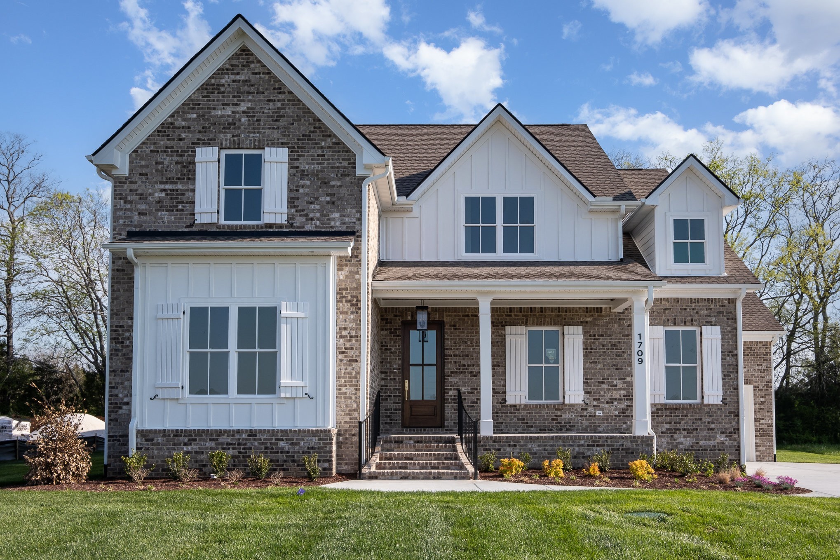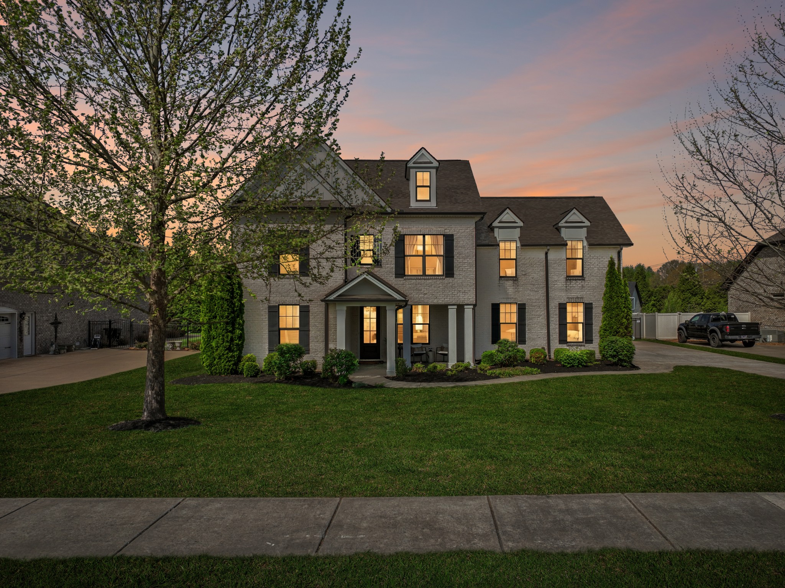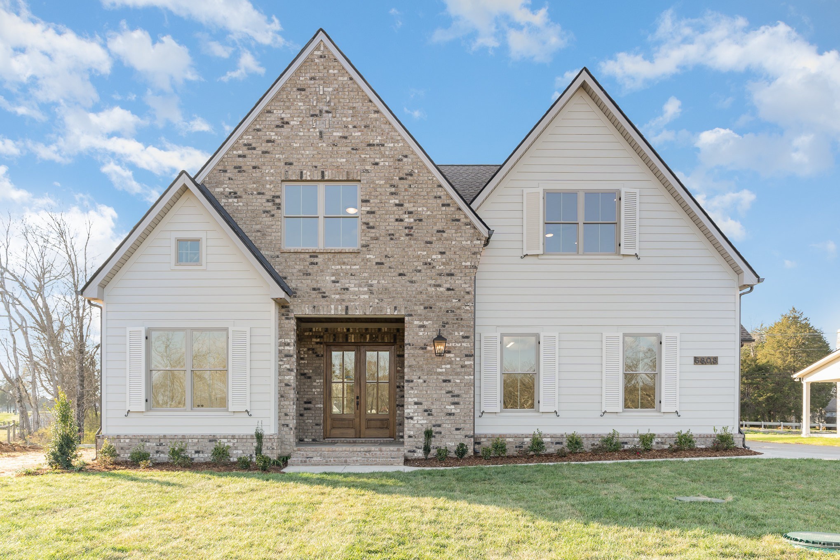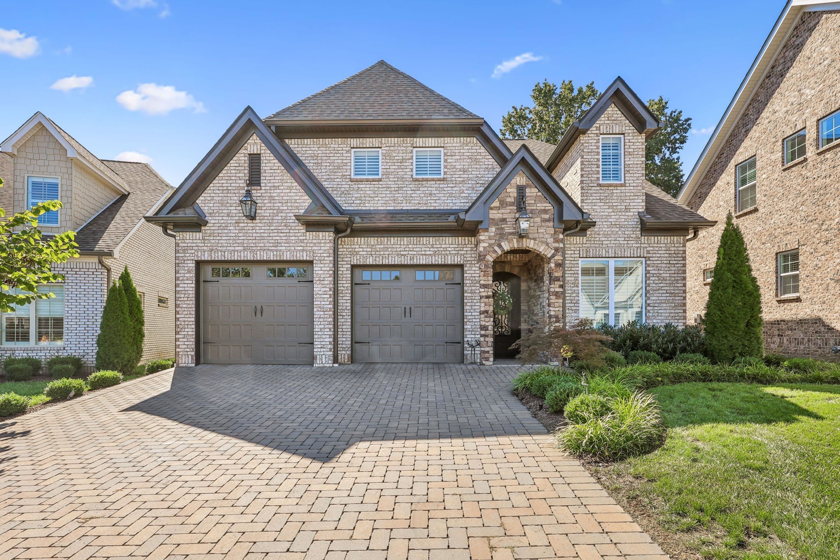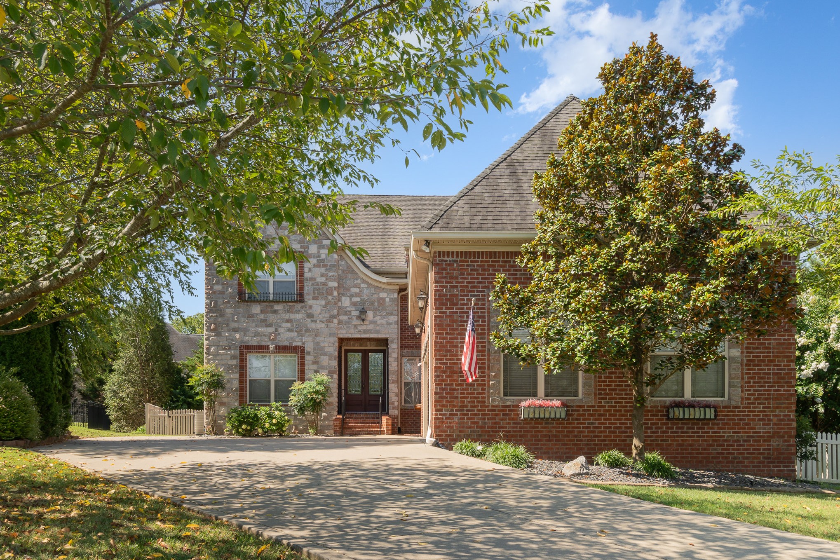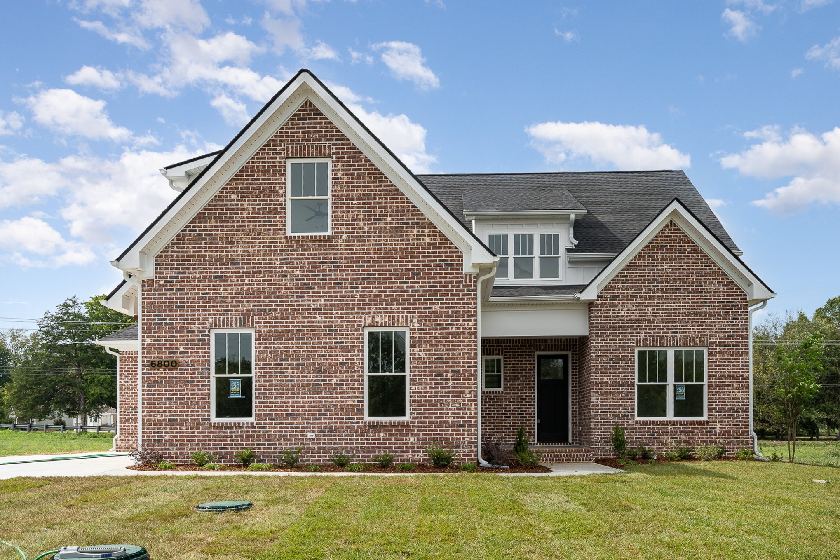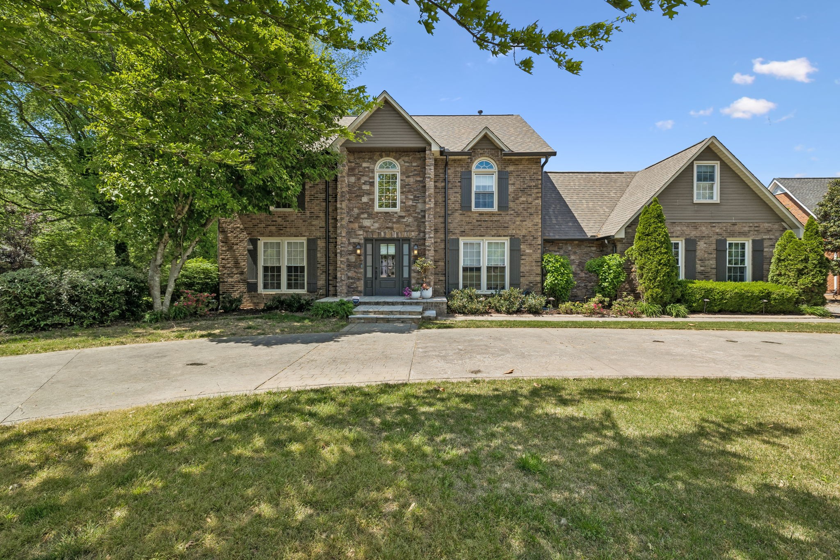
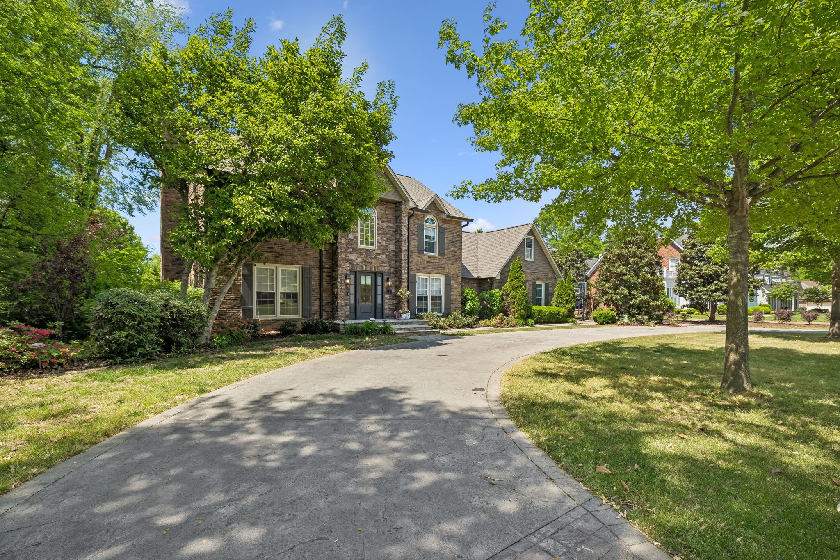
Two-story stone-and-brick home with a broad lawn, mature trees, and landscaped front entry.
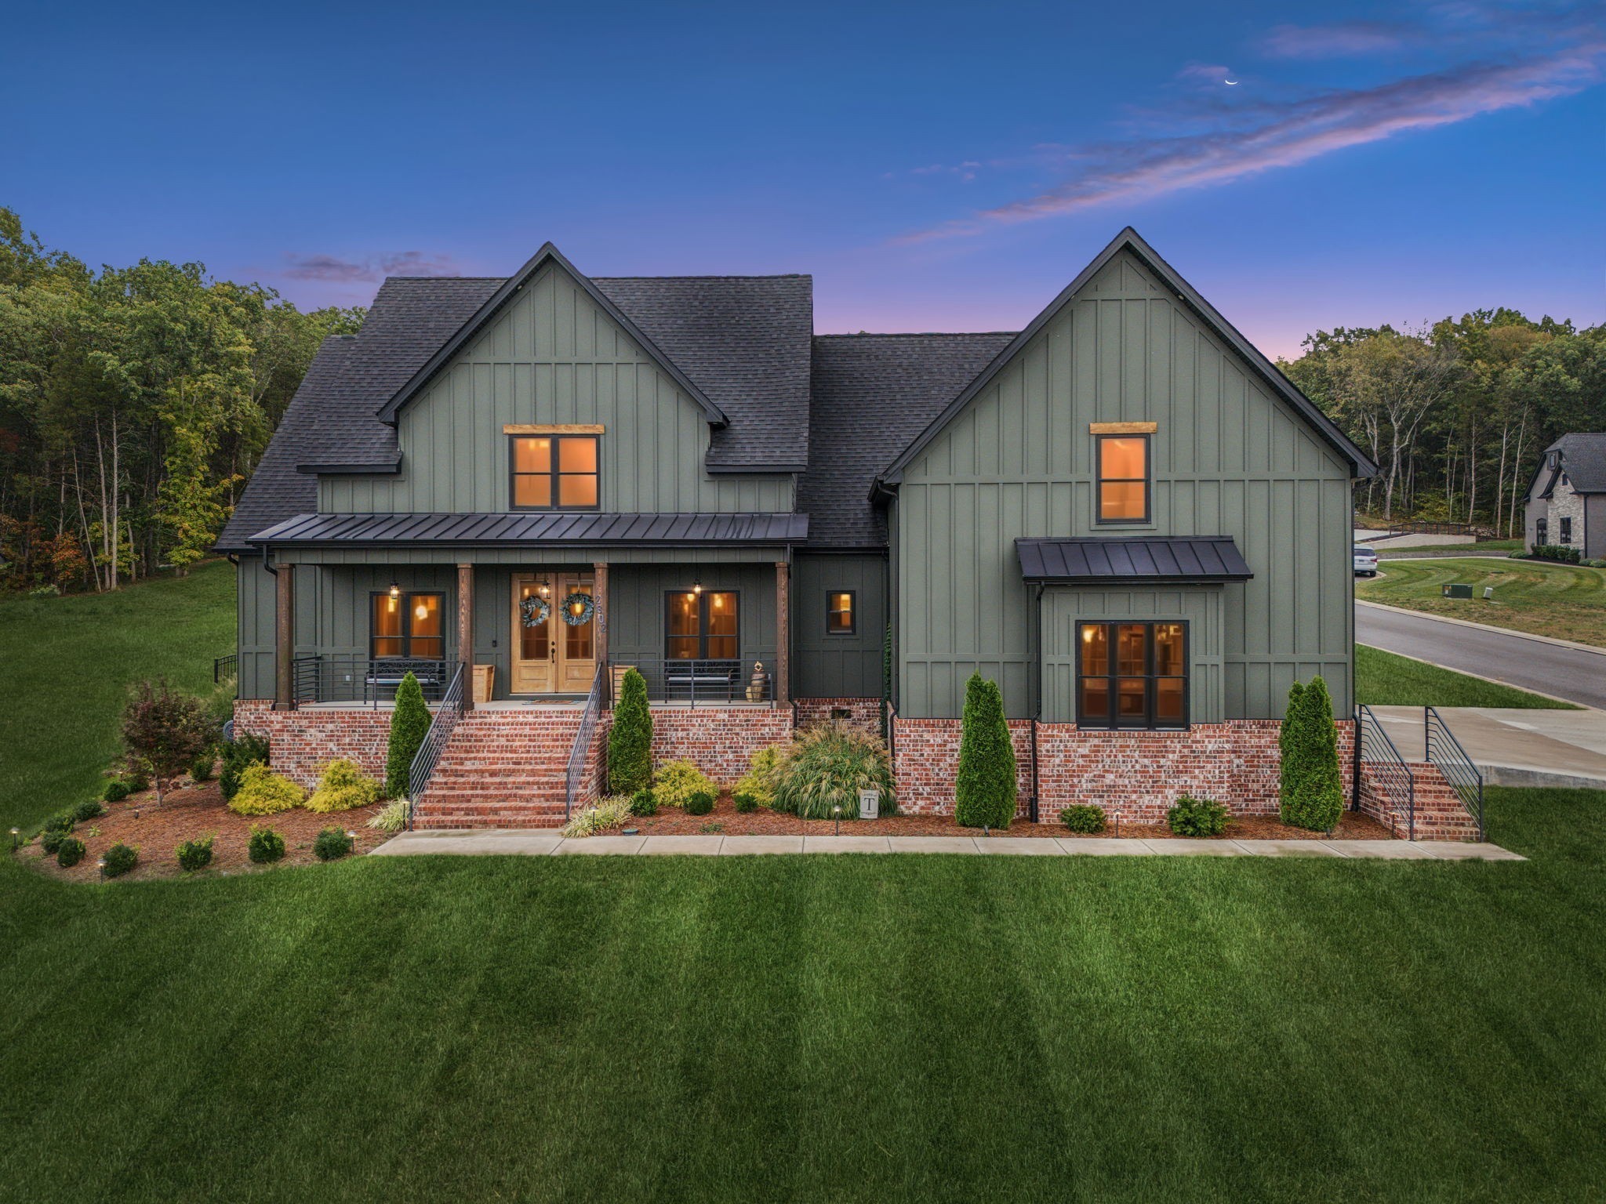
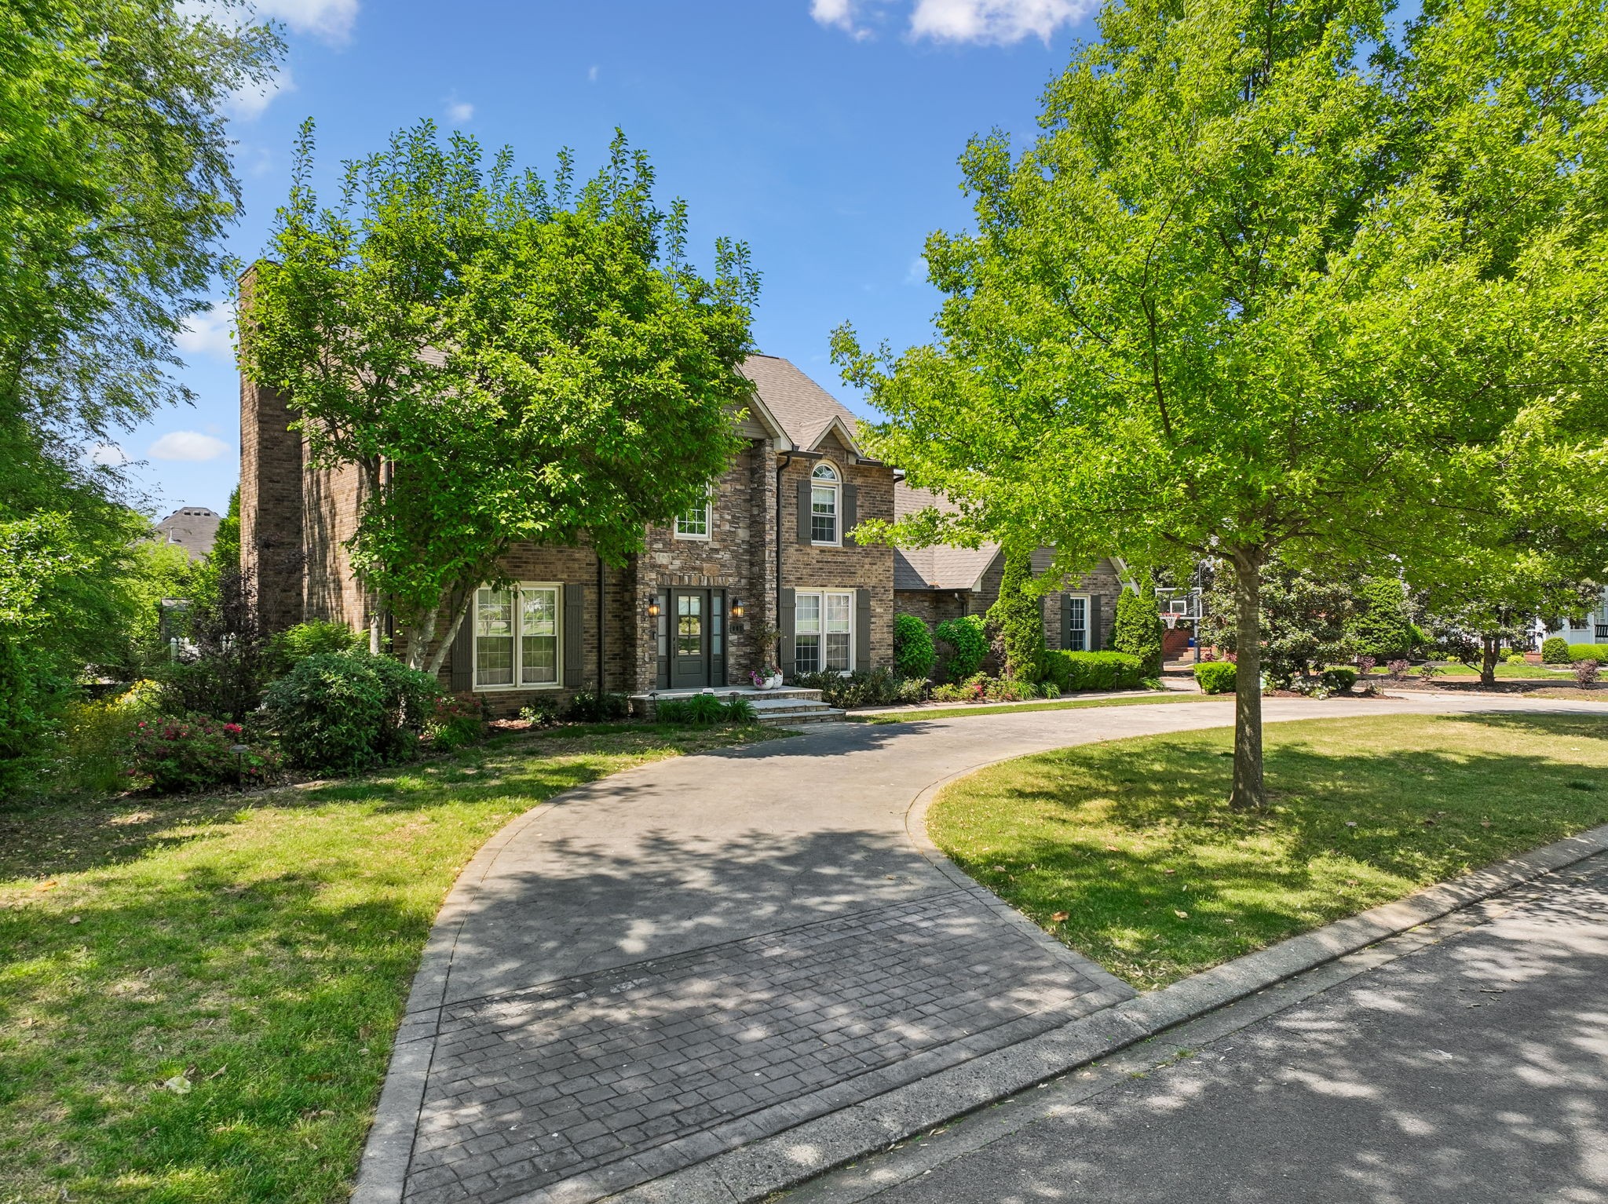
Two-story stone-and-brick home with landscaped yard and curved driveway beneath mature trees.
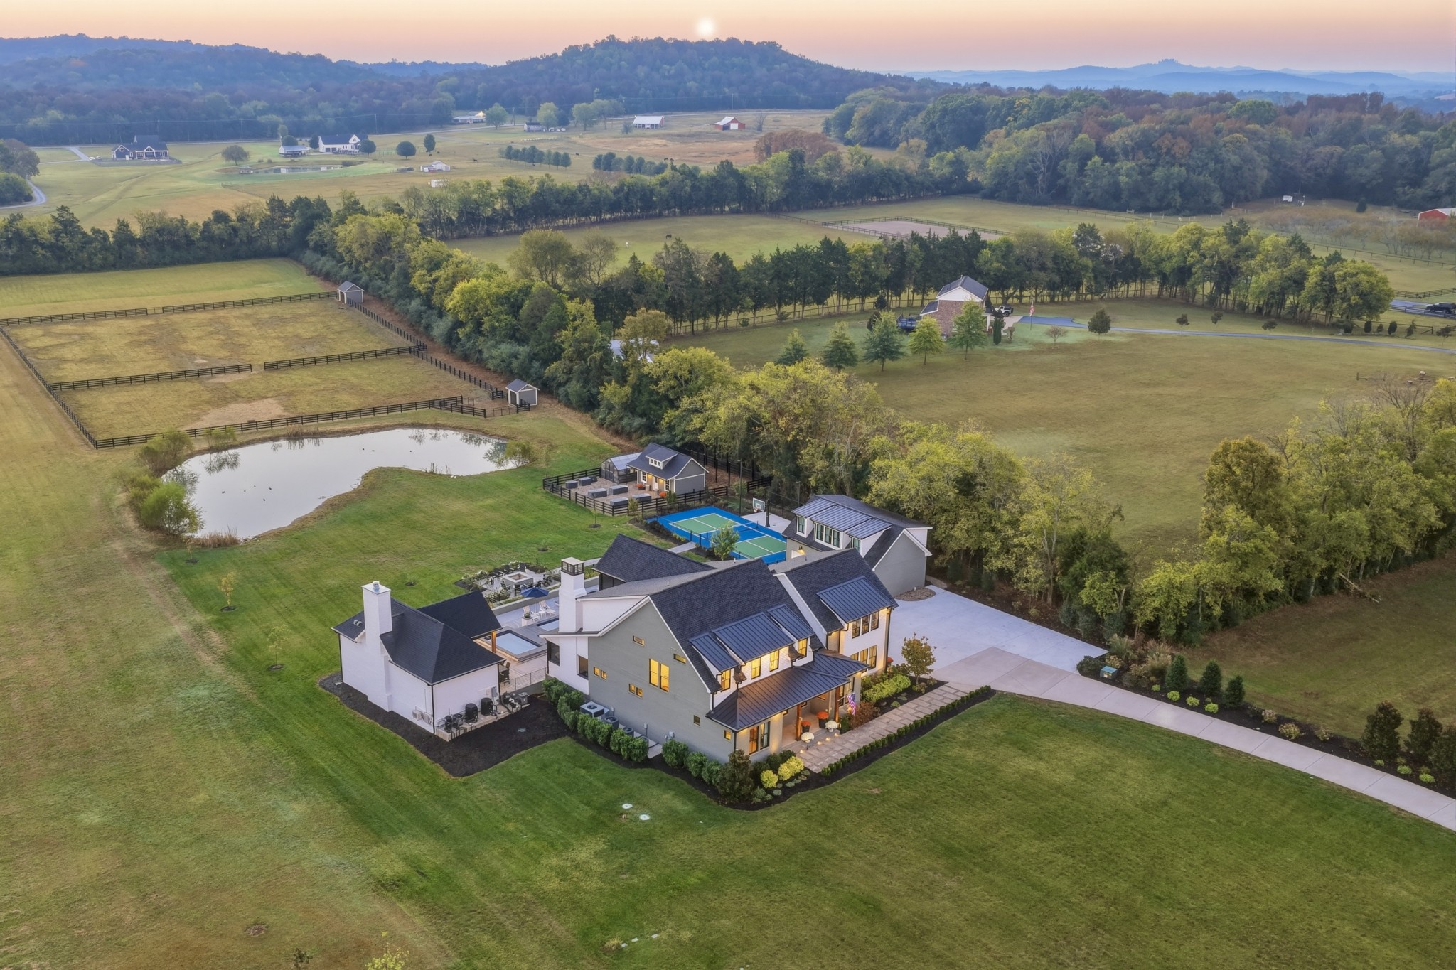
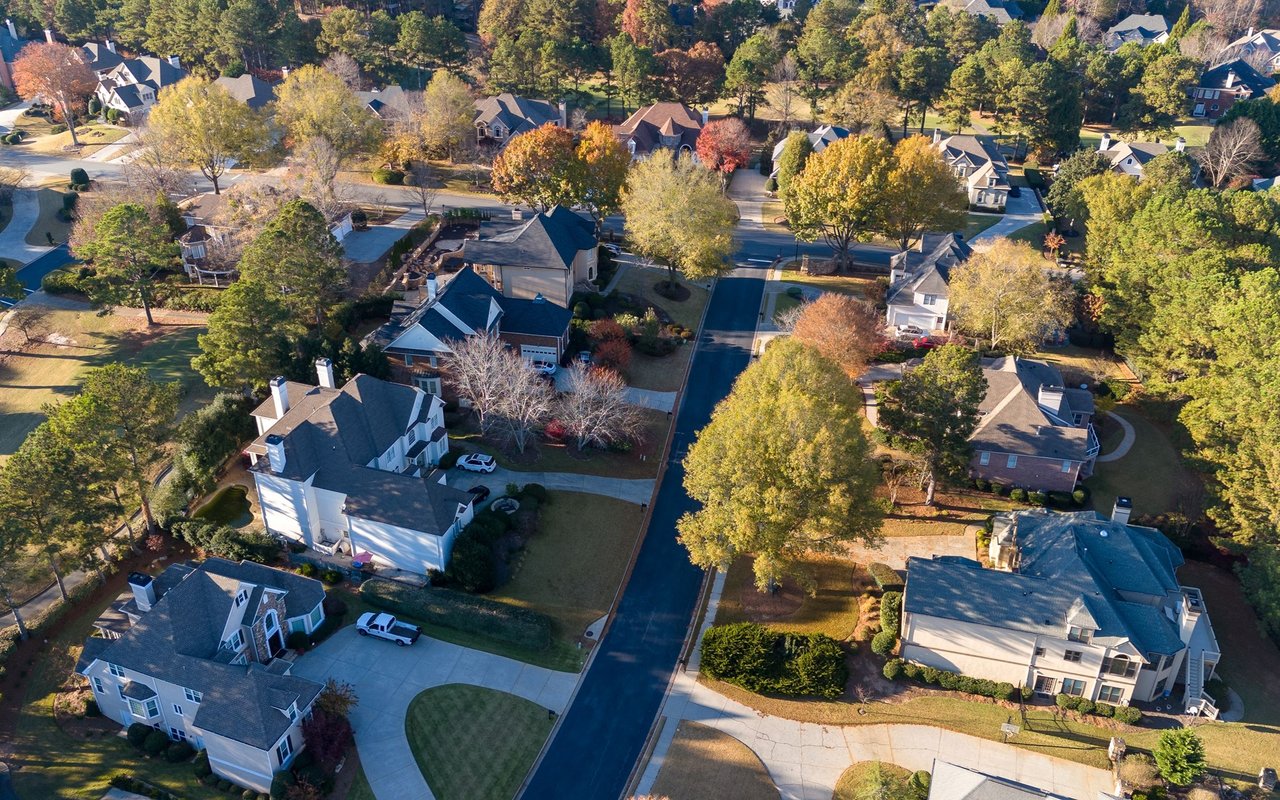
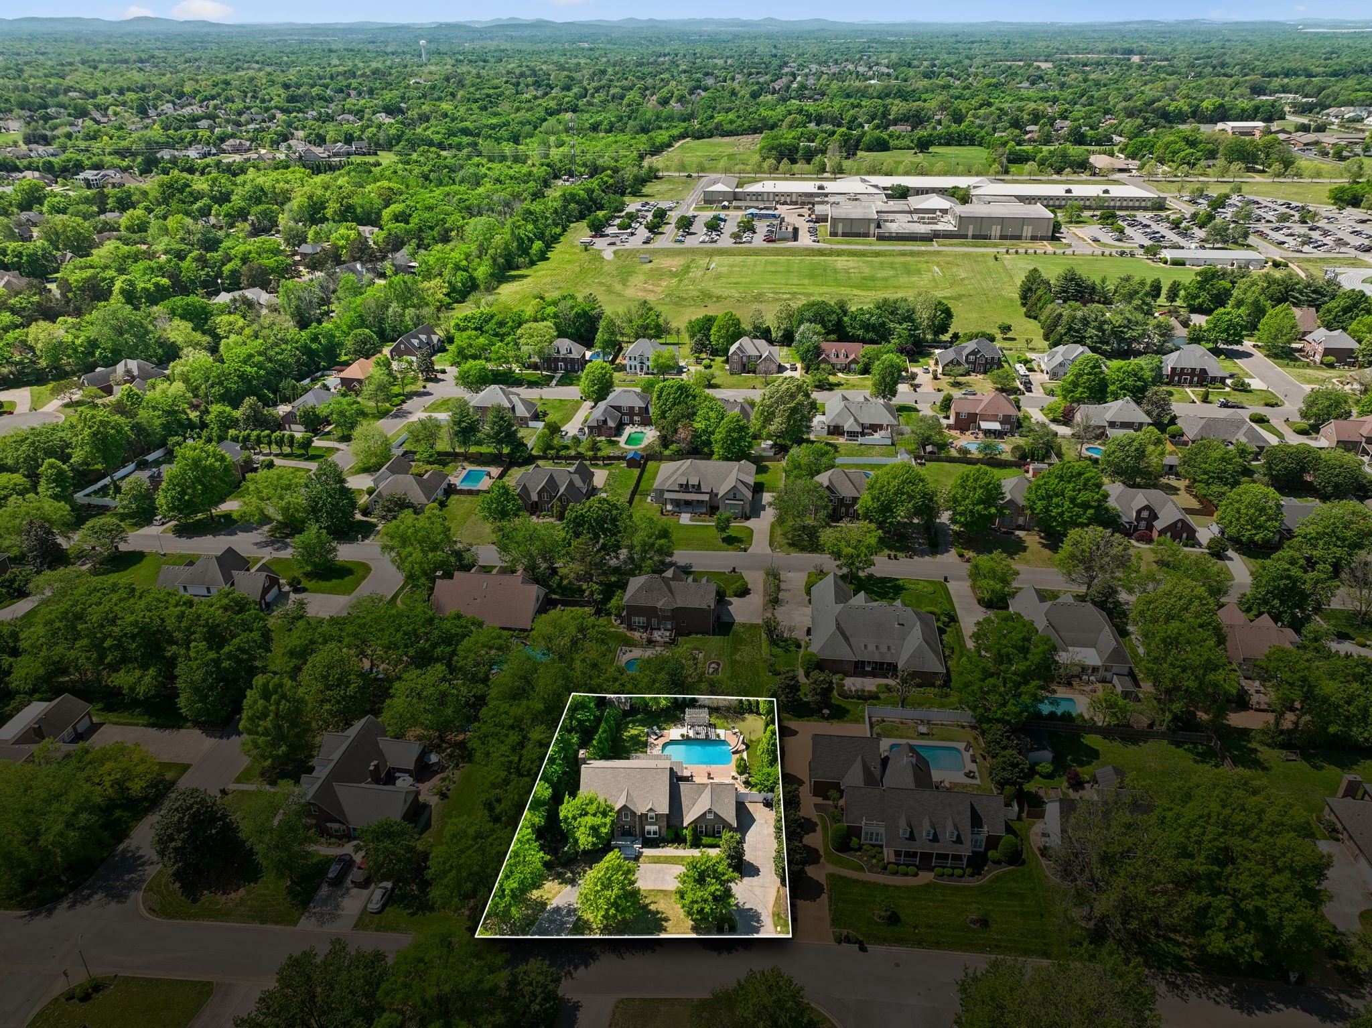
Aerial view of the home and pool, outlined within a leafy neighborhood.
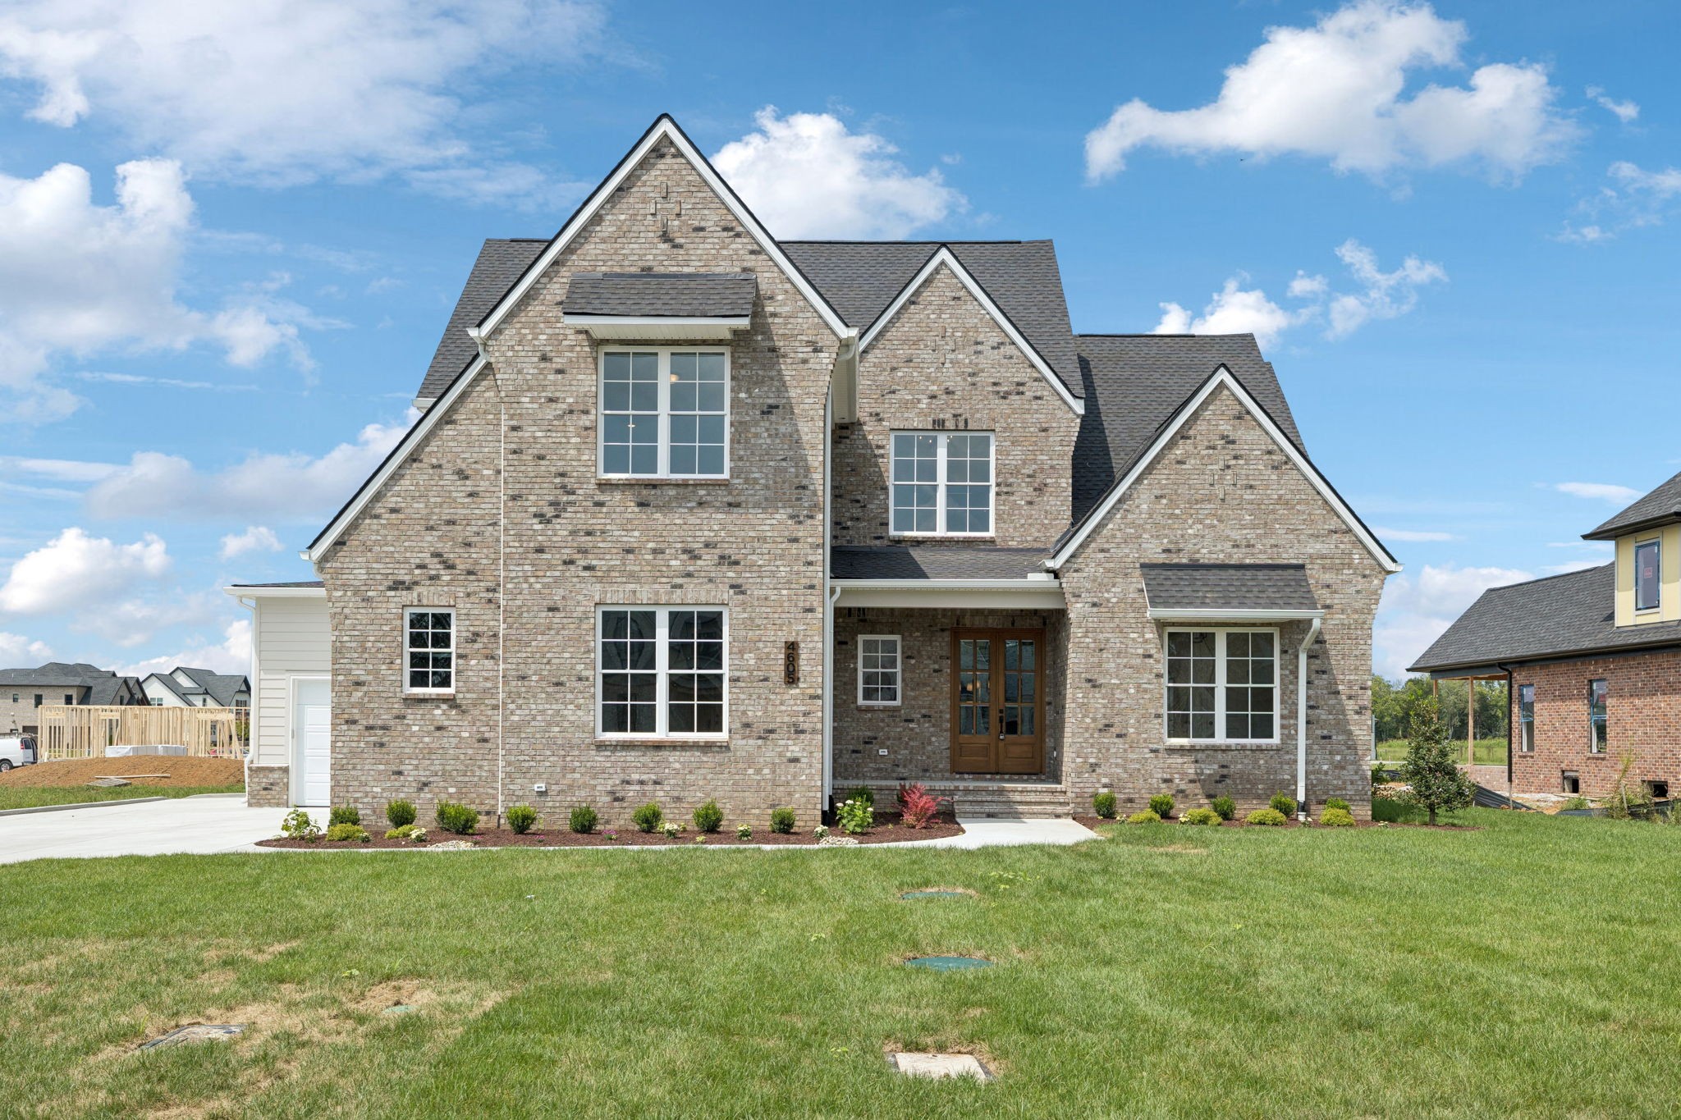
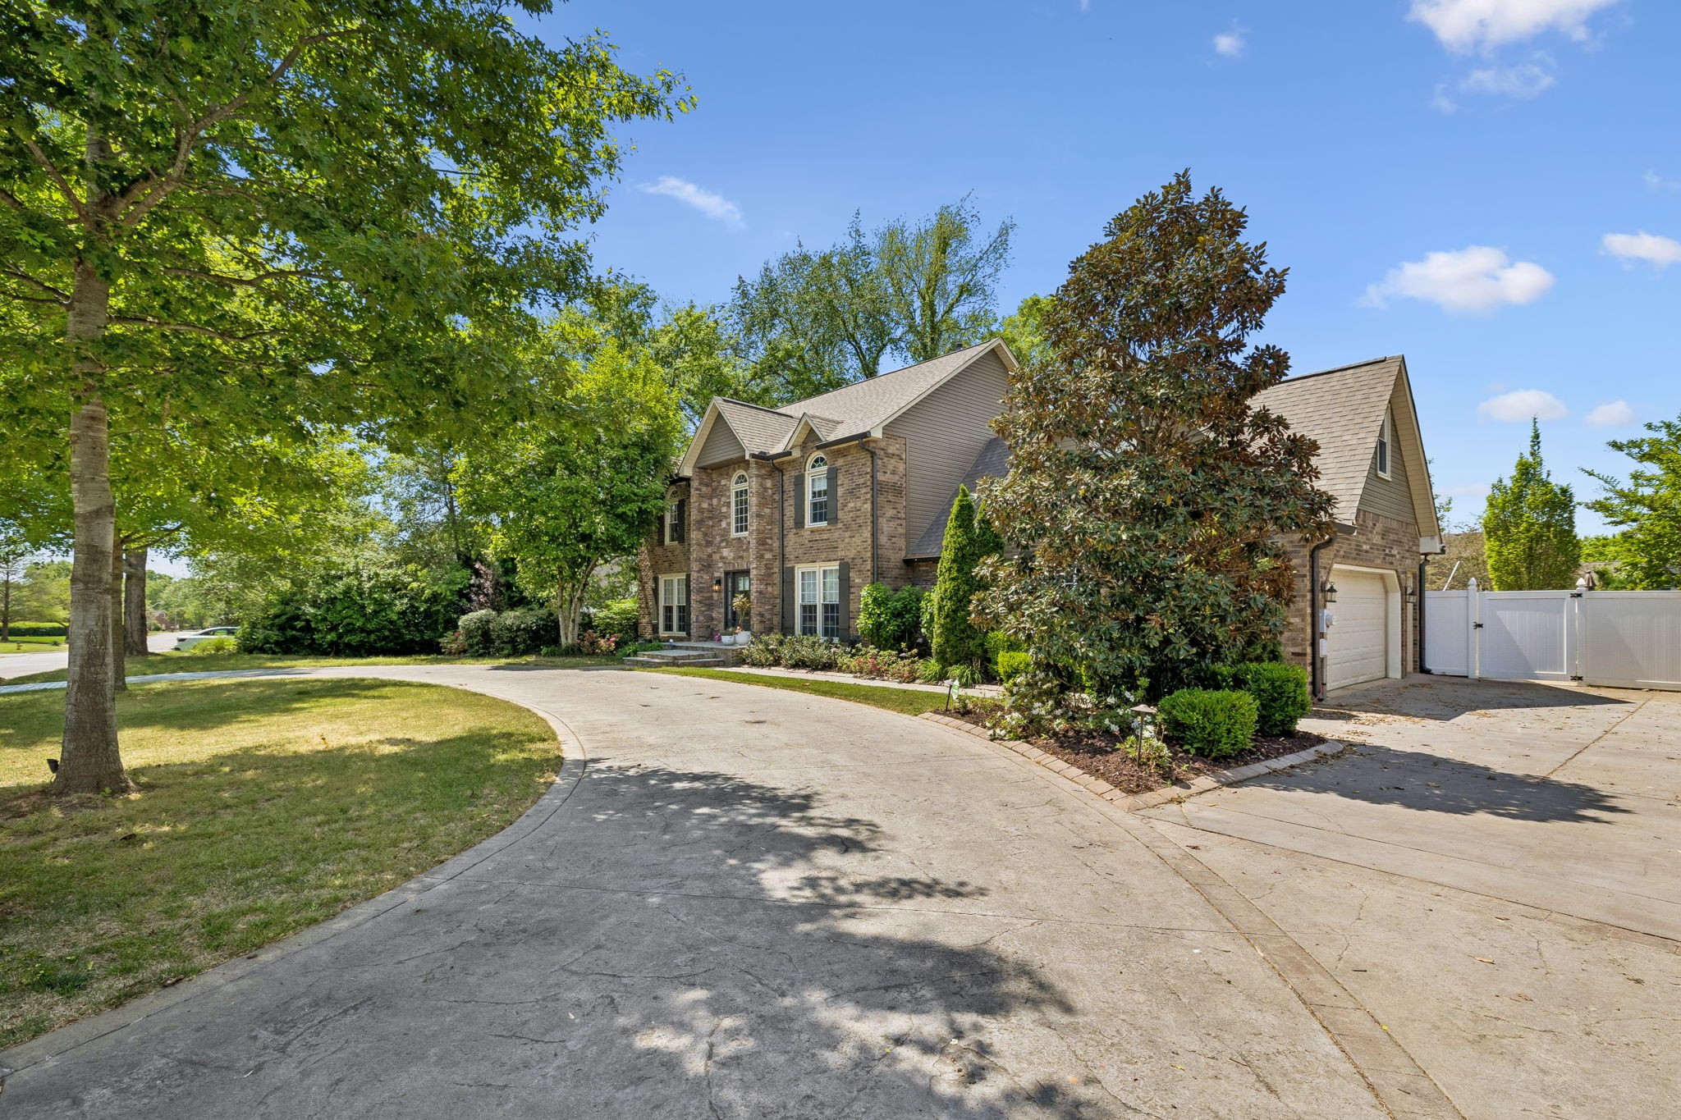
Two-story brick home with a curved driveway, landscaped yard, and attached garage.
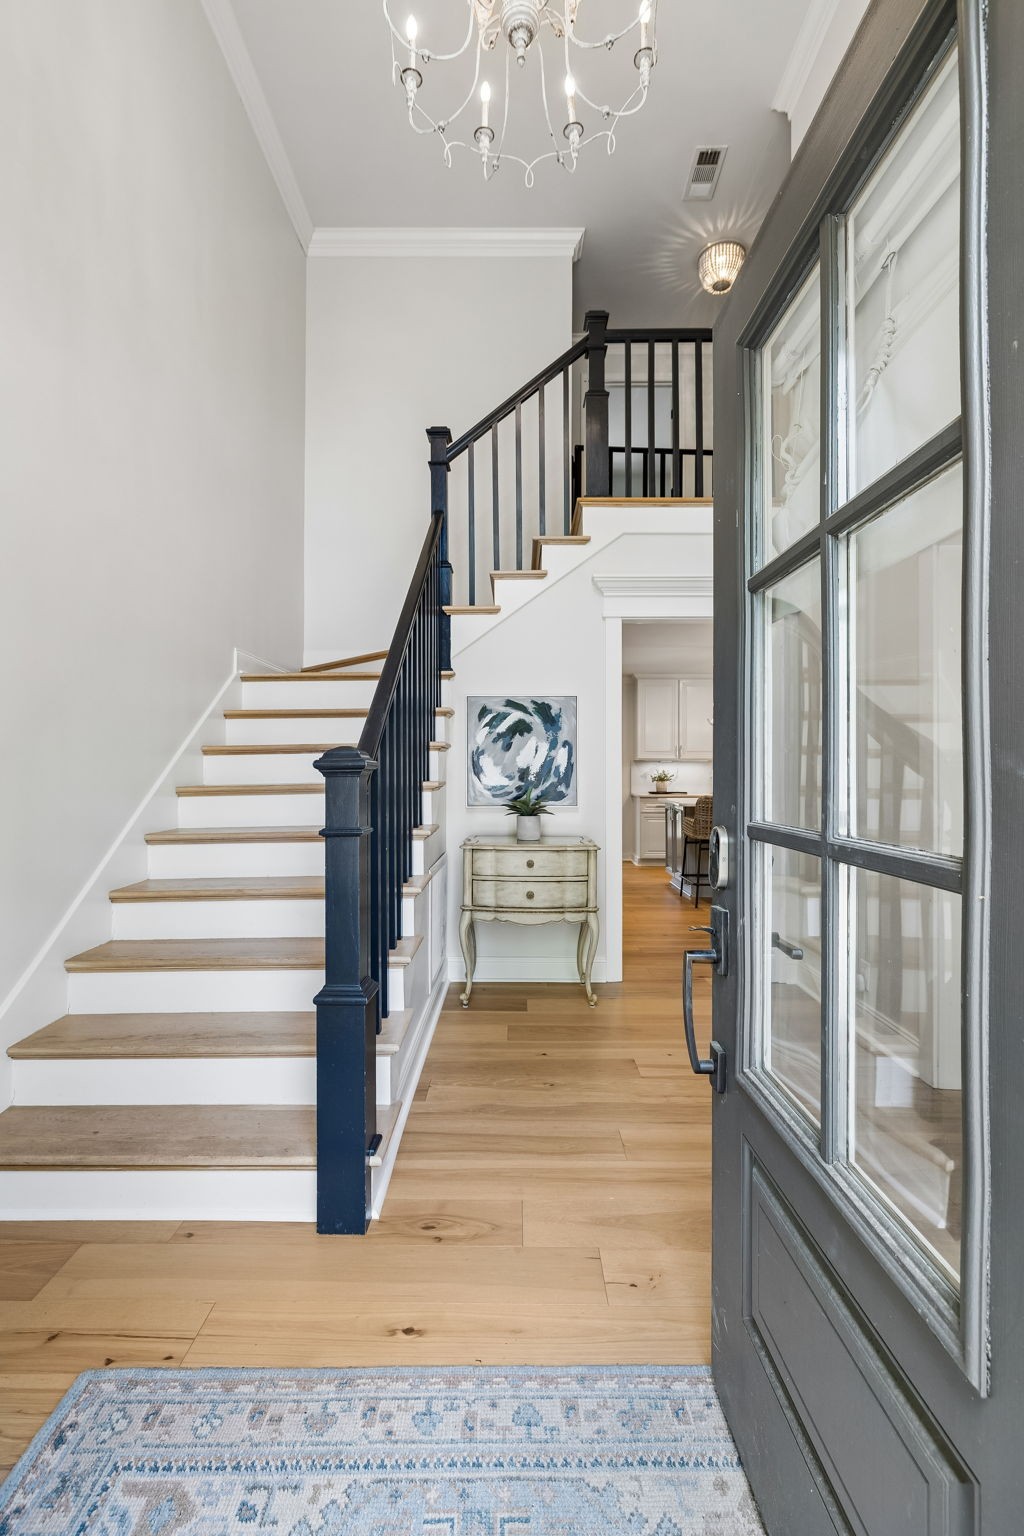
Entry hall with a staircase, dark railing, and open front door.
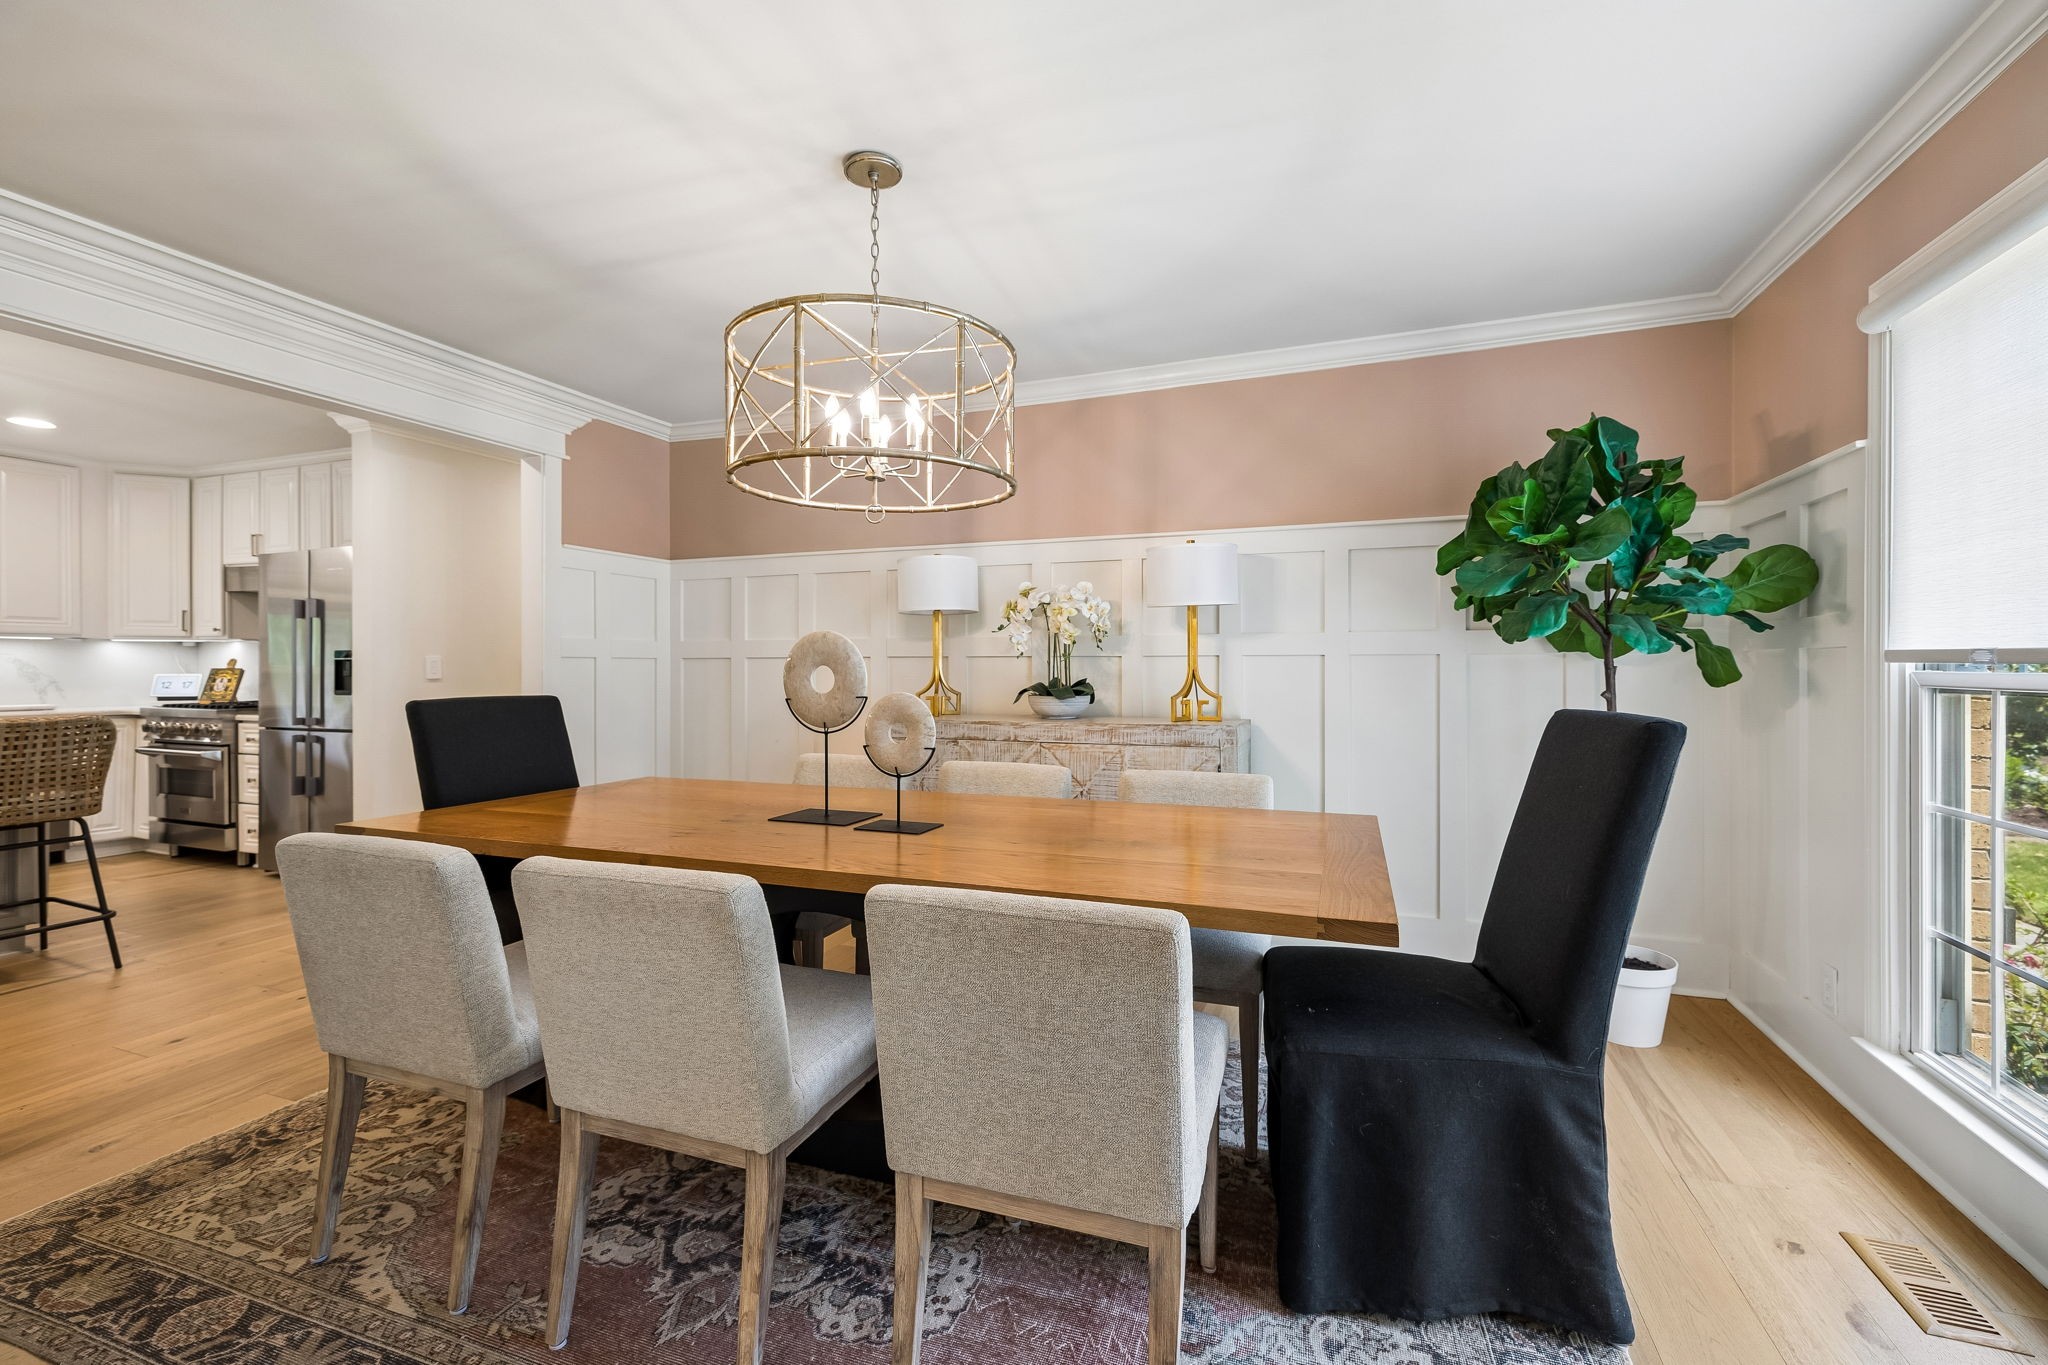
Dining room with a long wood table, upholstered chairs, and decorative paneling beside the kitchen.
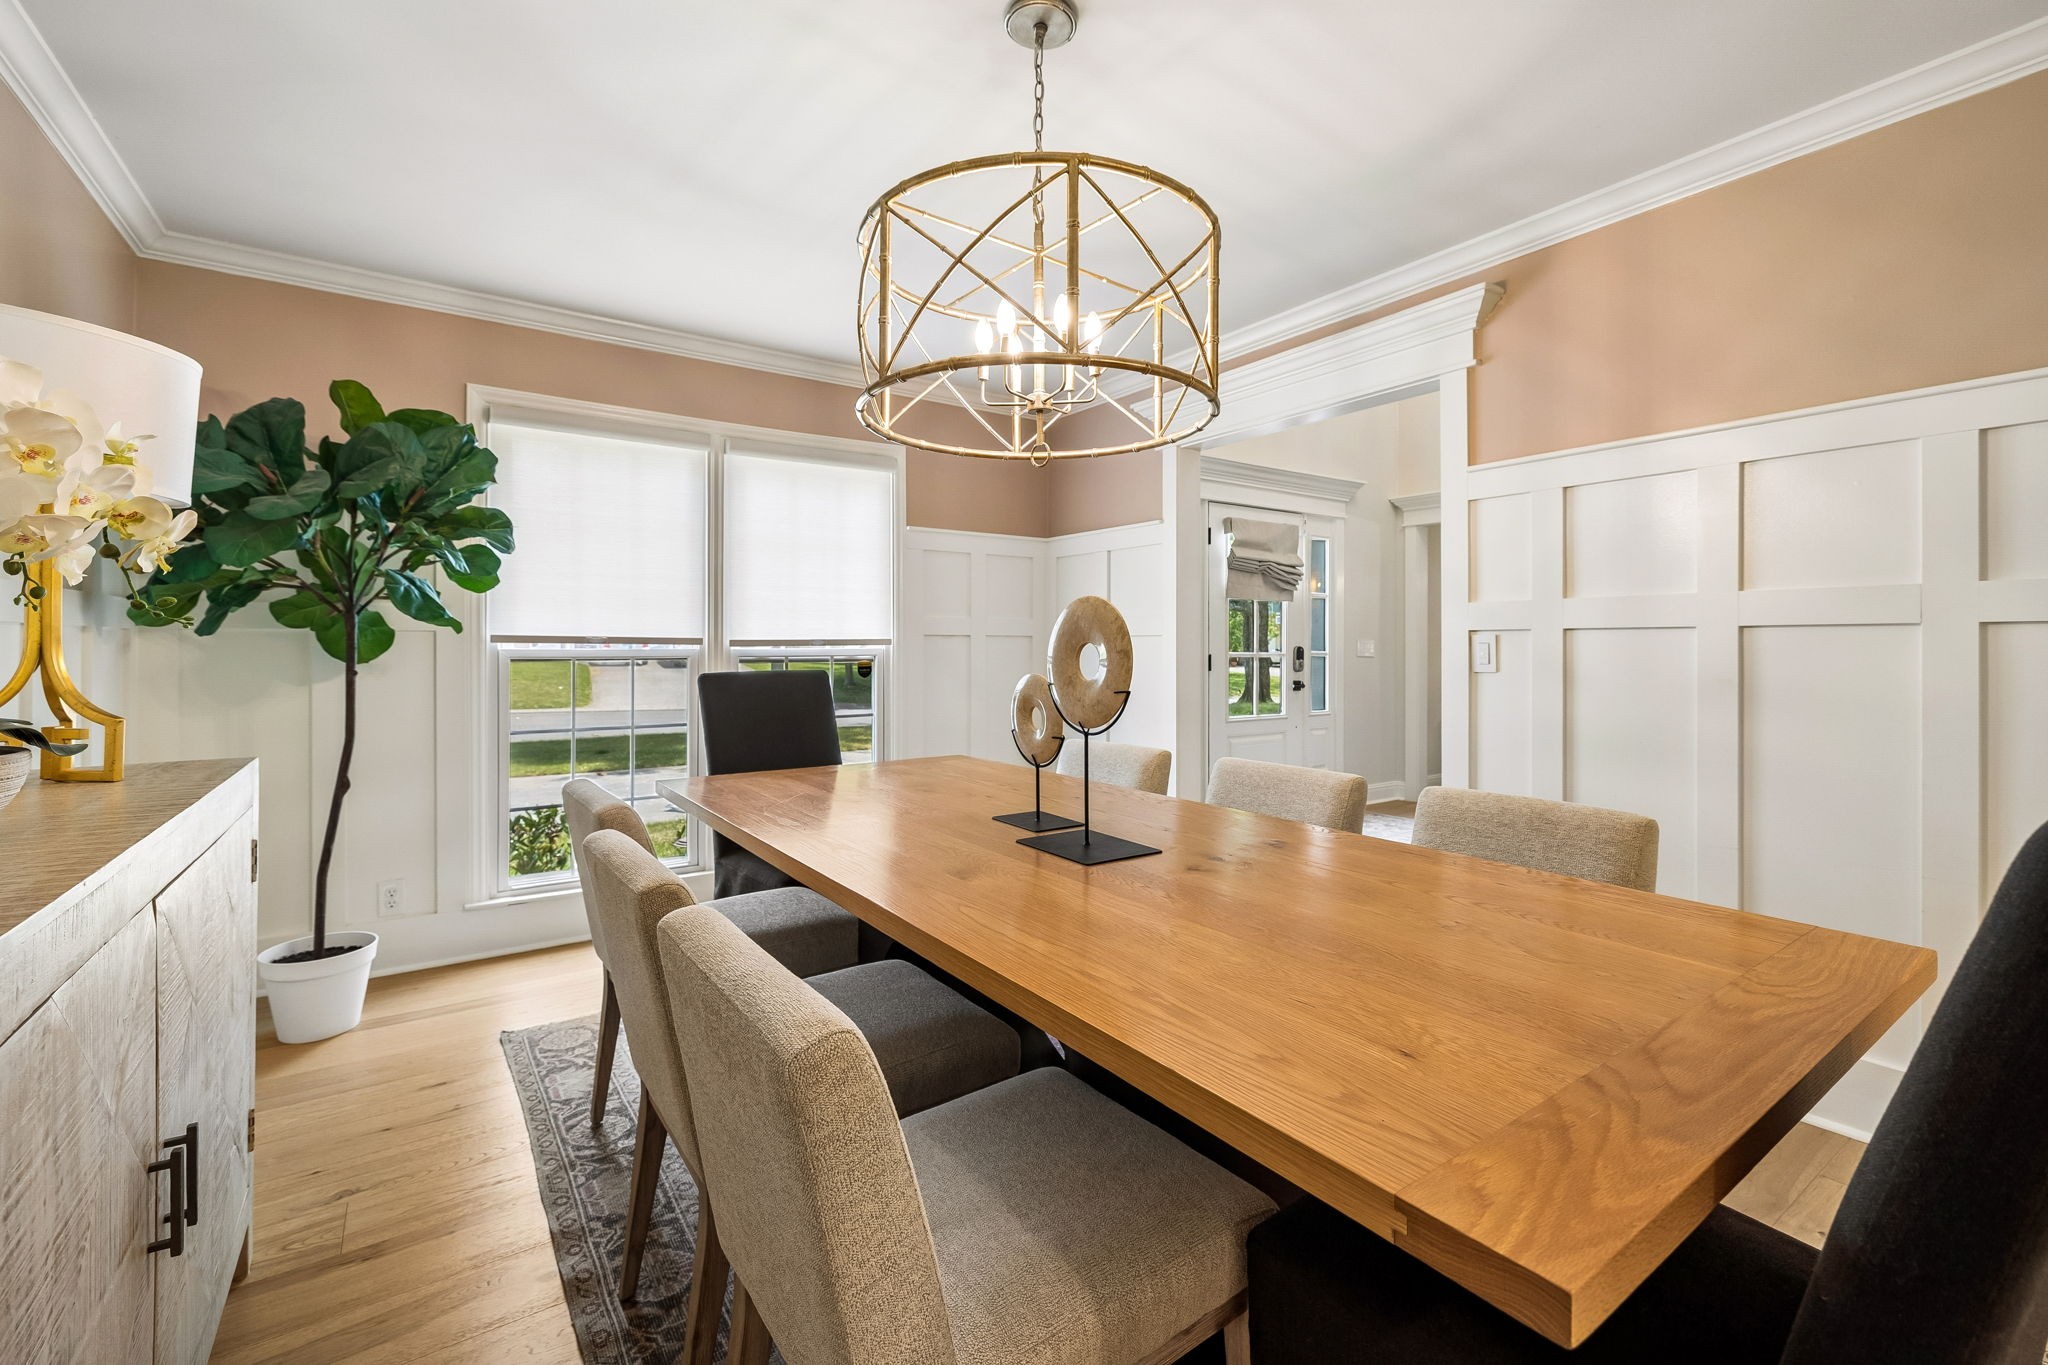
Dining room with a long wood table, white paneled walls, and a brass chandelier.
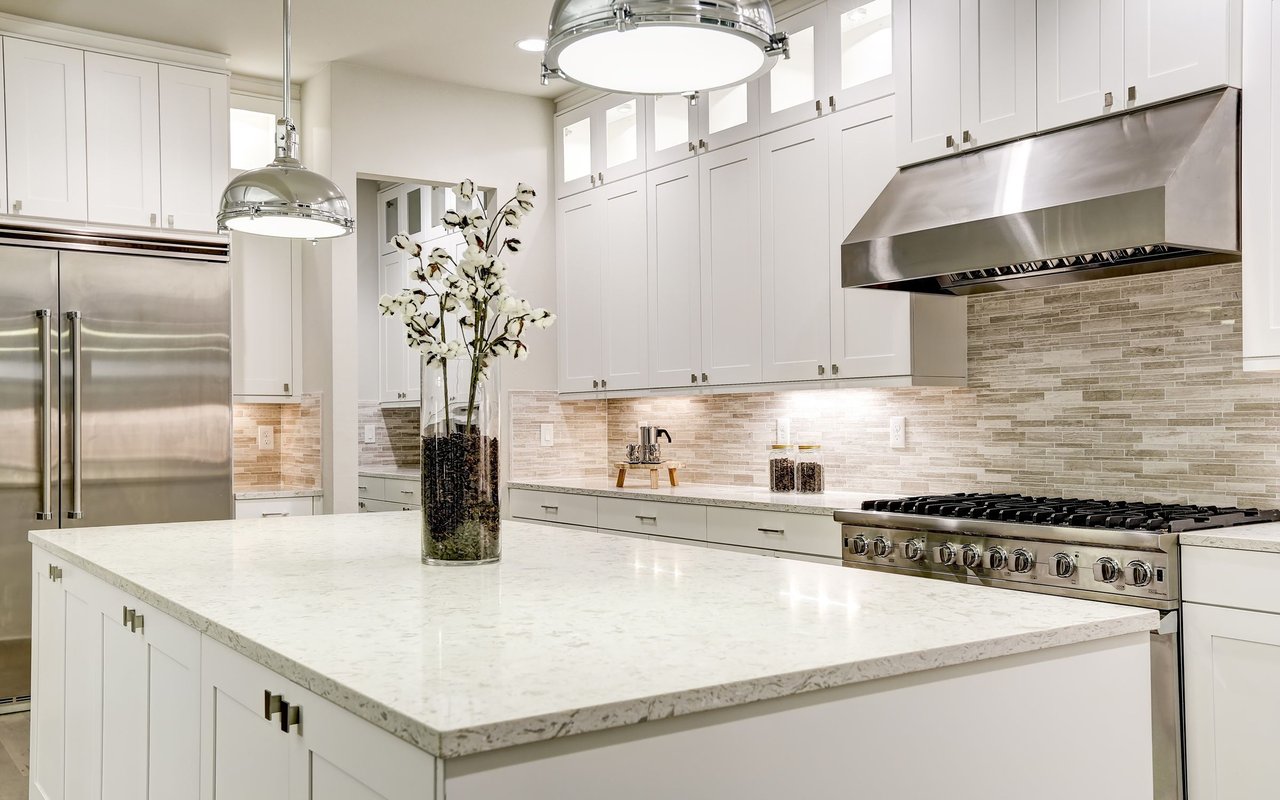
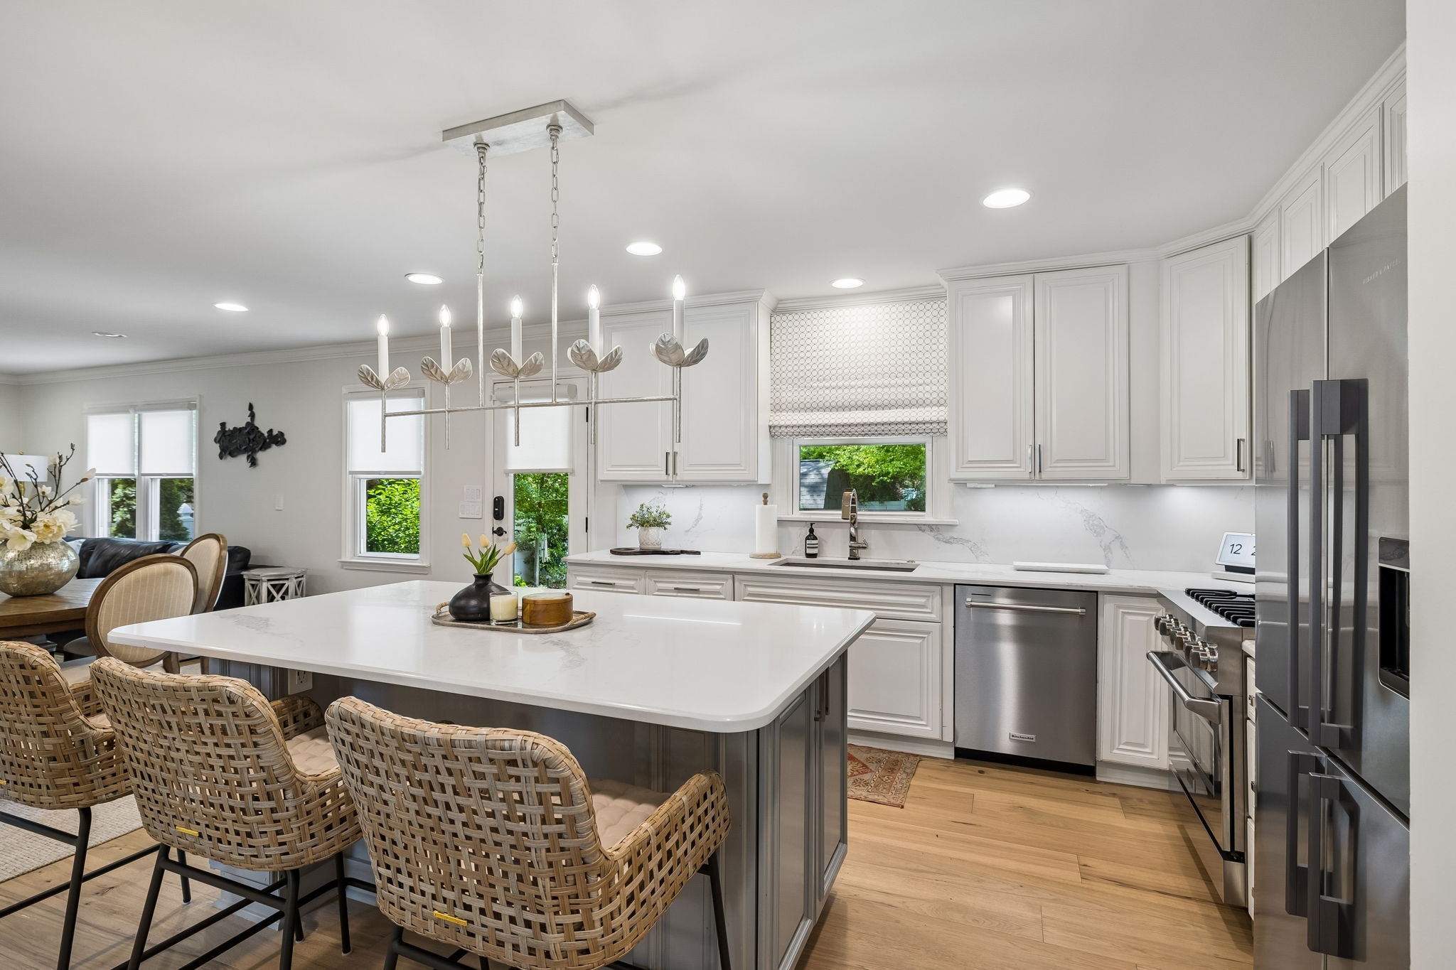
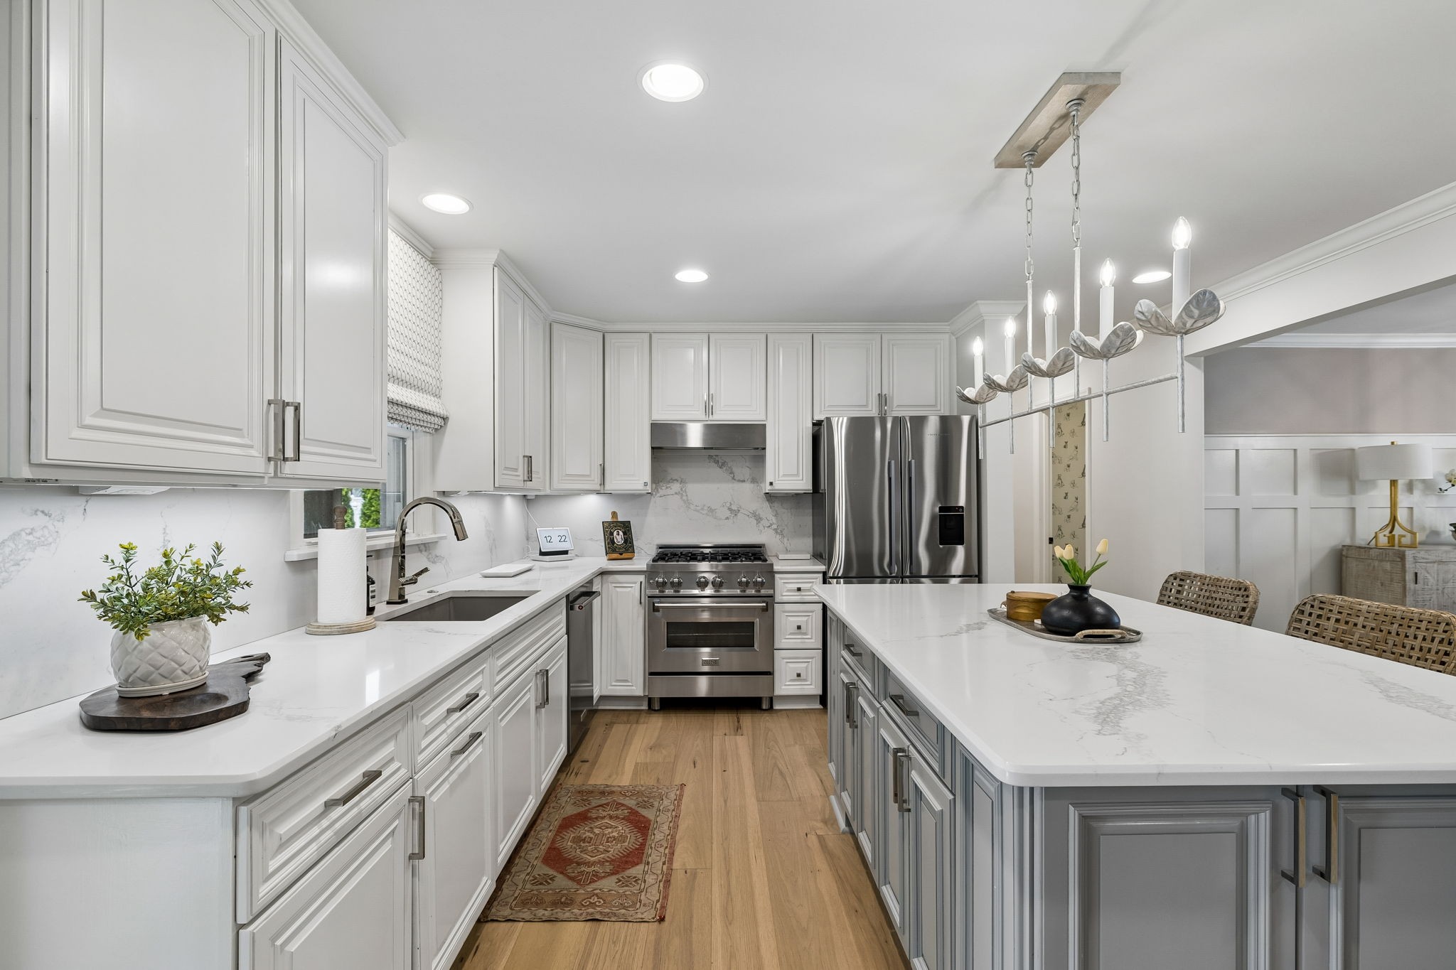
Bright white kitchen with a large island, woven bar stools, and stainless steel appliances.
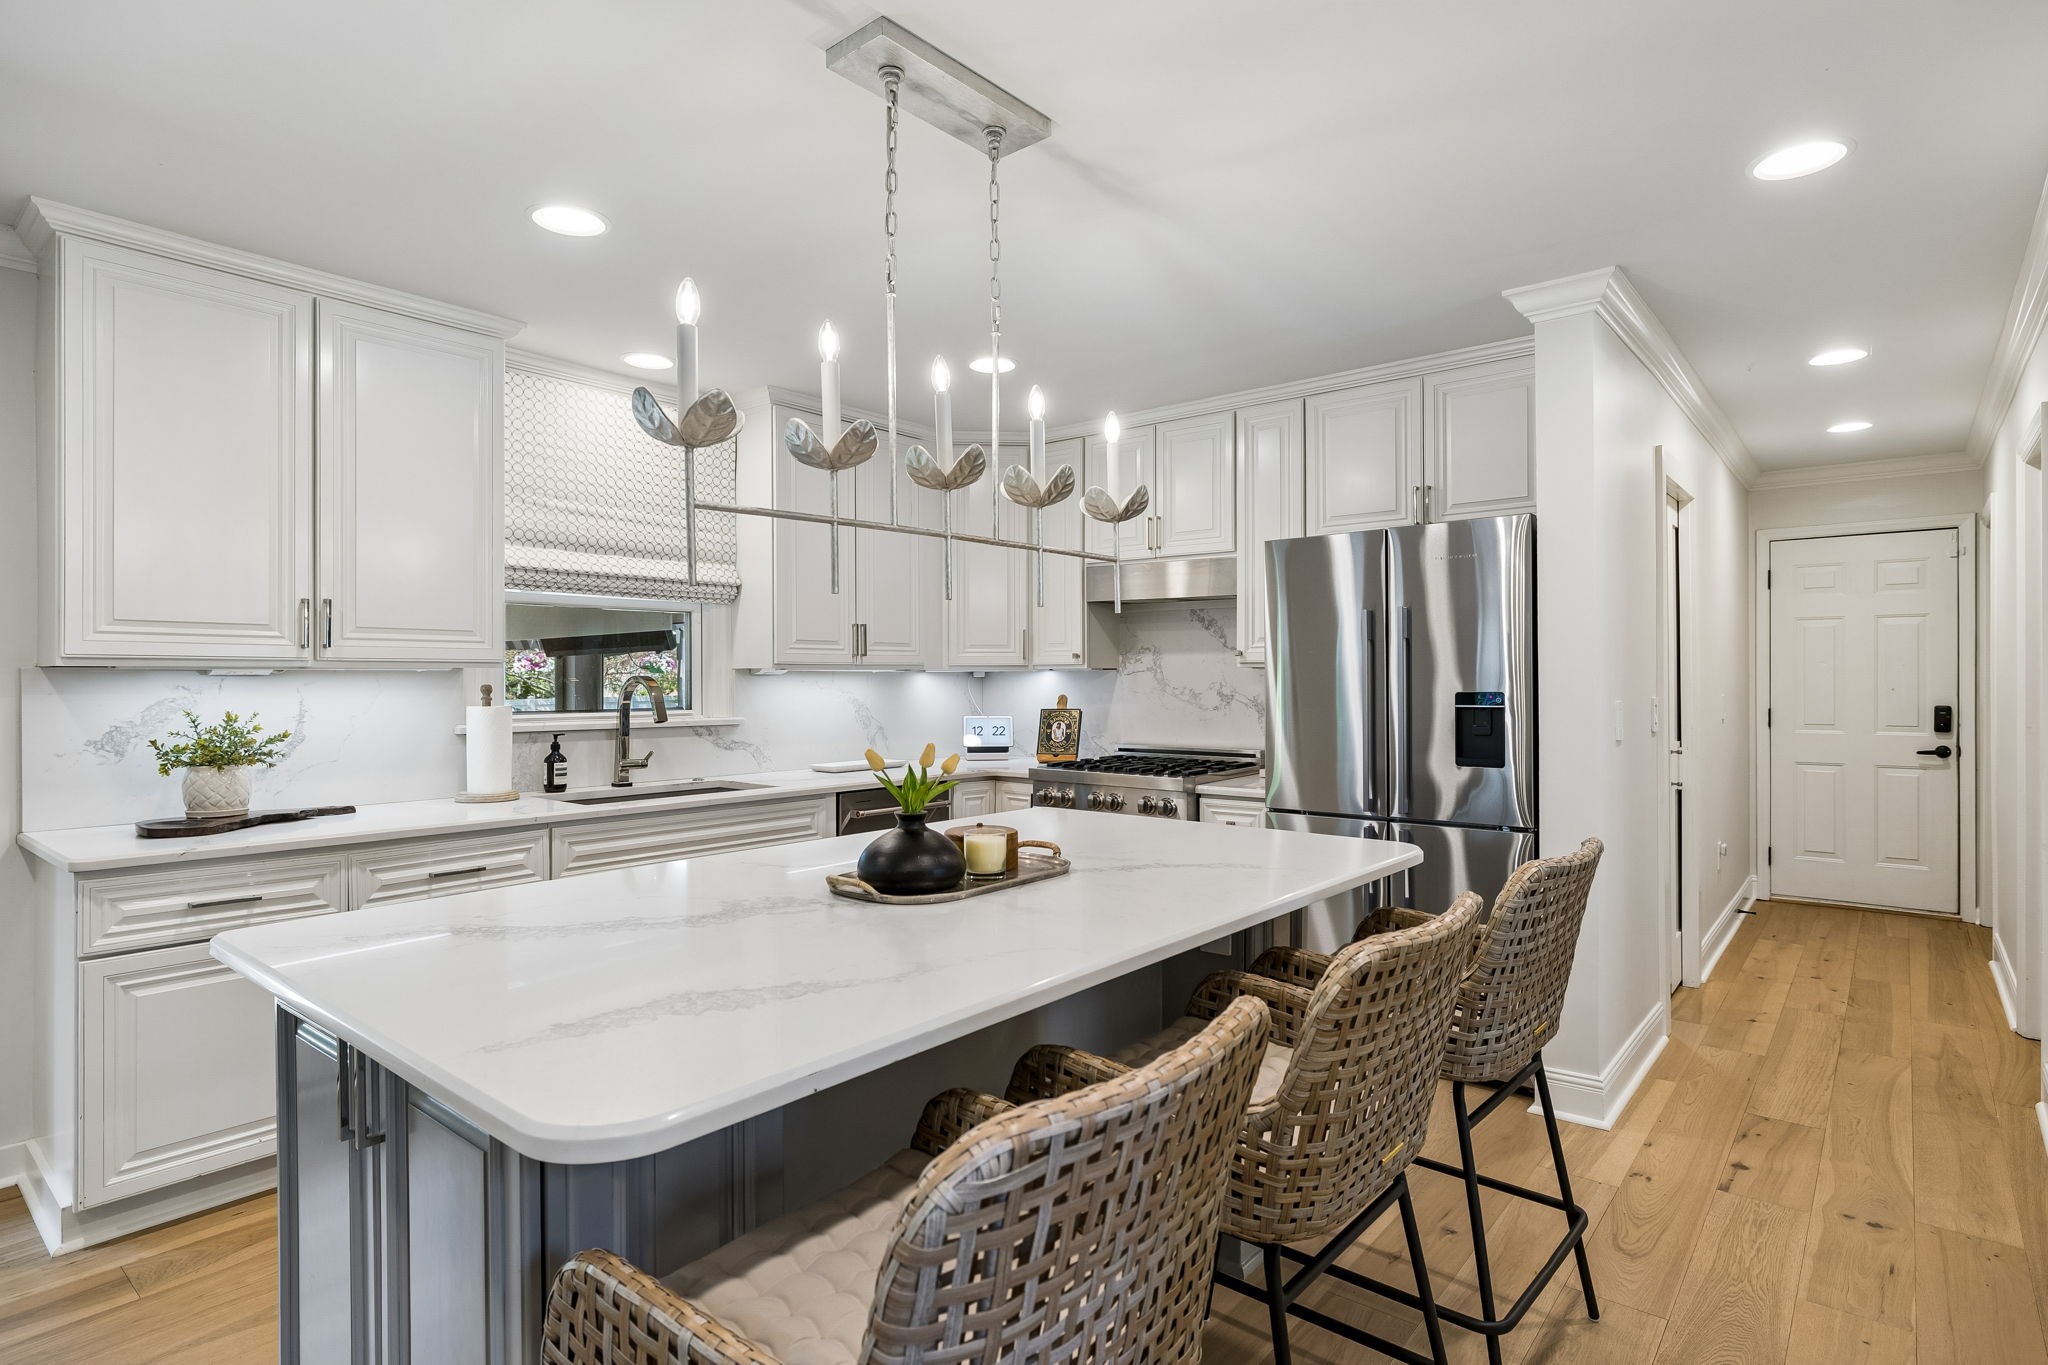
Bright white kitchen with a large island, woven bar chairs, marble-look counters, and stainless steel appliances.
Bright white kitchen with marble countertops, stainless steel appliances, and a large island.
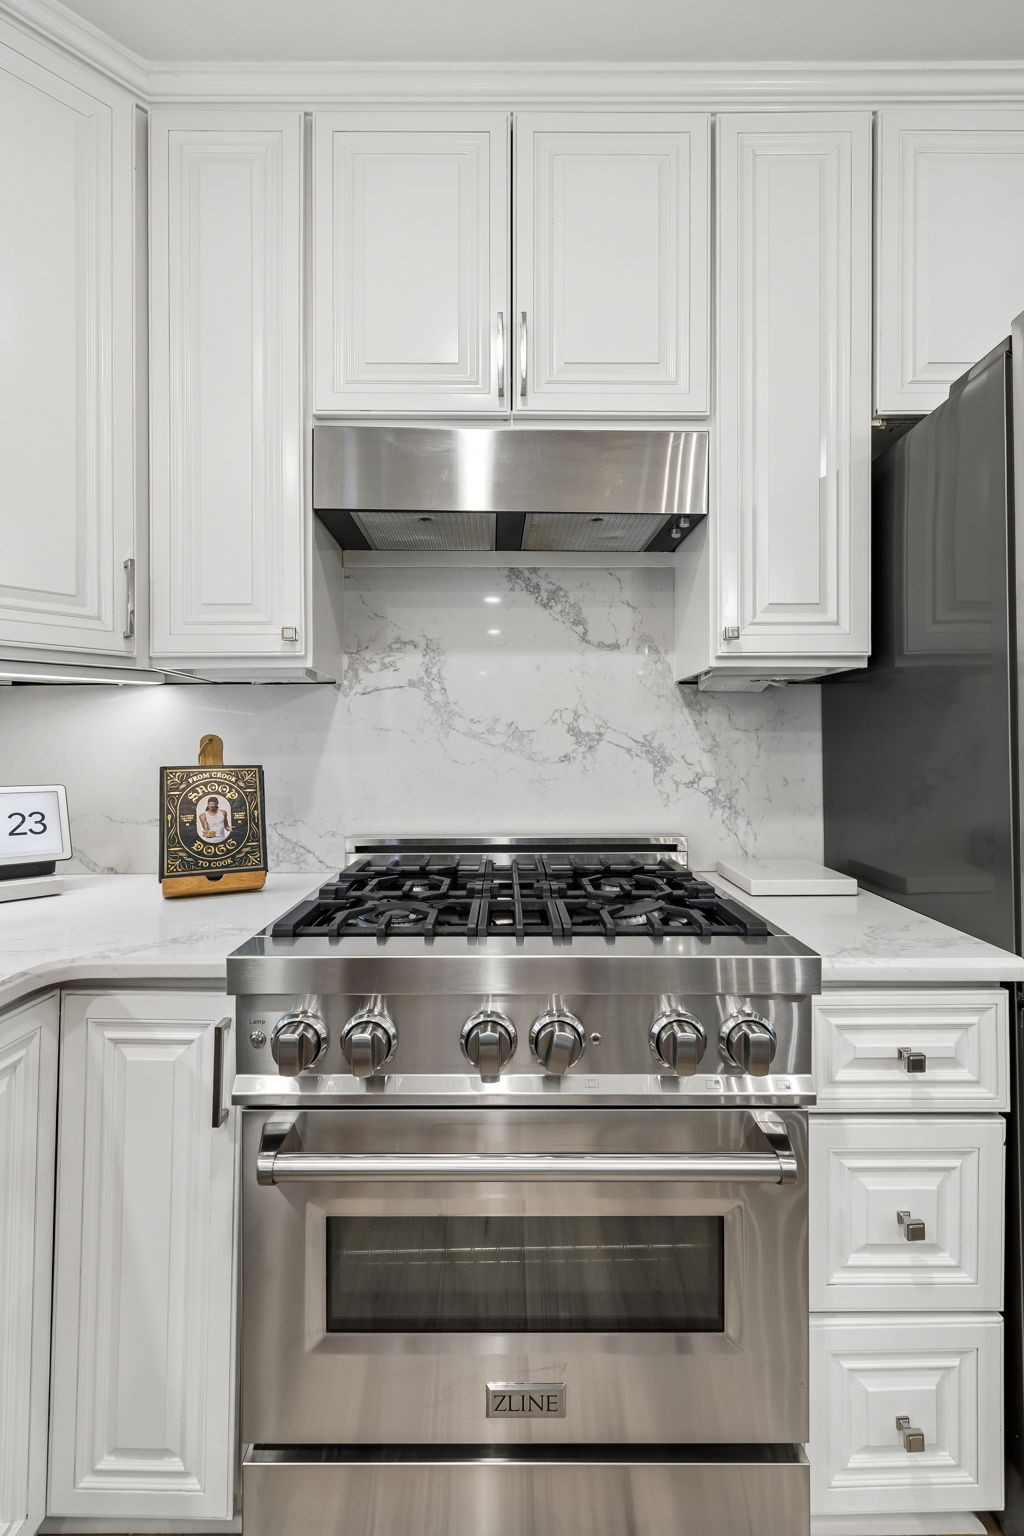
Kitchen with a stainless-steel gas range, white cabinets, and a veined marble backsplash.
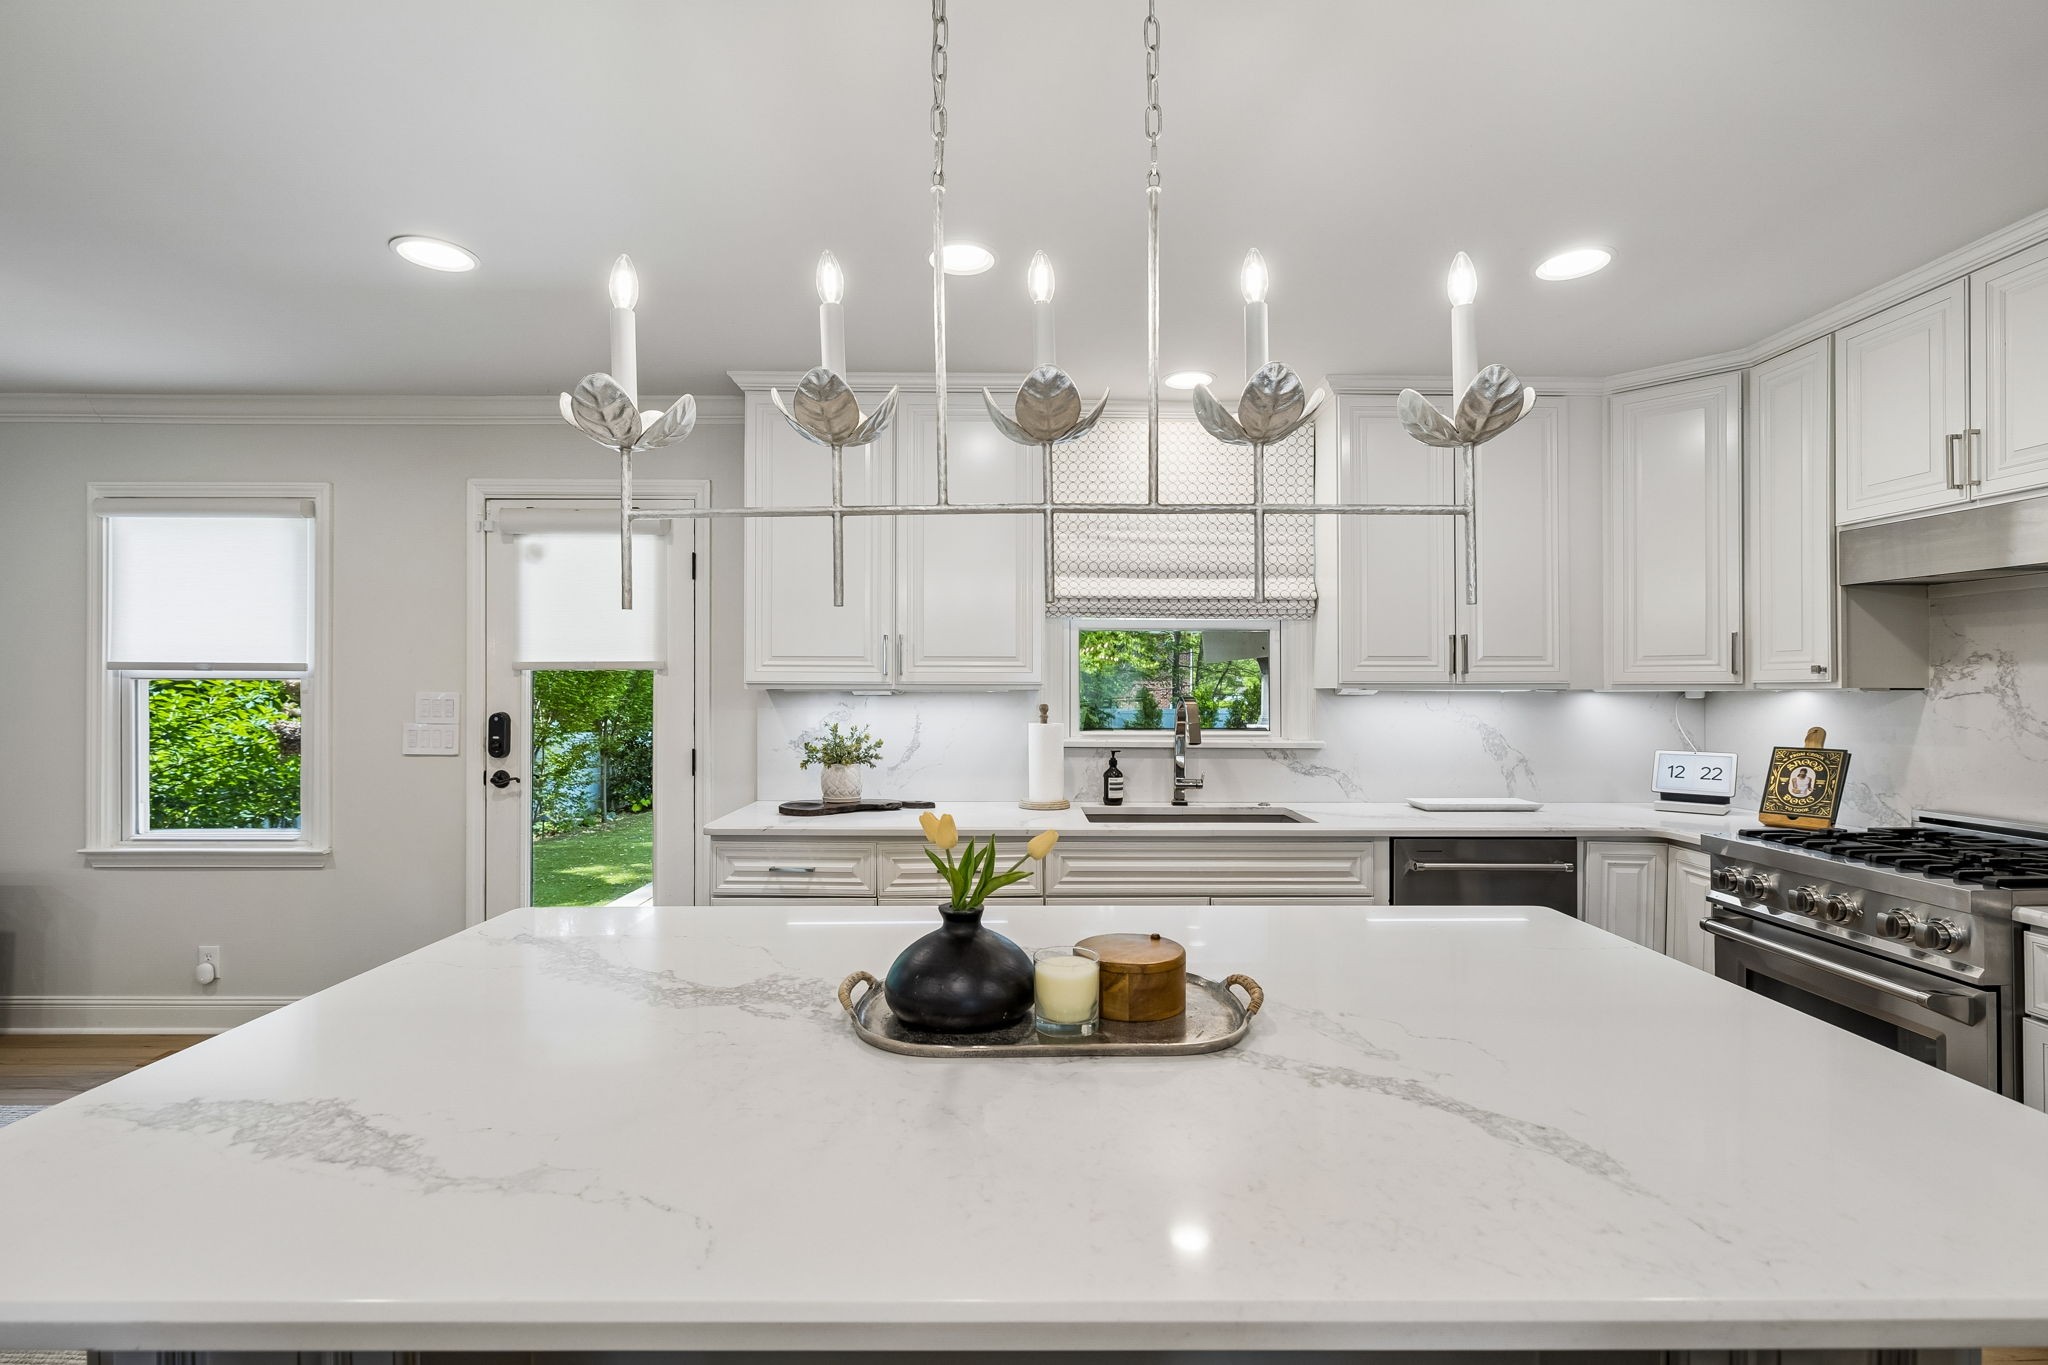
Bright kitchen with a broad marble island, white cabinetry, and a stainless steel range.
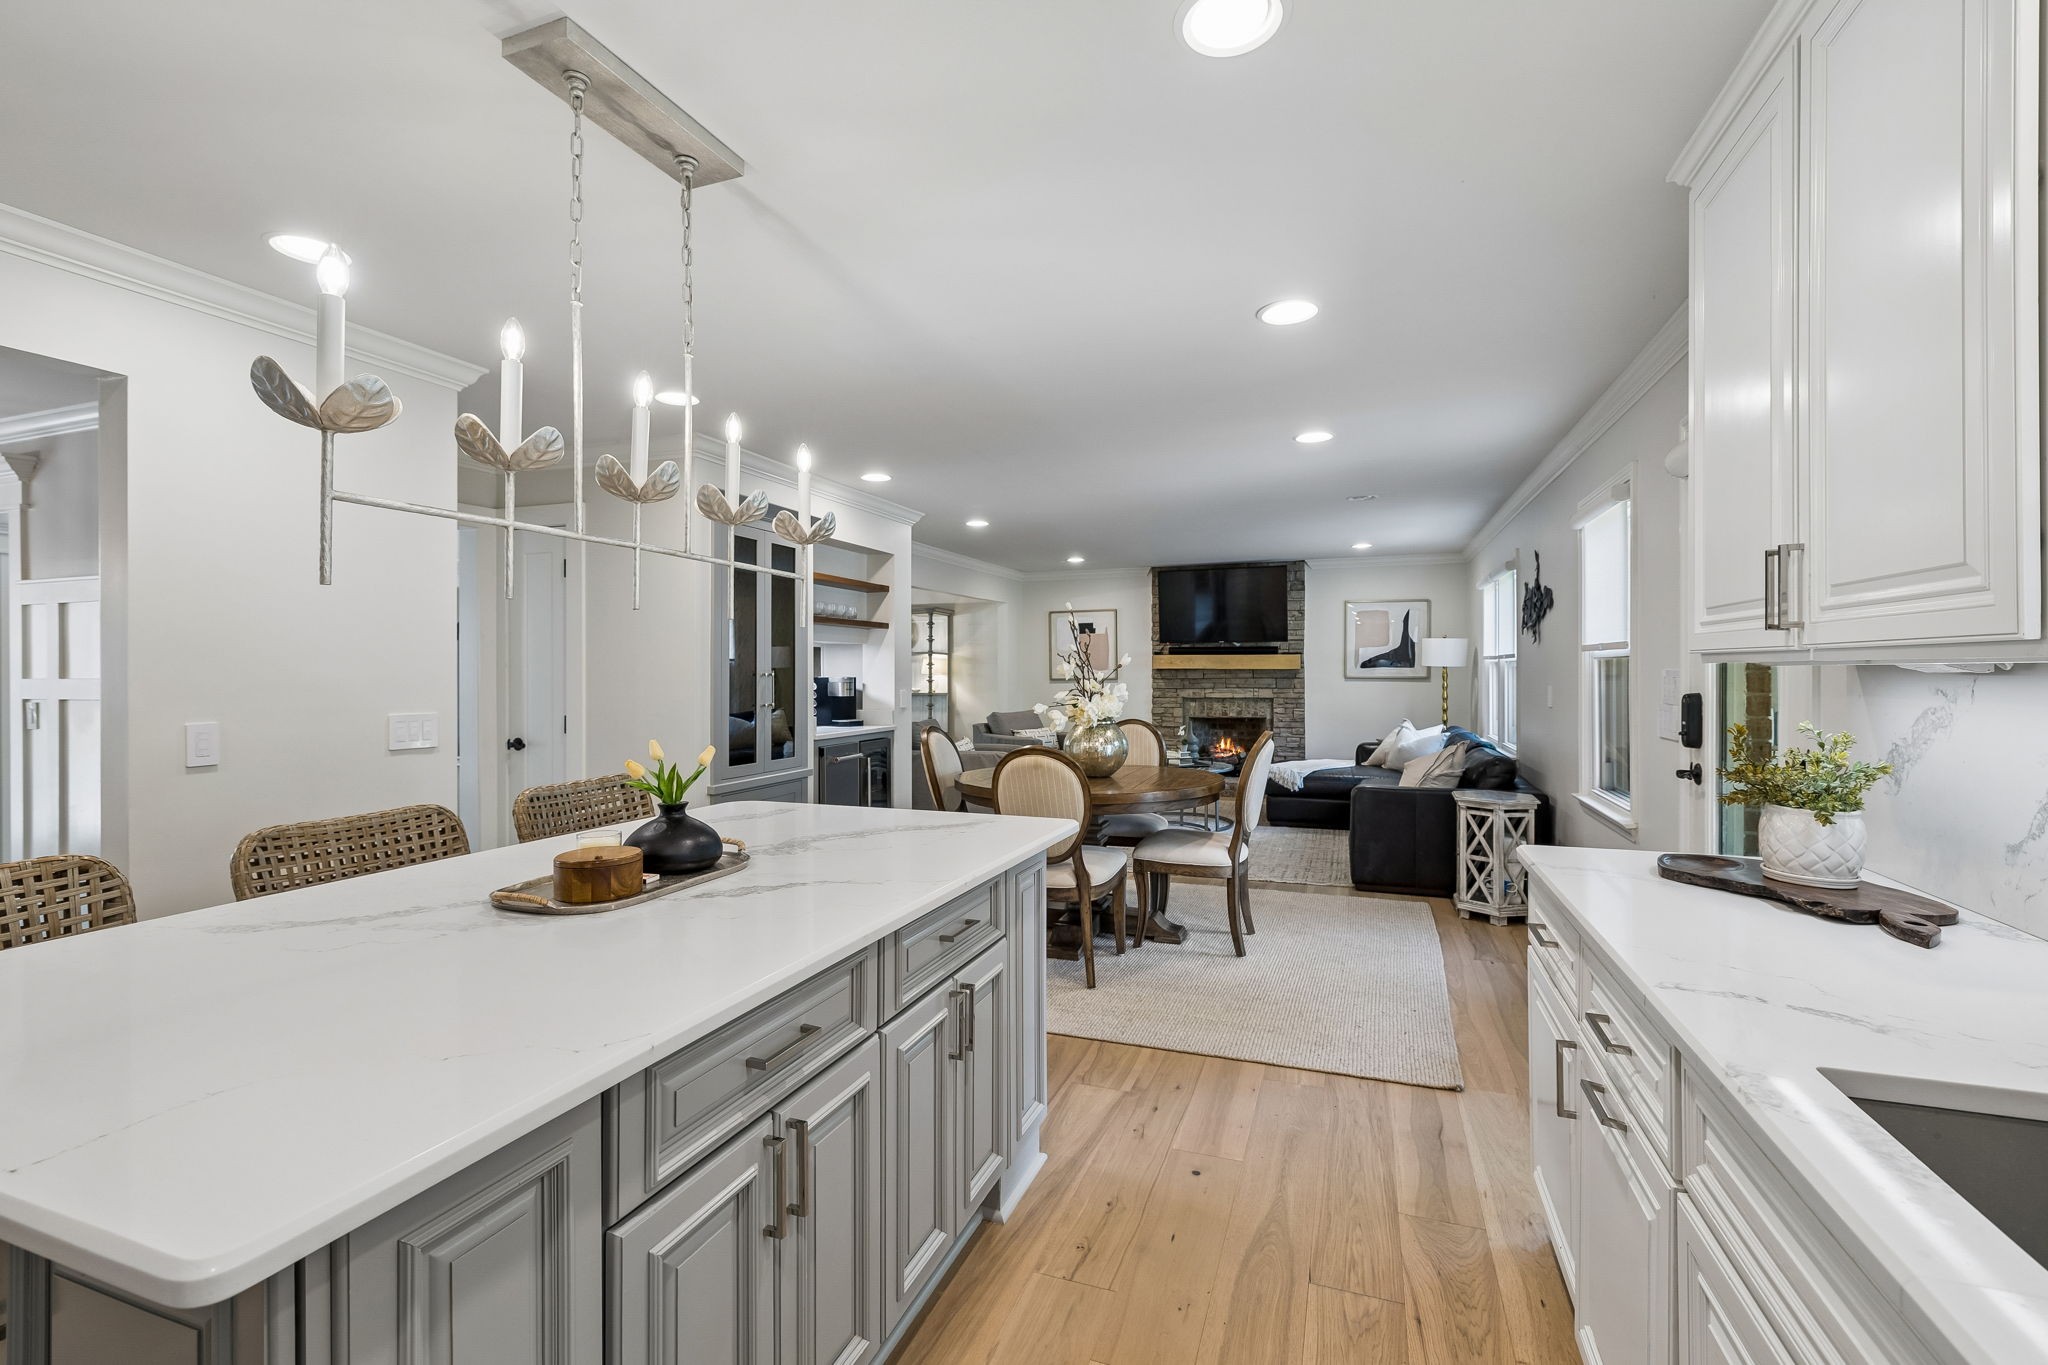
Open kitchen and living area with a large island, dining table, and stone fireplace.
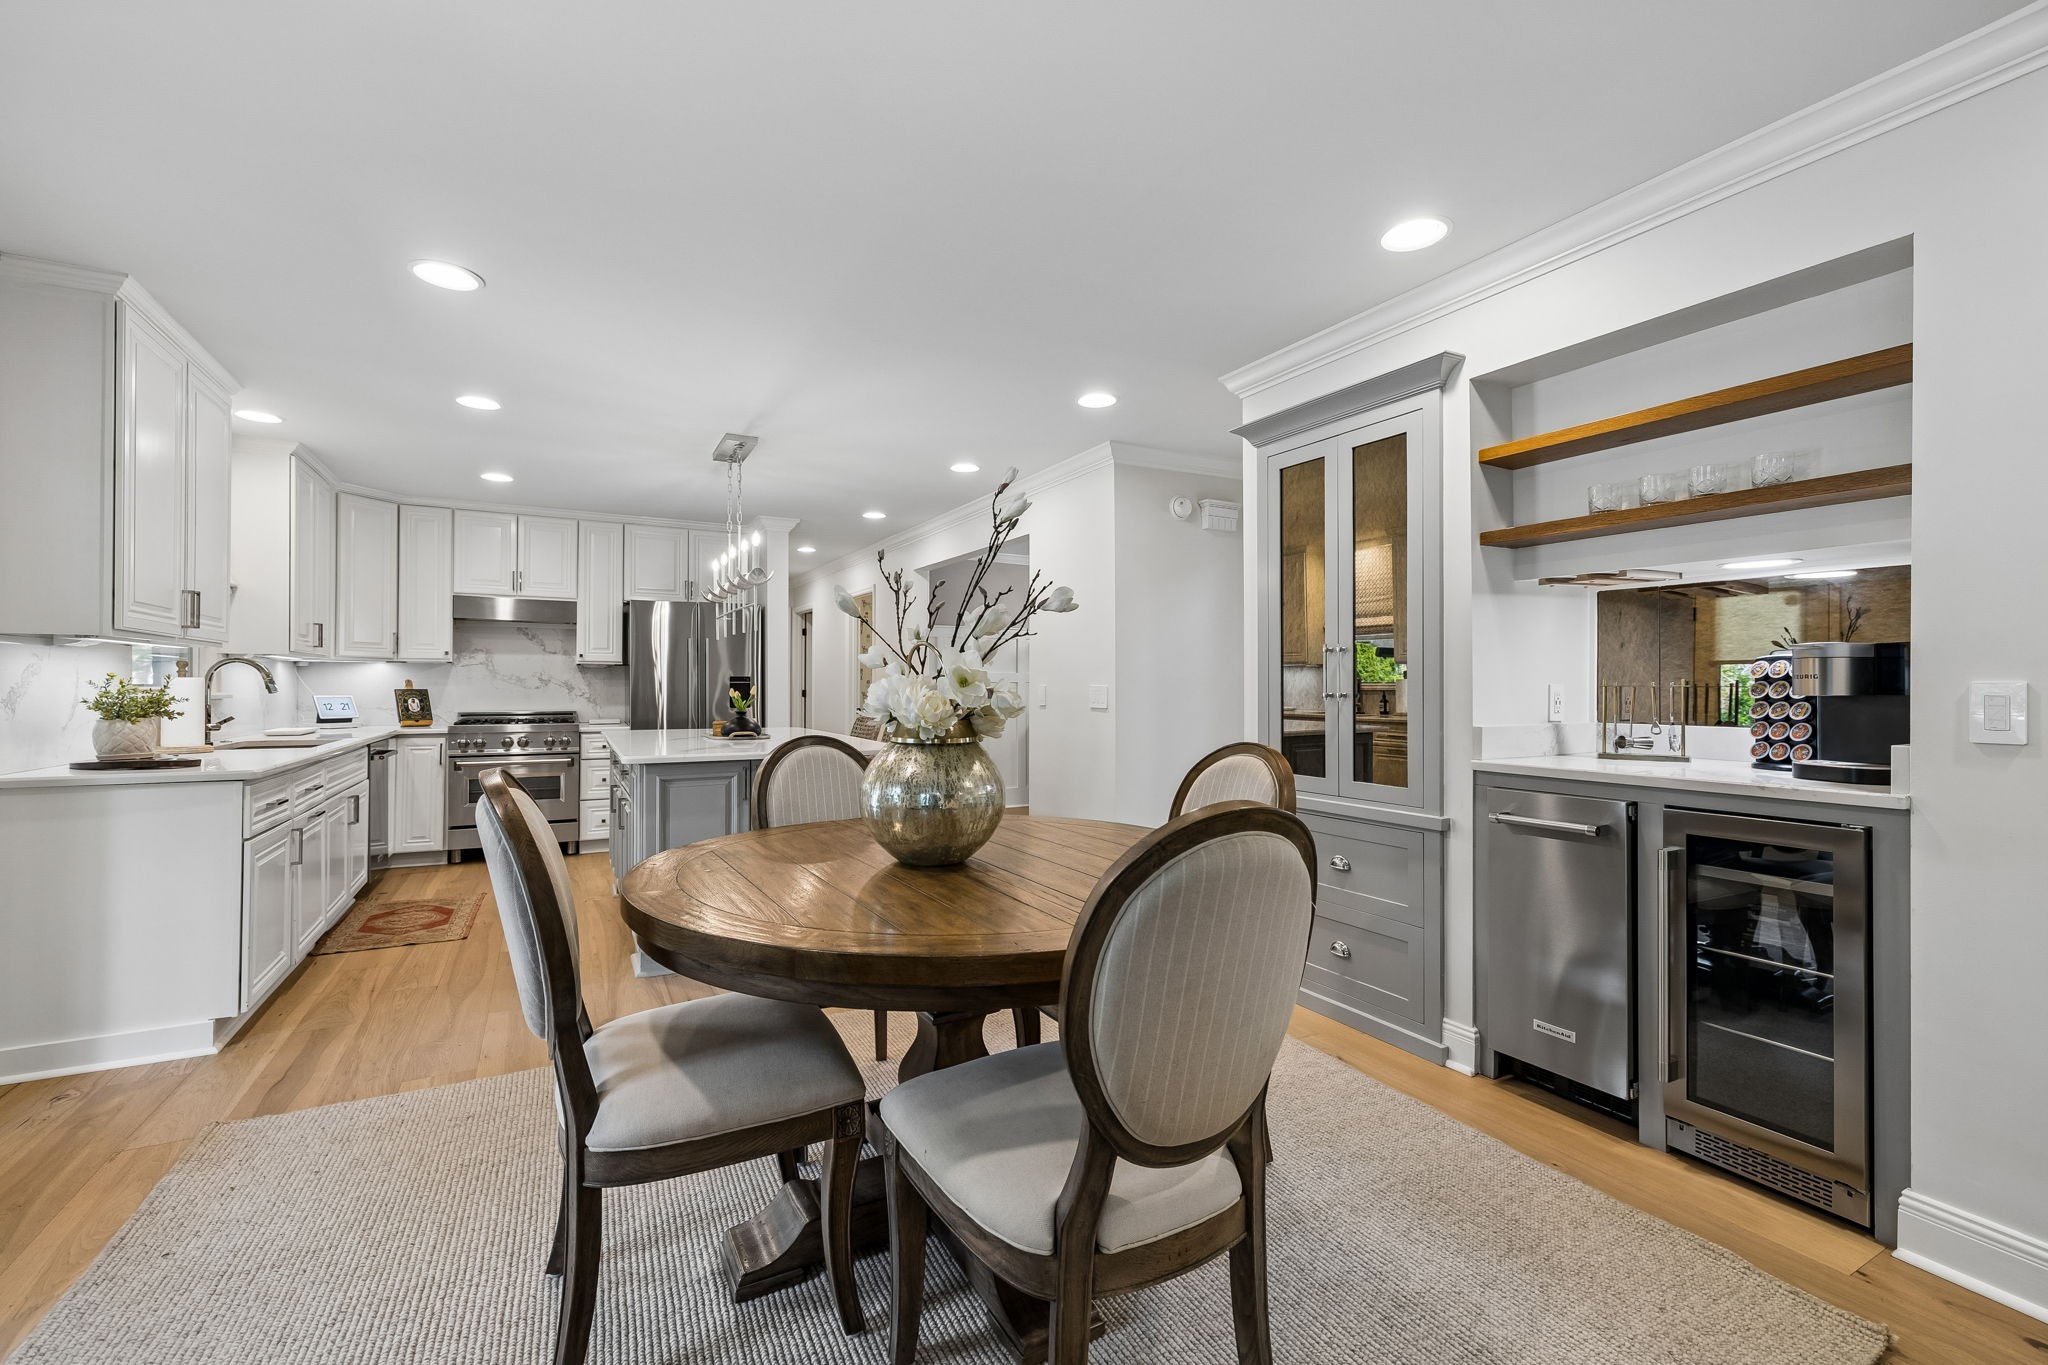
Kitchen and dining area with white cabinetry, stainless appliances, and a round wooden table.
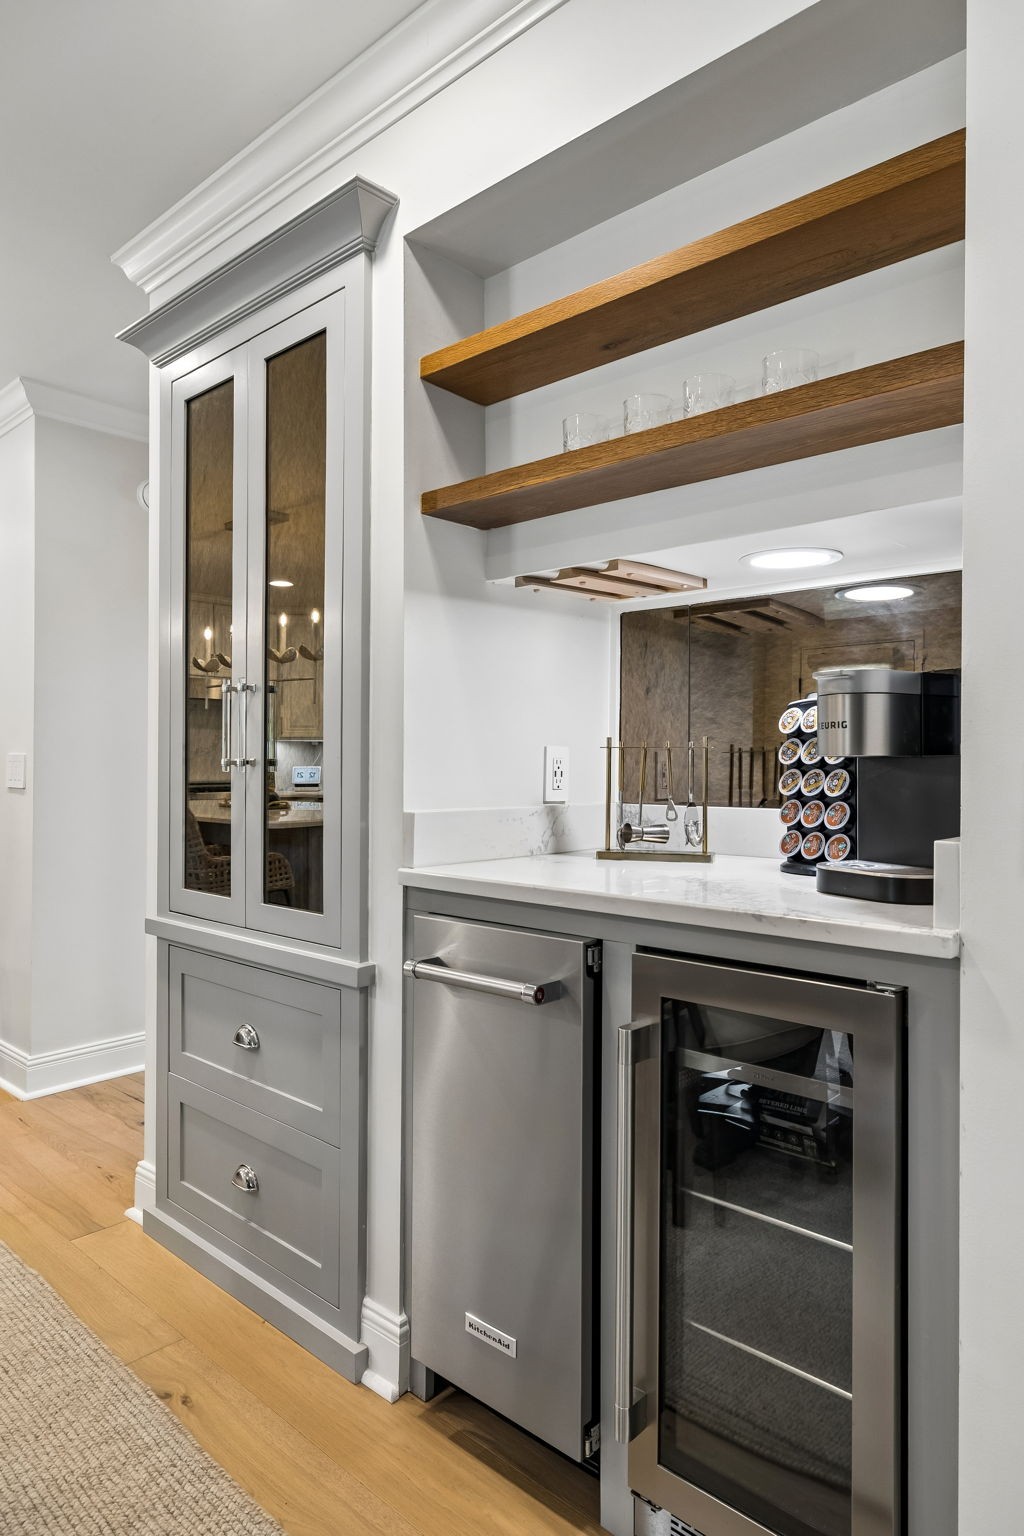
Kitchen beverage station with gray cabinetry, wood shelves, a beverage refrigerator, and stainless dishwasher.
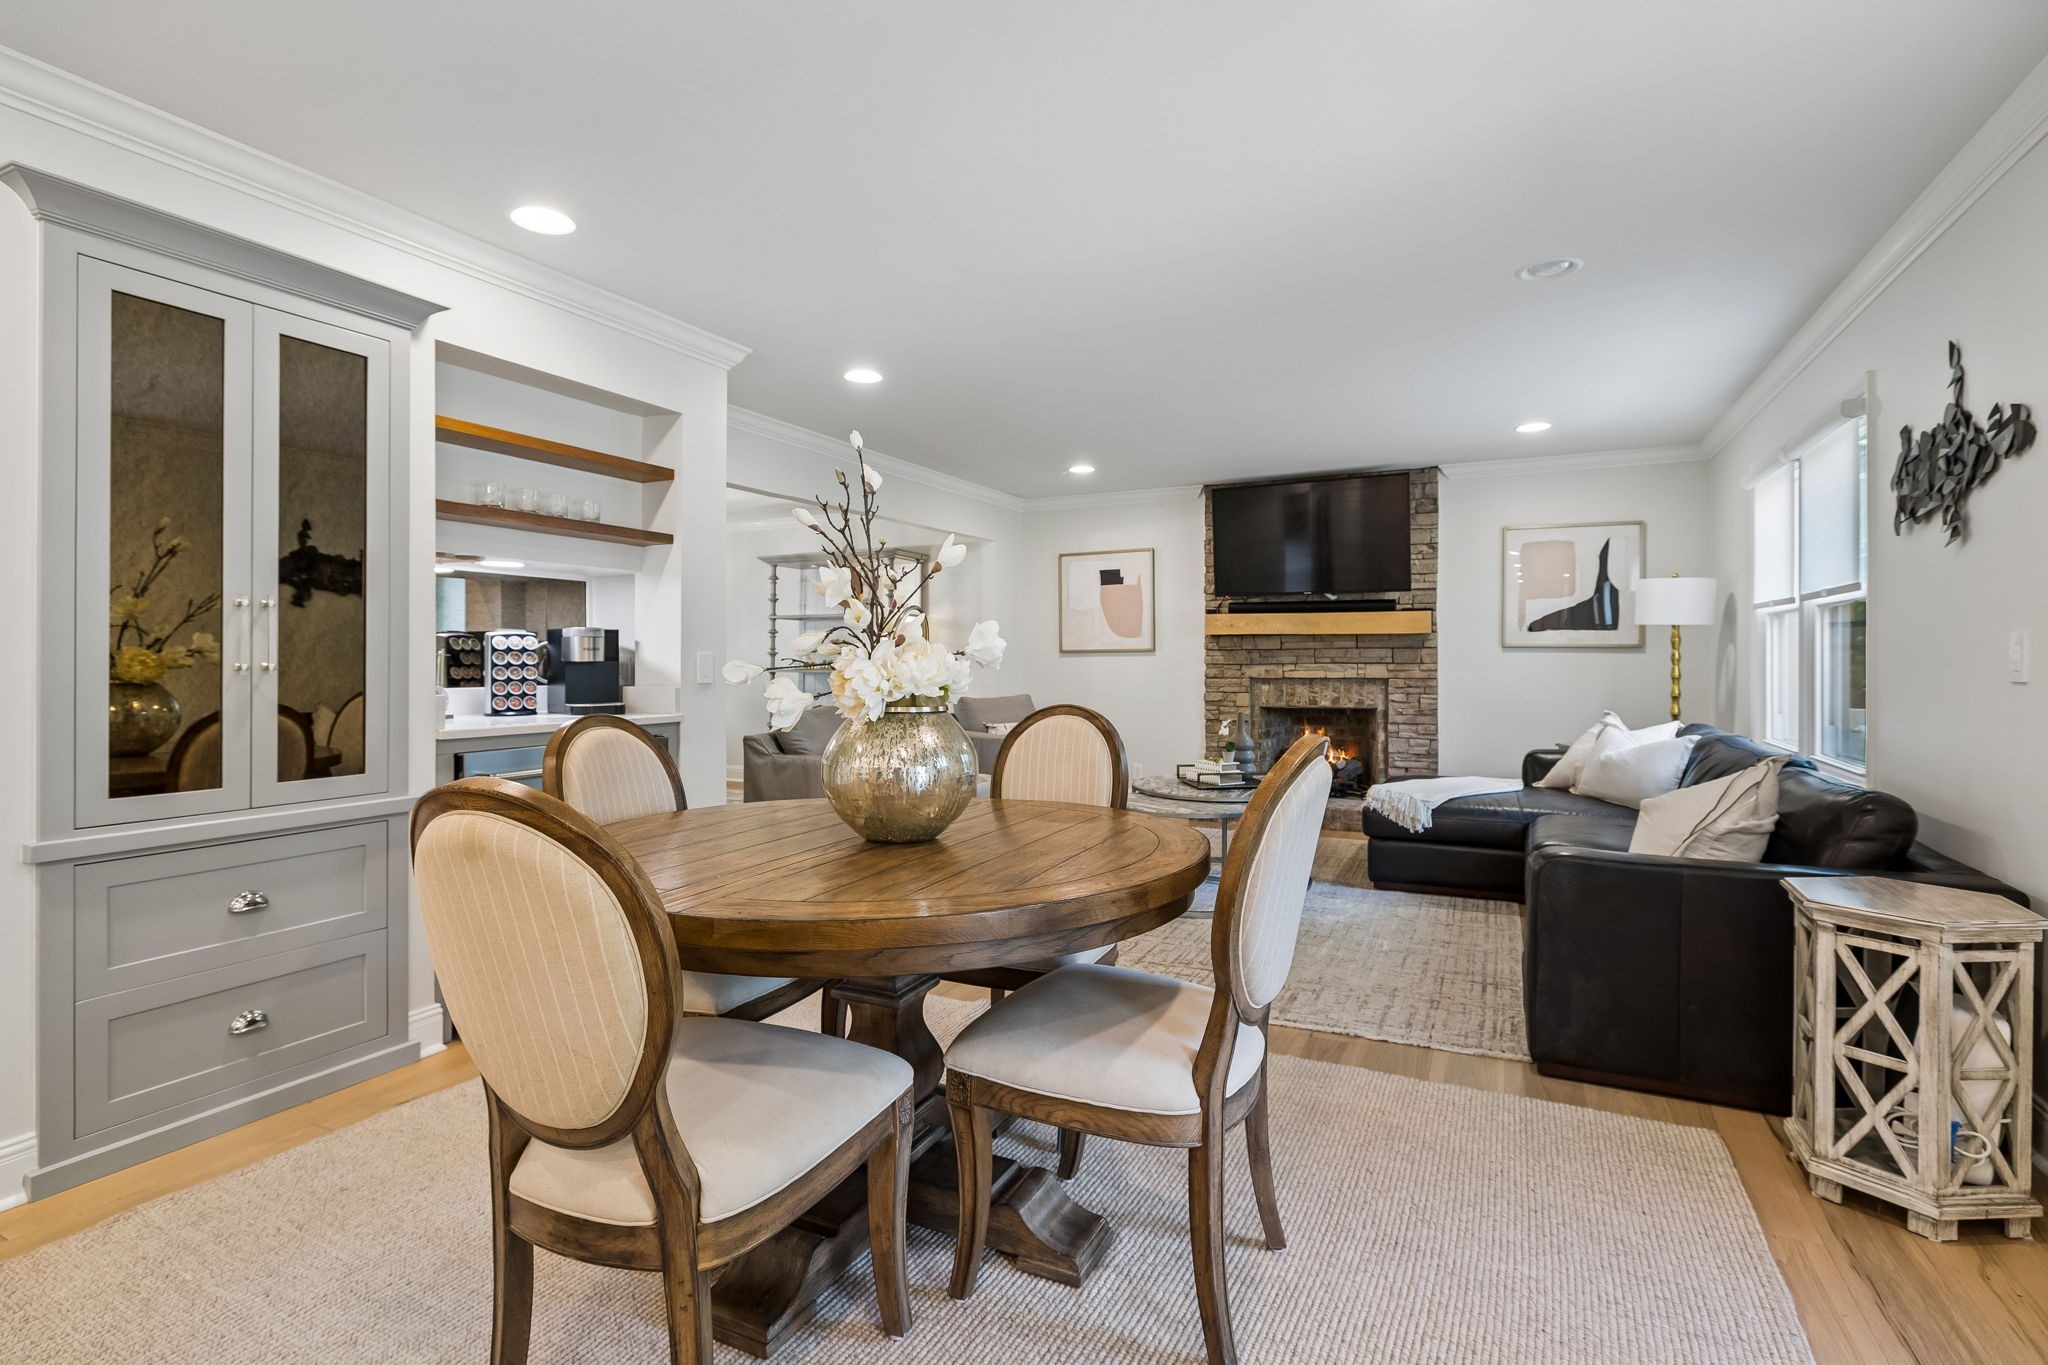
Open dining and living area with a round wood table and stone fireplace.
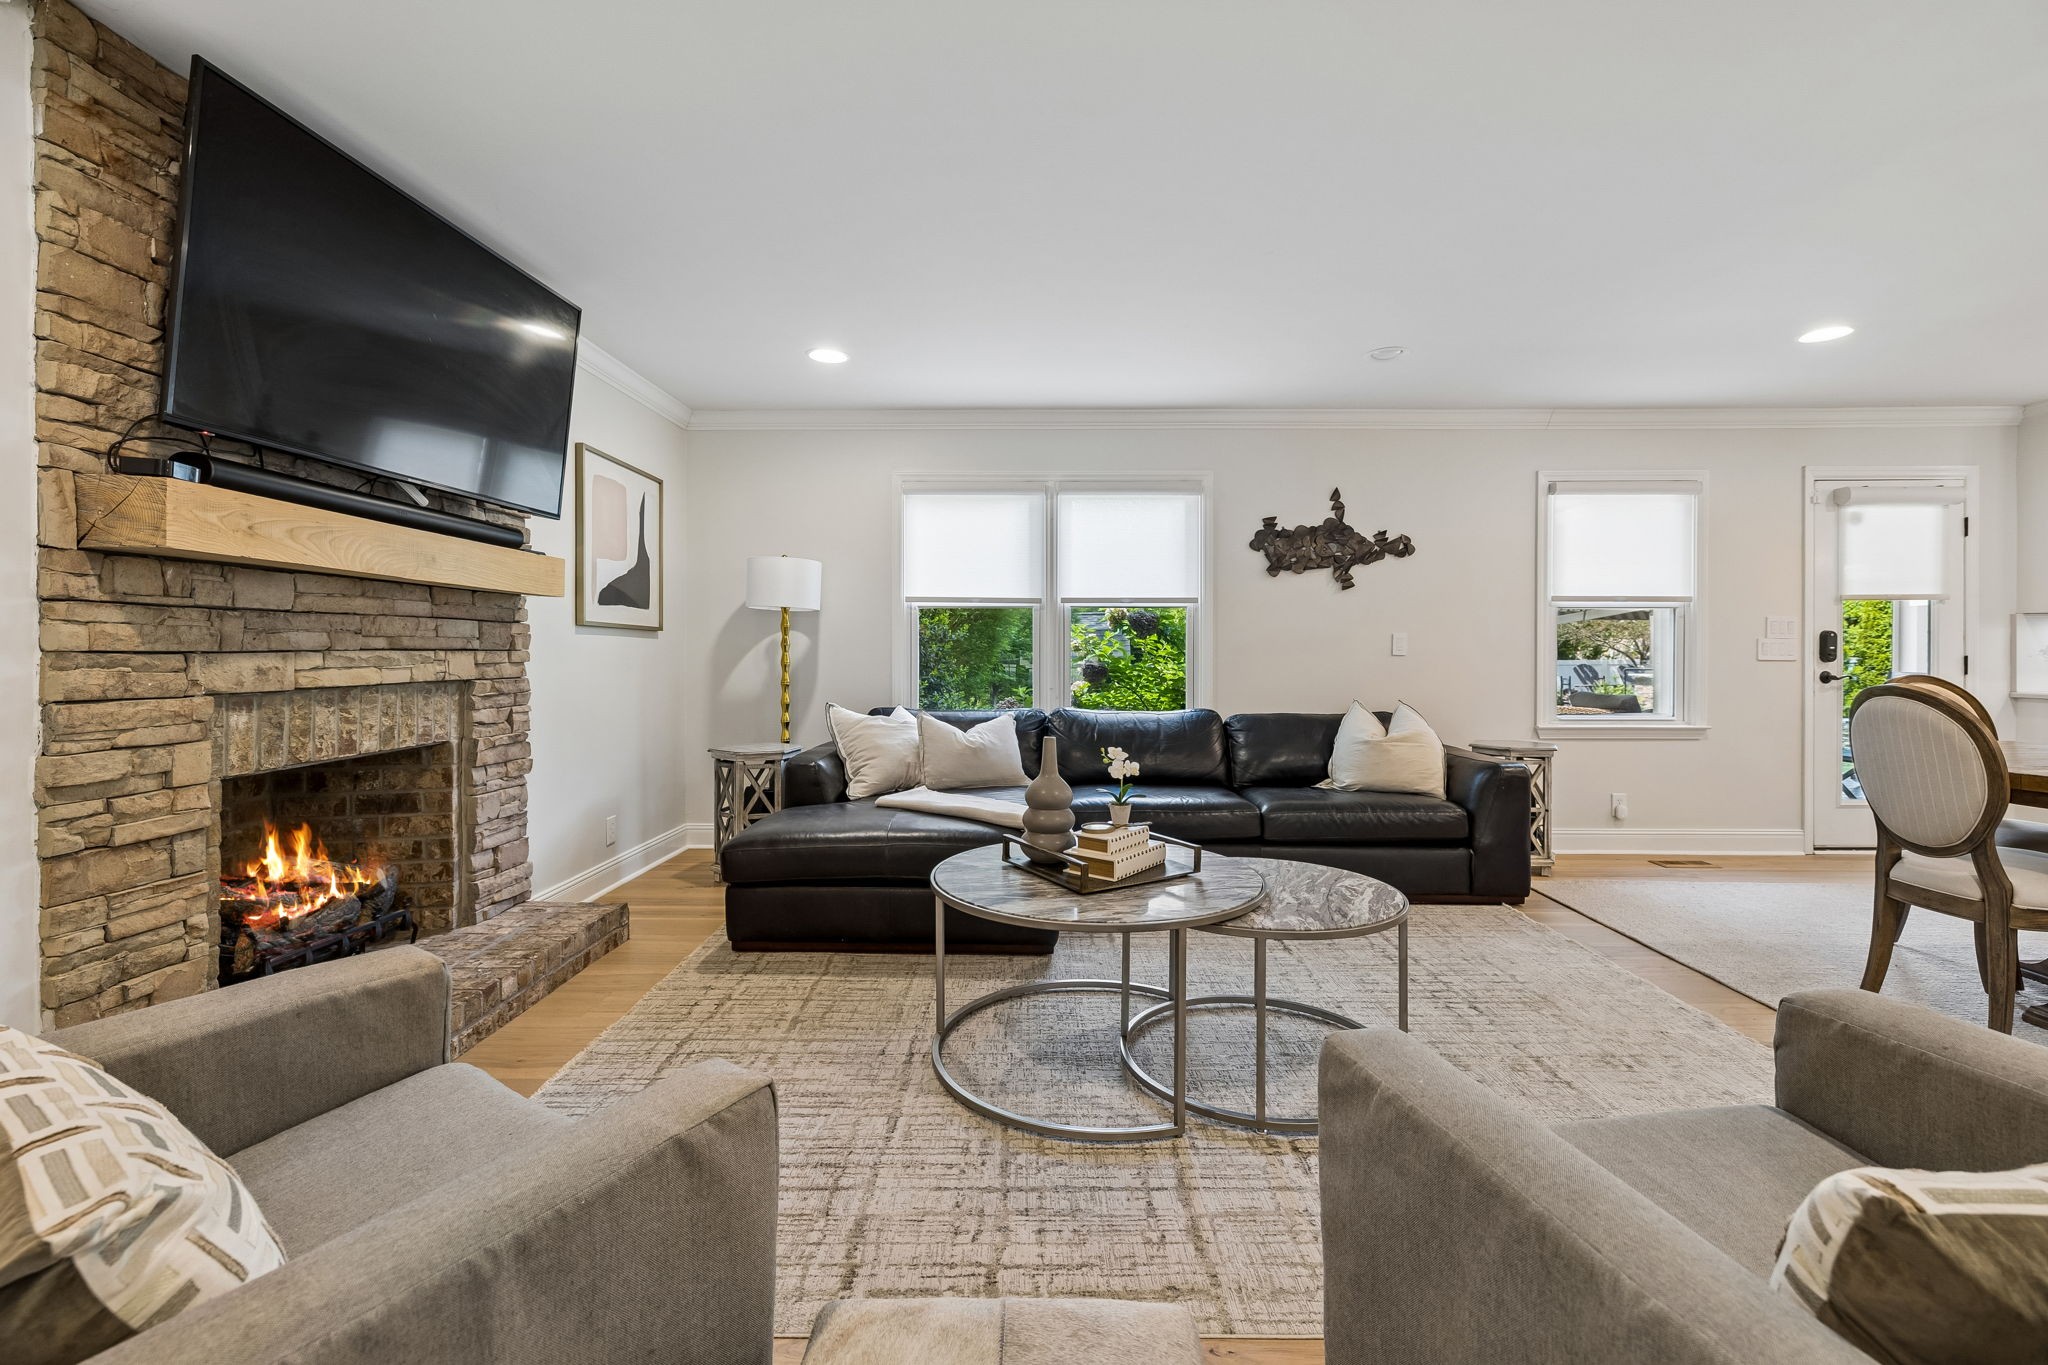
Living room with a stone fireplace, mounted television, and black leather sectional.
Staged living room with a stone fireplace, mounted TV, and black sectional sofa.
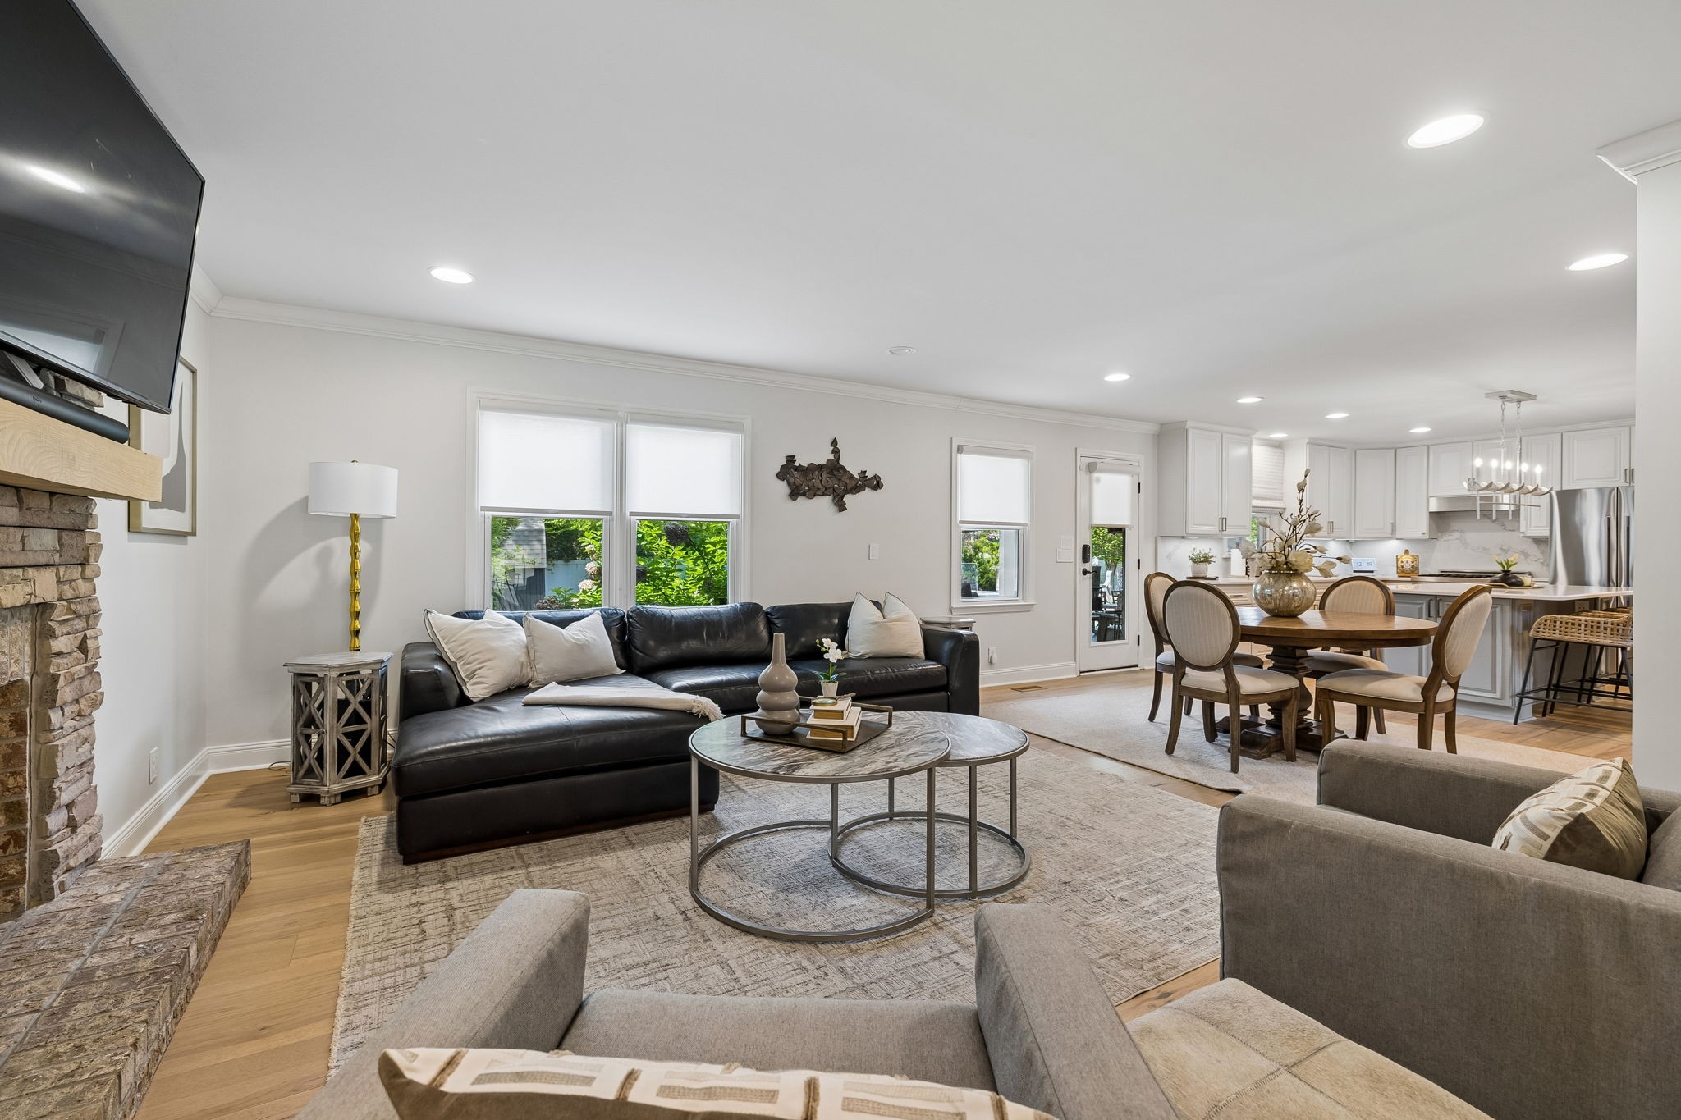
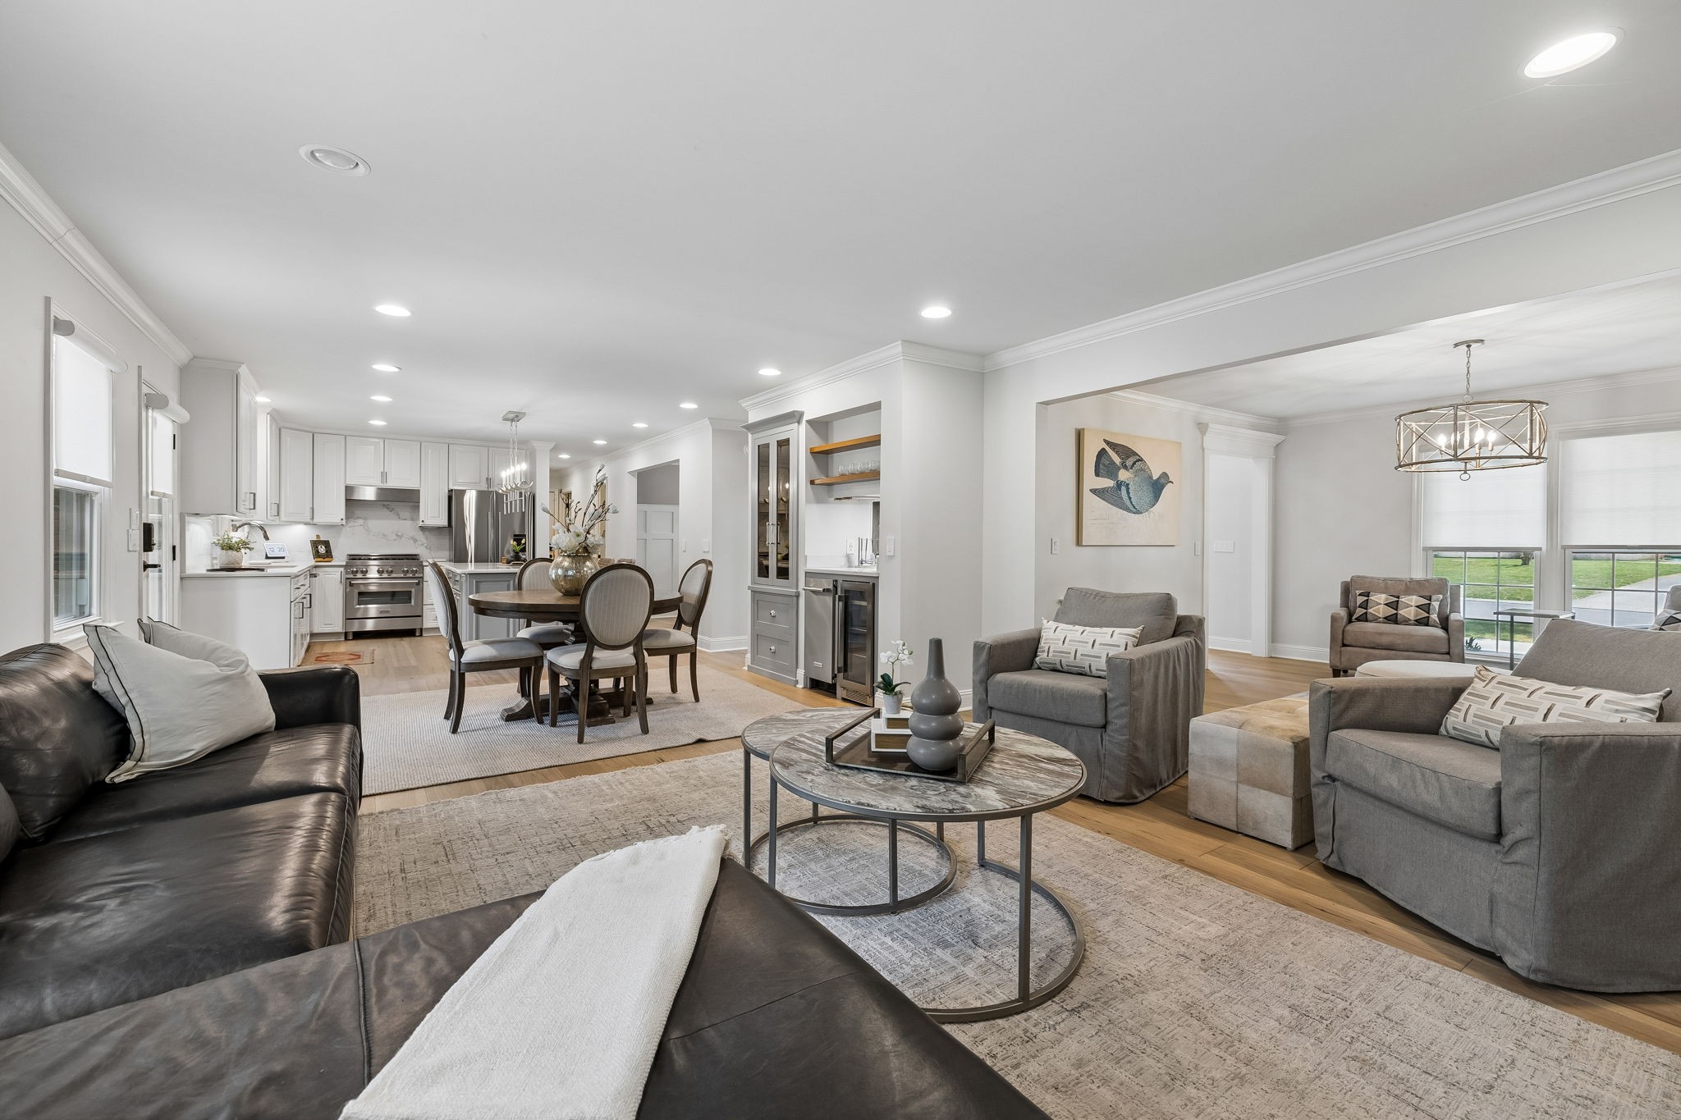
Open living room and kitchen with a black leather sectional, stone fireplace, and dining area.
Open-concept living room, dining area, and kitchen with gray seating and white cabinetry.
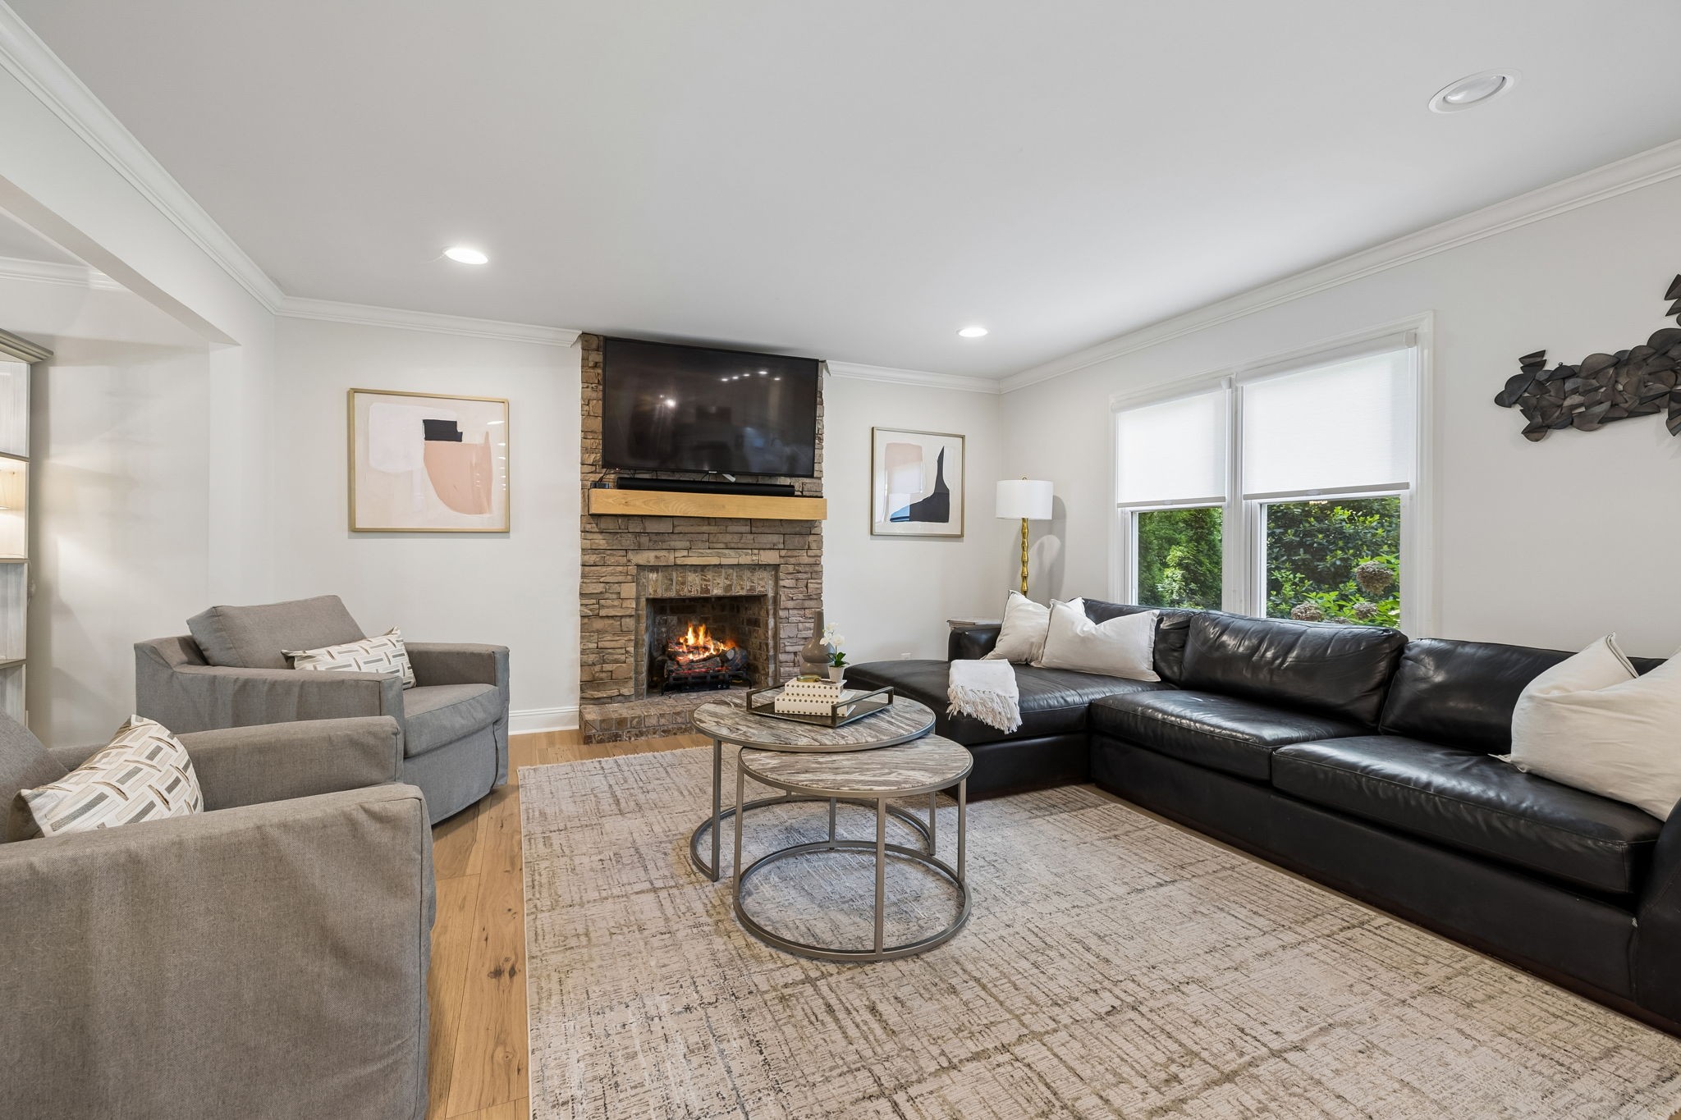
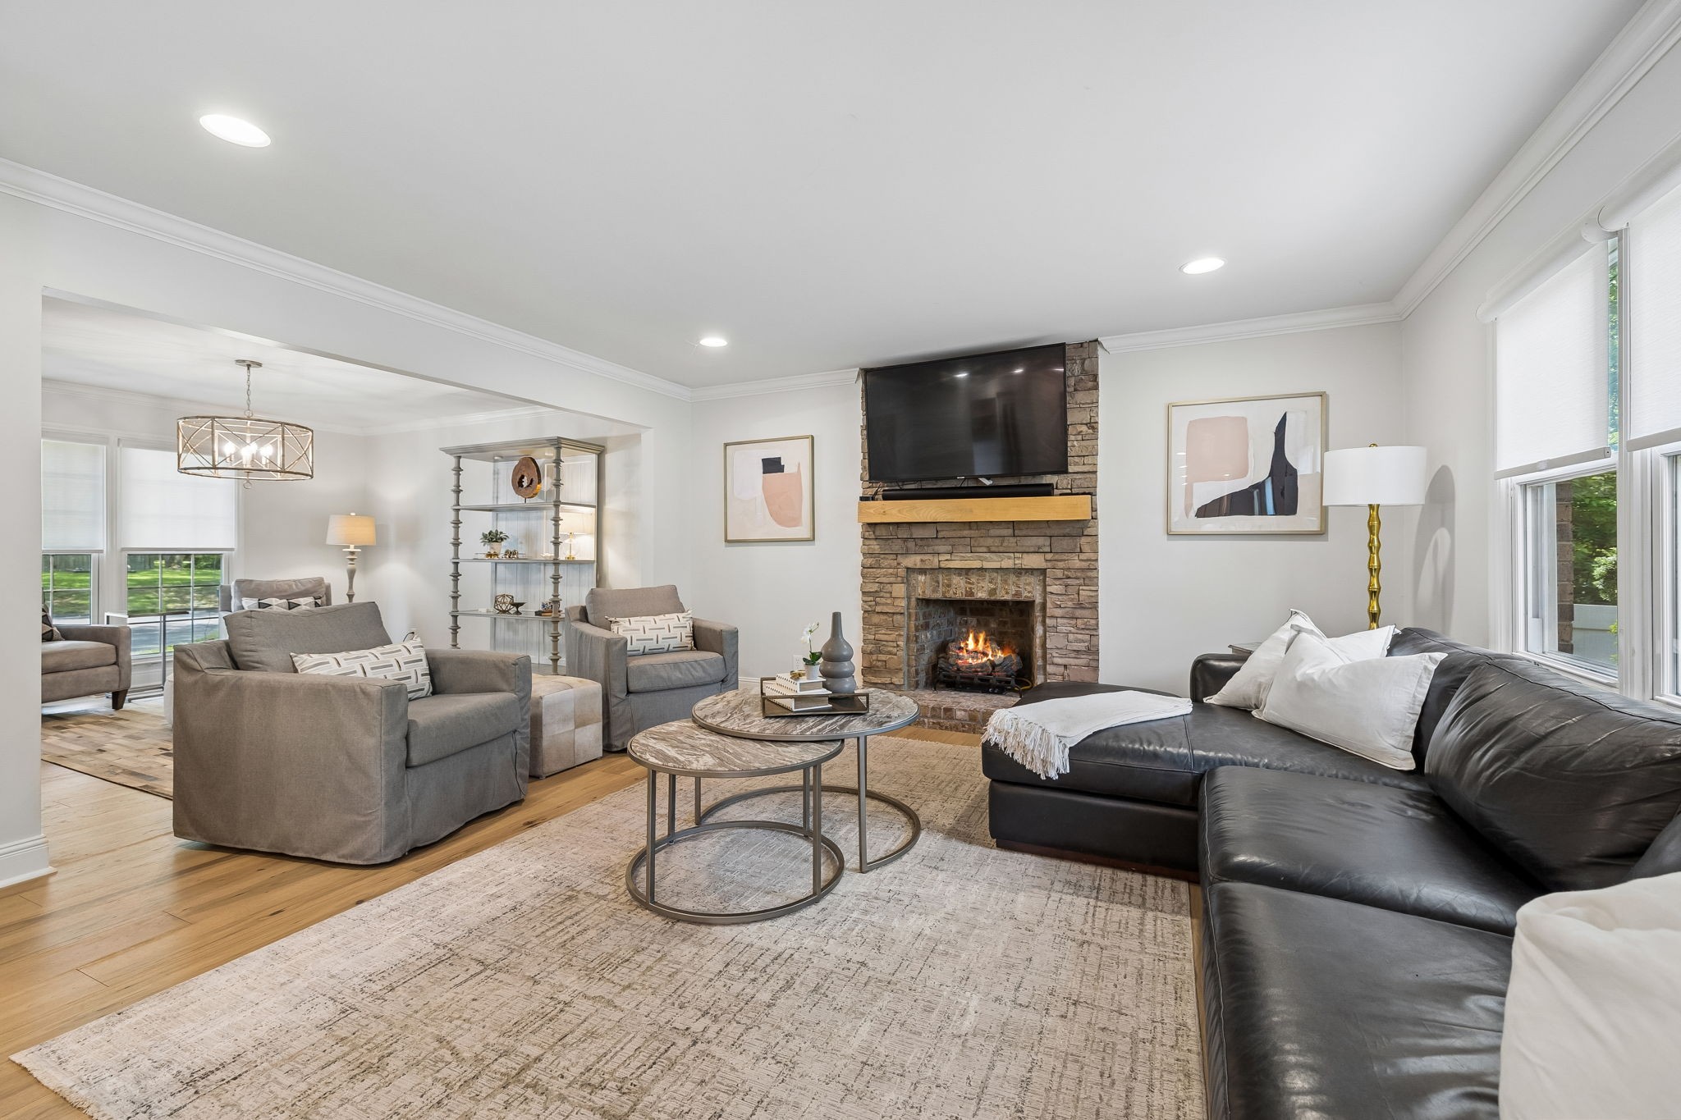
Living room with a stone fireplace, mounted television, and gray seating around nested coffee tables.
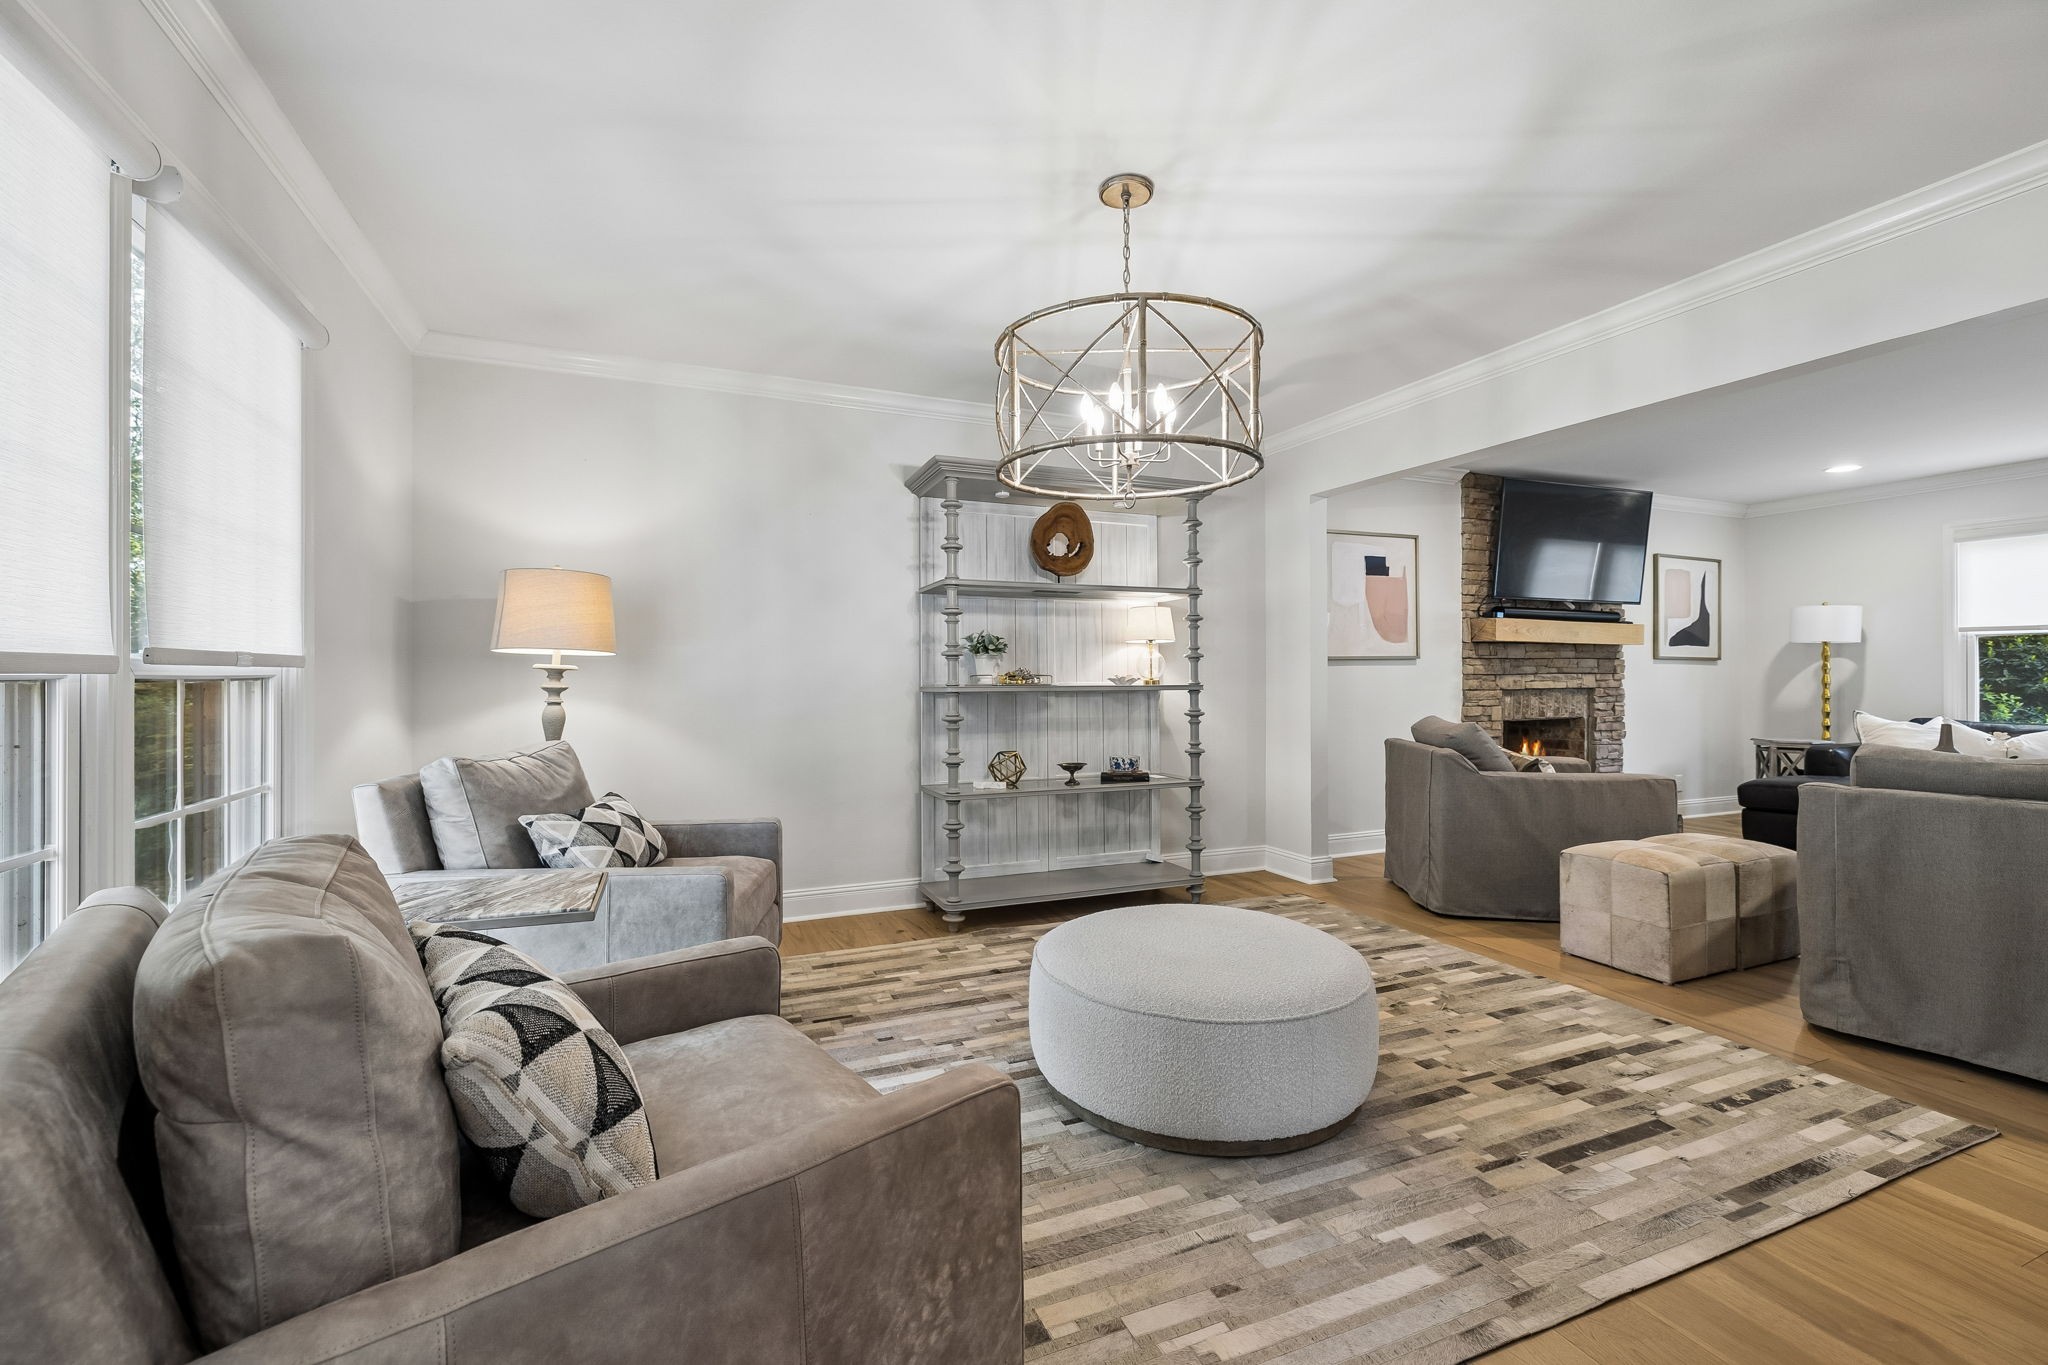
Living room with gray sofas, a stone fireplace, and a large geometric chandelier.
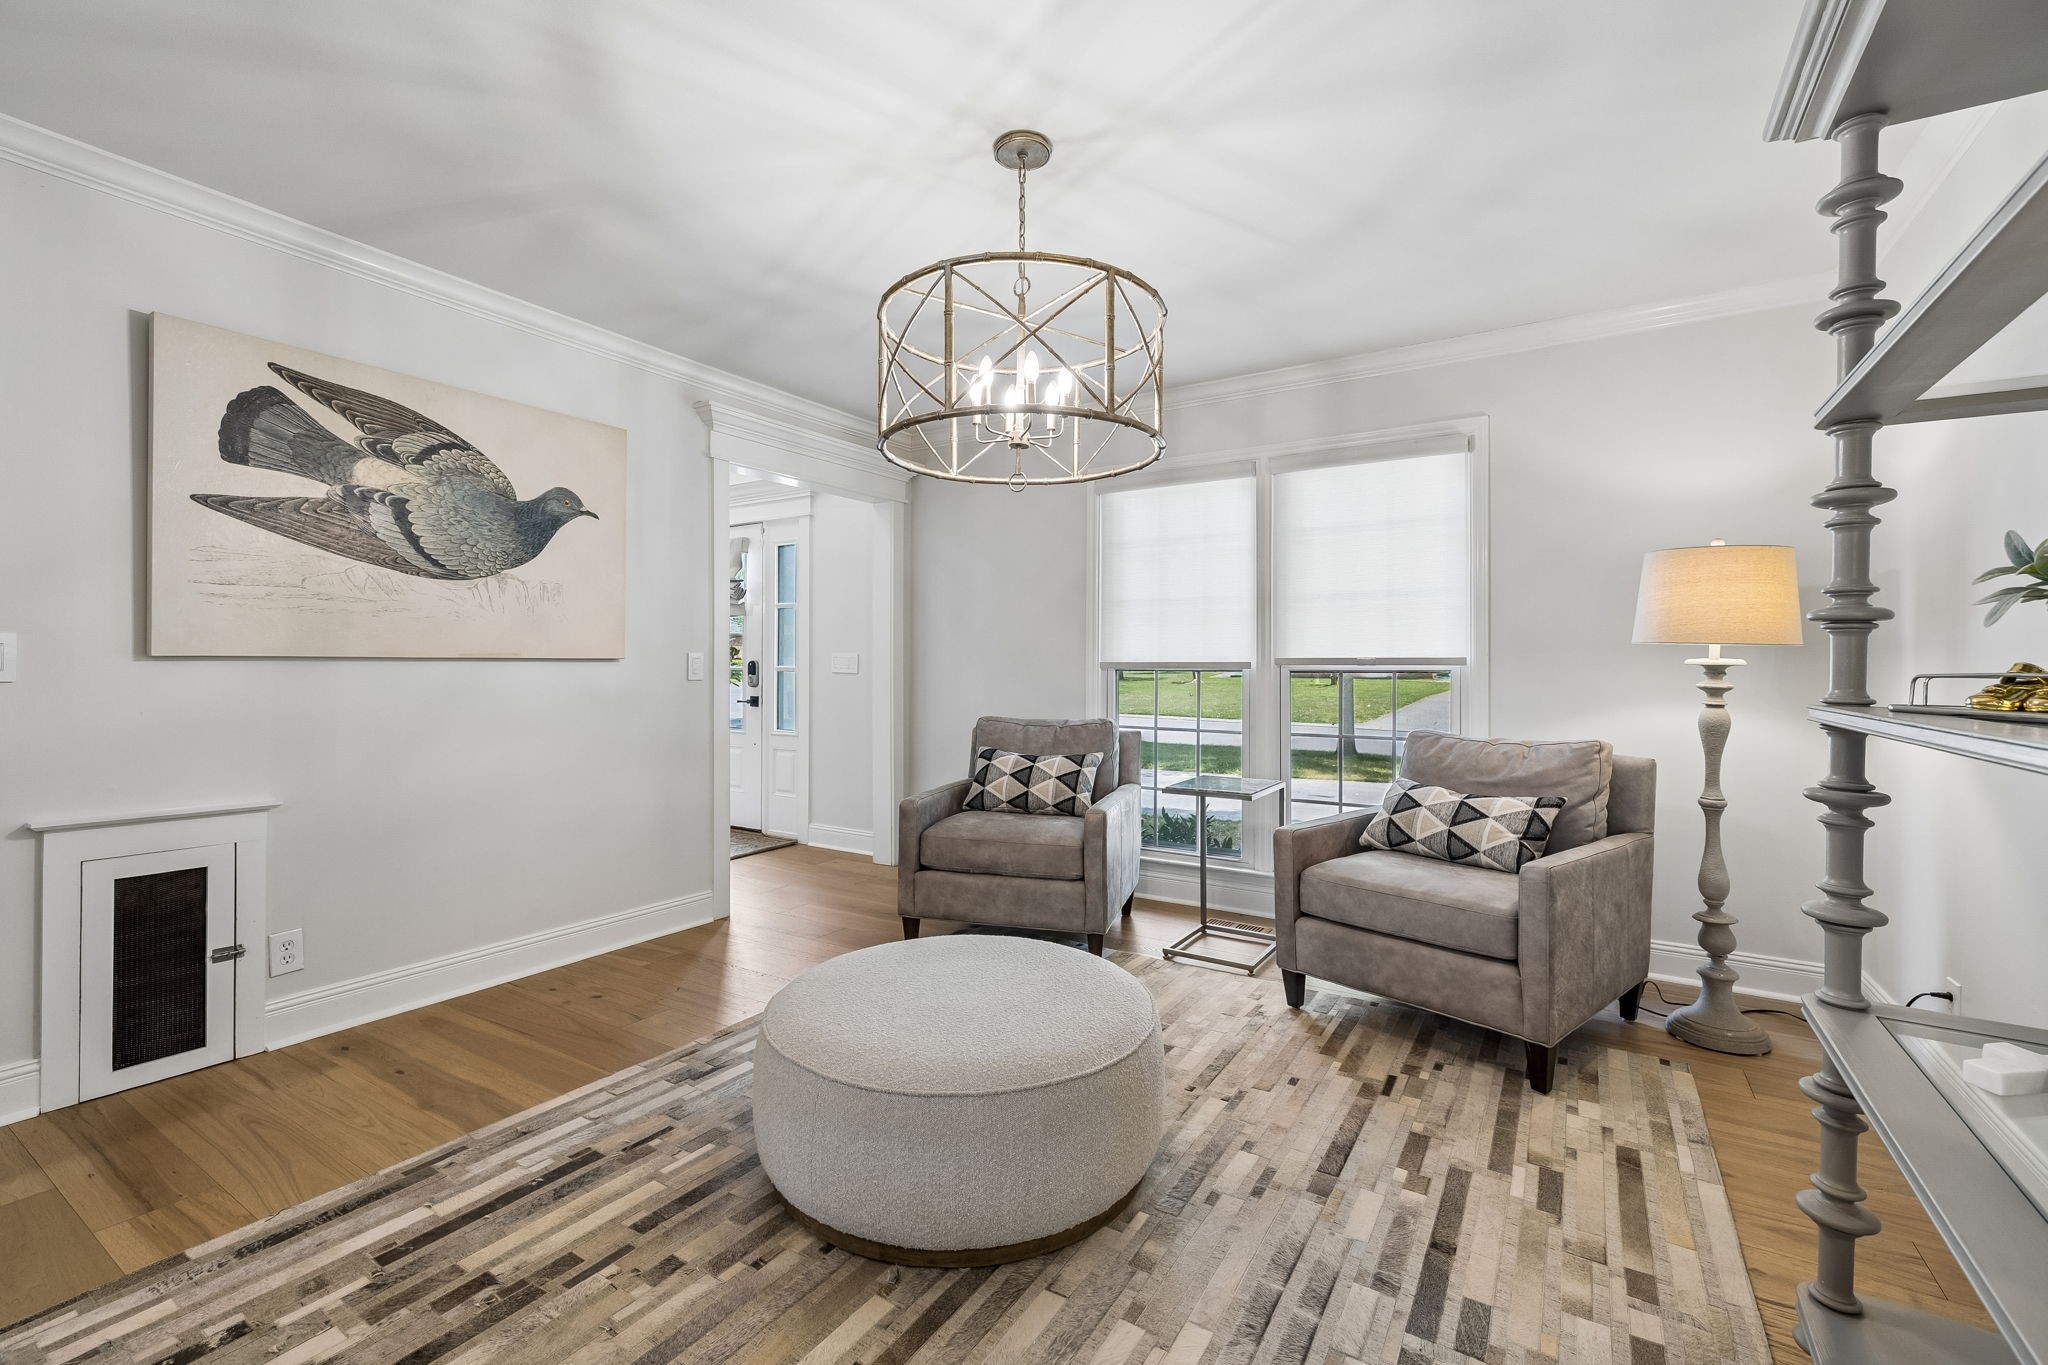
Staged sitting room with two gray armchairs, a round ottoman, and a large bird artwork.
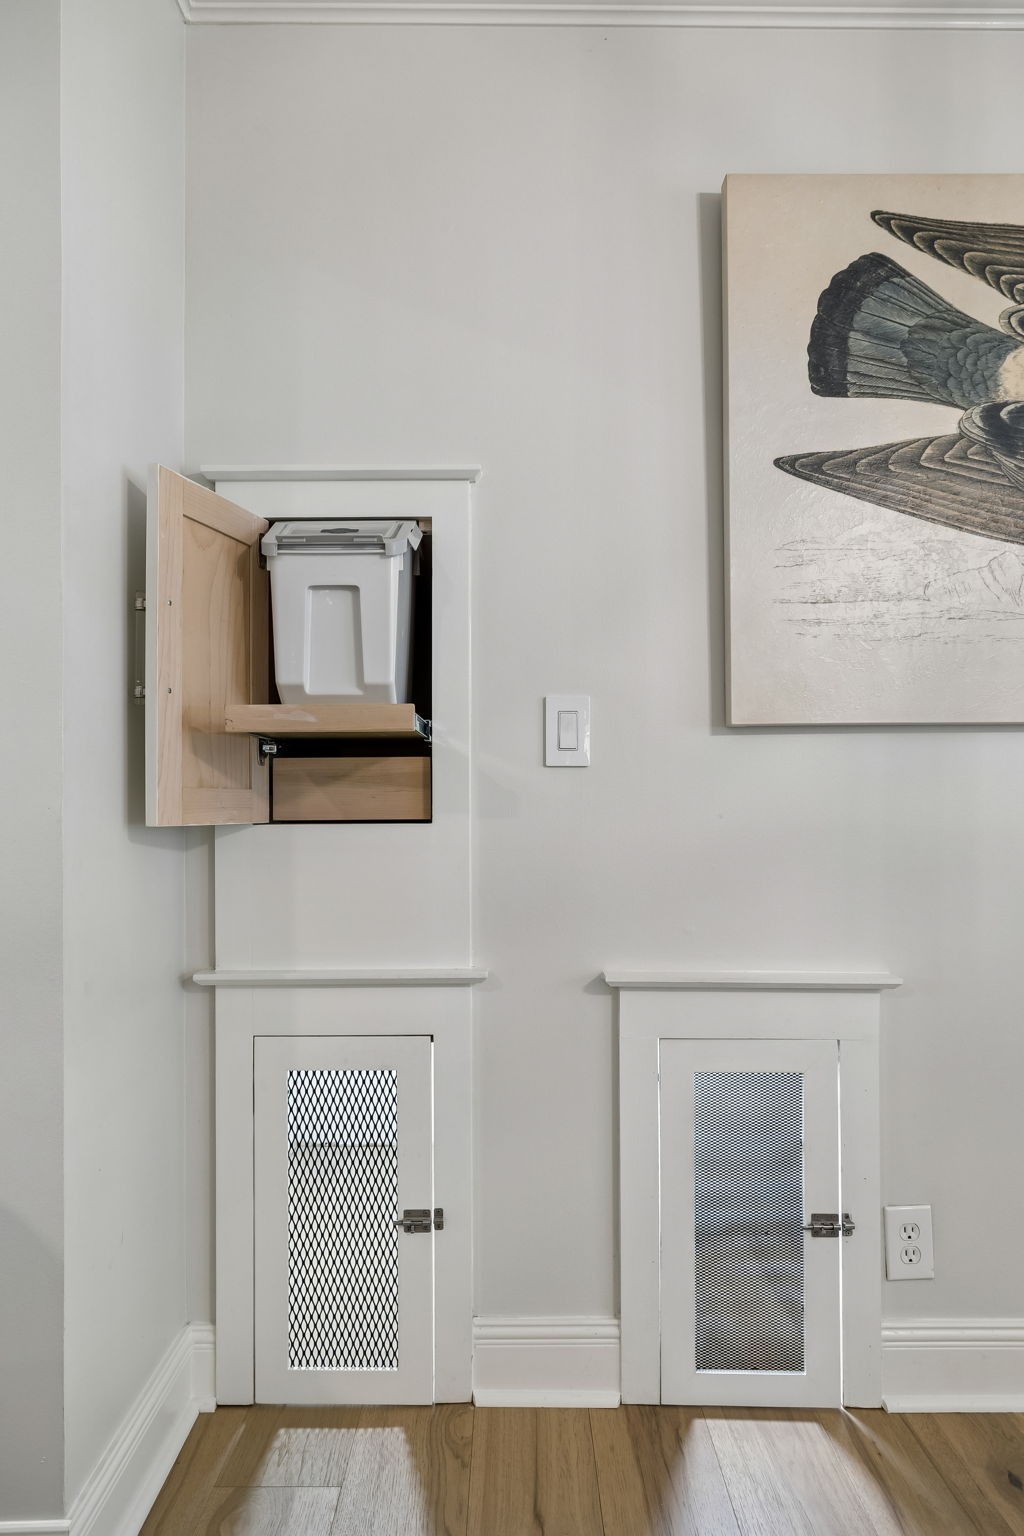
Built-in pet feeding station with an open wooden cabinet and vented lower doors.
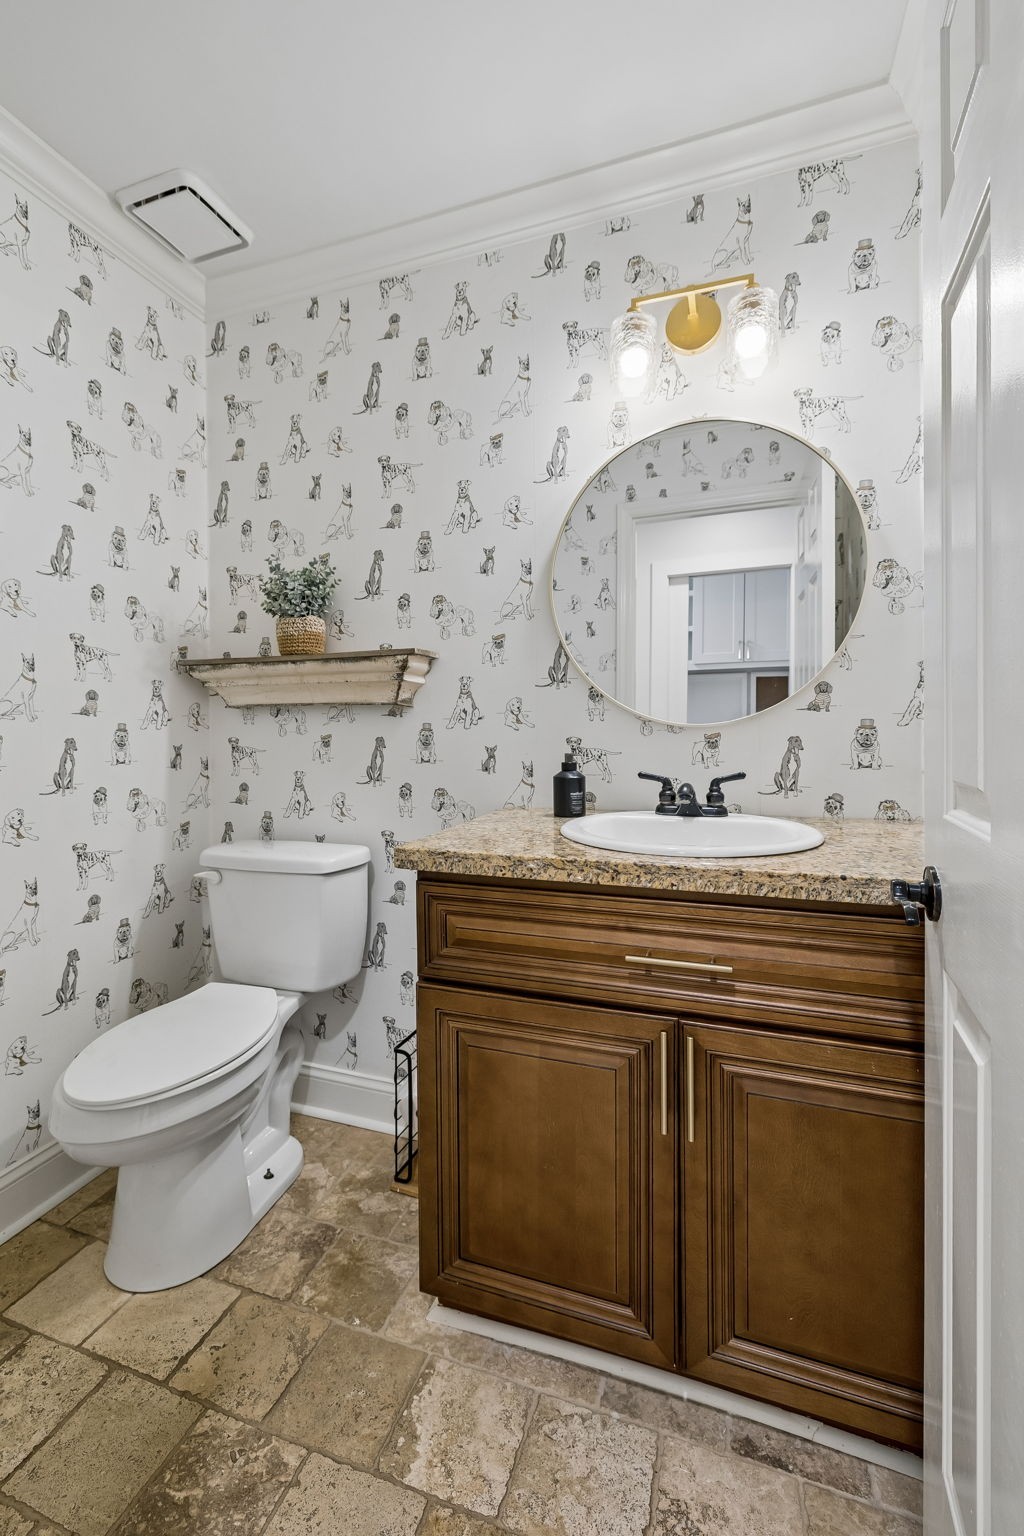
Bathroom with dog-print wallpaper, a round mirror, and a dark wood vanity.
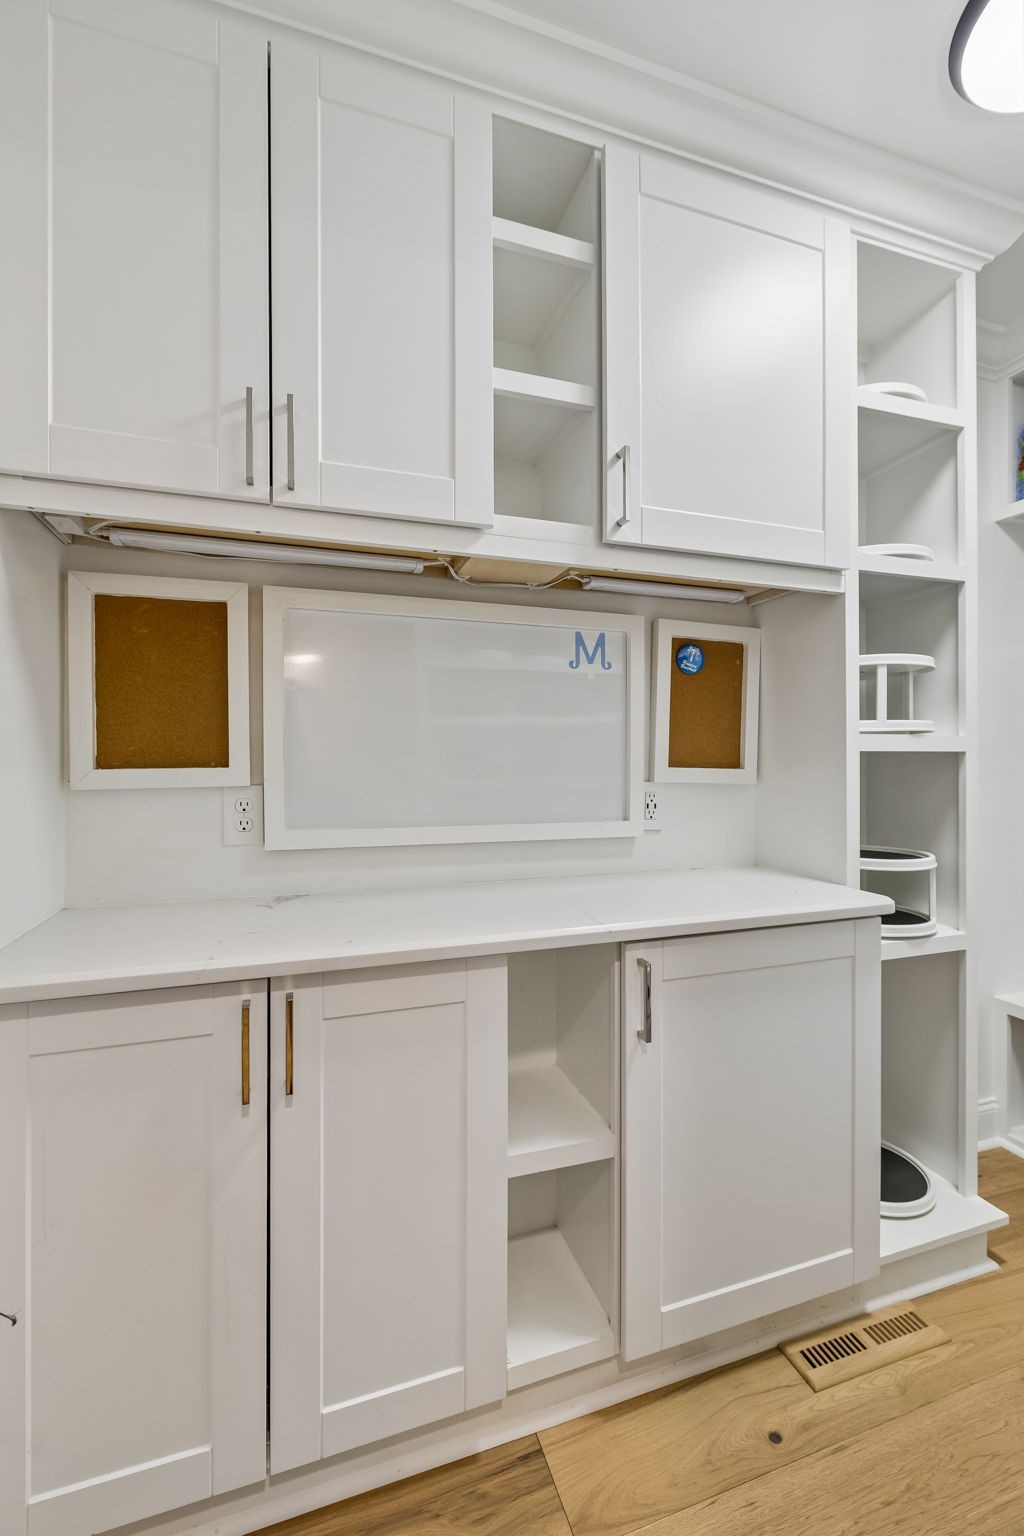
Built-in white workspace with a whiteboard, corkboards, and open shelving.
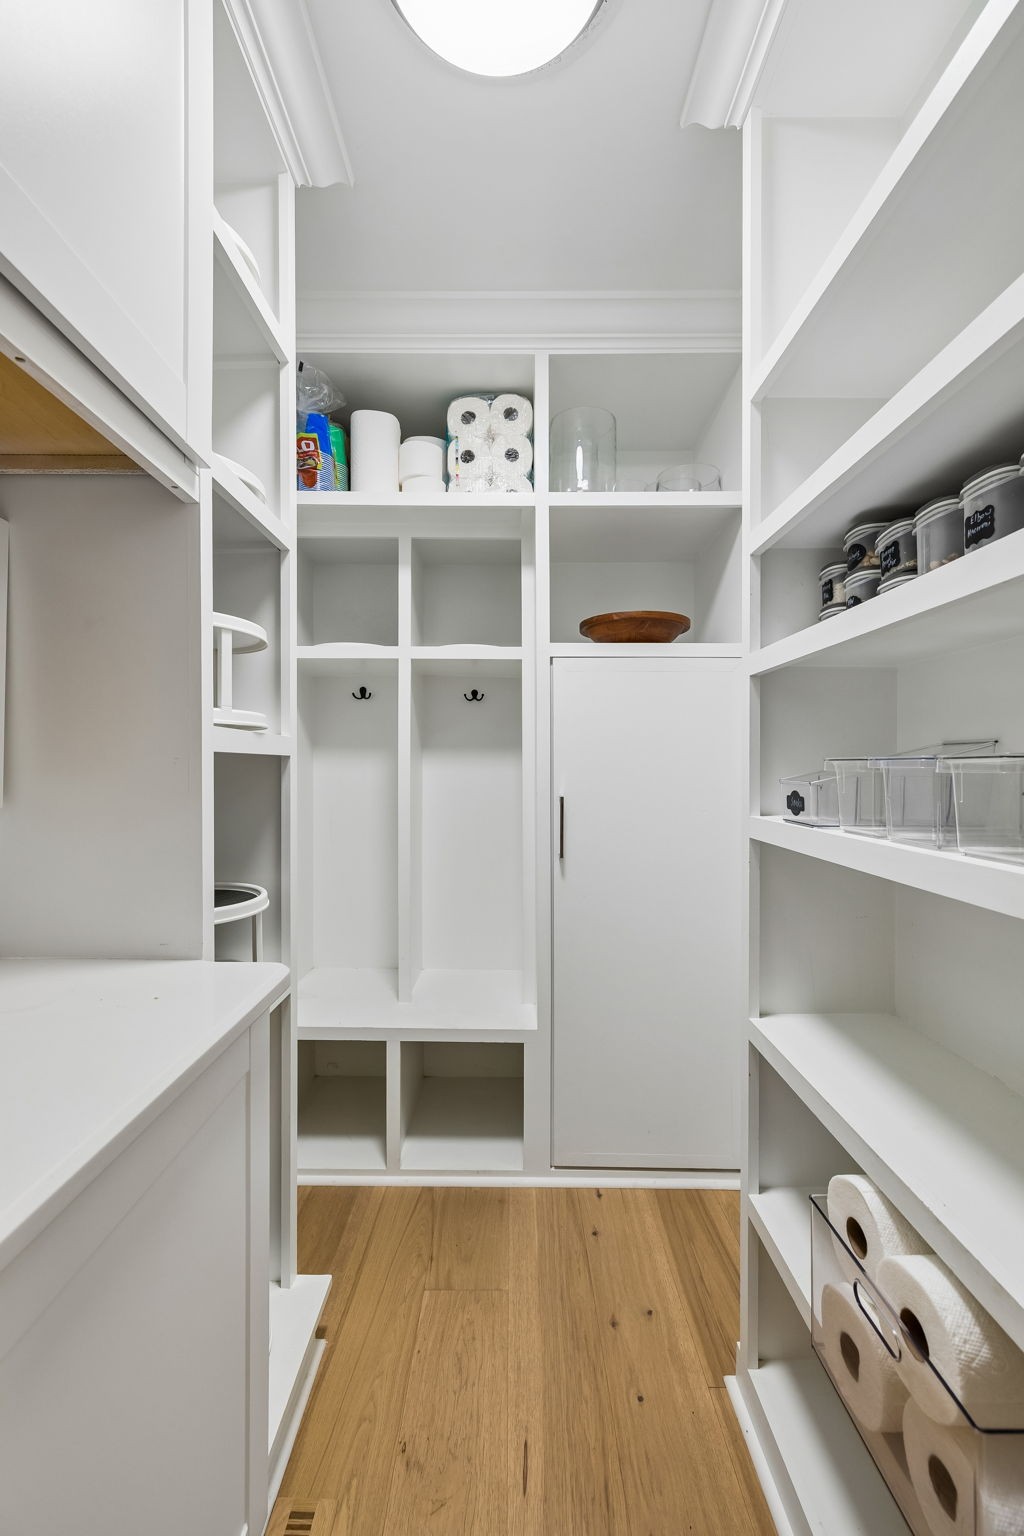
Walk-in pantry with white built-in shelves, storage bins, and a wood floor.
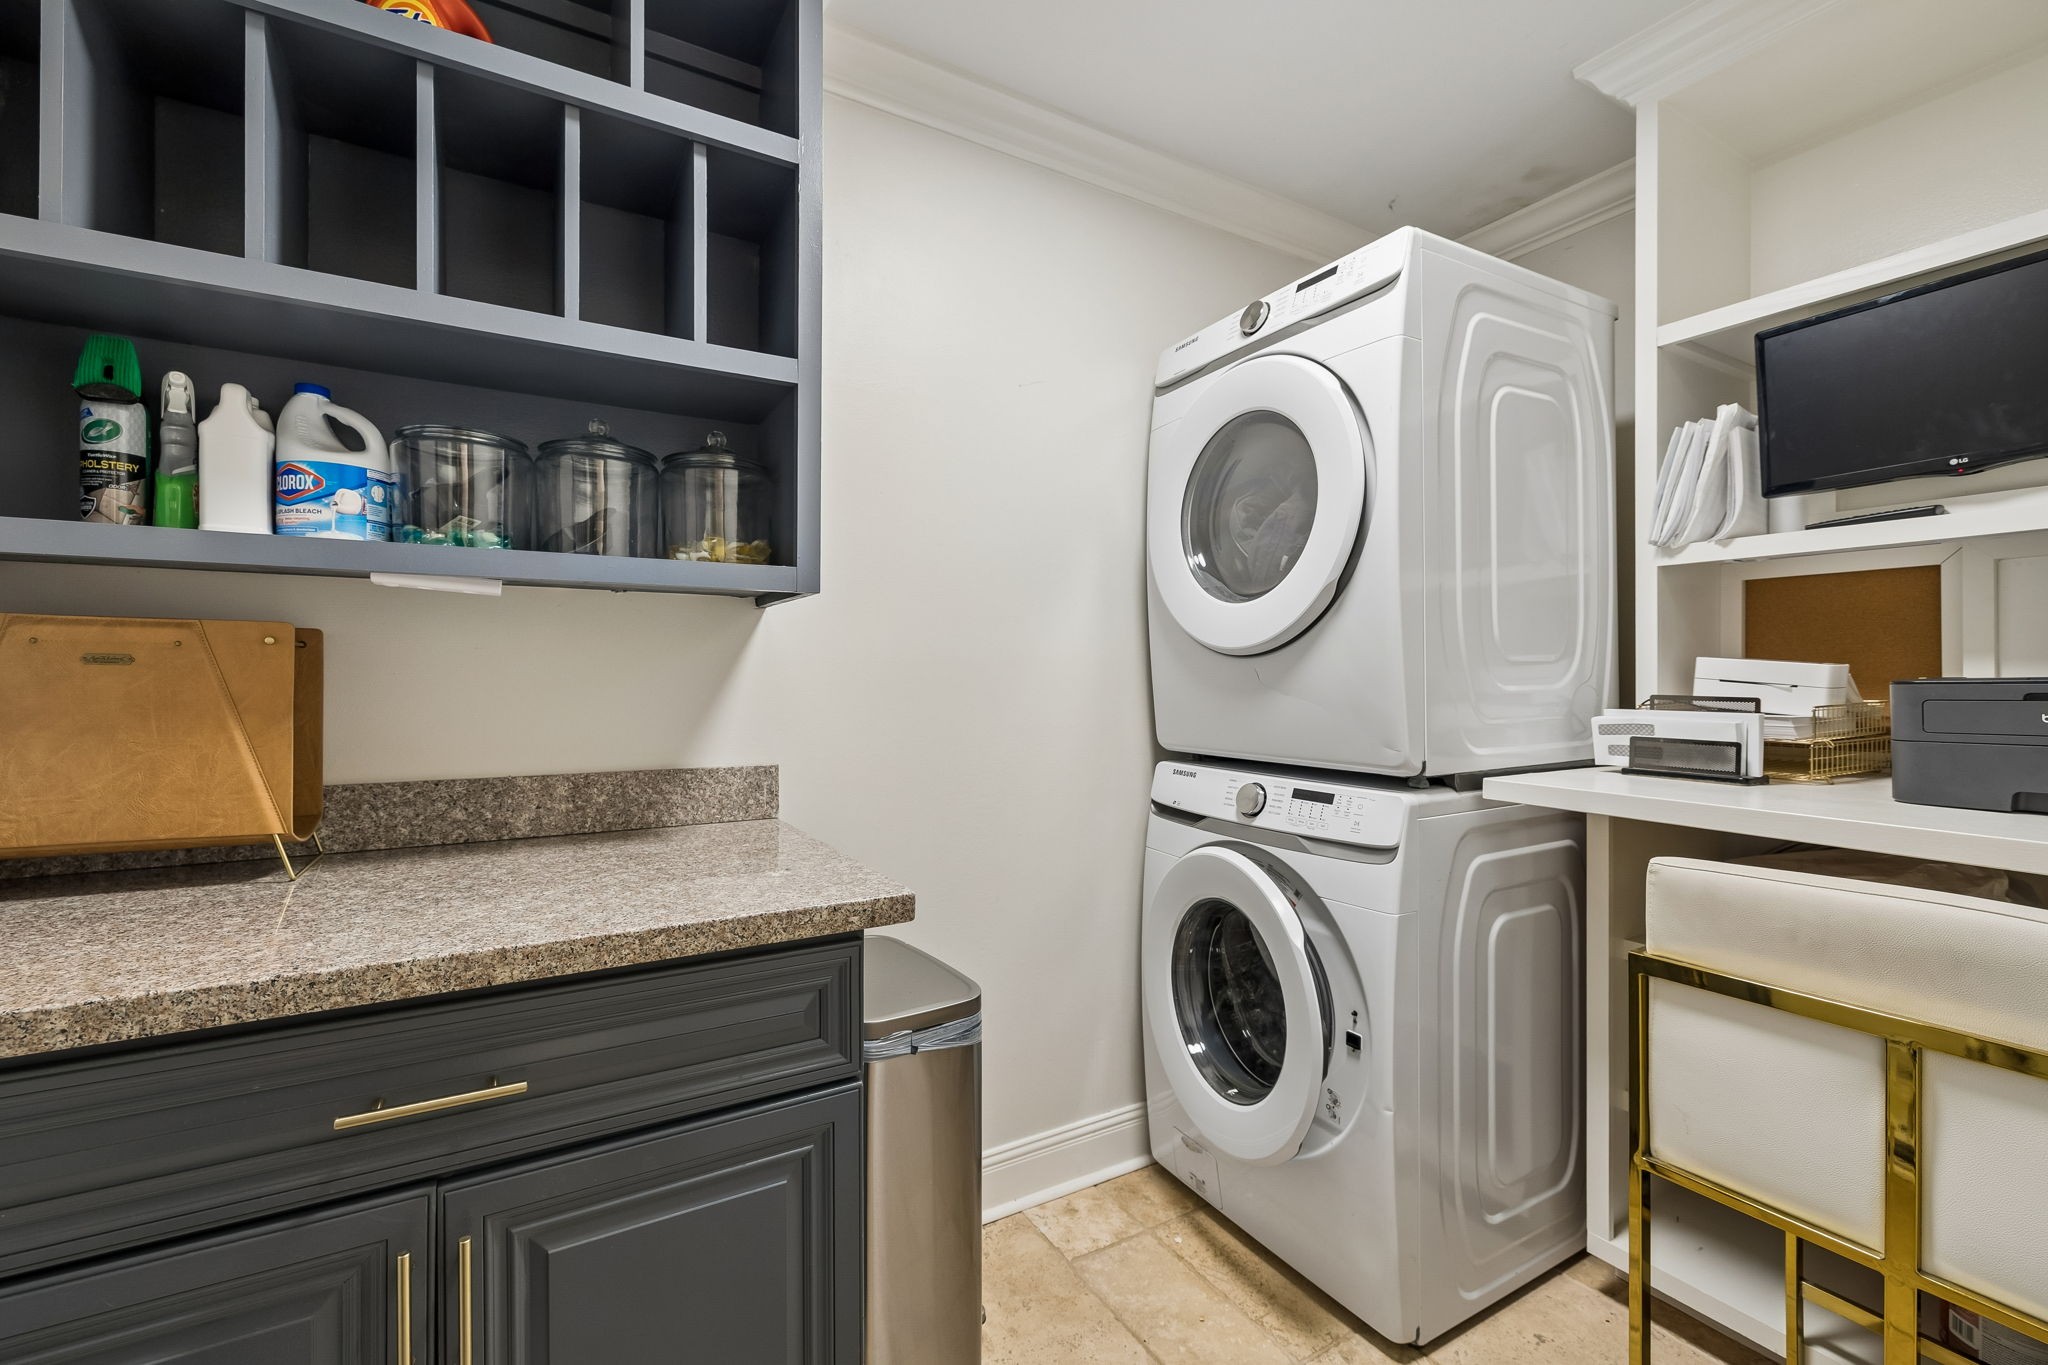
Laundry room with stacked front-loading washer and dryer, dark cabinetry, and a granite folding counter.
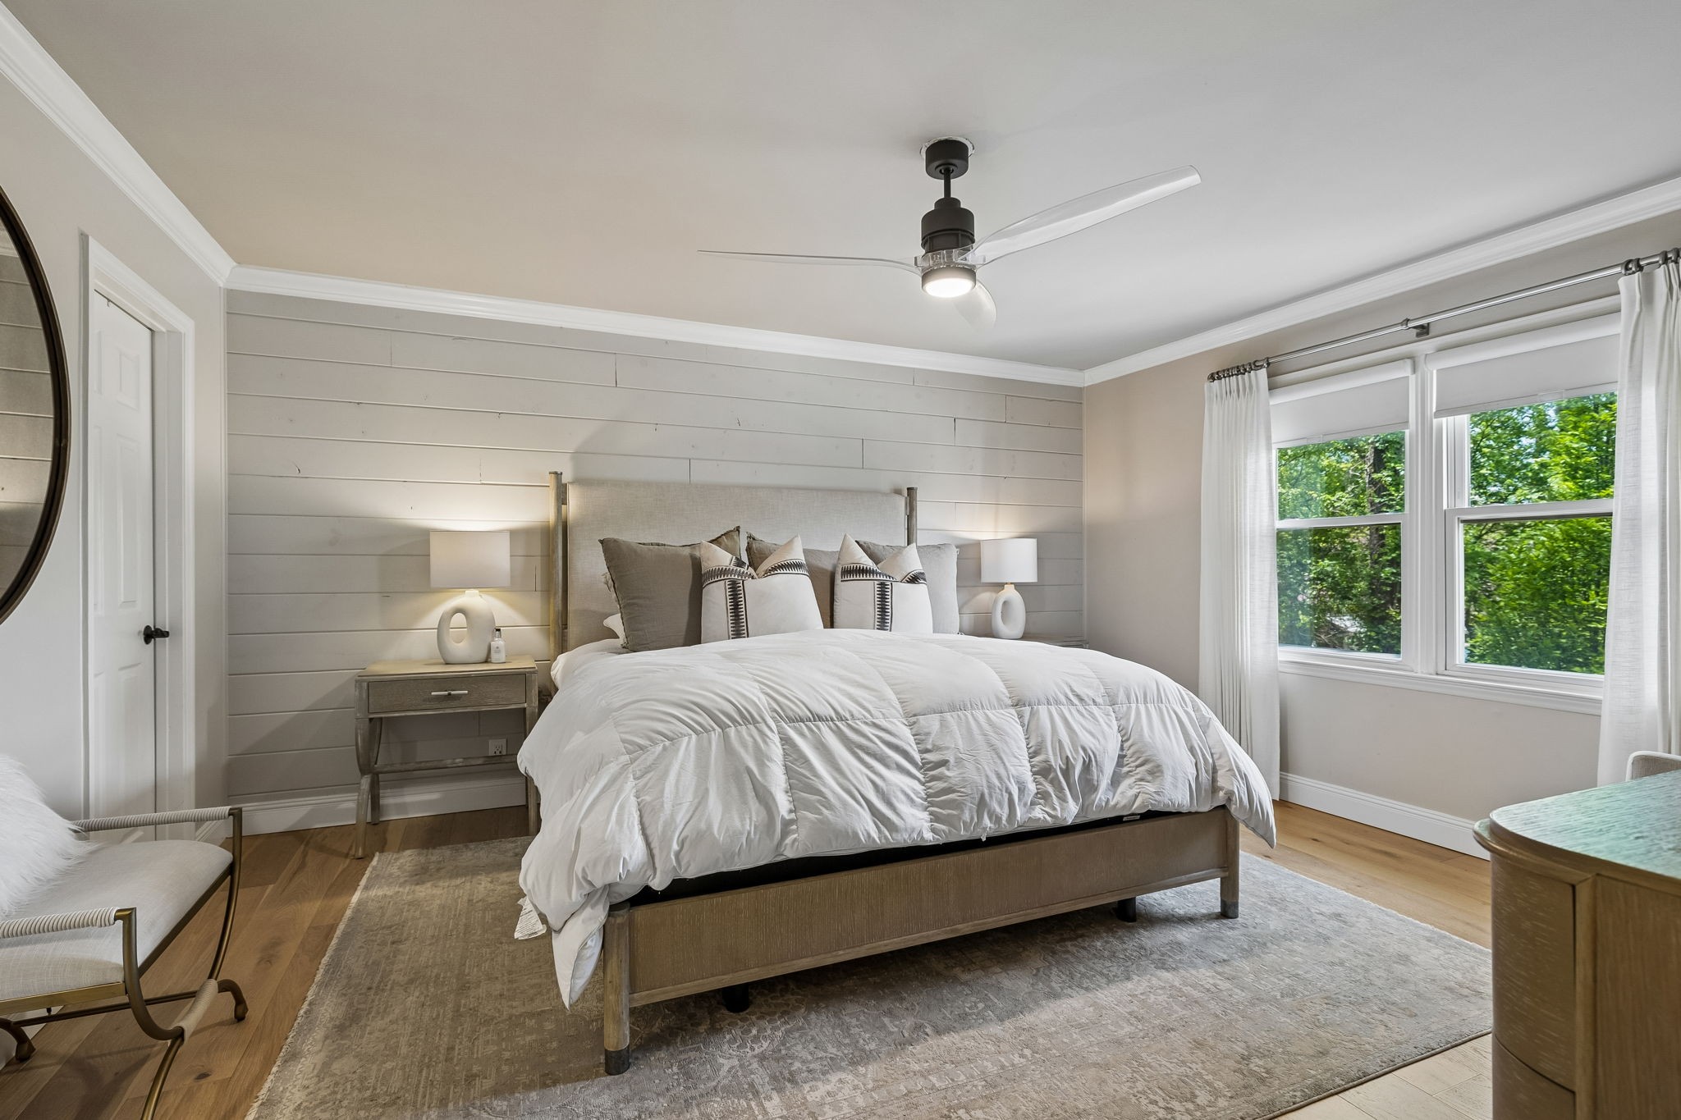
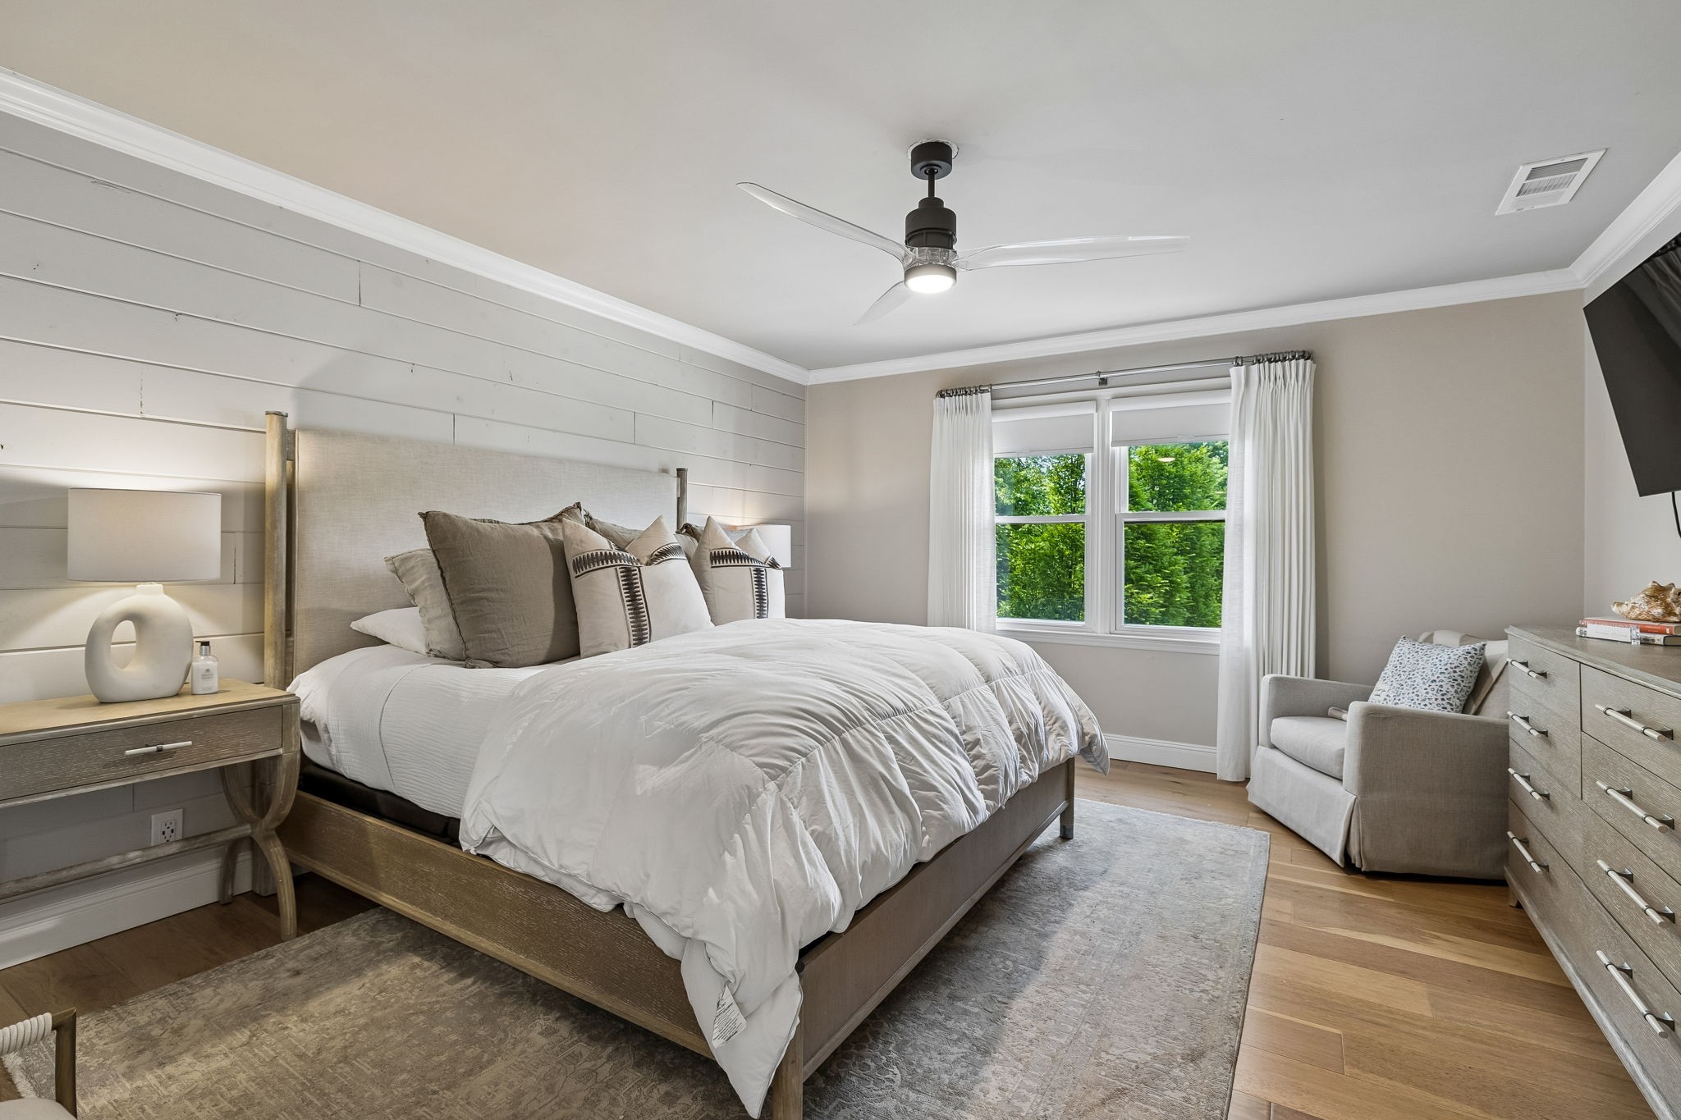
Staged bedroom with a white bed, shiplap accent wall, and large windows overlooking greenery.
Bedroom with a large white-covered bed, shiplap accent wall, and window overlooking greenery.
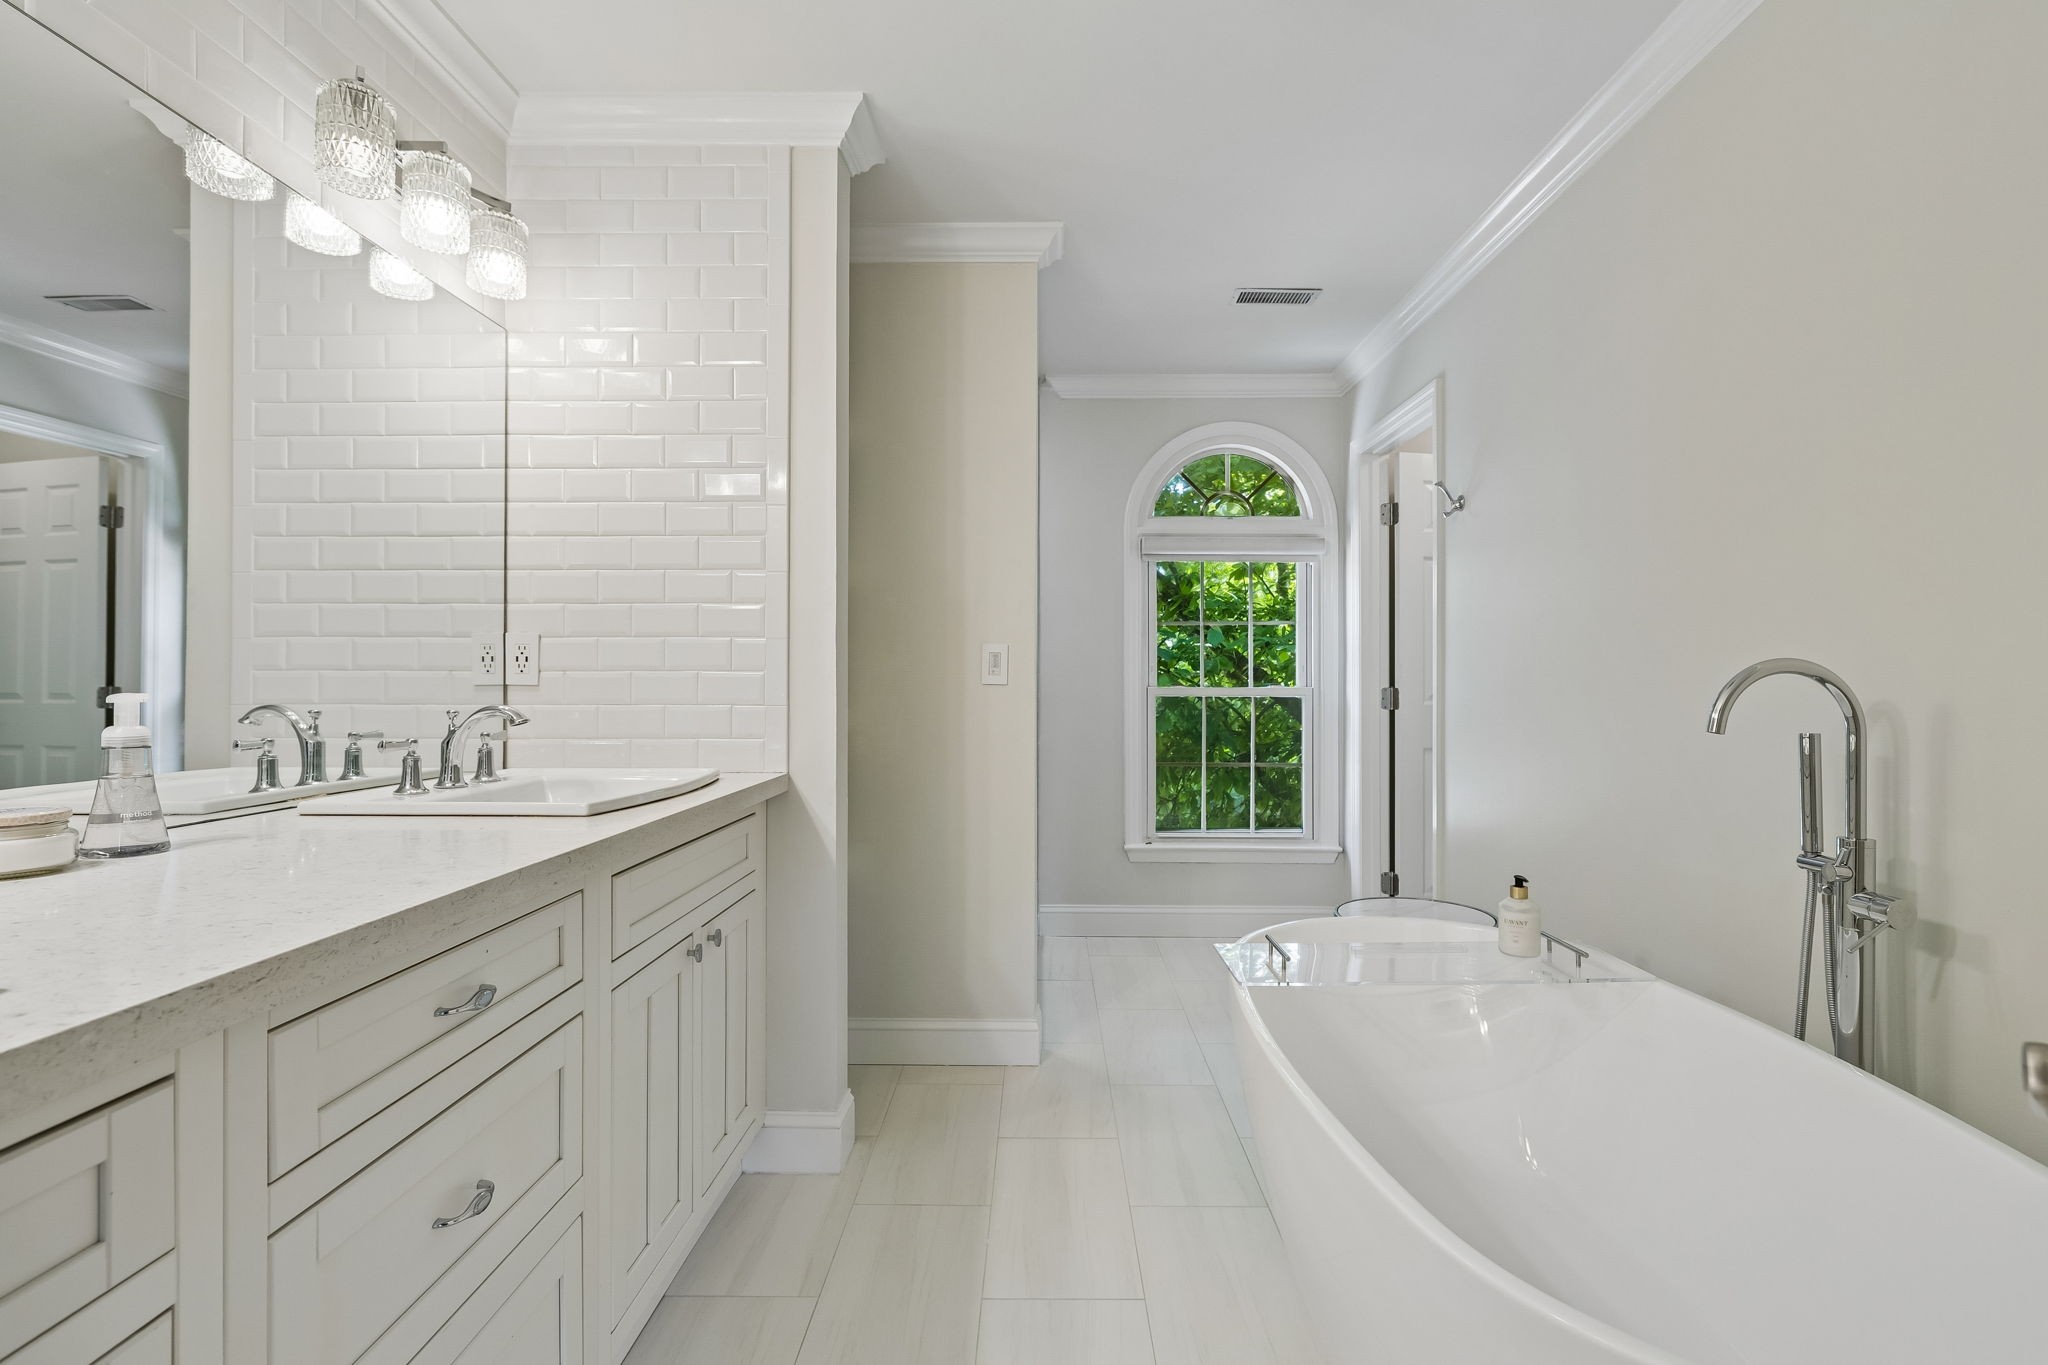
Bright bathroom with a white double-sink vanity, freestanding tub, and arched window.
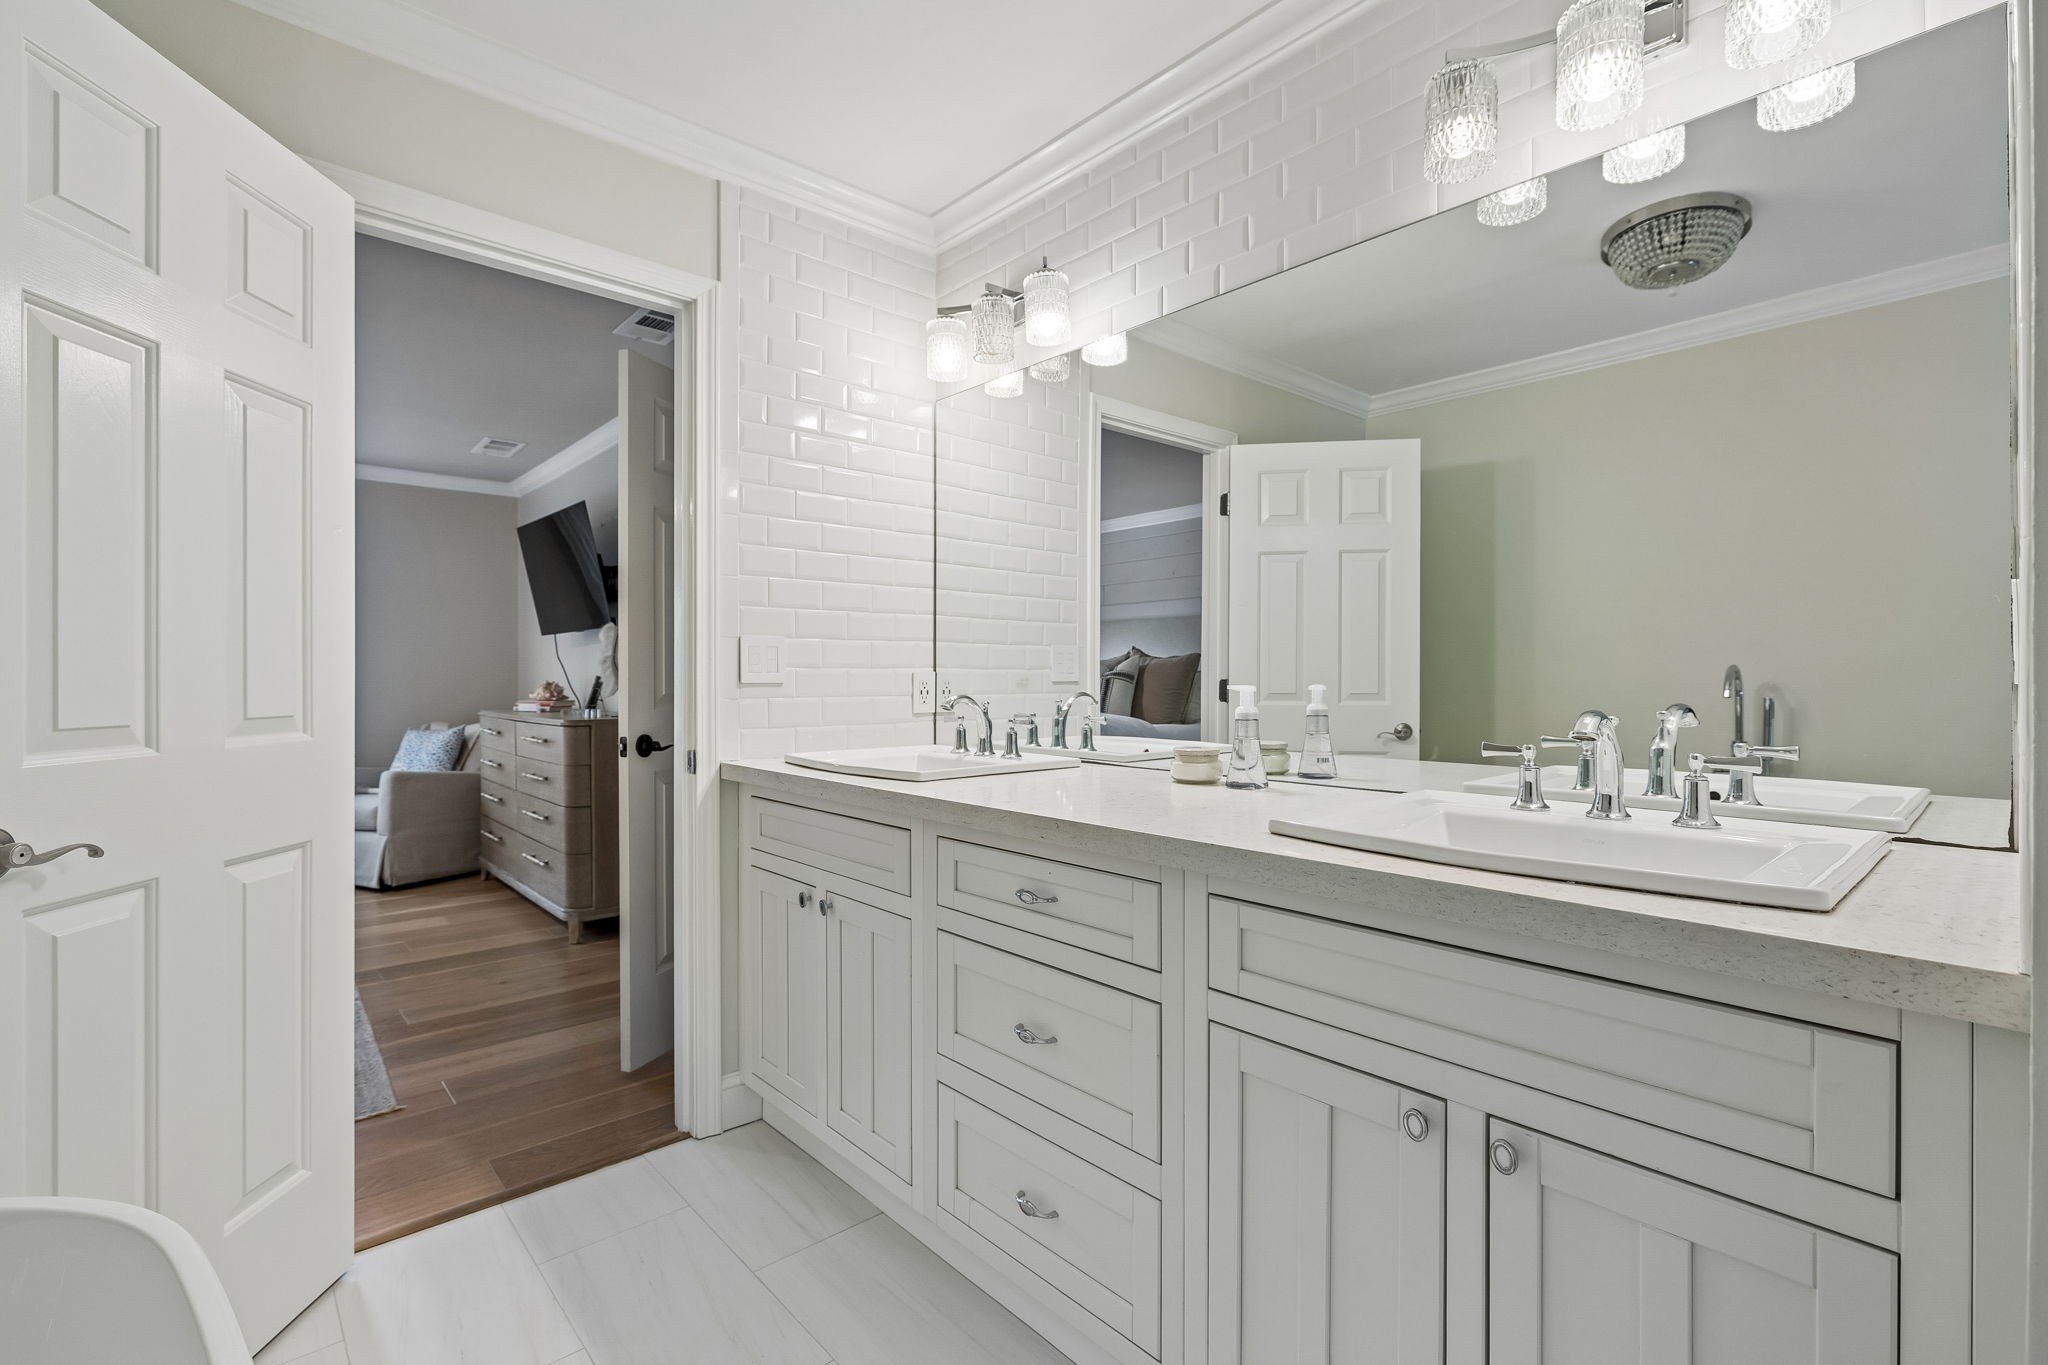
Bathroom with a long double vanity, white subway tile, and a large mirror.
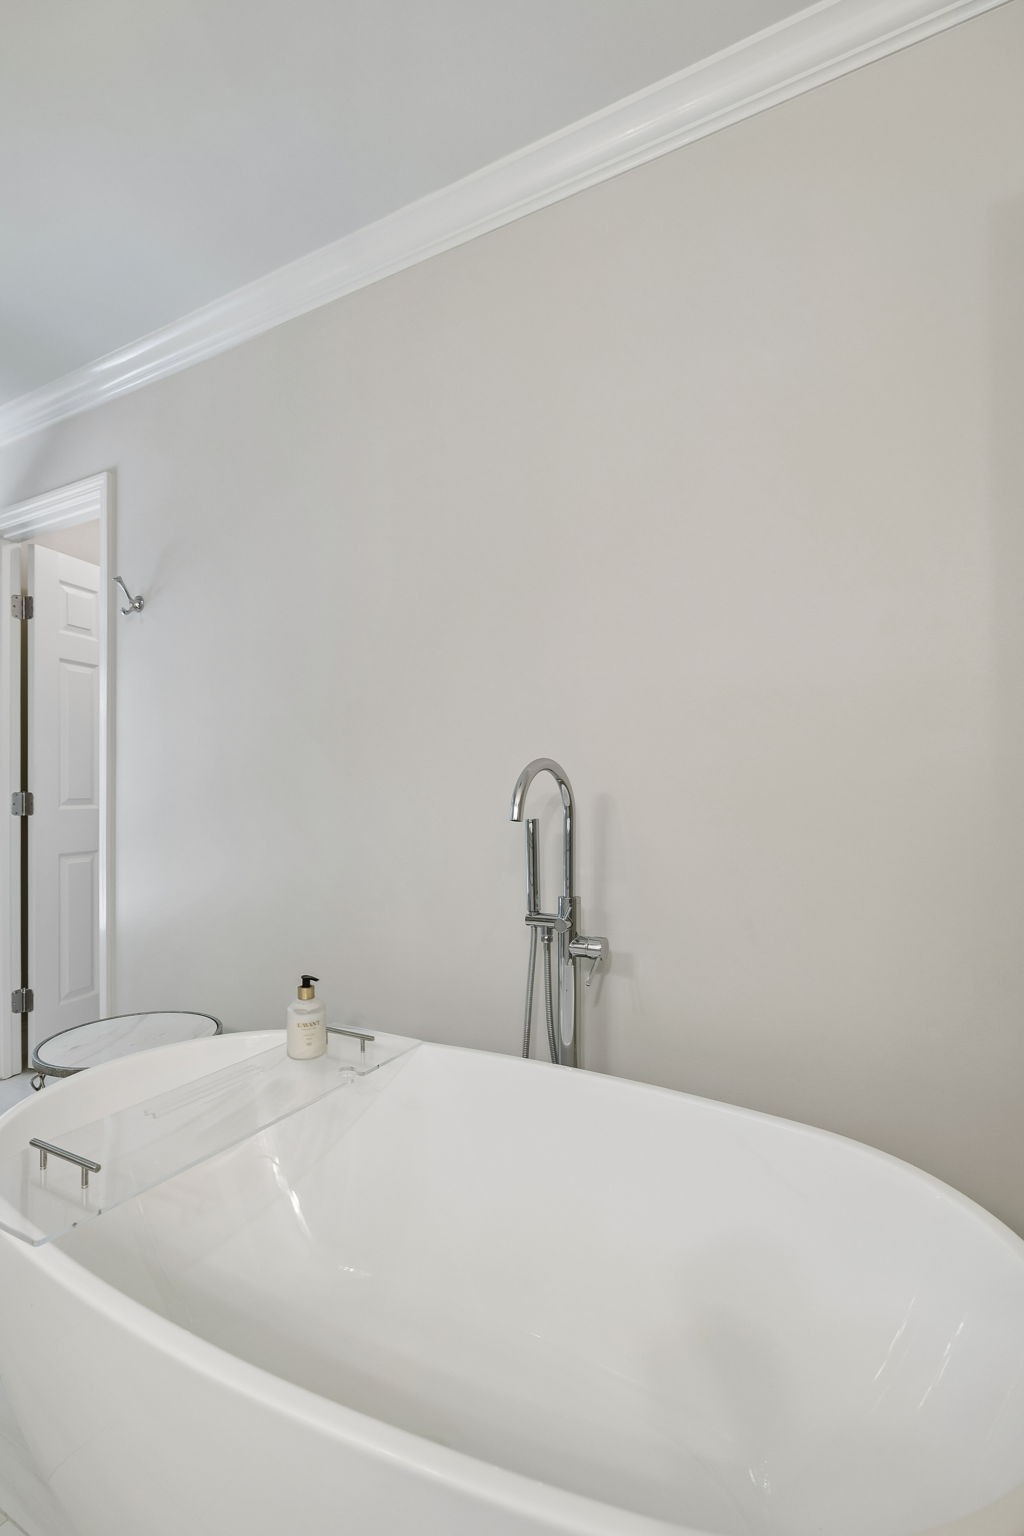
White soaking tub with a clear bath tray and chrome faucet in a light-colored bathroom.
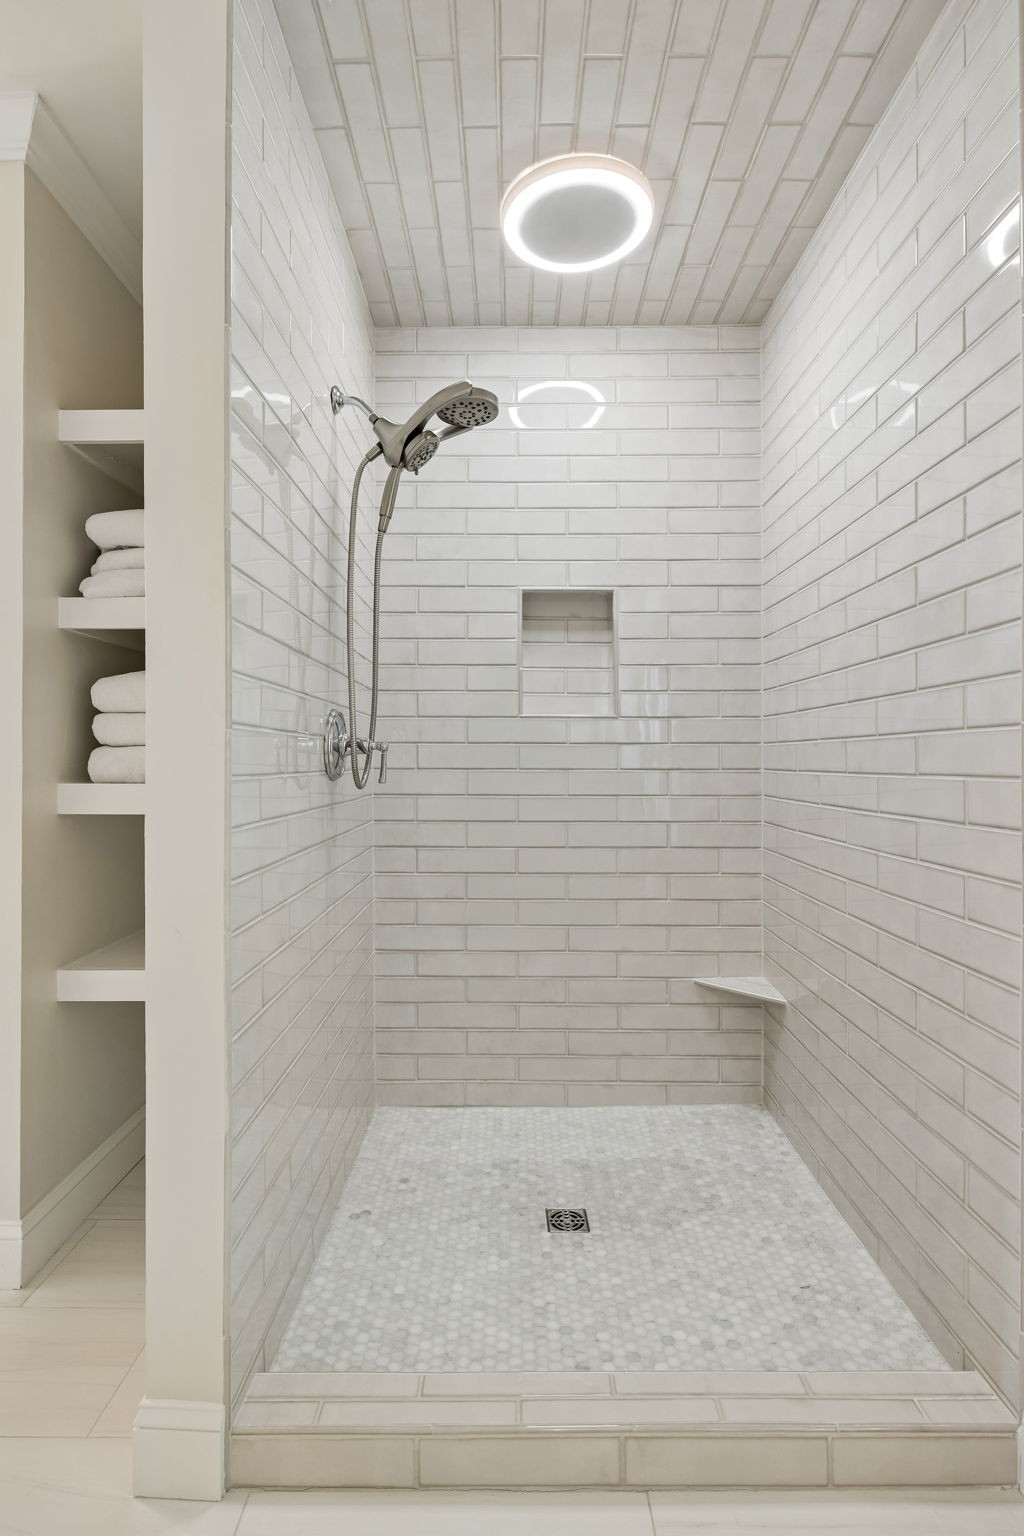
Walk-in shower with white tile, a rainfall showerhead, and built-in niches.
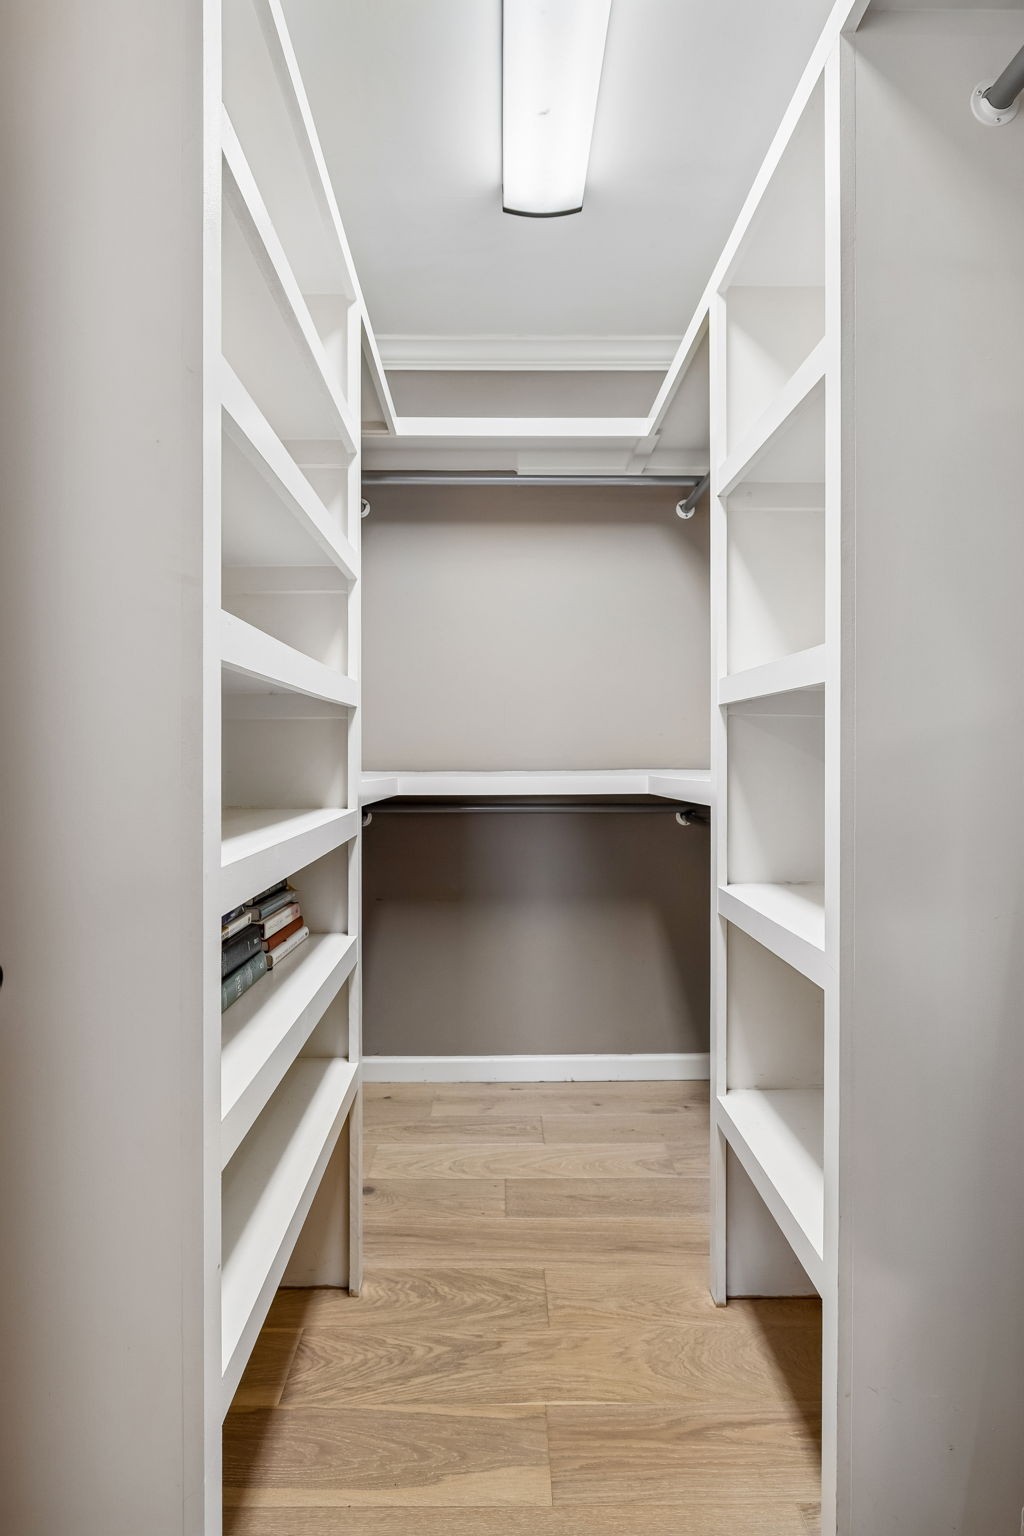
Walk-in closet with white built-in shelves, hanging rails, and light wood flooring.
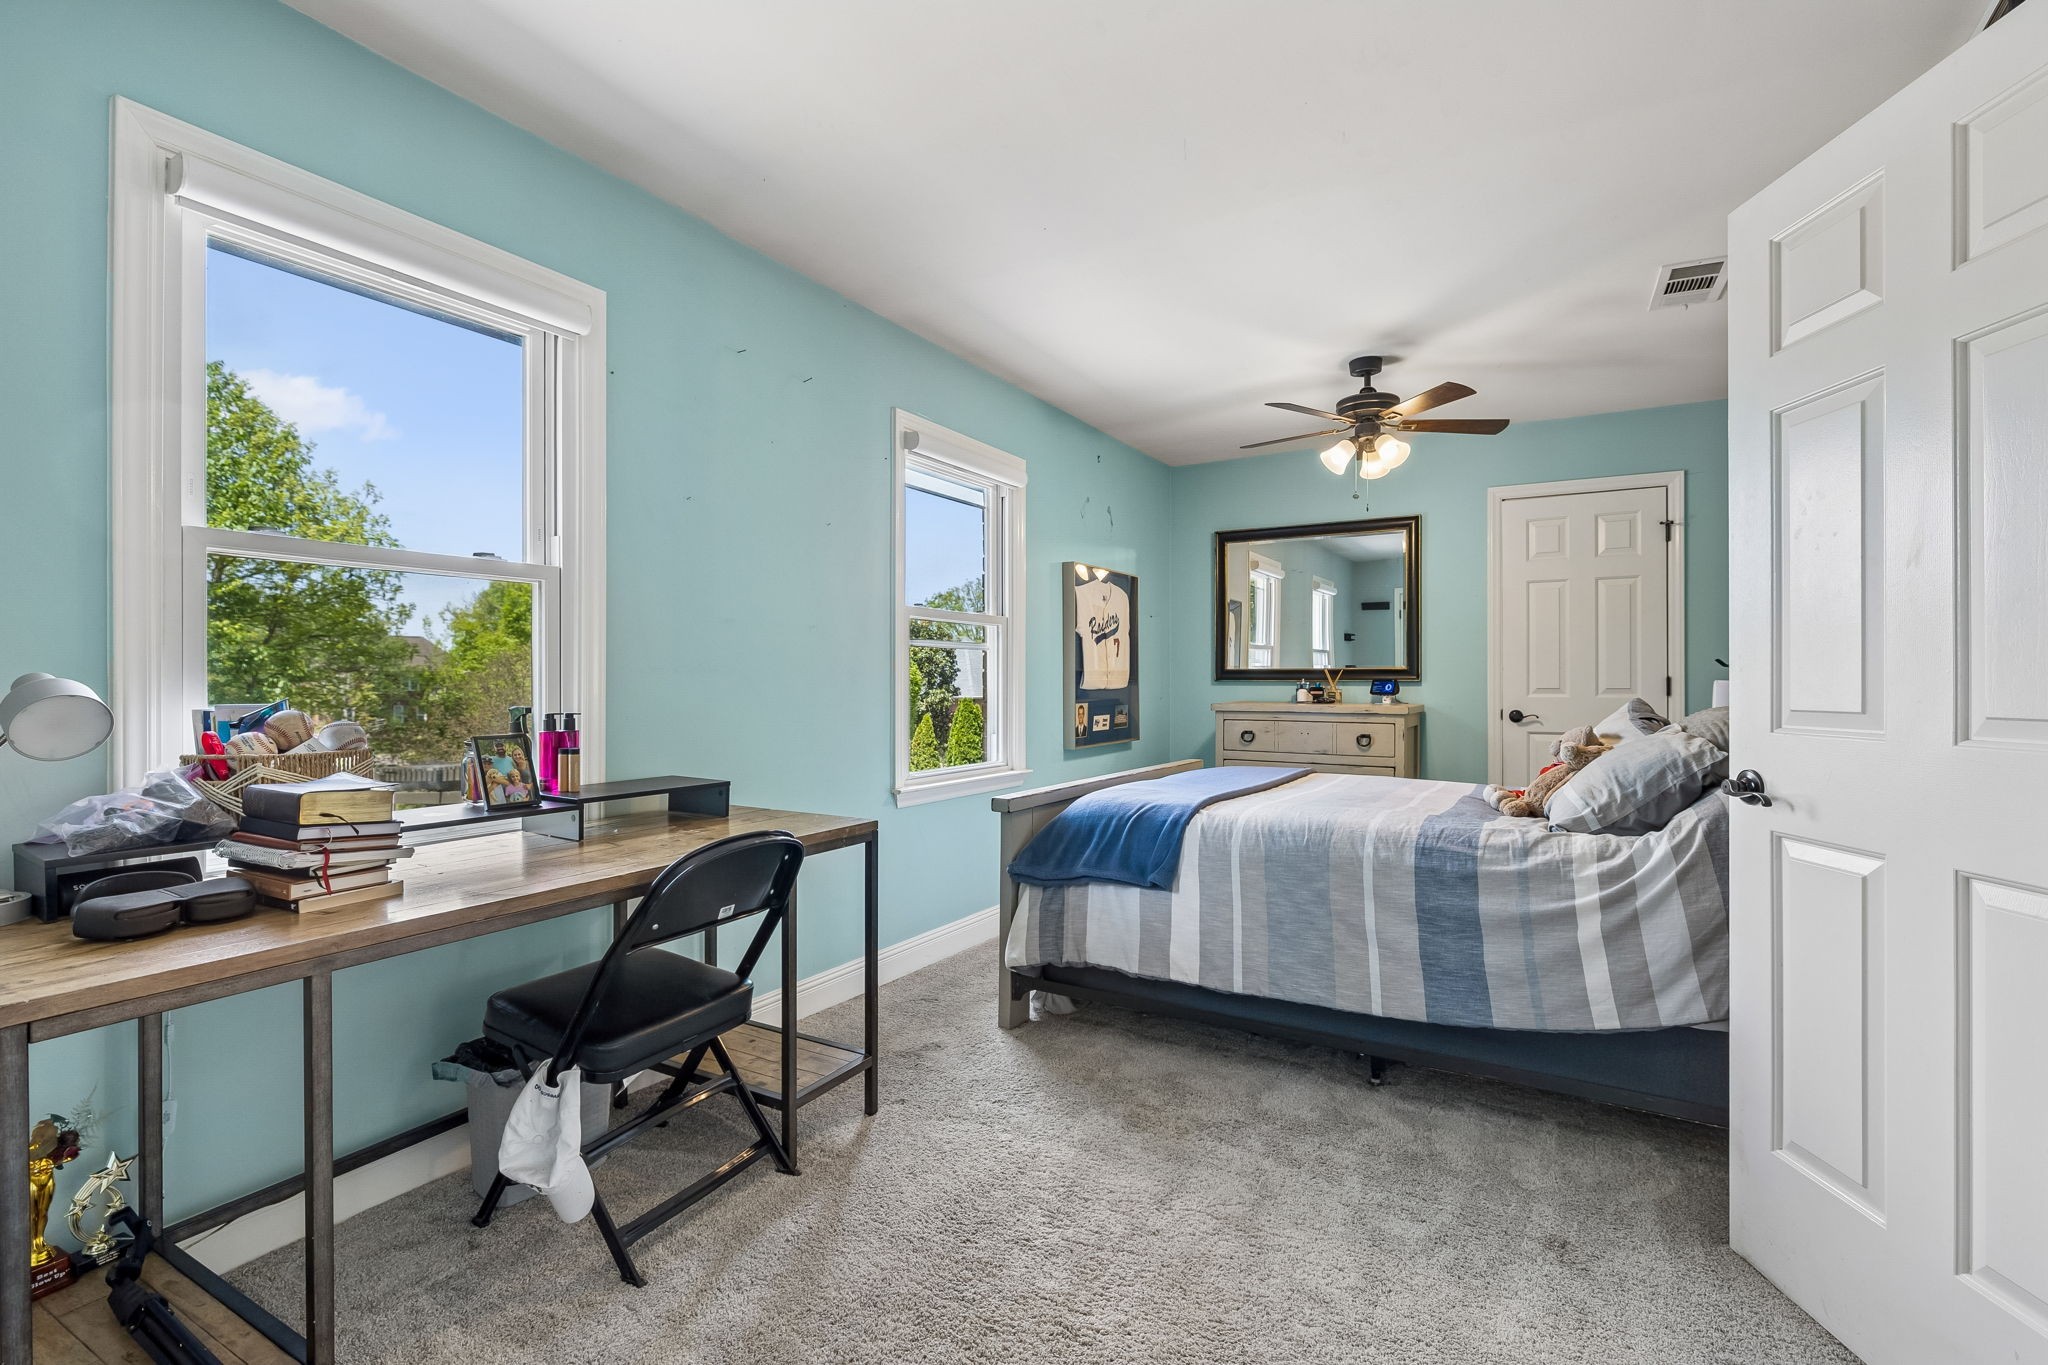
Bedroom with a gray-striped bed, turquoise walls, and a desk beneath two windows.
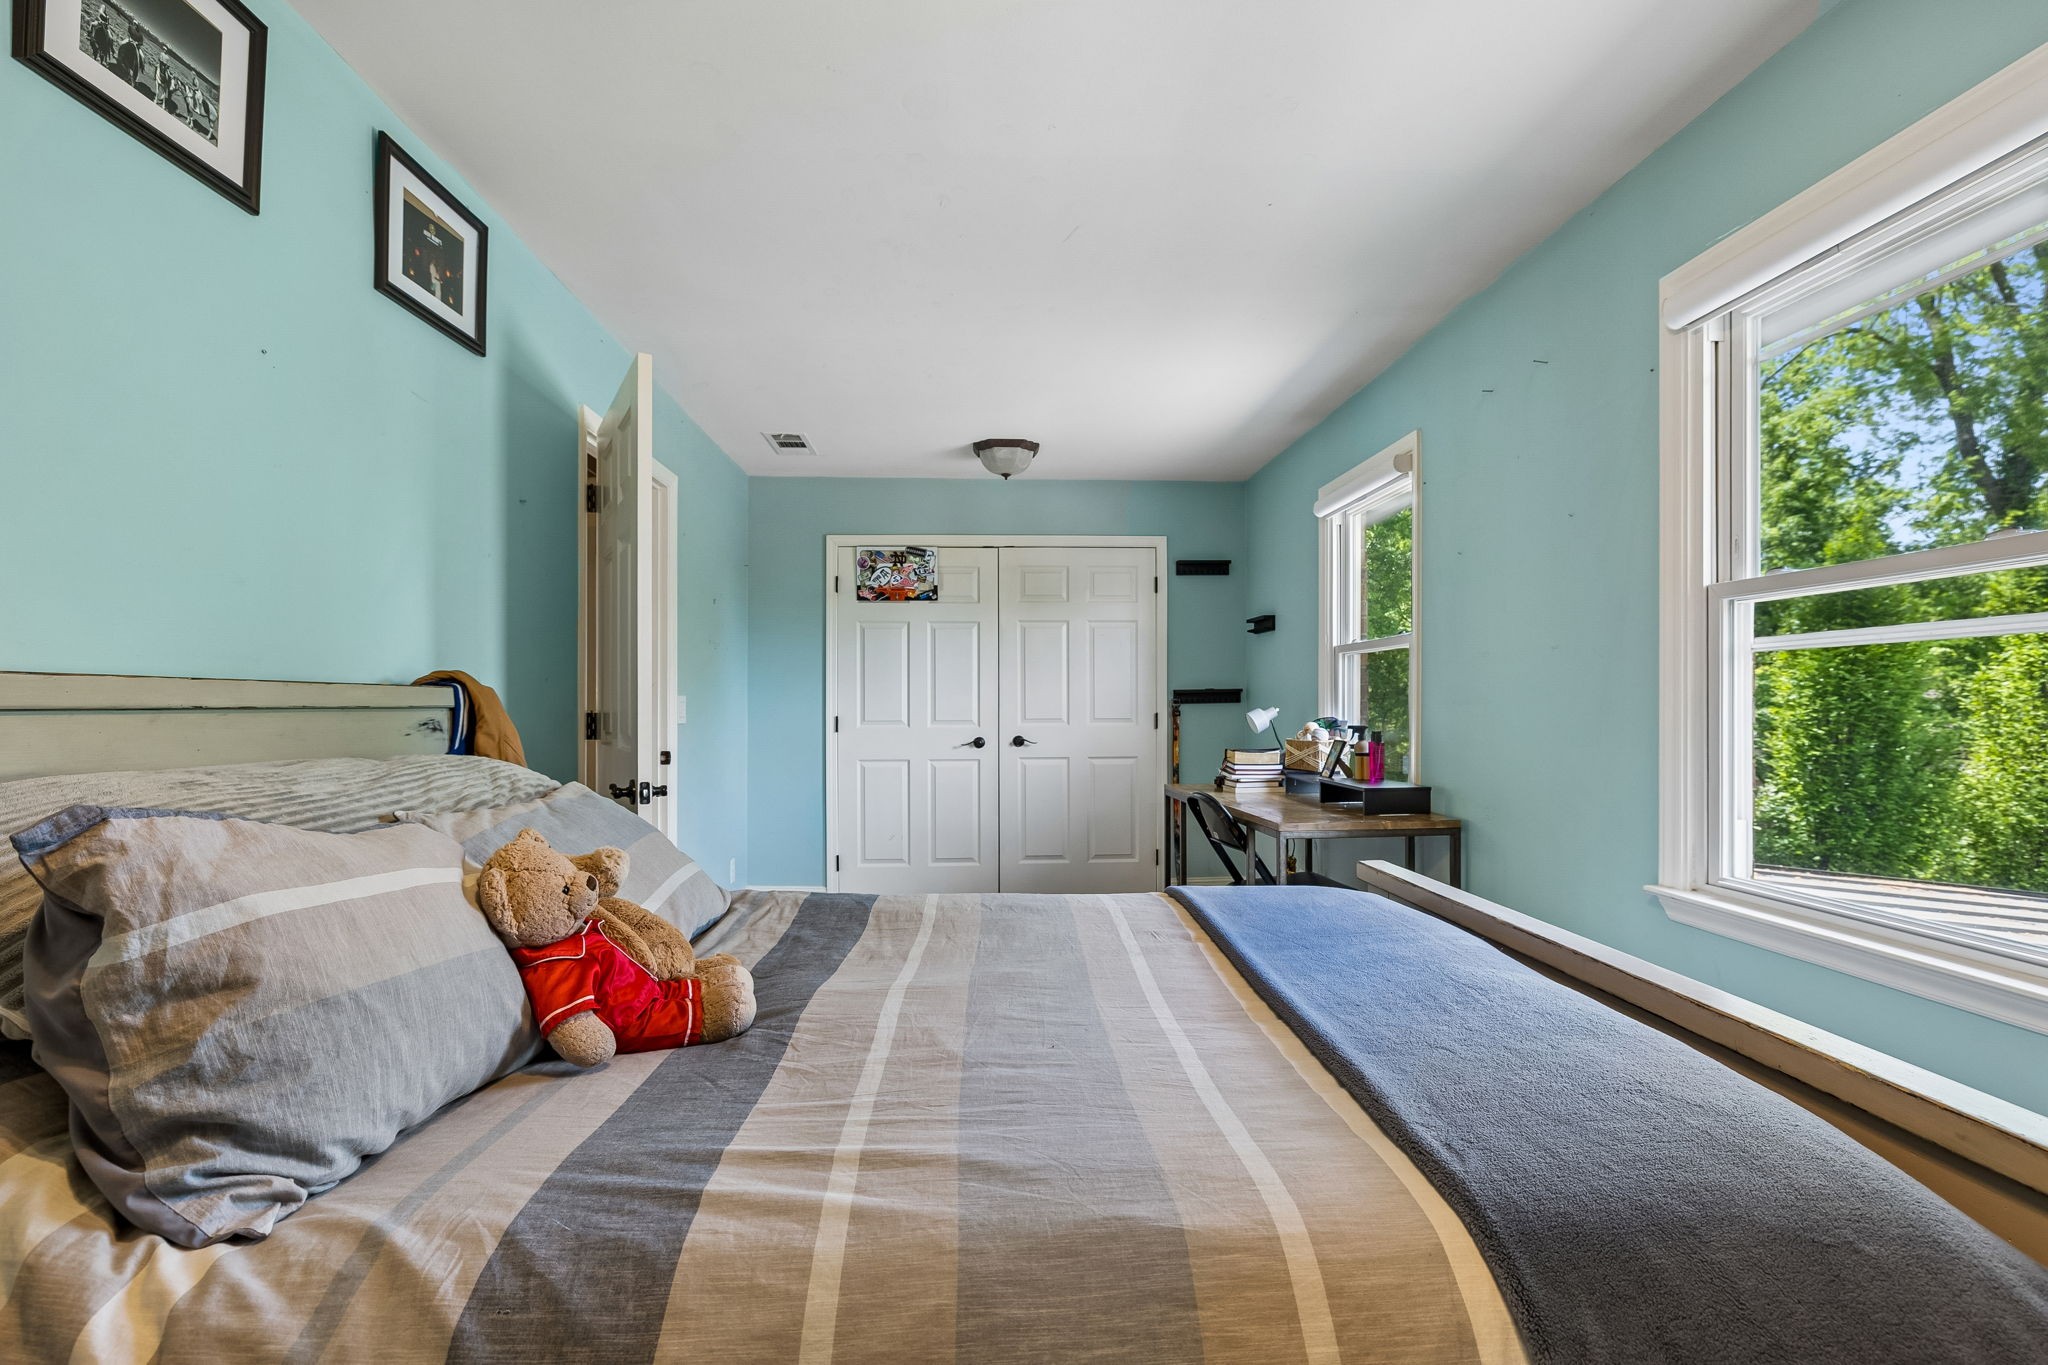
Bedroom with turquoise walls, a striped bedspread, a teddy bear, and a desk beside bright windows.
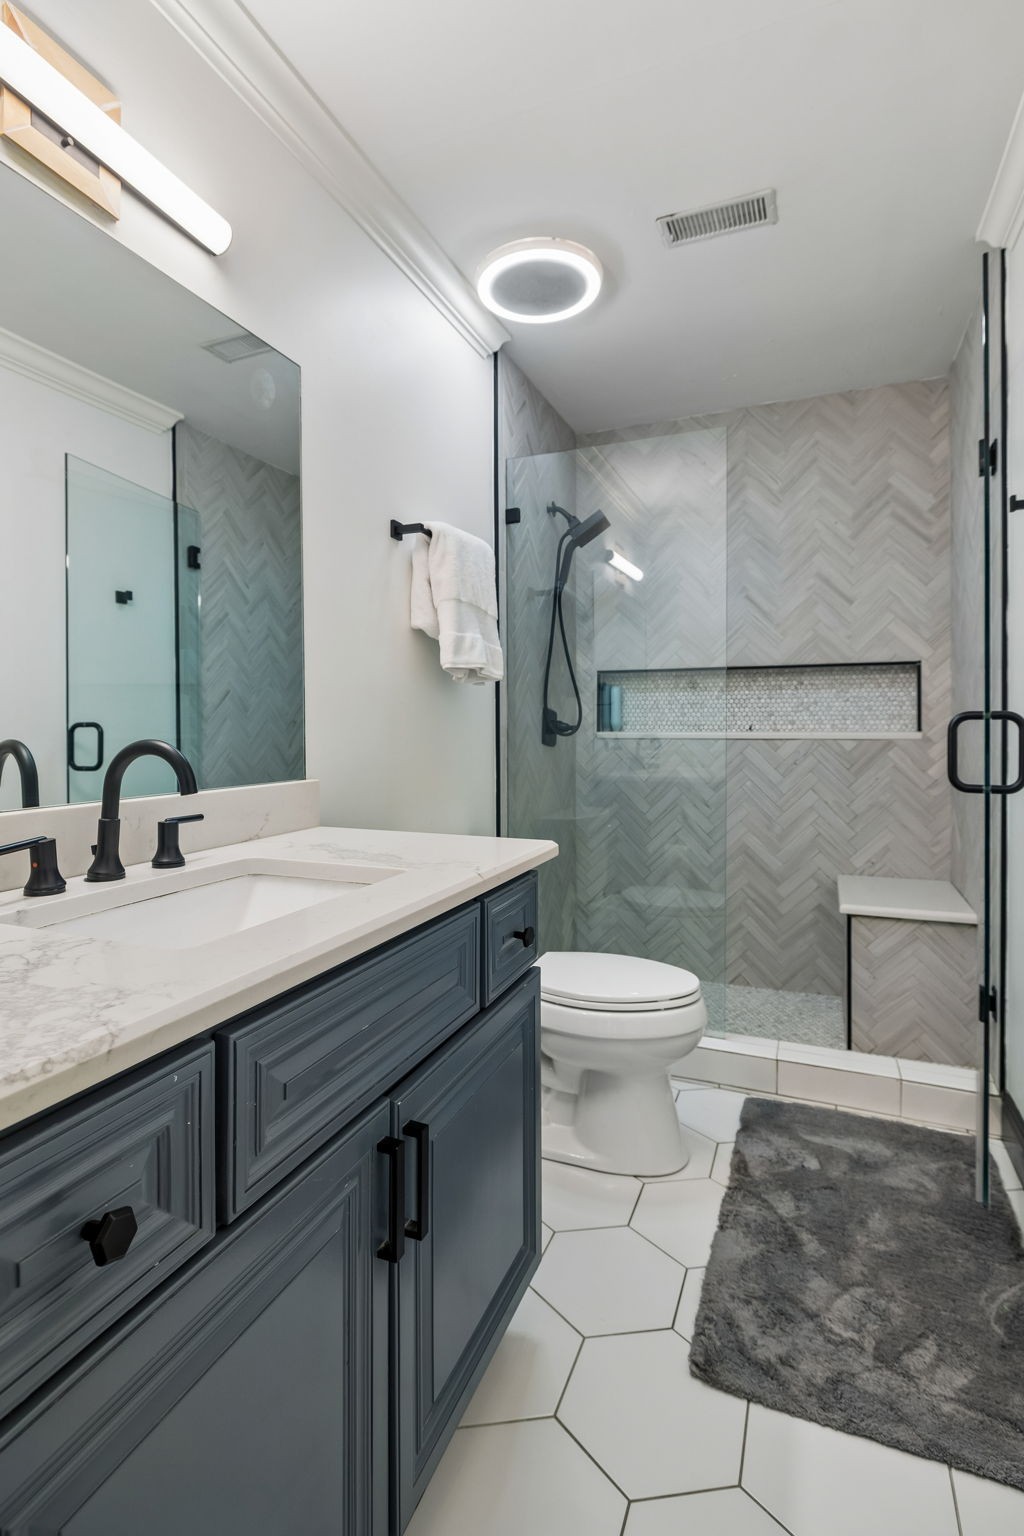
Bathroom with a dark blue vanity, white hexagonal floor tiles, and a glass-enclosed shower with herringbone tile.
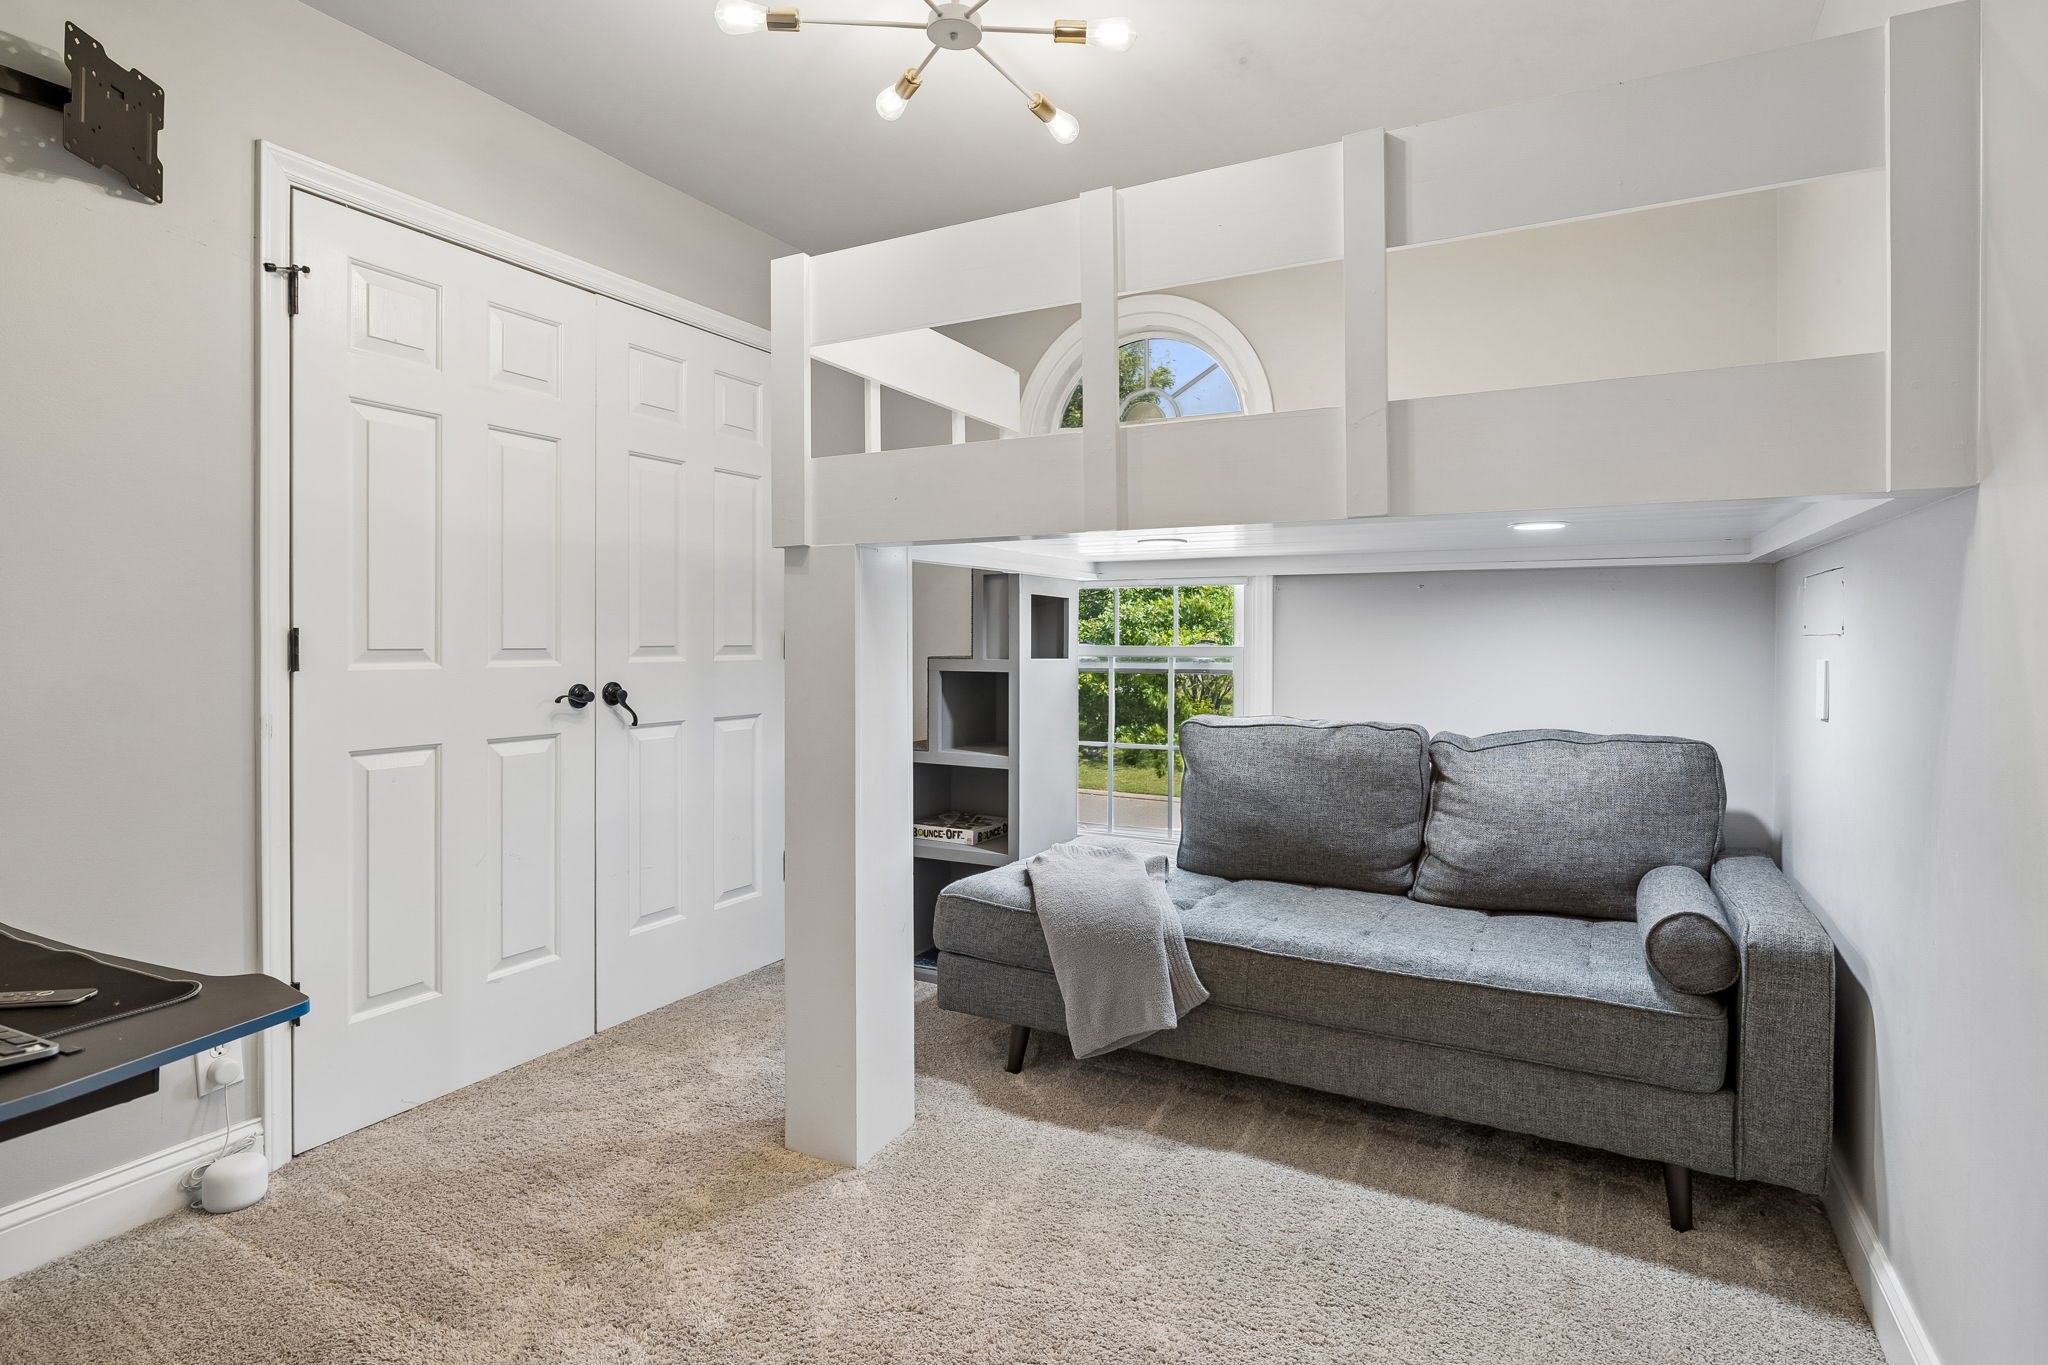
Loft bedroom with a gray sofa beneath a raised sleeping platform and an arched window.
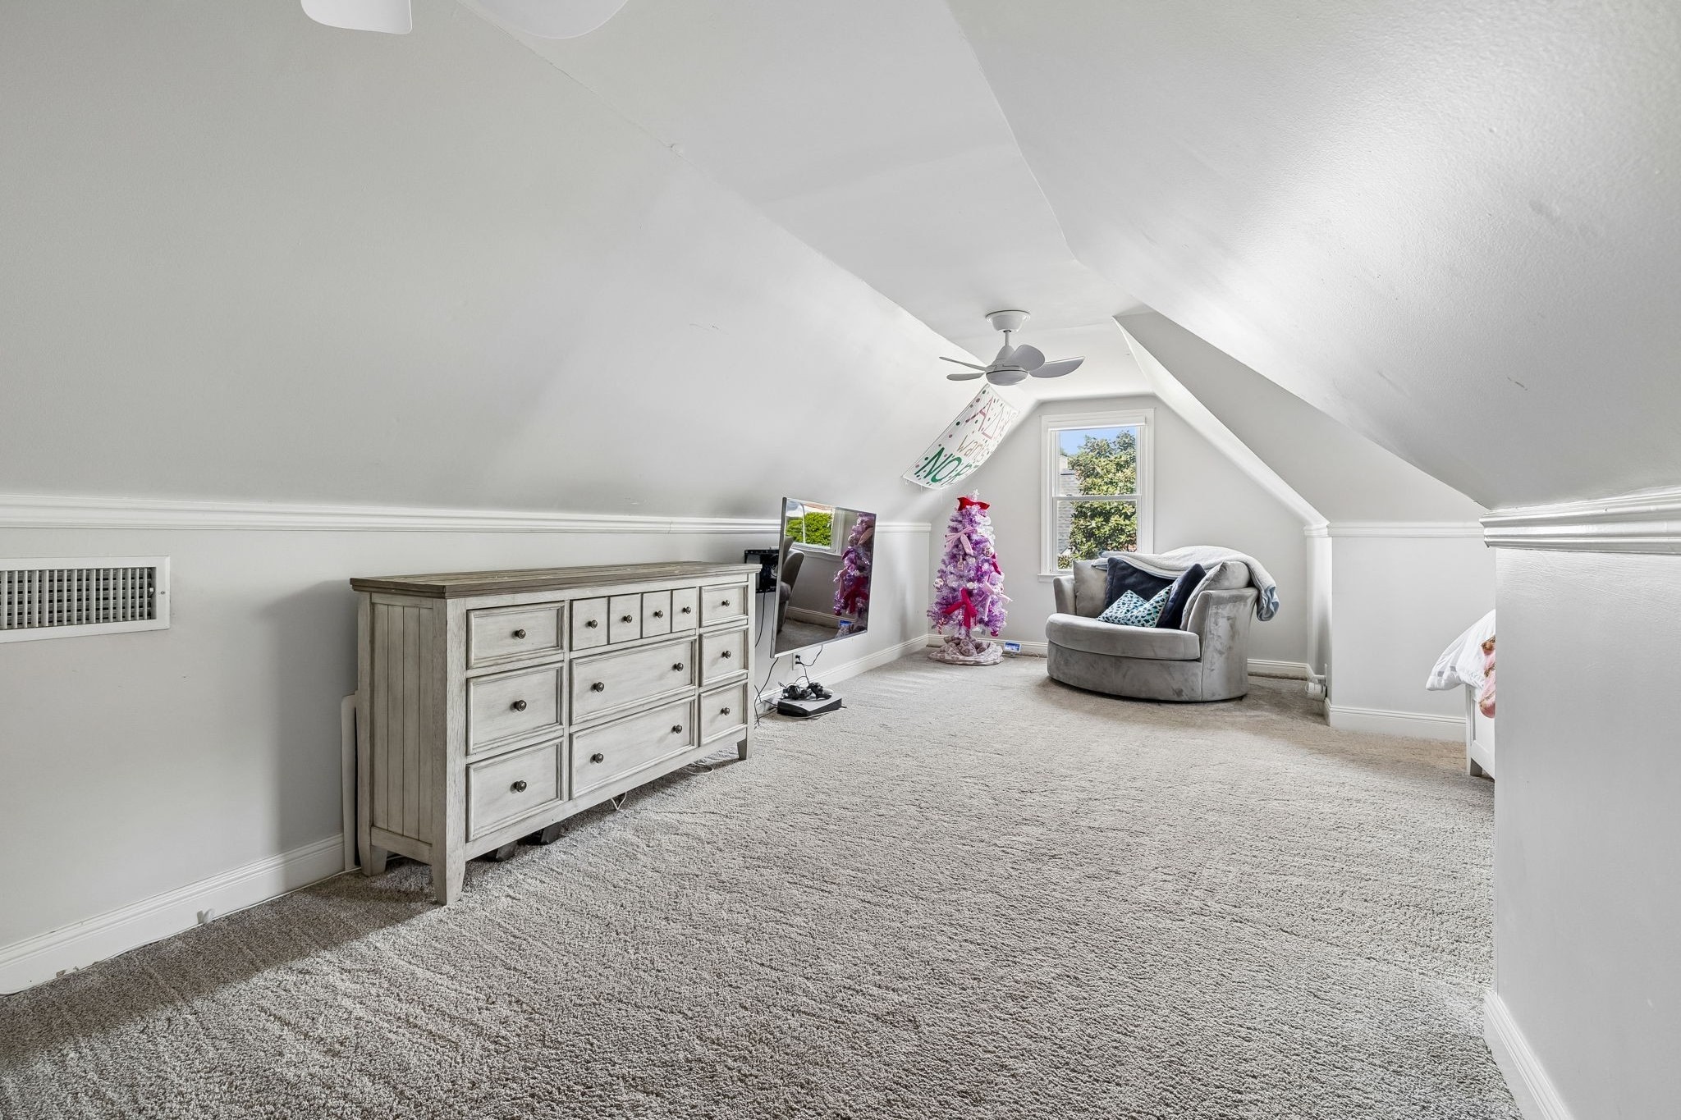
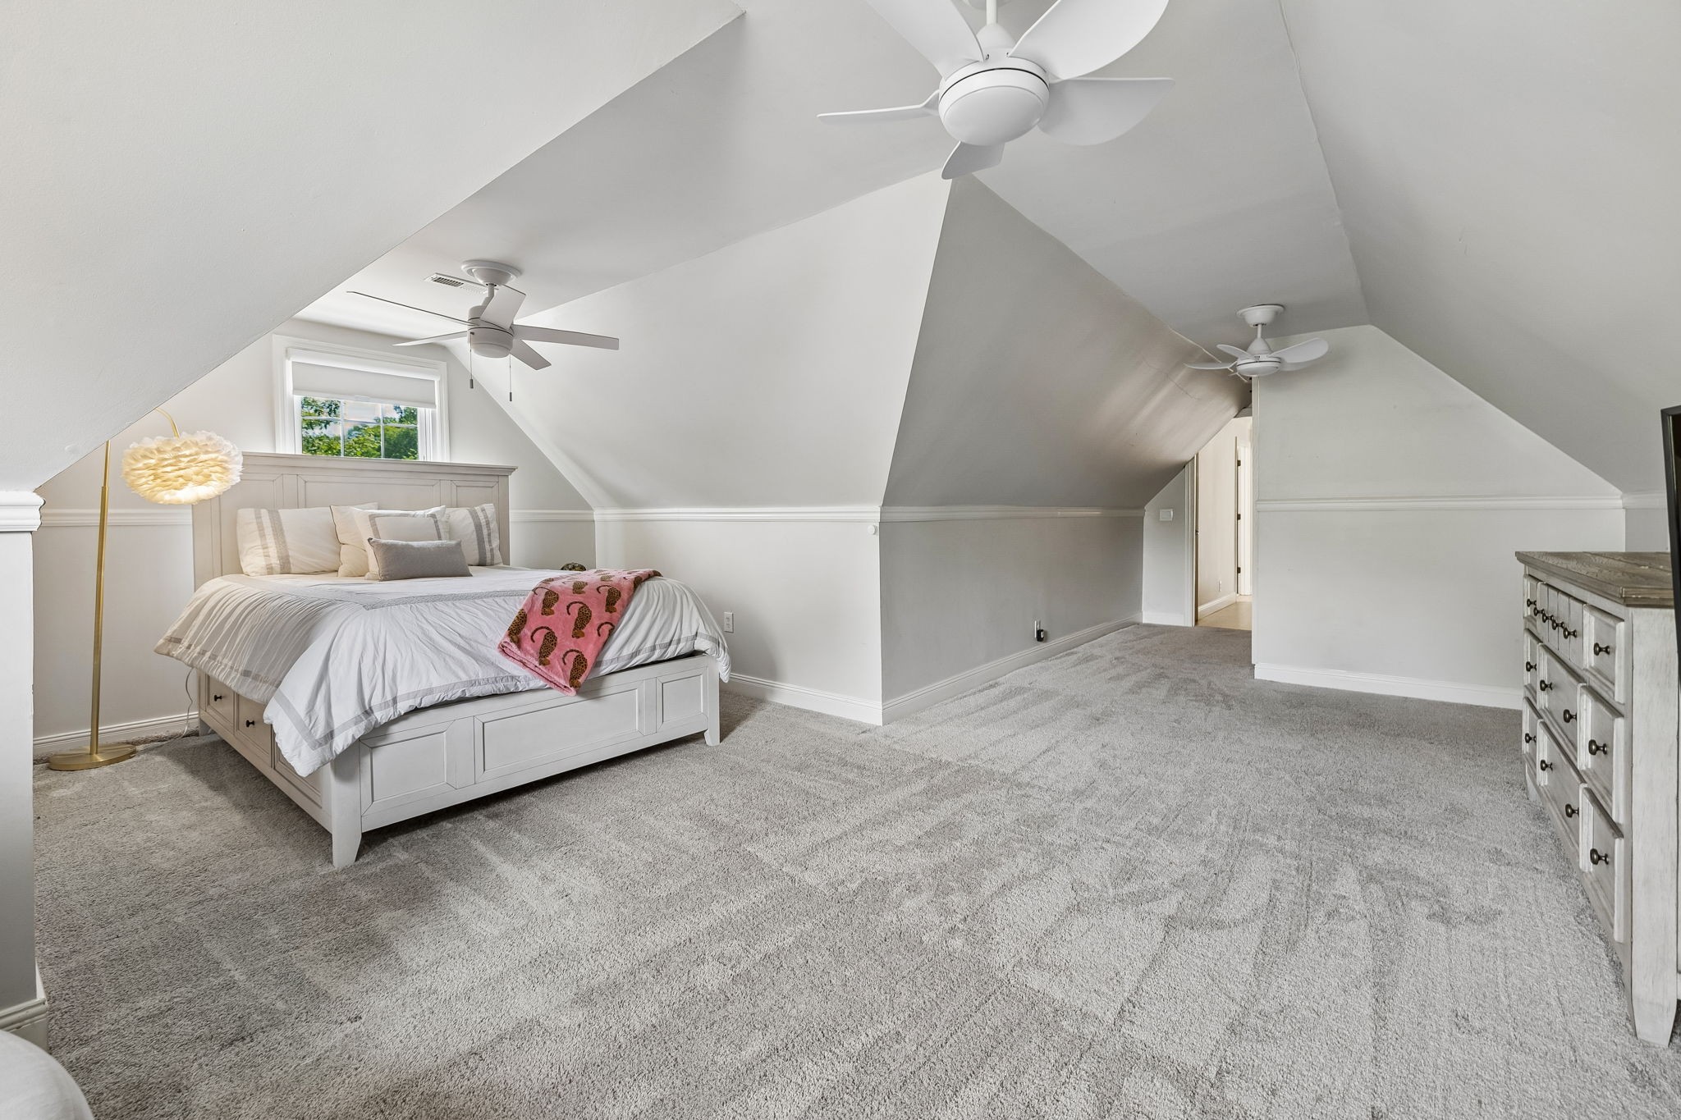
Finished attic room with sloped ceilings, gray carpet, a dresser, and a window-side chair.
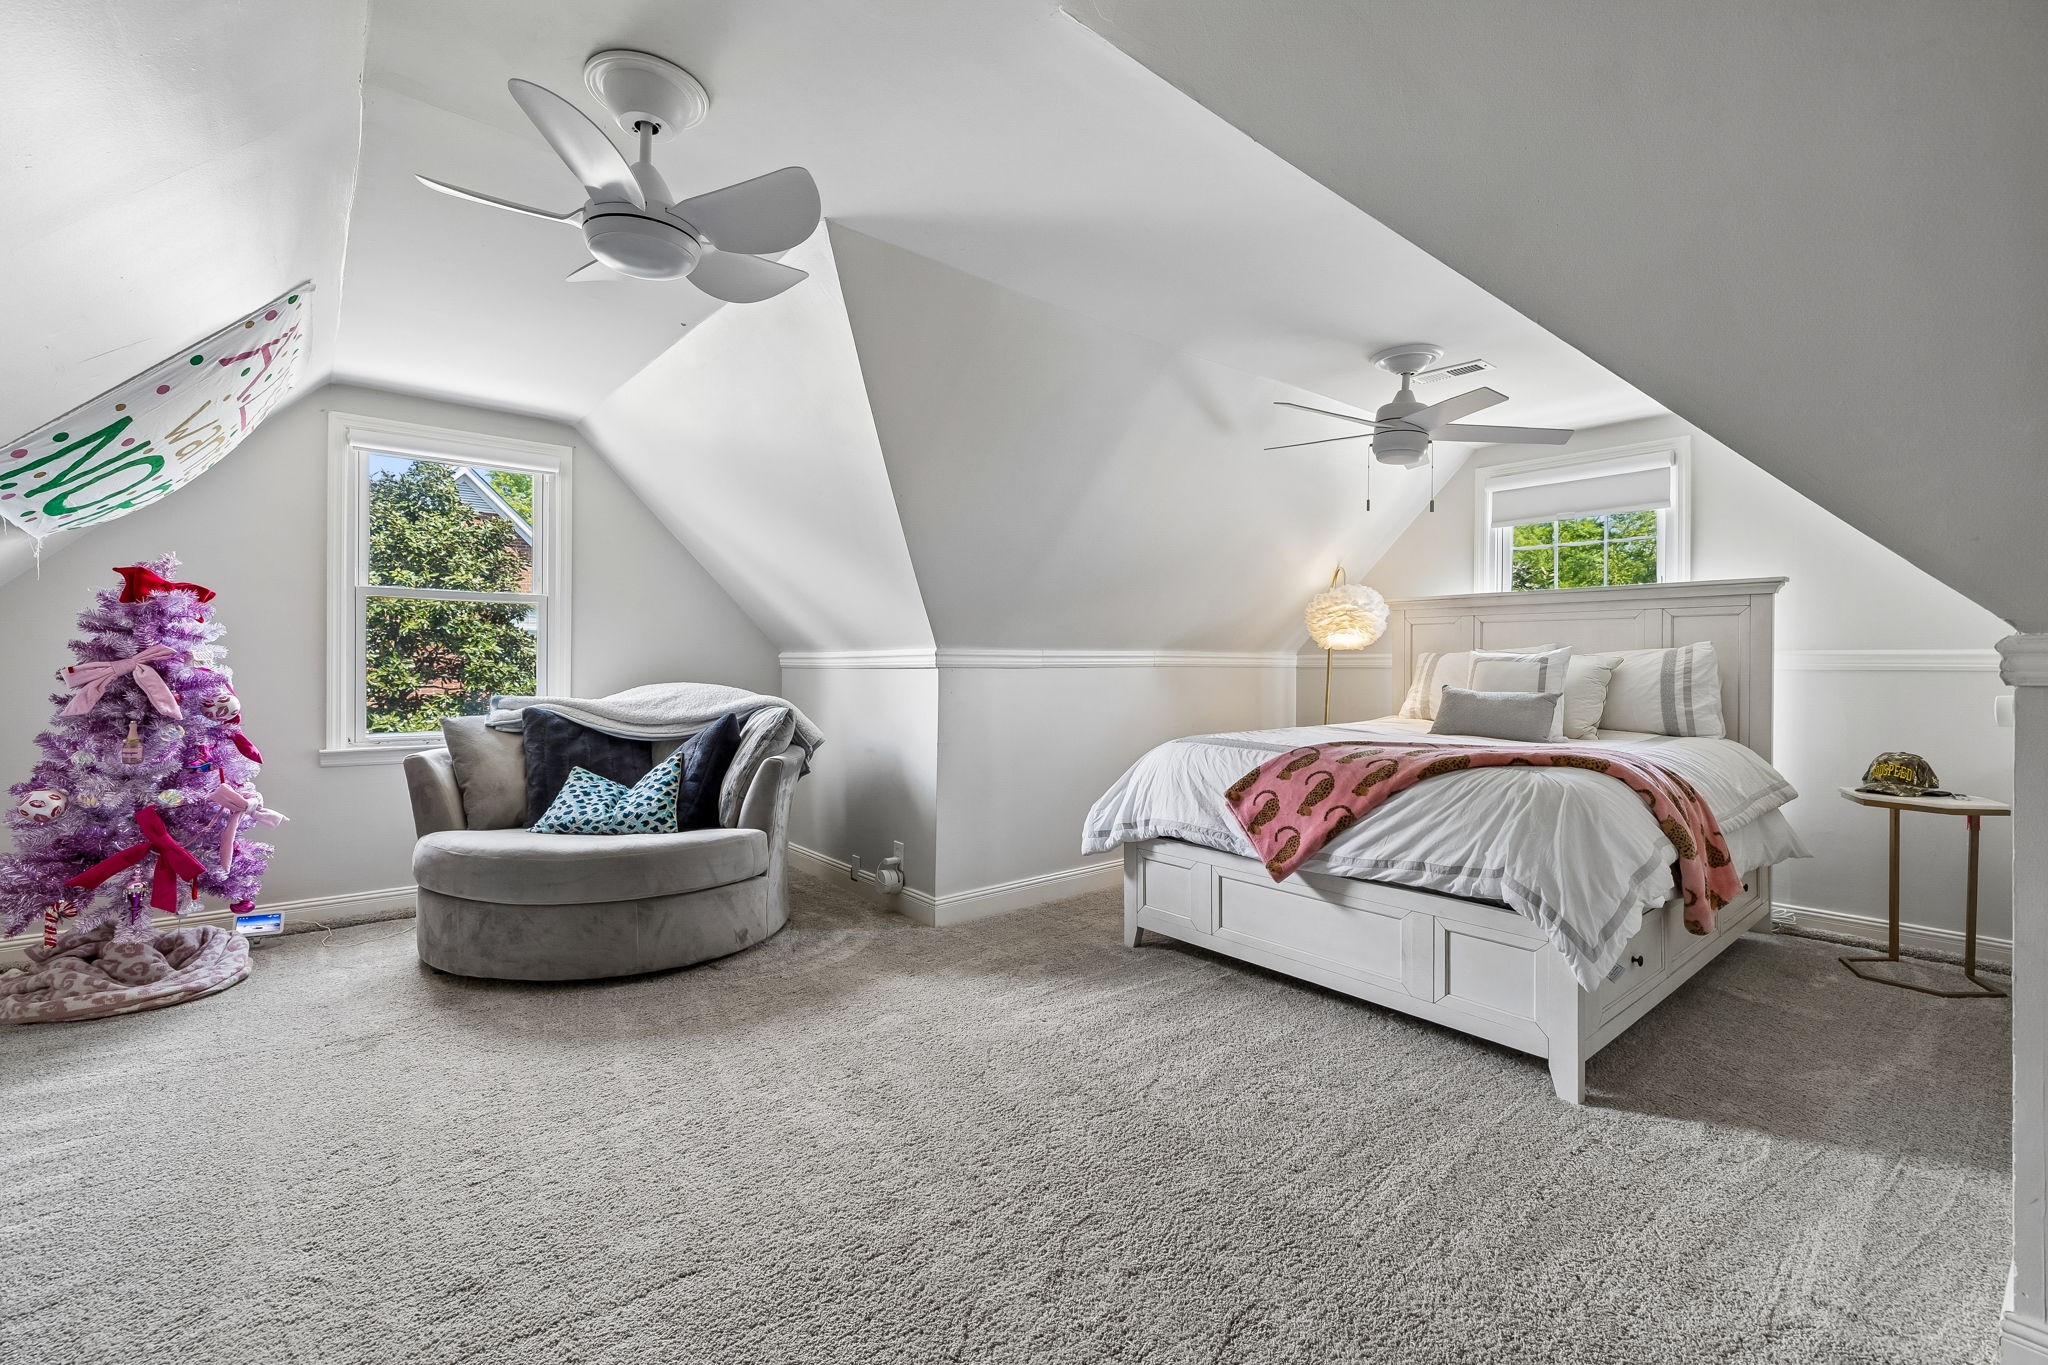
Bright attic bedroom with a white bed, sloped ceilings, ceiling fans, and a purple Christmas tree.
Carpeted attic bedroom with a bed beneath a window and three ceiling fans.
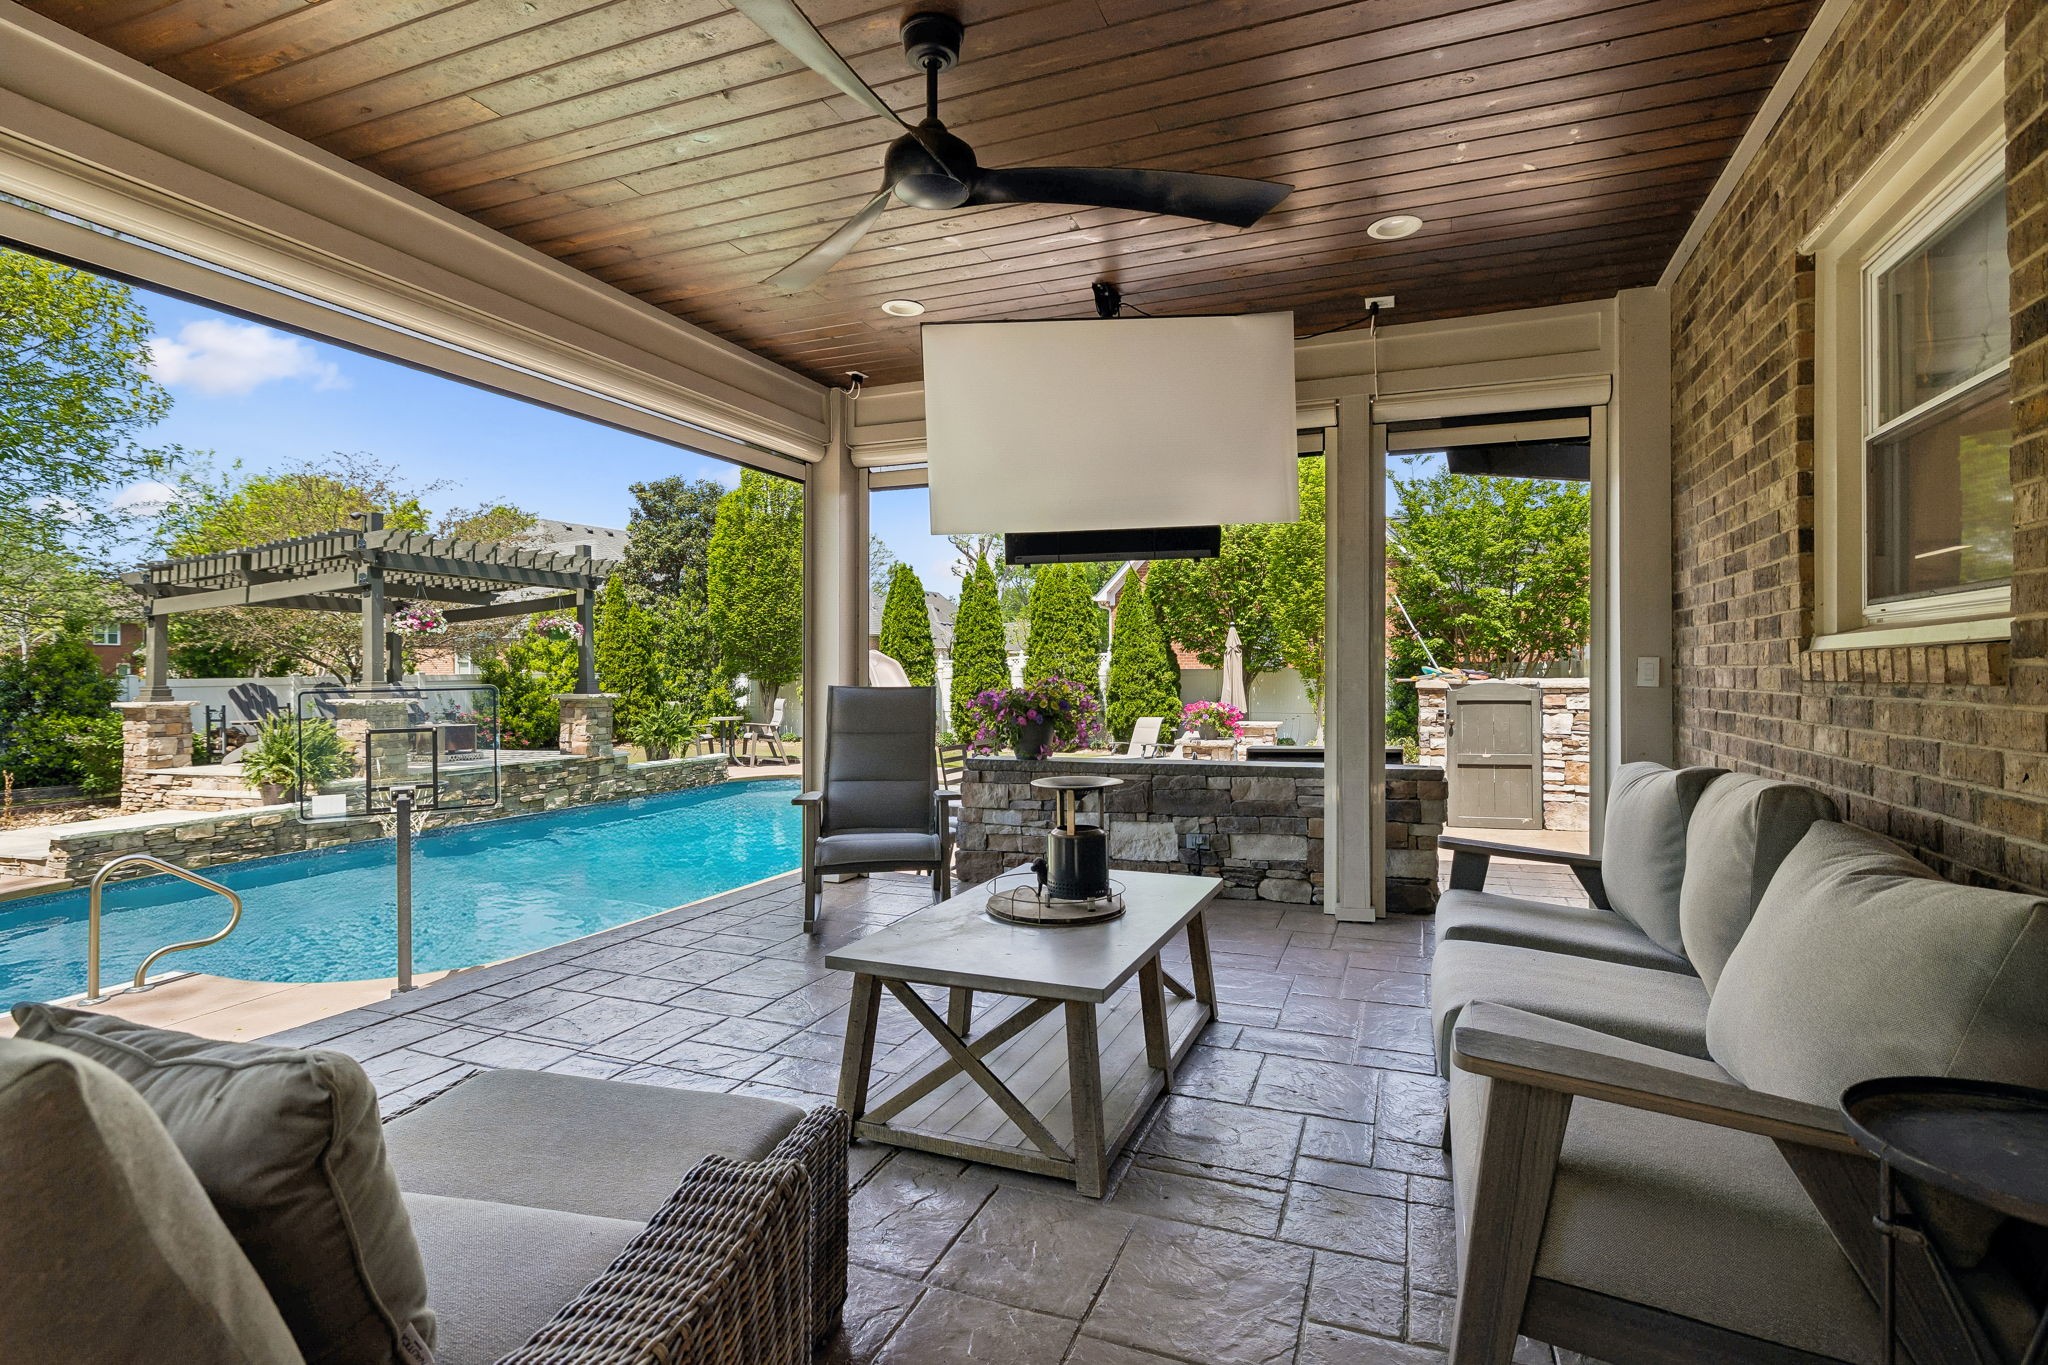
Covered patio with wood ceiling, outdoor seating, and a swimming pool.
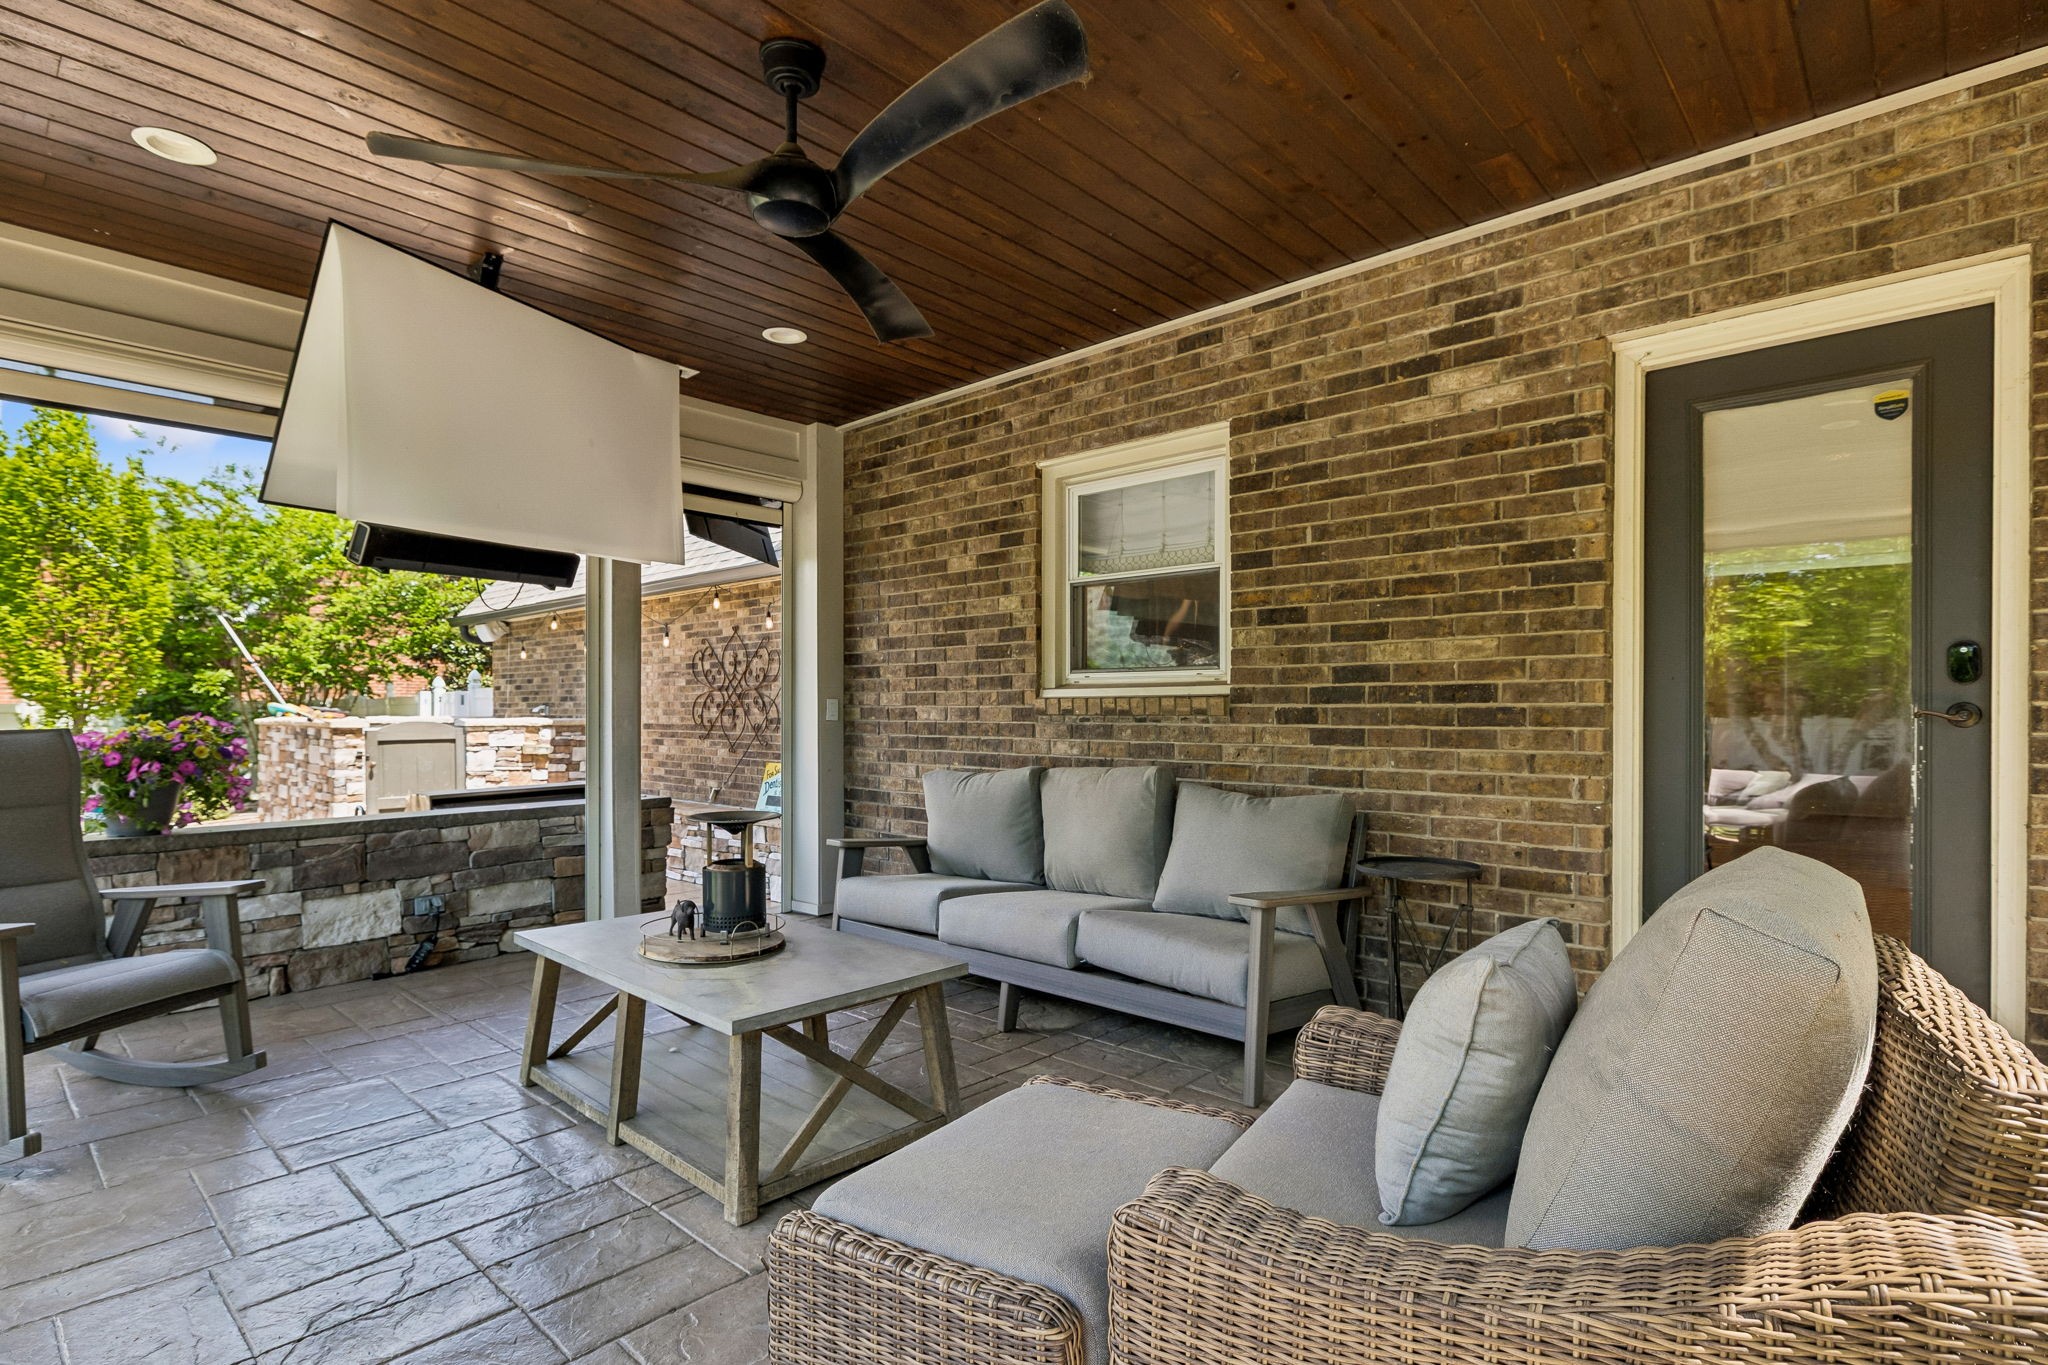
Covered brick patio with a wood-plank ceiling, ceiling fan, and cushioned wicker seating.
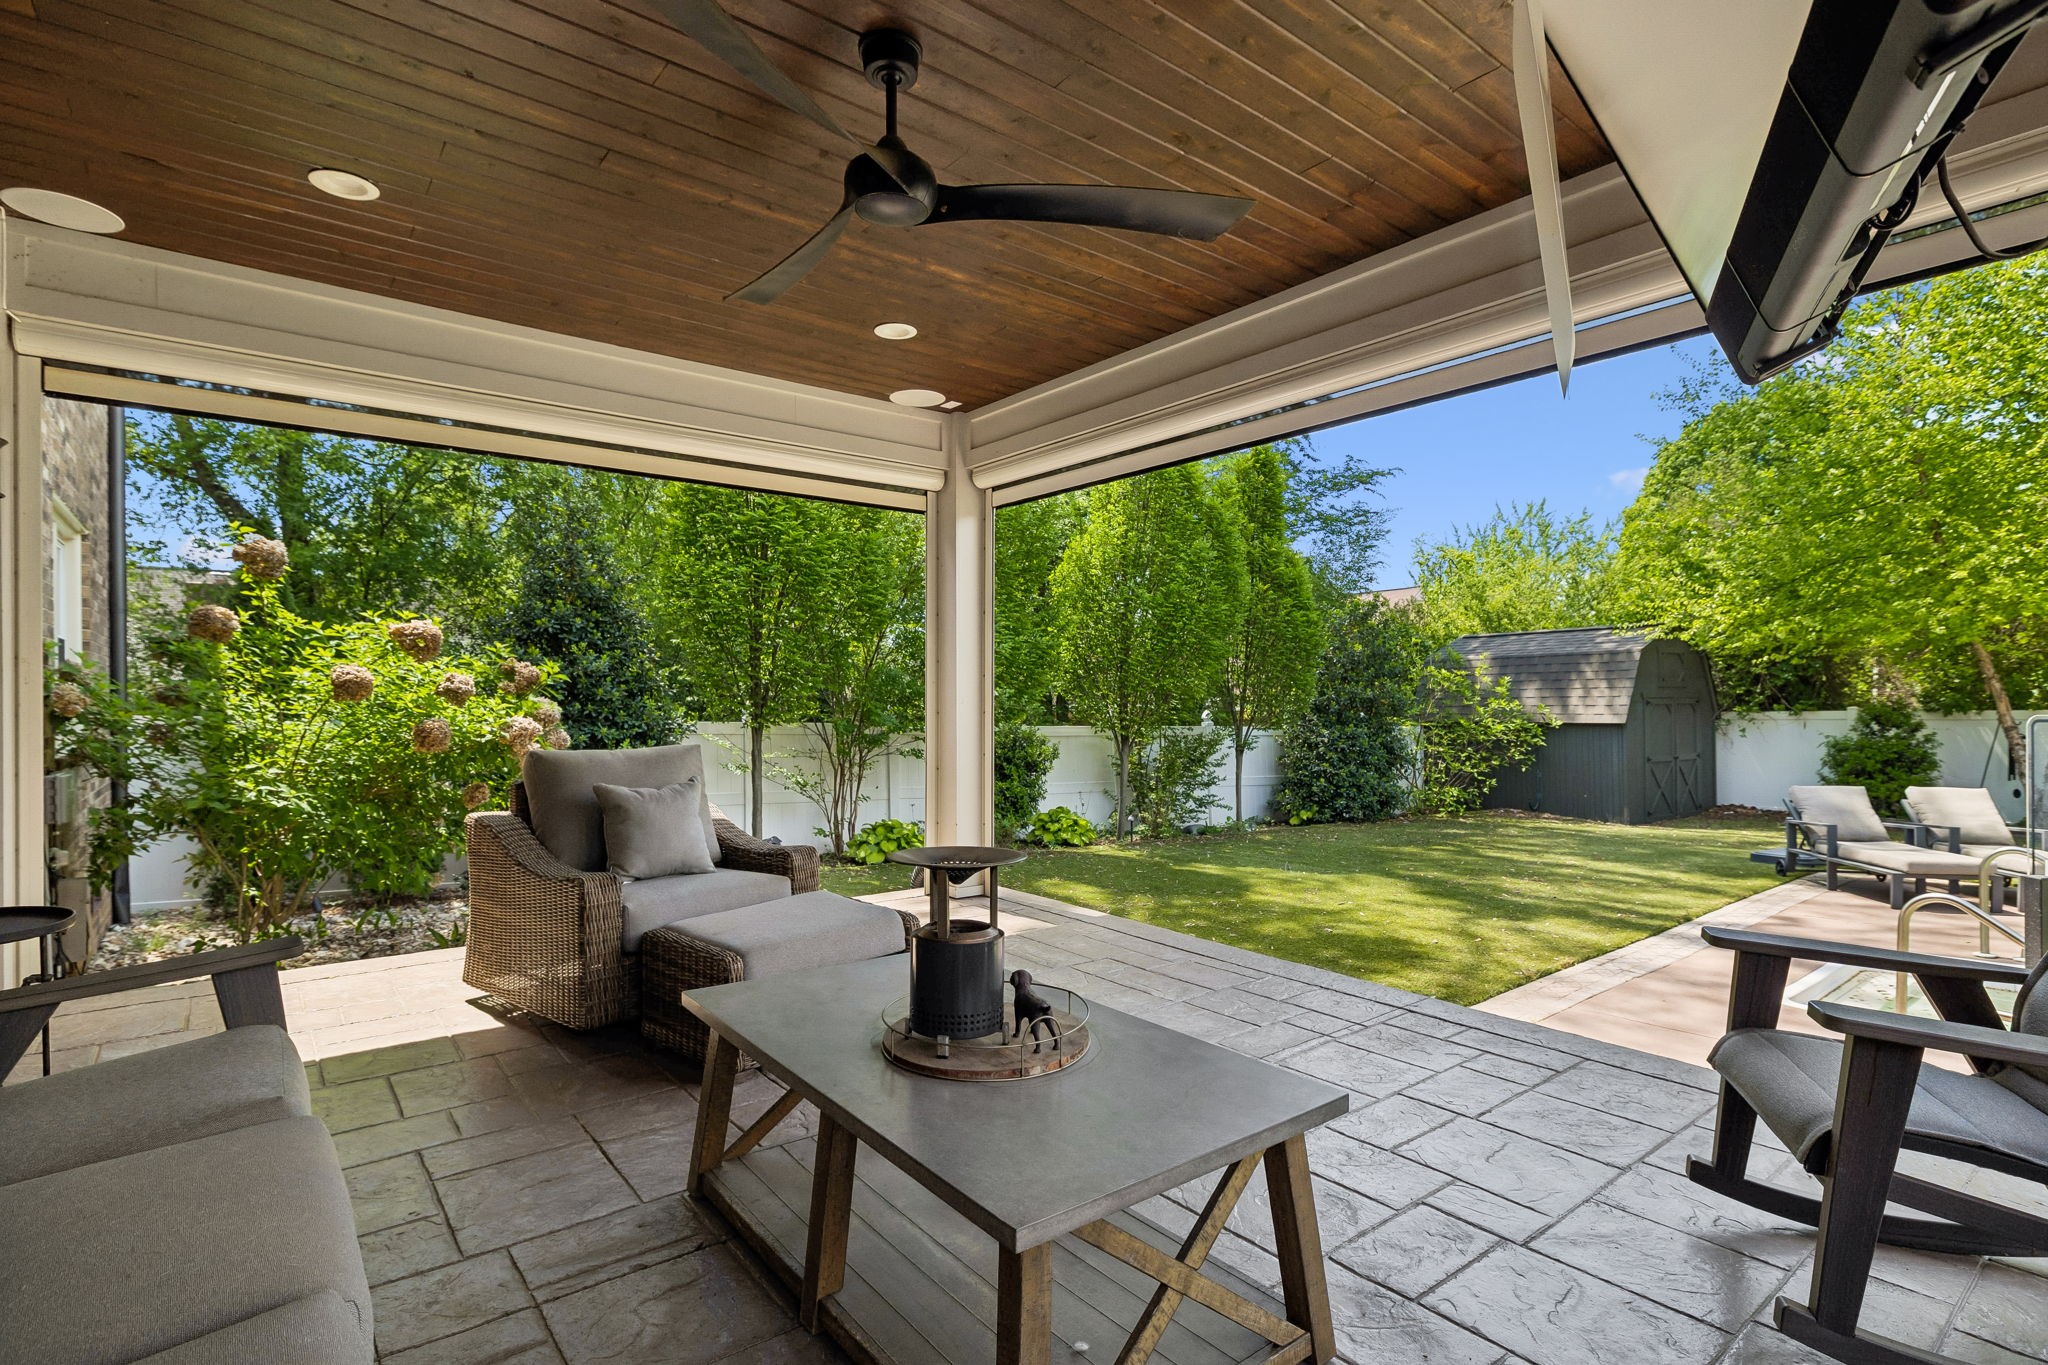
Covered patio with wood ceiling and outdoor seating overlooking a fenced, landscaped backyard.
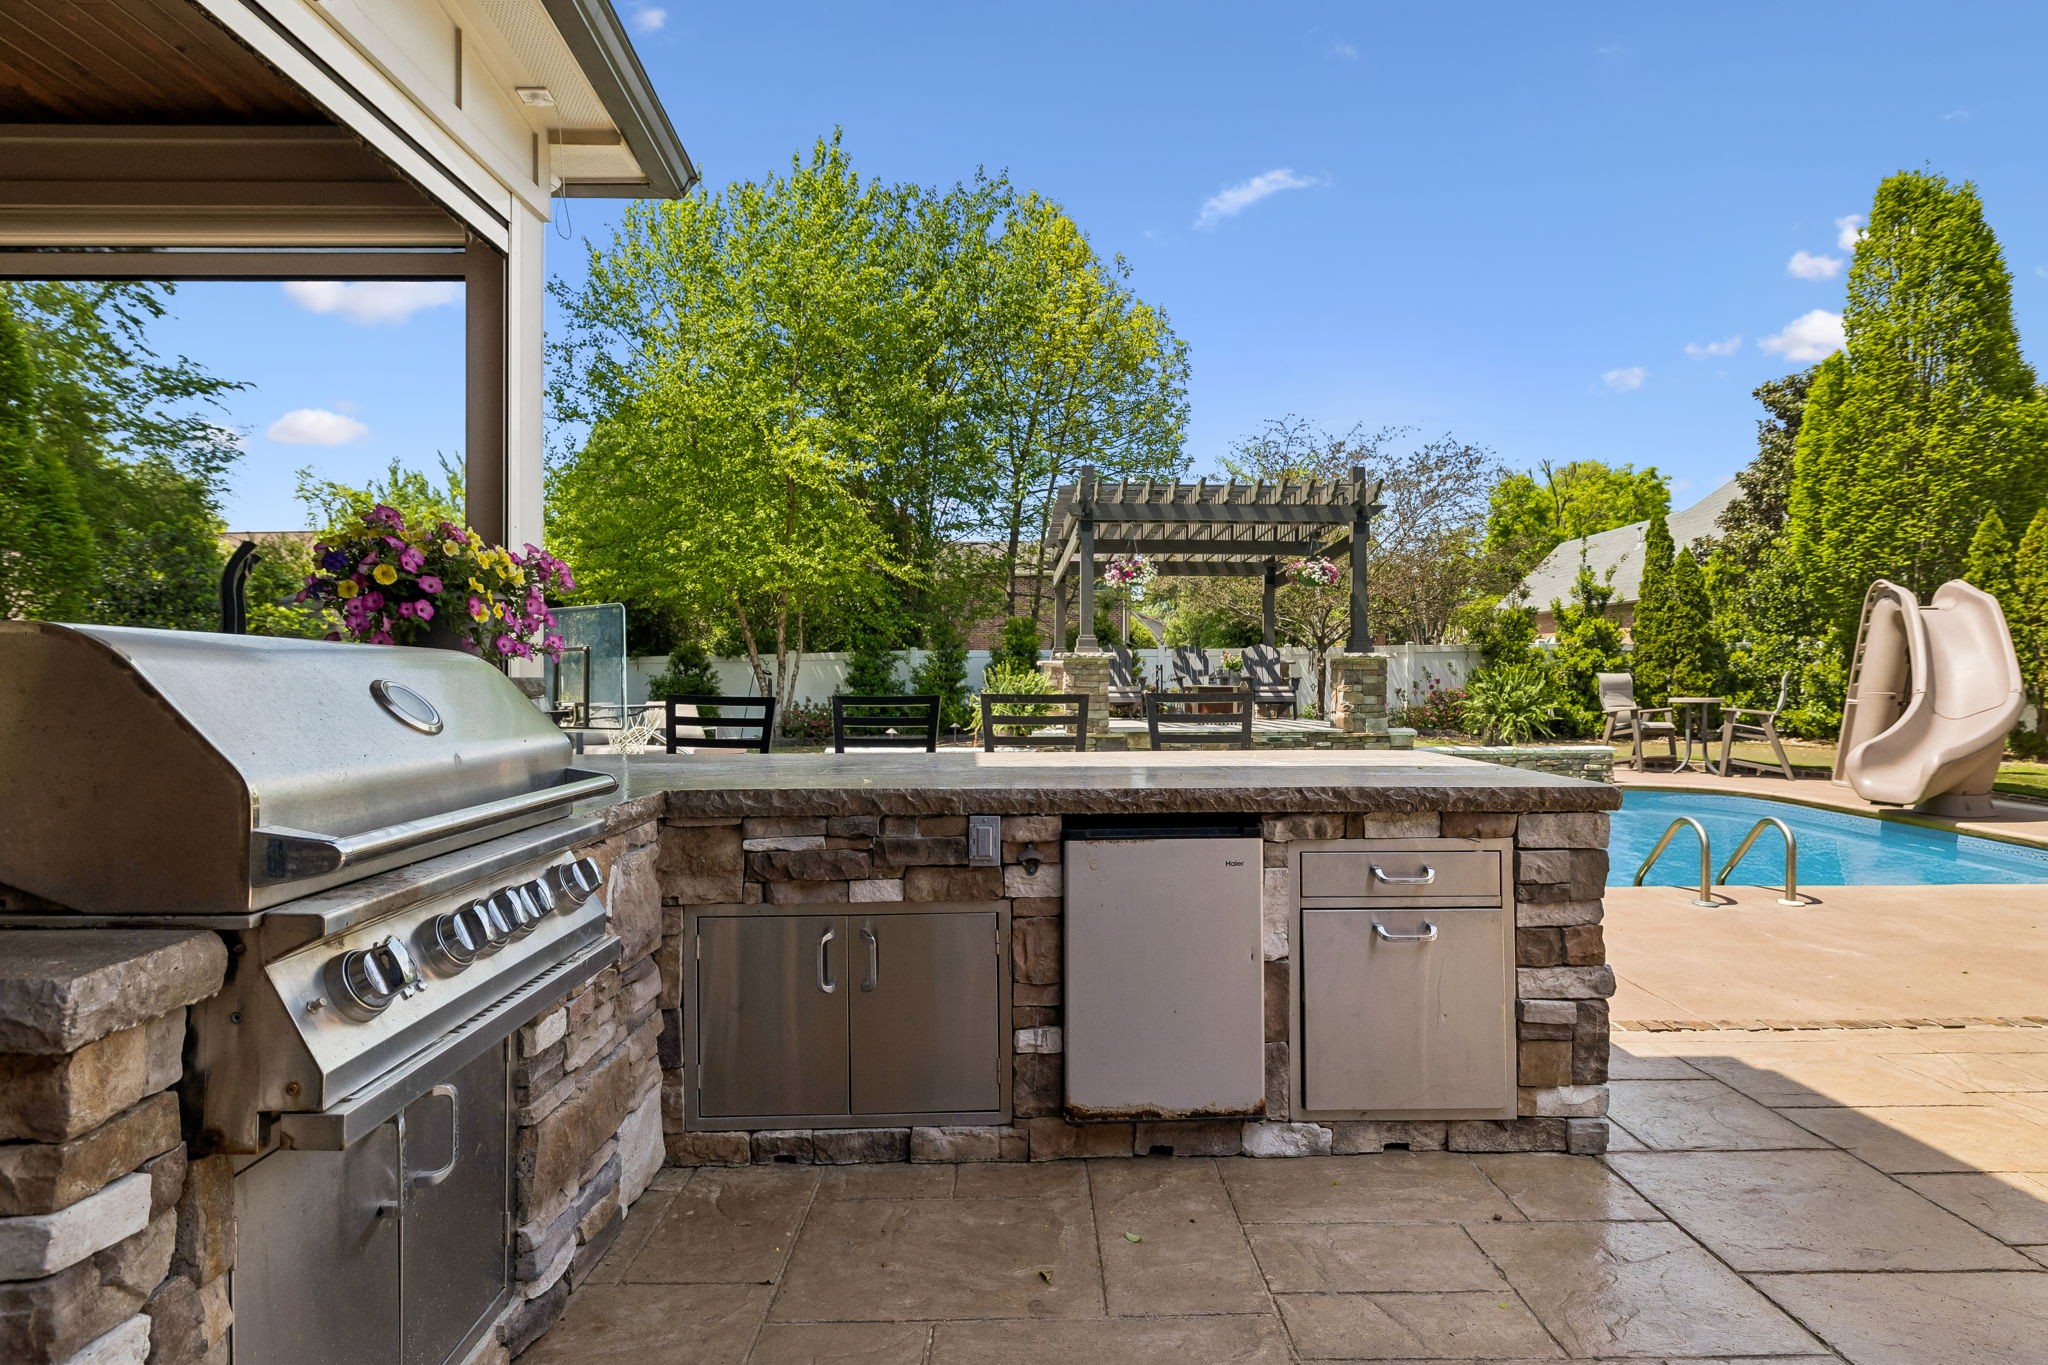
Outdoor kitchen with stone island and stainless grill beside a swimming pool and pergola.
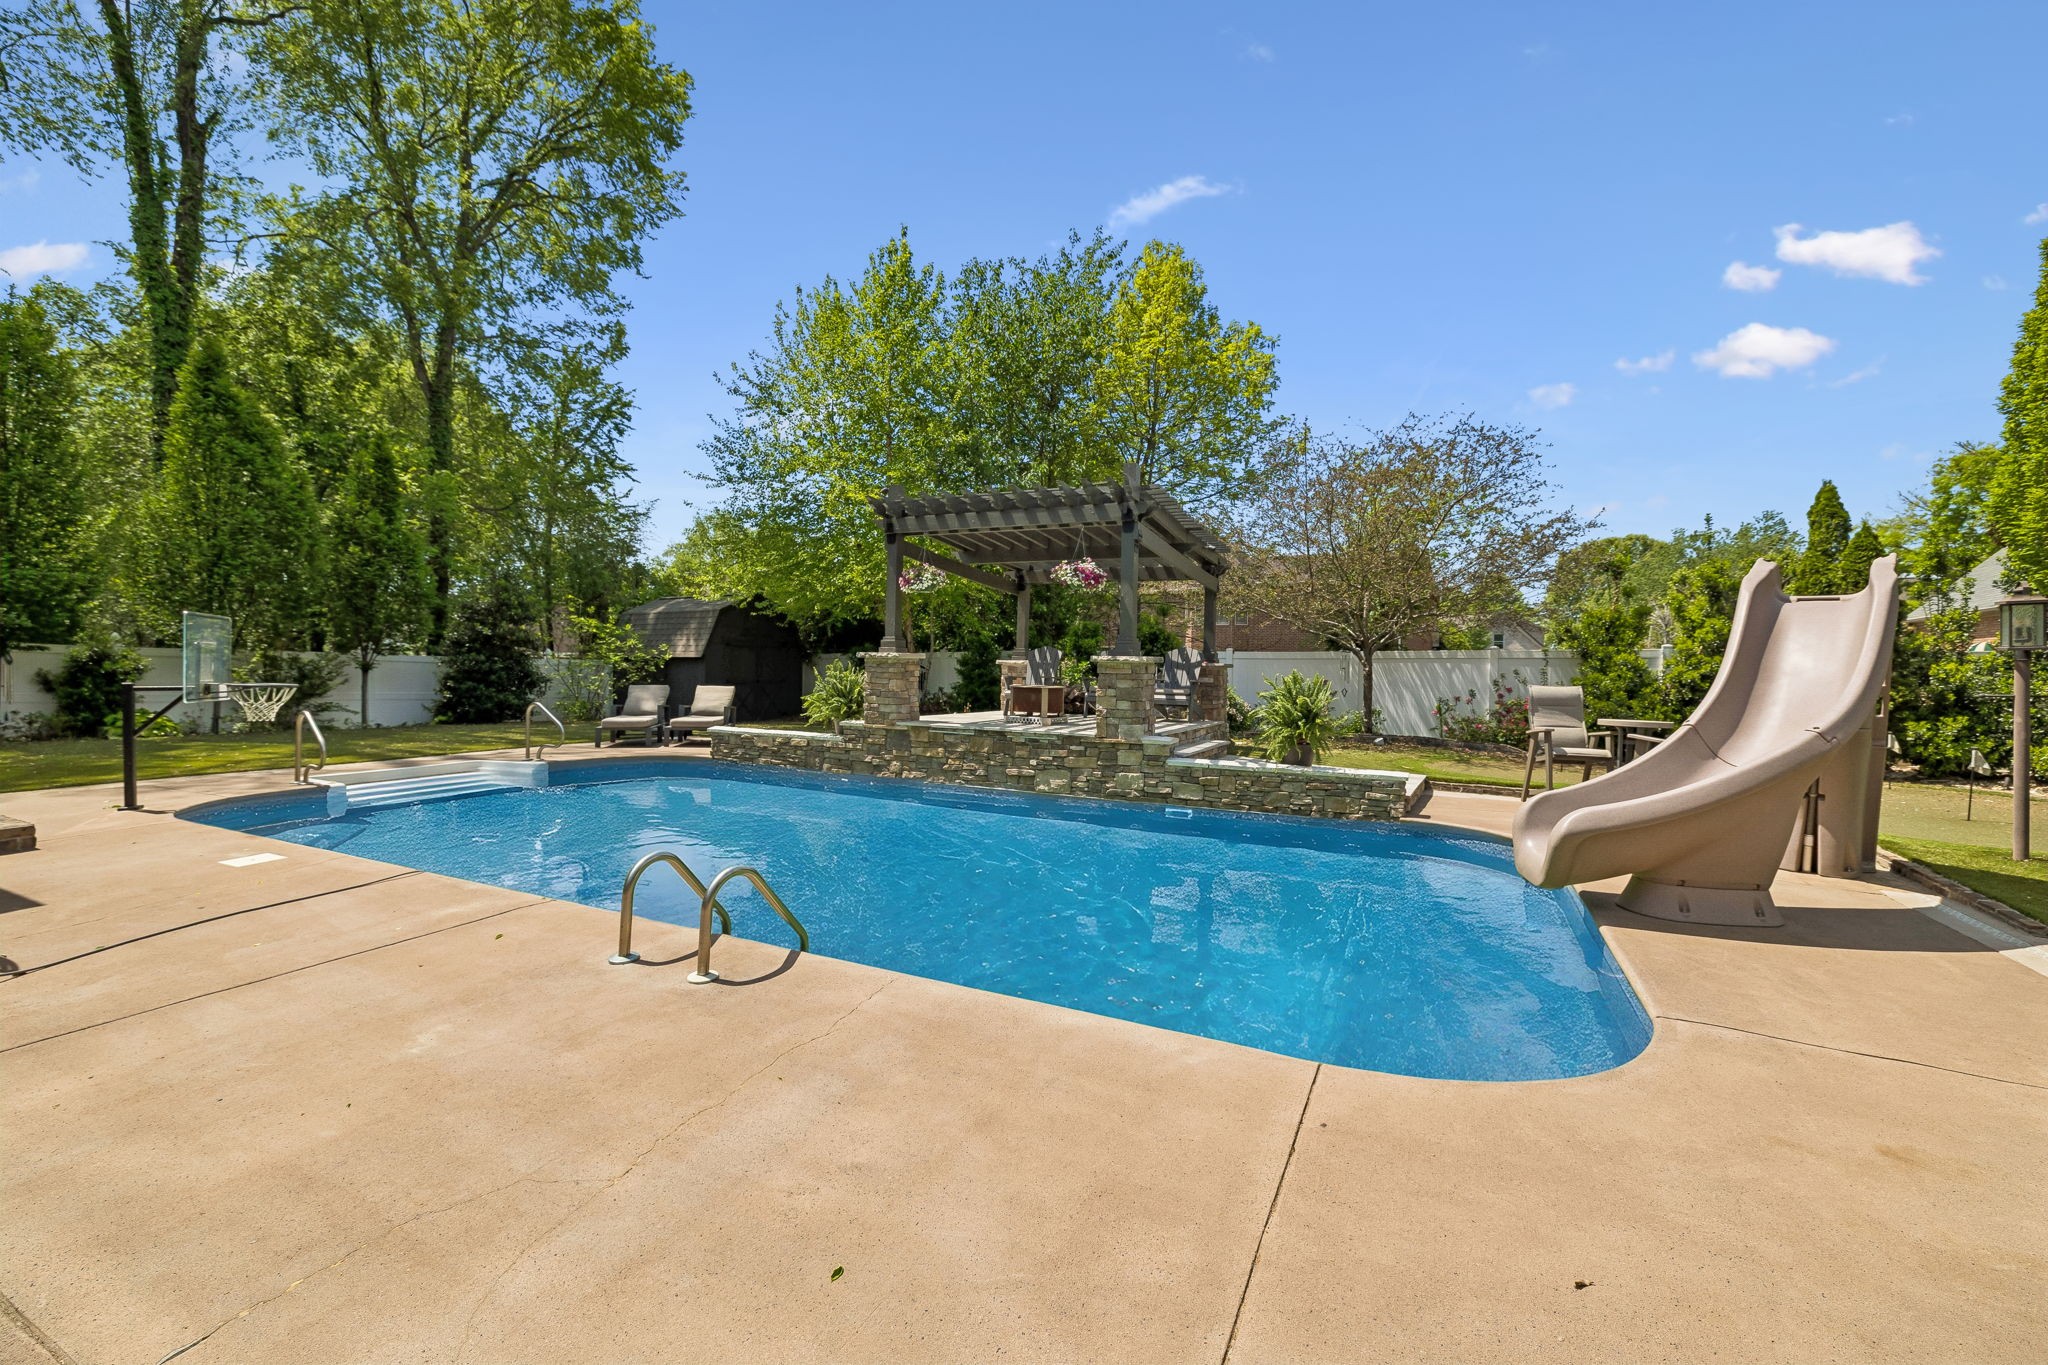
Backyard swimming pool with a slide and stone pergola seating area.
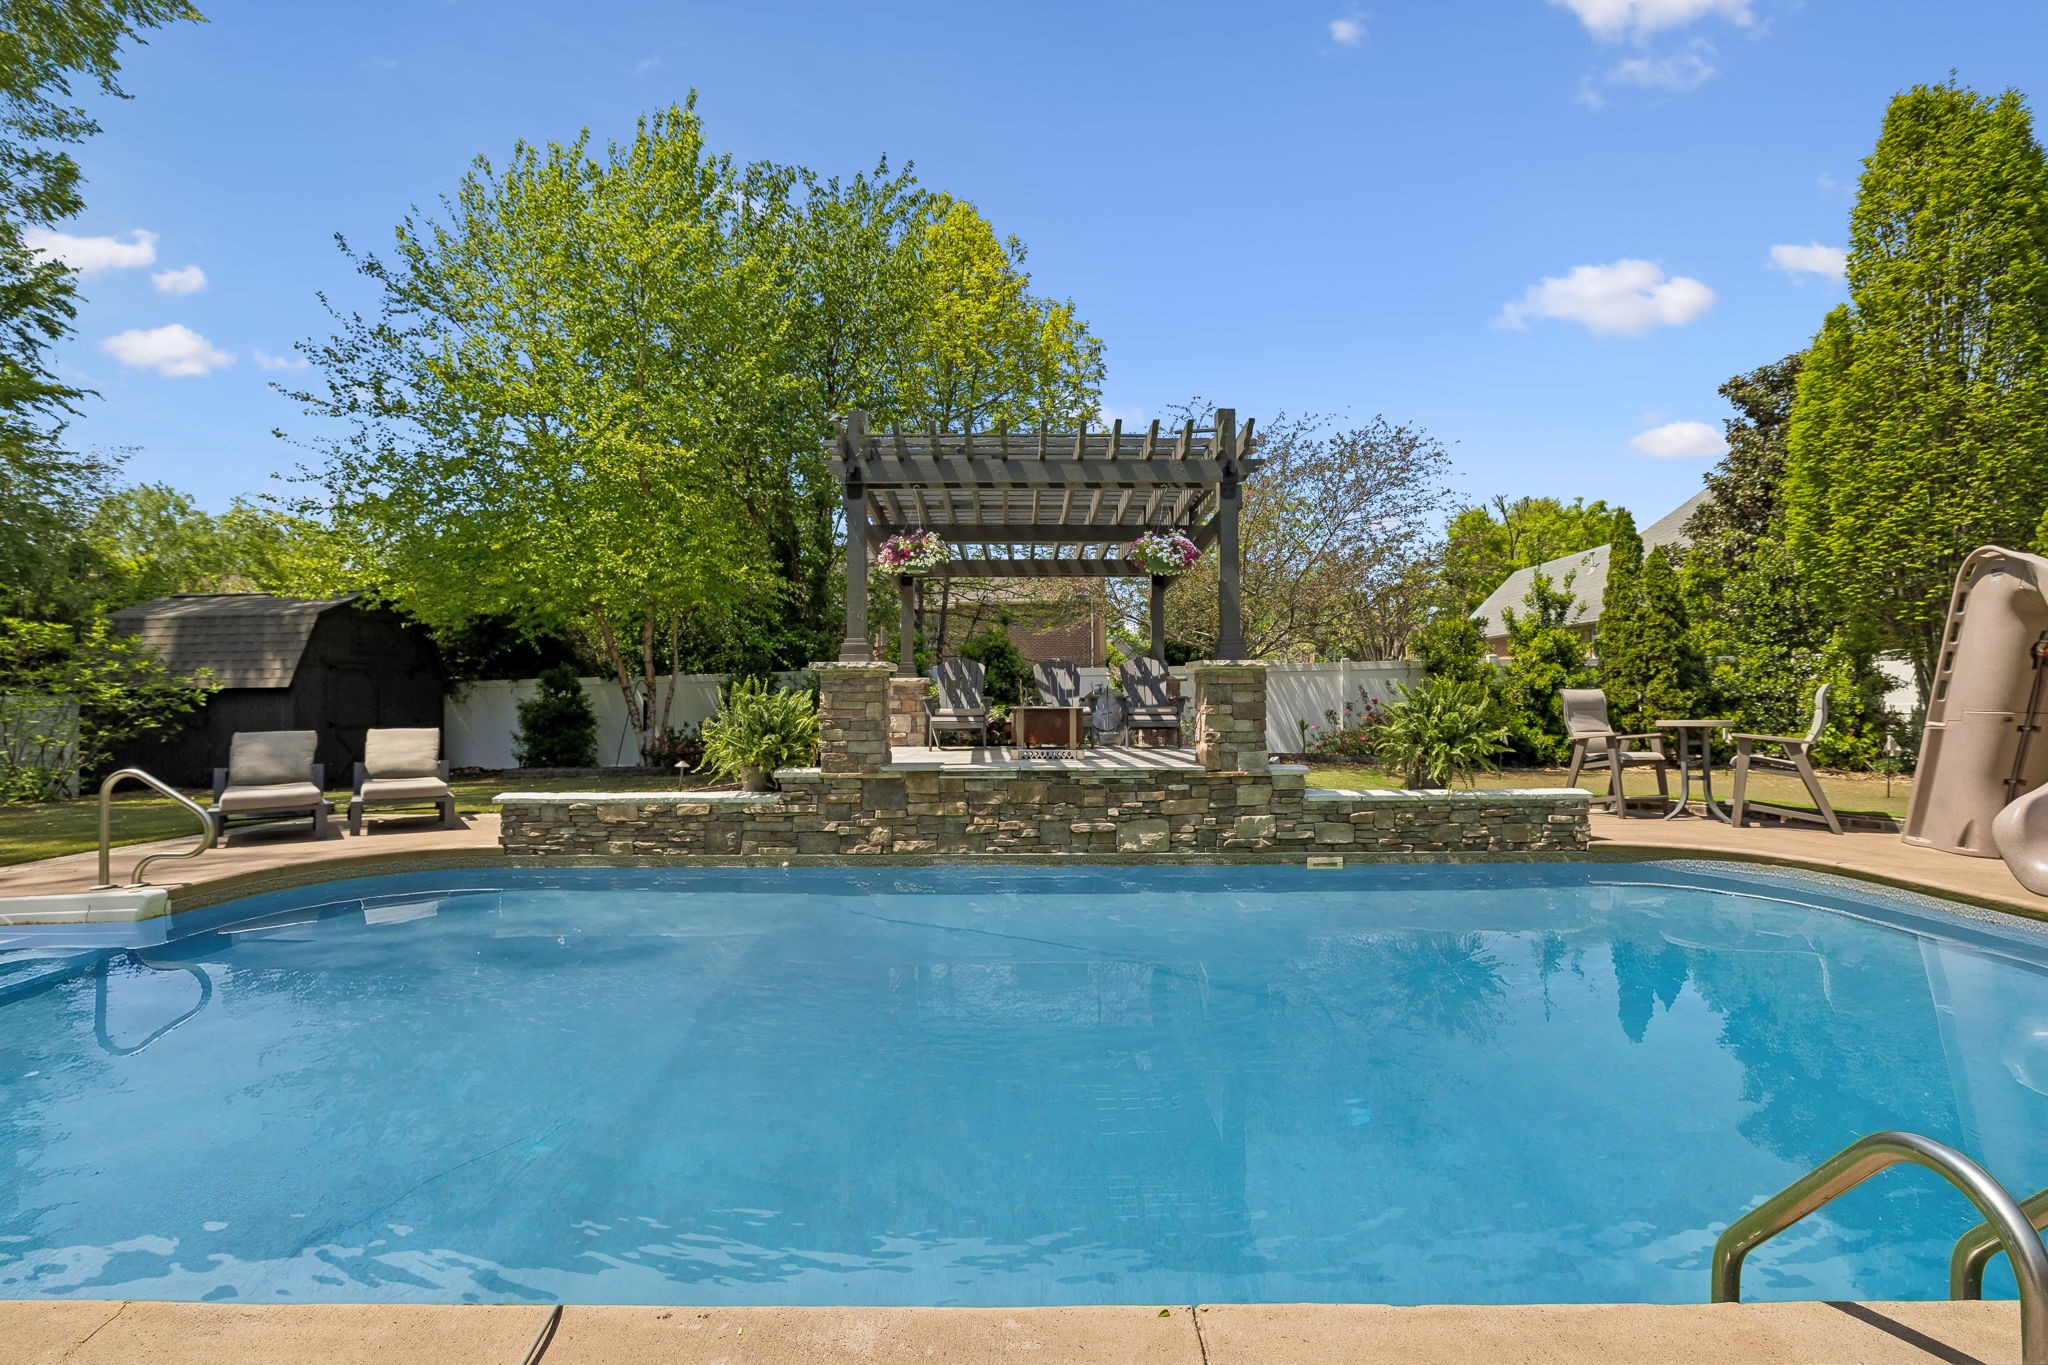
Backyard swimming pool with a stone pergola seating area and surrounding greenery.
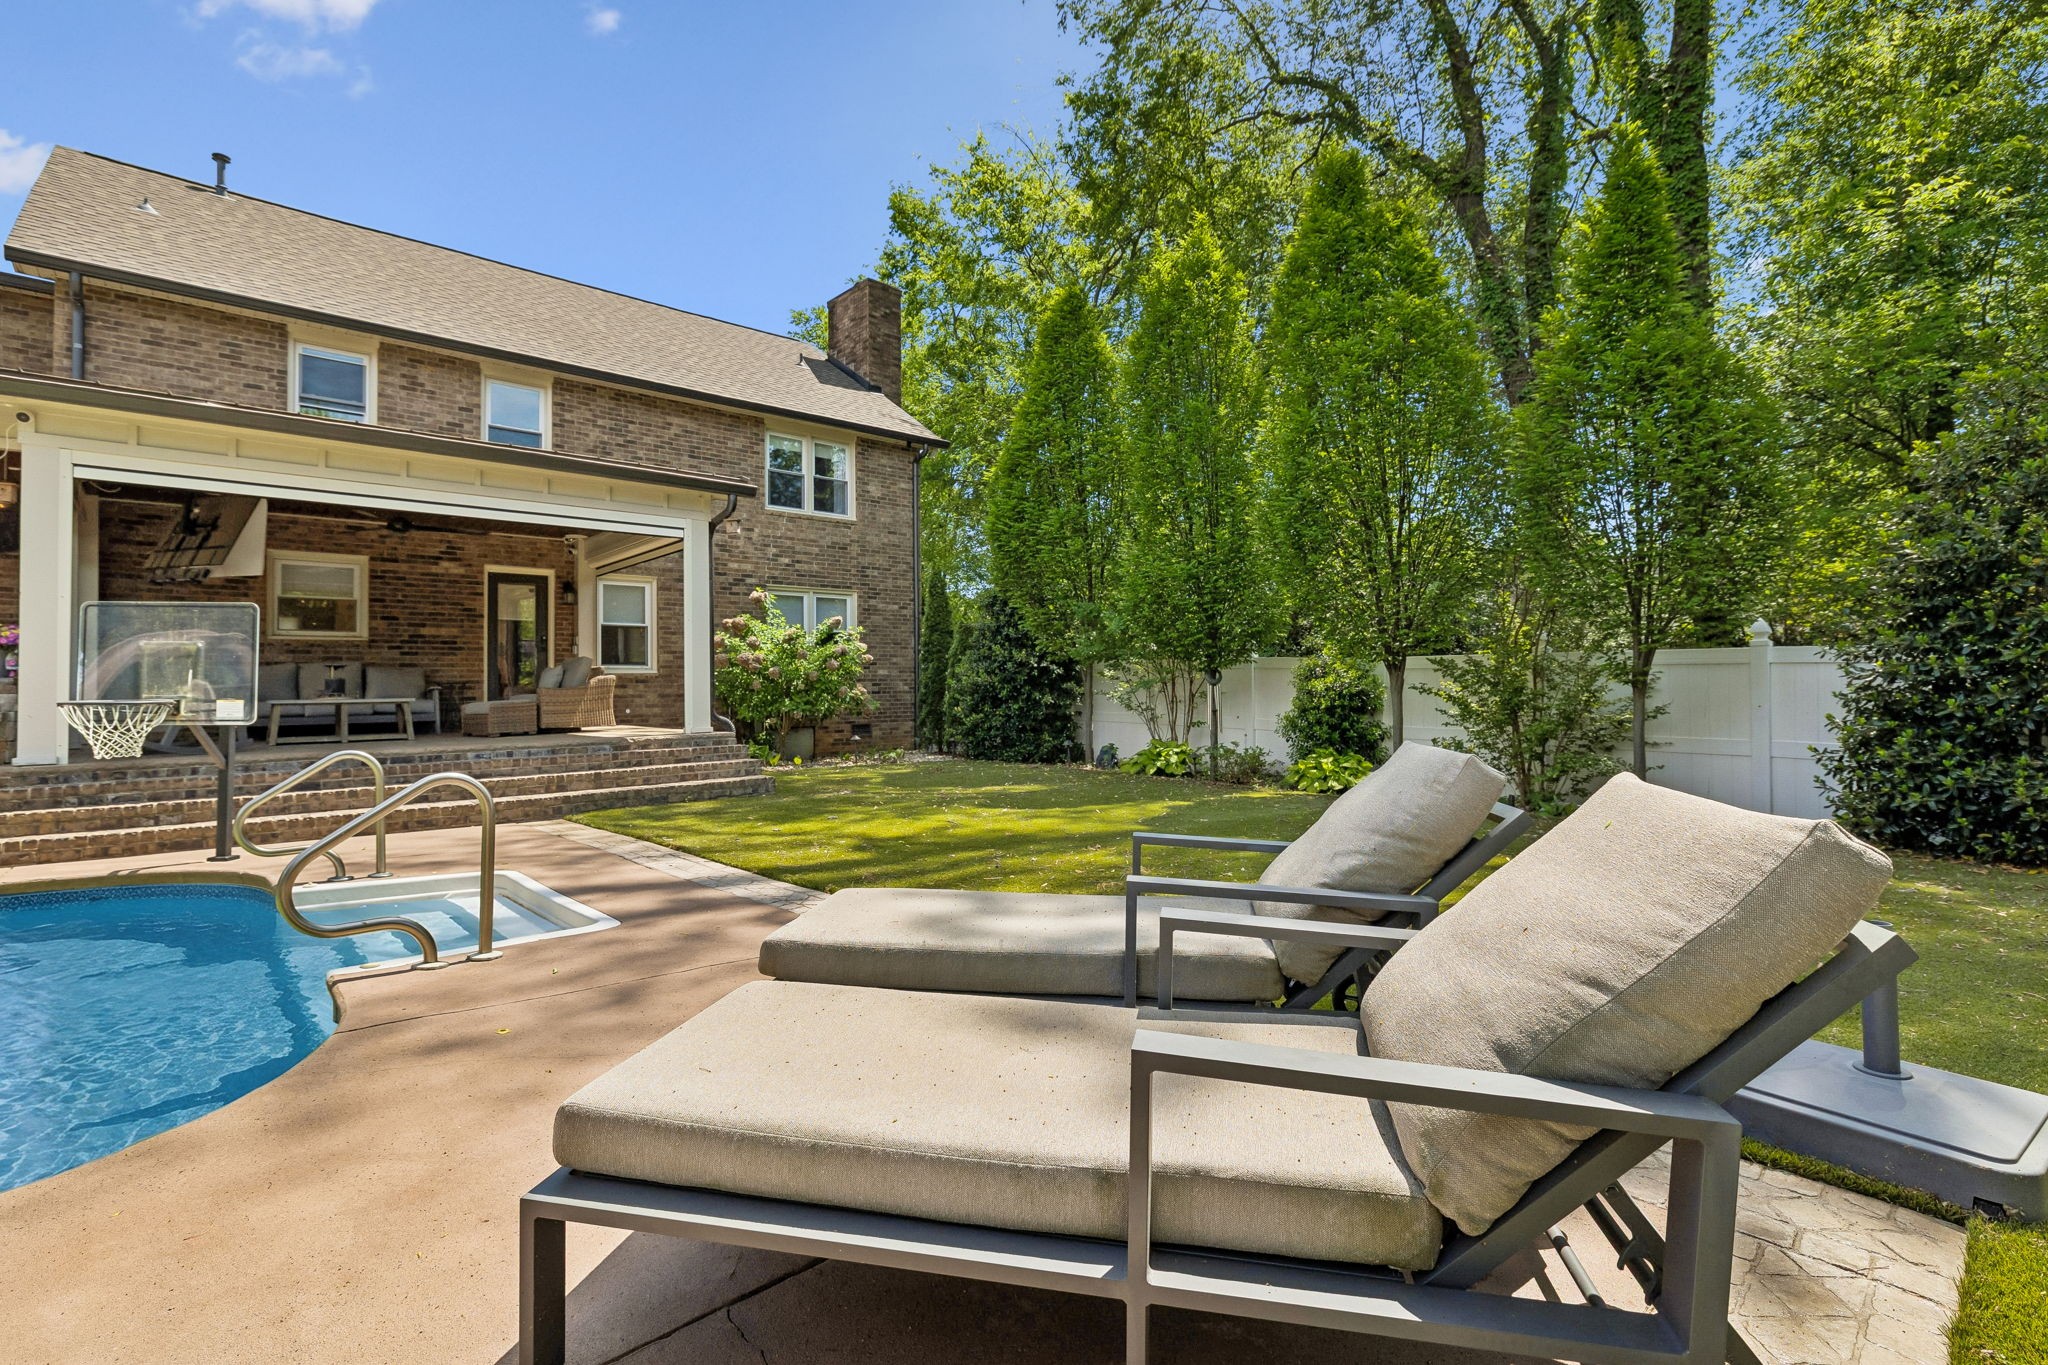
Backyard pool and patio with lounge chairs beside a covered brick-house porch.
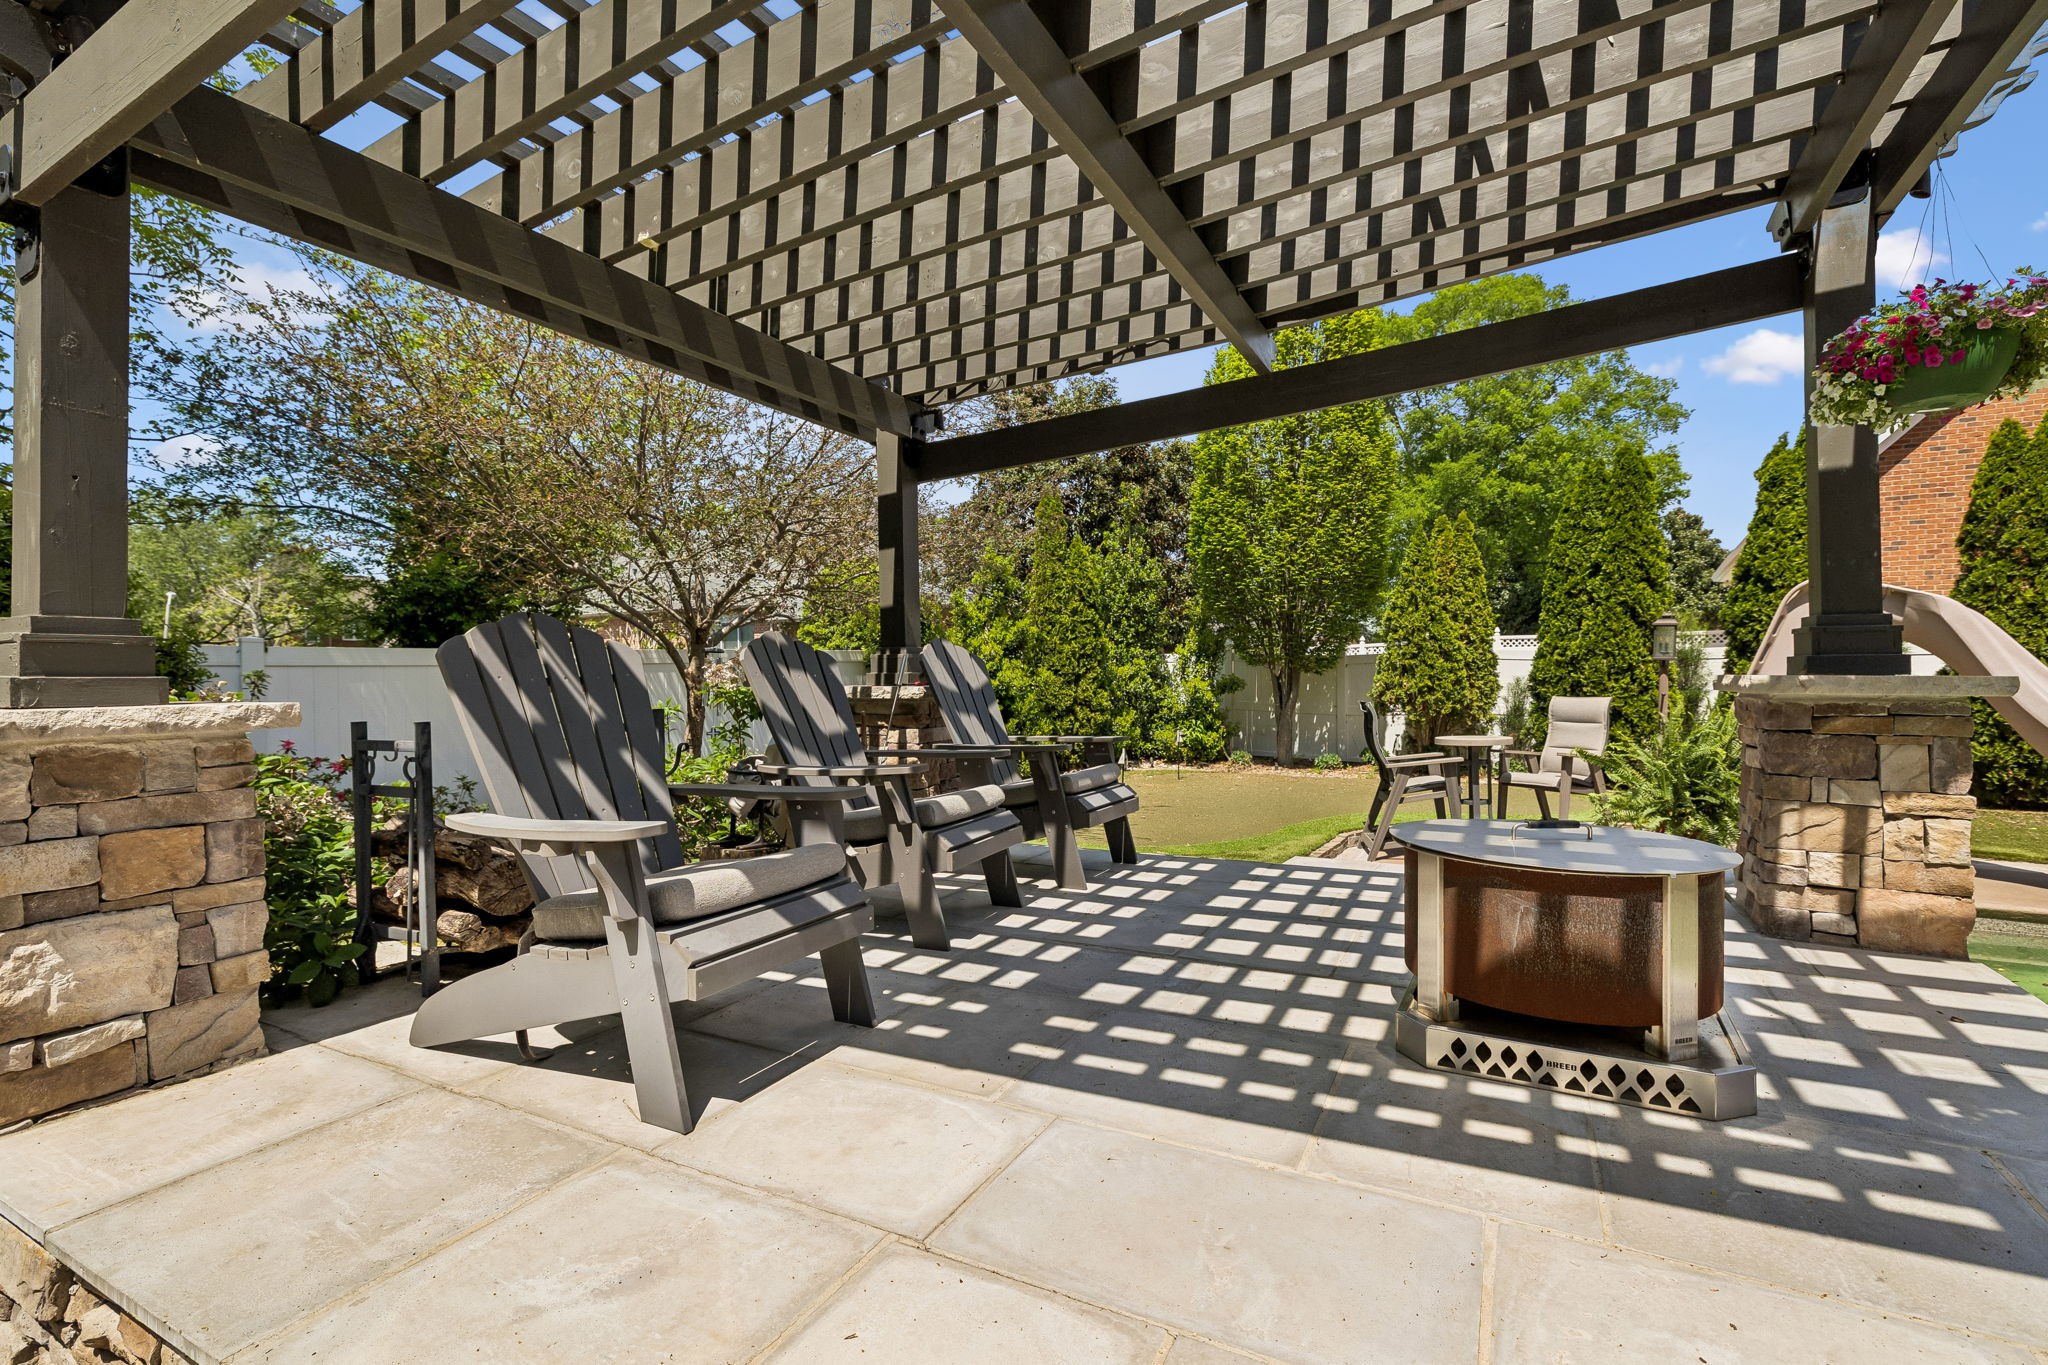
Furnished patio beneath a slatted pergola, with Adirondack chairs and a fire table.
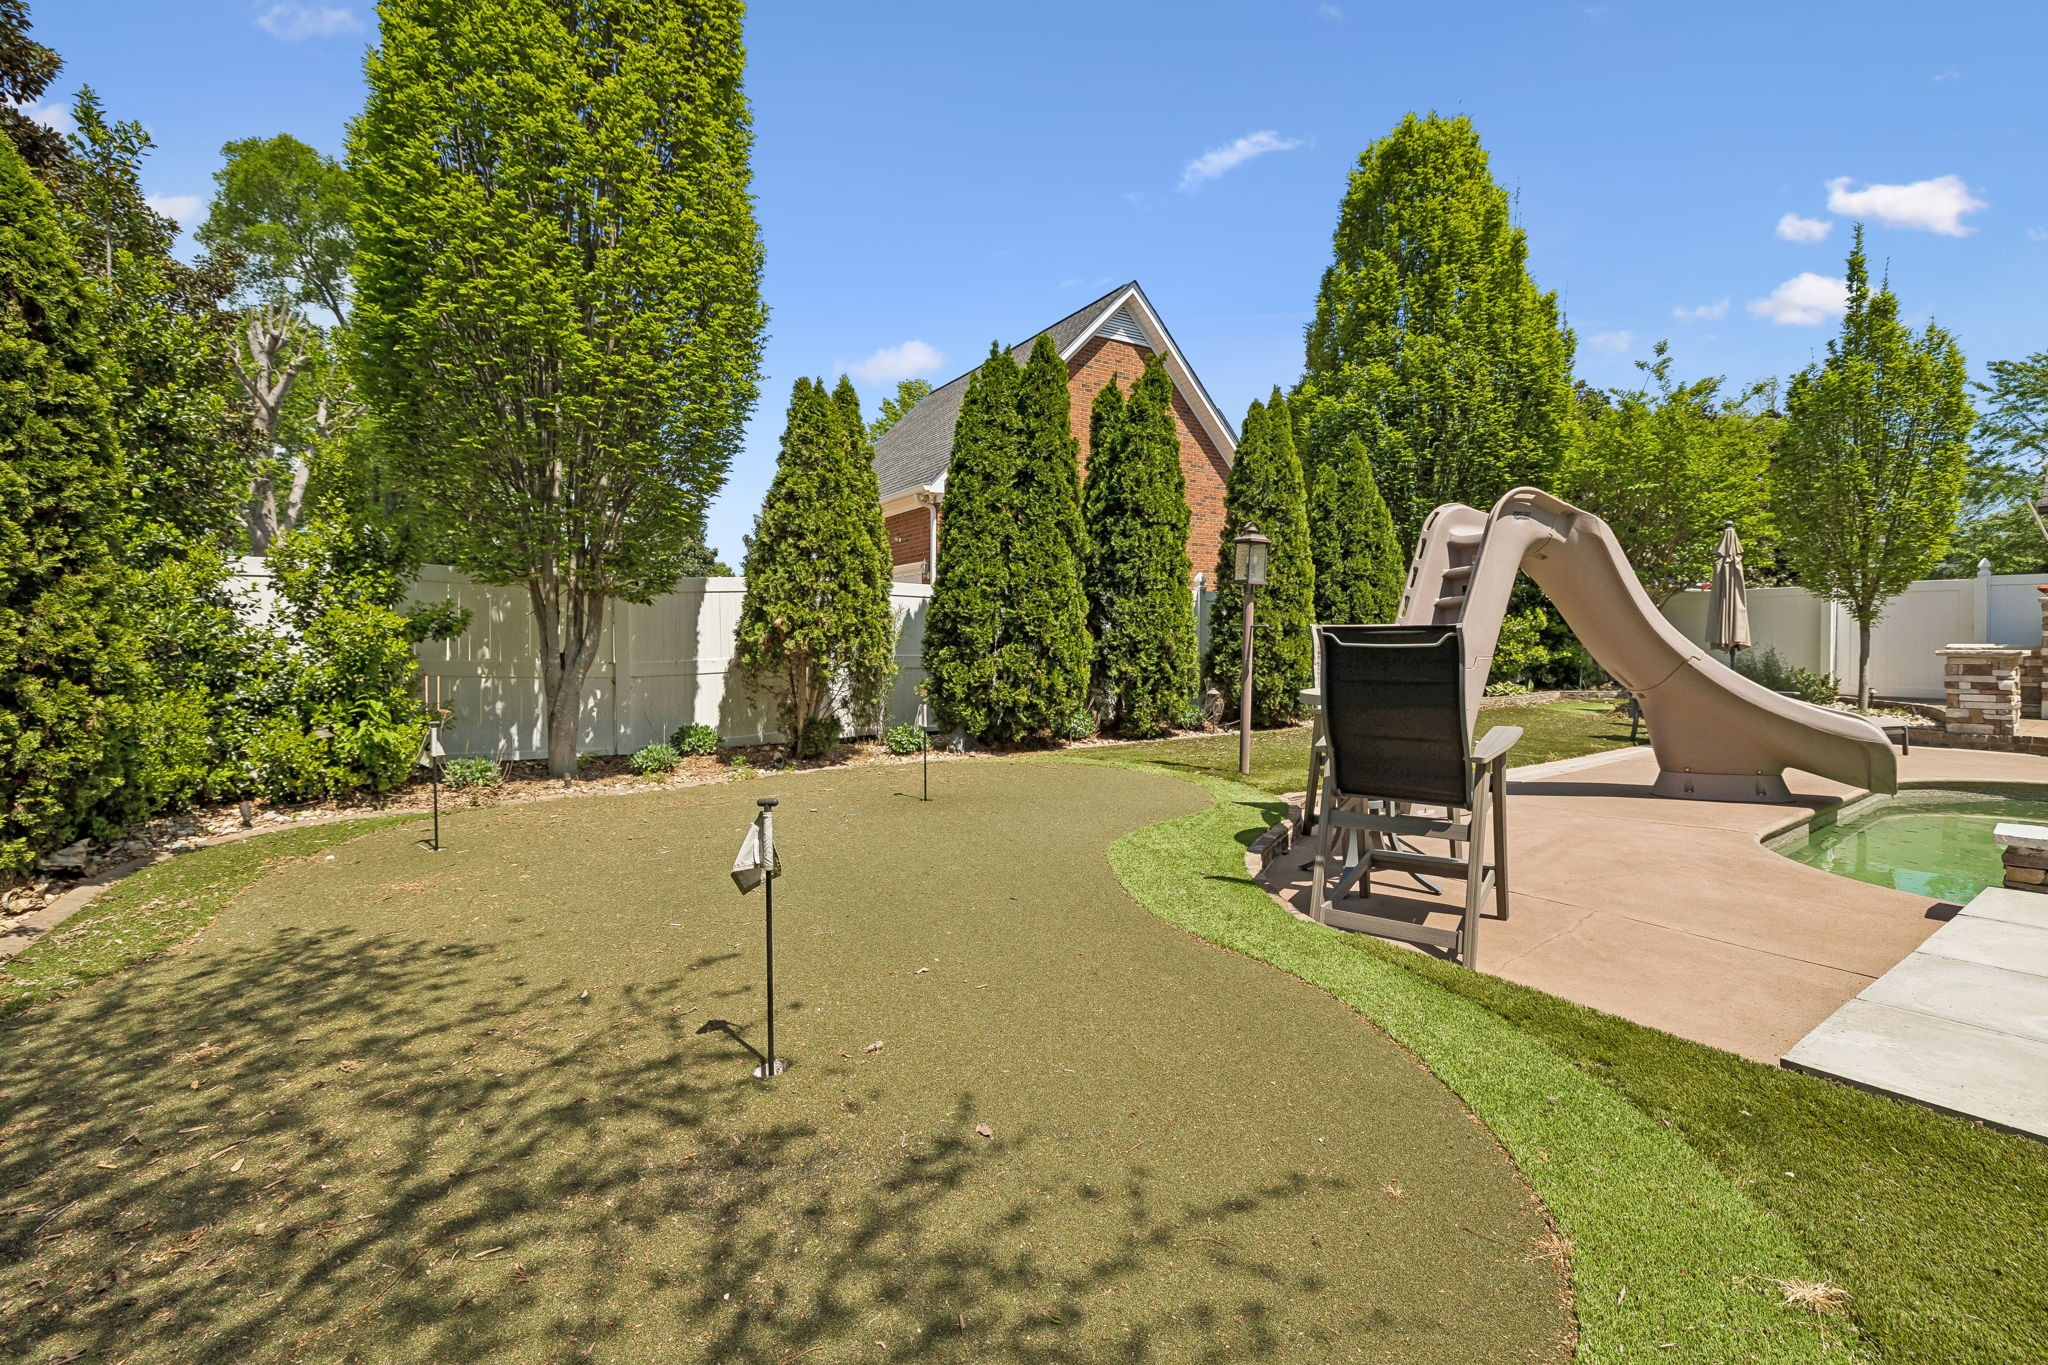
Backyard with a swimming pool, curved slide, and small putting green.
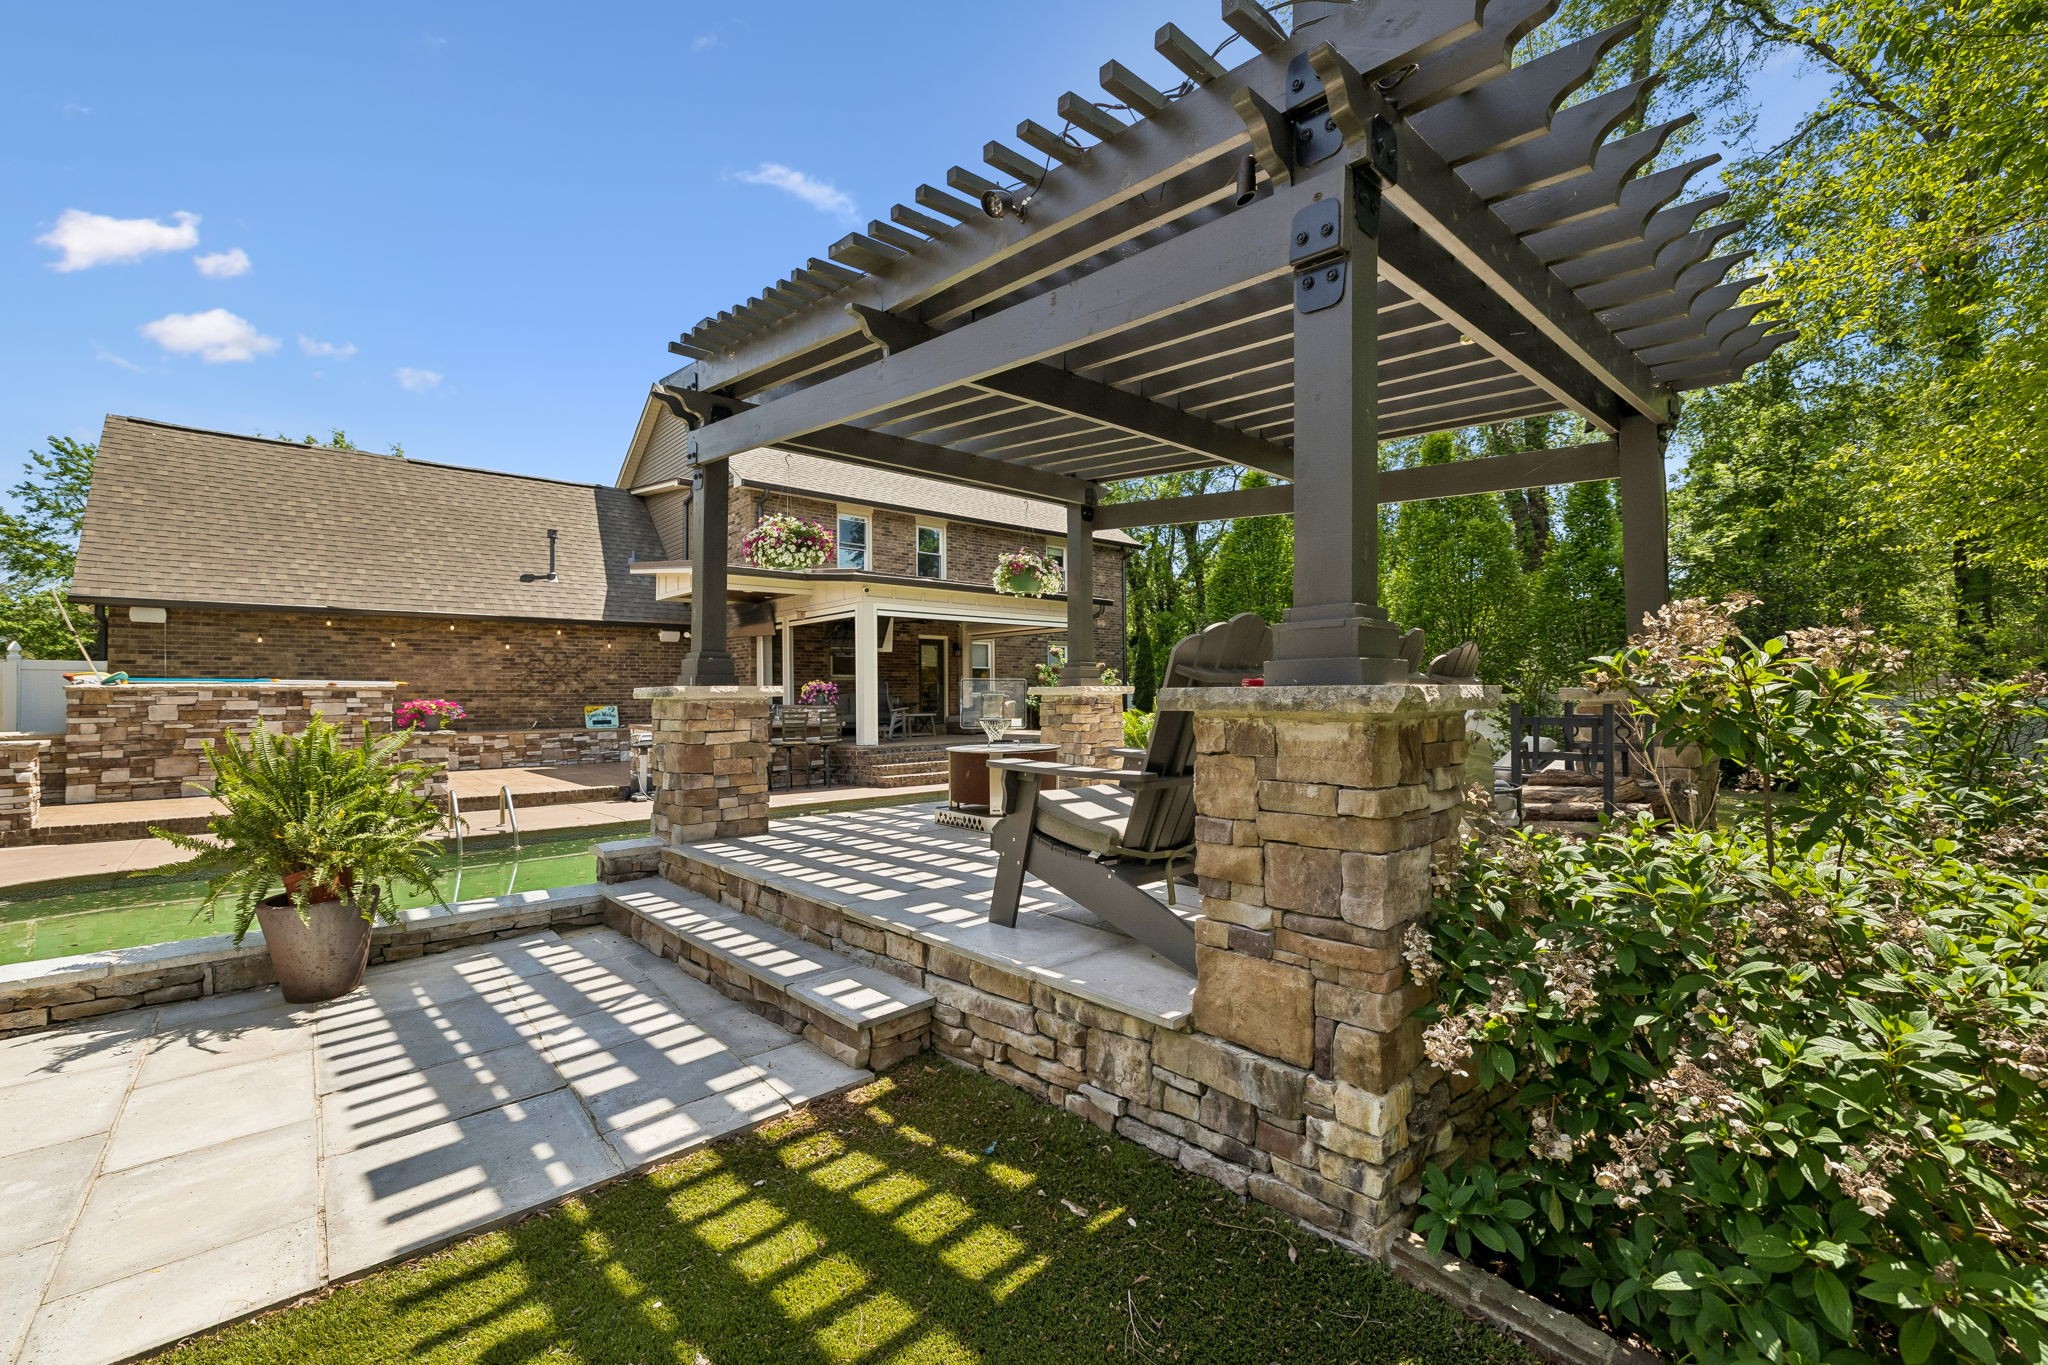
Back patio with a timber pergola, stone seating area, and swimming pool beside a brick home.
Two-story brick and stone house framed by mature trees, with a curved brick driveway and landscaped yard.
VIEW PHOTOS
Courtesy of Onward Real Estate, Anne Loy Listing Contact: 6157858733 
$675,000

807 Regal Dr

4 Beds 3 Baths 2,904 Sq.Ft. 0.38 Acres

Description

INCREDIBLE home located in fantastic Regency Park subdivision, zoned triple Siegel Schools! This home has been completely renovated! Indoor features: renovated kitchen, quartz counters, wet bar/coffee station, custom trim work, custom Lutron system (lighting and switches- app controlled), opened up the floor plan to living room, brand new hardwood throughout first floor, built-ins in pantry + utility room, freshly renovated primary bathroom. Outdoor features: in-ground pool w/ slide, full outdoor kitchen, covered patio w/ electric screens, custom pergola, turf backyard w/ putting green, irrigation in front + backyard, landscape lighting, custom stamped circle driveway, underground fence for pets.

Share Property

Location

807 Regal Dr, Murfreesboro, TN 37129

Status

Pending
Anne  Loy

Anne Loy

TITLE

REALTOR®

Melinda  Morrissey

Melinda Morrissey

TITLE

REALTOR®

Property Amenities

Interior
Fireplace Living Room
Appliances Oven, Gas Range, Dishwasher, Disposal, Dryer, Ice Maker, Refrigerator, Stainless Steel Appliance(s), Washer
Flooring Carpet, Wood, Tile
Total Bedrooms: 4
Half Bathrooms: 1
Full Bathrooms: 2
Other Interior Features Built-in Features, Ceiling Fan(s), Entrance Foyer, Pantry, Redecorated
Area & Lot
Total area 2,904 Sq.Ft.
Lot Area 0.38 Acres
Living area 2,904 Sq.Ft.
MLS® ID 3631944
Year Built 1991
High School Siegel High School
Middle School Siegel Middle School
Elementary School Erma Siegel Elementary
Architecture Styles Contemporary
Type Residential
Status Pending
Exterior
Stories 2
Pool In Ground
Air conditioning Central Air, Electric
Heat type Central, Natural Gas
Water Source Public
Garage Space 2.0
Security Features Smoke Detector(s)
Sewer Public Sewer
Parking Garage Door Opener, Garage Faces Side, Circular Driveway, Driveway
Roof Shingle
Utilities Electricity Available, Natural Gas Available, Water Available
Finance
Sales Price $675,000
Real Estate Tax $3,302 yearly
Two-story stone-and-brick home with landscaped yard and curved driveway beneath mature trees.

Schedule a Showing

We would love to show you our beautiful property. Please select your preferred date and time below. An agent will be in touch shortly to confirm your appointment.

Schedule a Showing

We would love to show you our beautiful property. Please select your preferred date and time below. An agent will be in touch shortly to confirm your appointment.

Thank you for your interest in 807 Regal Dr, Murfreesboro, TN 37129. We are reviewing your request and will be in touch shortly!

Mortgage Calculator

Estimate your monthly mortgage payment, including the principal and interest, property taxes, and HOA. Adjust the values to generate a more accurate rate.

All estimates are provided for informational purposes only. Actual amounts may vary.
$0,000 Your Payment 20 15 65
$0,000 Your Payment

North Murfreesboro

Work With Us

Get assistance in determining current property value, crafting a competitive offer, writing and negotiating a contract, and much more. Contact us today