Leave a Message

Thank you for your message. We will be in touch with you shortly.

6808 Springwater St
6808 Springwater St
6808 Springwater St
6808 Springwater St
6808 Springwater St
6808 Springwater St
6808 Springwater St
6808 Springwater St
6808 Springwater St
6808 Springwater St
6808 Springwater St
6808 Springwater St
6808 Springwater St
6808 Springwater St
6808 Springwater St
6808 Springwater St
6808 Springwater St
6808 Springwater St
6808 Springwater St
6808 Springwater St
6808 Springwater St
6808 Springwater St
6808 Springwater St
6808 Springwater St
6808 Springwater St
6808 Springwater St
6808 Springwater St
6808 Springwater St
6808 Springwater St
6808 Springwater St
6808 Springwater St
6808 Springwater St
6808 Springwater St
6808 Springwater St
VIEW PHOTOS
Courtesy of Onward Real Estate, Anne Loy Listing Contact: 6157858733 
$799,900

6808 Springwater St

5 Beds 4 Baths 3,645 Sq.Ft. 0.62 Acres

Description

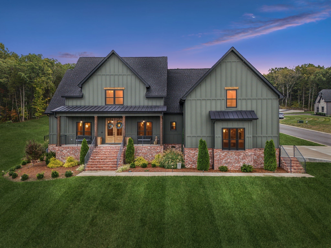
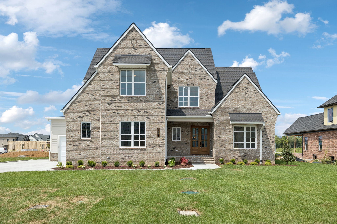
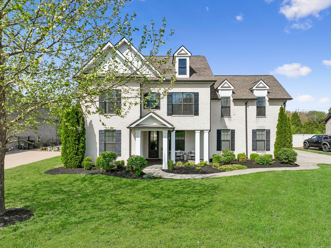
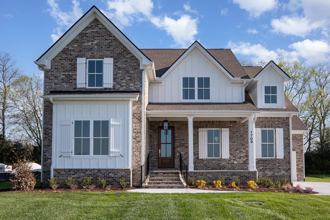
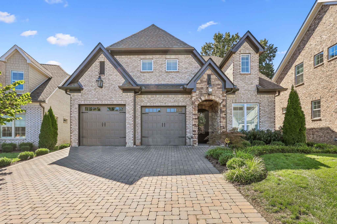
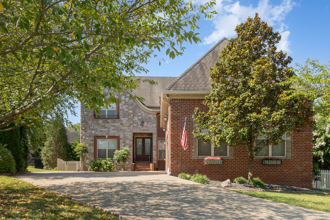
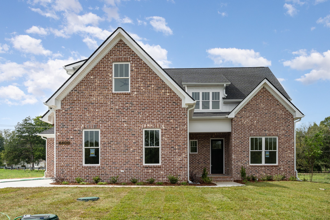
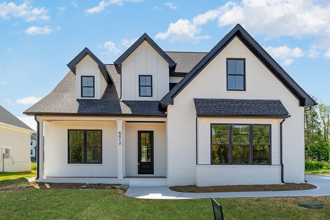
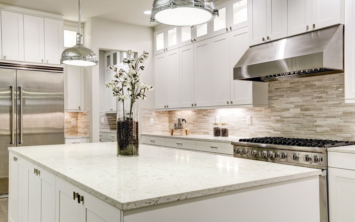
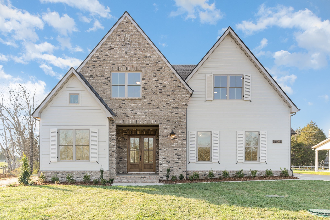
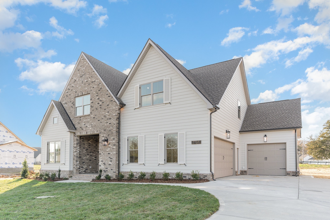
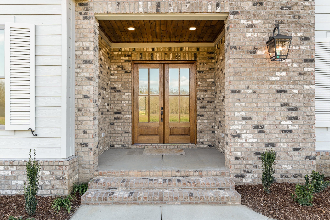
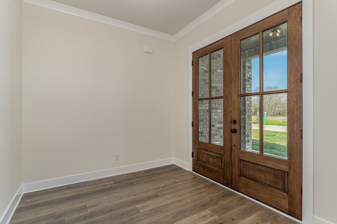
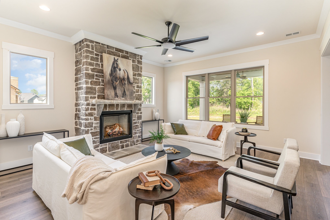
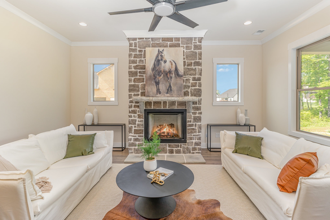
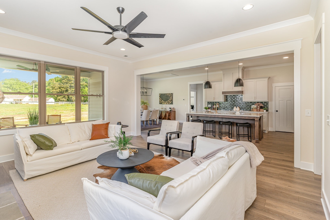
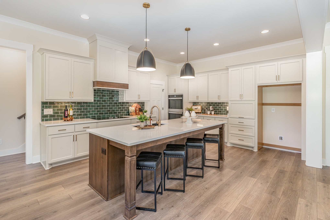
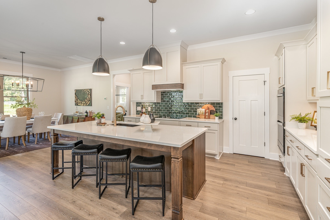
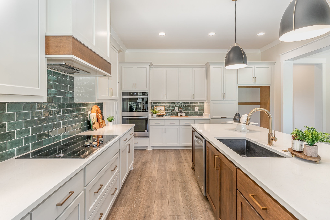
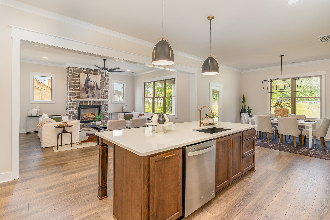
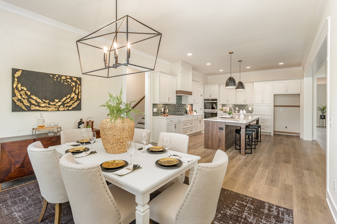
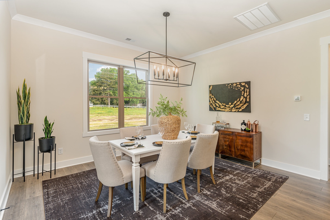
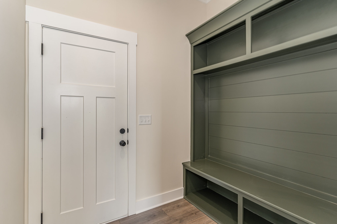
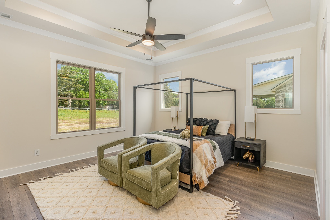
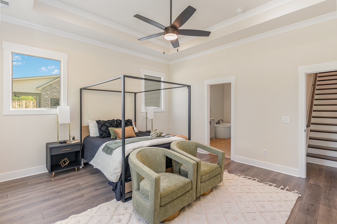
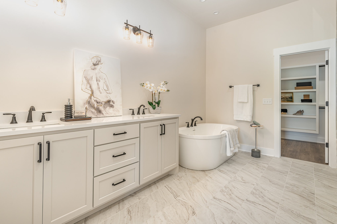
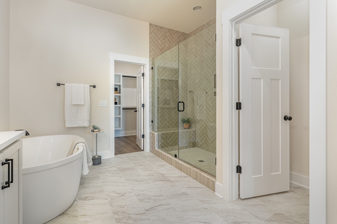
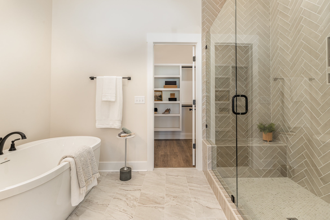
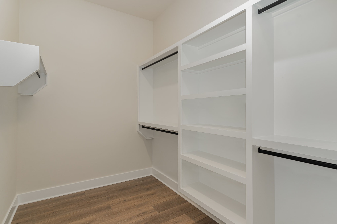
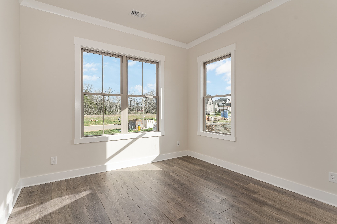
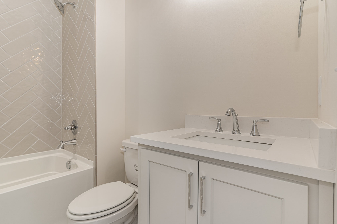
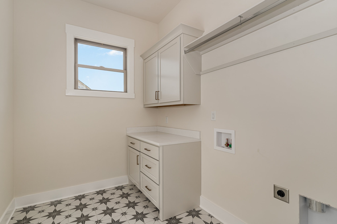
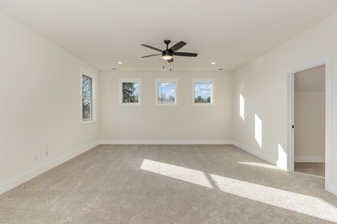
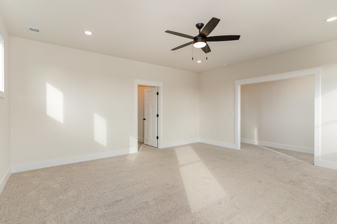
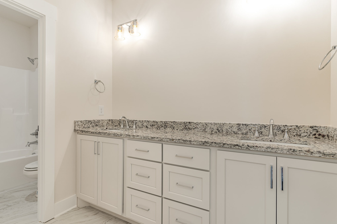
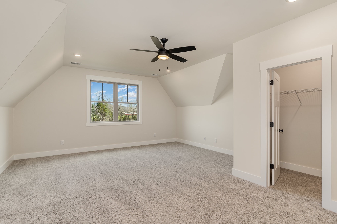
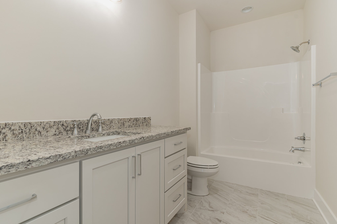
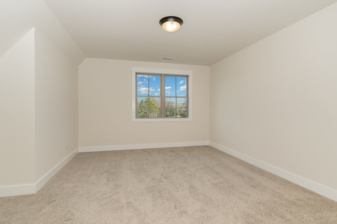
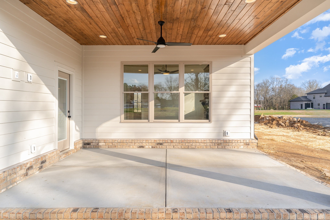
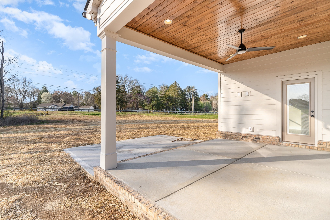
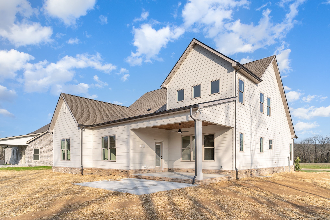
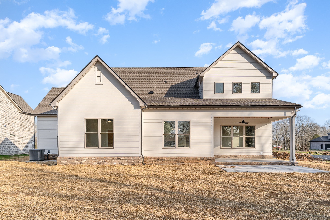
**NEW PRICE!!** Beautiful 5BR, 4BA floorplan with 3 car garage - The Oakton plan from Four Corners. Over half acre lot on a cul-de-sac with loads of upgrades!! Home features 10' ceilings down, 9' up. Solid wood double front door. Custom built cabinets through home w/ soft close doors & drawers. Designer kitchen: Quartz countertops, 36" electric cooktop, double wall oven, designer microwave cabinet, custom hoodvent, & under cabinet lights. Primary bathroom features full tile shower, separate freestanding tub, quartz counters. Interior full stone fireplace (propane.) Laminate floors on the entire first floor with tile in wet areas. Exterior brick and hardie, tongue & groove pine ceilings on both porches! **NOTE: Buyer/buyer's agent to verify elementary school zone due to enrollment capping. Please call RCS to verify, 615-893-5812.

Share Property

Location

6808 Springwater St, Smyrna, TN 37167

Status

Sold

Date Sold

October 7, 2024
Anne  Loy

Anne Loy

TITLE

REALTOR®

Melinda  Morrissey

Melinda Morrissey

TITLE

REALTOR®

Property Amenities

Interior
Fireplace Living Room
Appliances Dishwasher, Disposal, Microwave, Double Oven, Electric Oven, Cooktop
Flooring Carpet, Laminate, Tile
Total Bedrooms: 5
Full Bathrooms: 4
Other Interior Features Ceiling Fan(s), Pantry, Walk-In Closet(s), Primary Bedroom Main Floor
Area & Lot
Total area 3,645 Sq.Ft.
Lot Area 0.62 Acres
Living area 3,645 Sq.Ft.
MLS® ID 2686780
Year Built 2024
High School Stewarts Creek High School
Middle School Stewarts Creek Middle School
Elementary School Stewarts Creek Elementary School
Type Residential
Status Sold
Exterior
Stories 2
Air conditioning Central Air, Electric
Heat type Central, Electric
Water Source Private
Garage Space 3.0
Sewer STEP System
Parking Attached
Lot Features Cul-De-Sac
Utilities Electricity Available, Water Available
Finance
Sales Price $799,900
HOA Fees $60 quarterly
Real Estate Tax $1 yearly

Work With Us

Get assistance in determining current property value, crafting a competitive offer, writing and negotiating a contract, and much more. Contact us today