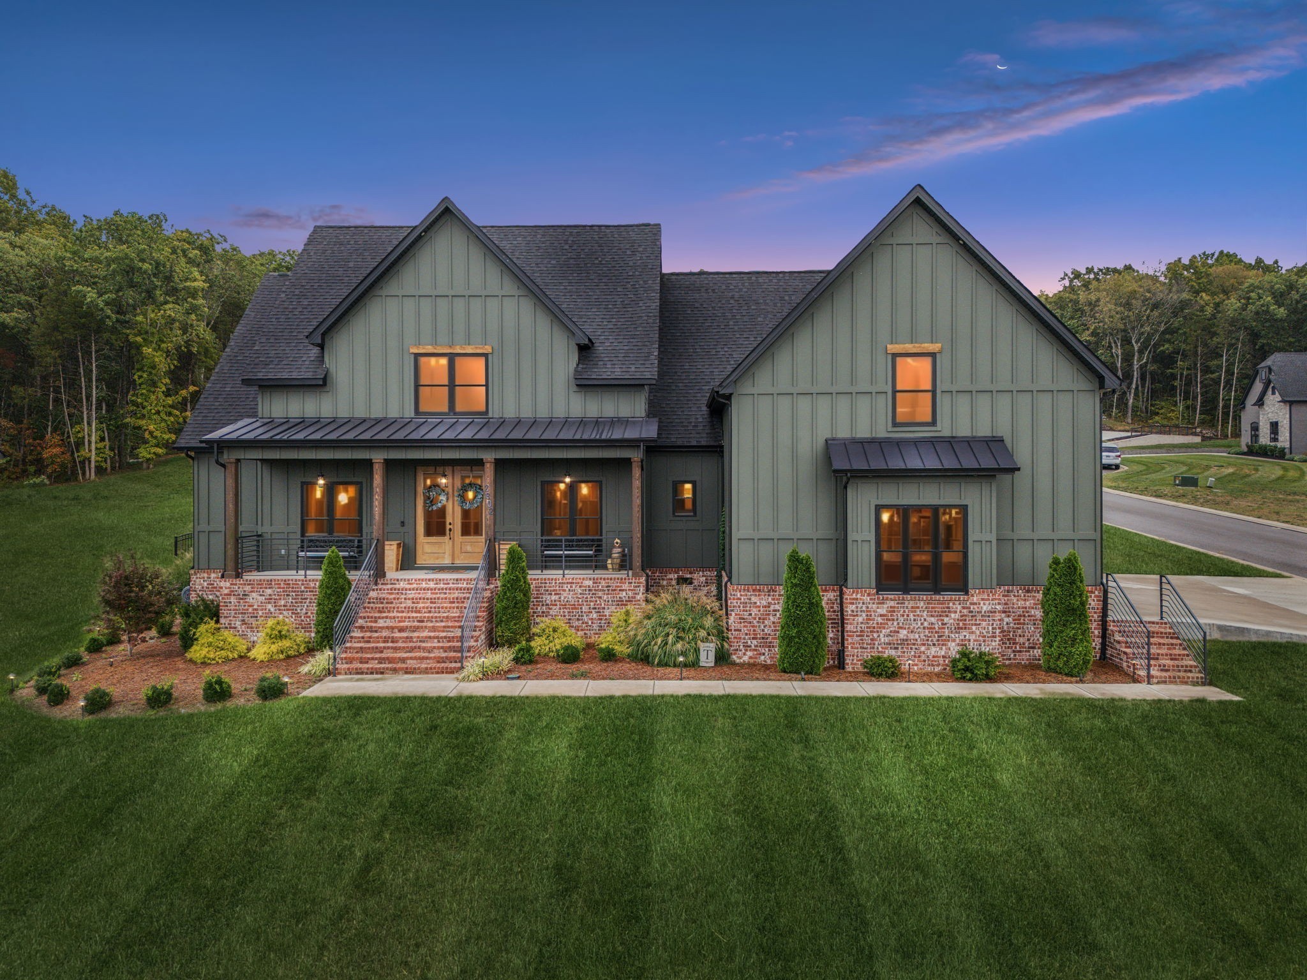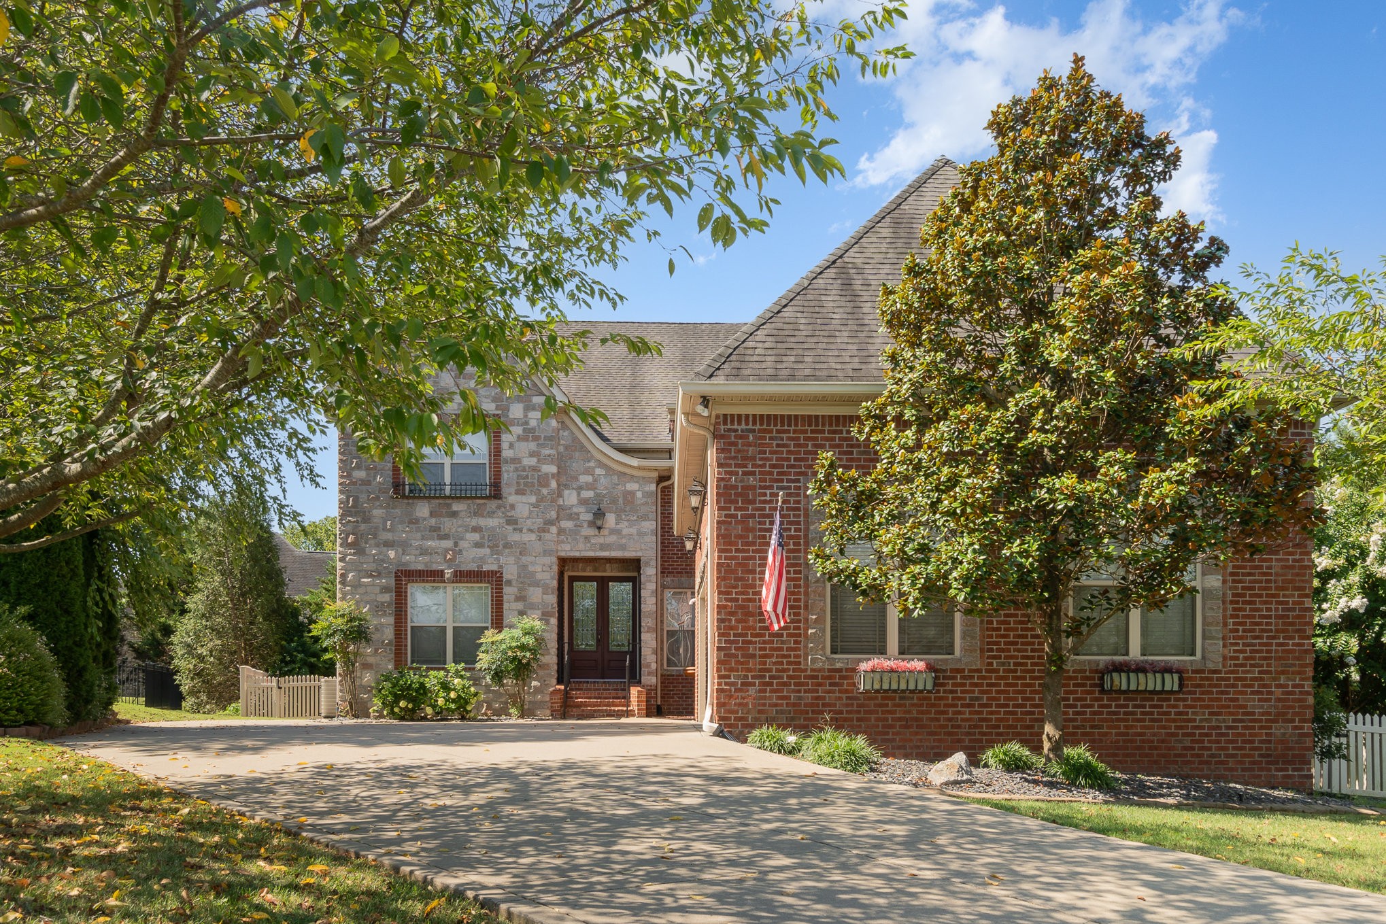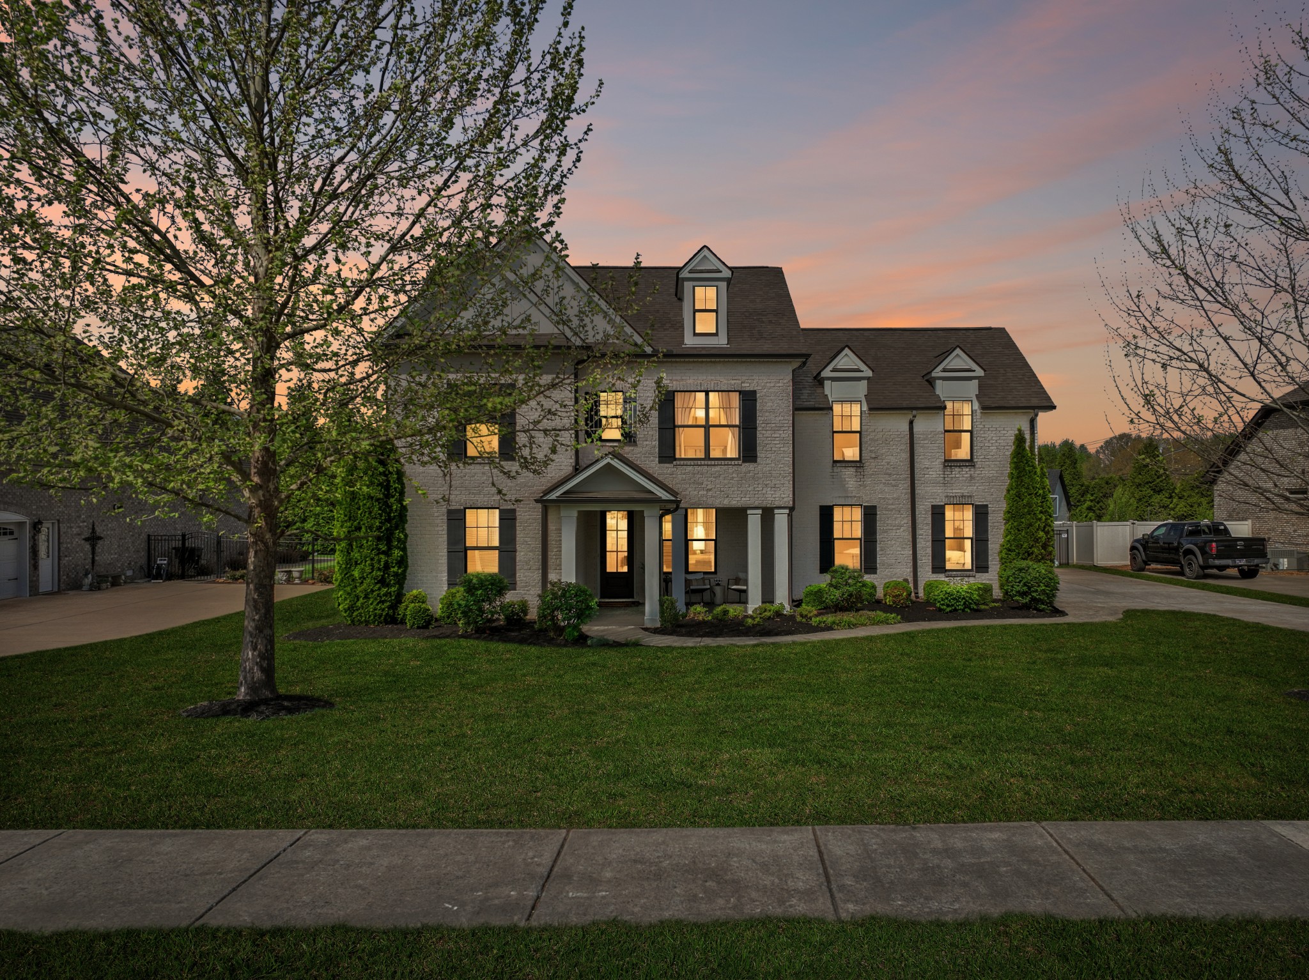
Two-story brick home with a columned entry and illuminated windows at sunset.
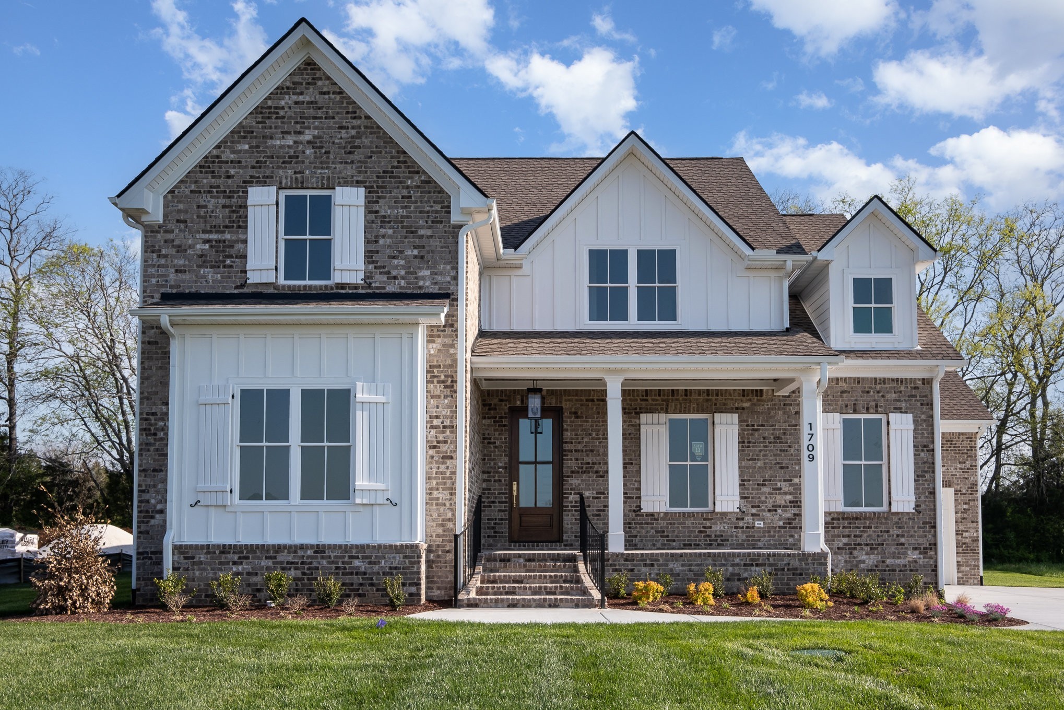
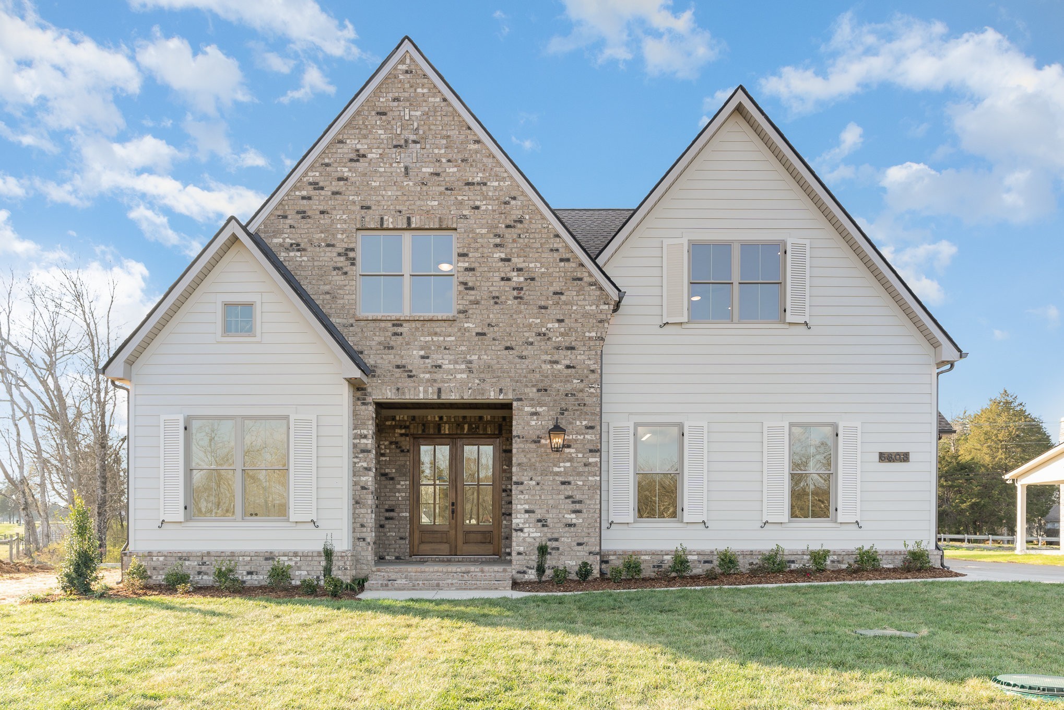
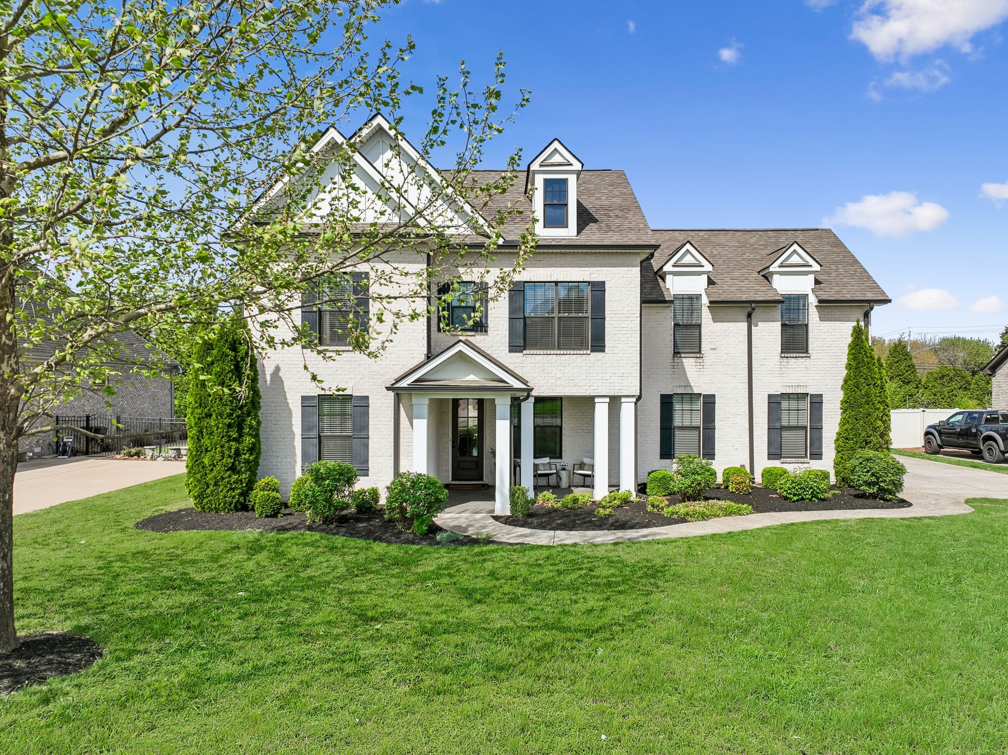
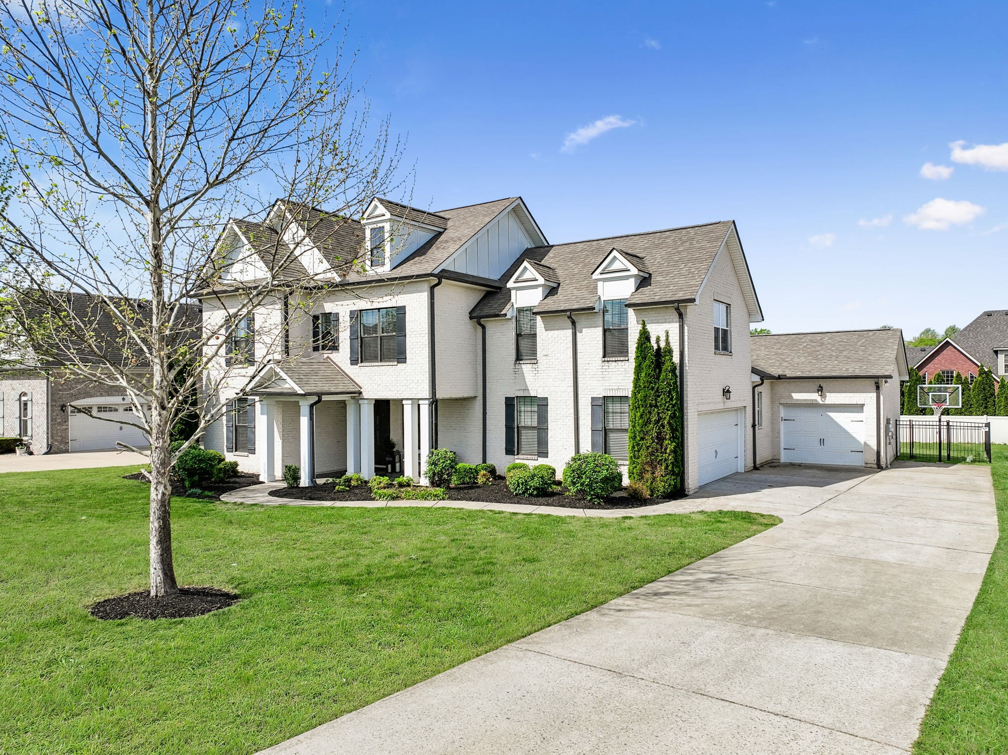
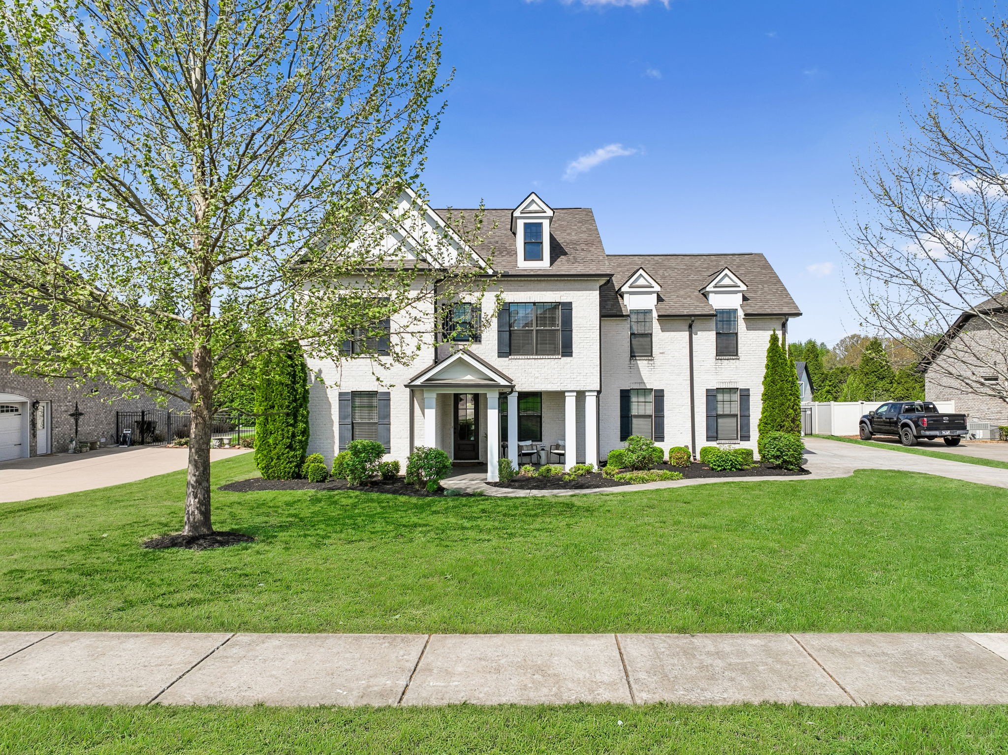
Two-story white brick home with a columned entrance, dark shutters, and landscaped front lawn.
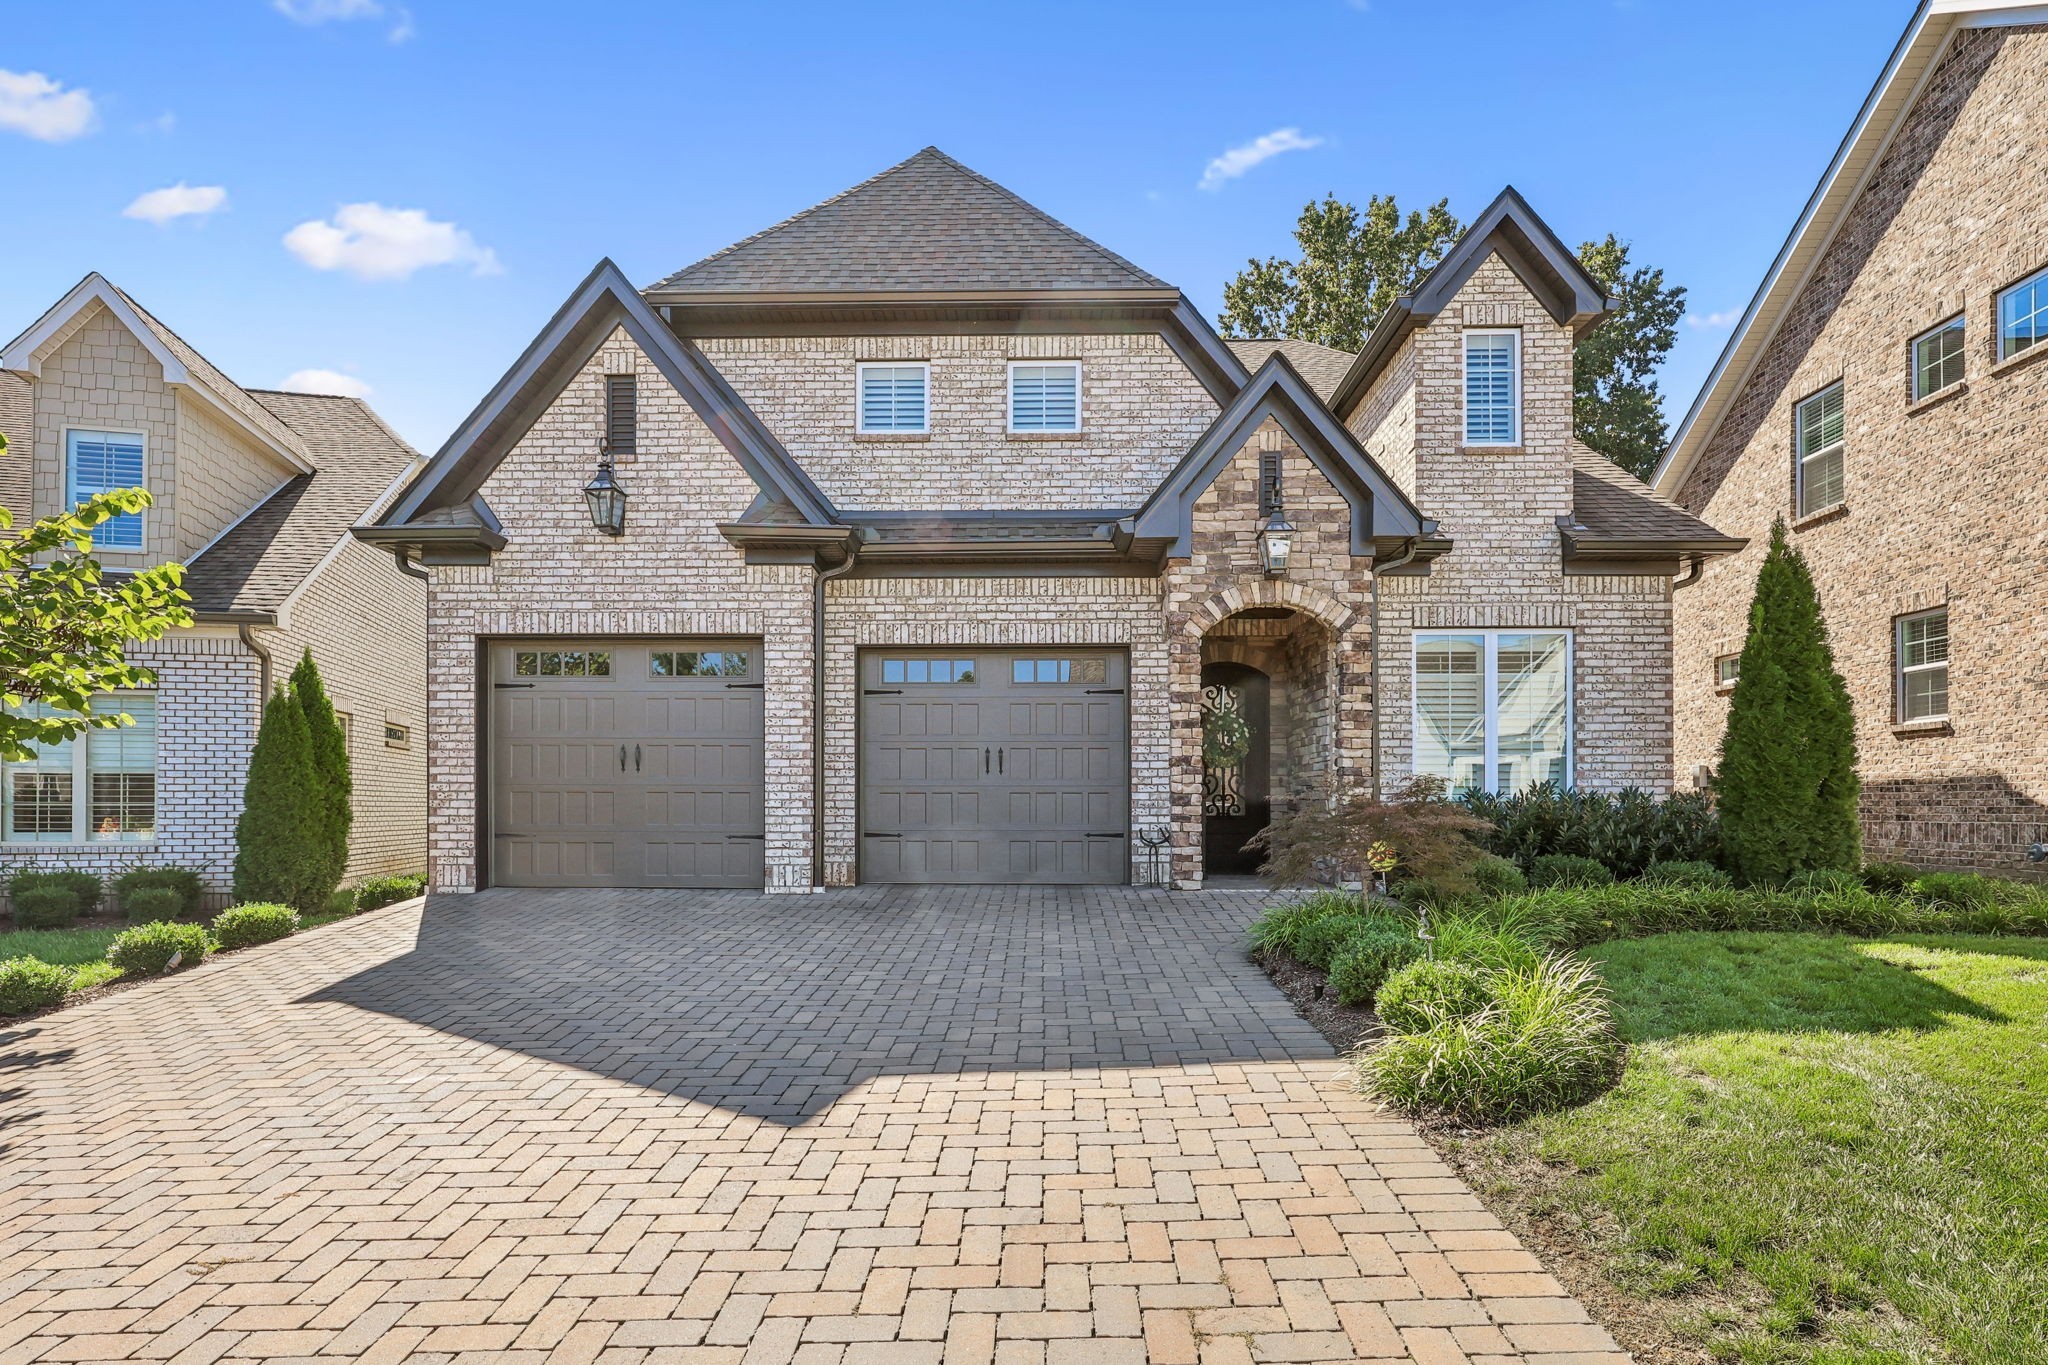
White brick two-story home with attached garages, a broad driveway, and a landscaped lawn.
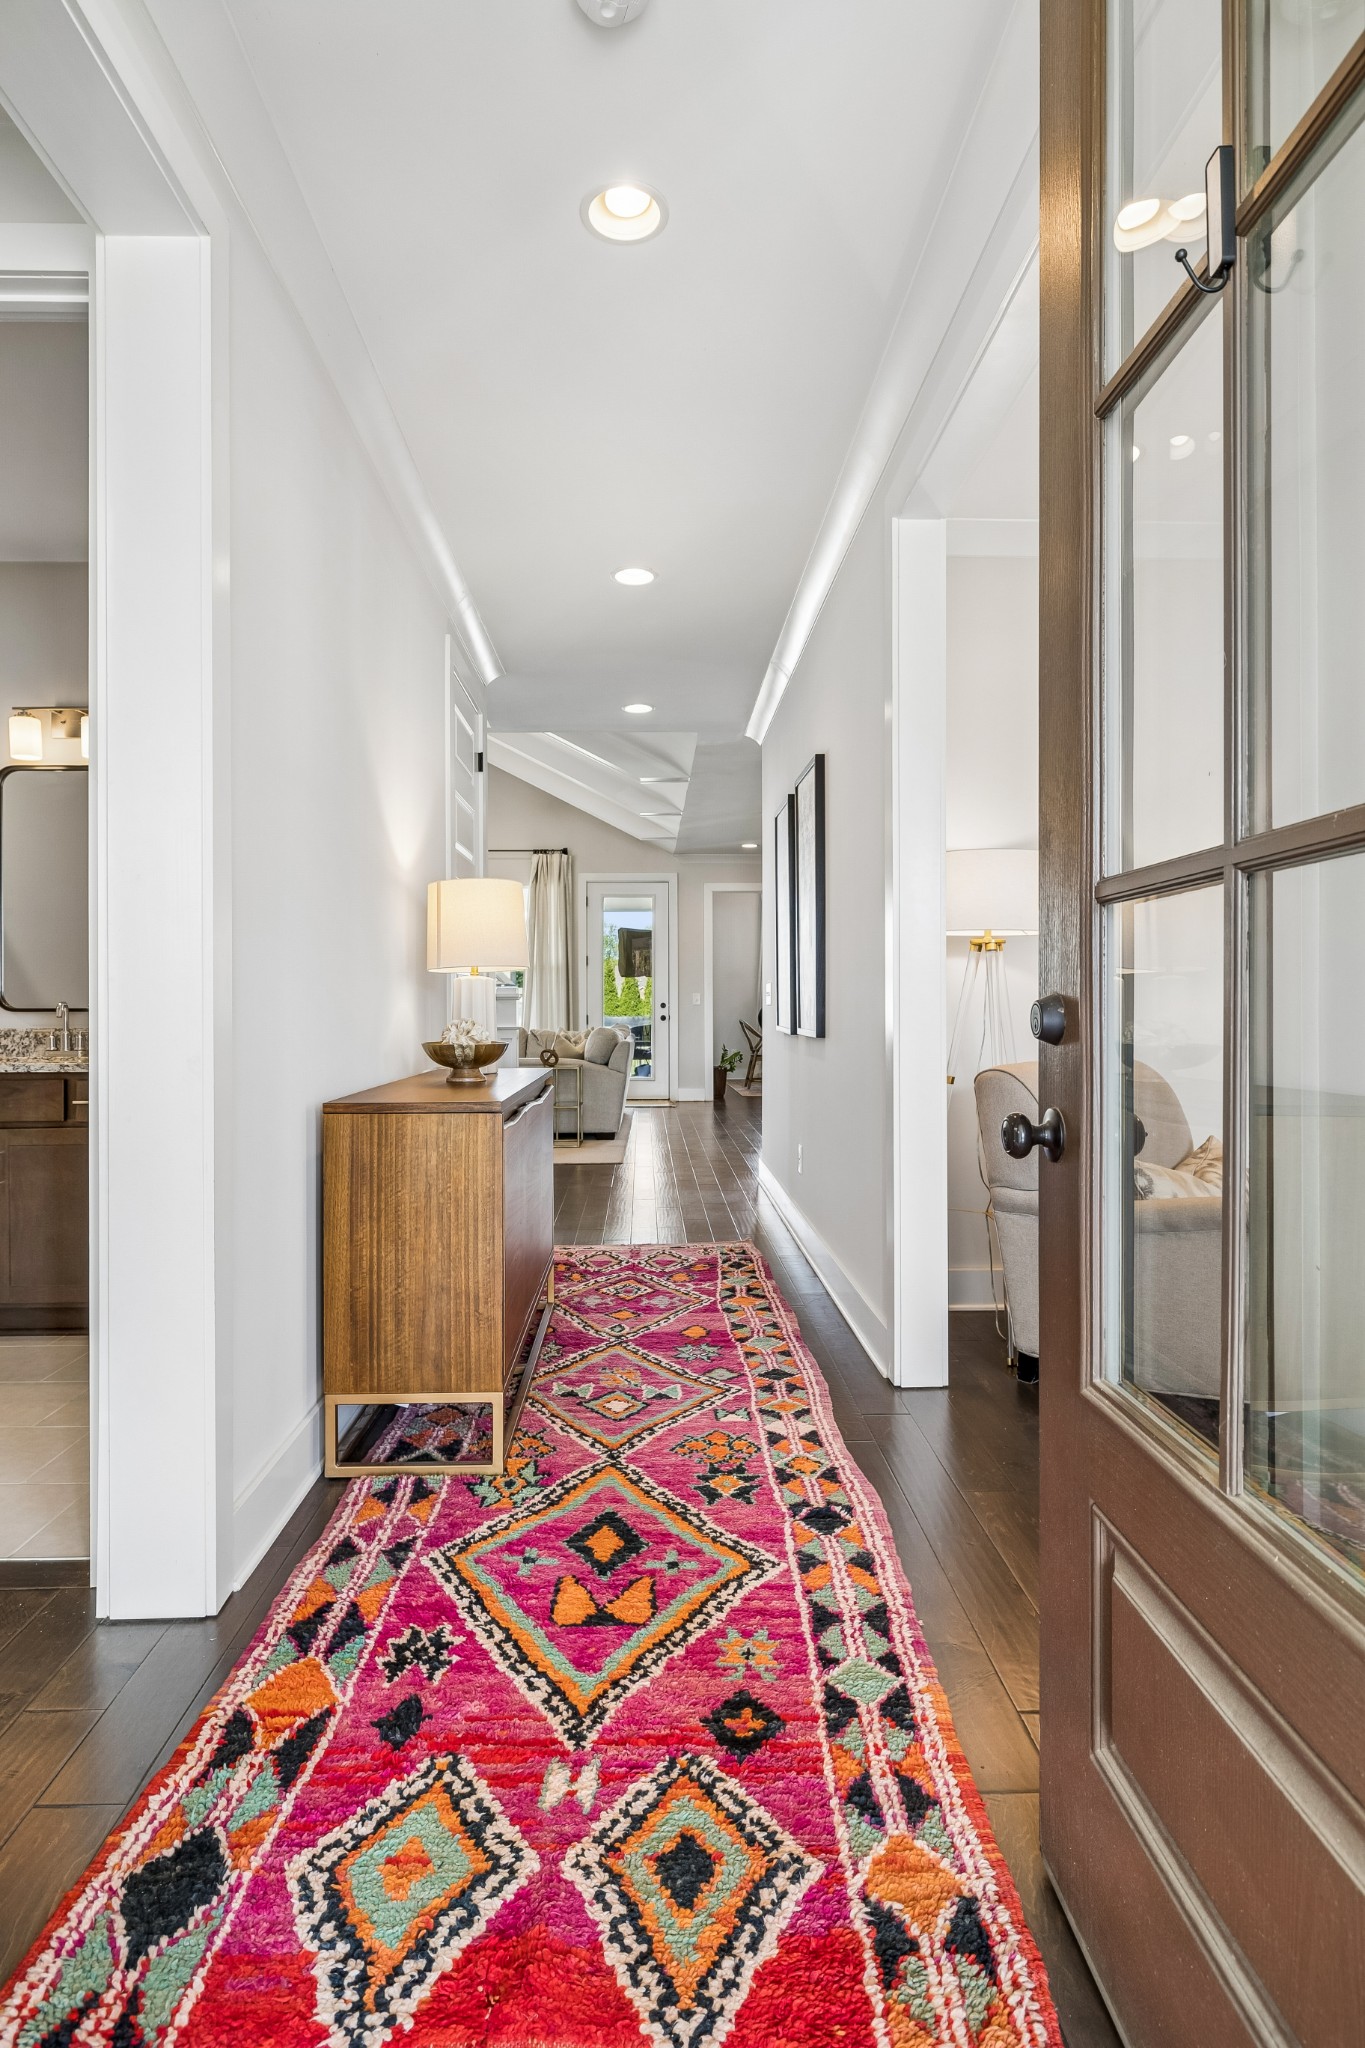
Entry hallway with a vivid pink patterned runner, wooden console, and glass-paneled front door.
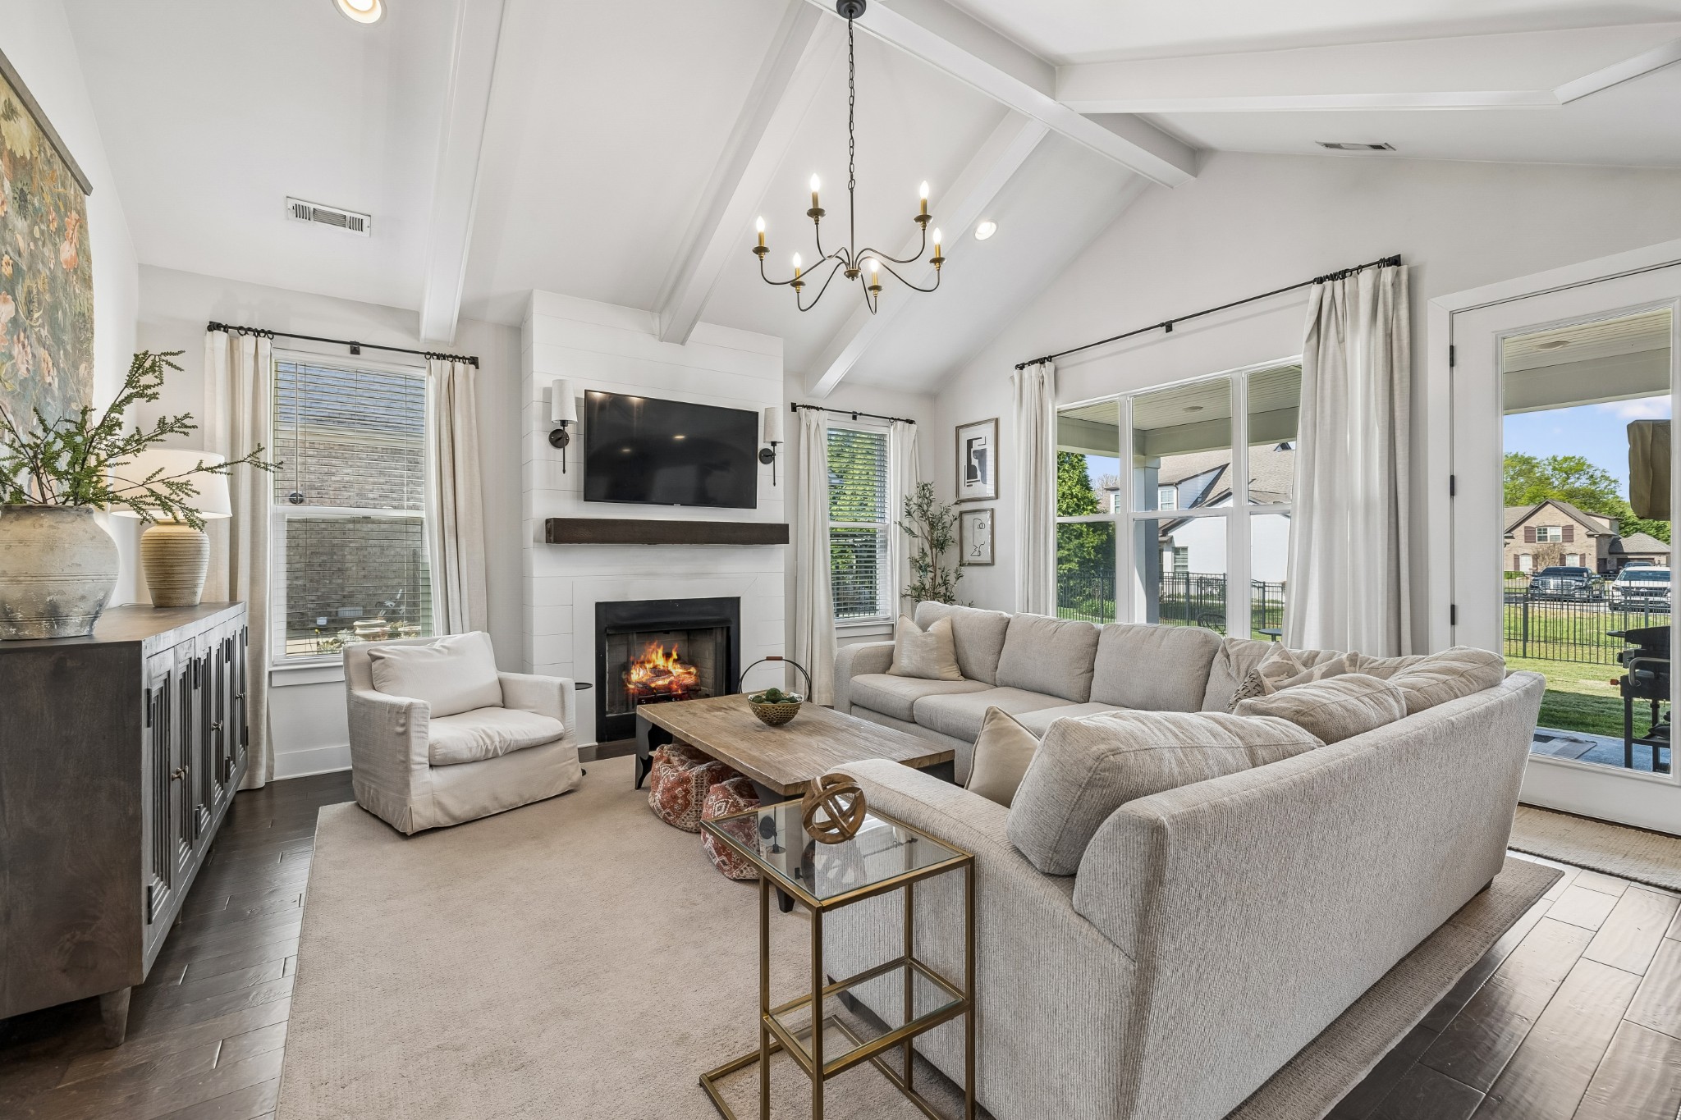
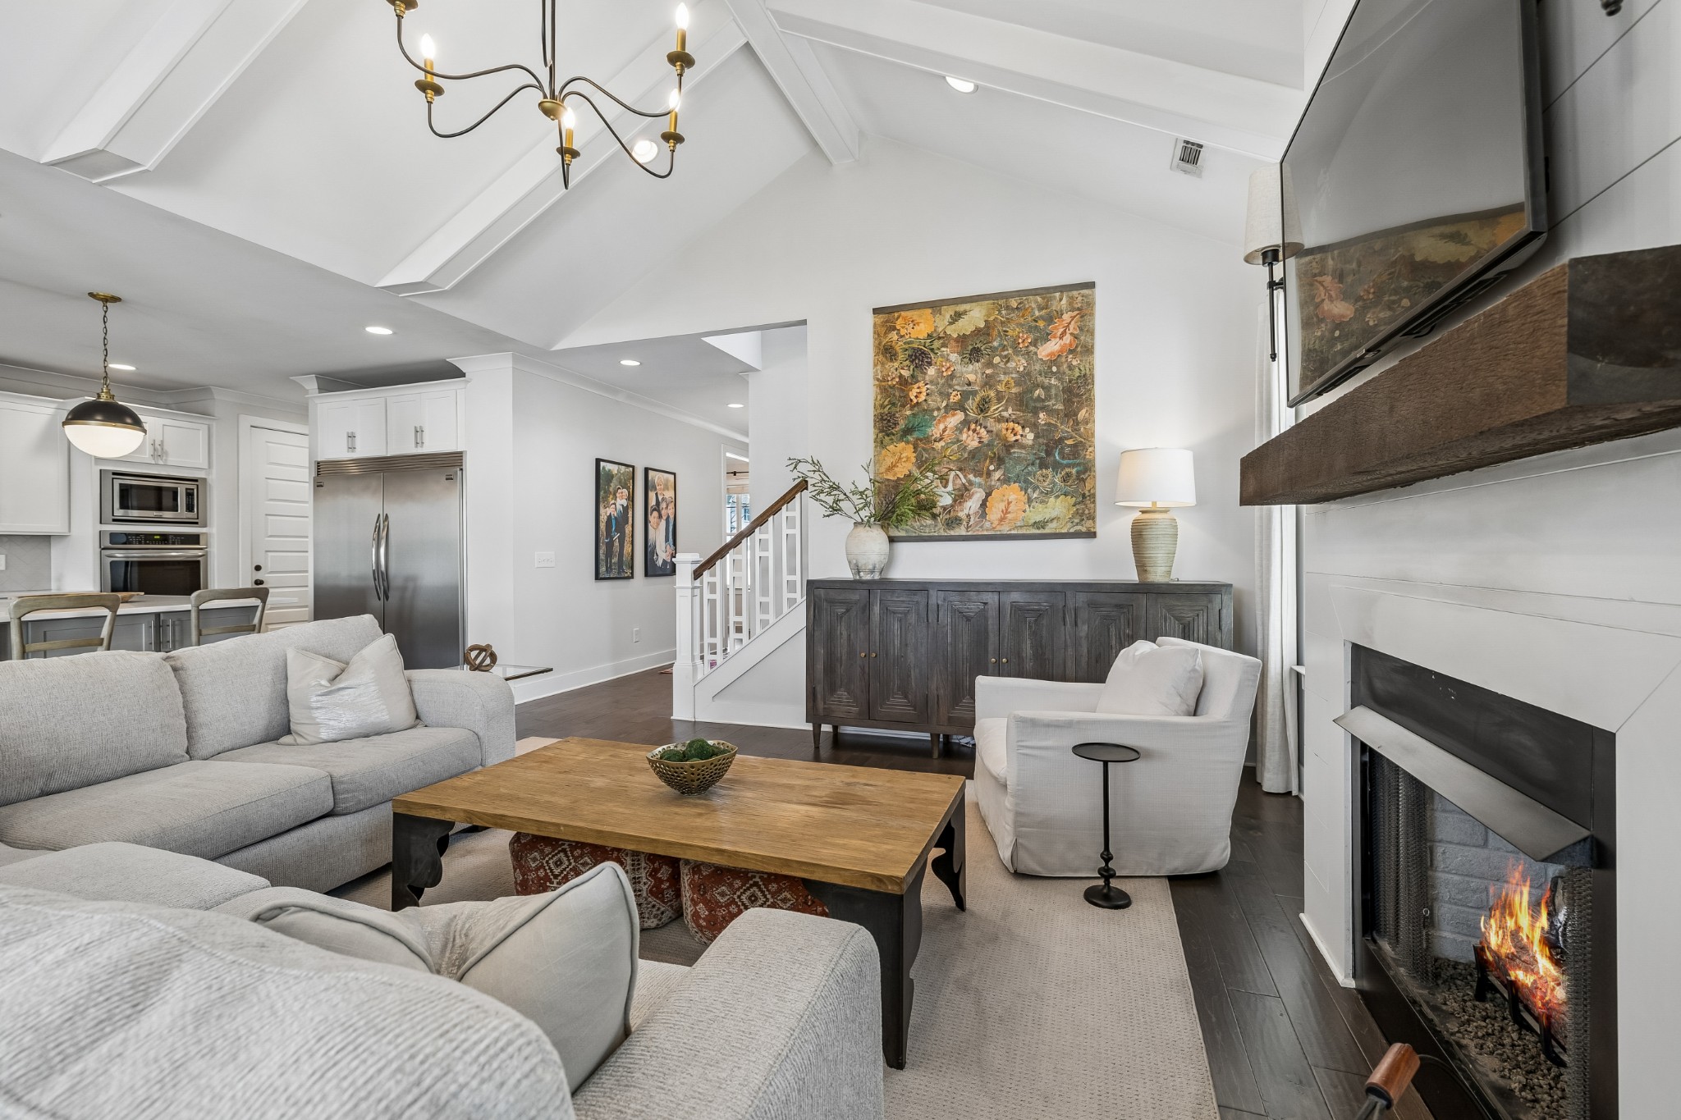
Living room with vaulted beams, a fireplace, and a large sectional beside windows opening to the patio.
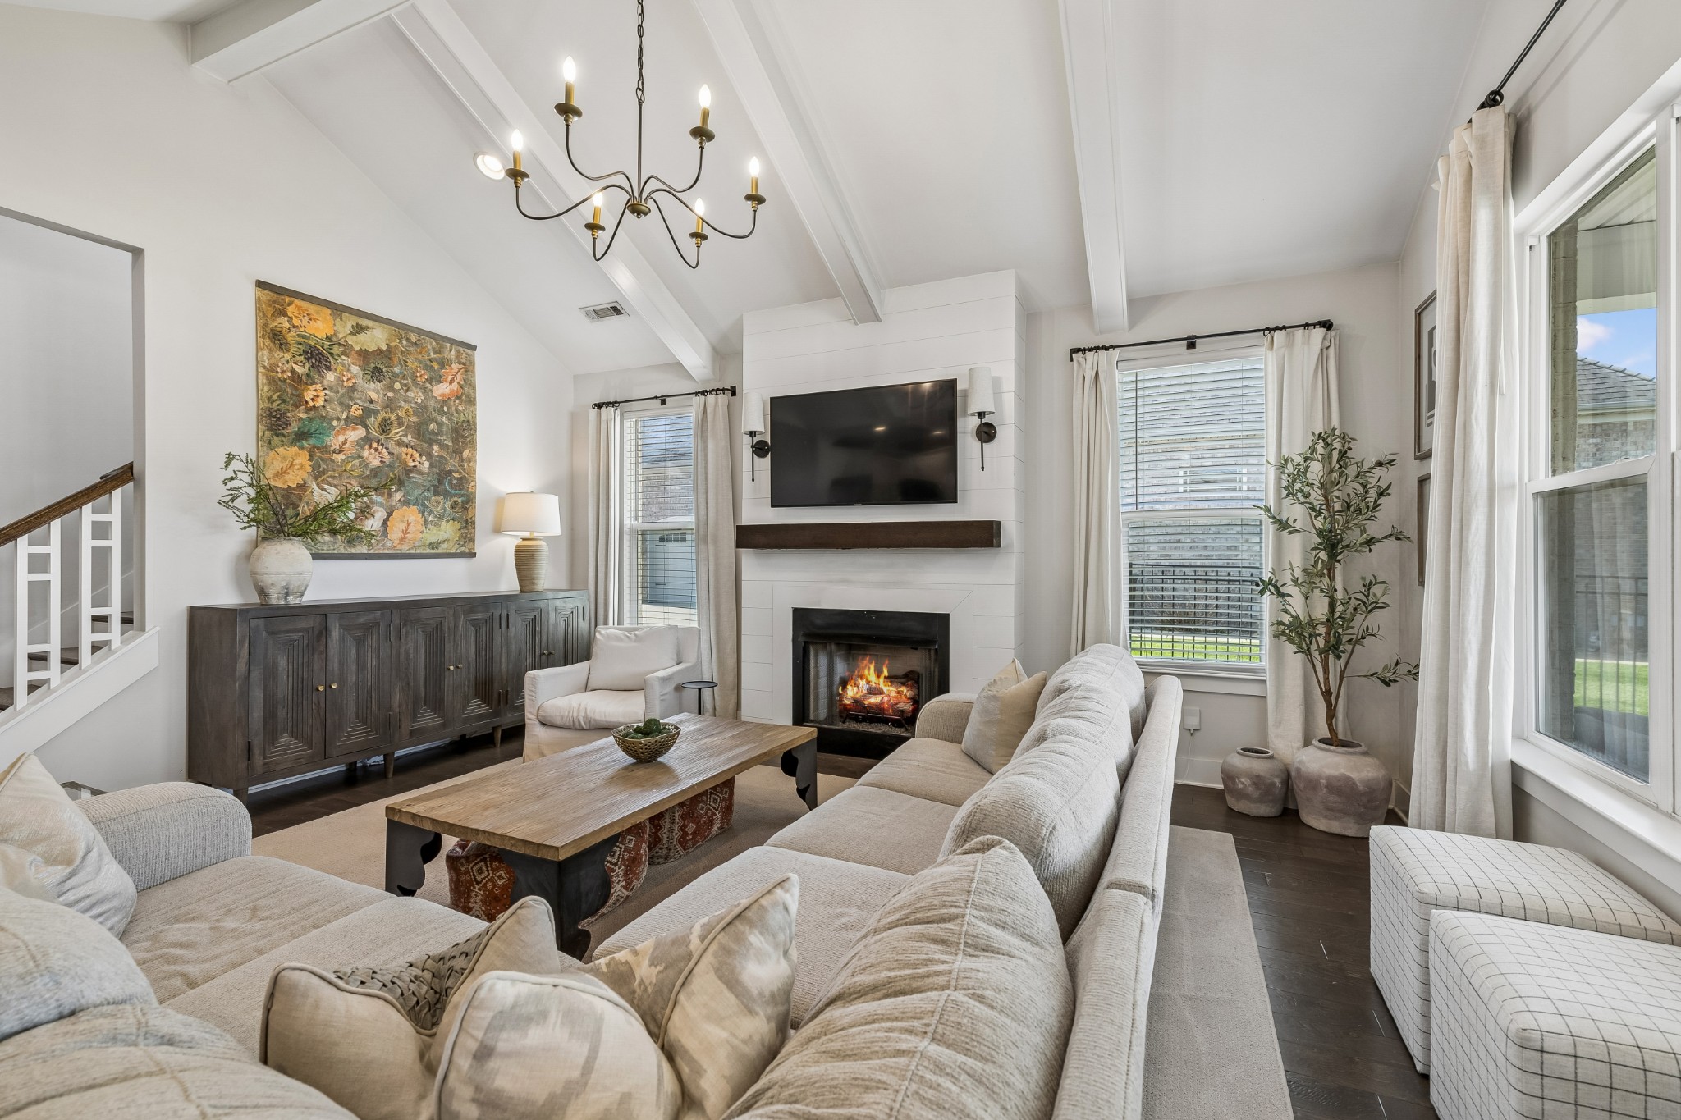
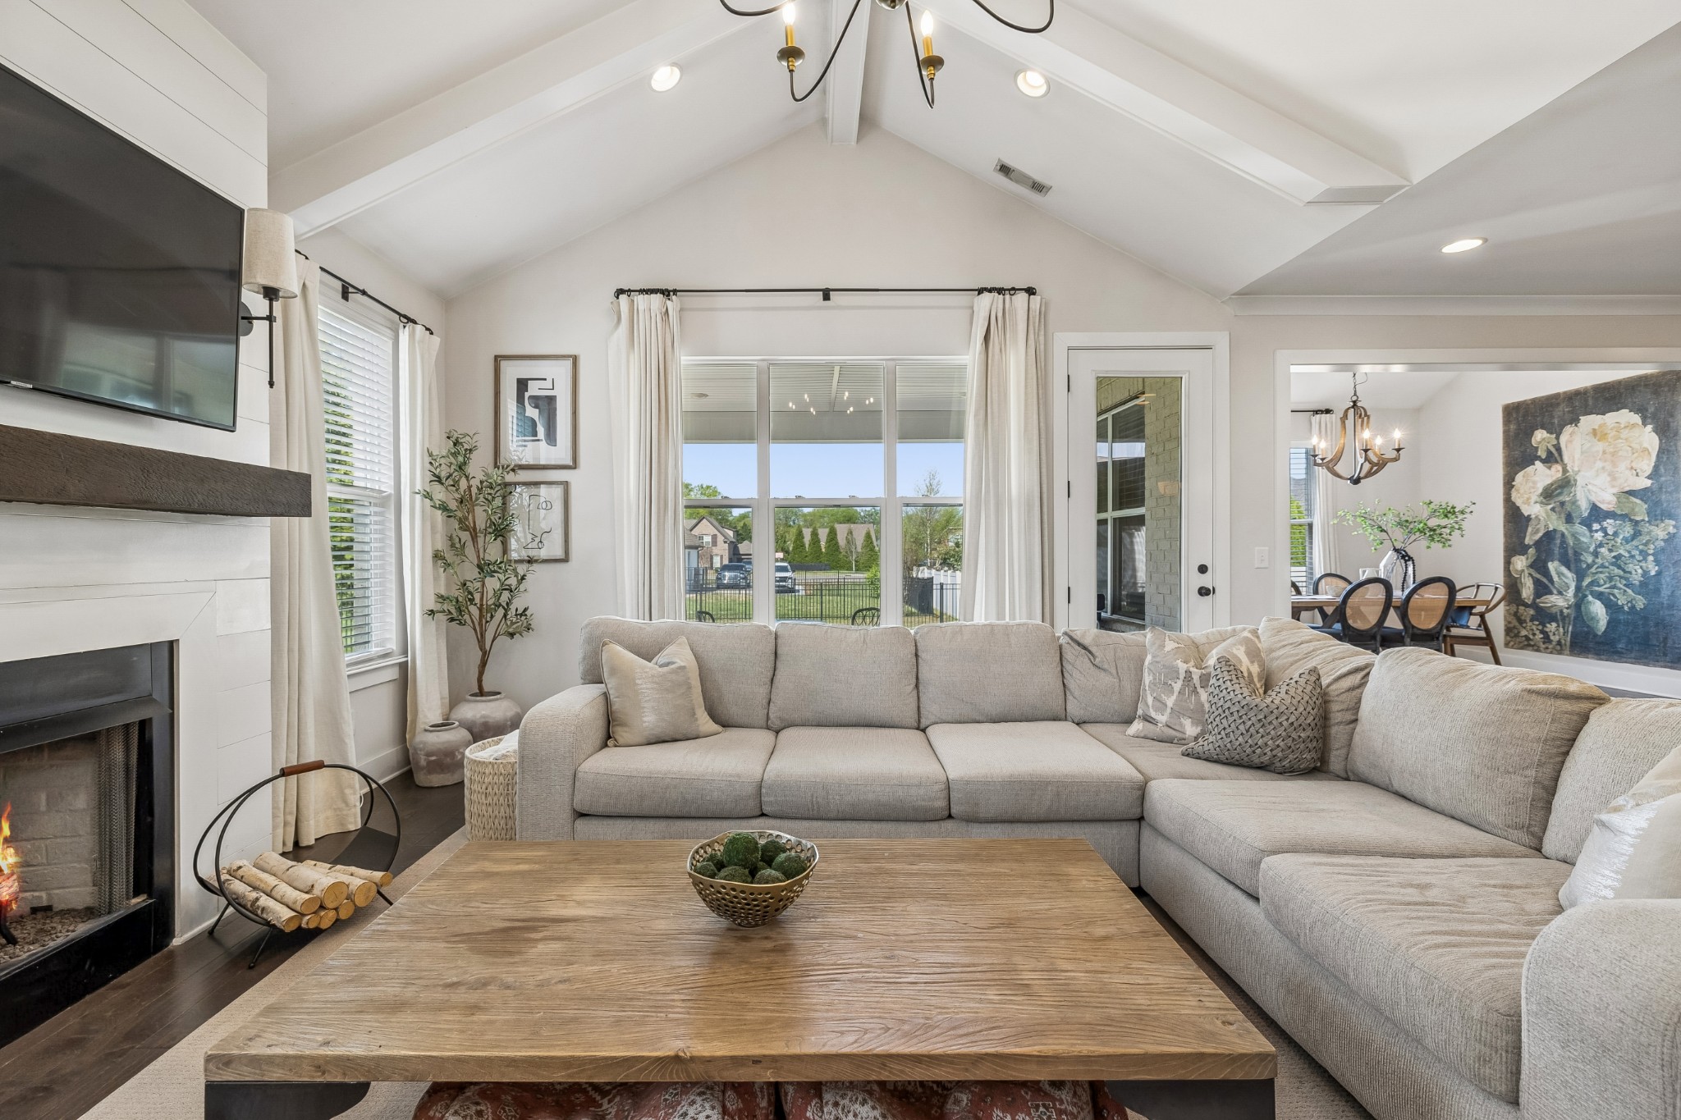
Living room with vaulted beamed ceiling, fireplace, and neutral sectional seating.
Living room with a vaulted ceiling, white seating, and a lit fireplace beside the open kitchen.
Living room with vaulted ceiling, fireplace, large sectional sofa, and backyard views through wide windows.
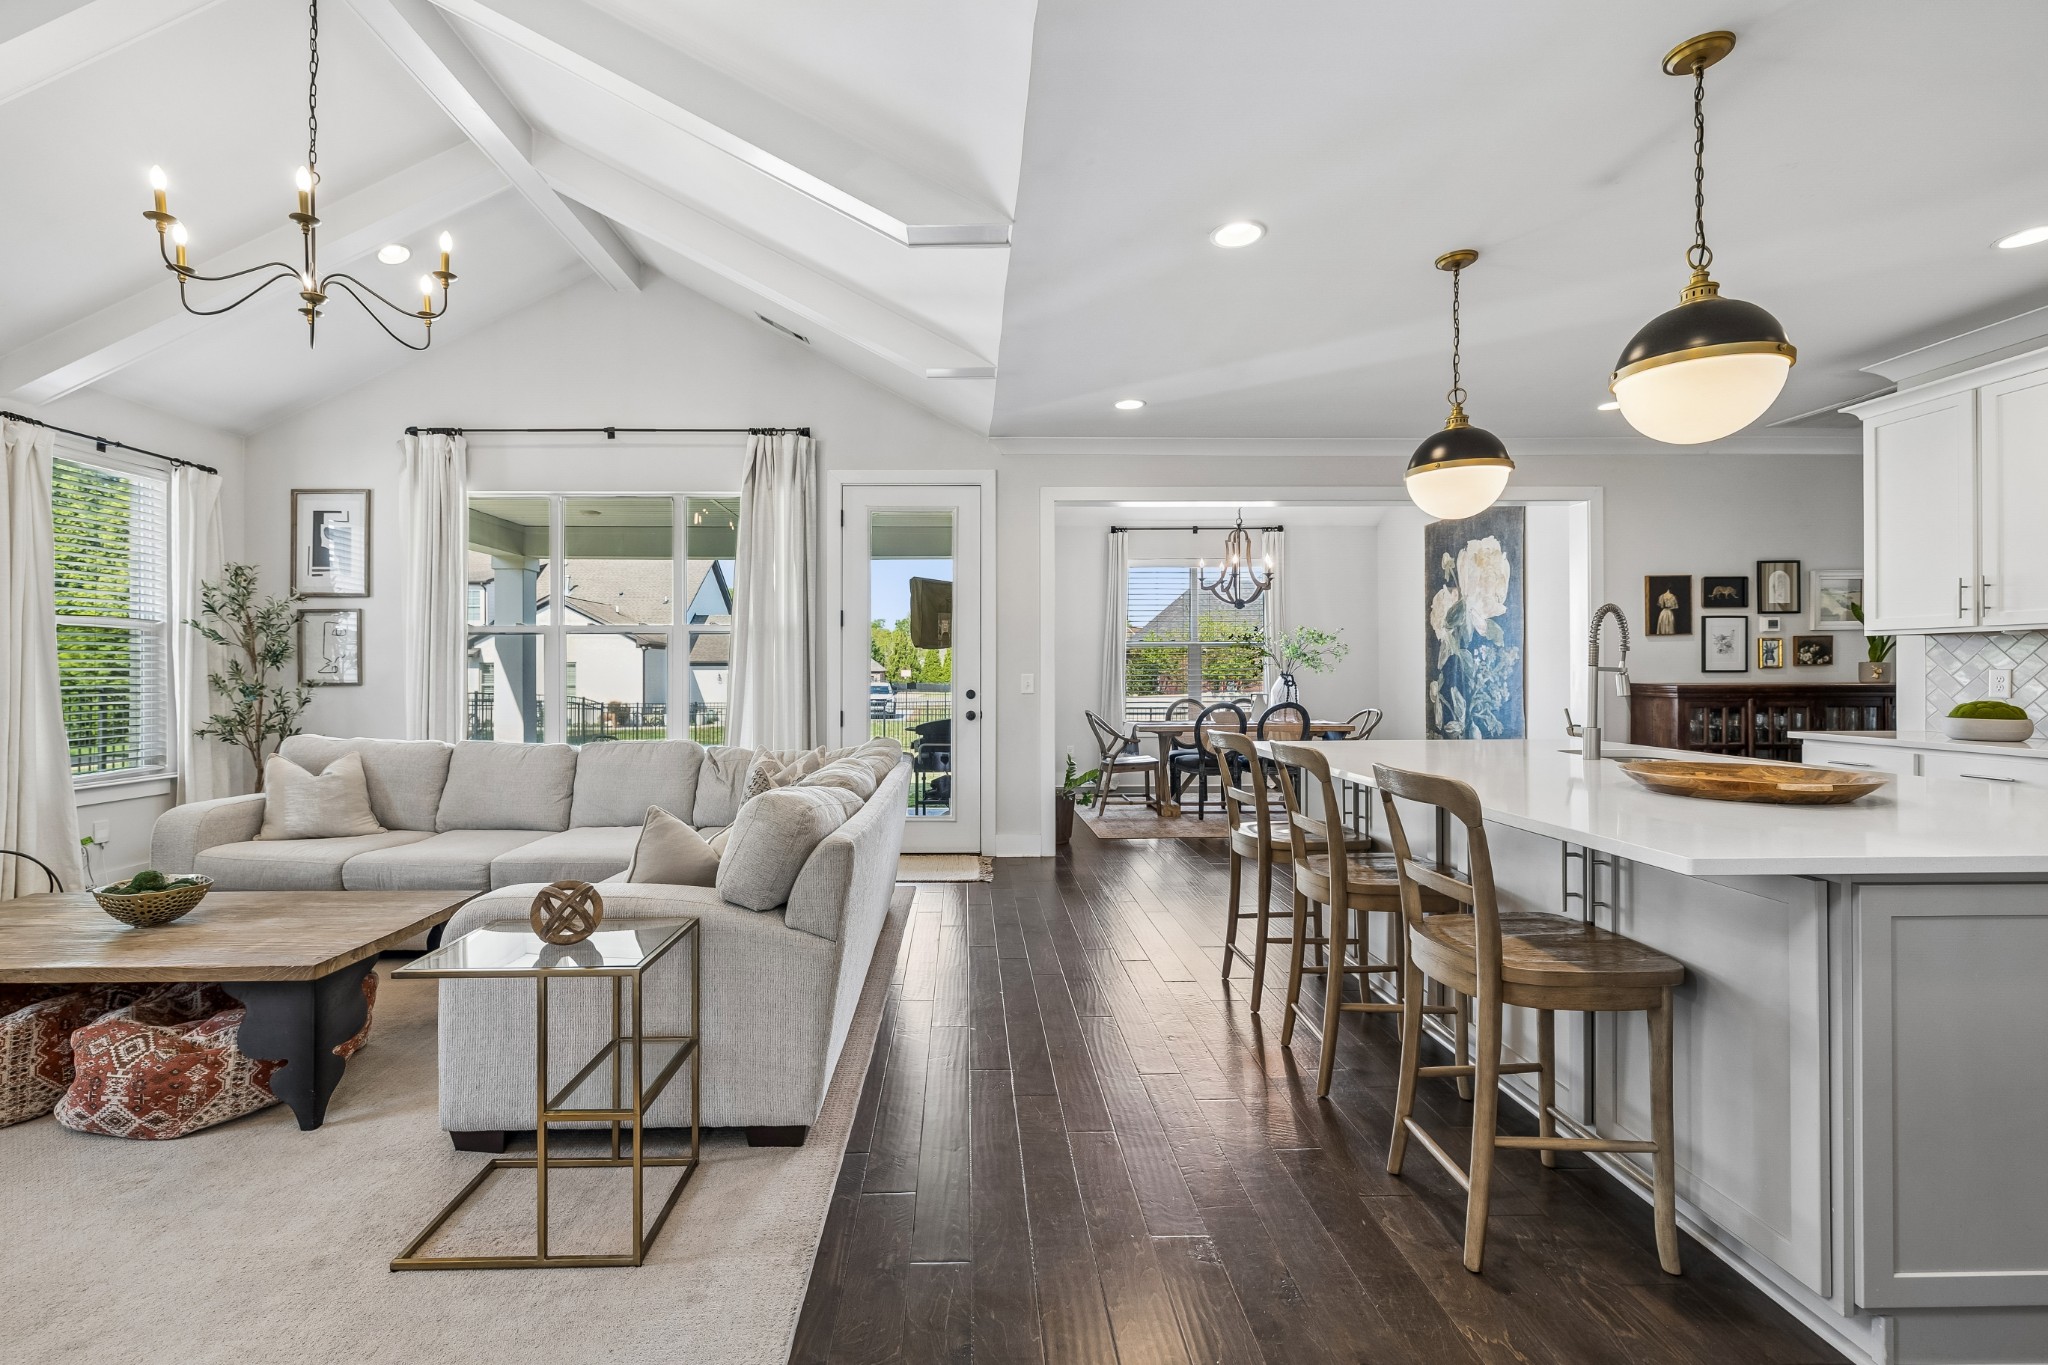
Open-plan living room and kitchen with vaulted ceilings, a large island, and dark hardwood floors.
Bright kitchen with a large white island, wood stools, and stainless steel appliances.
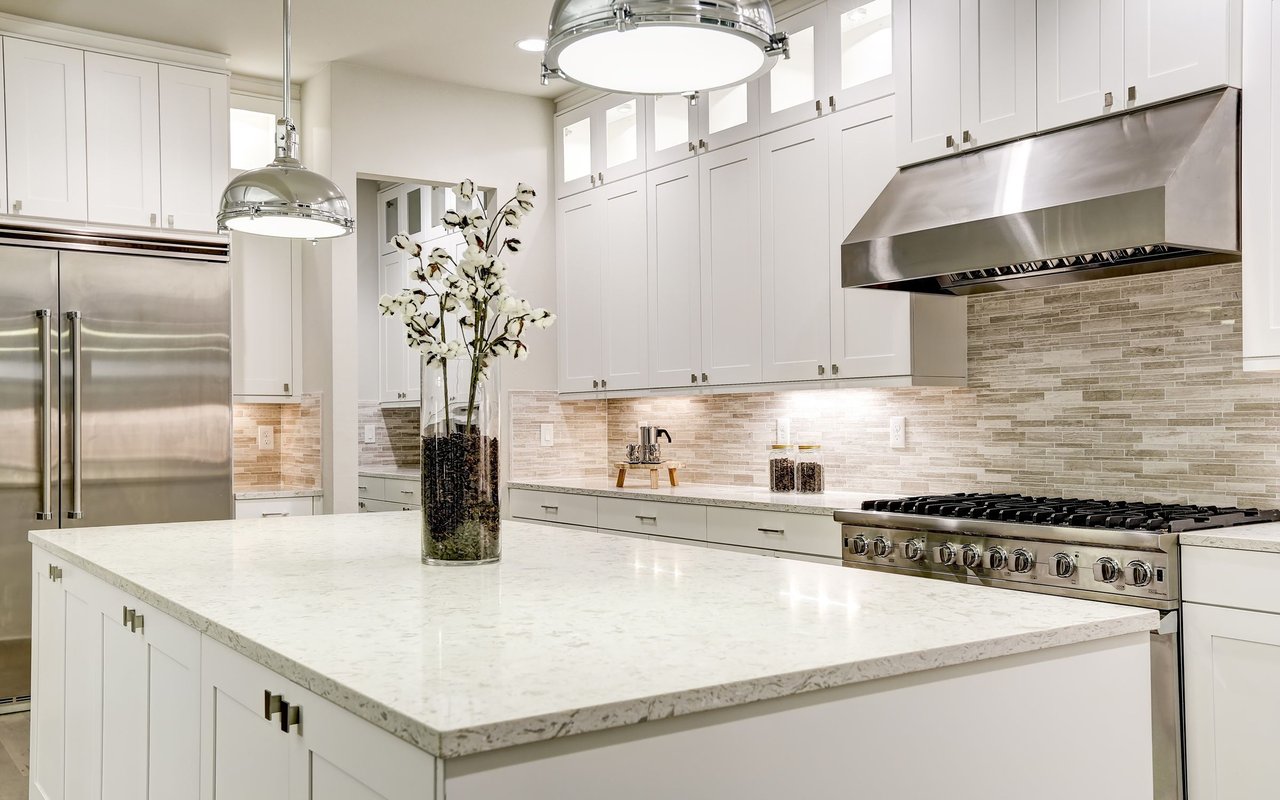
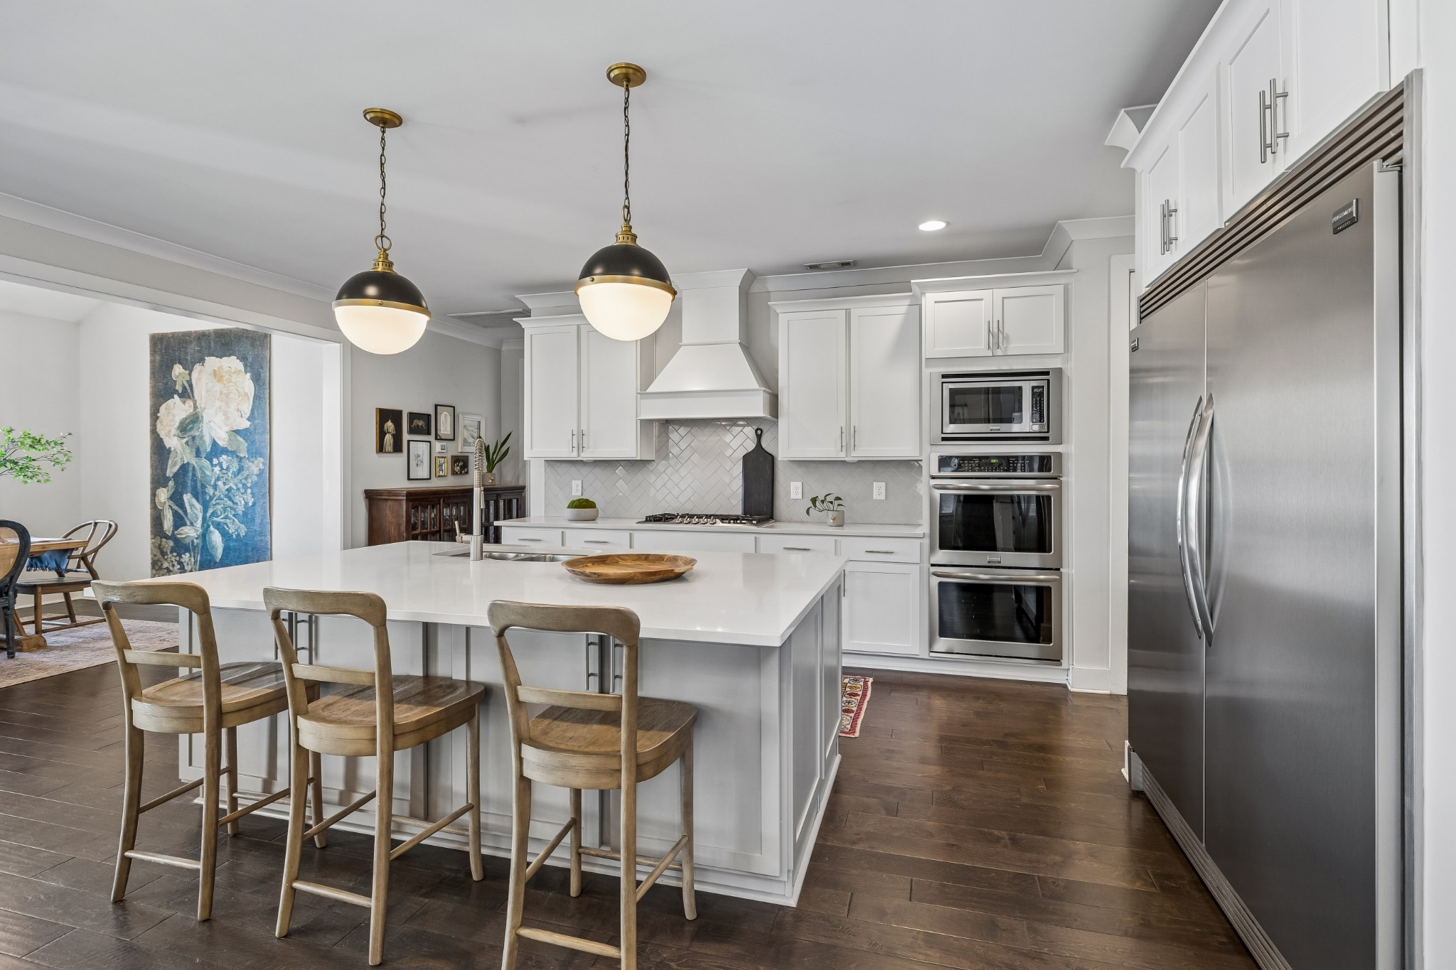
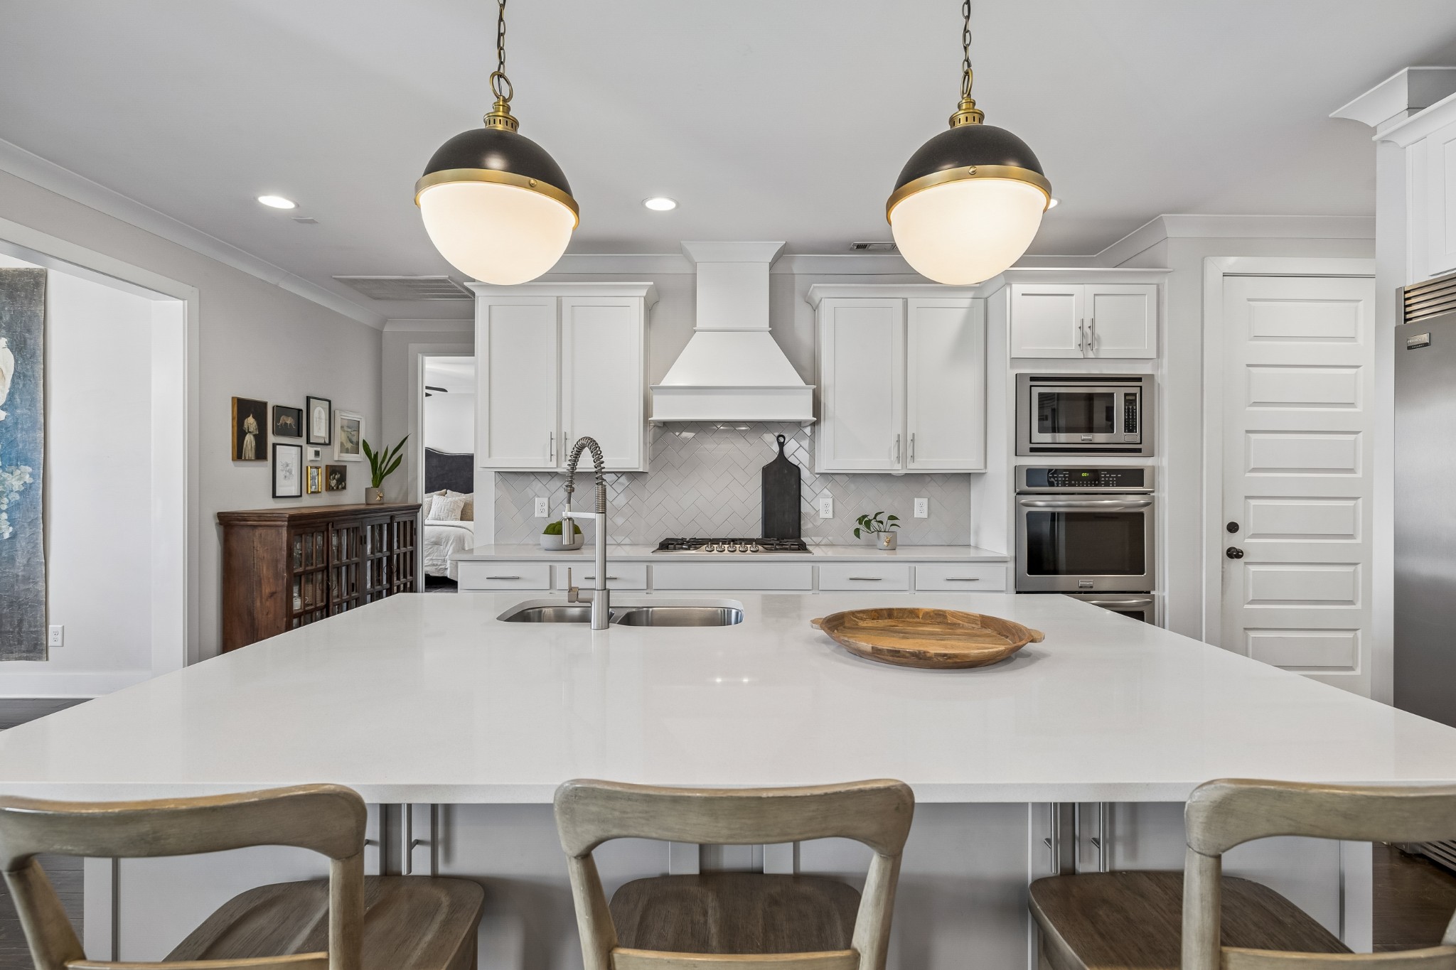
Bright kitchen with a large white island, pendant lights, and stainless-steel appliances.
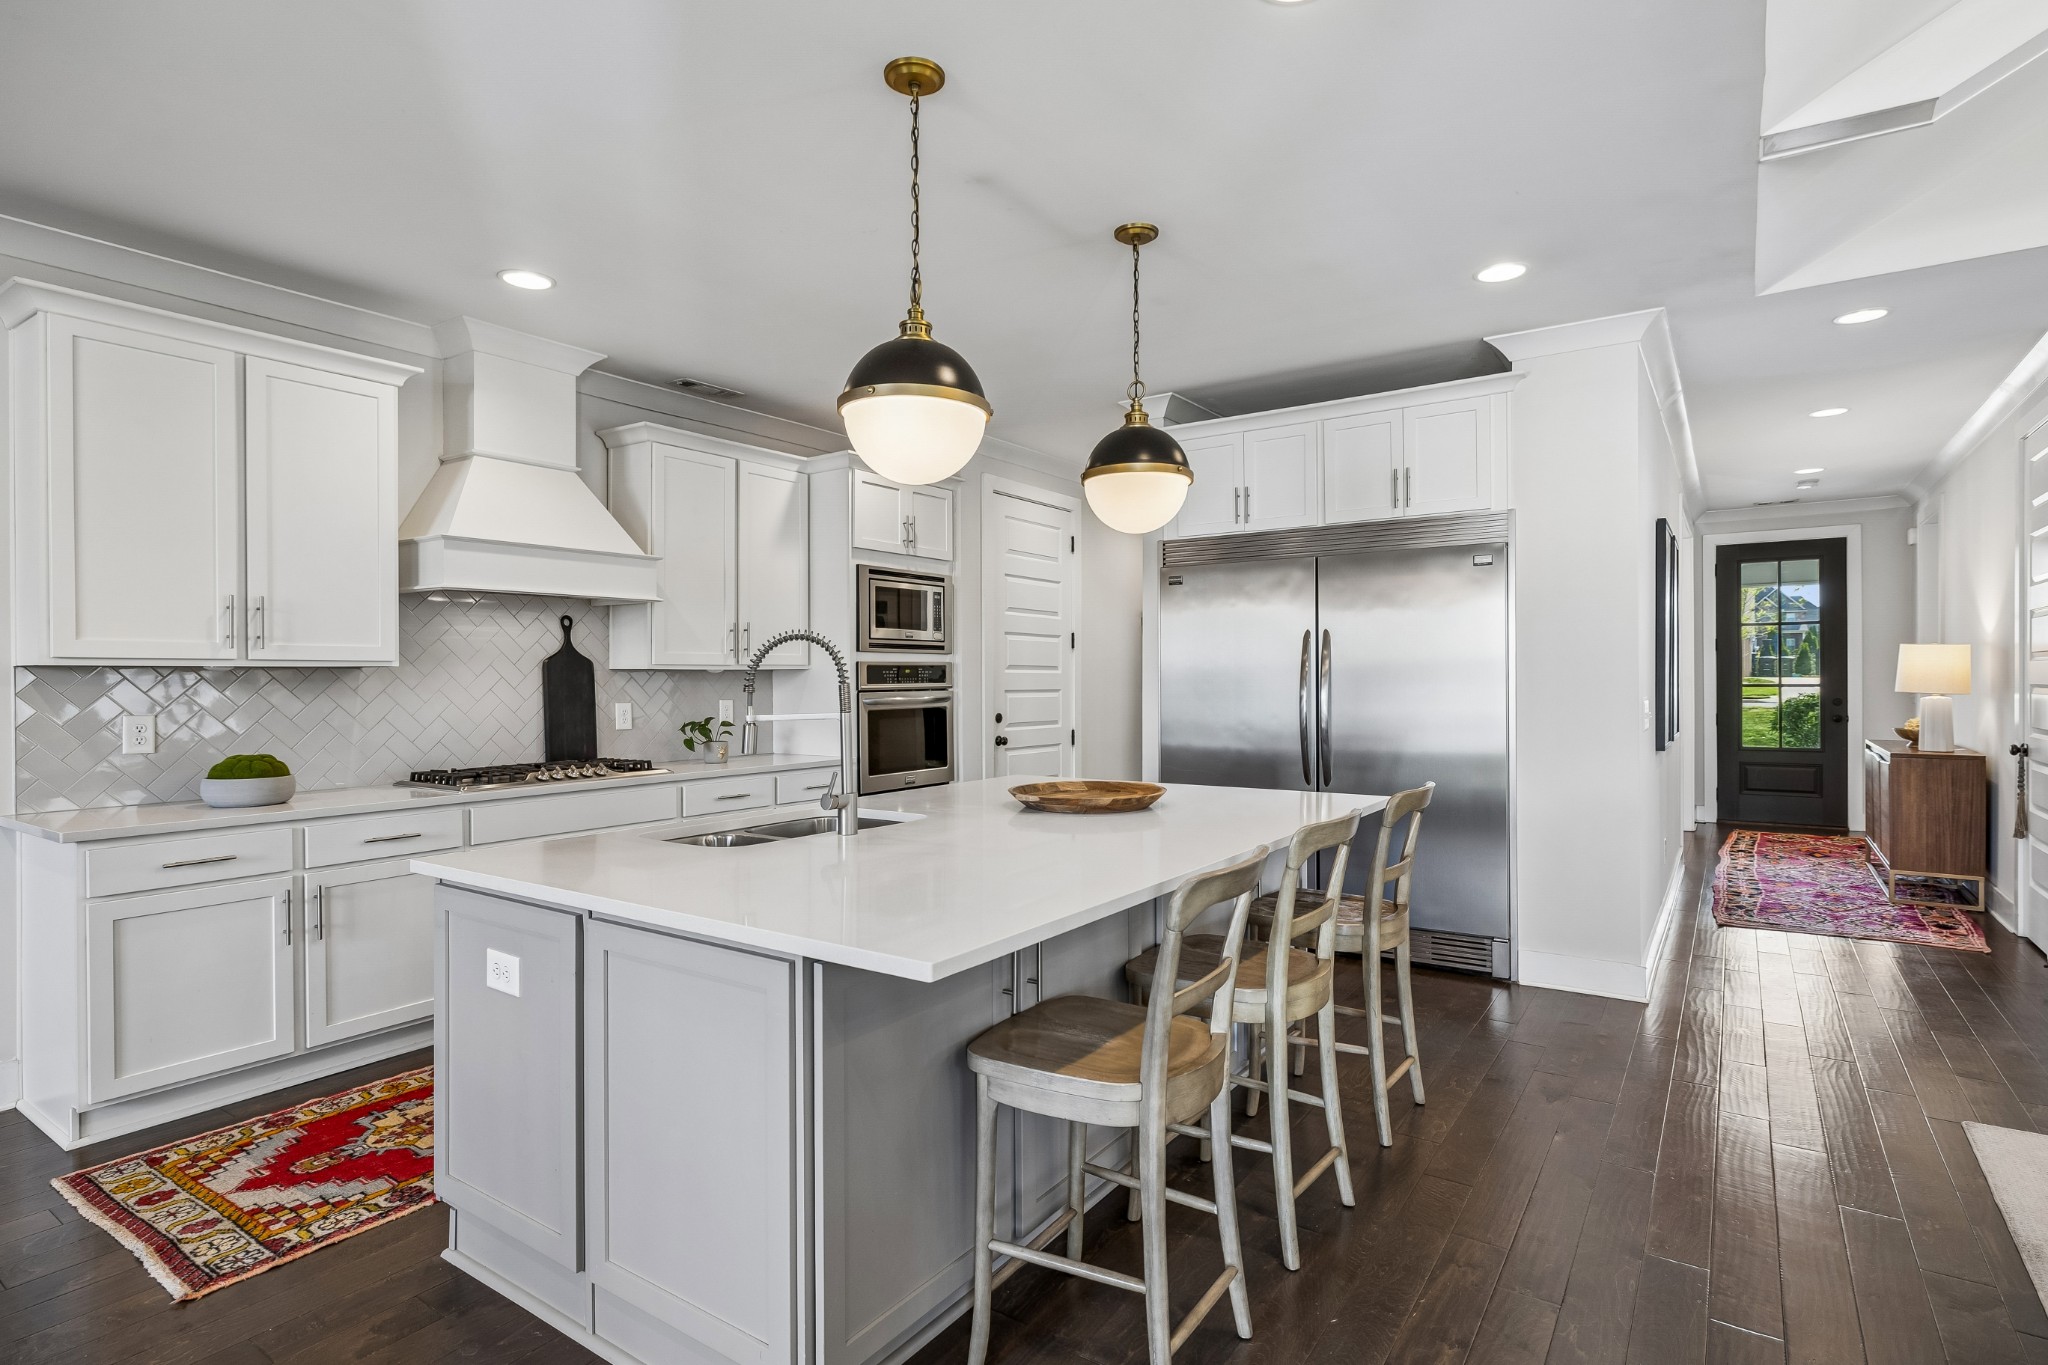
Bright white kitchen with a large island, stainless steel appliances, and pendant lights.
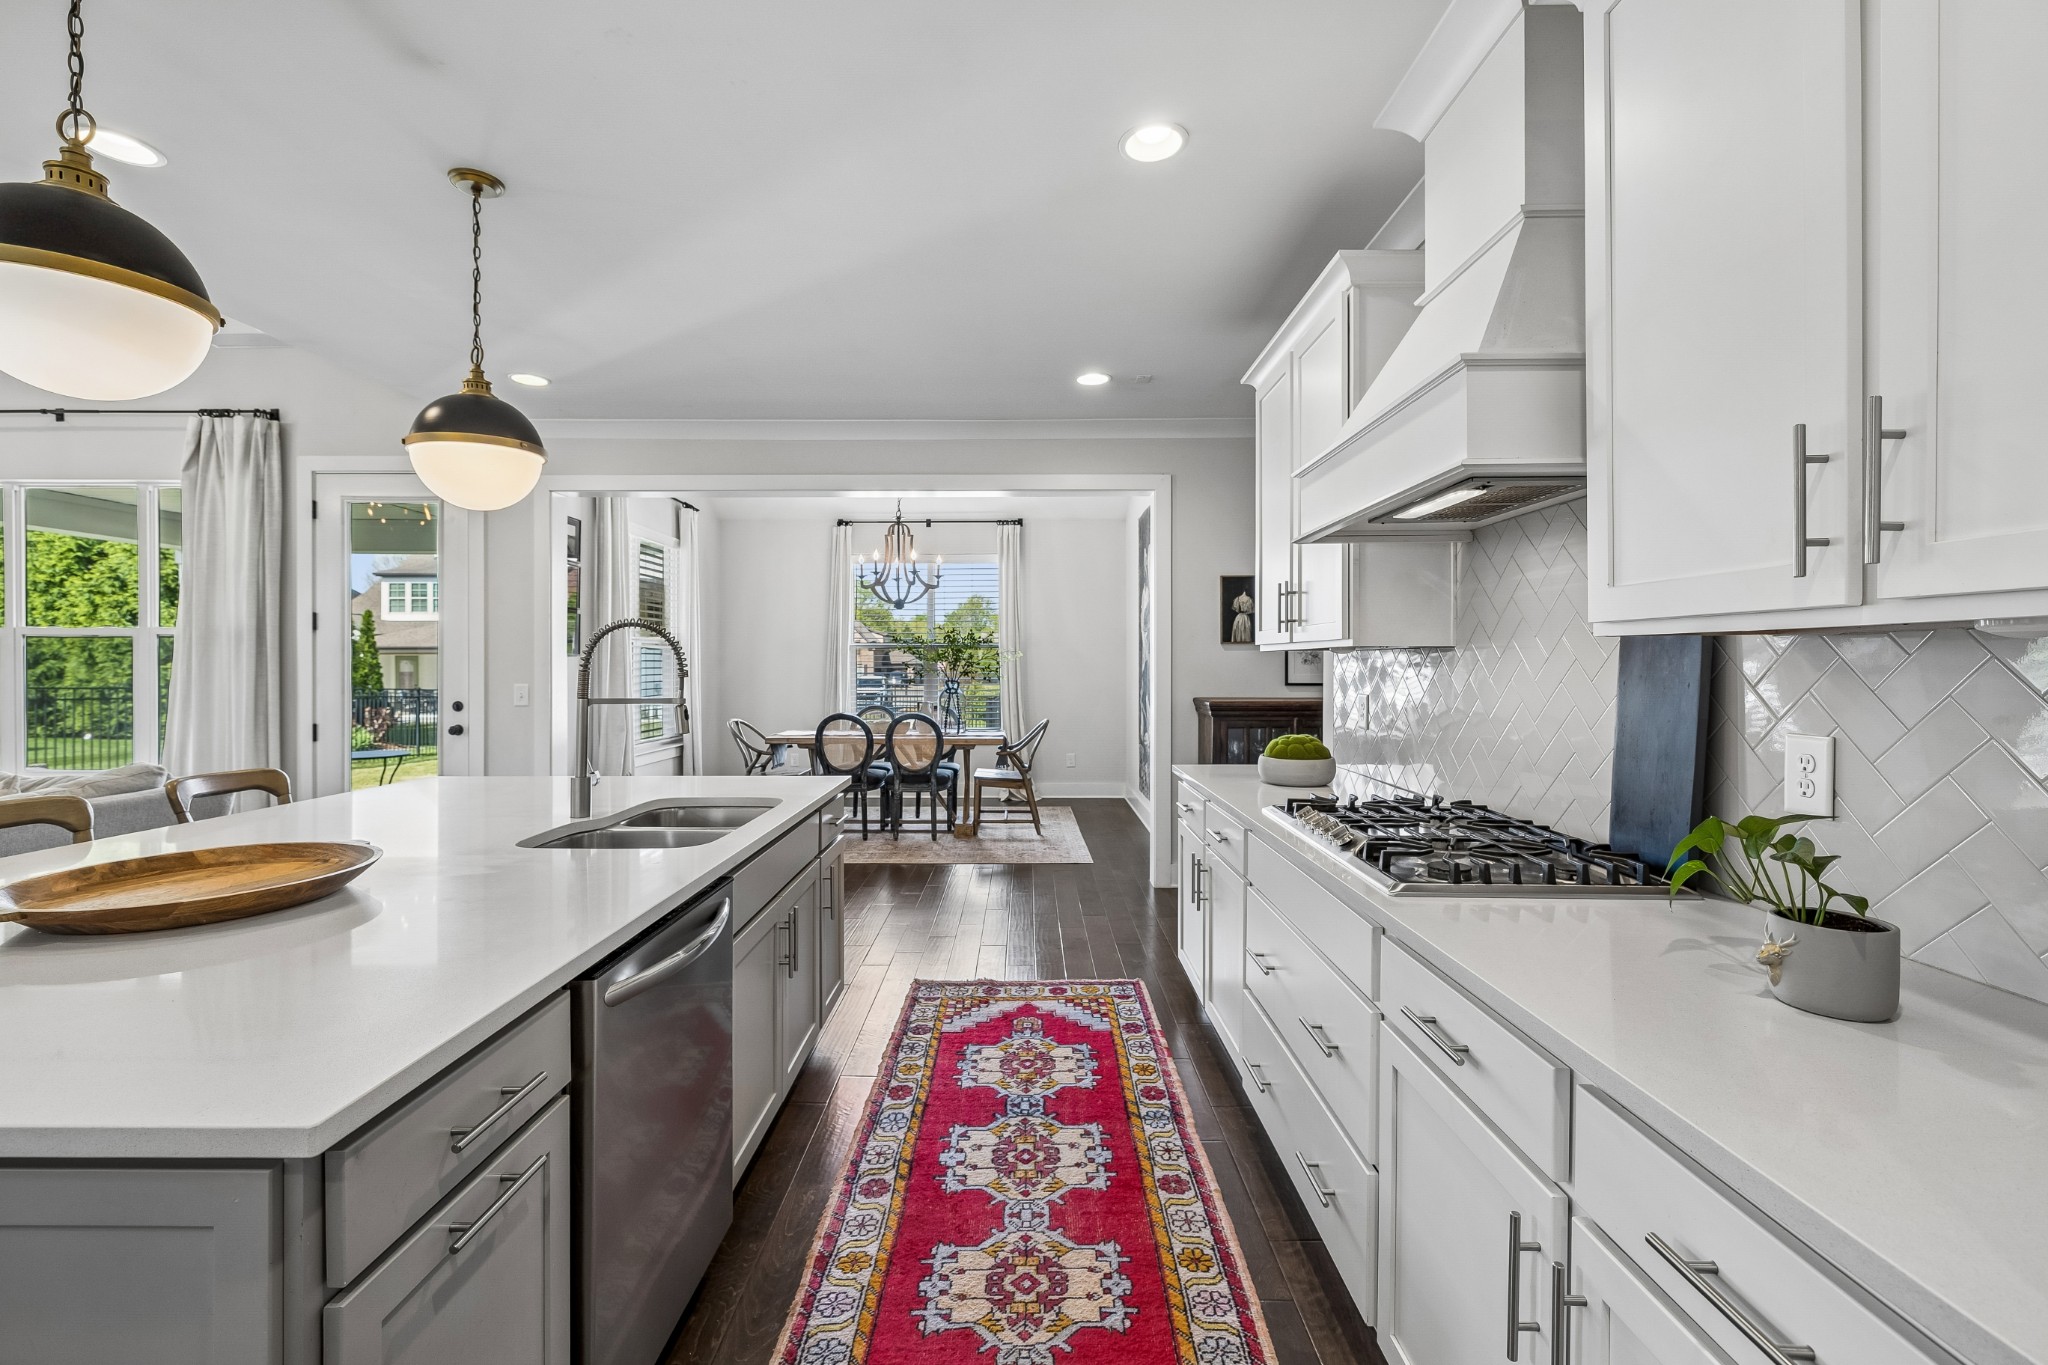
Bright kitchen with a large island, stainless steel appliances, and red patterned runner.
Bright white kitchen with a large island, stainless steel appliances, and a red runner rug.
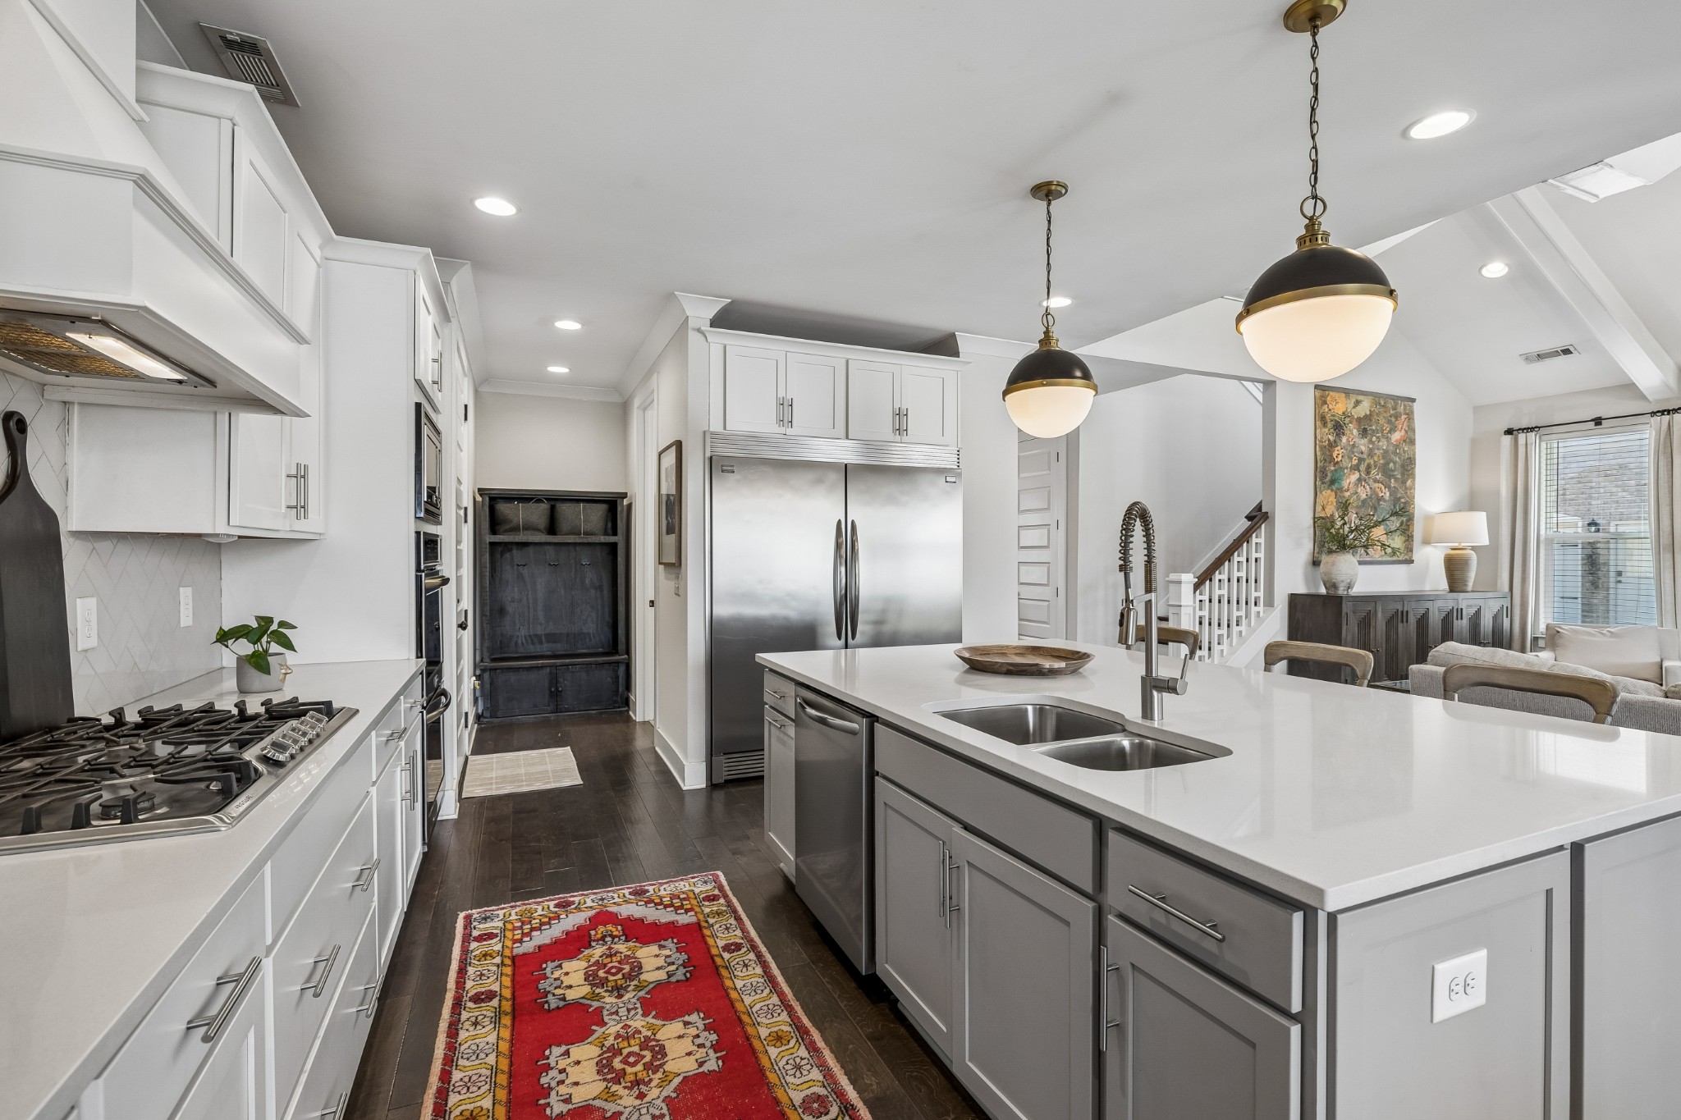
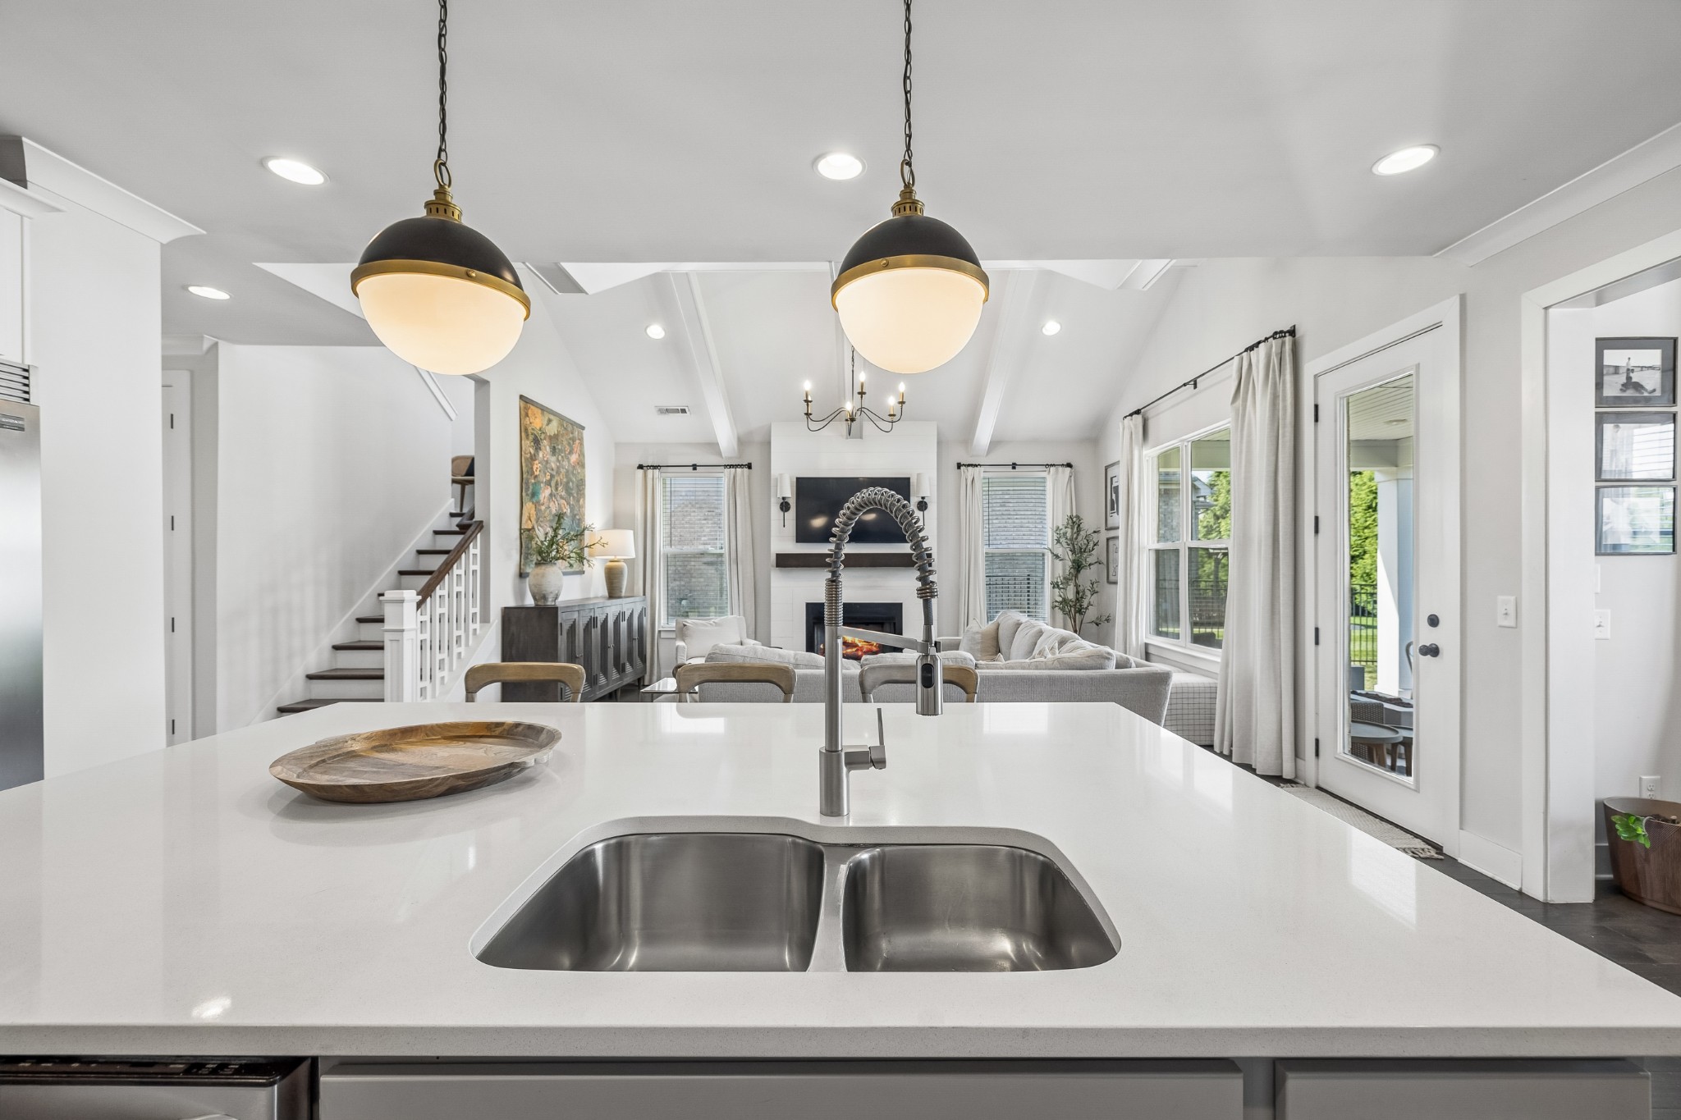
Kitchen island with double sink and pendant lights overlooking a furnished living room and staircase.
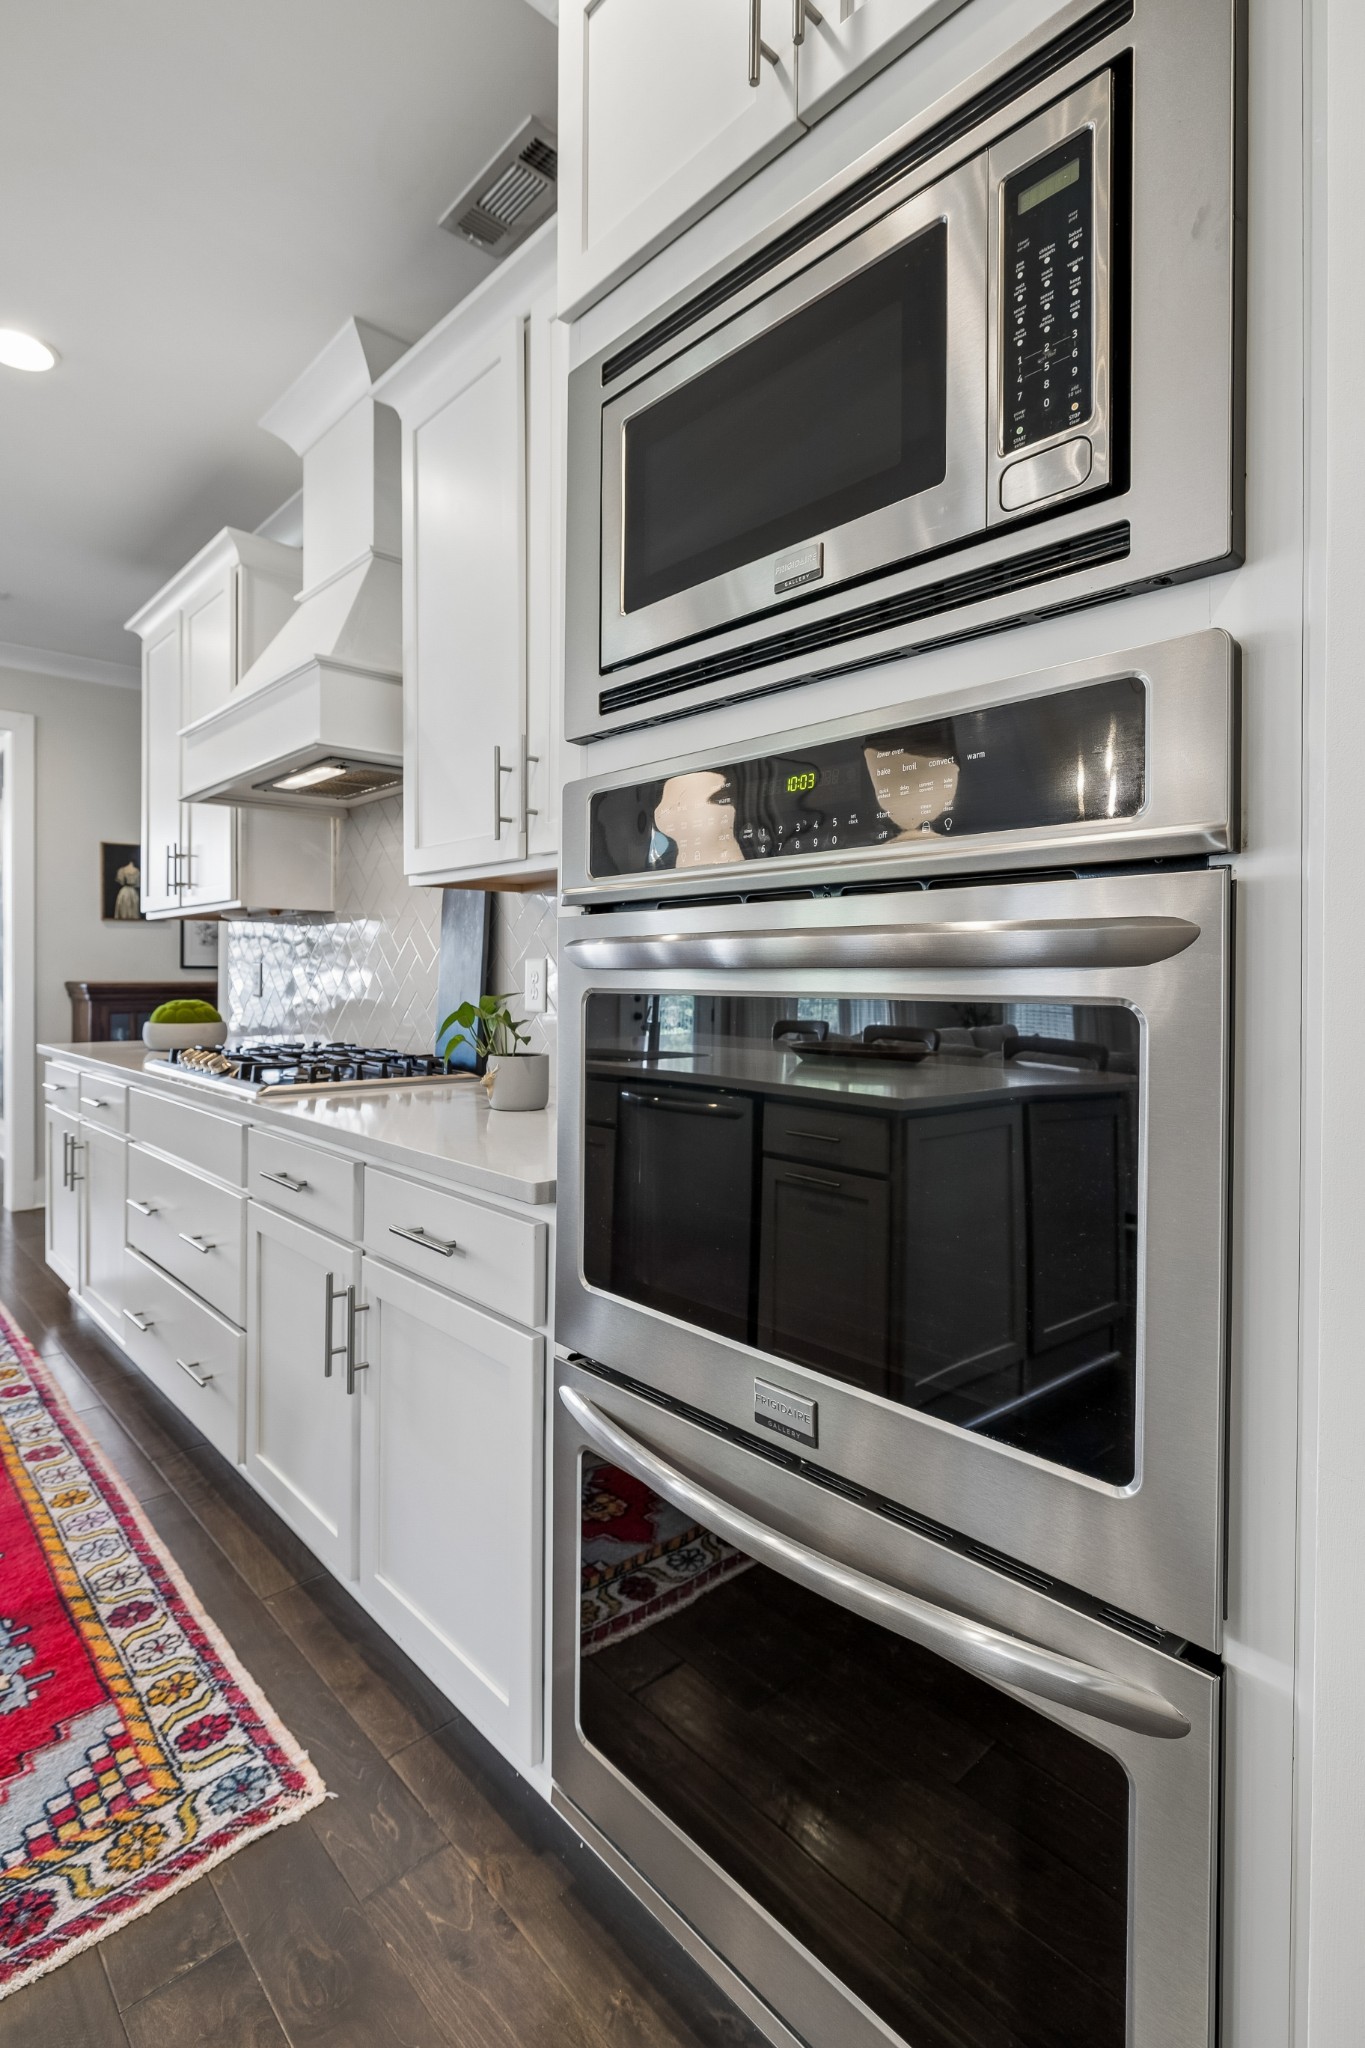
Kitchen with stainless steel double oven, white cabinets, gas cooktop, and patterned runner rug.
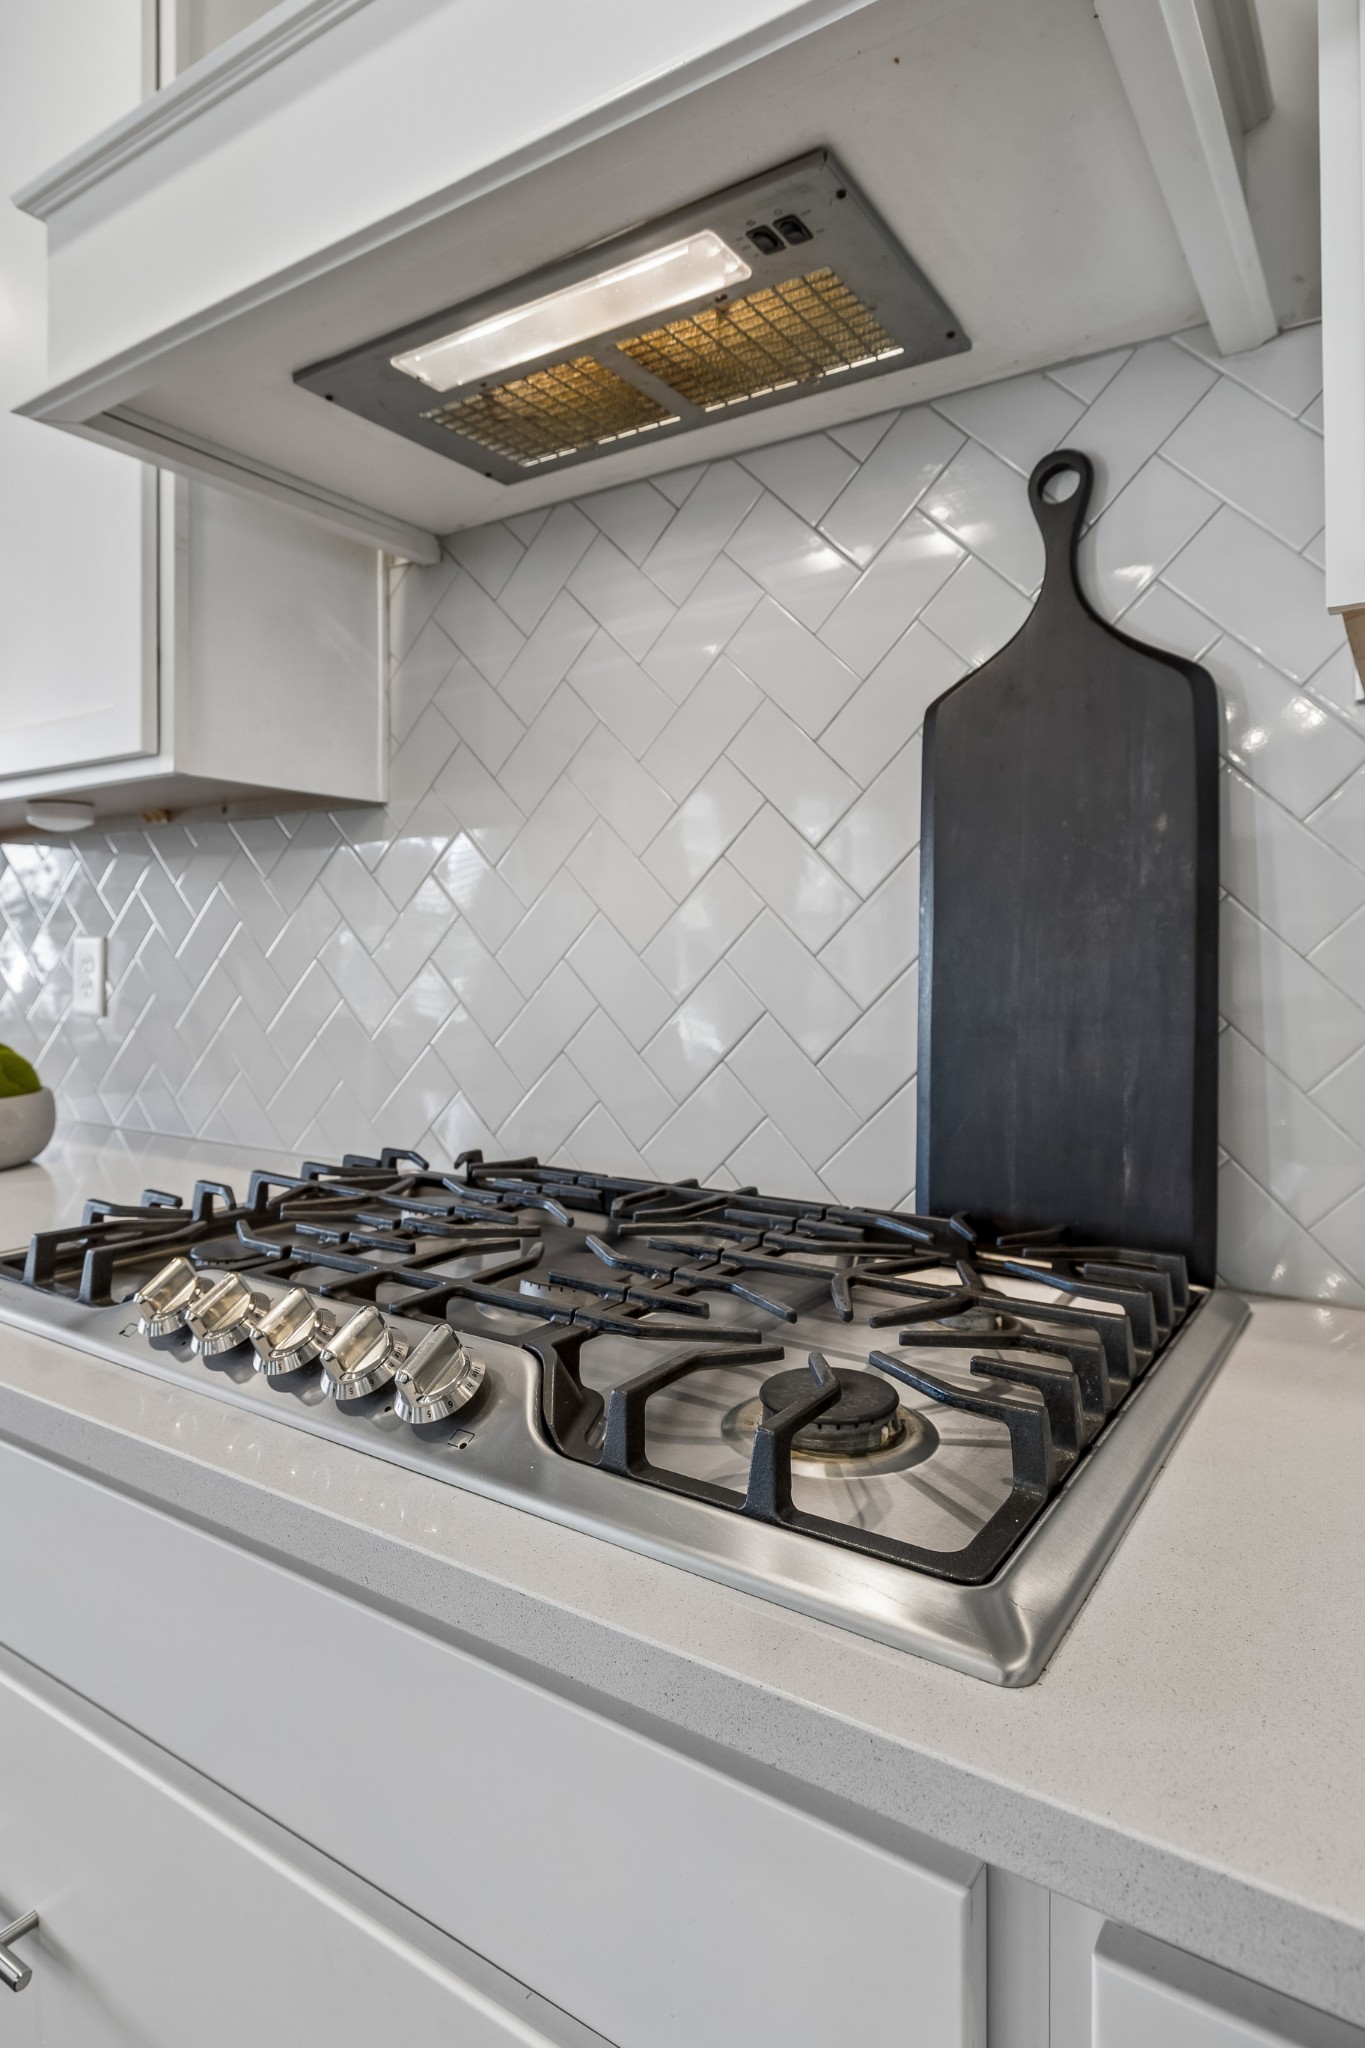
Kitchen gas cooktop beneath a range hood, with a white herringbone tile backsplash.
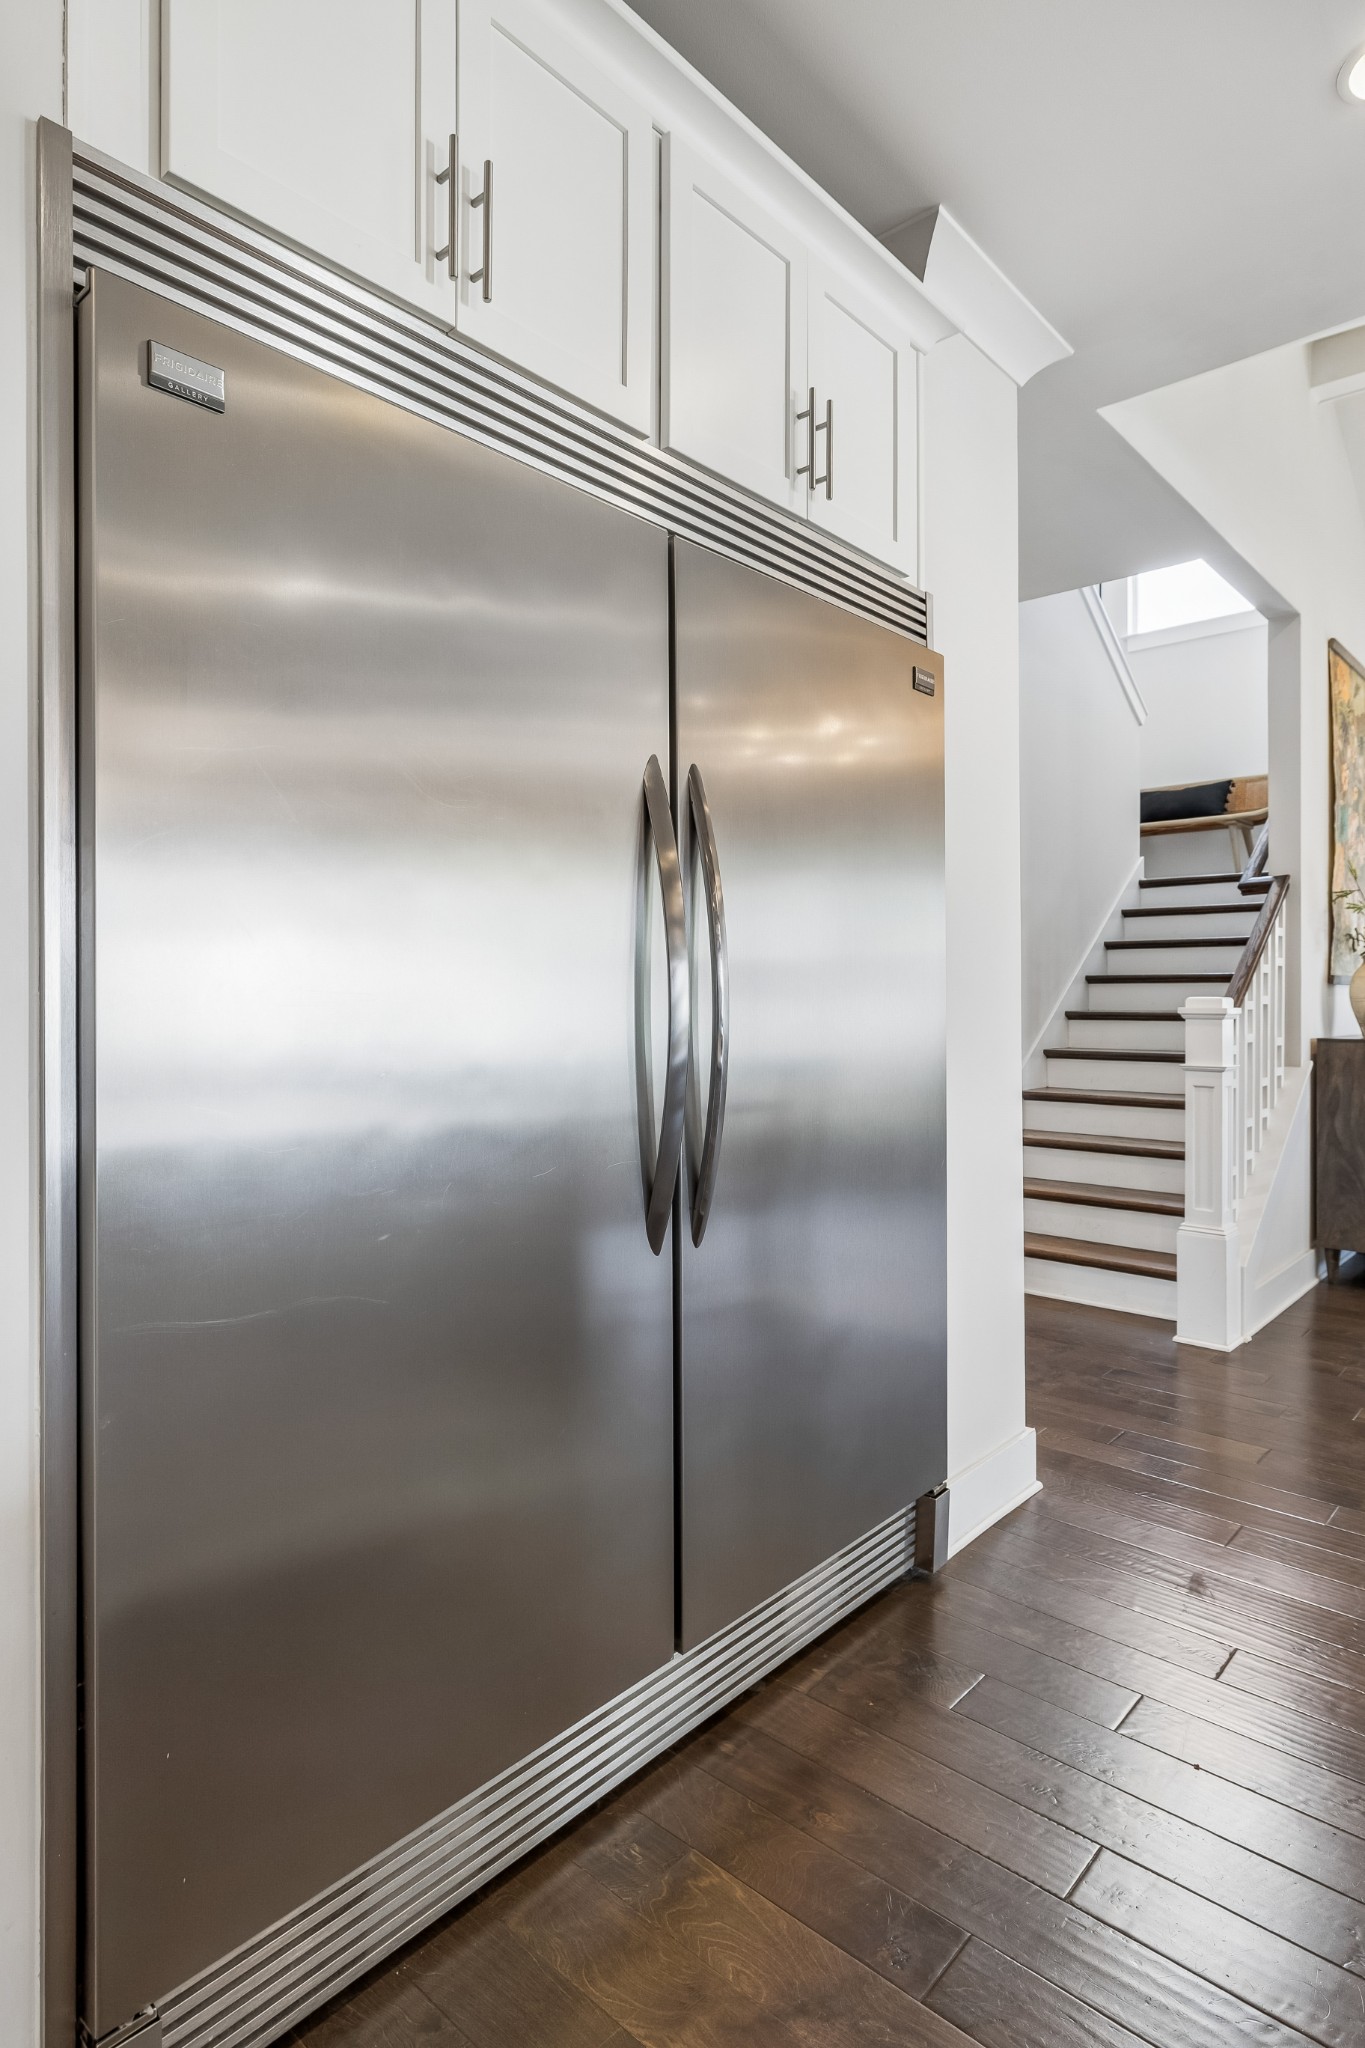
Kitchen with a stainless steel refrigerator beside a staircase and dark hardwood floors.
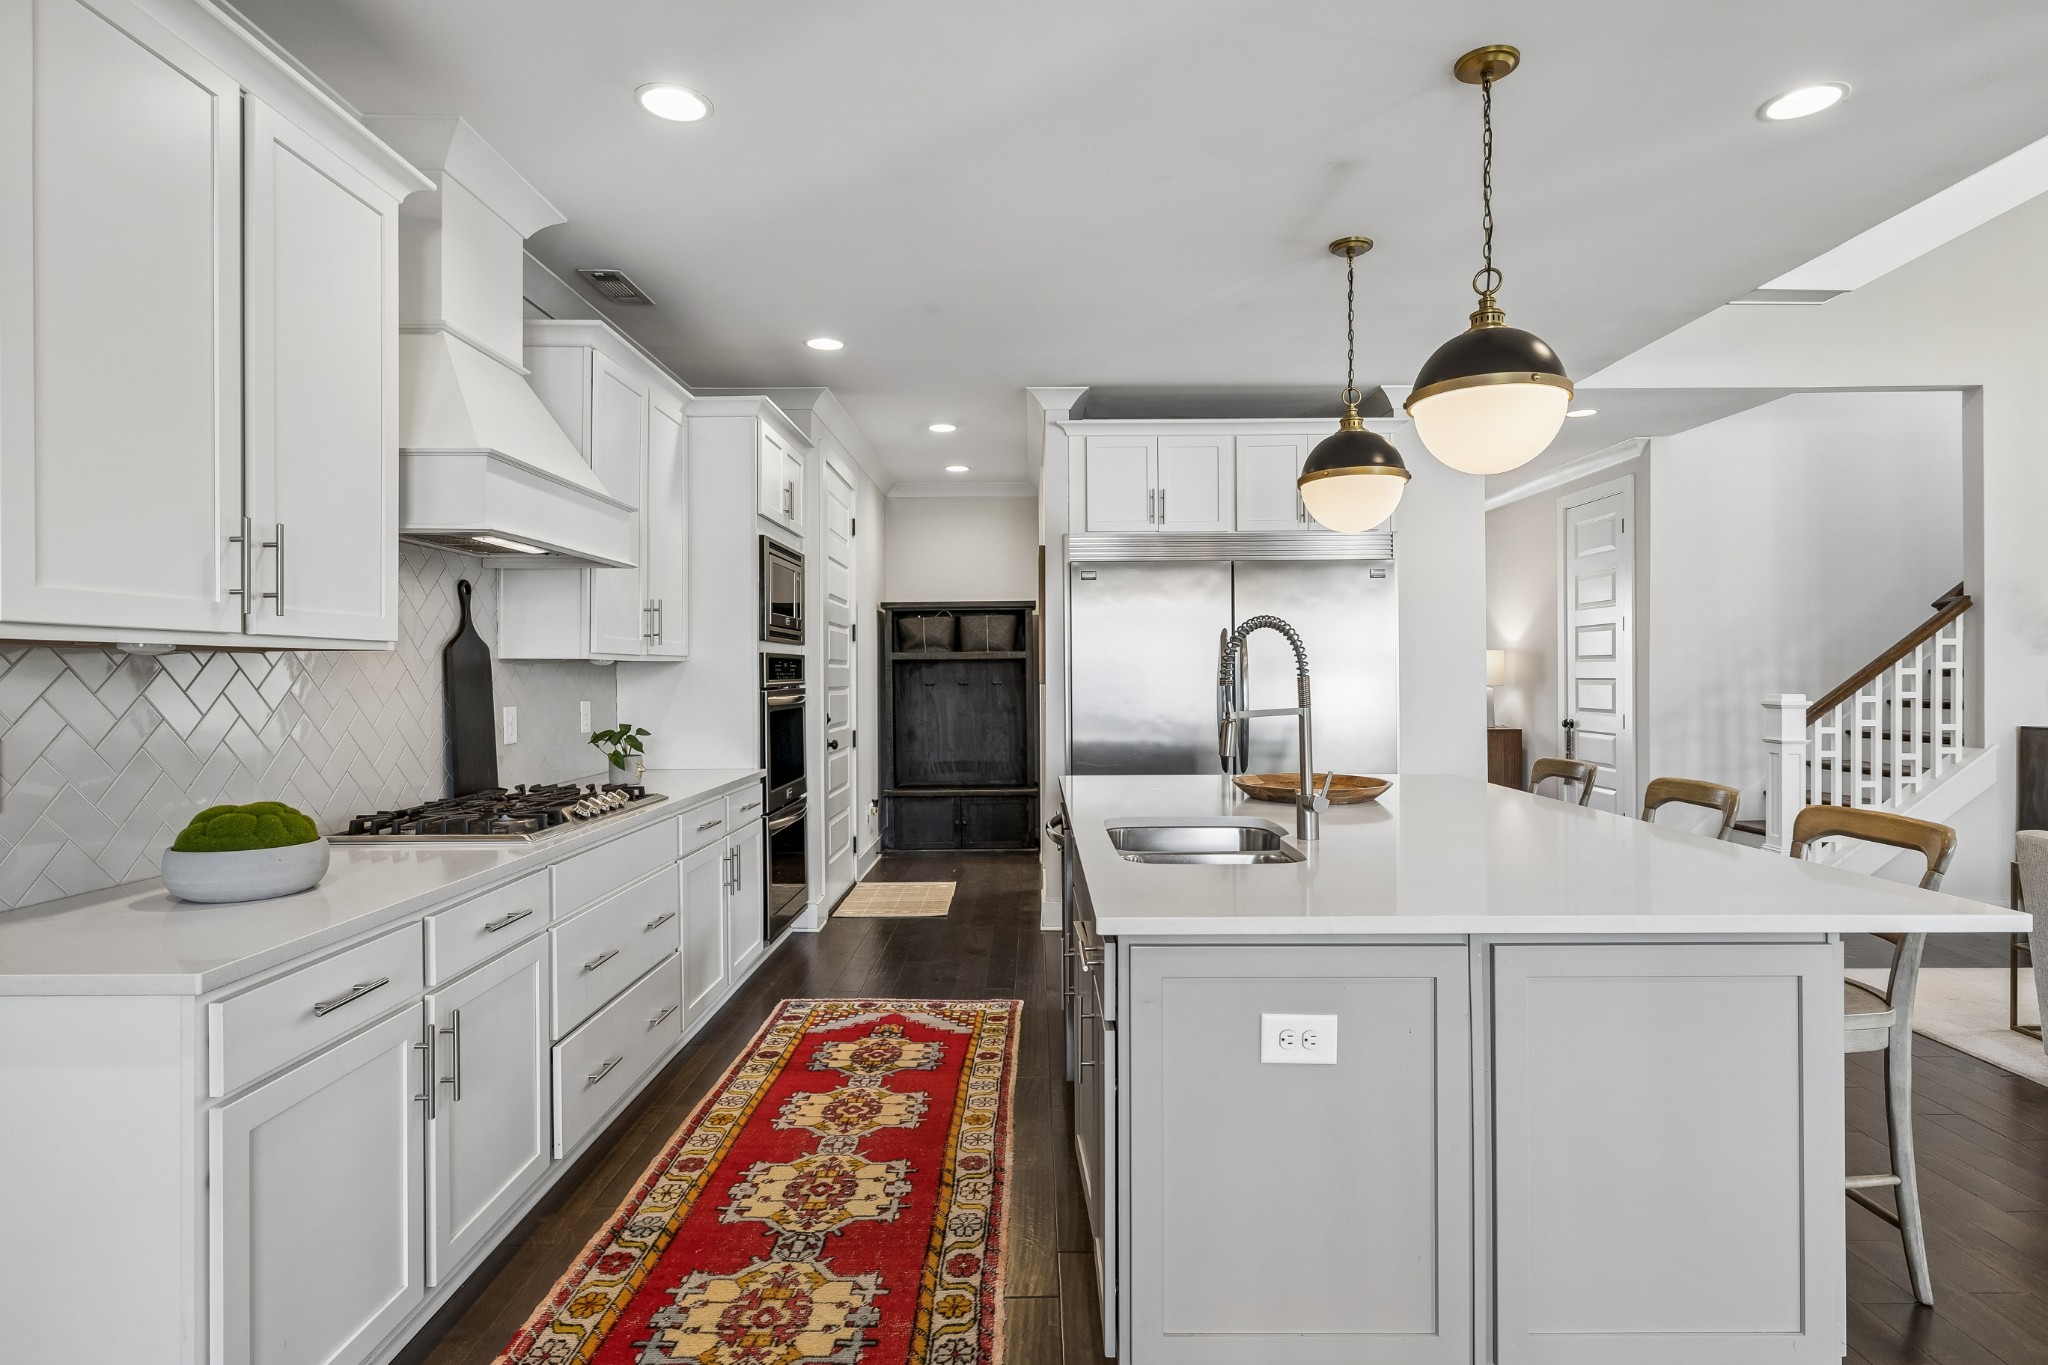
Bright white kitchen with a large island, gas range, and red patterned runner leading to the dining area.
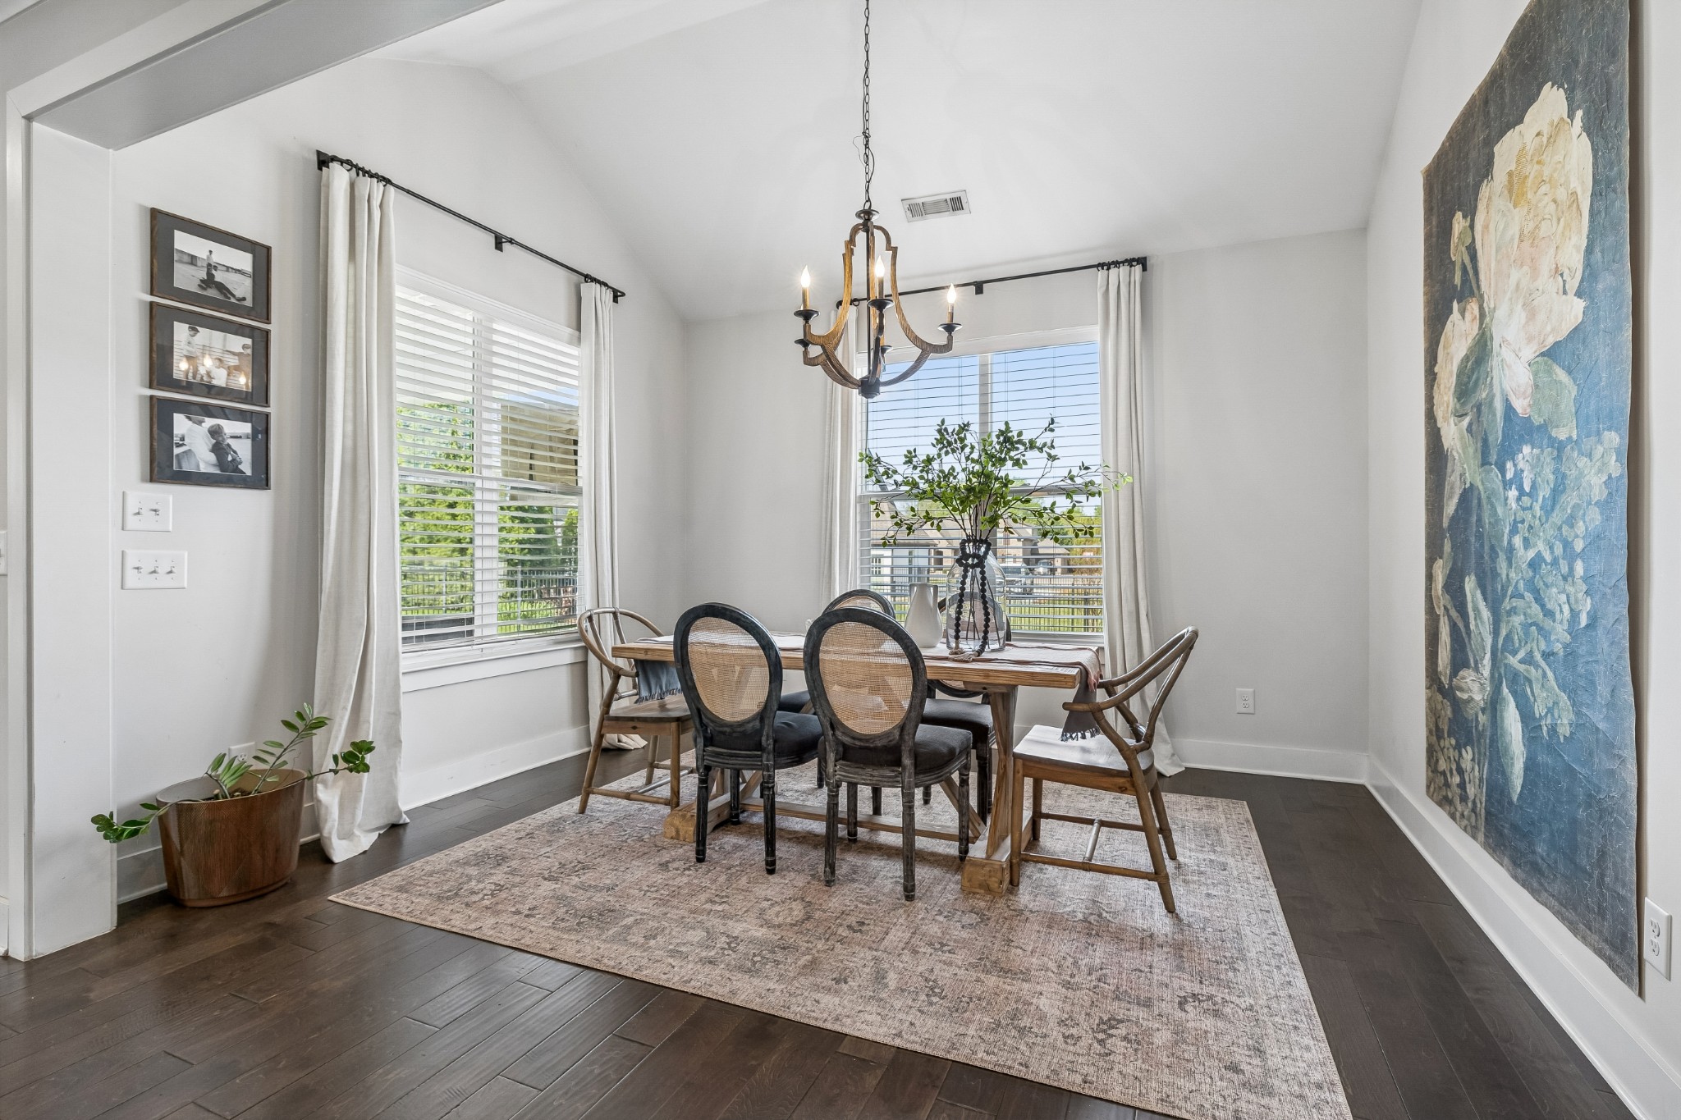
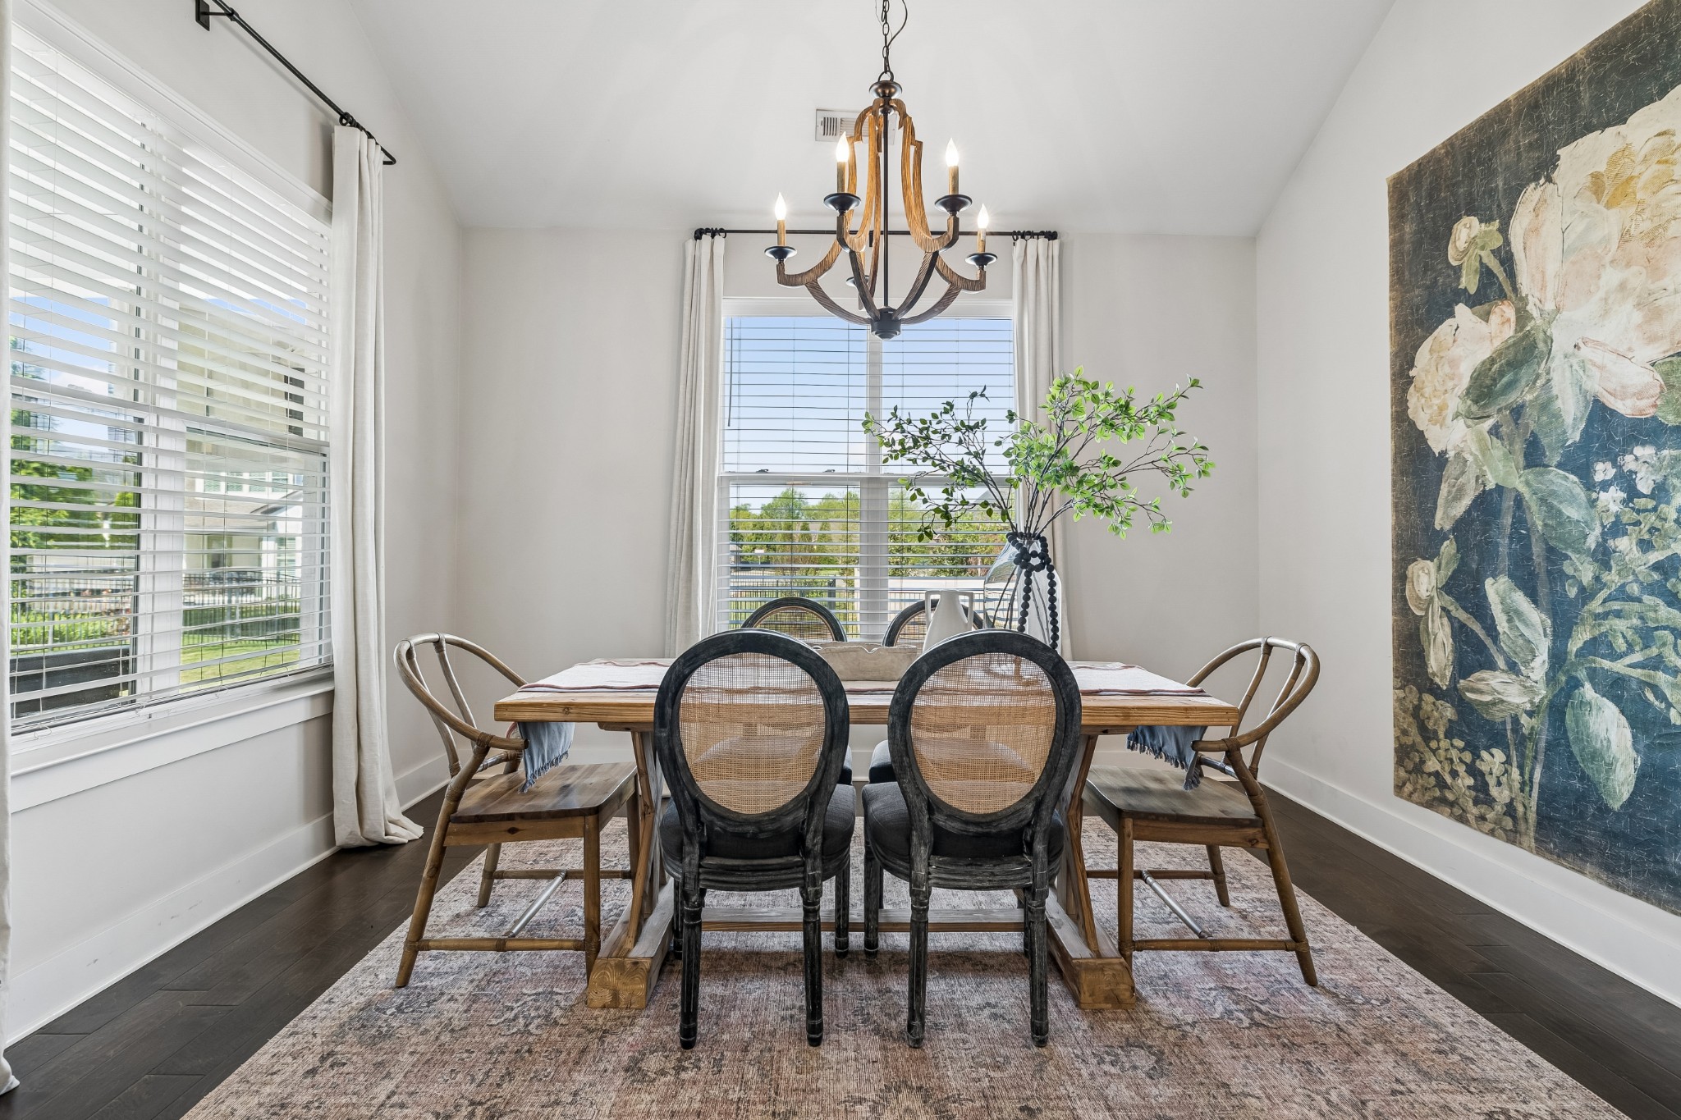
Dining room with a wood table, mixed chairs, large windows, and a hanging chandelier.
Dining room with a long wooden table, dark cane-back chairs, and a large chandelier.
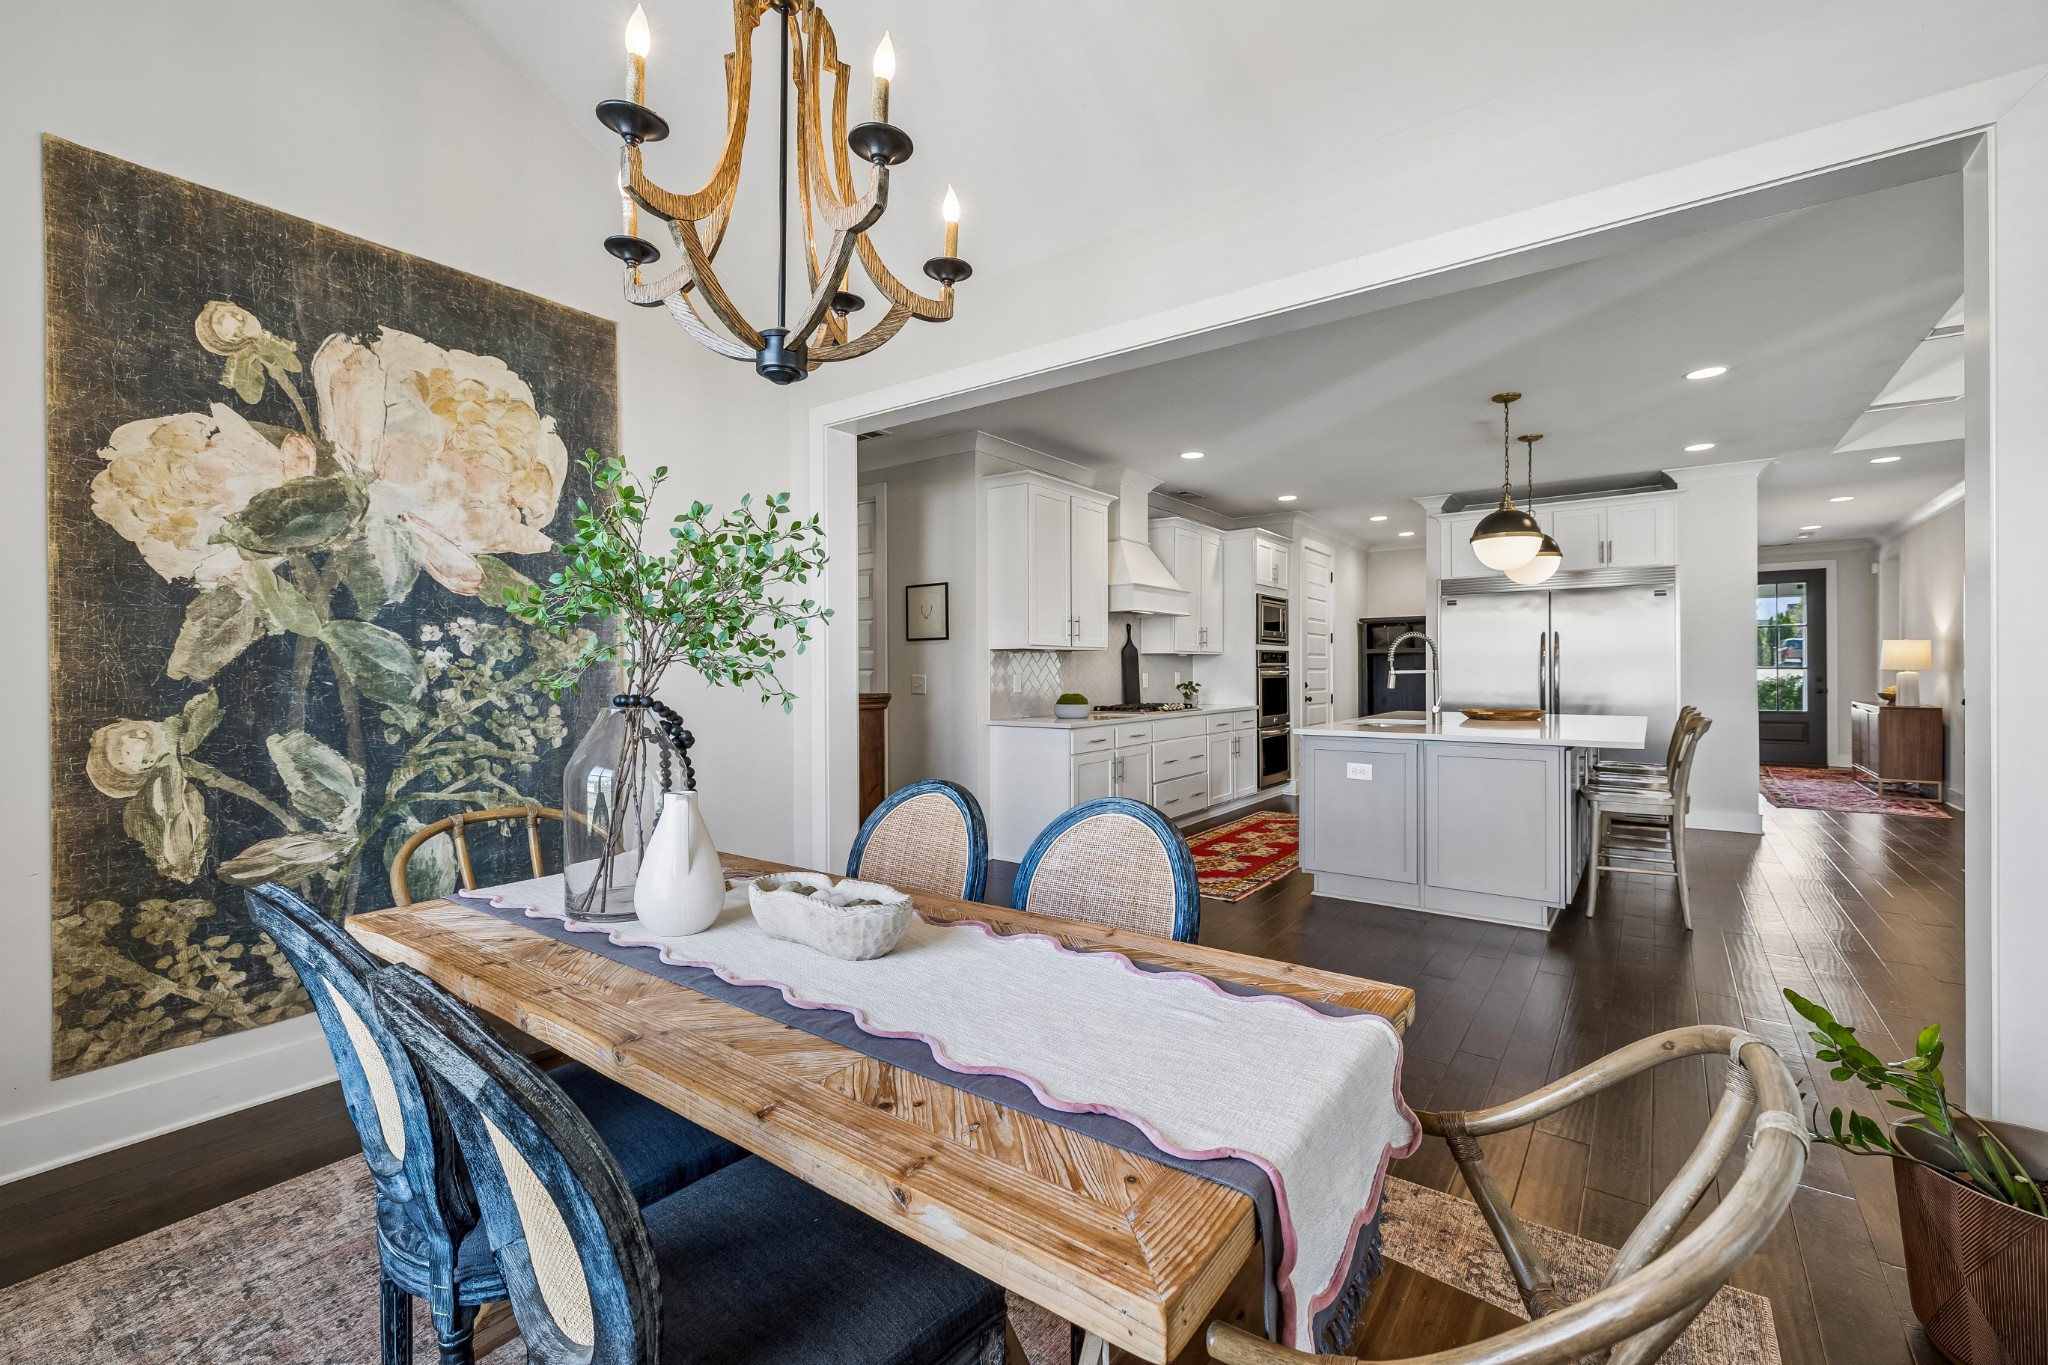
Dining room with a rustic wood table opens to a bright white kitchen with a large island.
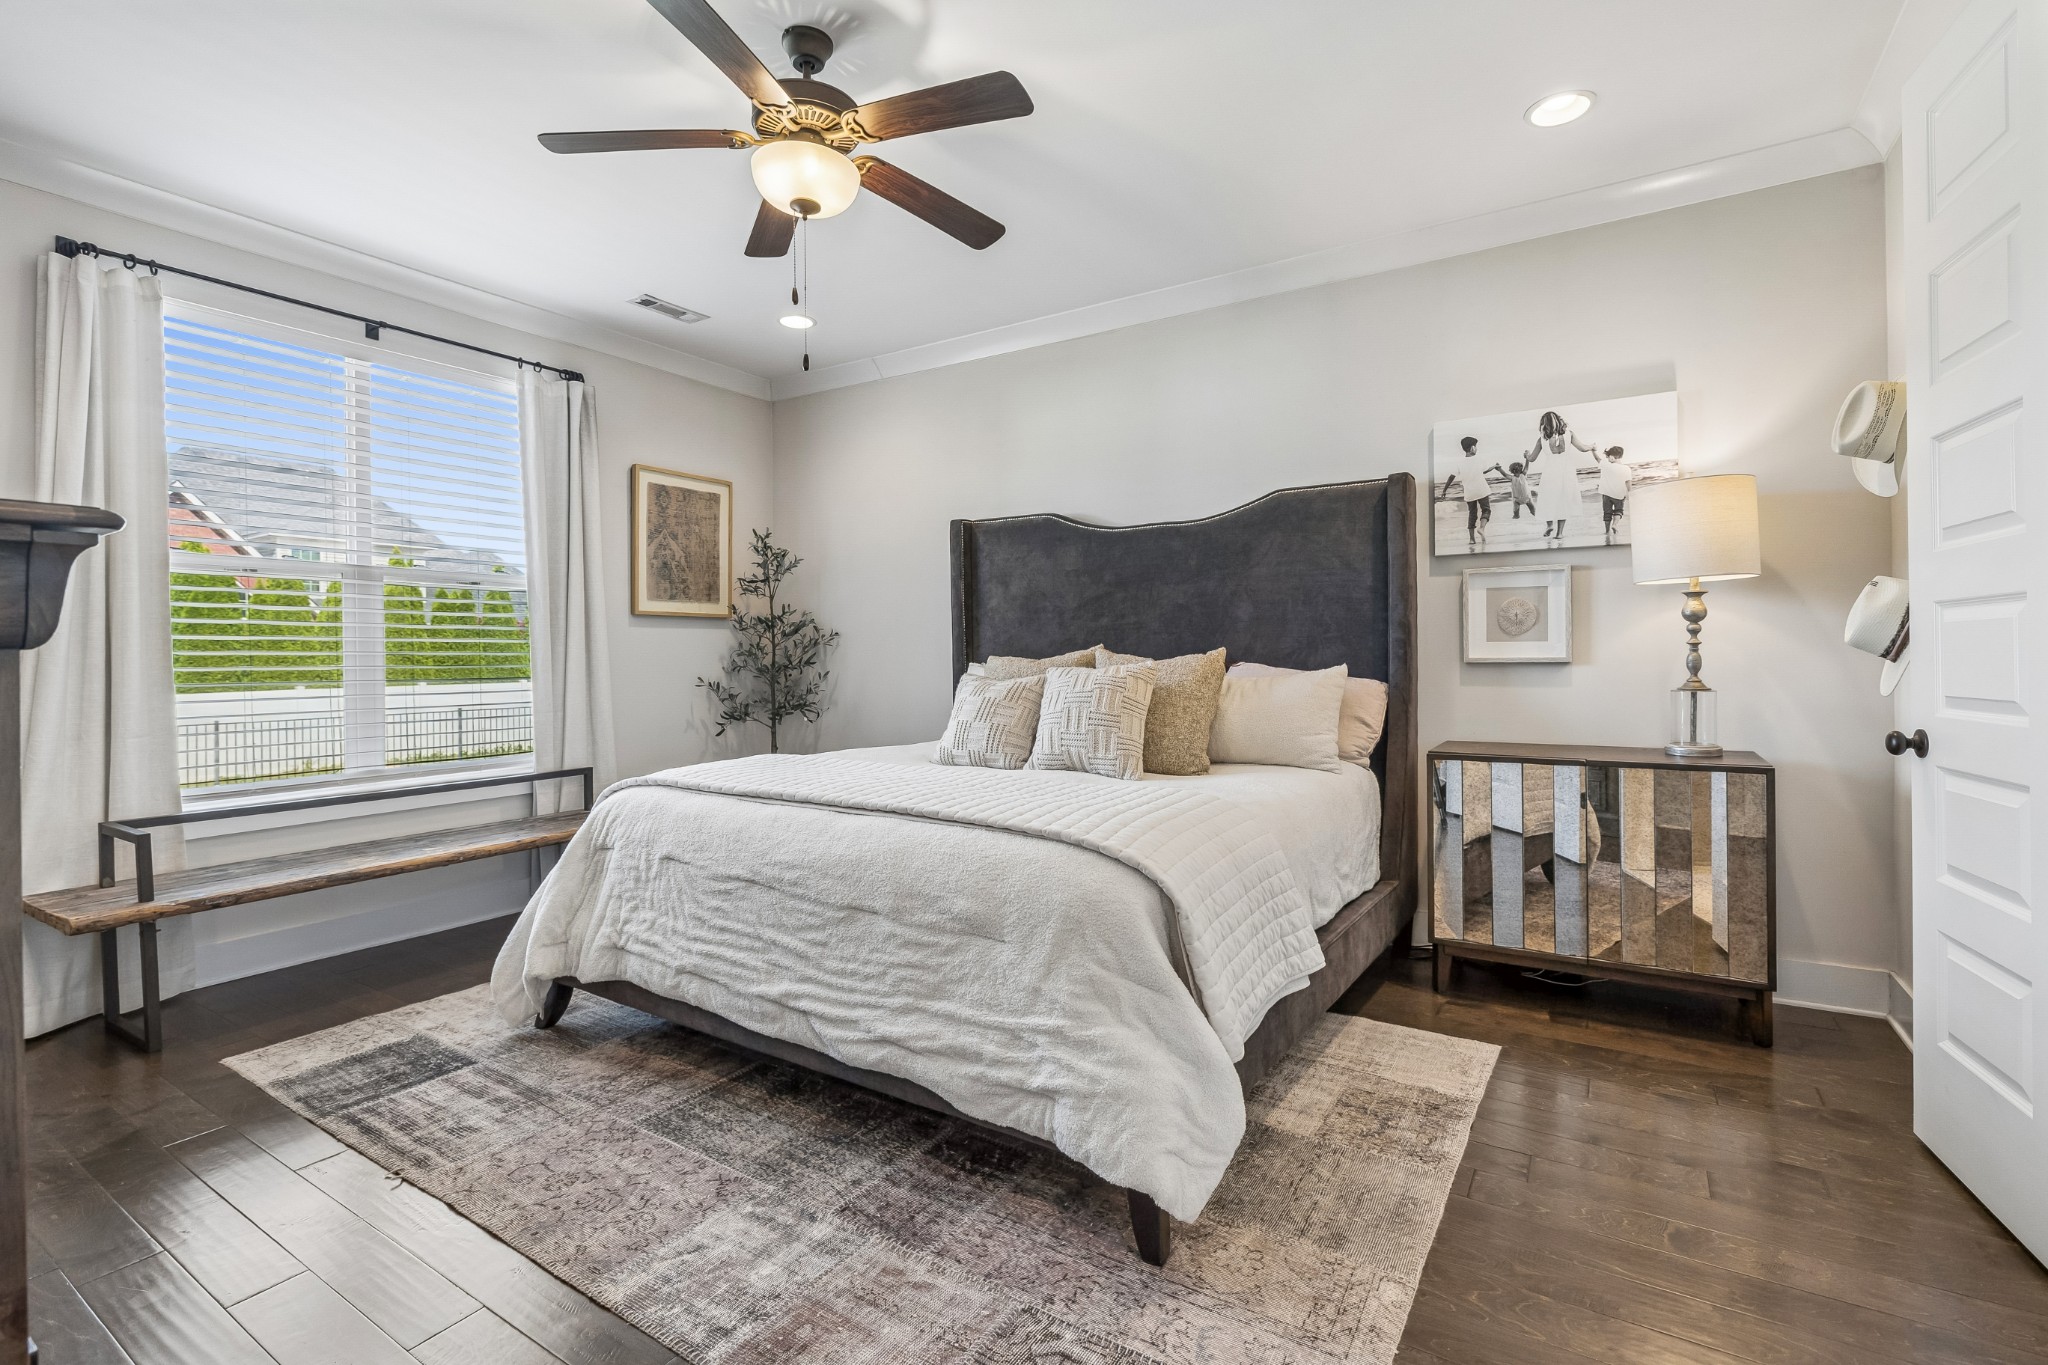
Staged bedroom with a dark upholstered bed, ceiling fan, and large window.
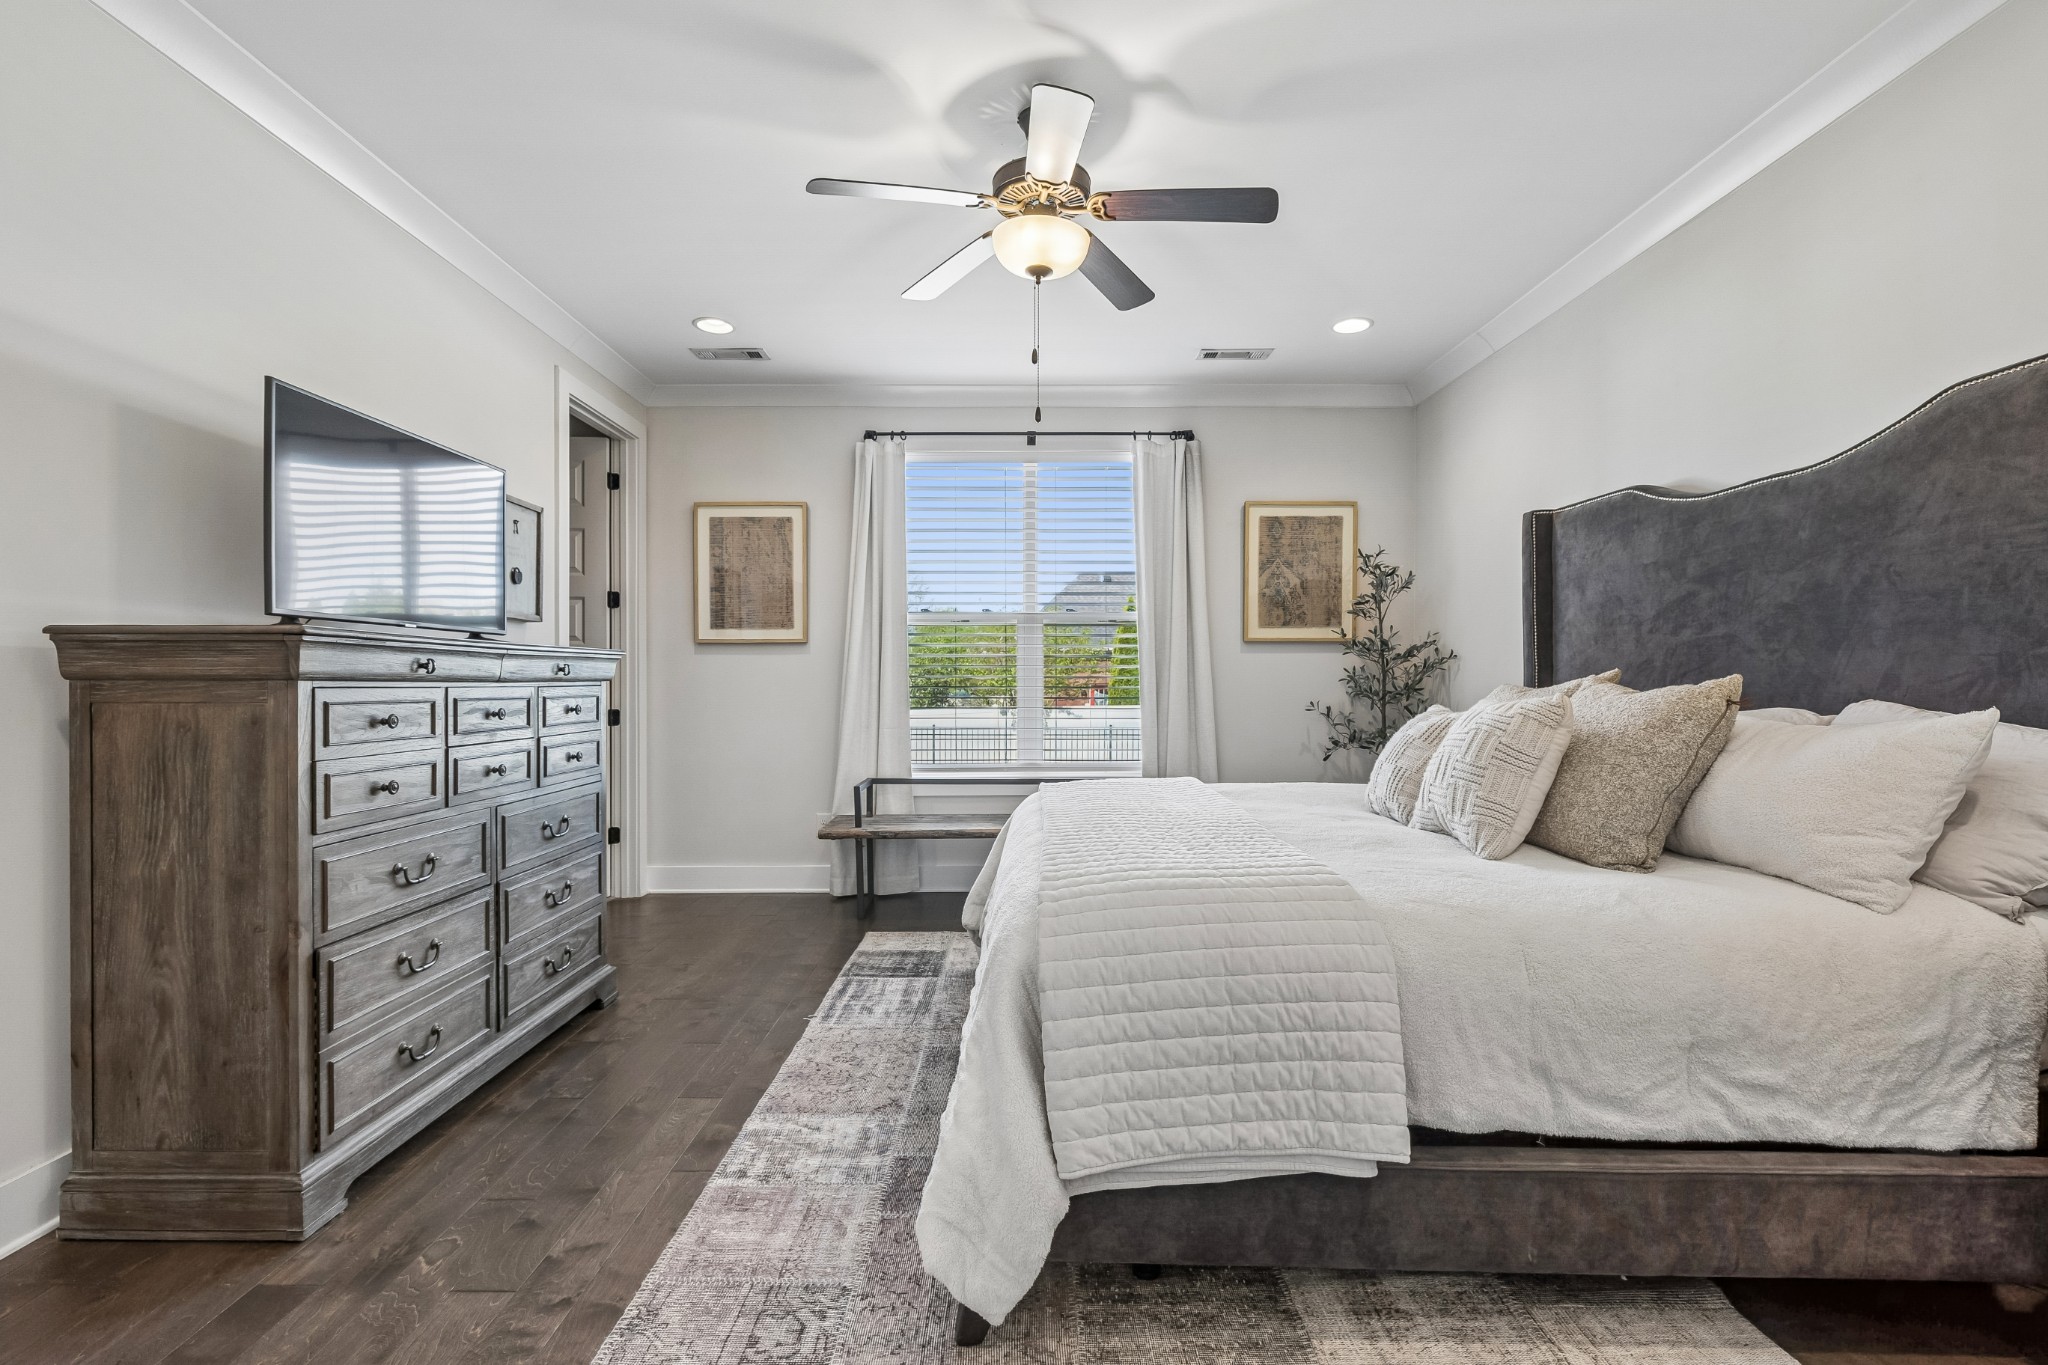
Staged bedroom with a large upholstered bed, dark wood dresser, and window with white curtains.
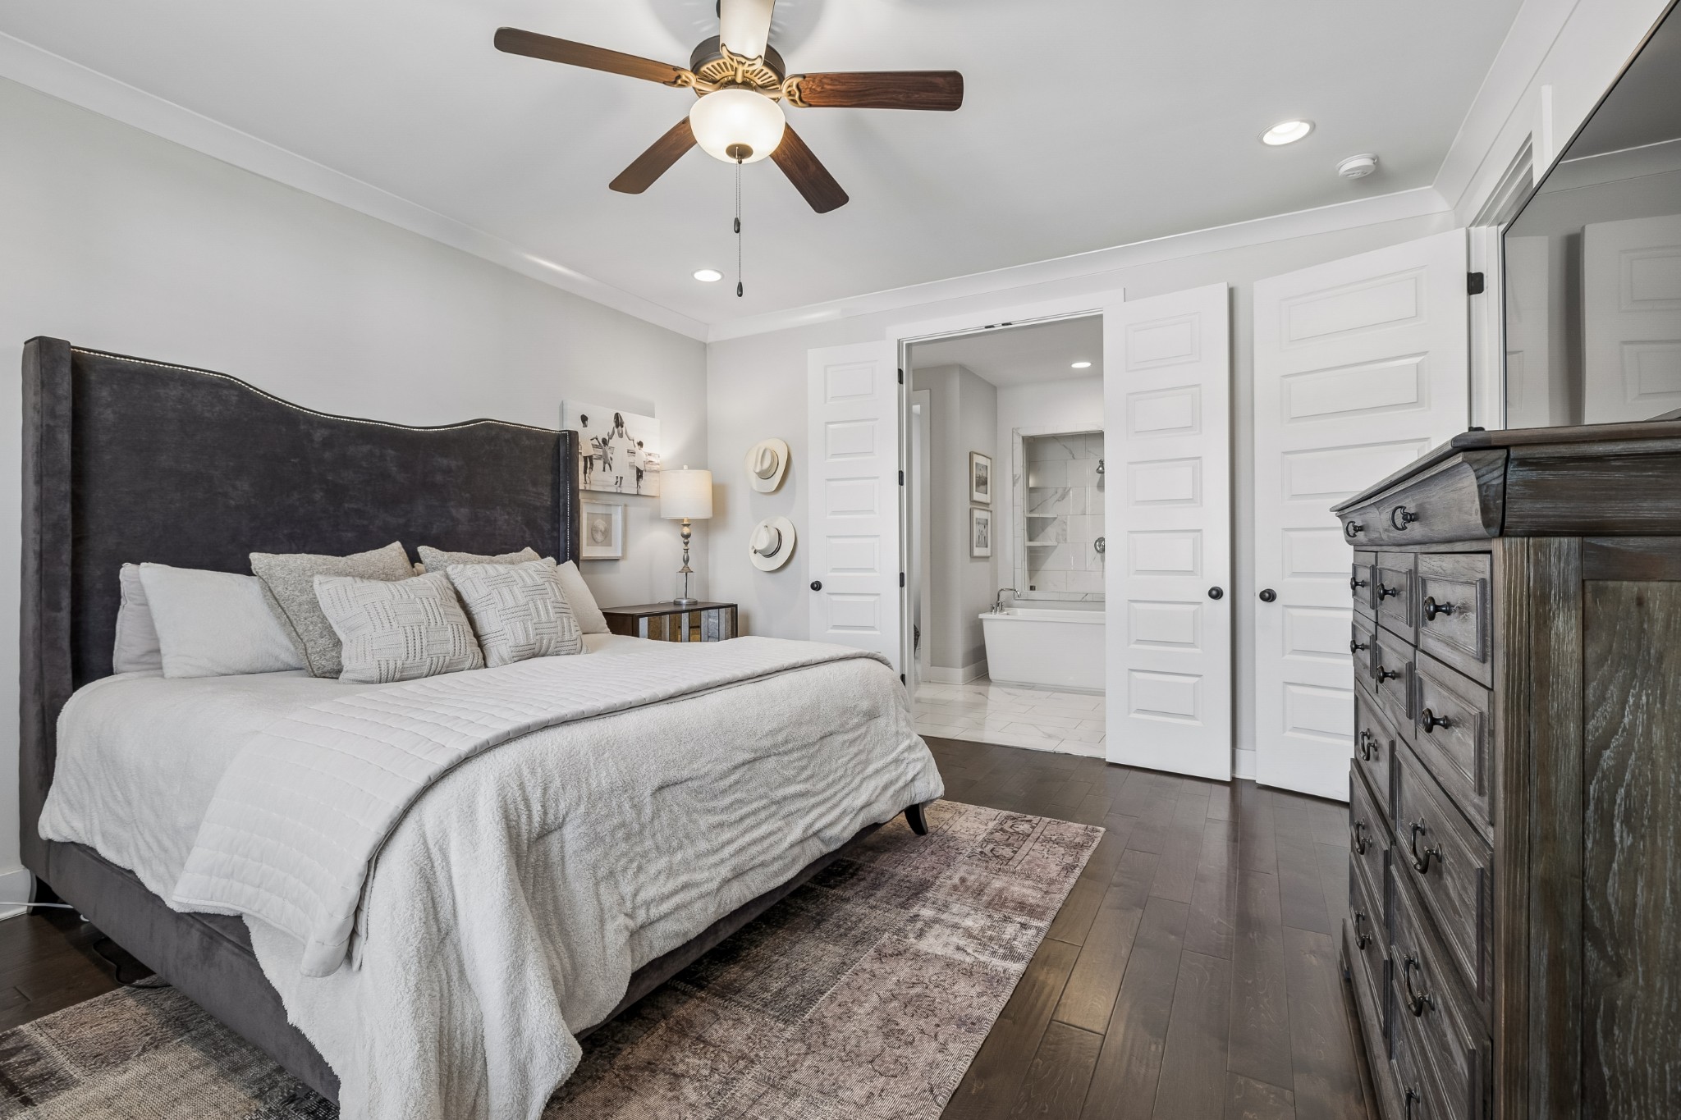
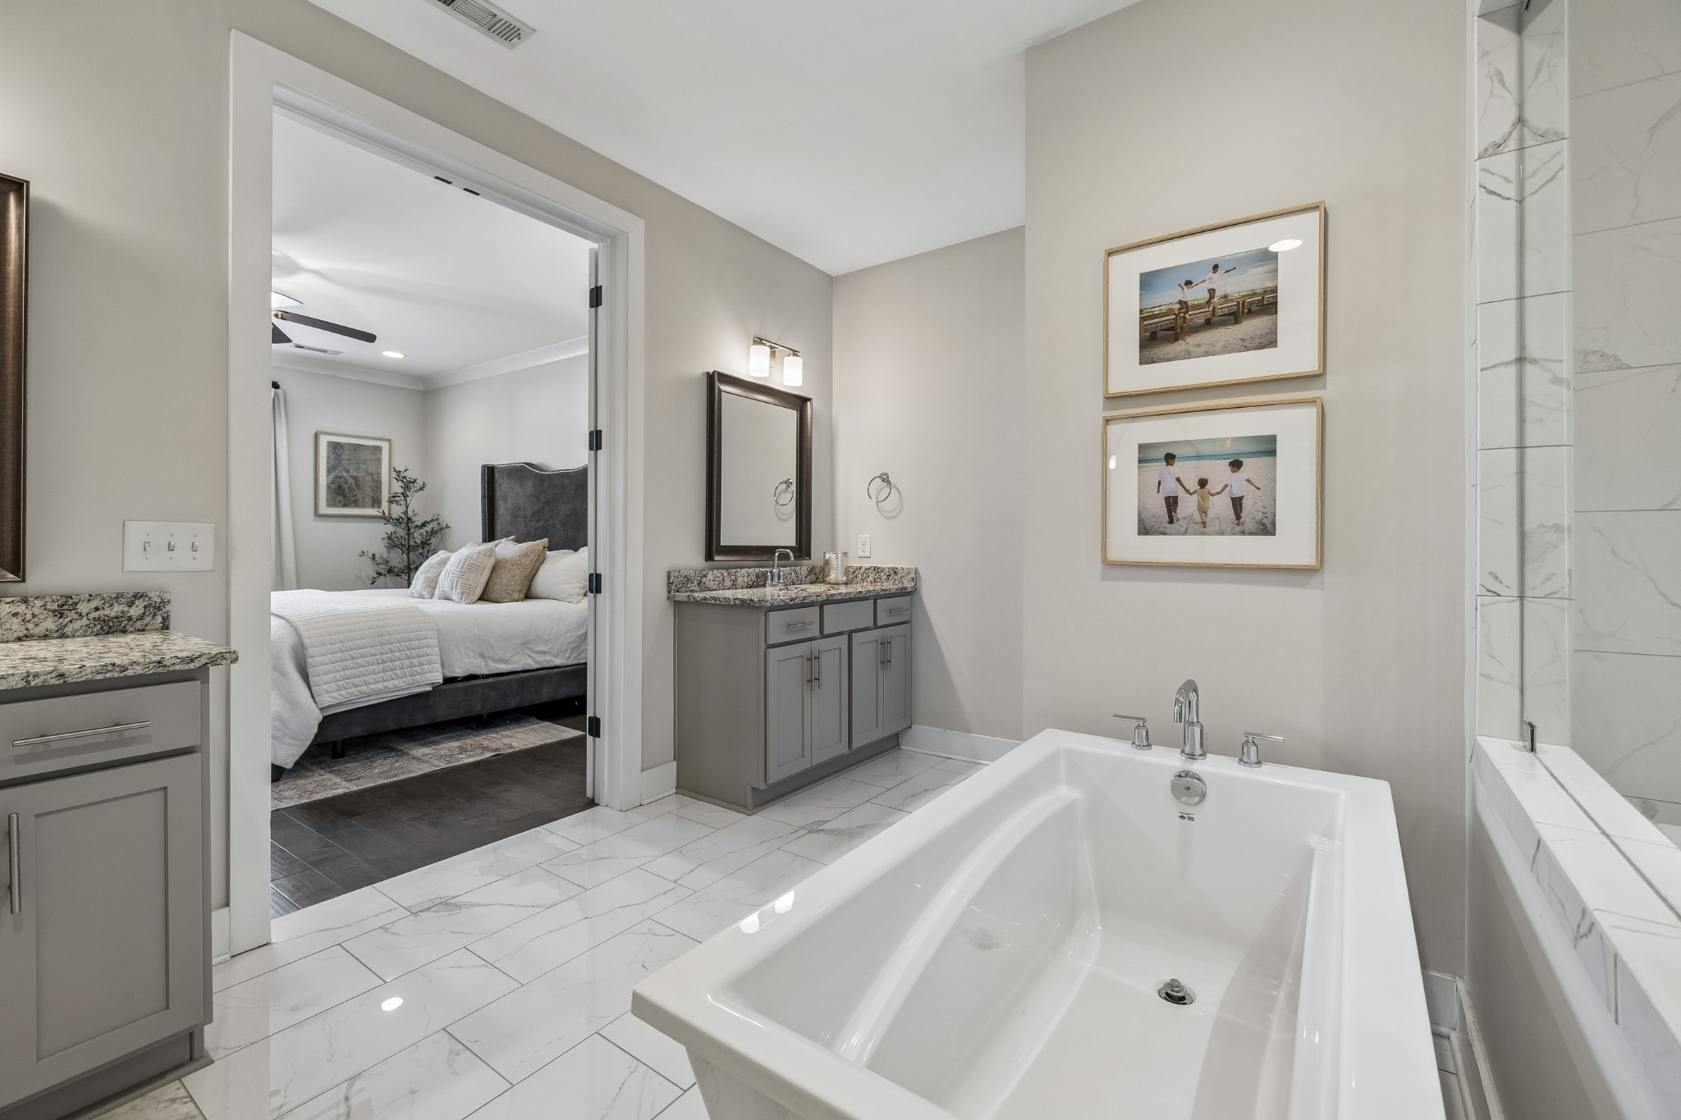
Staged bedroom with a dark upholstered headboard and open doors to an ensuite bathroom.
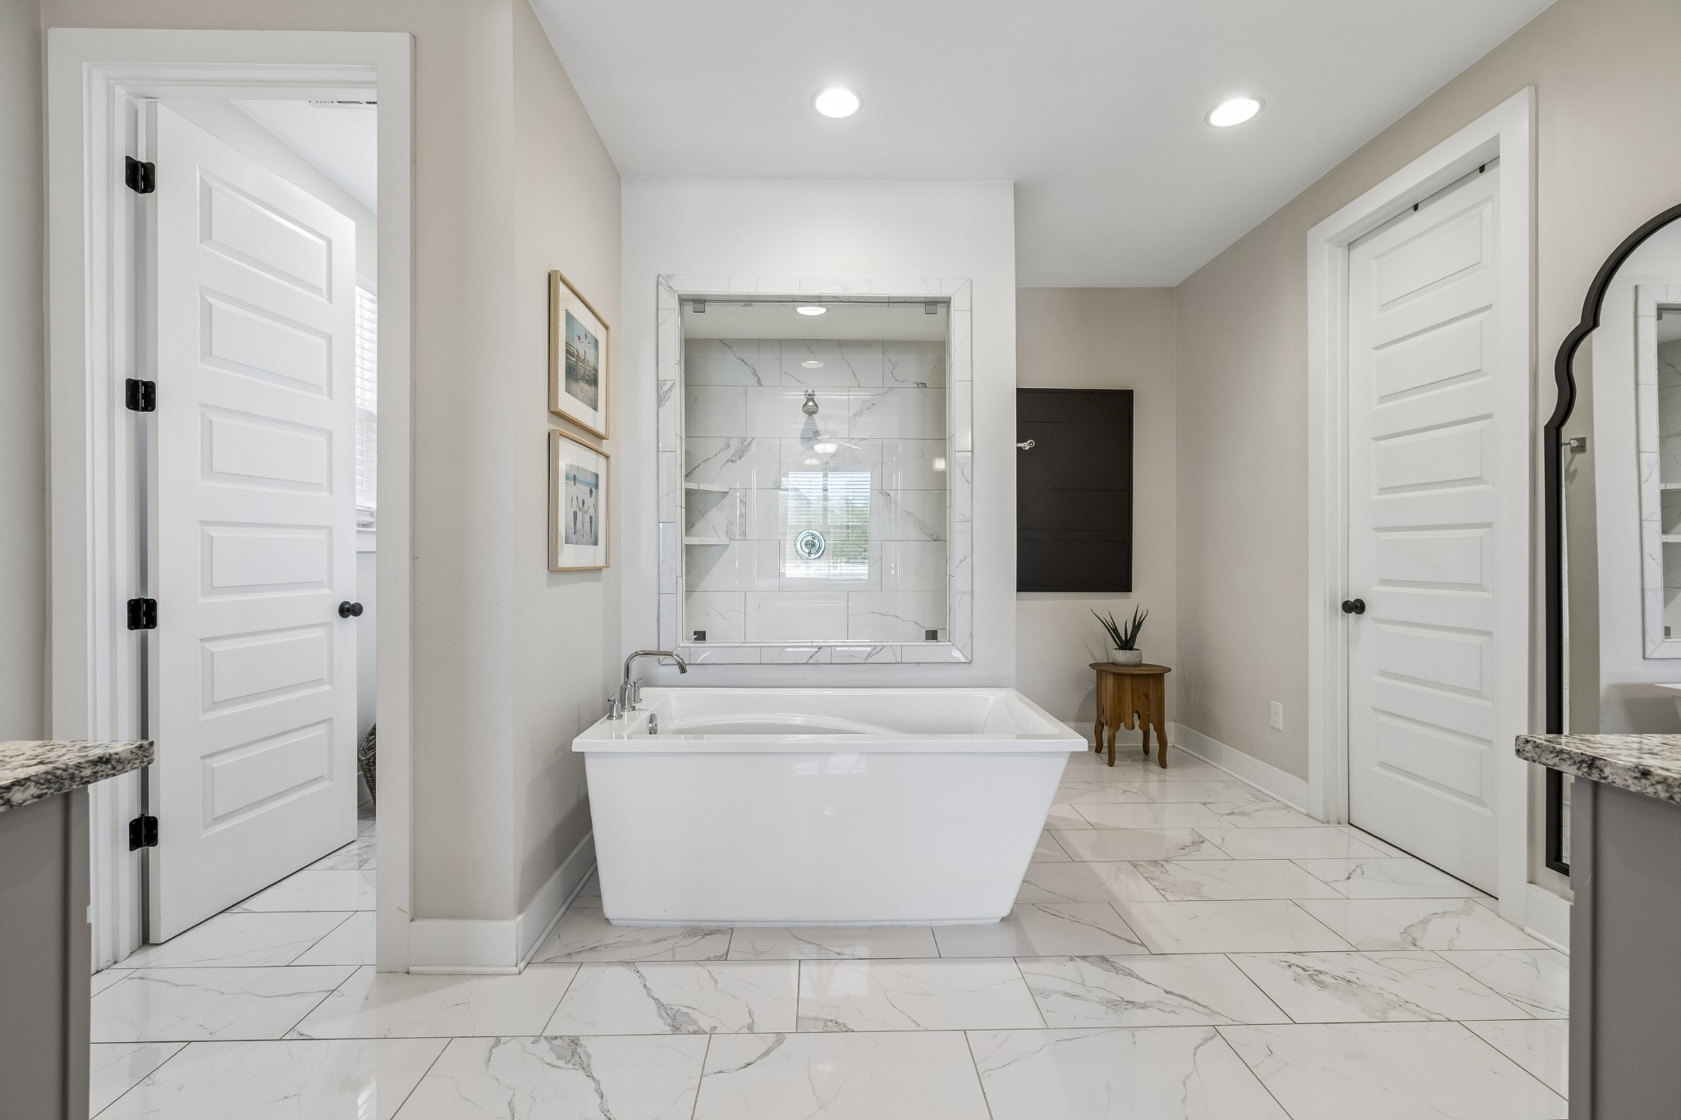
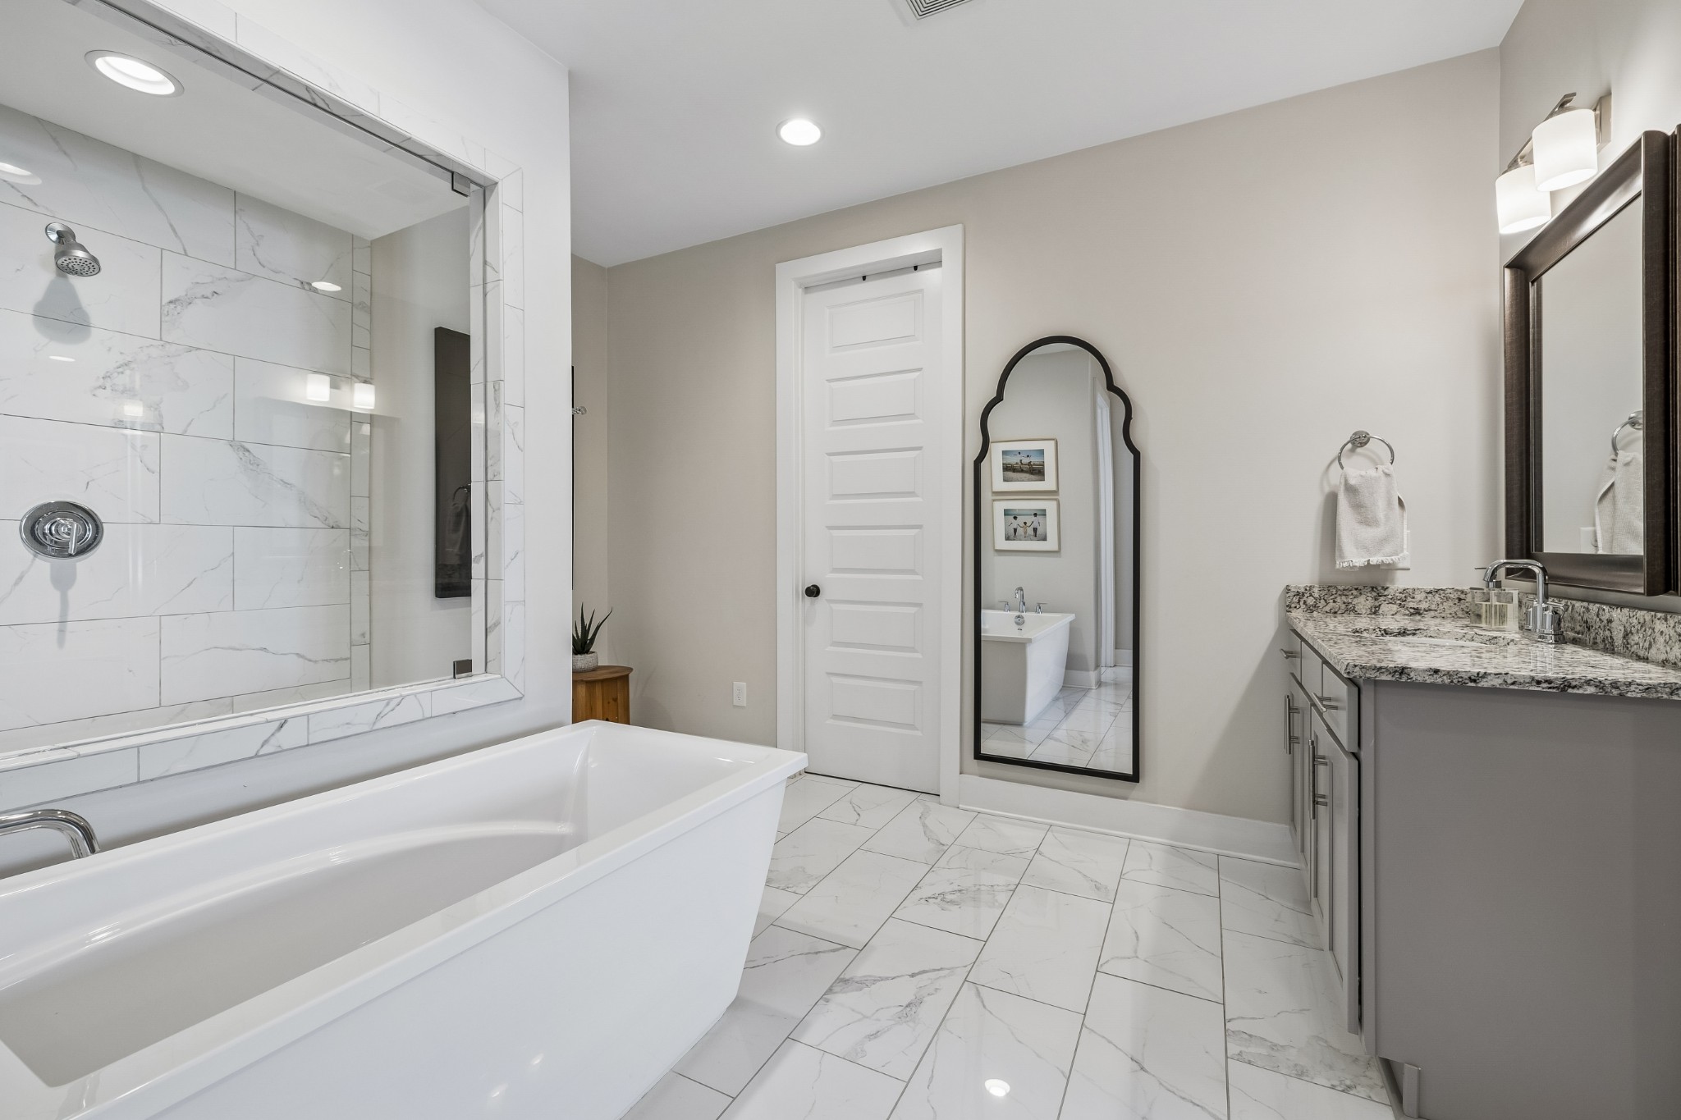
Bathroom with a freestanding soaking tub beneath a marble-tile shower and large mirror.
Bathroom with a freestanding tub, marble-look tile, glass shower, and granite vanity.
Primary bathroom with a freestanding tub, marble-look tile, and a vanity beside the bedroom doorway.
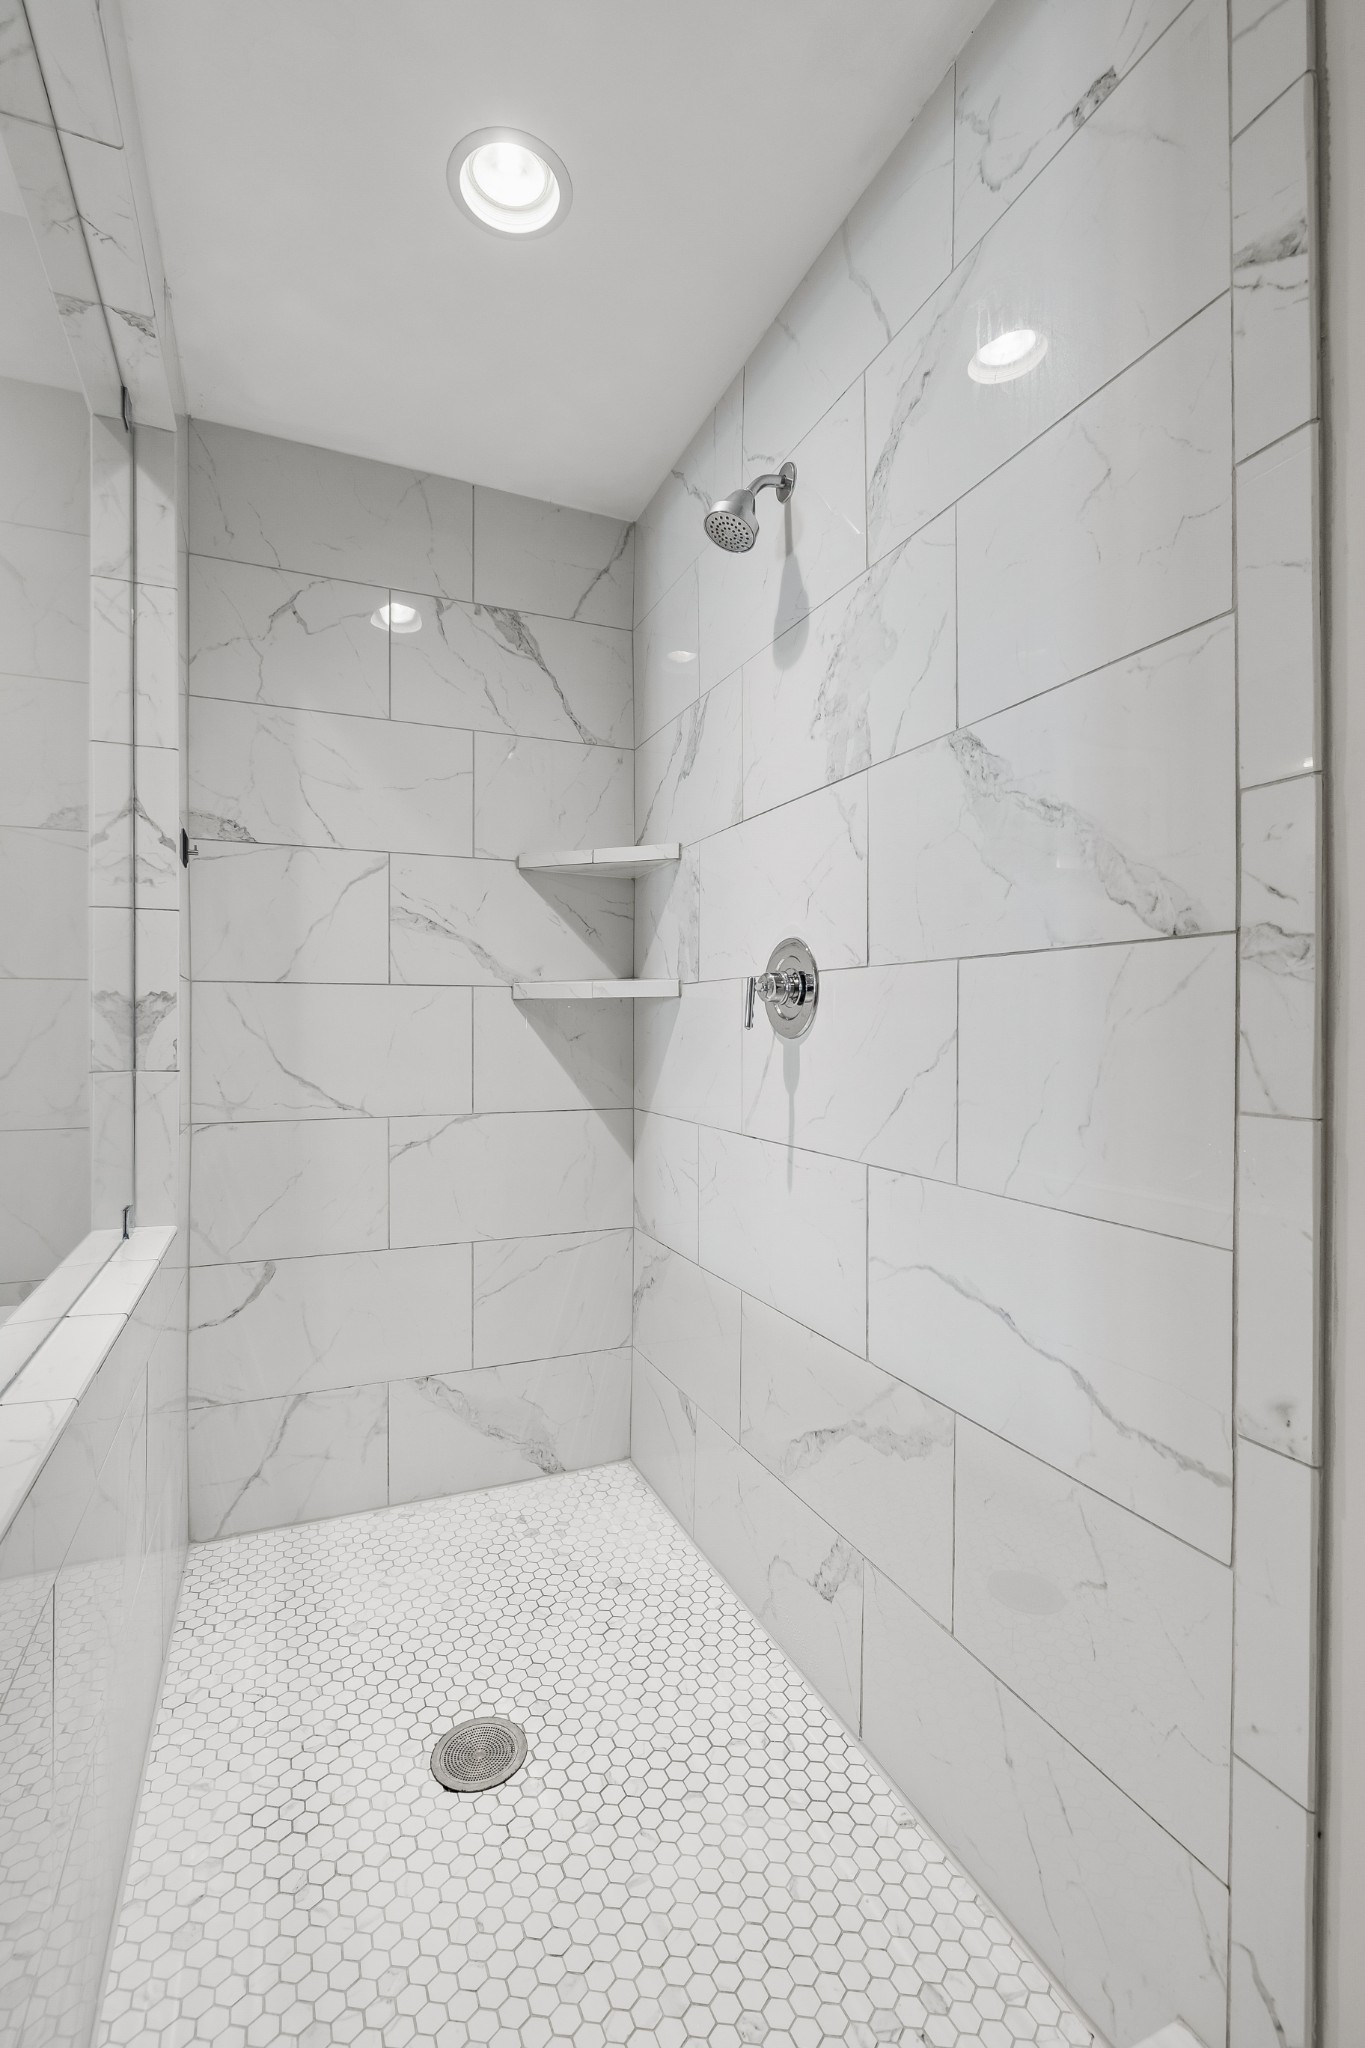
Walk-in shower with white marble-look tile, hexagonal floor tiles, and corner shelves.
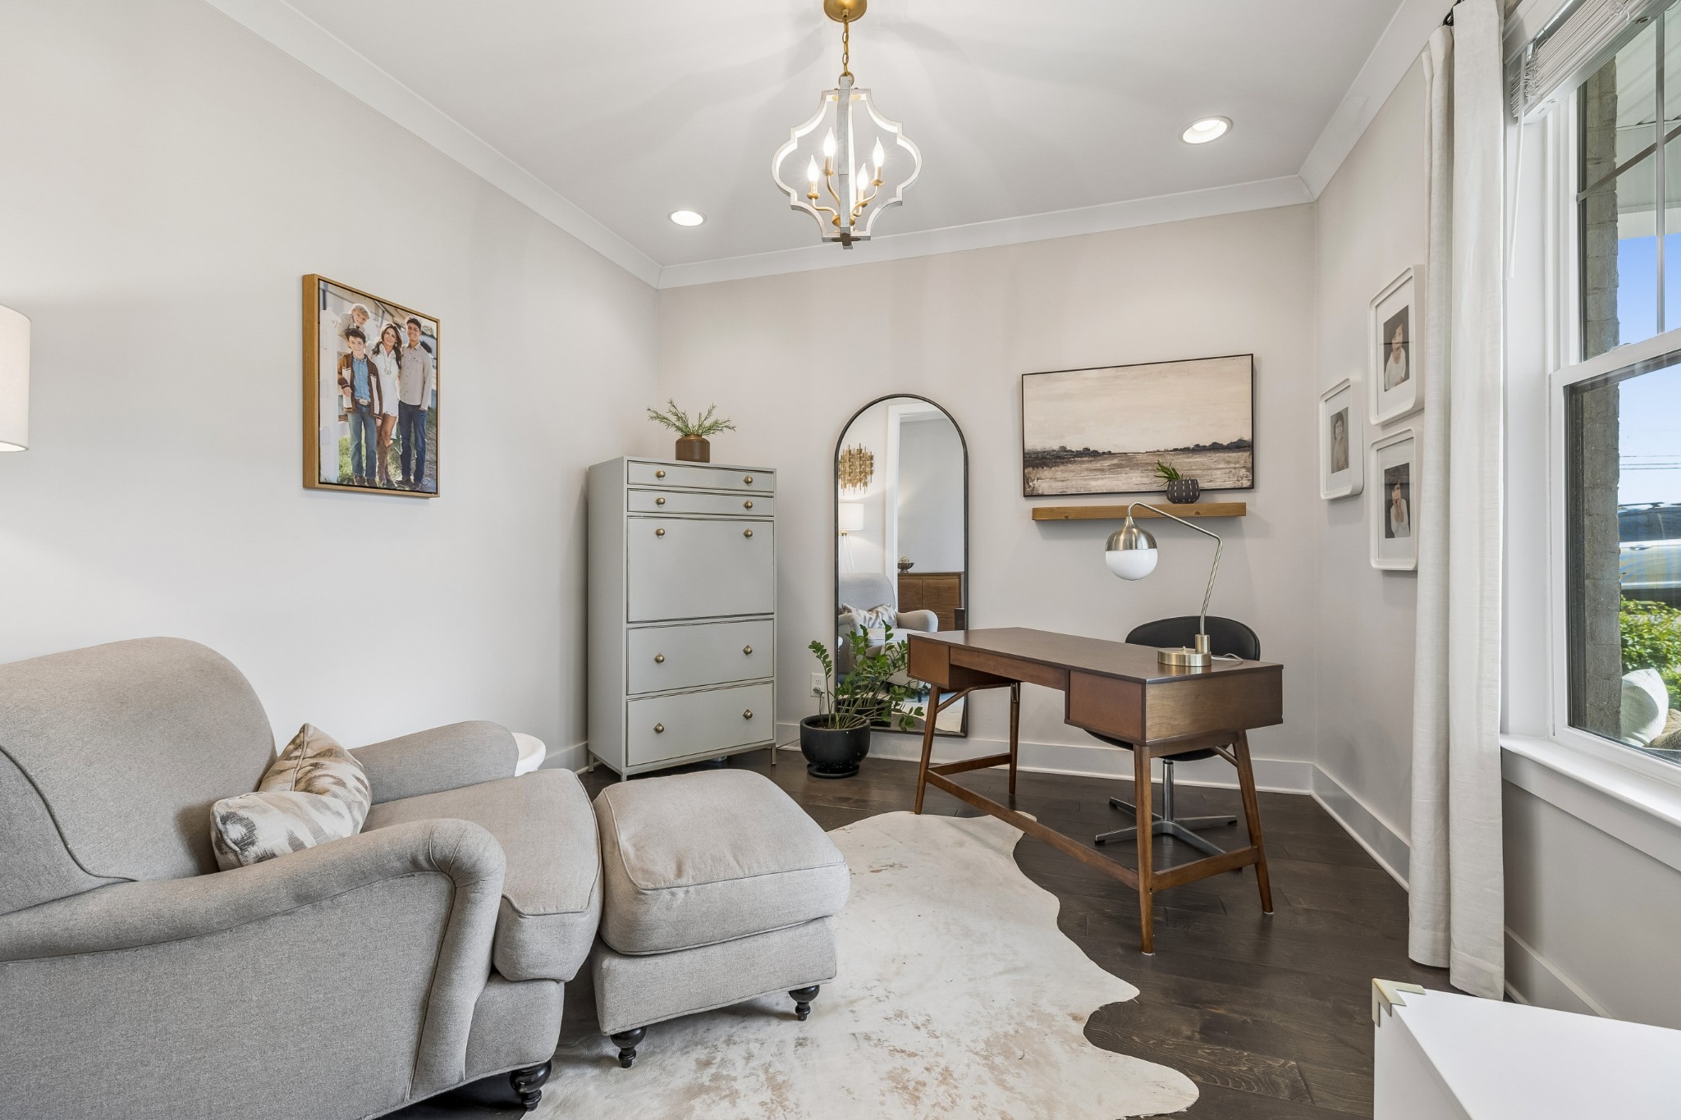
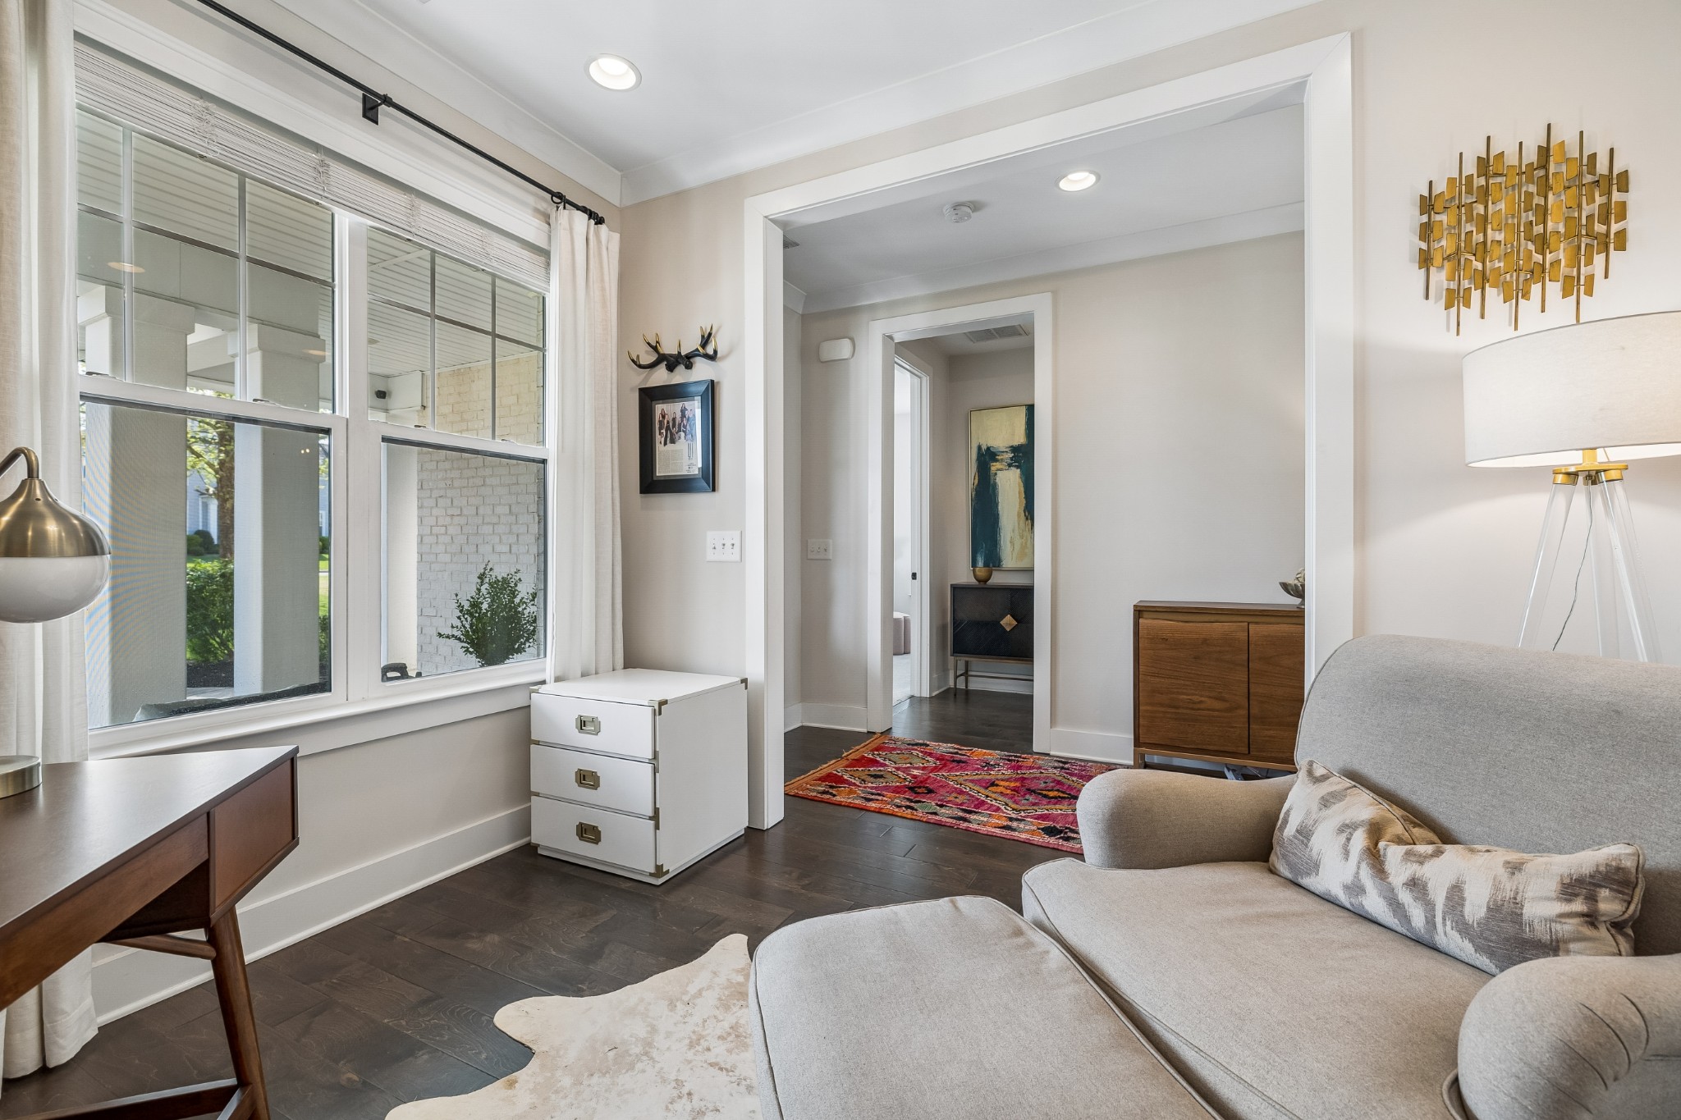
Furnished home office with a wood desk, gray sectional sofa, and large windows.
Staged sitting room with a large window, gray sectional, and colorful rug.
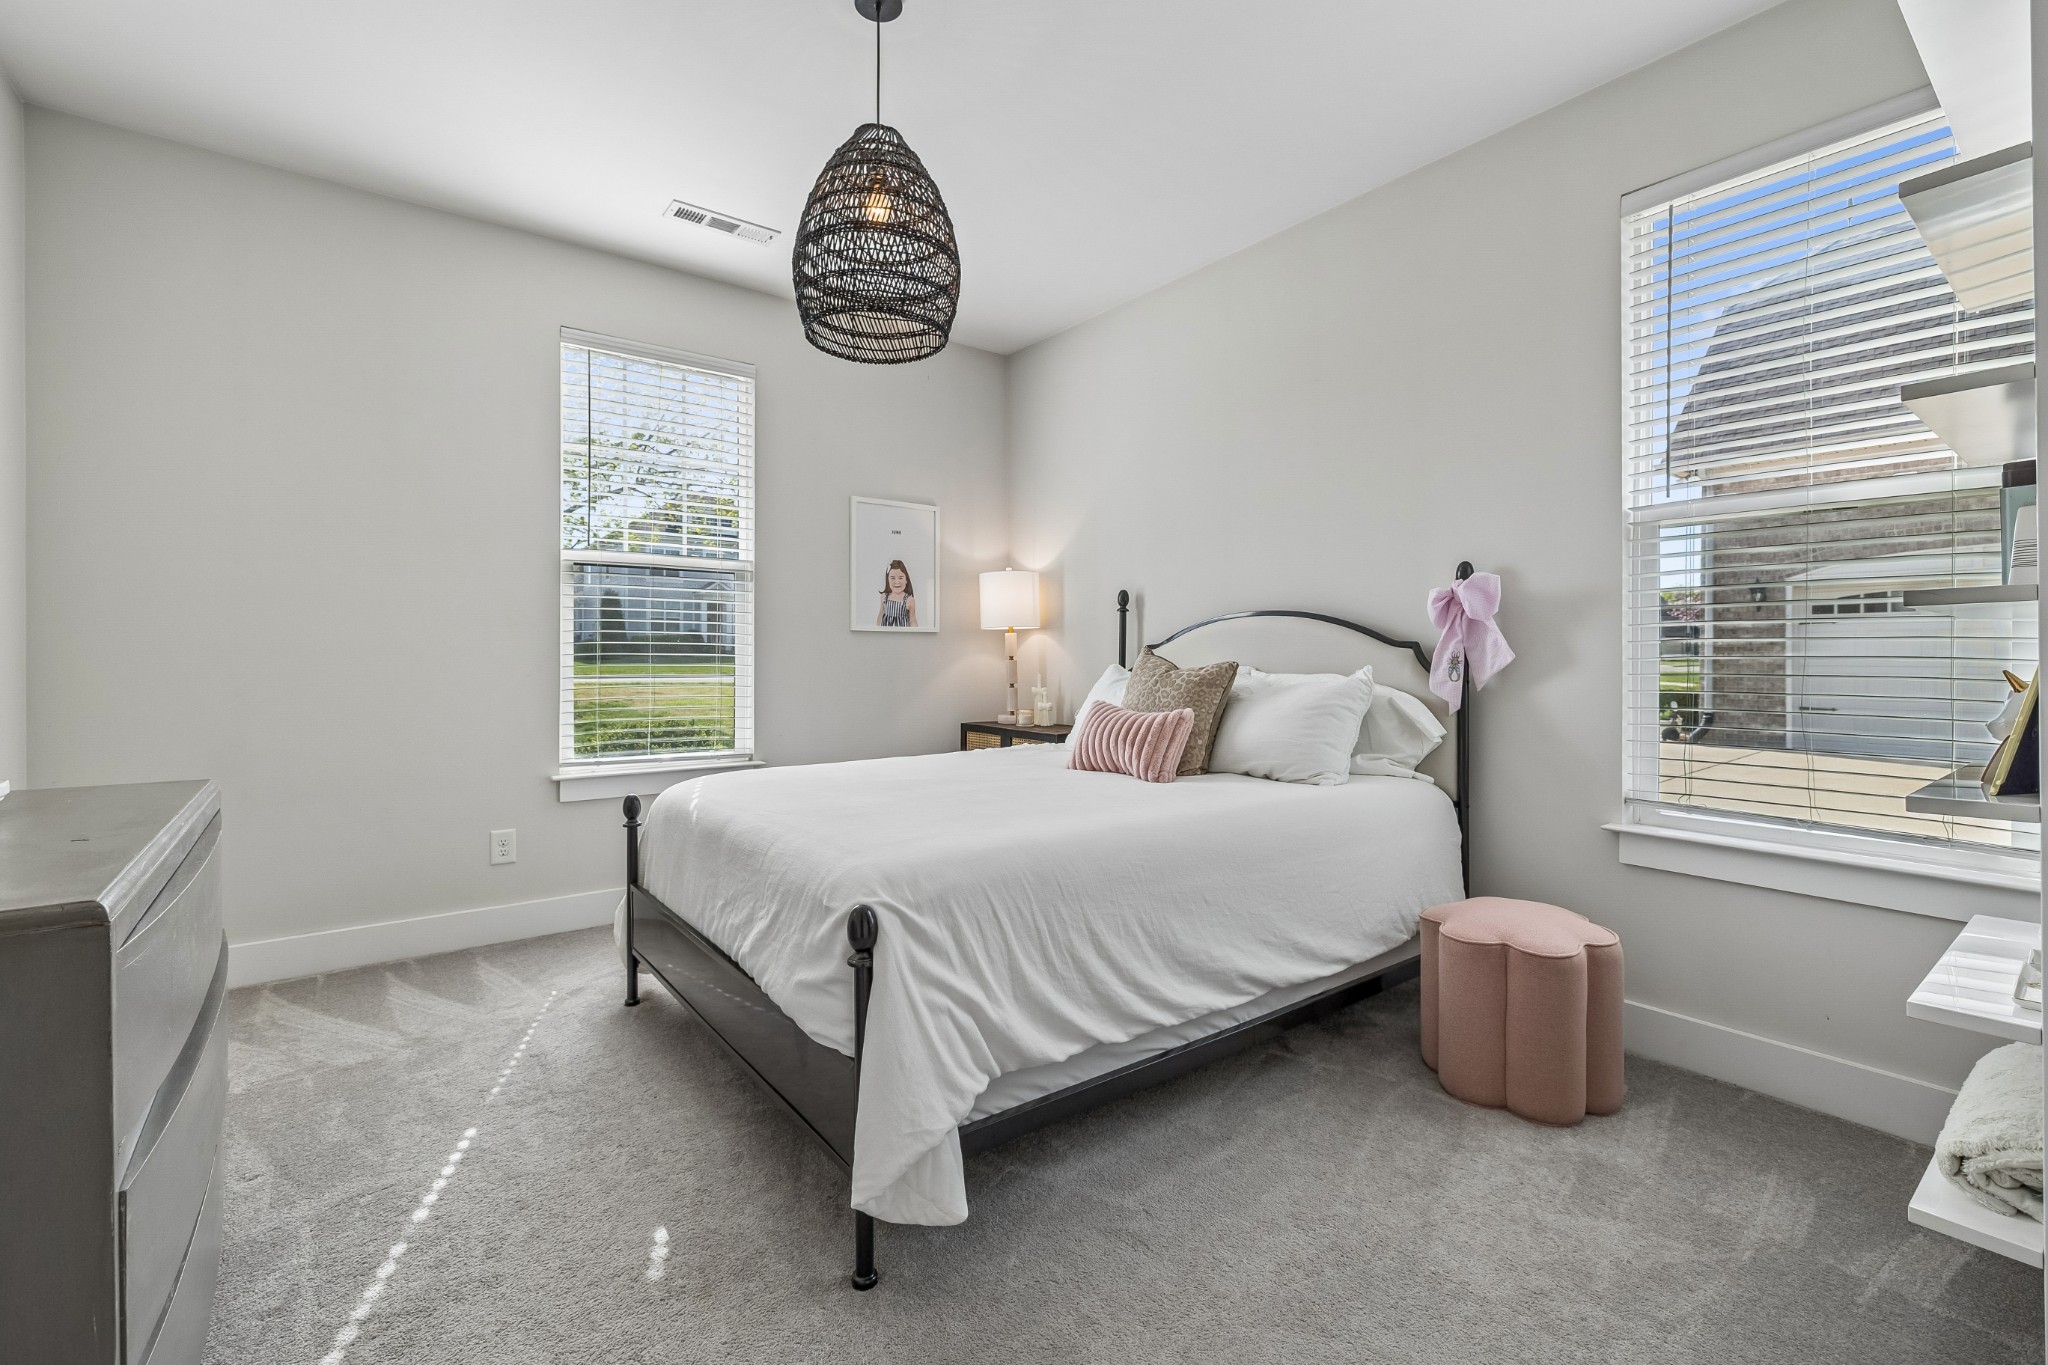
Bedroom with a black metal bed, white bedding, and large windows with blinds.
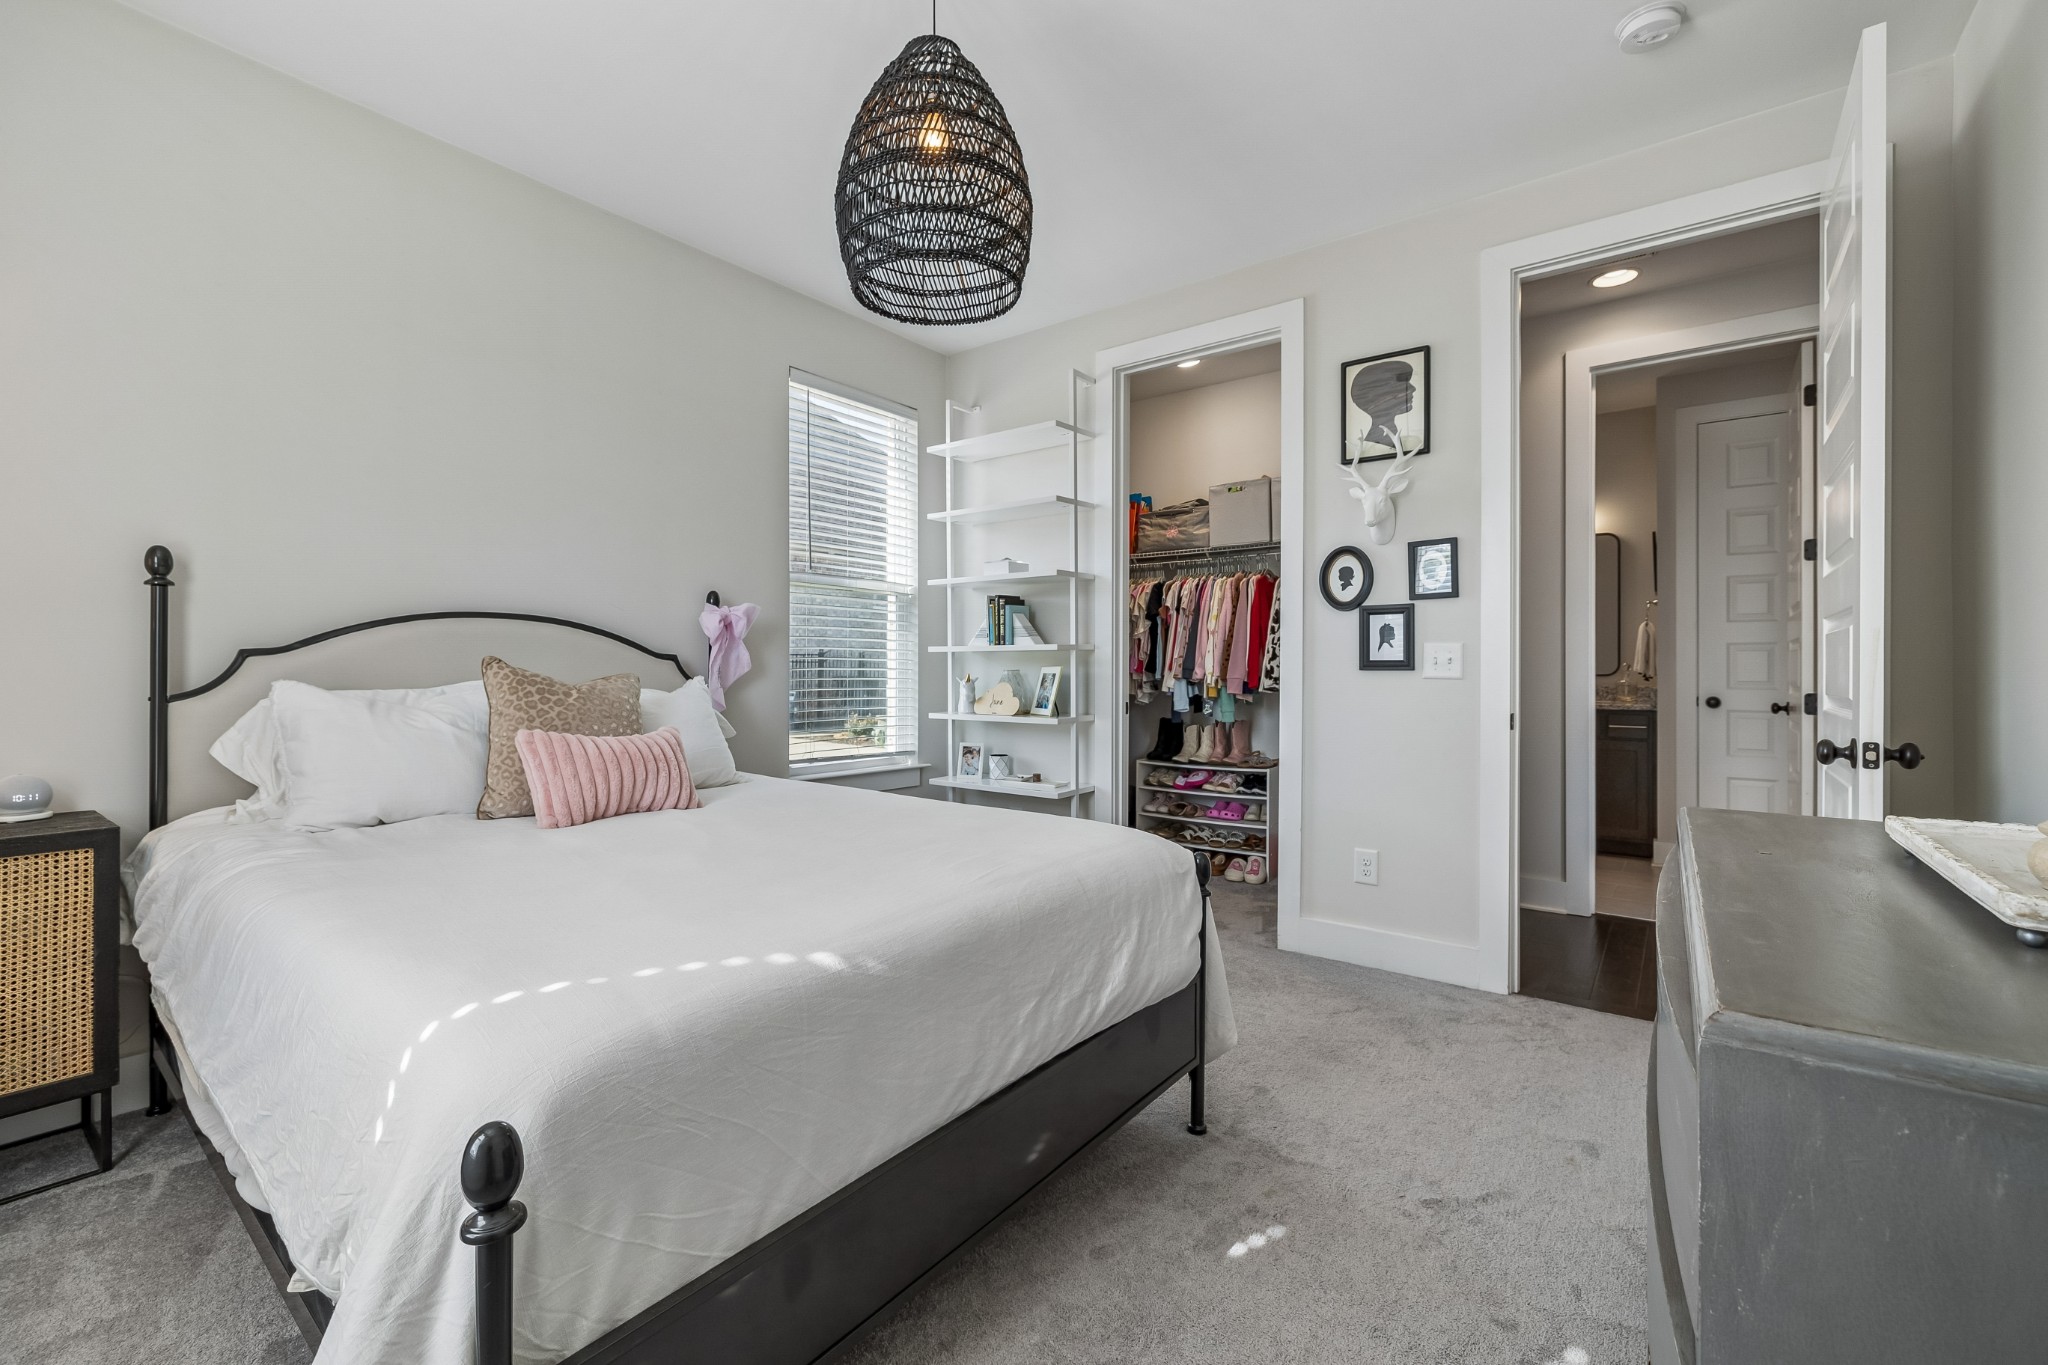
Bedroom with a black metal bed, walk-in closet, and open shelving.
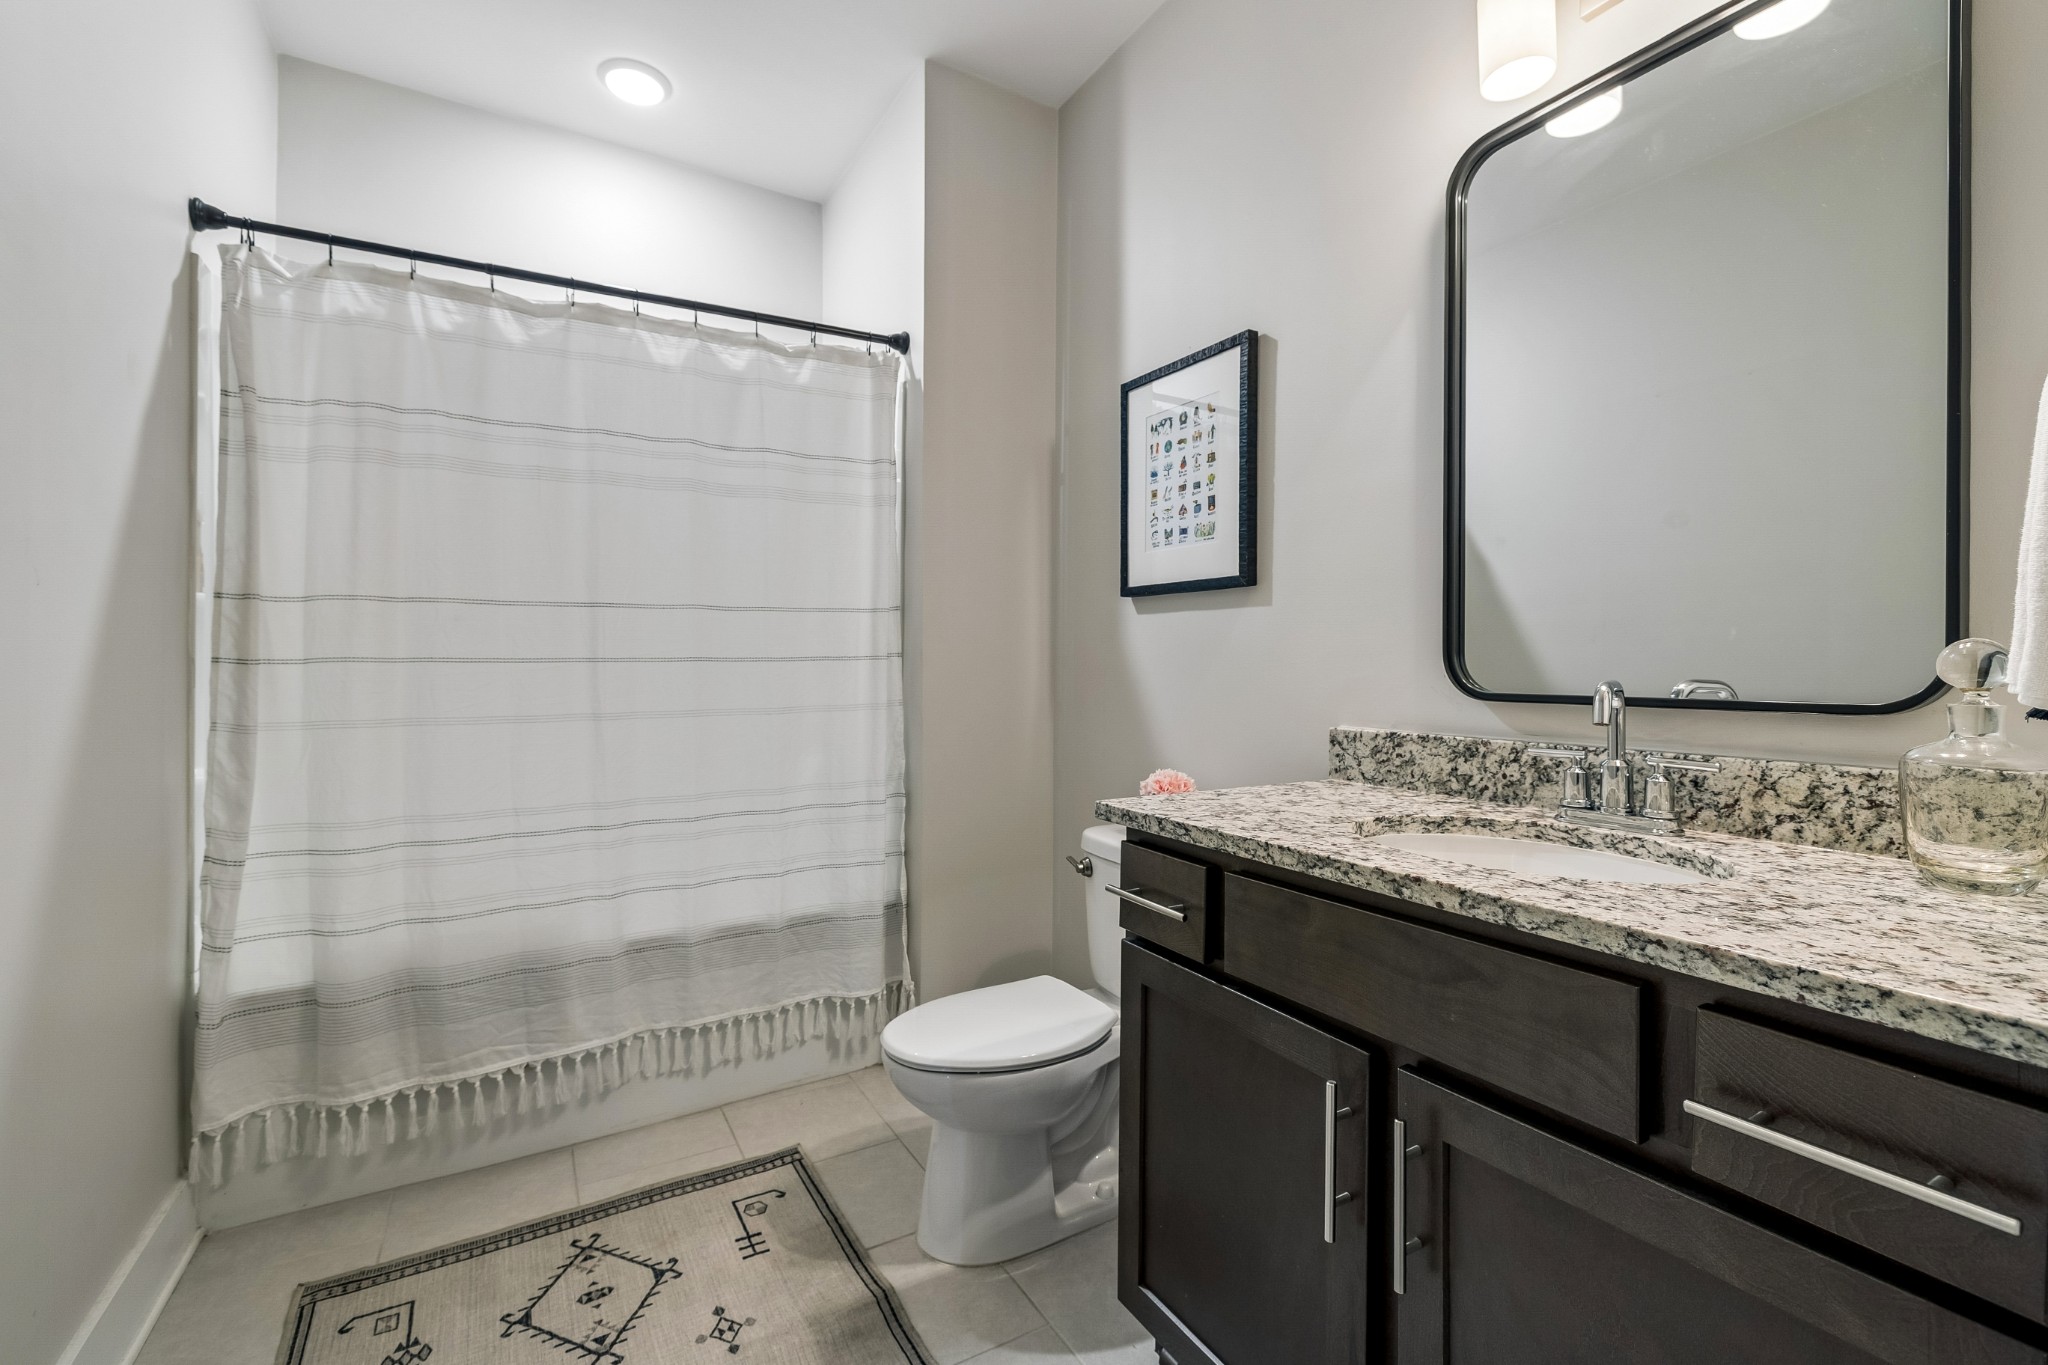
Bathroom with granite vanity, dark cabinetry, and striped shower curtain.
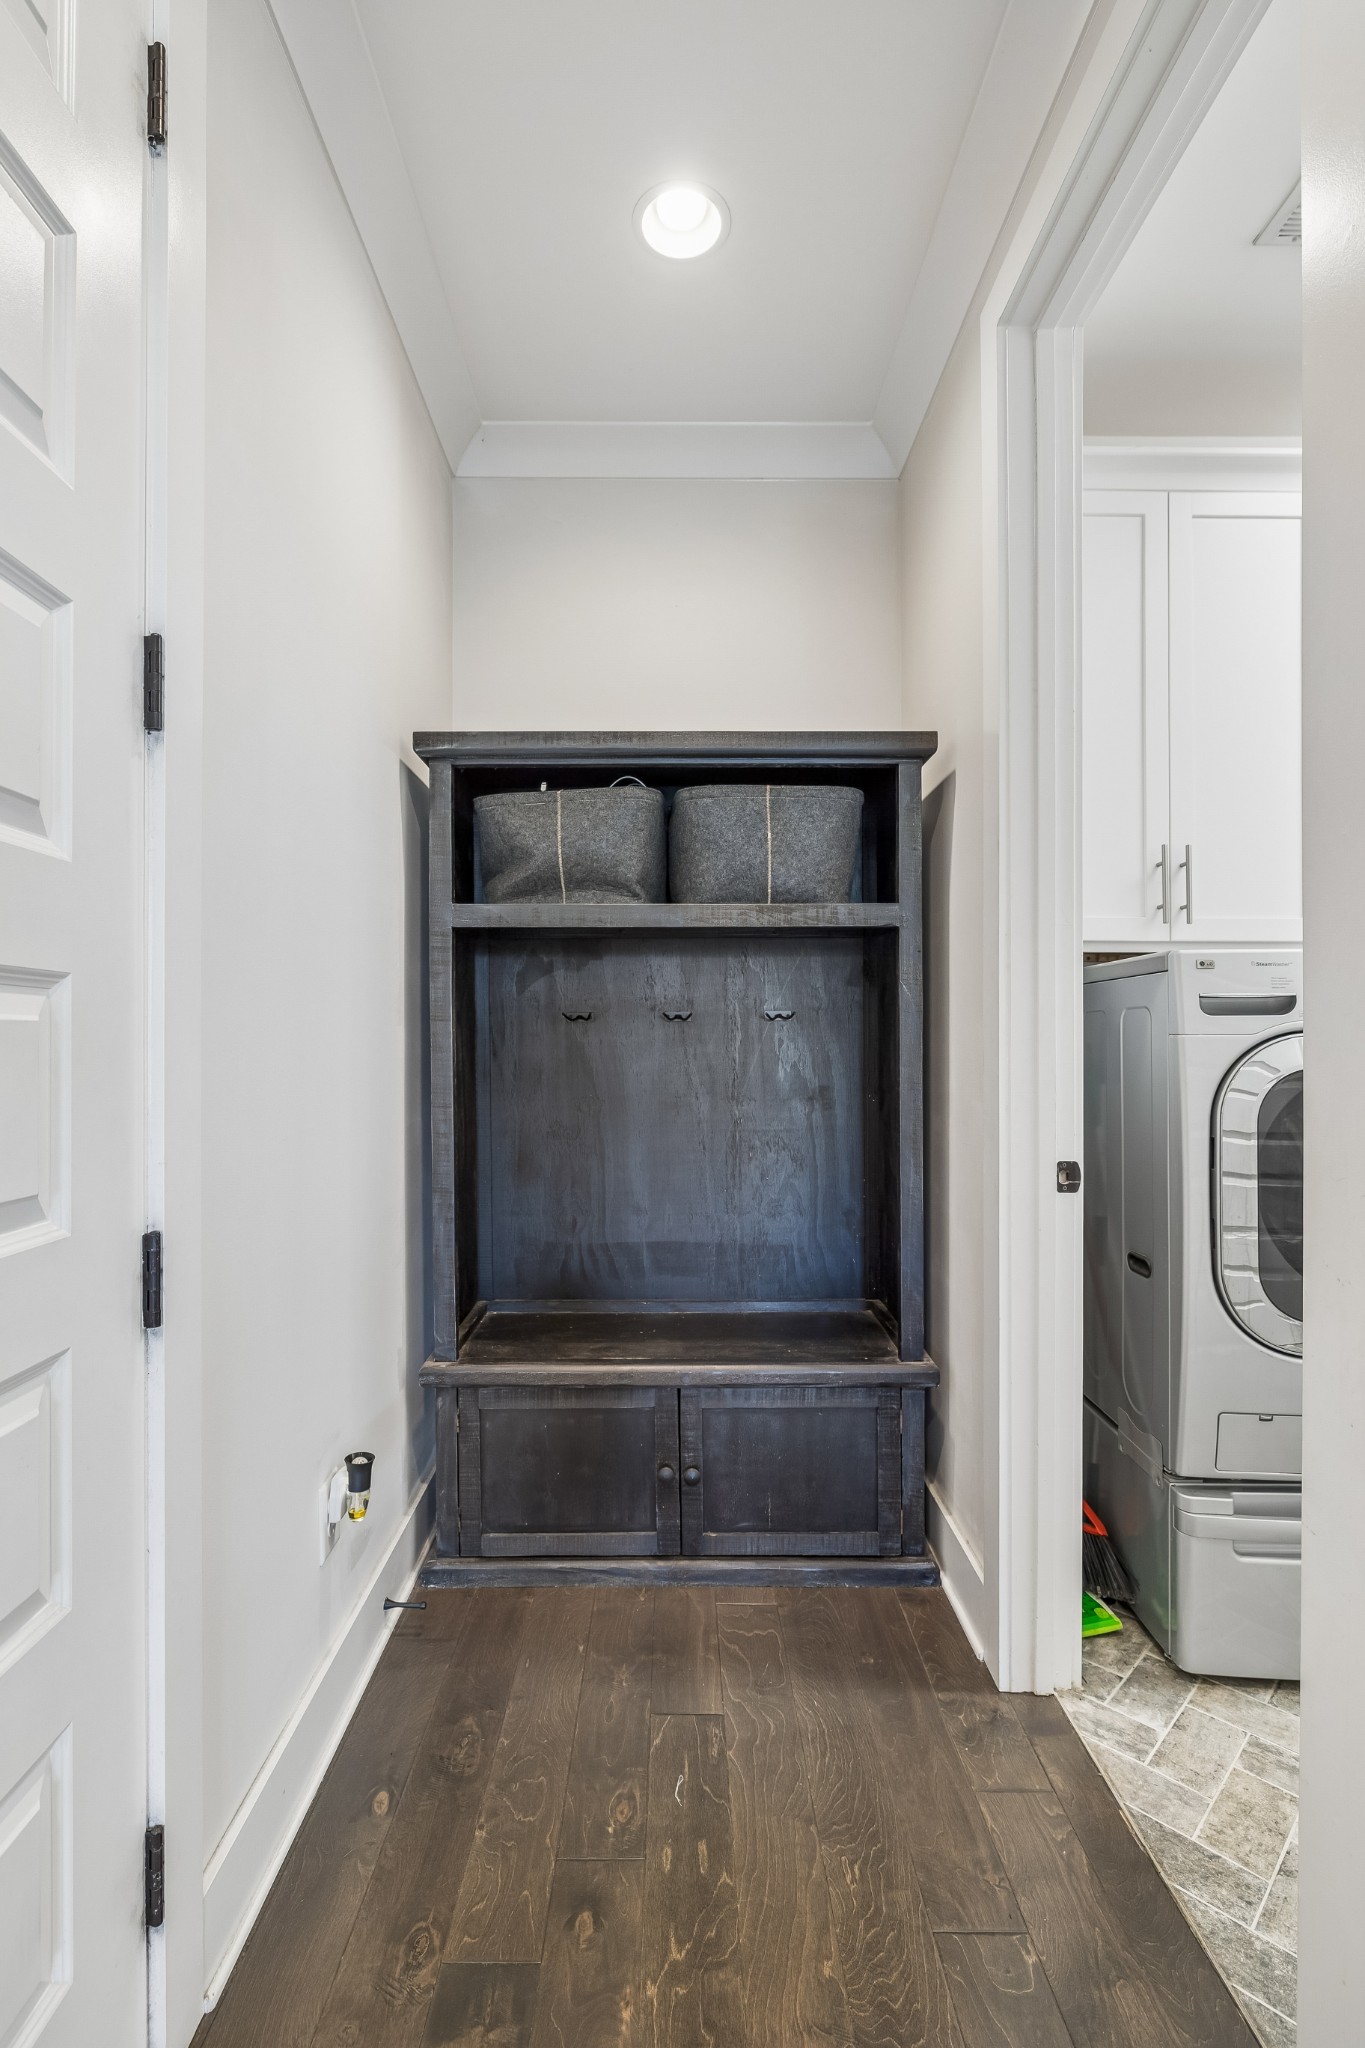
Mudroom with a dark built-in bench and storage beside a laundry room.
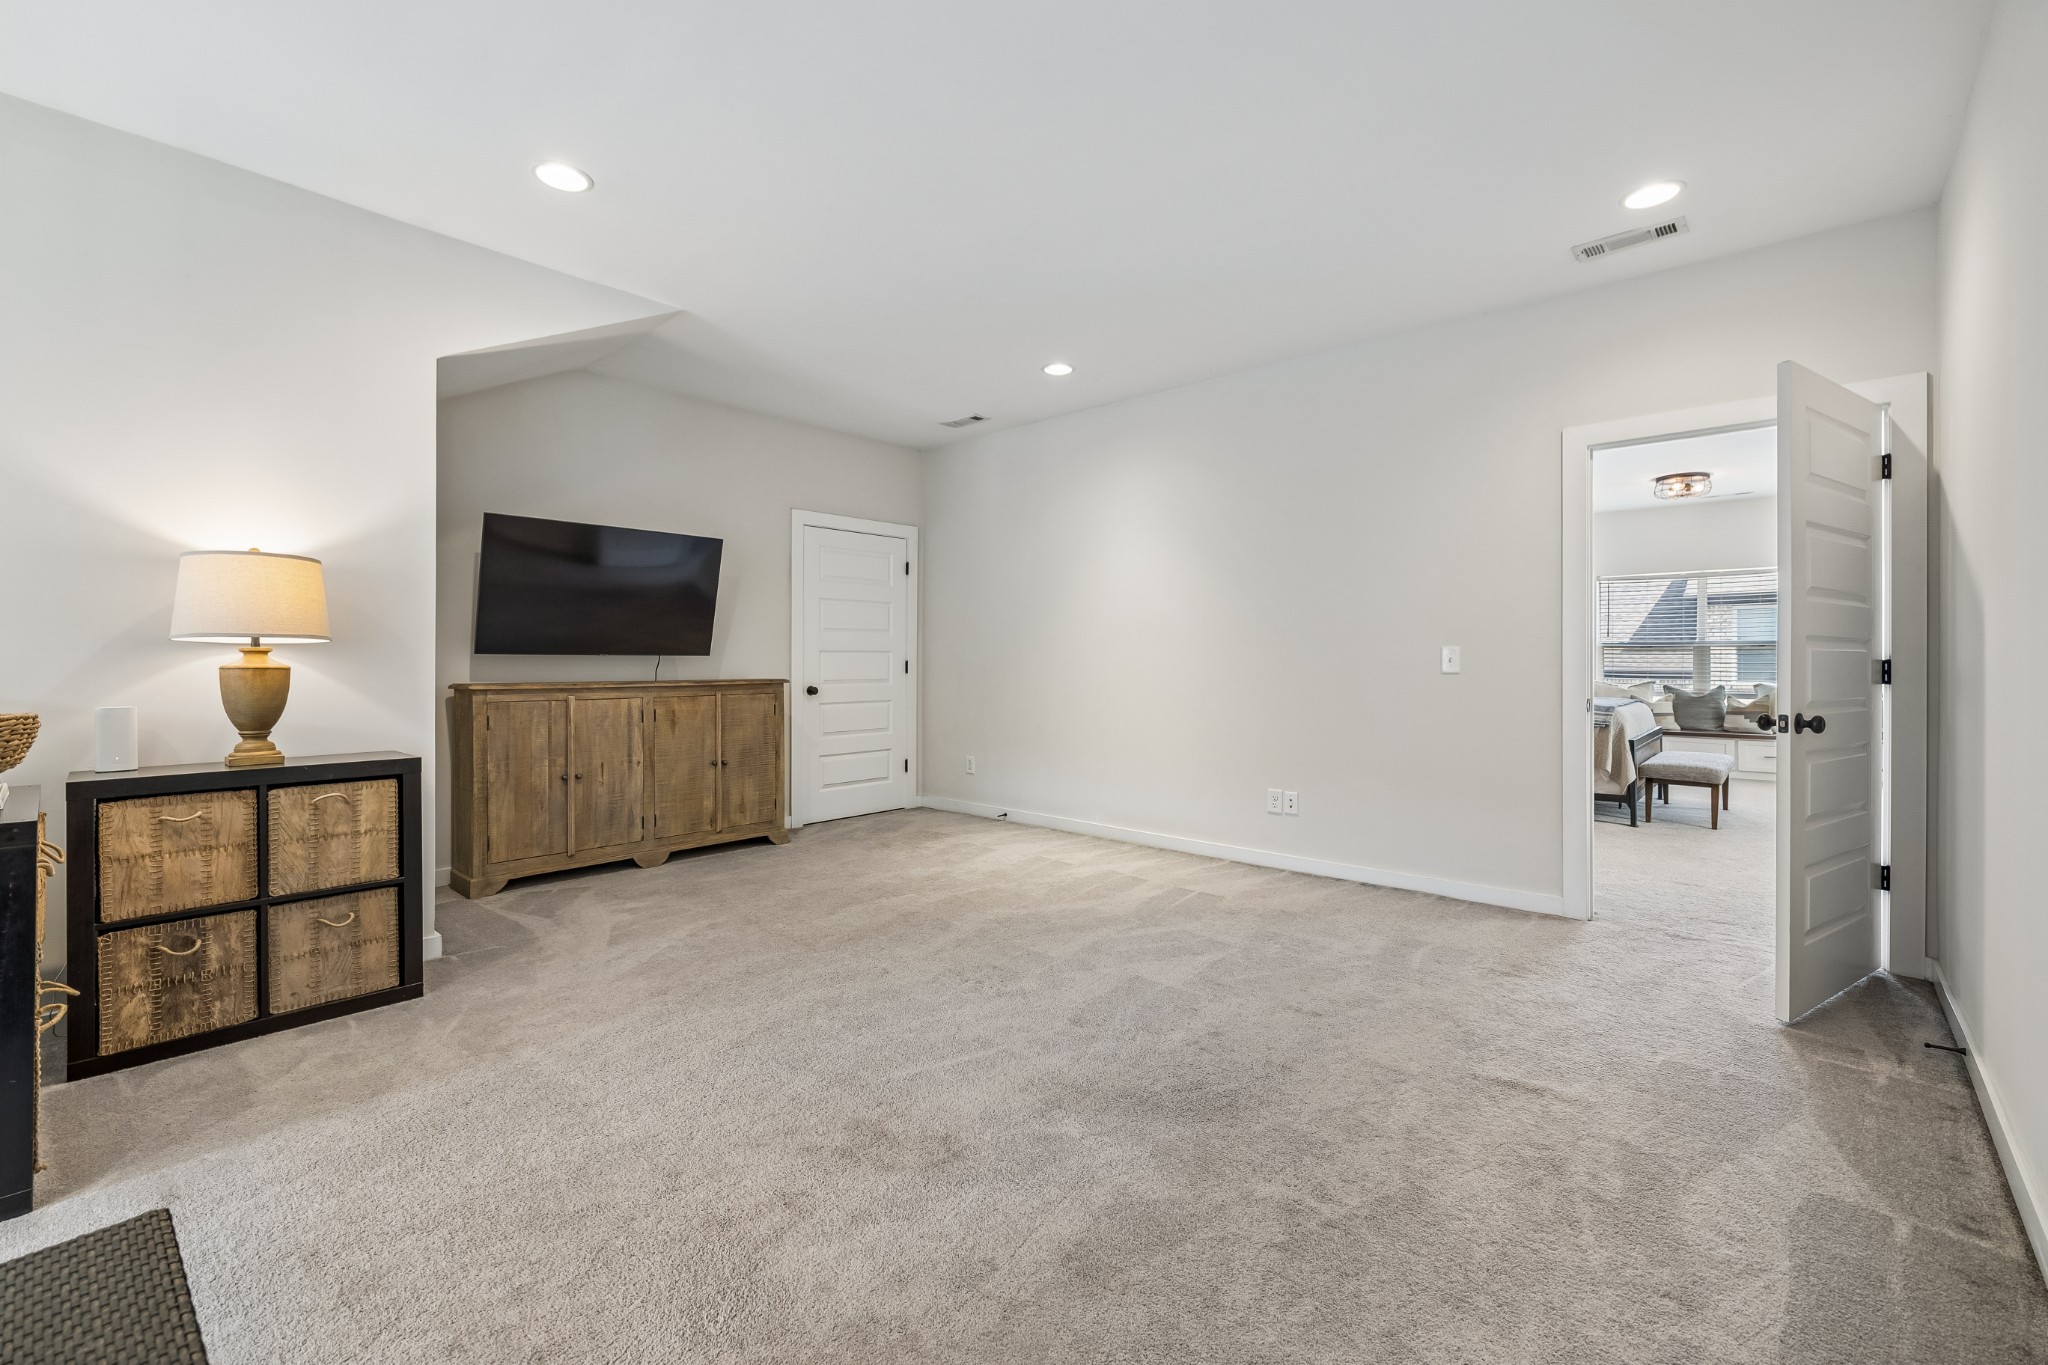
Carpeted sitting room with a wall-mounted television and wooden cabinet, opening to a furnished bedroom.
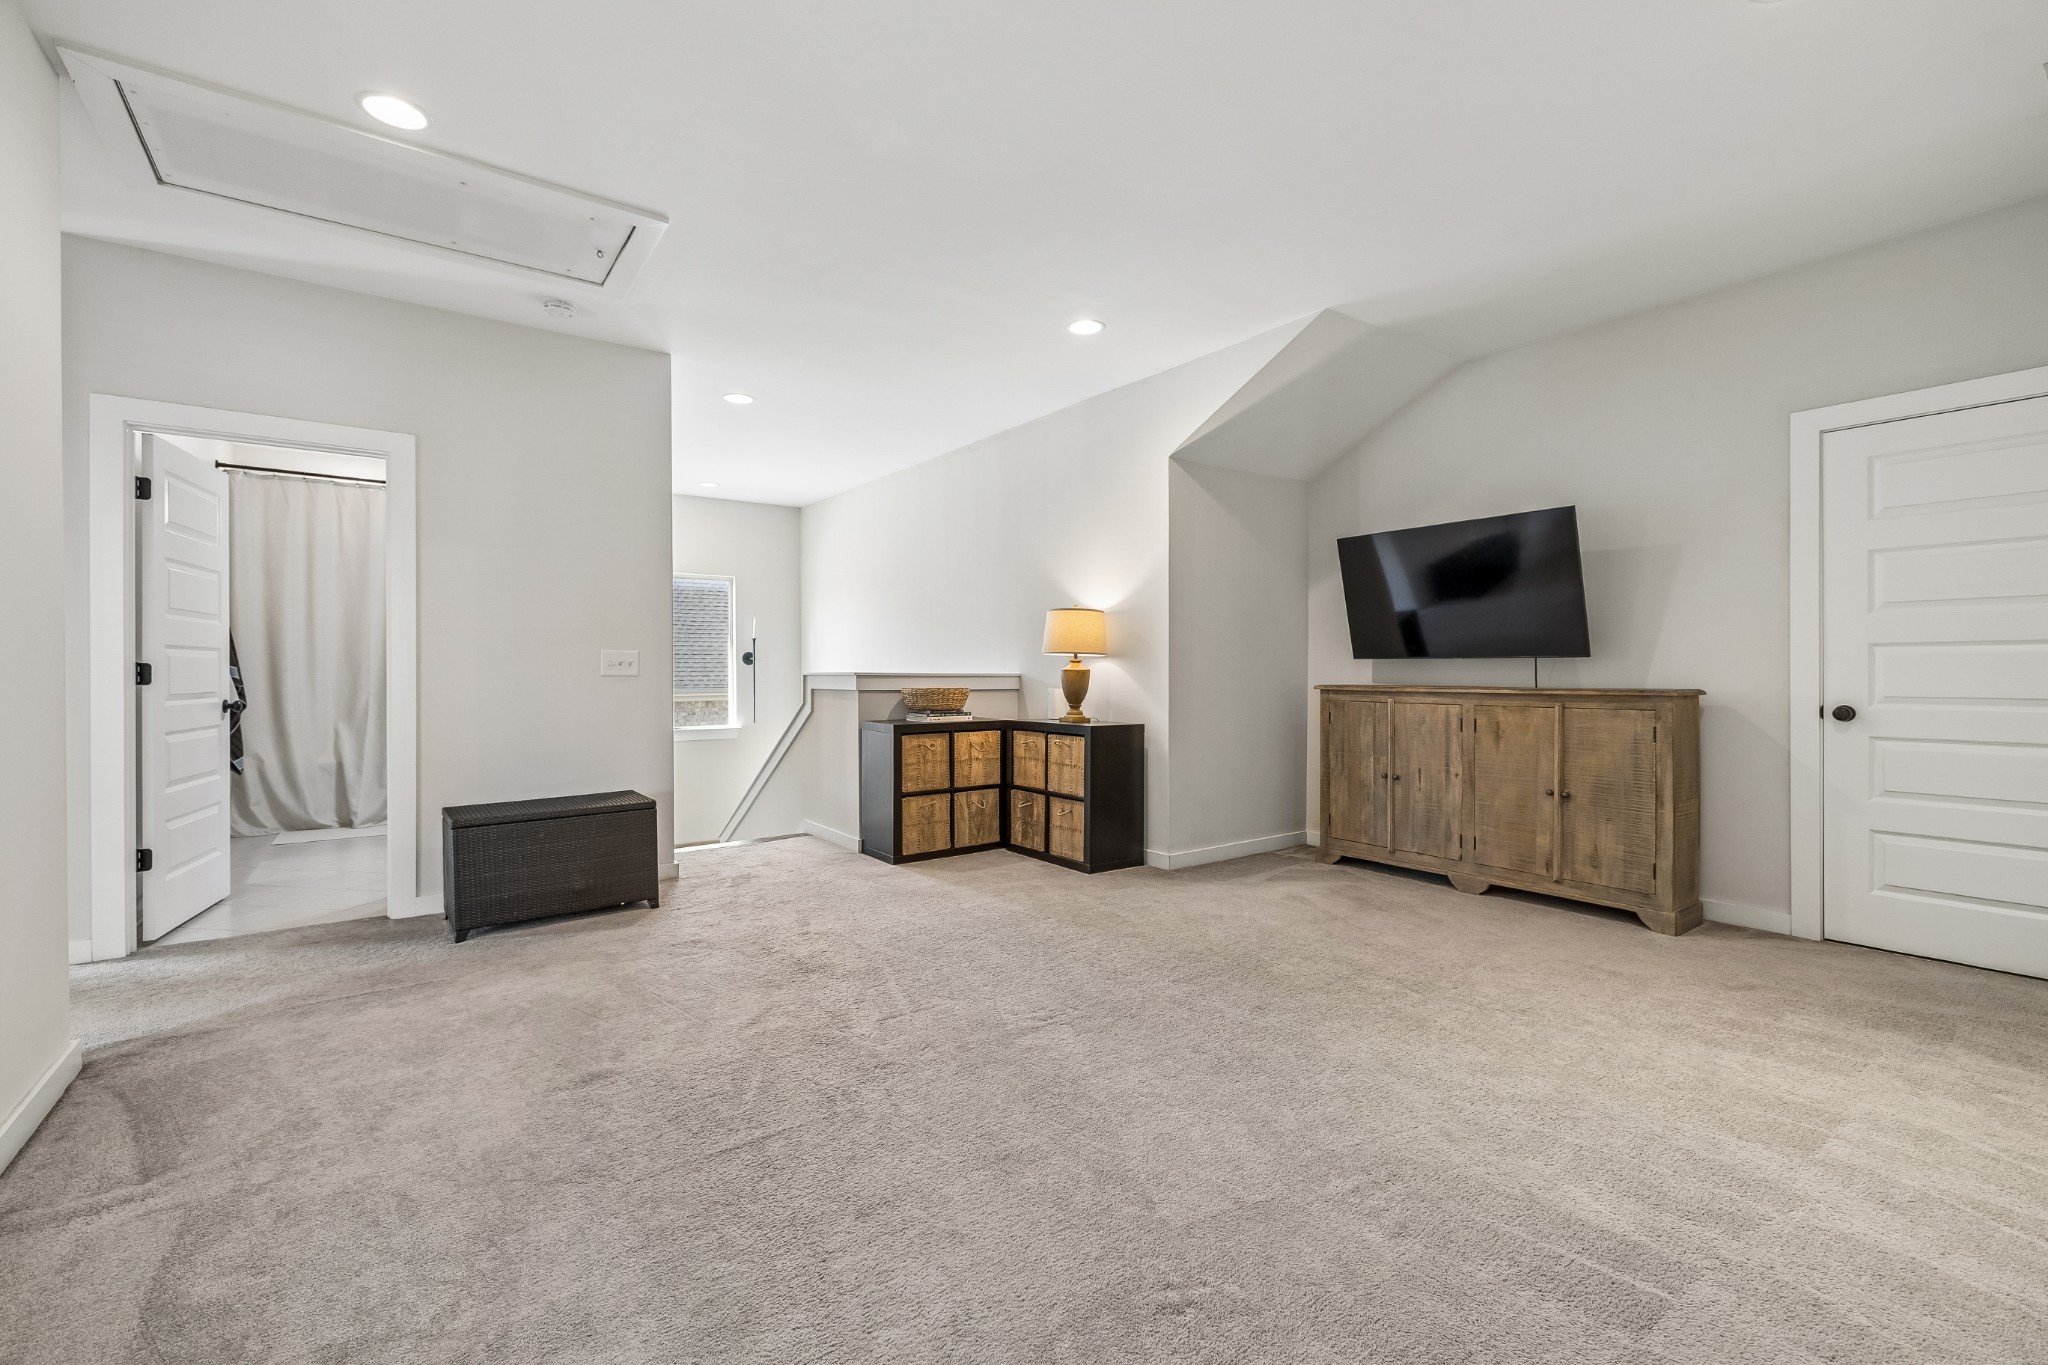
Carpeted bonus room with a wall-mounted TV, wood cabinets, and recessed ceiling lights.
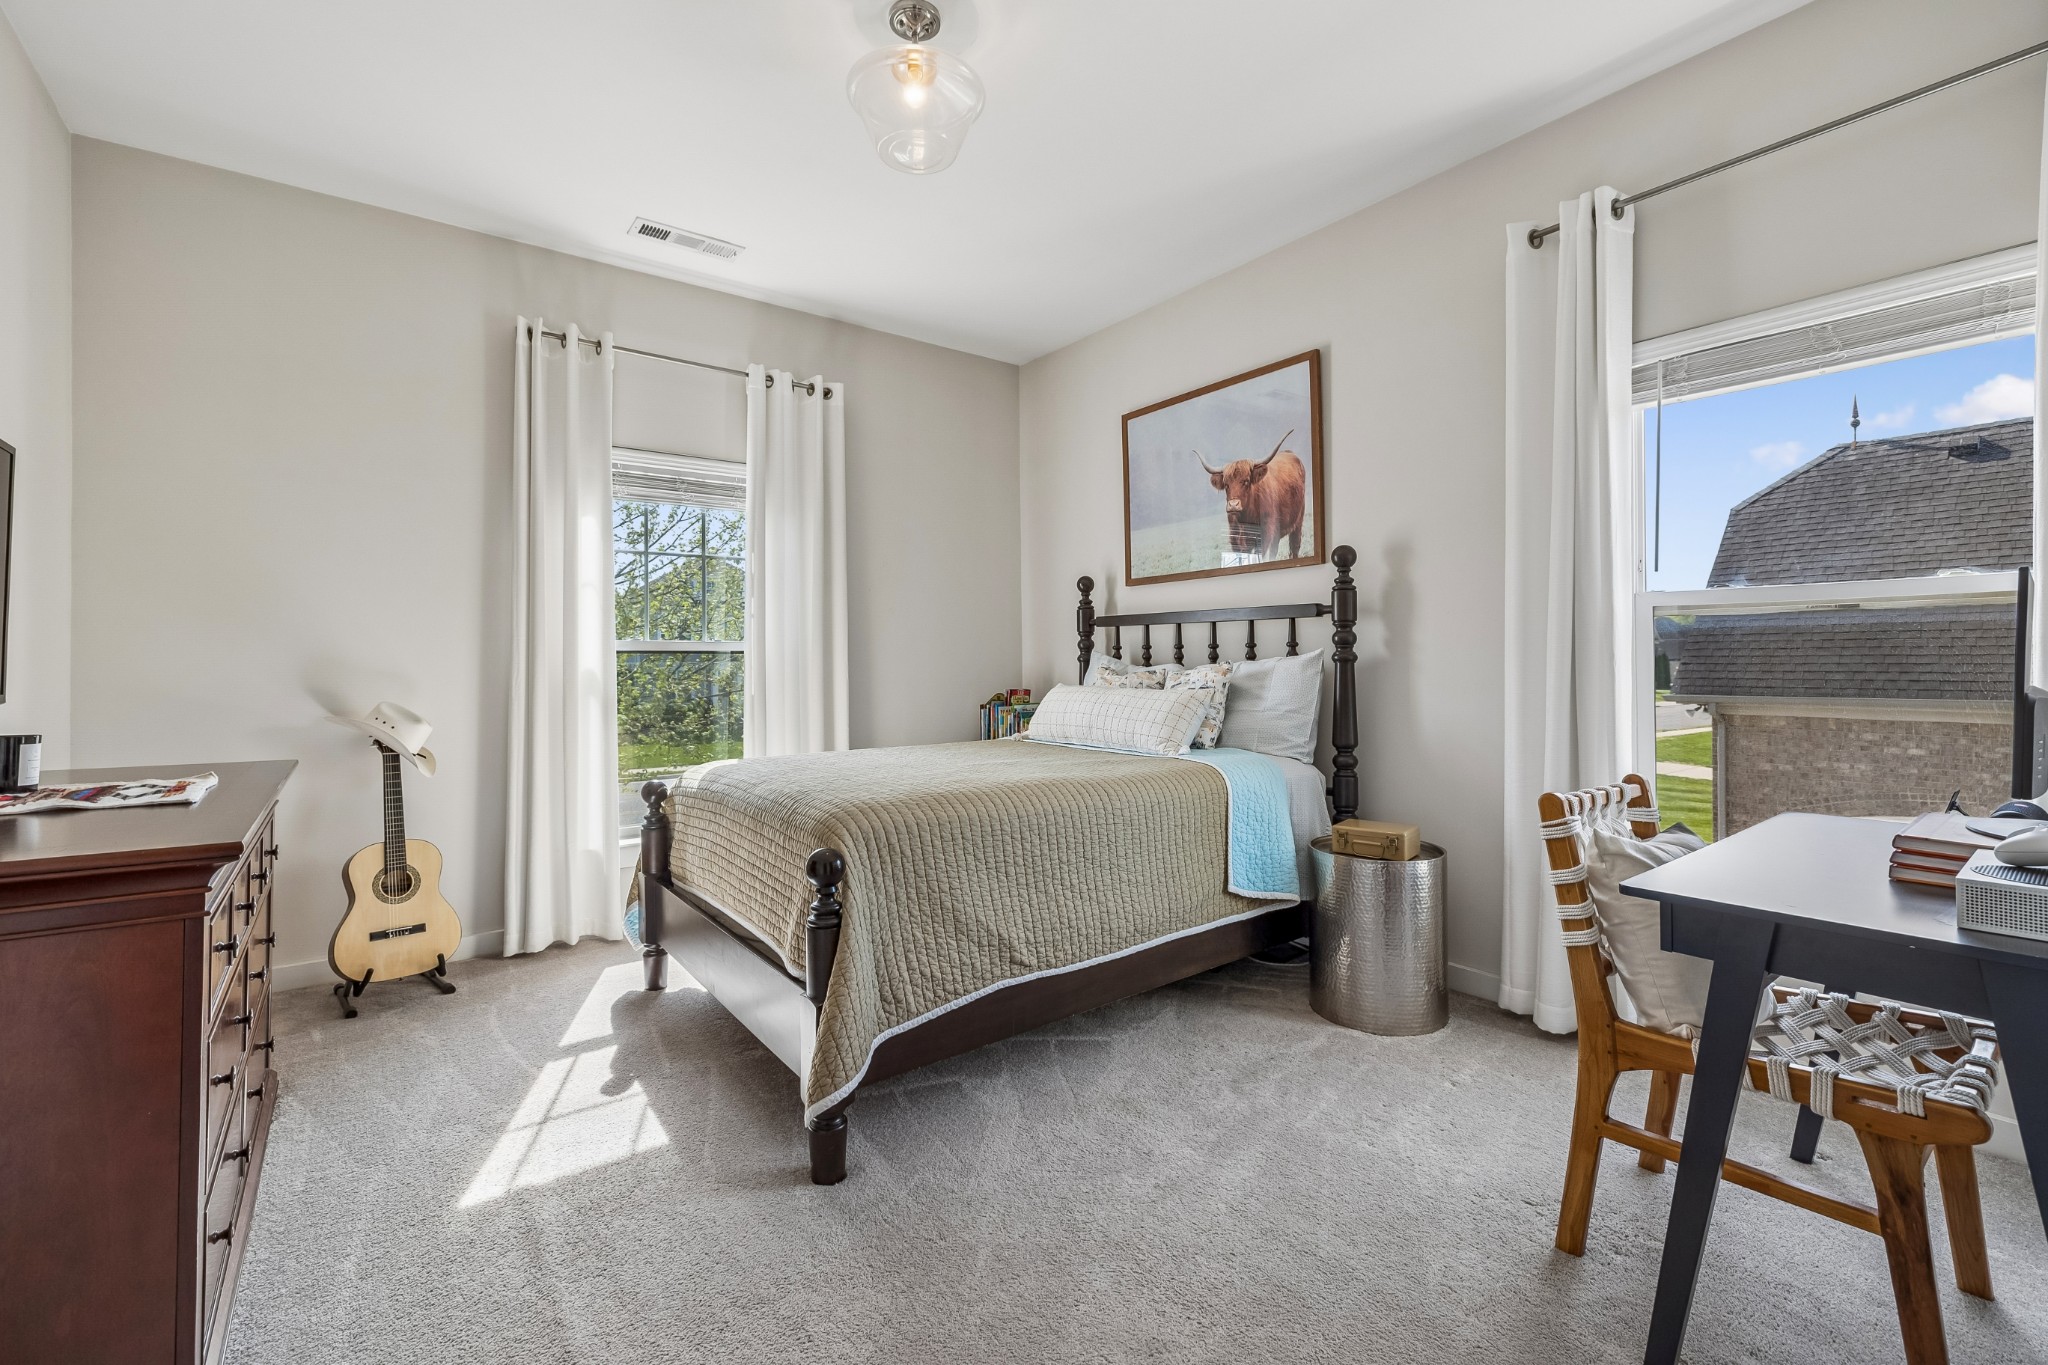
Bedroom with a dark wood bed, guitar, and desk beside large curtained windows.
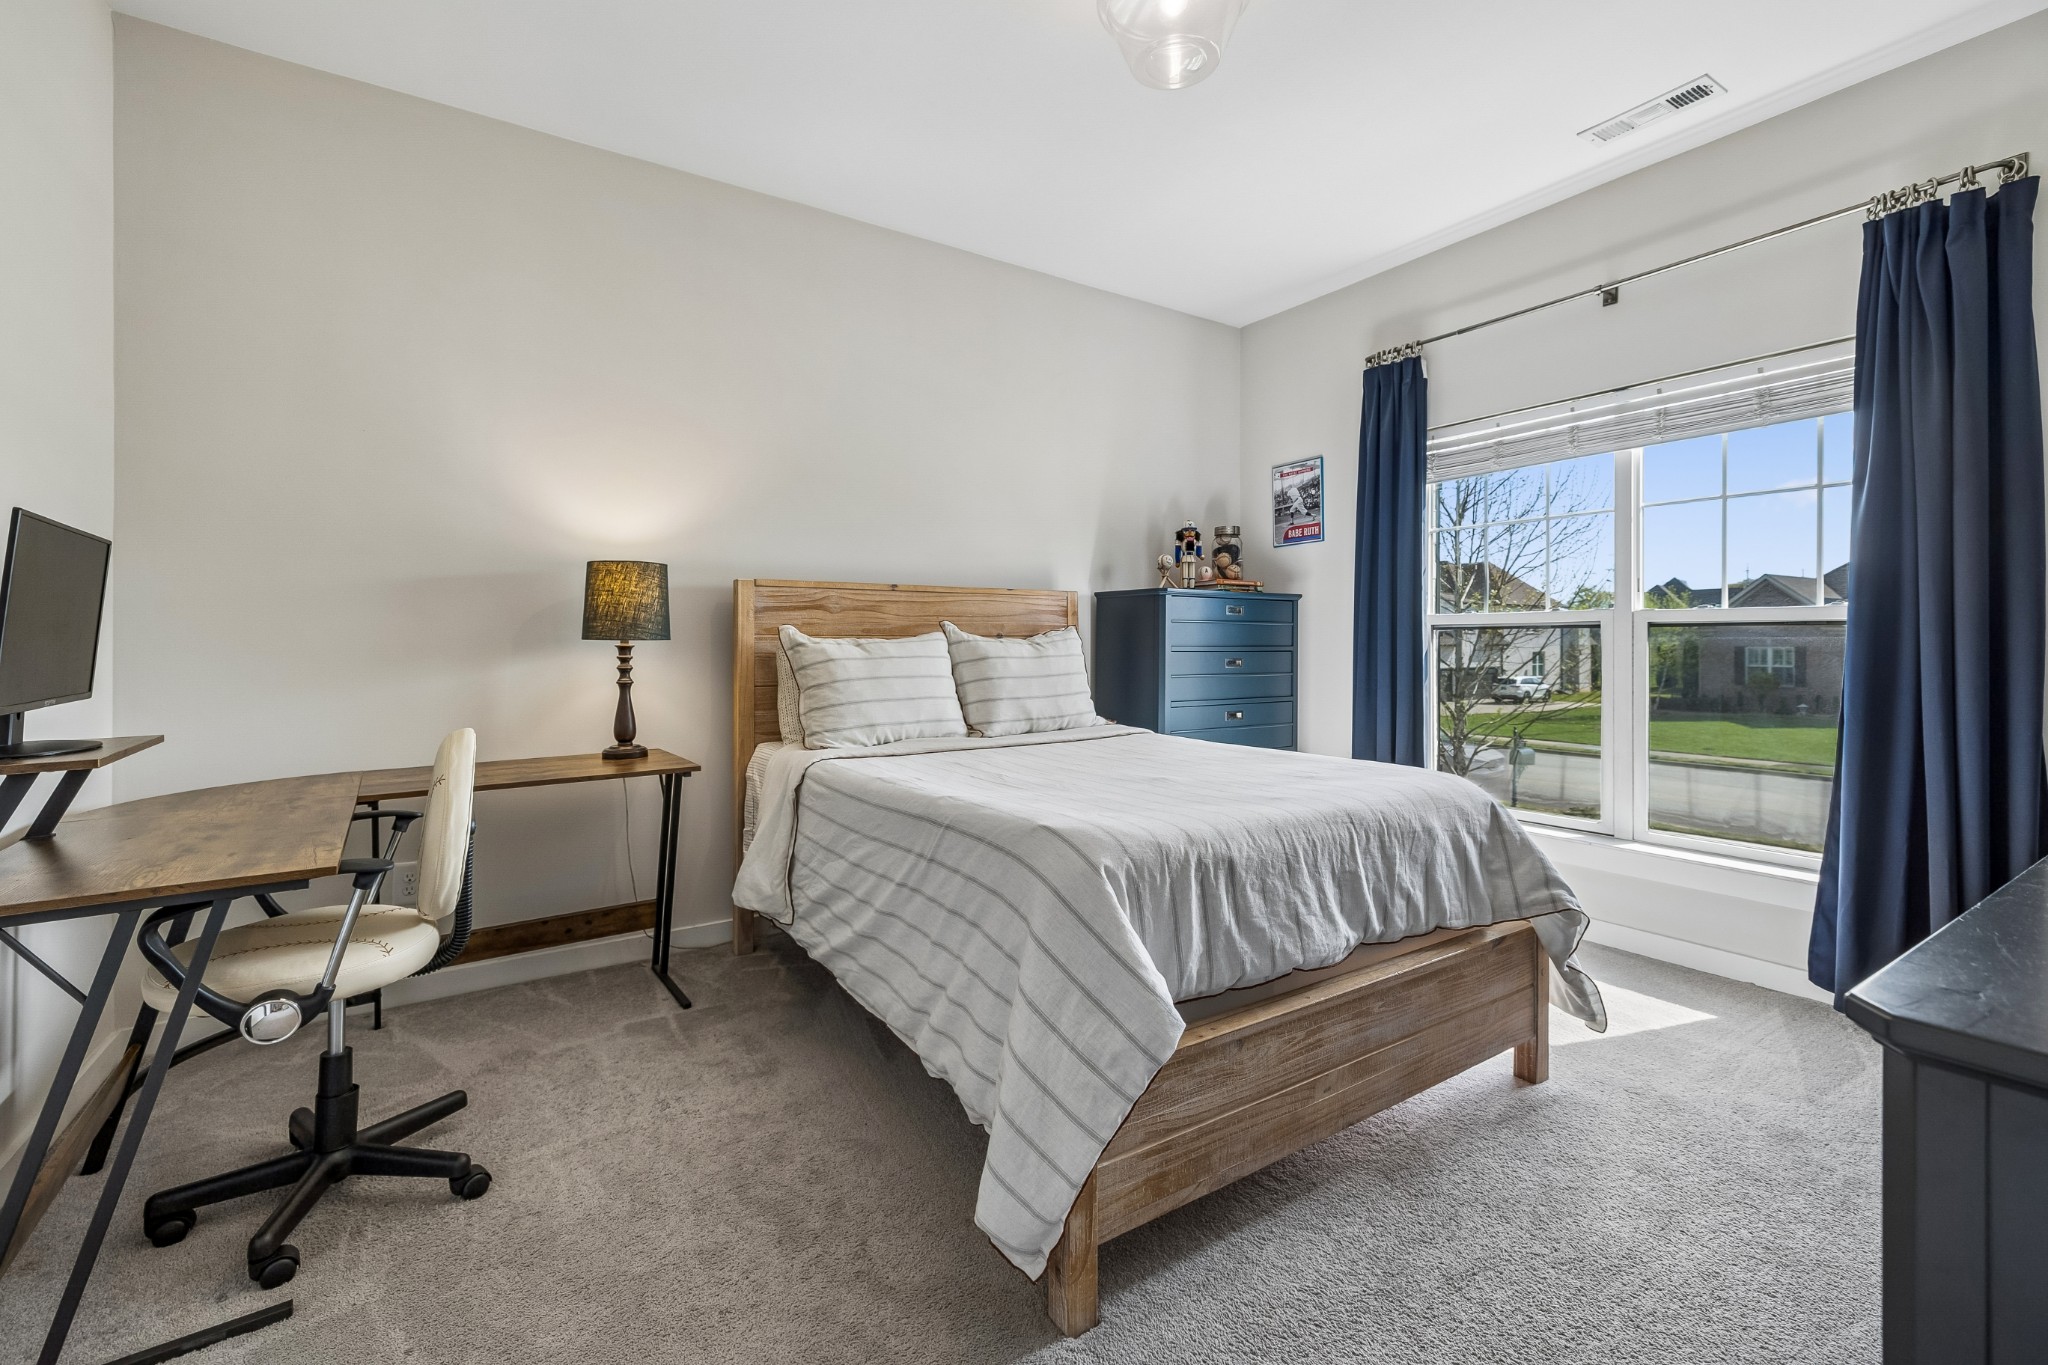
Bedroom with a wooden bed, blue curtains, and a desk beside a large window.
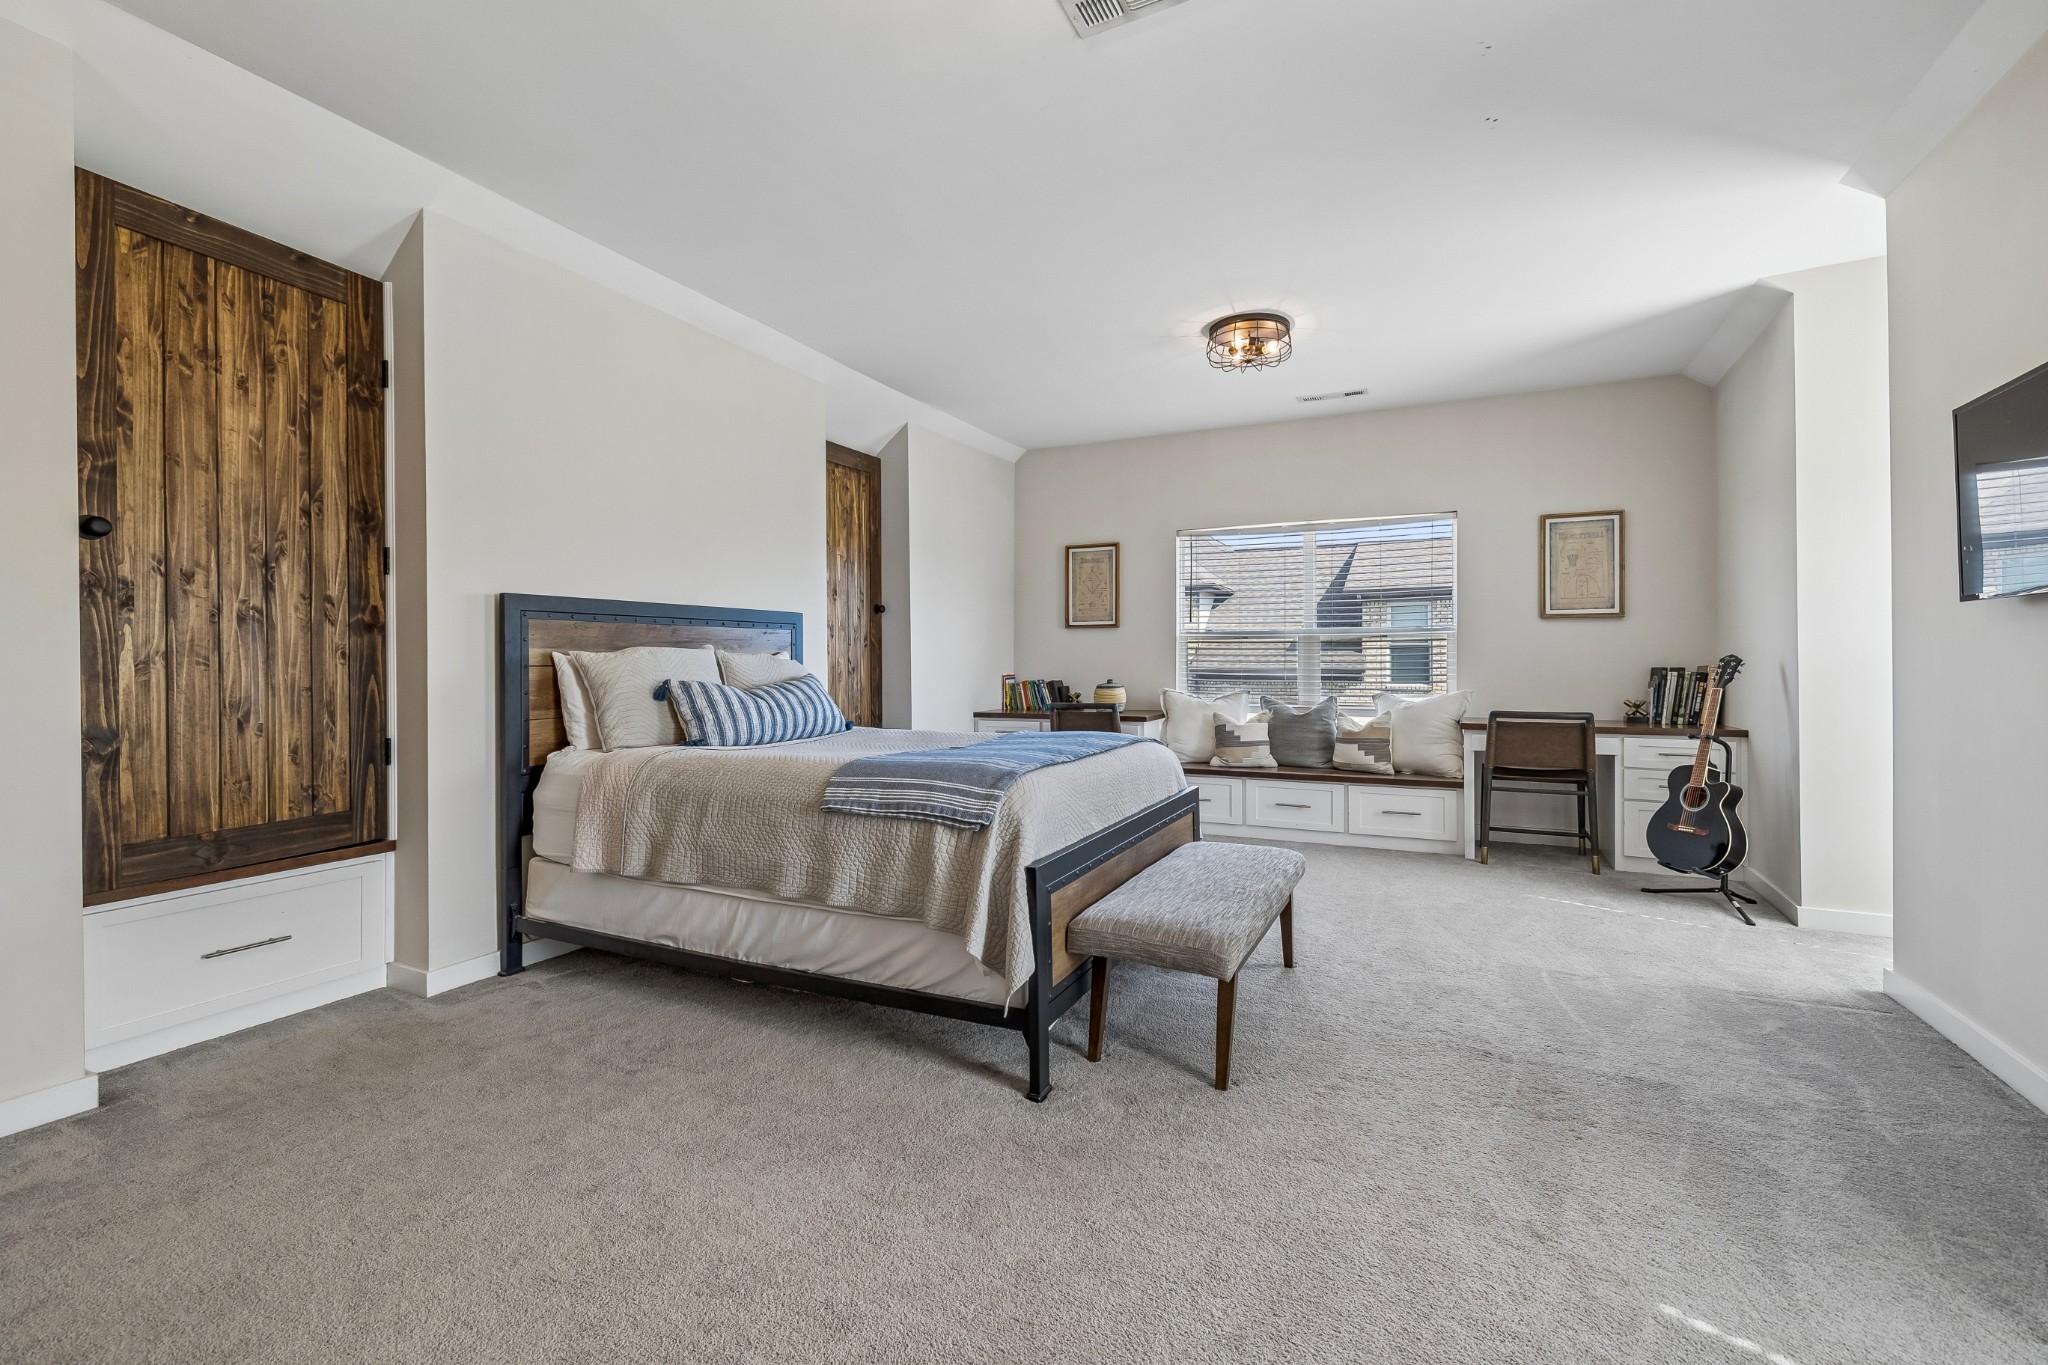
Staged bedroom with a wood-and-metal bed, built-in window seat, and guitar.
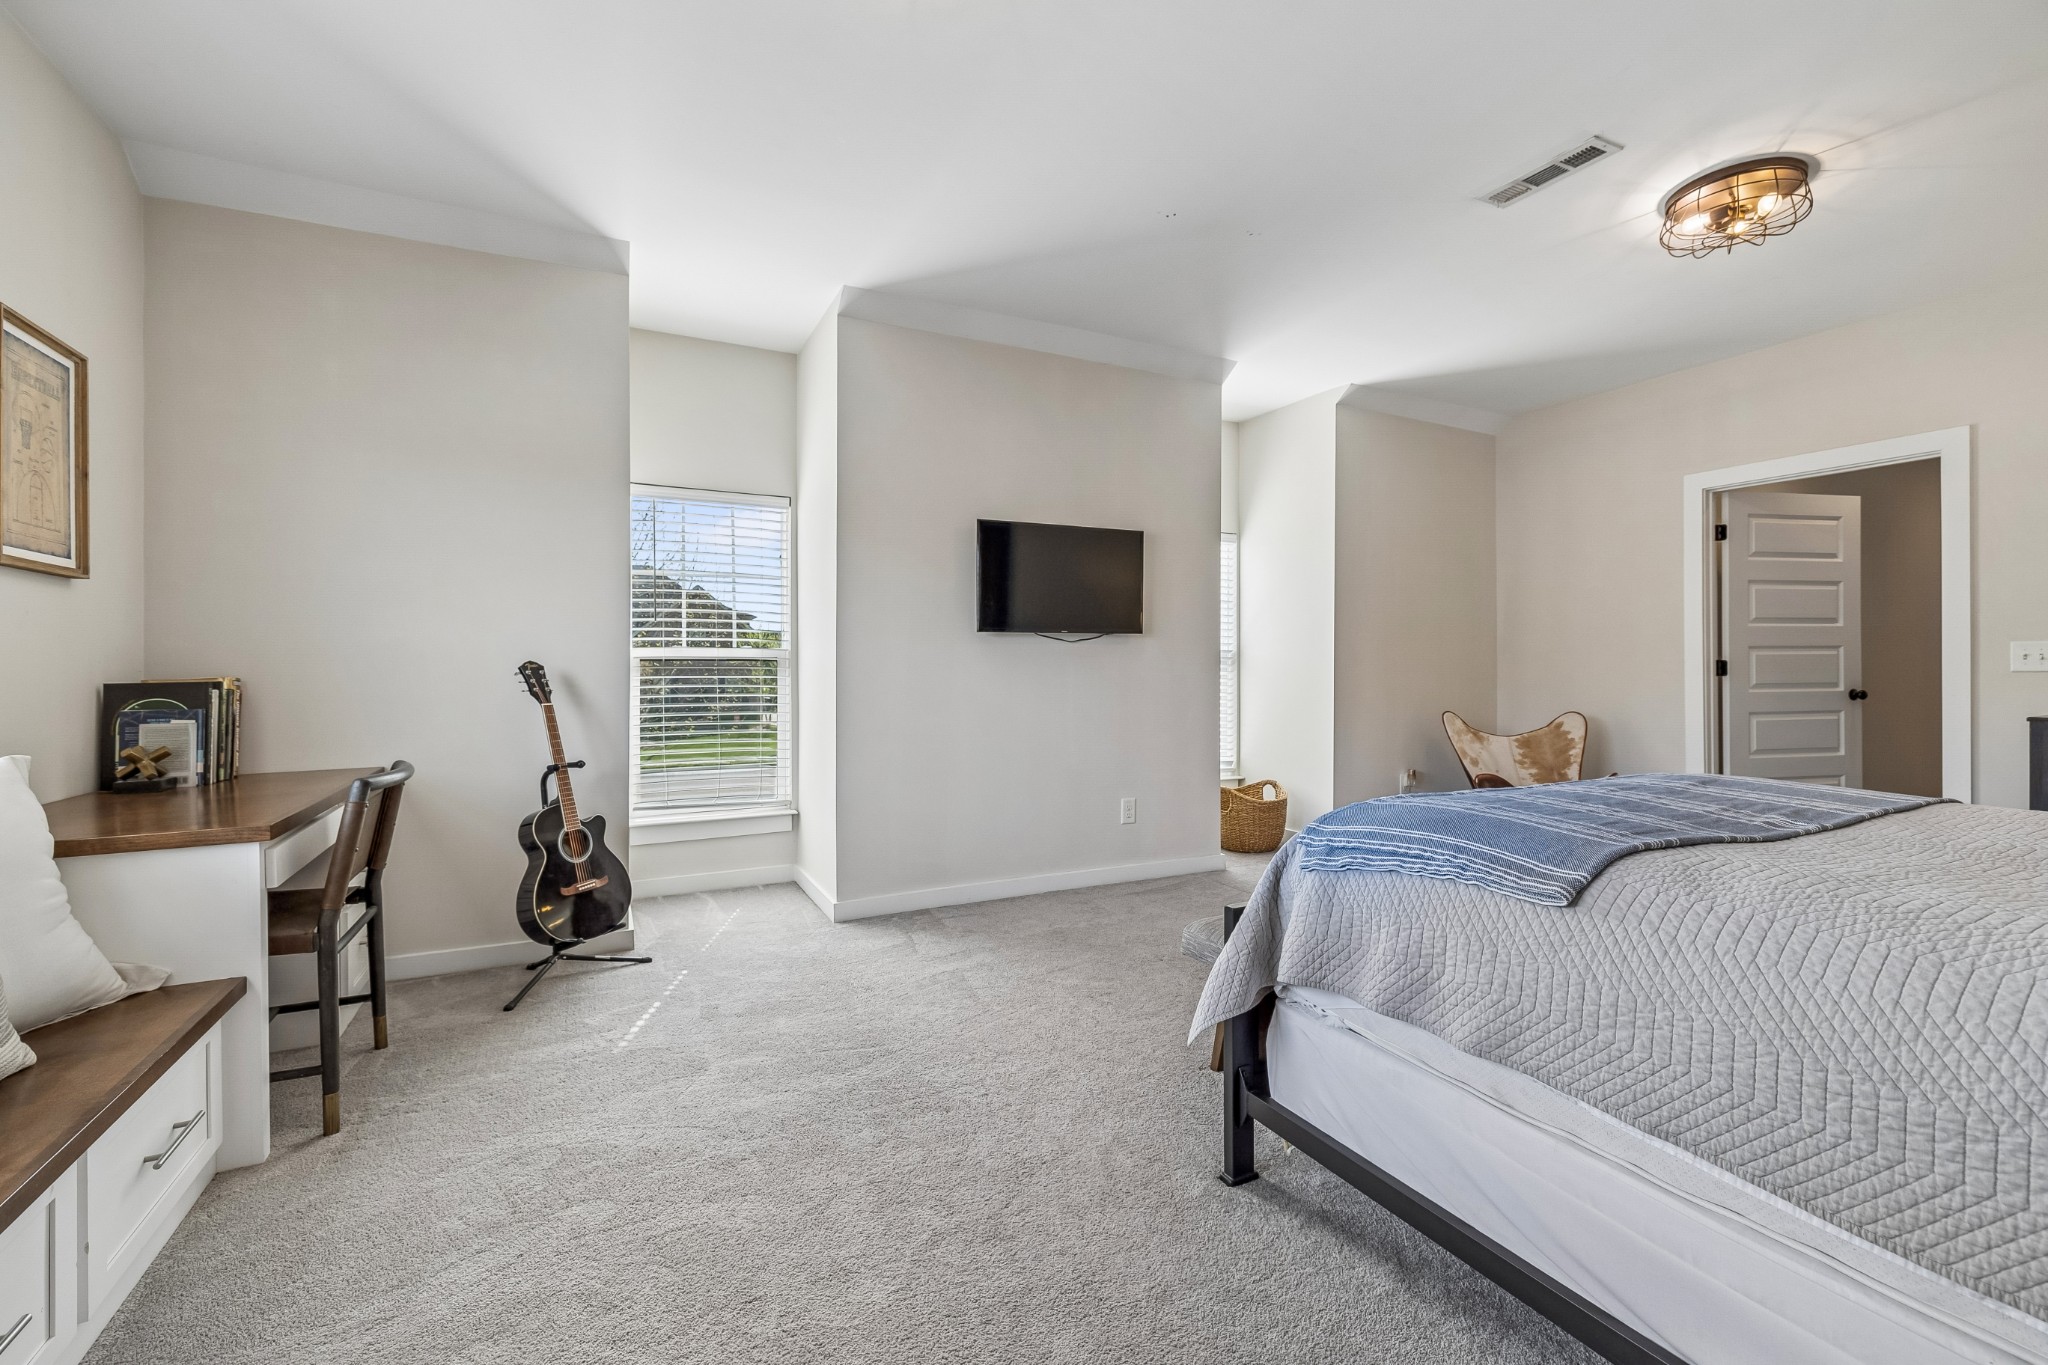
Bedroom with a gray quilted bed, carpet, desk, and guitar beside the window.
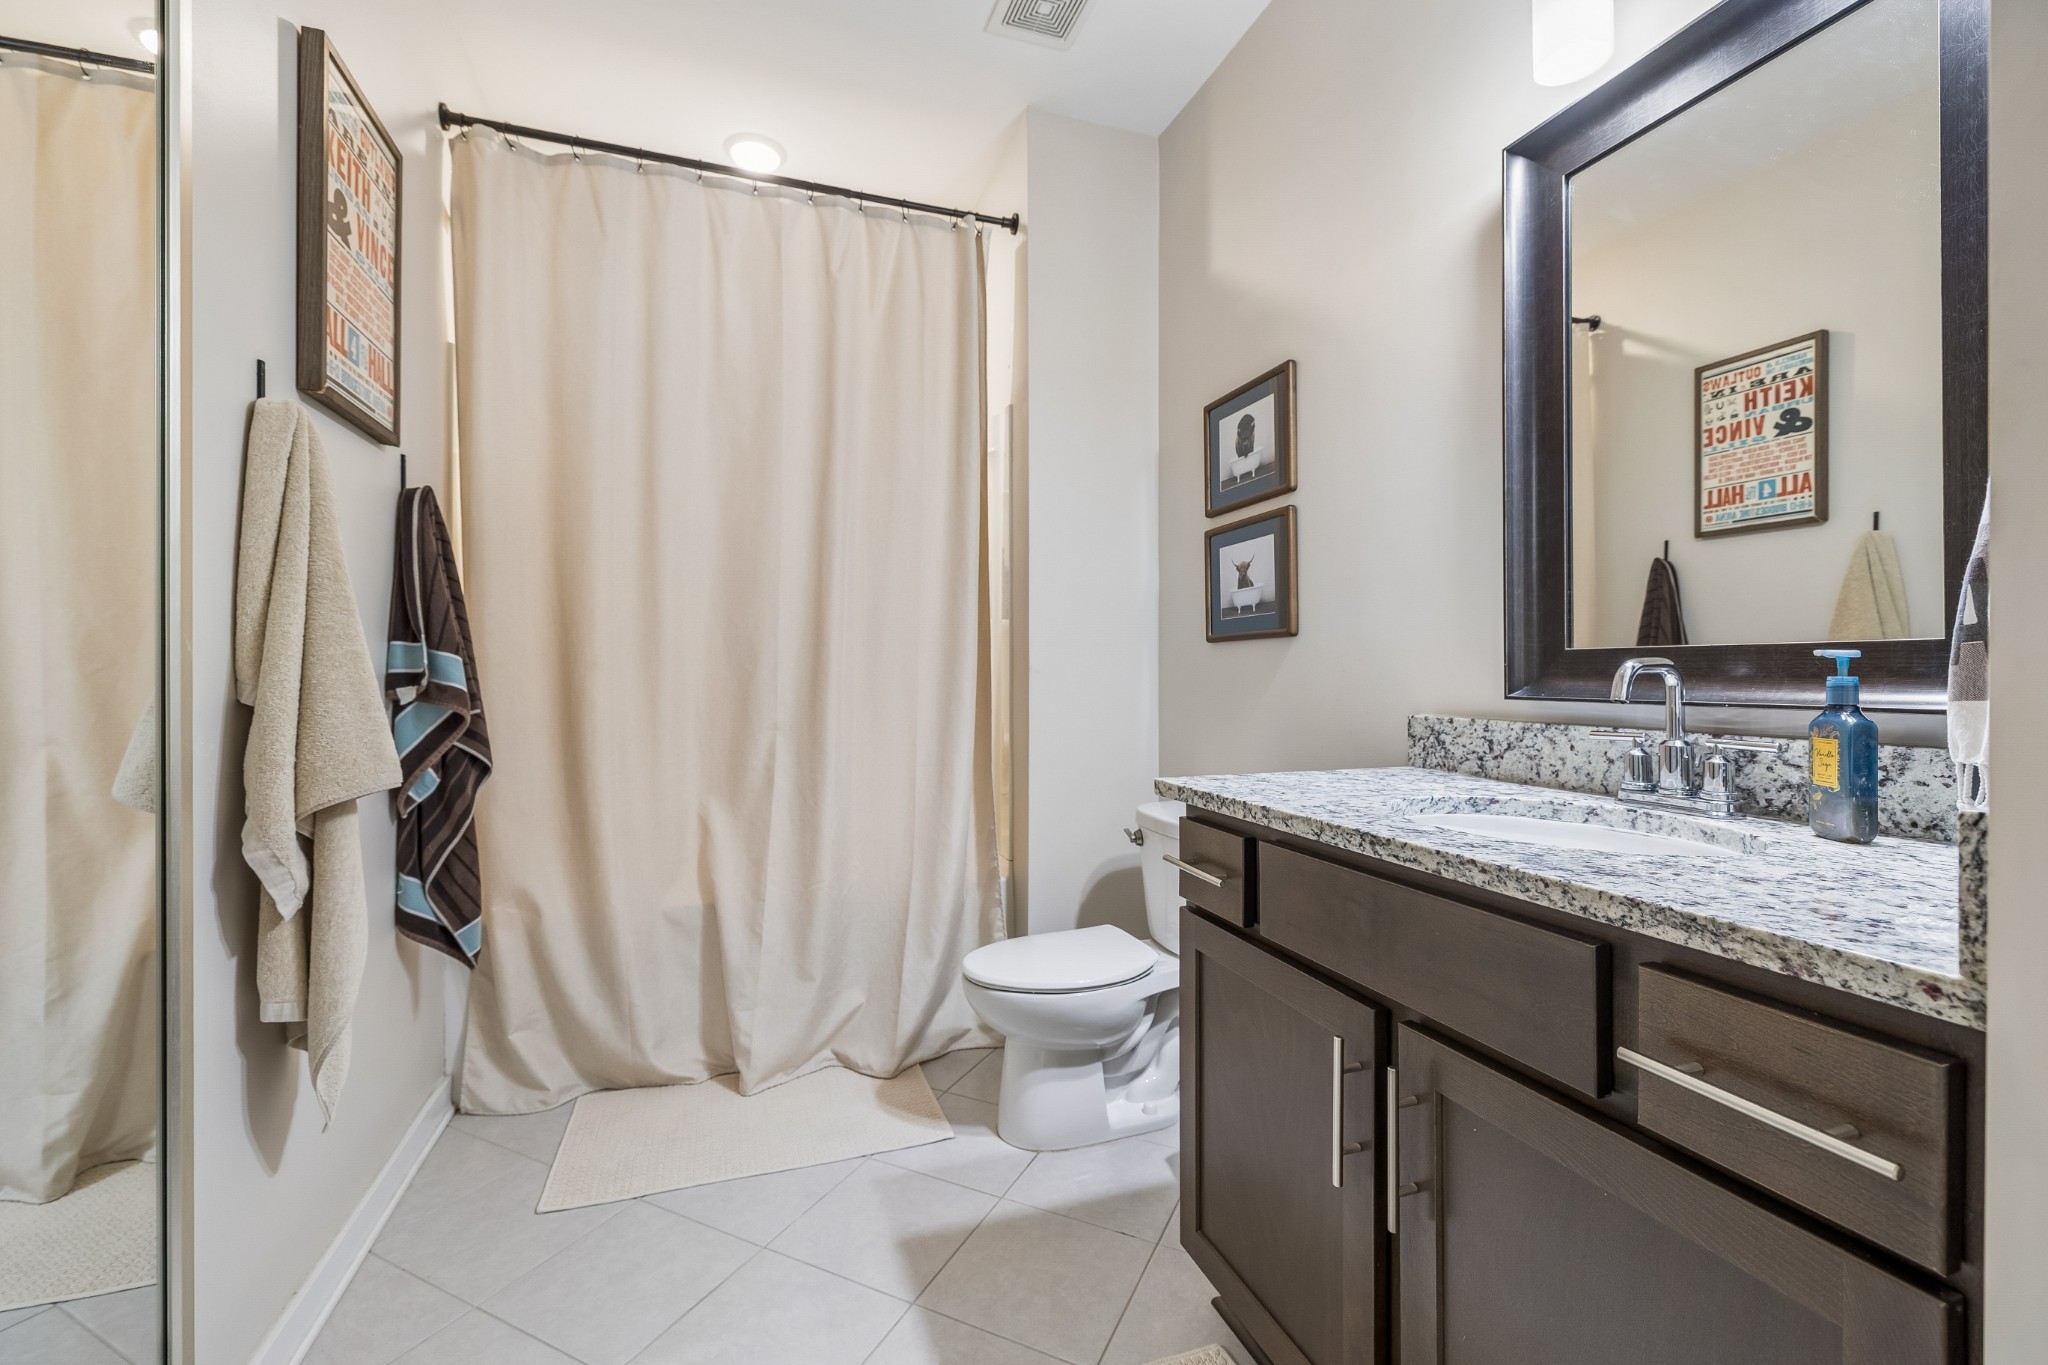
Bathroom with a dark wood vanity, granite countertop, large mirror, and curtained tub-shower.
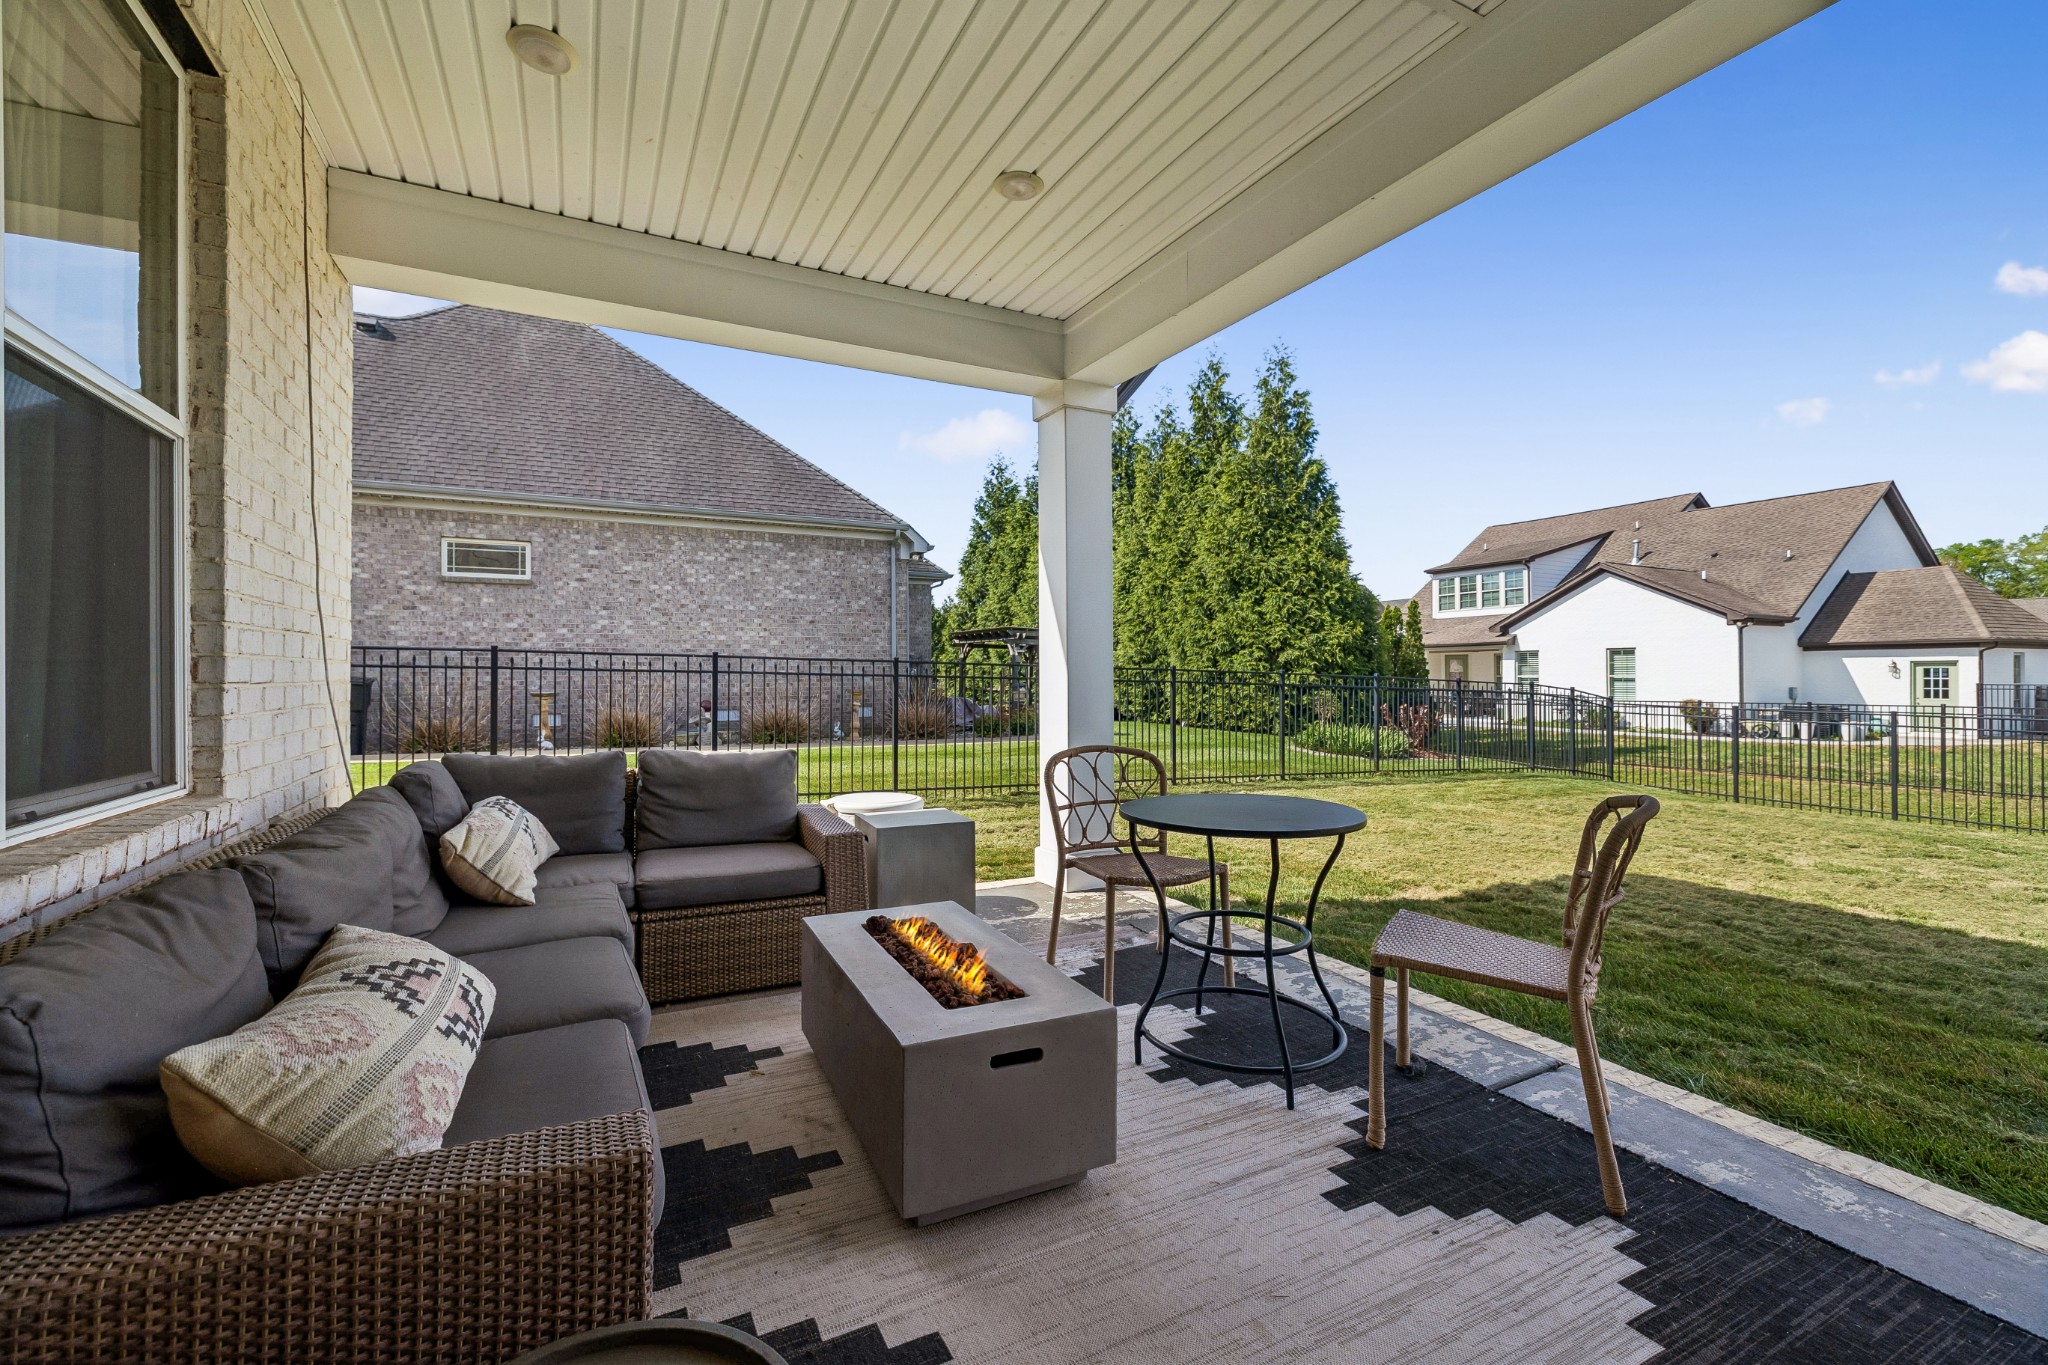
Covered patio with wicker seating, a fire table, and views of the fenced backyard.
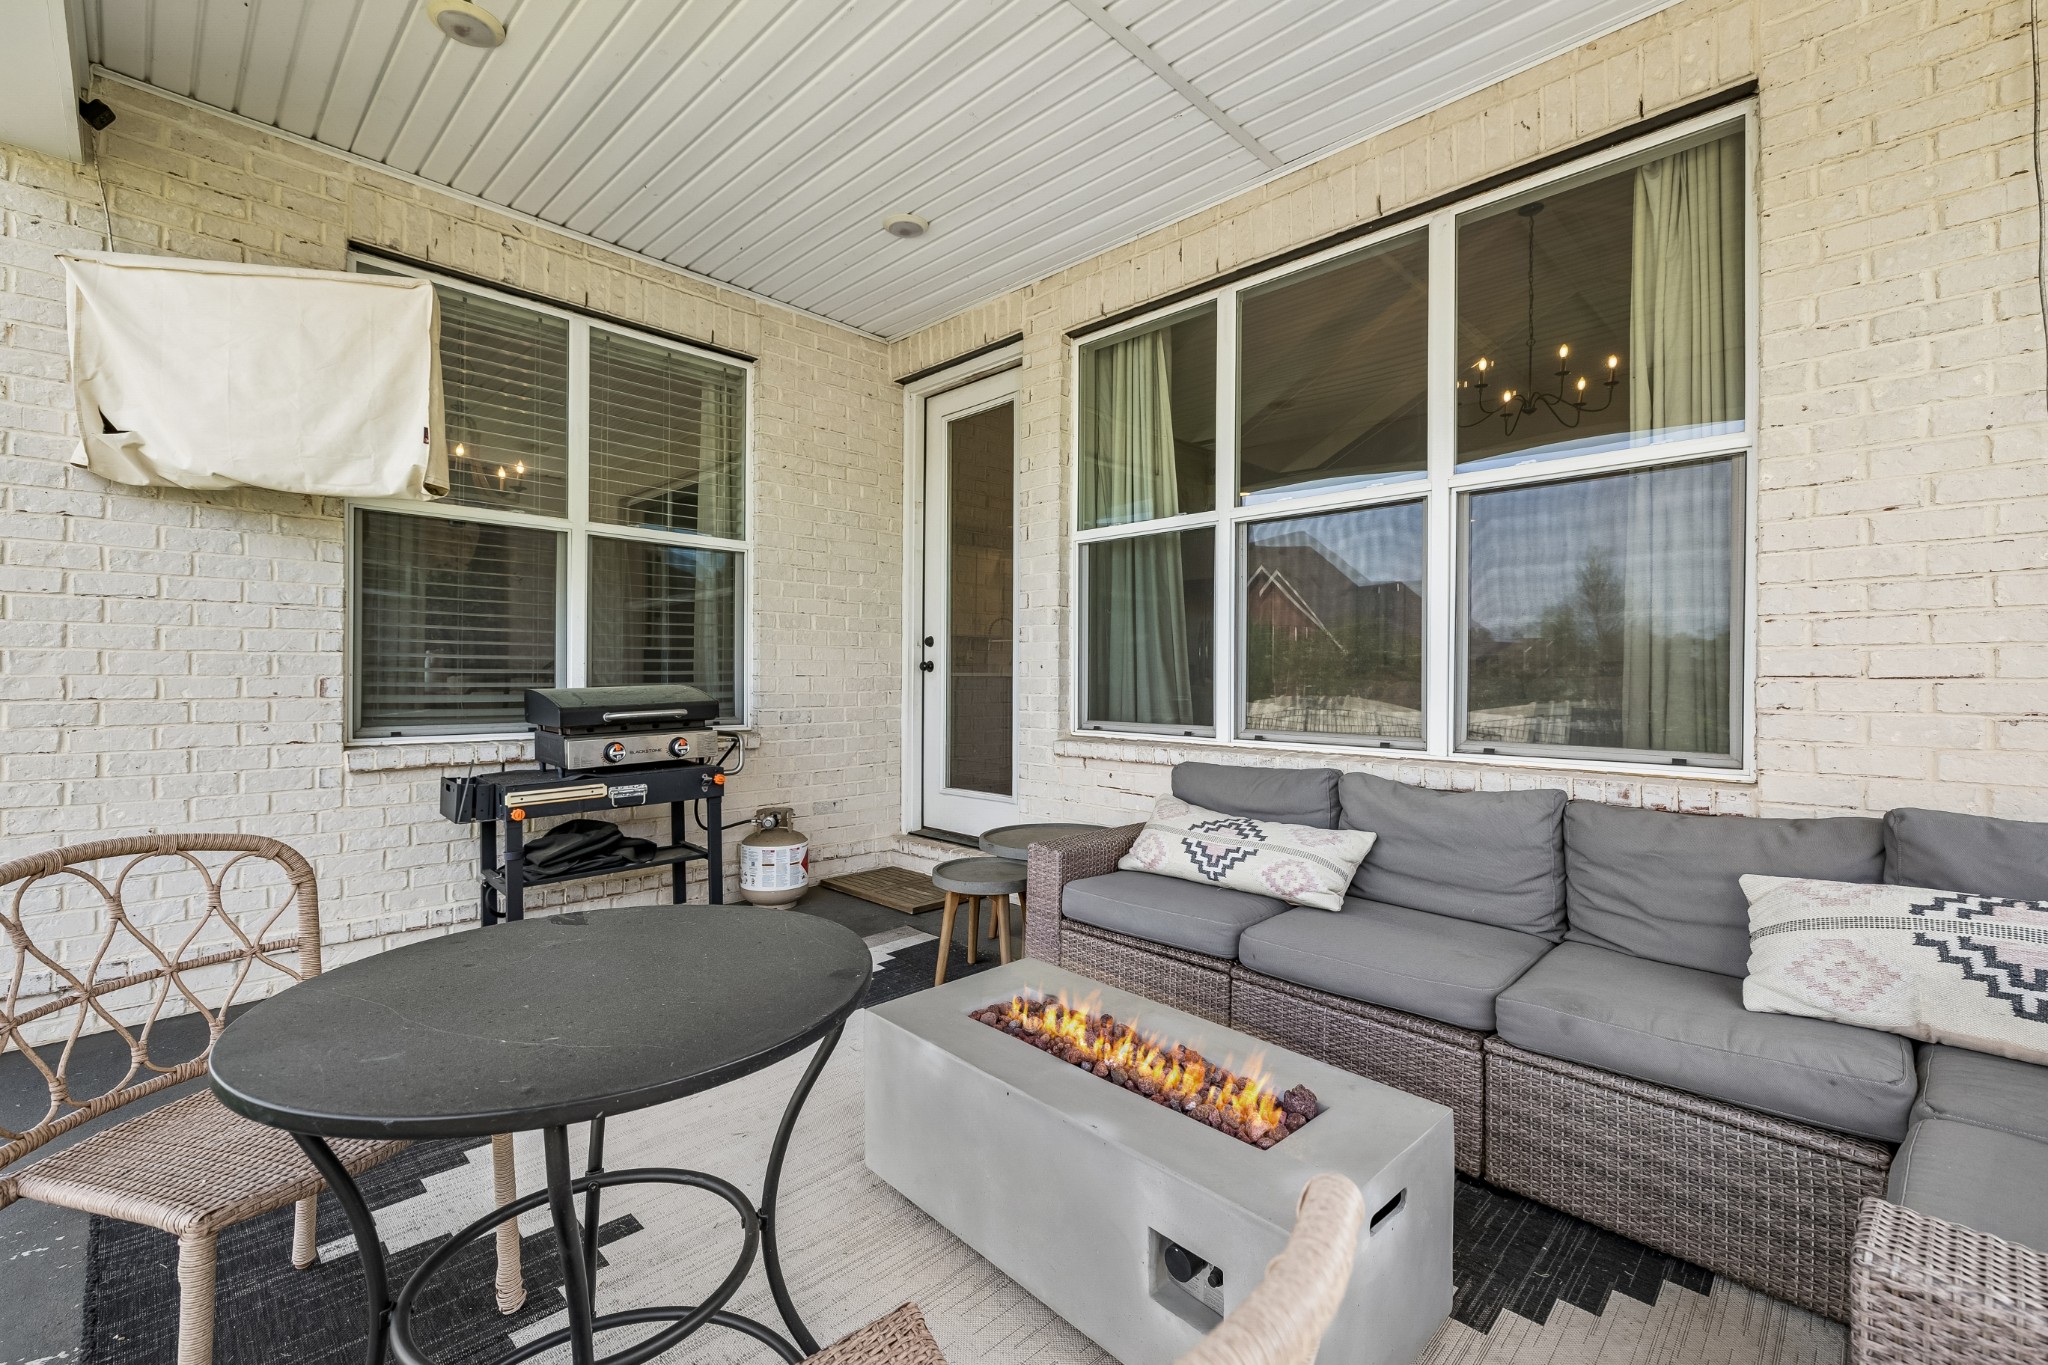
Covered patio with a gray sectional, gas fire table, and outdoor grill.
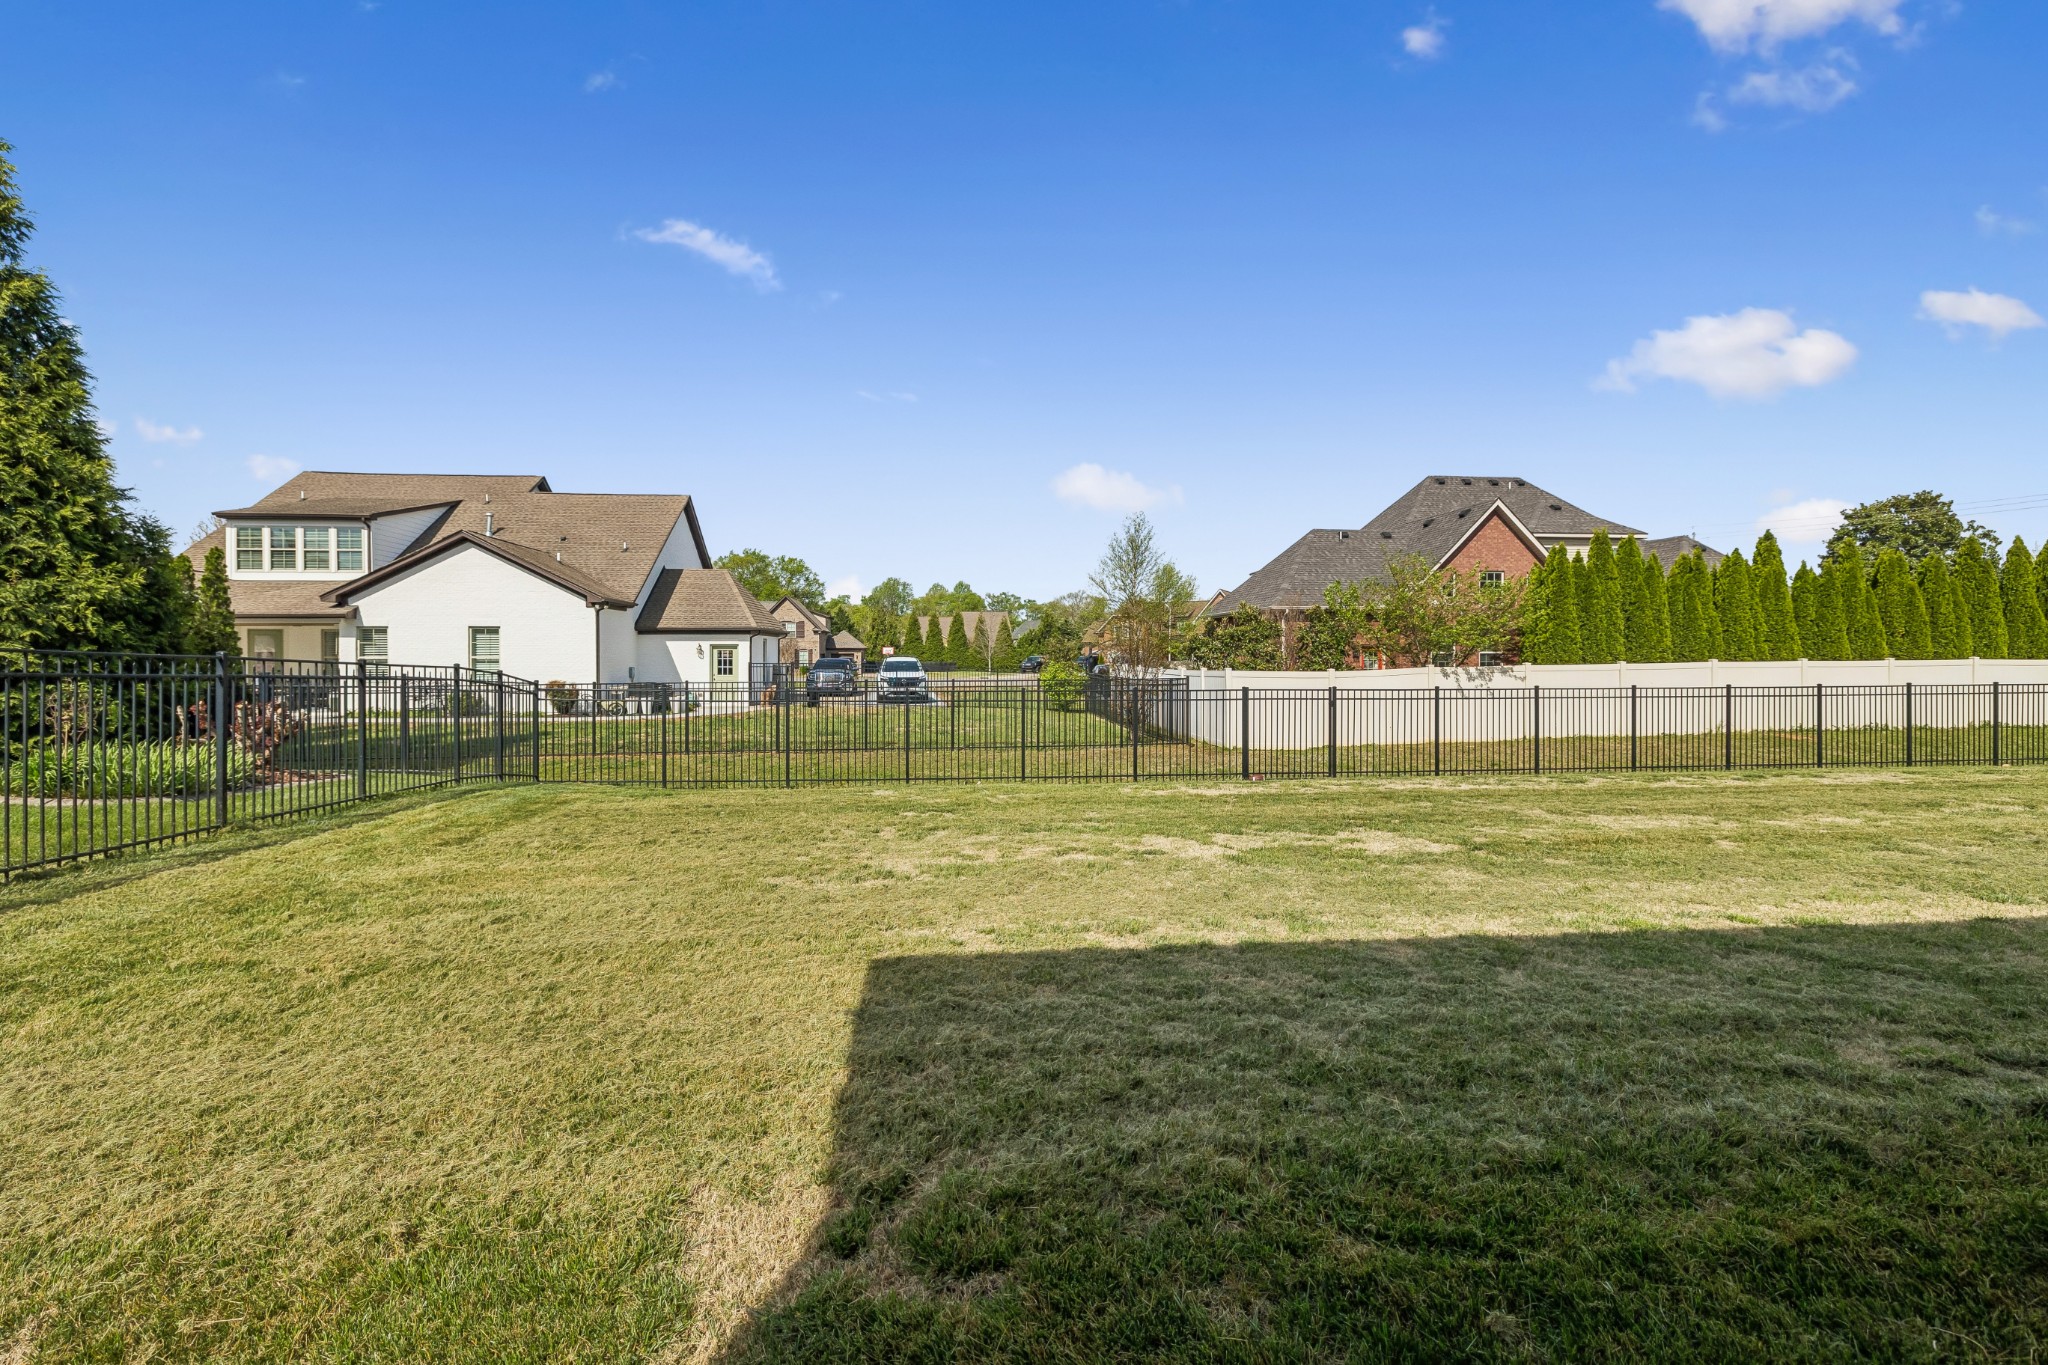
Fenced backyard lawn with neighboring homes and a black metal fence.
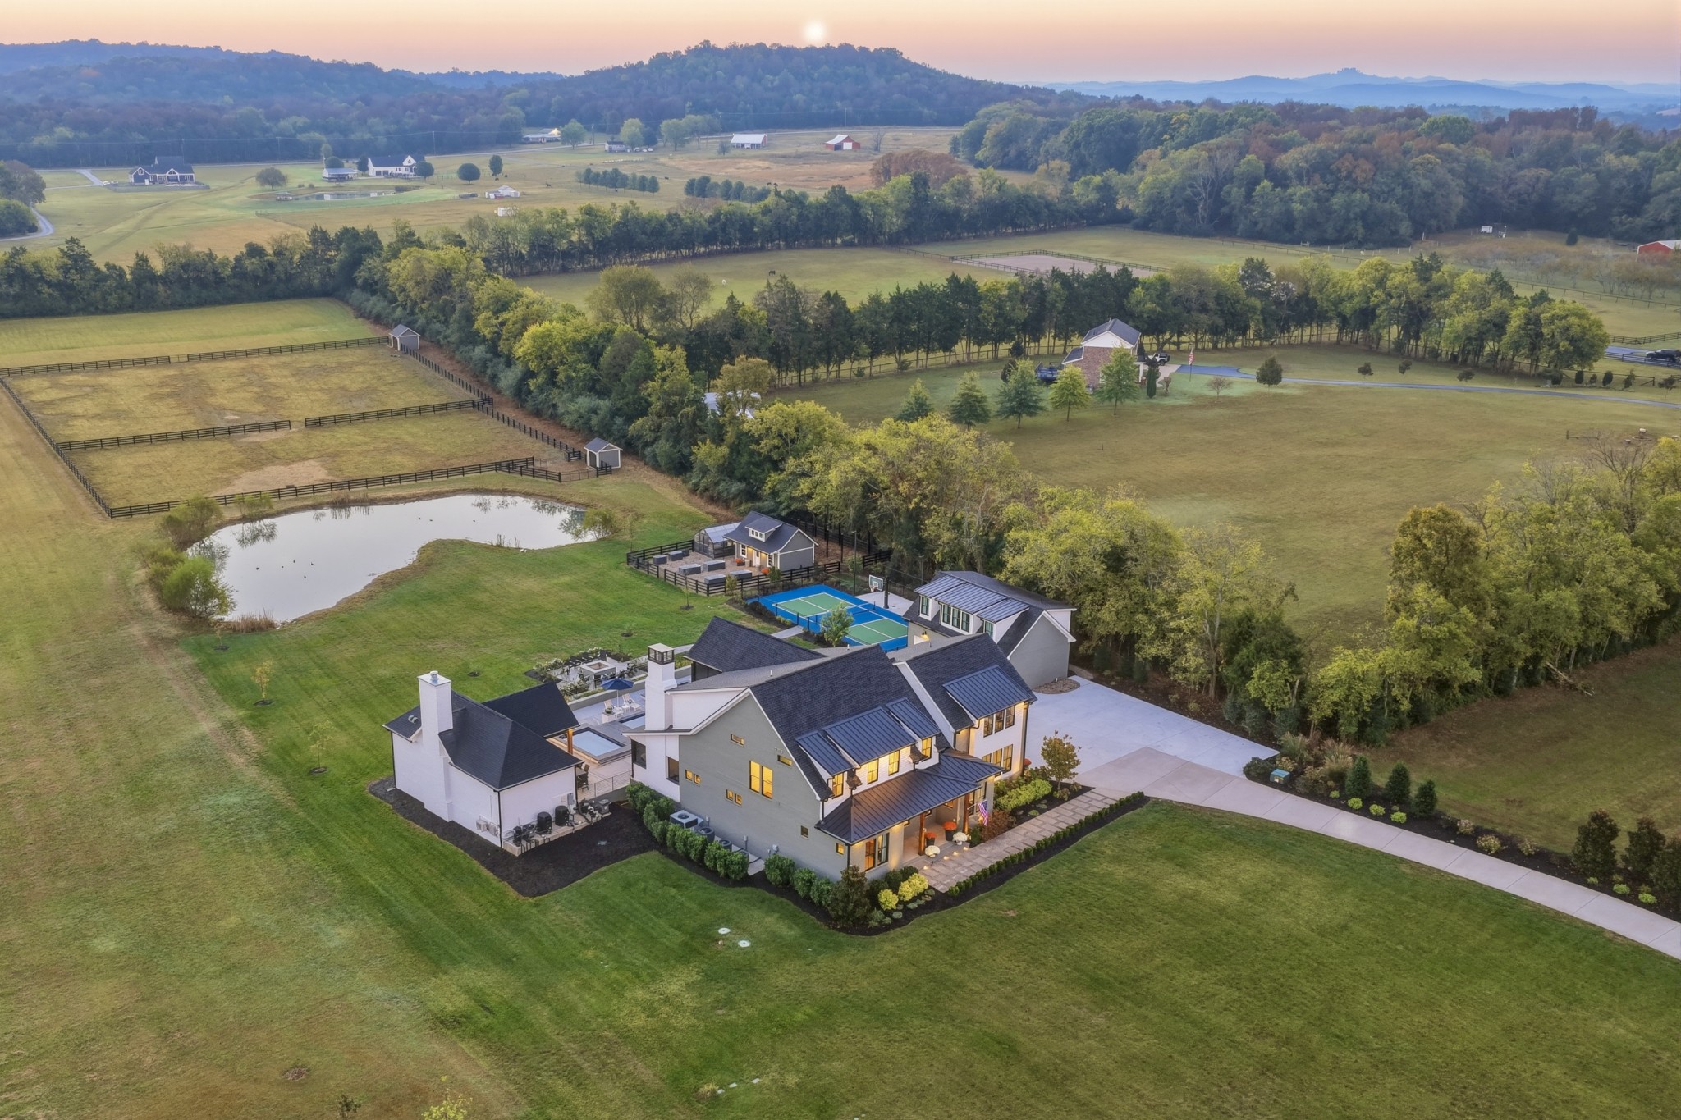
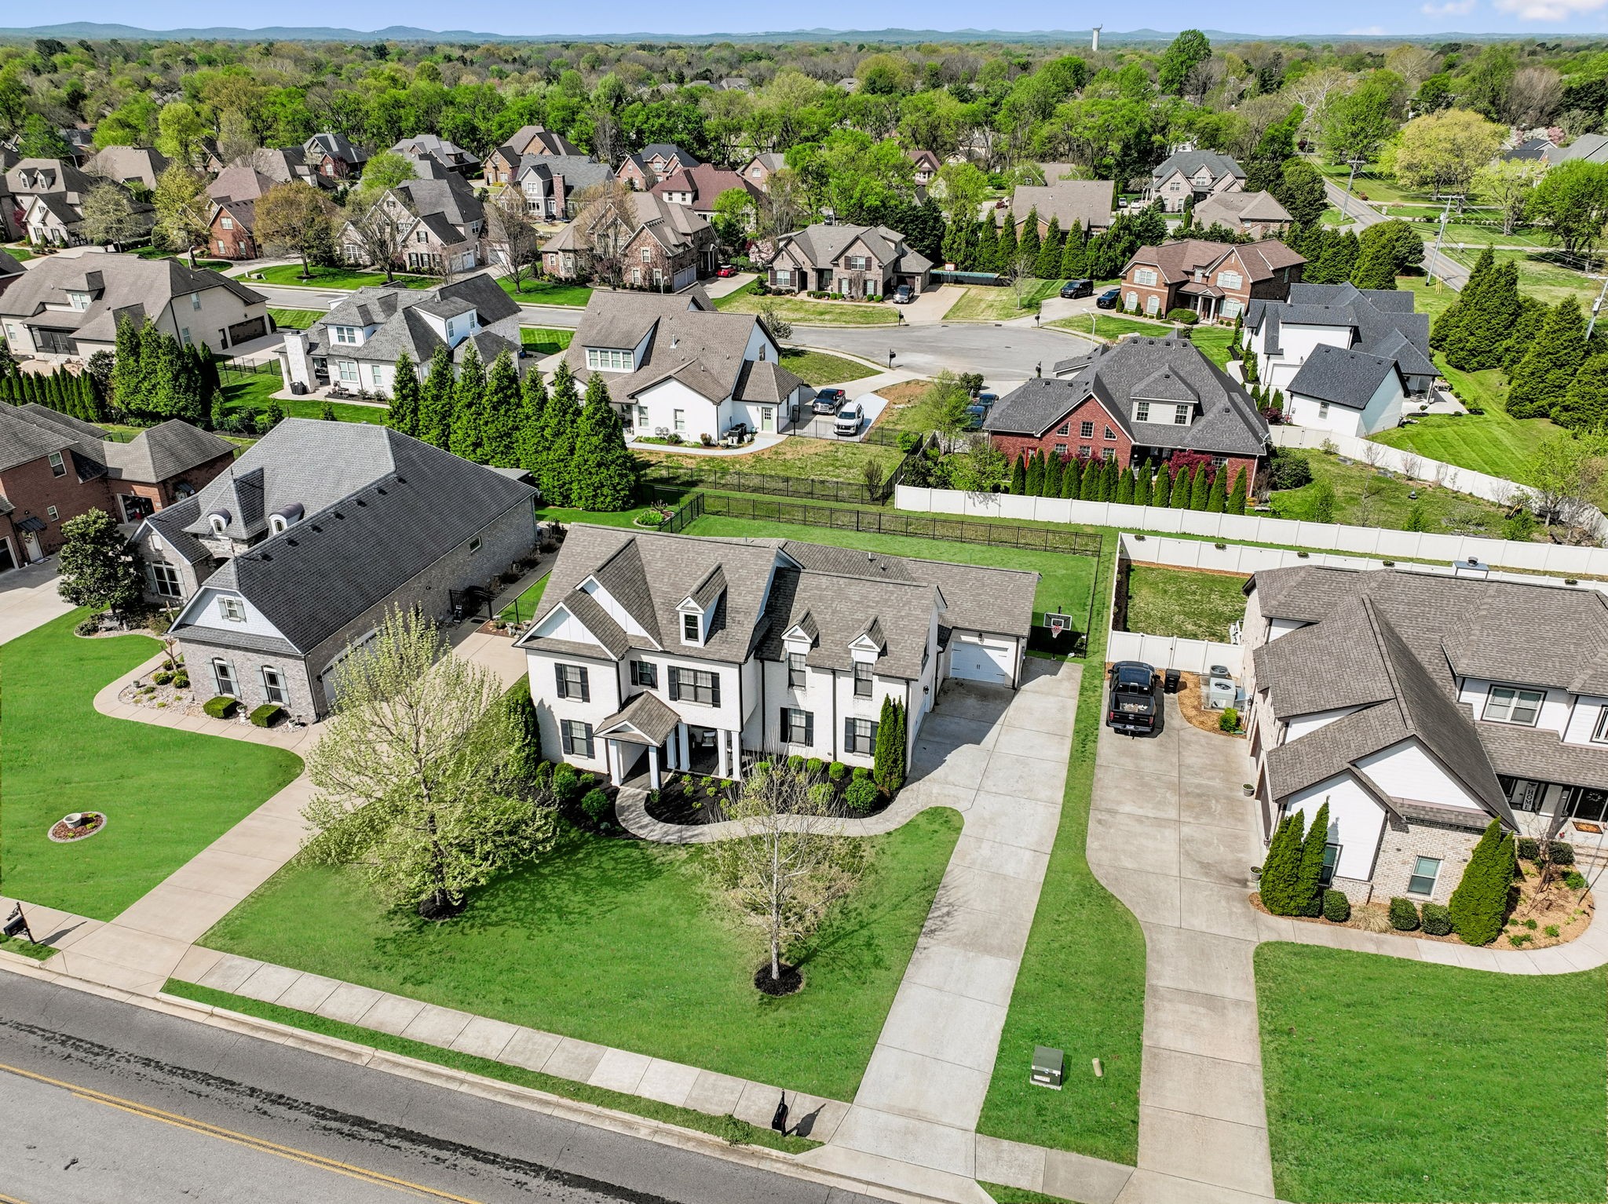
Aerial view of a white two-story home with a broad driveway and landscaped lawn.
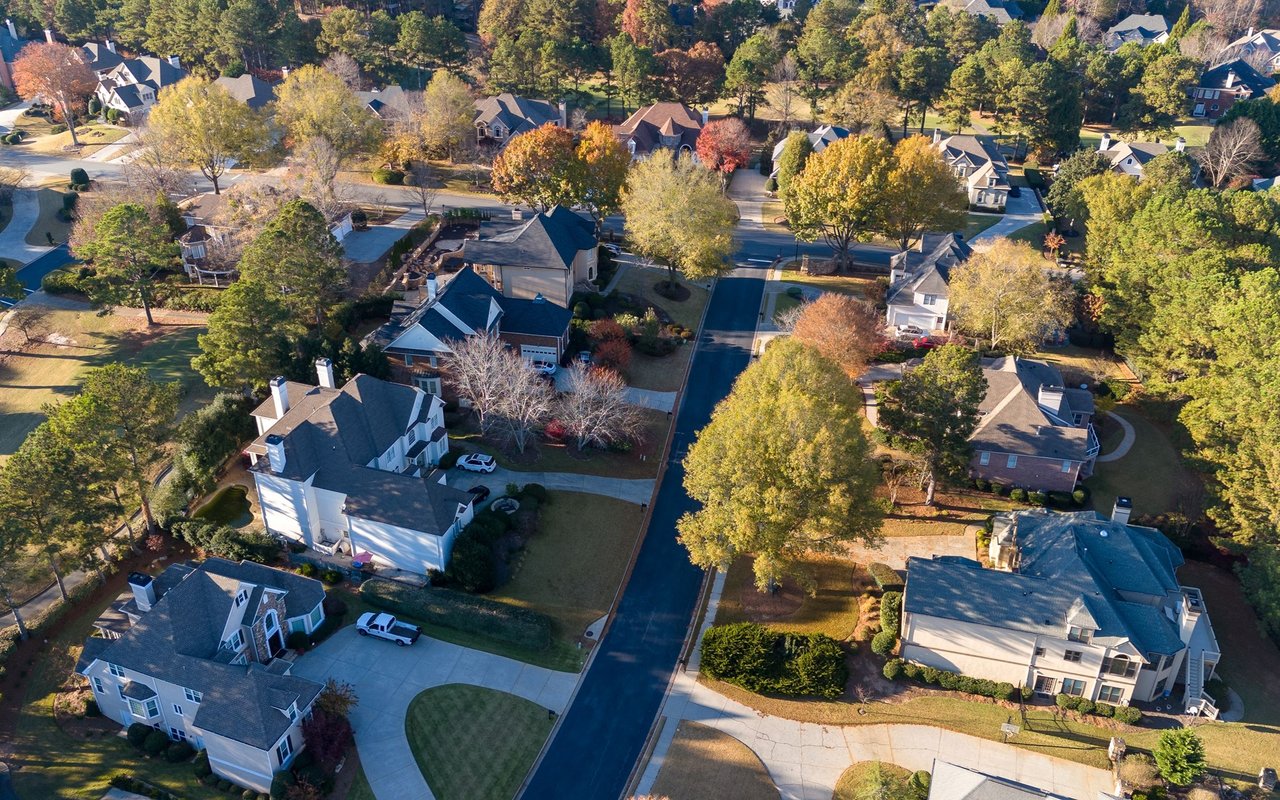
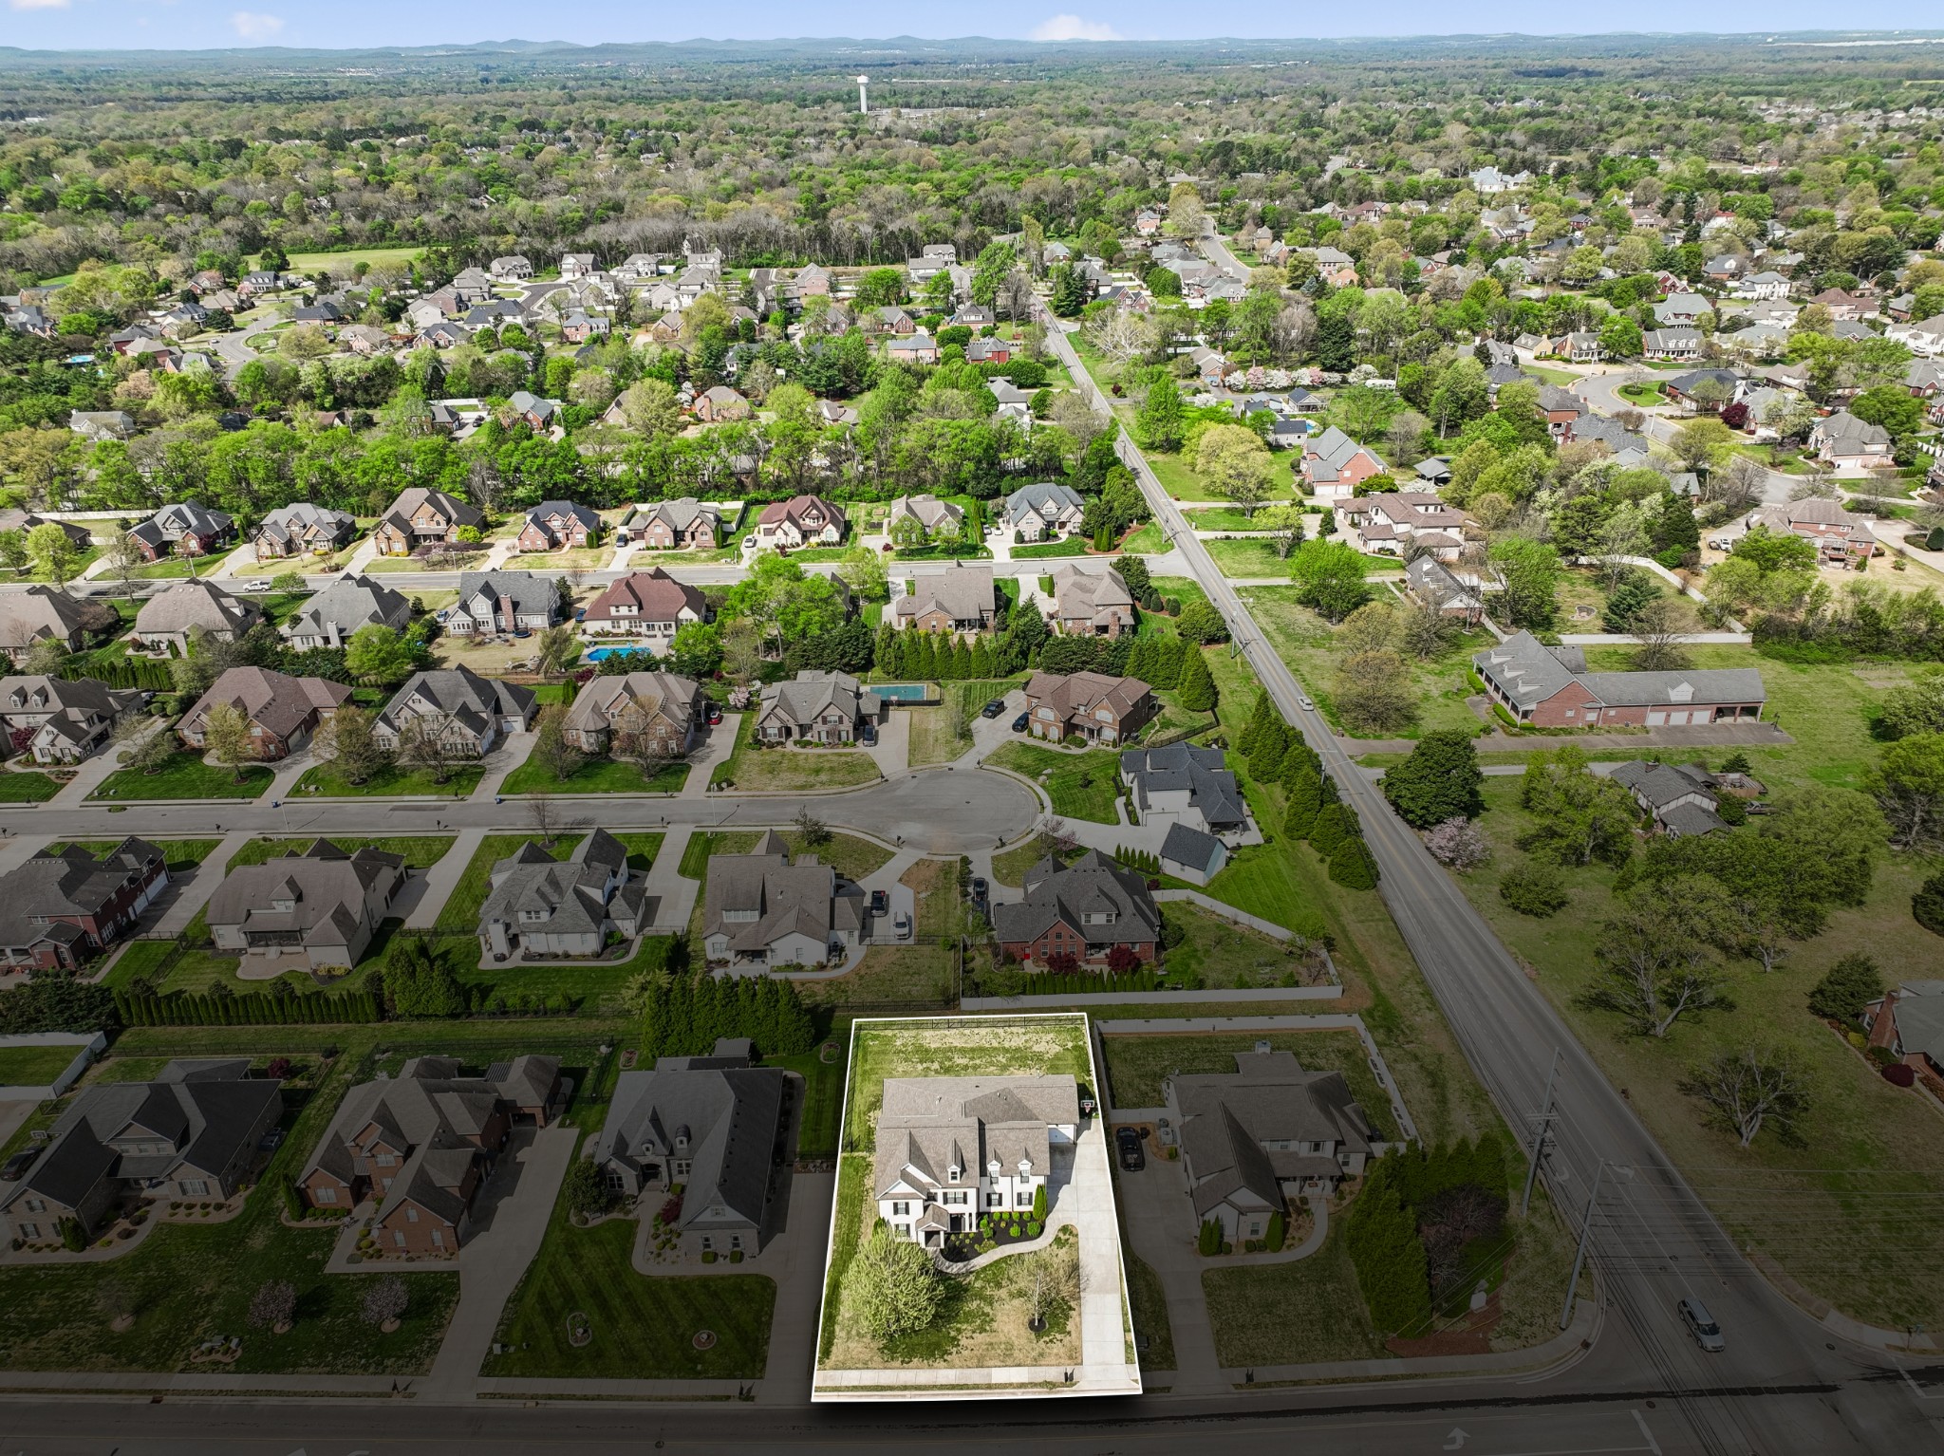
Aerial view of 2833 Battleground Dr, outlined lot and house among surrounding homes.
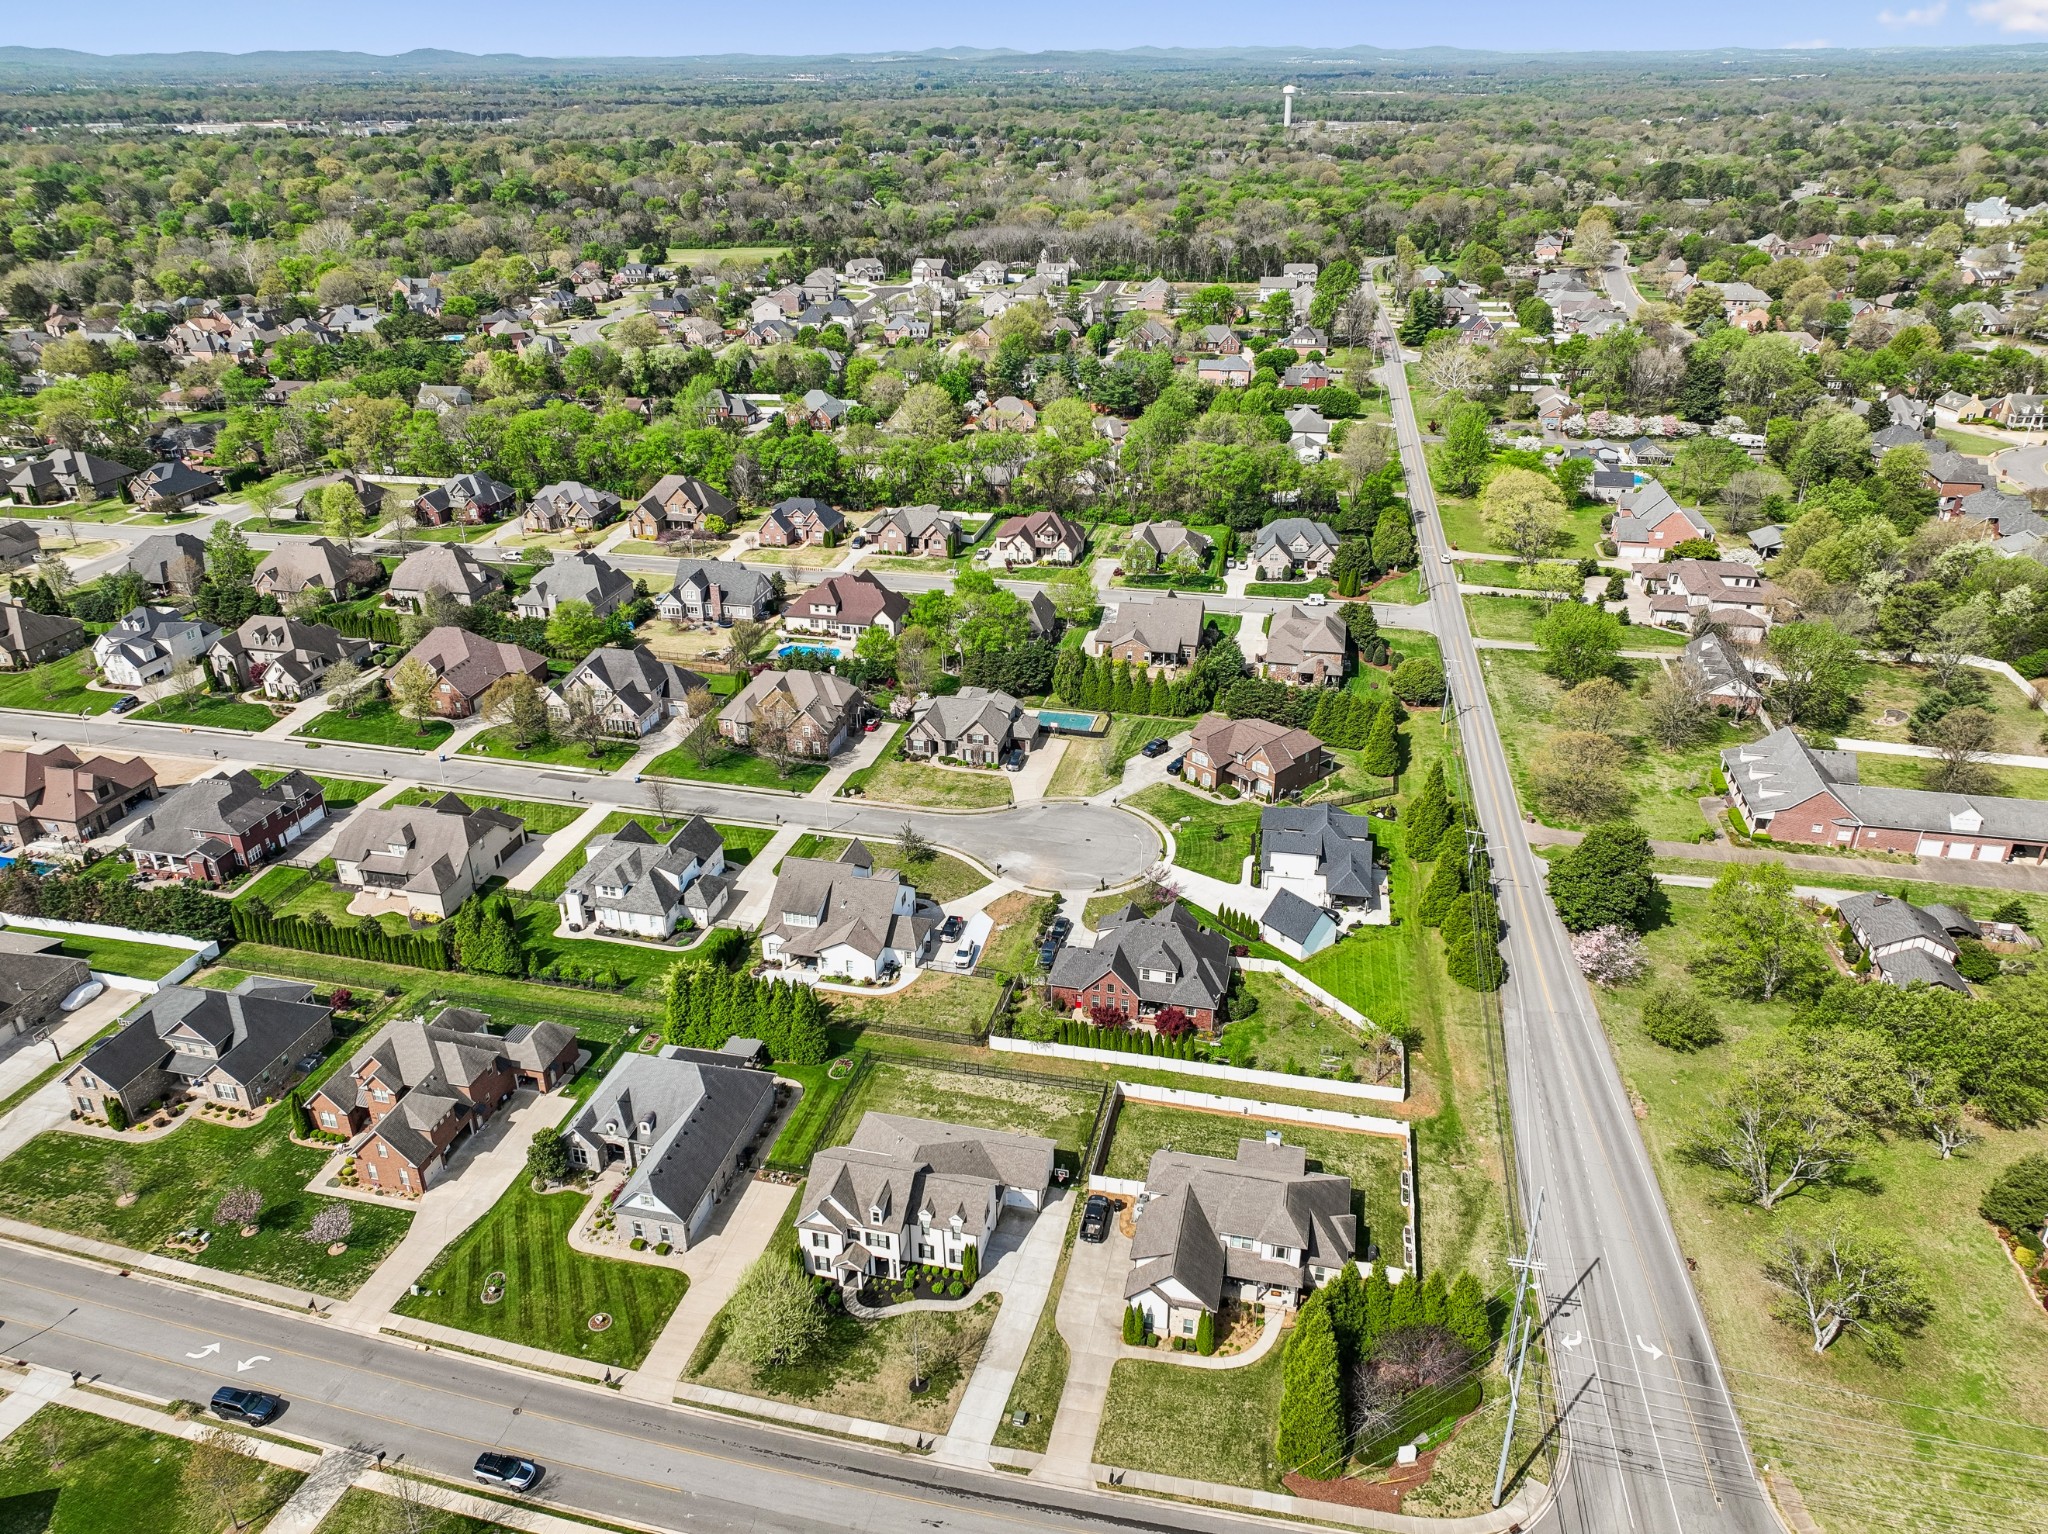
Aerial view of a leafy residential neighborhood with detached homes and a cul-de-sac.
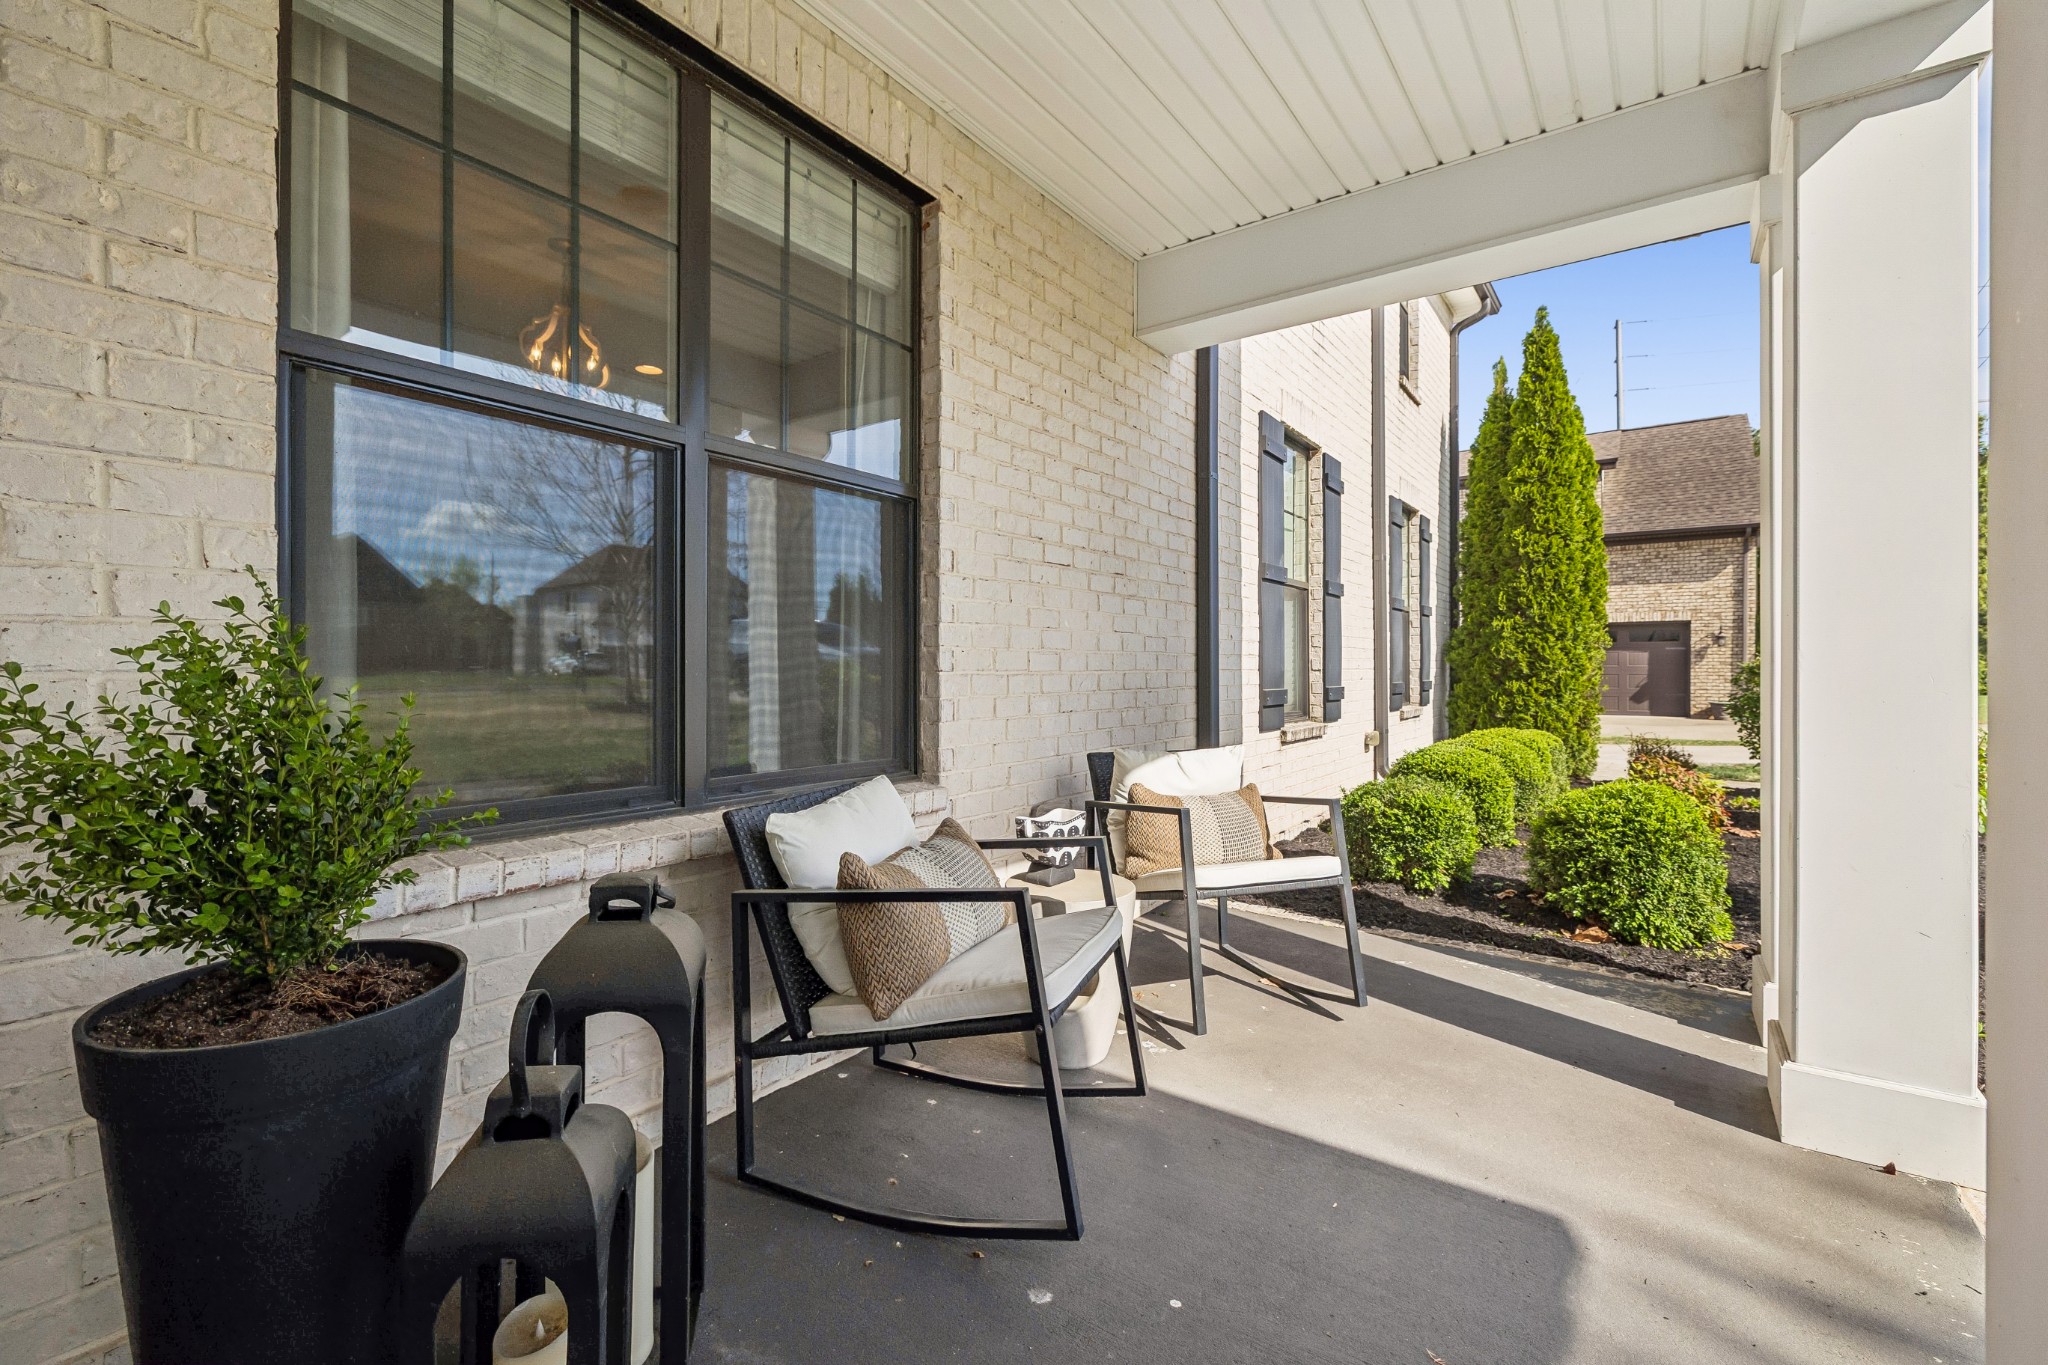
Covered brick patio with cushioned seating and potted greenery beside the home.
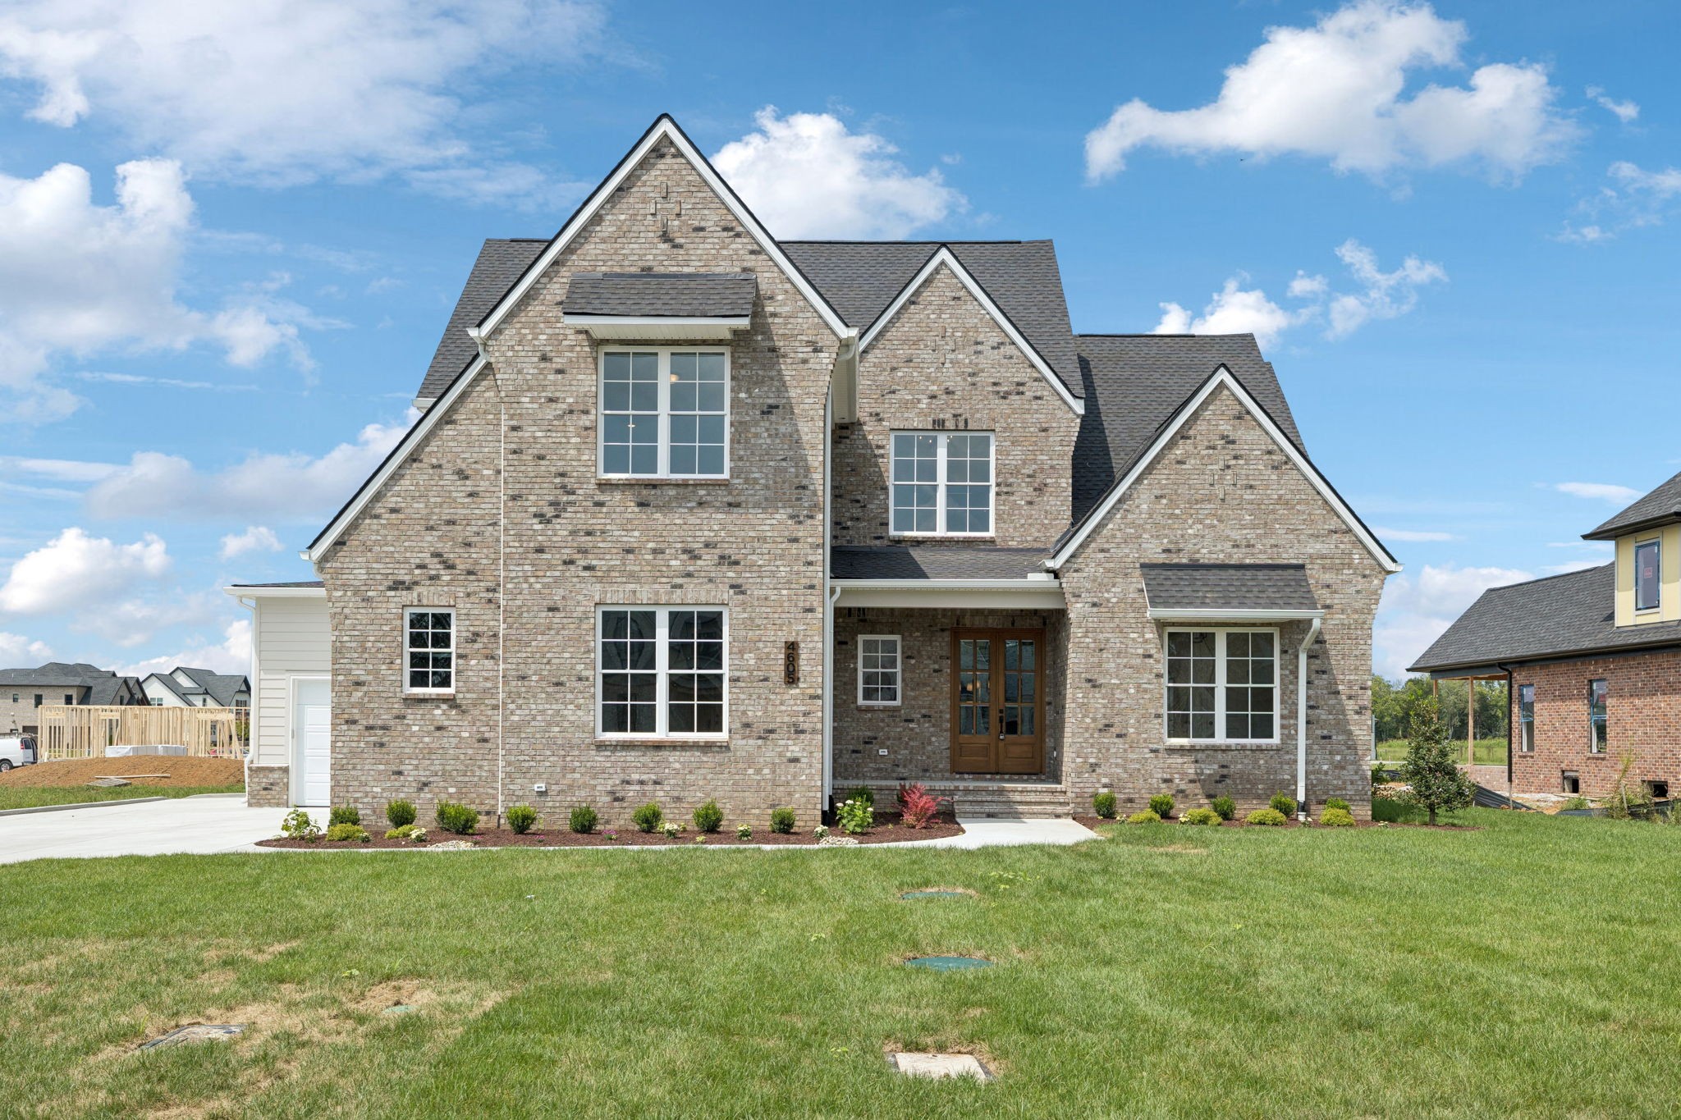
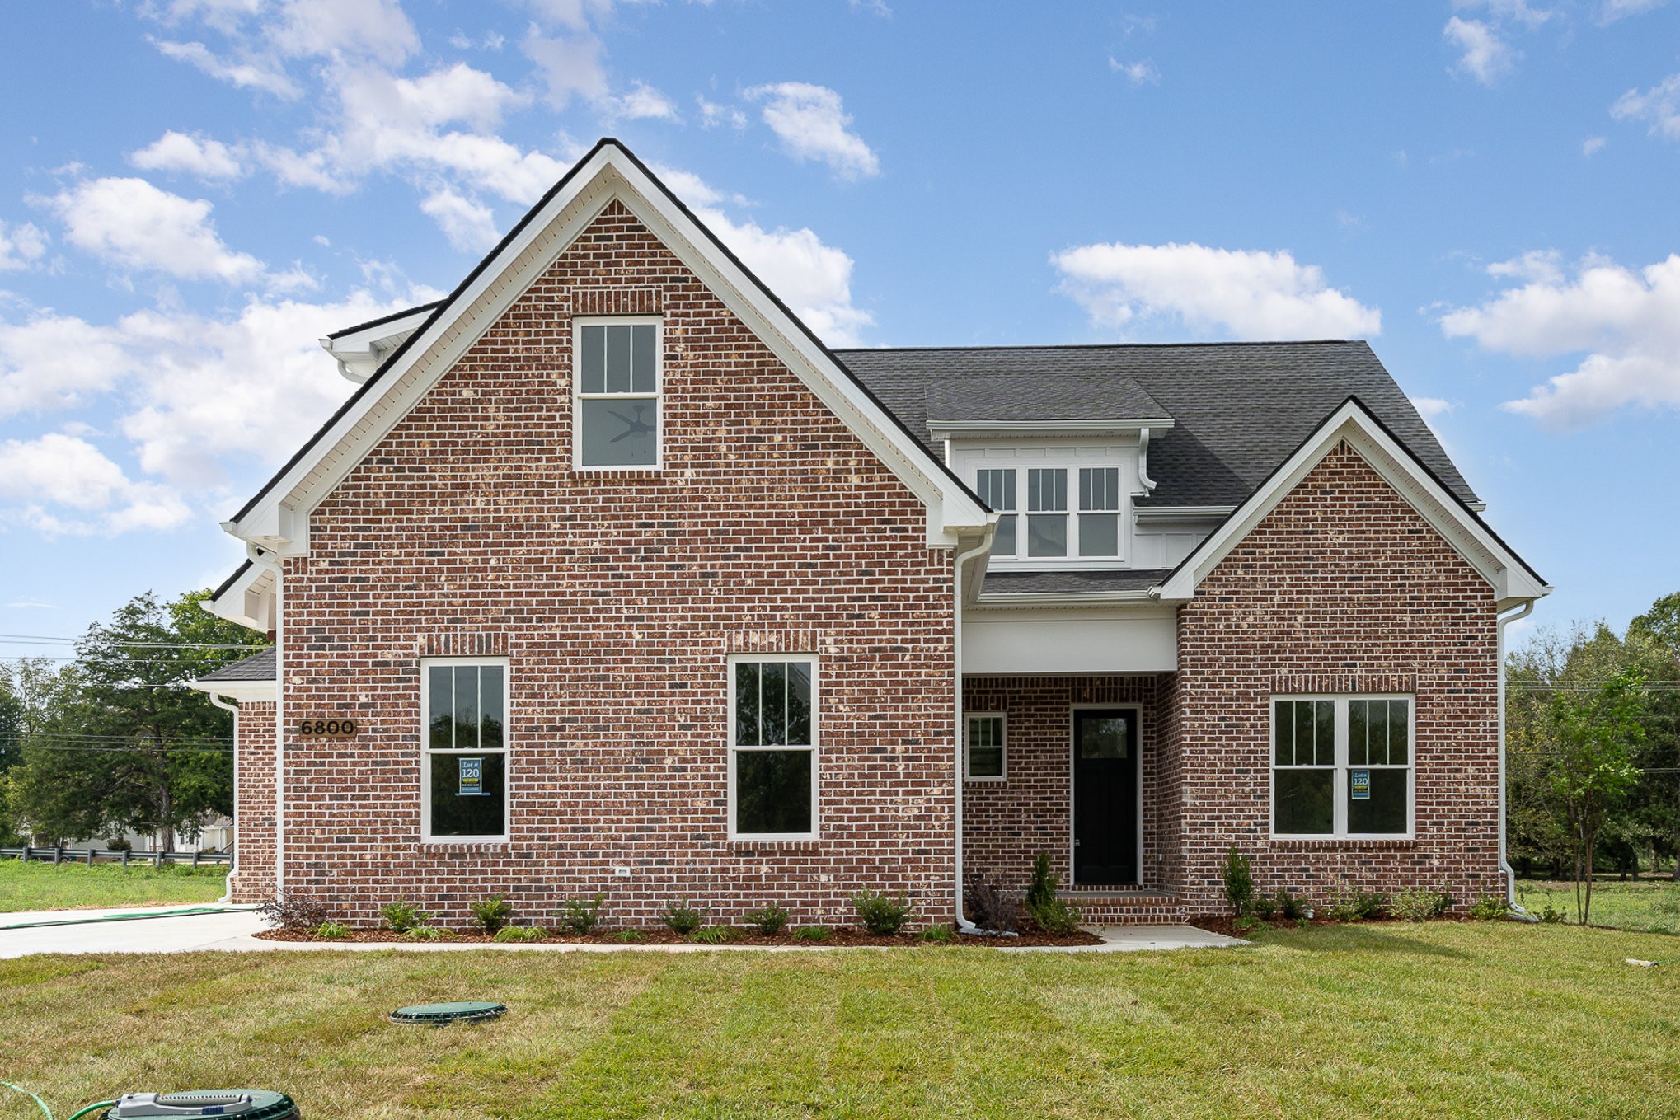
White two-story brick home with dormer windows, a covered entrance, and a landscaped front lawn.
VIEW PHOTOS
Courtesy of Onward Real Estate, Anne Loy Listing Contact: 6157858733 
$824,900

2833 Battleground Dr

5 Beds 3 Baths 3,551 Sq.Ft. 0.35 Acres

Description

Stunning move-in ready 5 bedroom home in beautiful Wynthrope Hall, conveniently located in the Siegel school zone! 2 beds down, 3 beds up with open loft bonus room. Open floor plan features luxurious kitchen with separate dining area, living room with vaulted ceiling & gas fireplace, plus an office/study downstairs. Kitchen features double ovens, 36" gas cooktop, 66" side-by-side fridge/freezer, & quartz countertops. Home also boasts a 3 car garage, and covered front and back patios.

Share Property

Location

2833 Battleground Dr, Murfreesboro, TN 37129

Status

For Sale
Anne  Loy

Anne Loy

TITLE

REALTOR®

Melinda  Morrissey

Melinda Morrissey

TITLE

REALTOR®

Property Amenities

Interior
Fireplace Gas, Living Room
Appliances Double Oven, Gas Range, Dishwasher, Disposal, Microwave, Refrigerator, Stainless Steel Appliance(s)
Flooring Carpet, Wood, Tile
Total Bedrooms: 5
Full Bathrooms: 3
Other Interior Features Air Filter, Built-in Features, Ceiling Fan(s), Open Floorplan, Walk-In Closet(s), Kitchen Island
Area & Lot
Total area 3,551 Sq.Ft.
Lot Area 0.35 Acres
Living area 3,551 Sq.Ft.
MLS® ID 3592124
Year Built 2018
High School Siegel High School
Middle School Siegel Middle School
Elementary School Northfield Elementary
Architecture Styles Contemporary
Type Residential
Status For Sale
Exterior
Stories 2
Air conditioning Central Air, Electric
Heat type Central, Heat Pump
Water Source Public
Garage Space 3.0
Sewer Public Sewer
Parking Attached
Lot Features Level
Roof Shingle
Utilities Electricity Available, Water Available
Finance
Sales Price $824,900
HOA Fees $77 quarterly
Real Estate Tax $4,011 yearly
Two-story white brick home with a columned entrance, dark shutters, and landscaped front lawn.

Schedule a Showing

We would love to show you our beautiful property. Please select your preferred date and time below. An agent will be in touch shortly to confirm your appointment.

Schedule a Showing

We would love to show you our beautiful property. Please select your preferred date and time below. An agent will be in touch shortly to confirm your appointment.

Thank you for your interest in 2833 Battleground Dr, Murfreesboro, TN 37129. We are reviewing your request and will be in touch shortly!

Mortgage Calculator

Estimate your monthly mortgage payment, including the principal and interest, property taxes, and HOA. Adjust the values to generate a more accurate rate.

All estimates are provided for informational purposes only. Actual amounts may vary.
$0,000 Your Payment 20 15 65
$0,000 Your Payment

North Murfreesboro

Work With Us

Get assistance in determining current property value, crafting a competitive offer, writing and negotiating a contract, and much more. Contact us today