Leave a Message

Thank you for your message. We will be in touch with you shortly.

4605 Pat Nixon Ct
4605 Pat Nixon Ct
4605 Pat Nixon Ct
4605 Pat Nixon Ct
4605 Pat Nixon Ct
4605 Pat Nixon Ct
4605 Pat Nixon Ct
4605 Pat Nixon Ct
4605 Pat Nixon Ct
4605 Pat Nixon Ct
4605 Pat Nixon Ct
4605 Pat Nixon Ct
4605 Pat Nixon Ct
4605 Pat Nixon Ct
4605 Pat Nixon Ct
4605 Pat Nixon Ct
4605 Pat Nixon Ct
4605 Pat Nixon Ct
4605 Pat Nixon Ct
4605 Pat Nixon Ct
4605 Pat Nixon Ct
4605 Pat Nixon Ct
4605 Pat Nixon Ct
4605 Pat Nixon Ct
4605 Pat Nixon Ct
4605 Pat Nixon Ct
4605 Pat Nixon Ct
4605 Pat Nixon Ct
4605 Pat Nixon Ct
4605 Pat Nixon Ct
4605 Pat Nixon Ct
4605 Pat Nixon Ct
4605 Pat Nixon Ct
4605 Pat Nixon Ct
4605 Pat Nixon Ct
4605 Pat Nixon Ct
4605 Pat Nixon Ct
4605 Pat Nixon Ct
4605 Pat Nixon Ct
4605 Pat Nixon Ct
4605 Pat Nixon Ct
4605 Pat Nixon Ct
4605 Pat Nixon Ct
4605 Pat Nixon Ct
4605 Pat Nixon Ct
4605 Pat Nixon Ct
4605 Pat Nixon Ct
4605 Pat Nixon Ct
4605 Pat Nixon Ct
4605 Pat Nixon Ct
4605 Pat Nixon Ct
4605 Pat Nixon Ct
4605 Pat Nixon Ct
4605 Pat Nixon Ct
4605 Pat Nixon Ct
VIEW PHOTOS
Courtesy of Onward Real Estate, Anne Loy Listing Contact: 6157858733 
$899,900

4605 Pat Nixon Ct

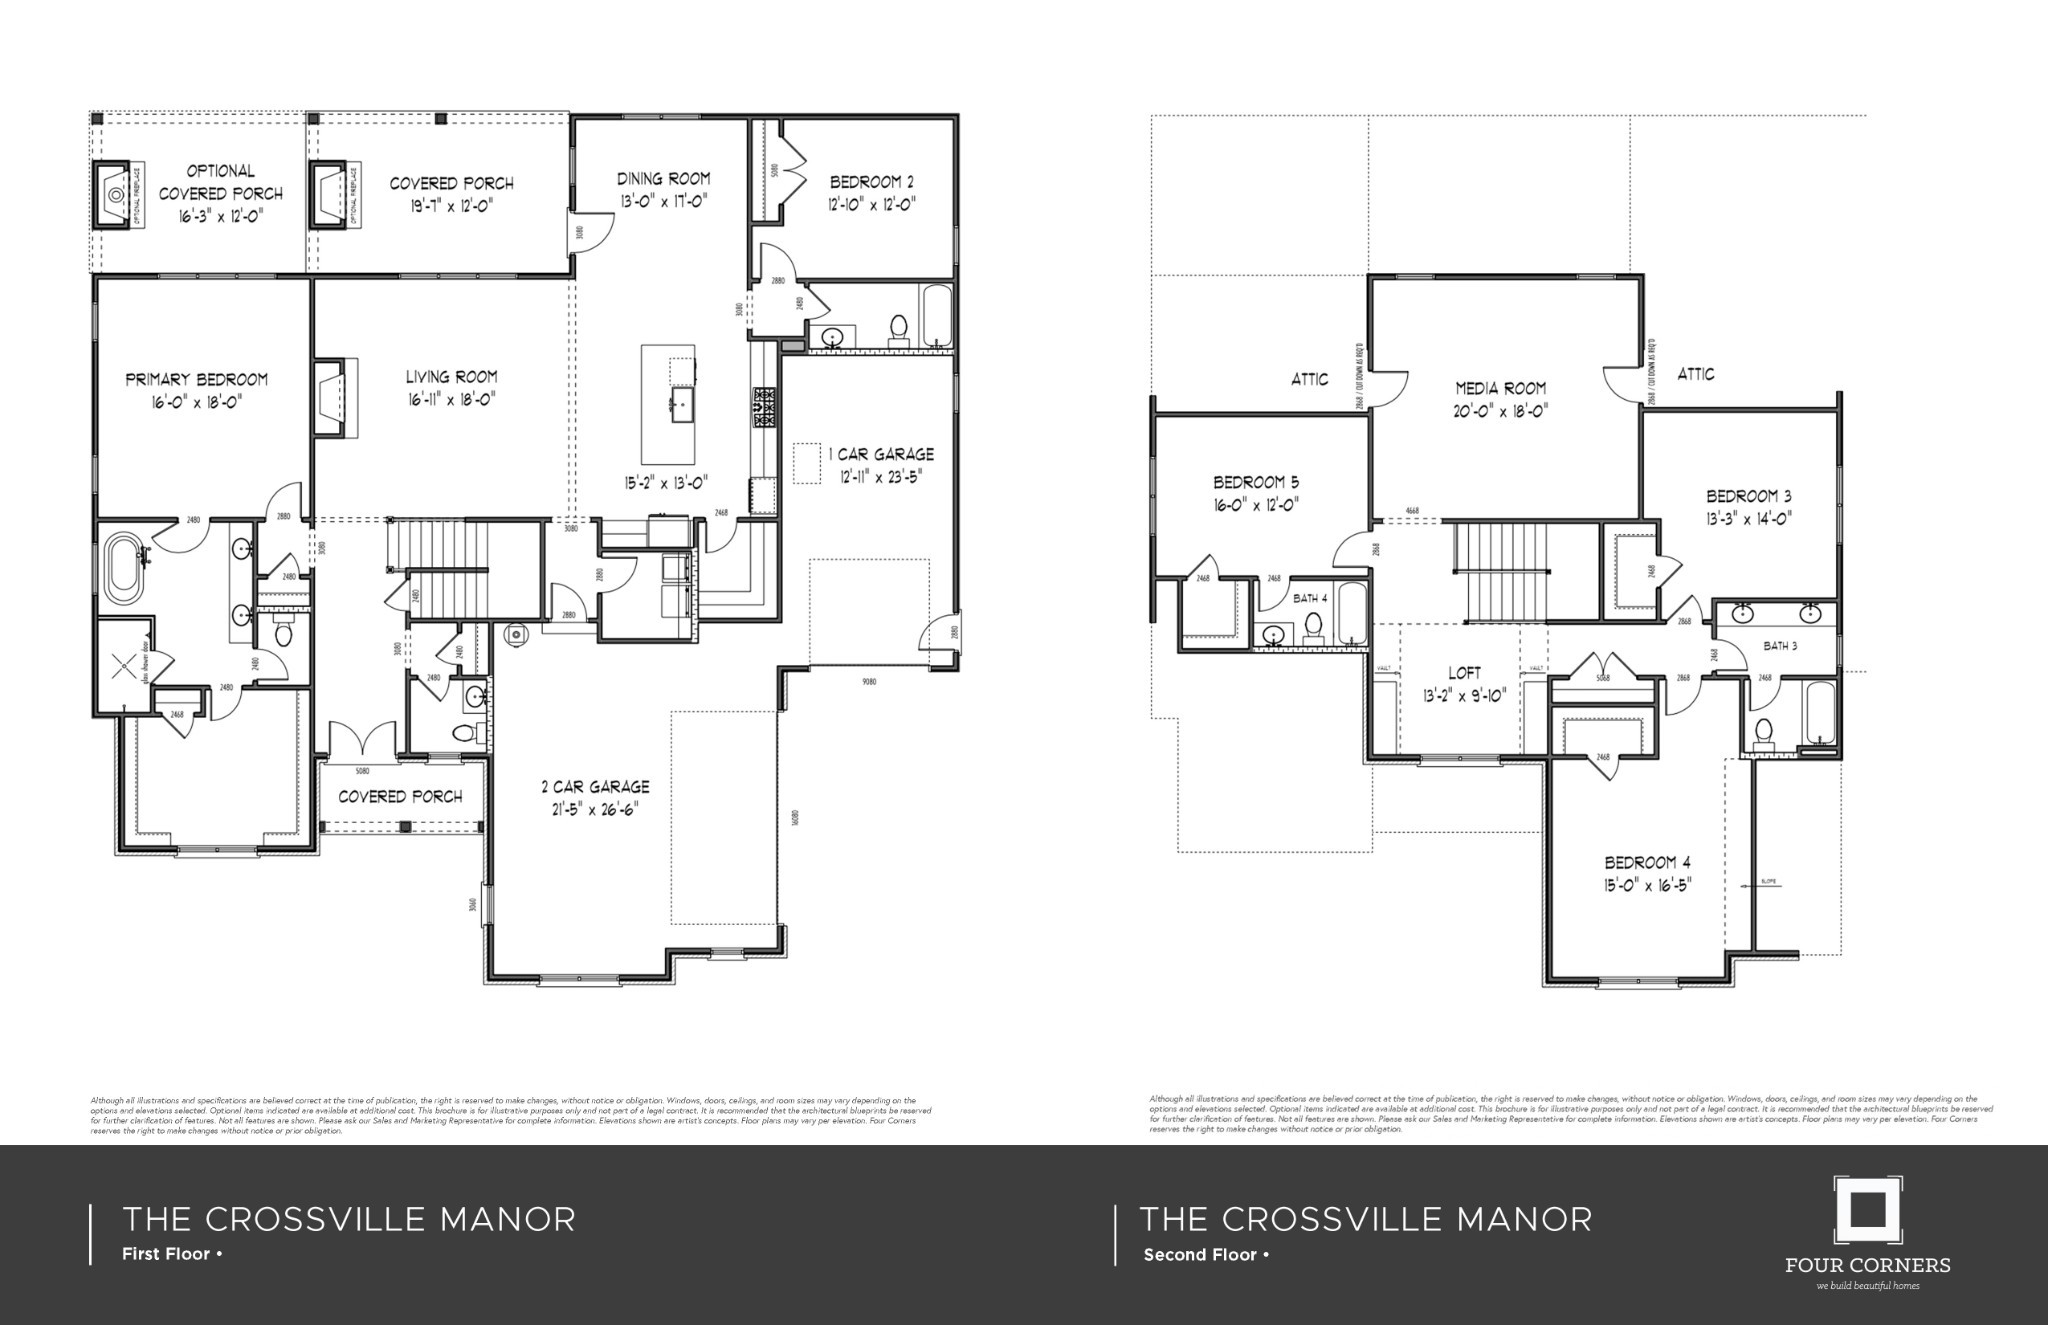
5 Beds 5 Baths 3,804 Sq.Ft. 0.37 Acres

Description

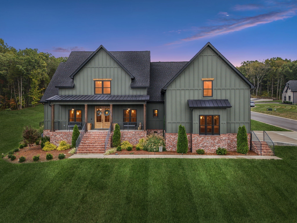
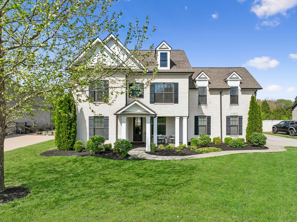
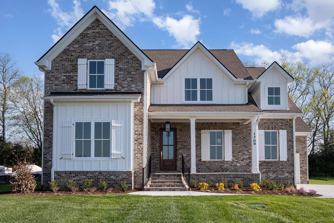
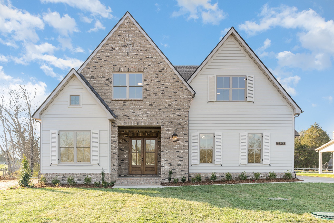
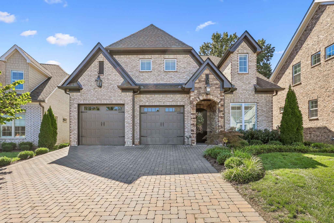
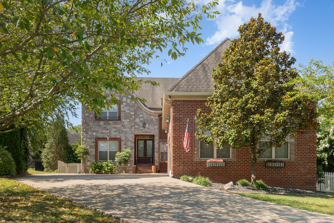
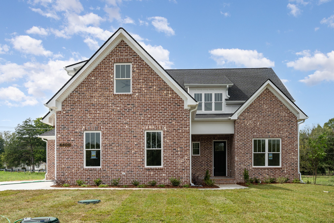
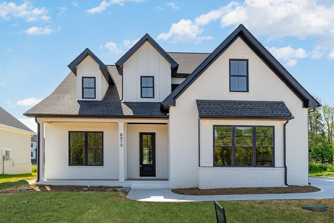
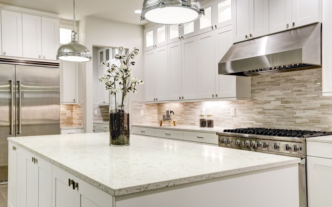
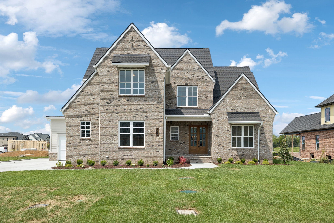
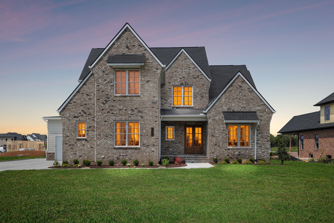
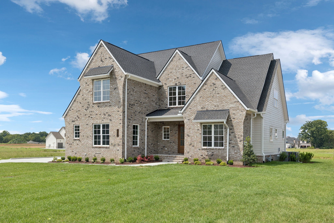
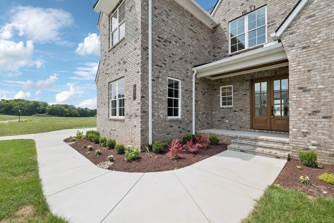
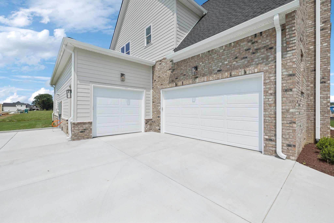
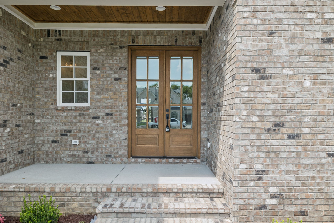
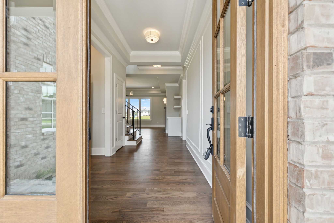
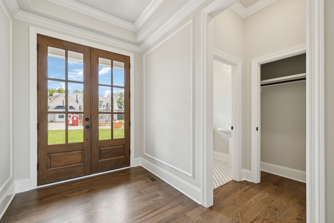
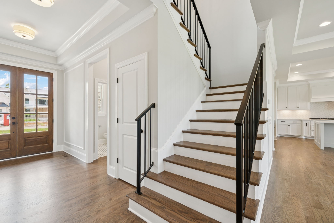
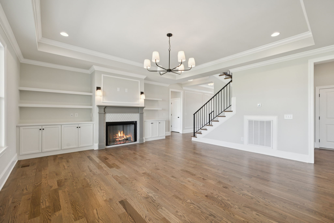
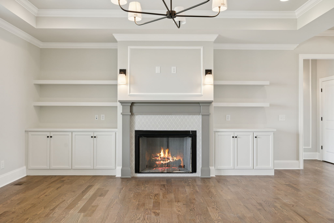
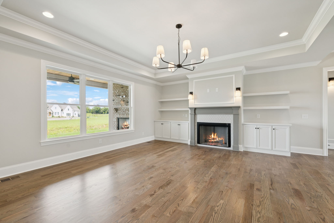
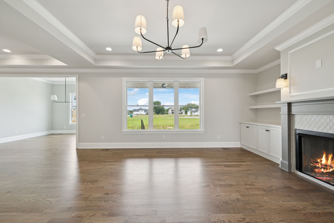
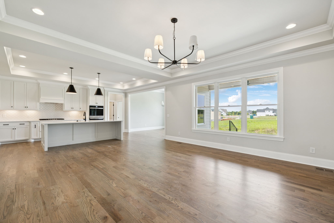
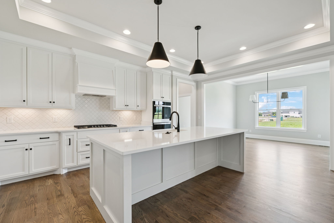
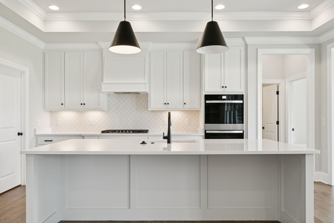
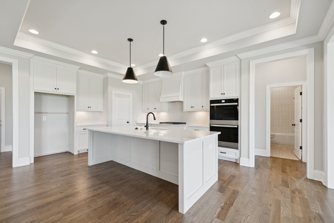
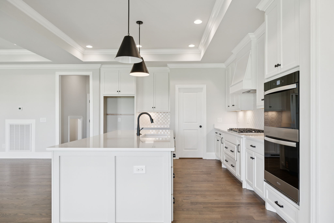
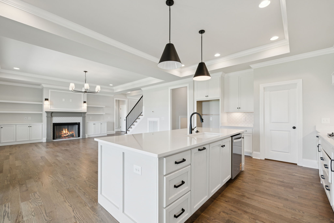
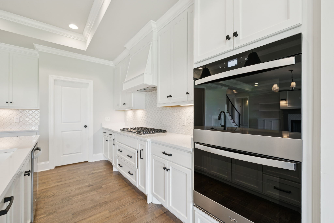
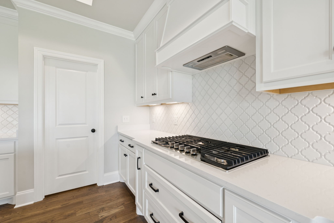
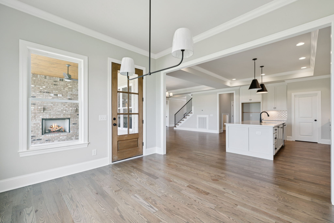
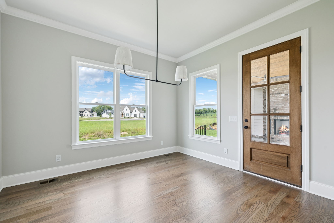
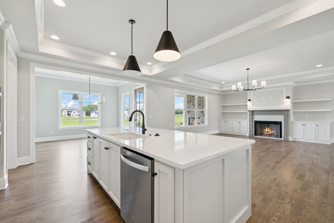
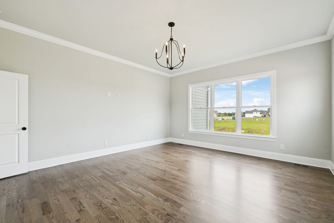
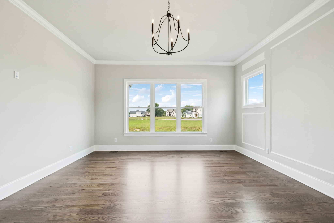
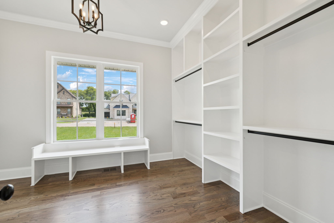
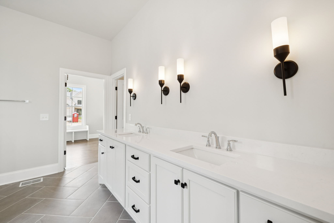
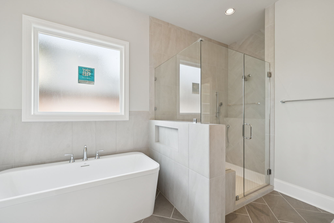
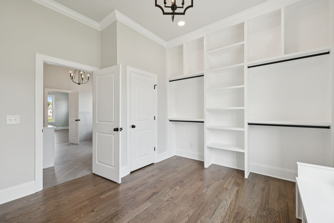
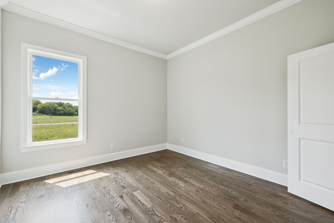
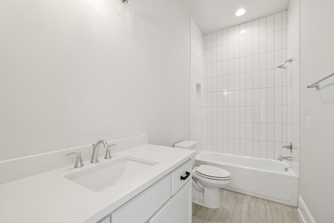
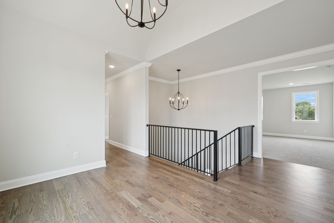
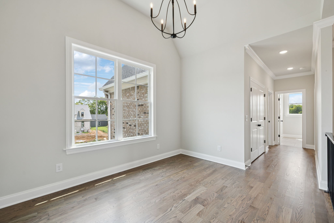
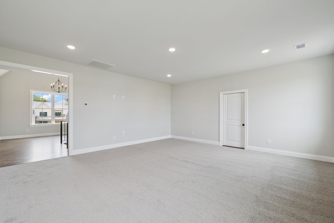
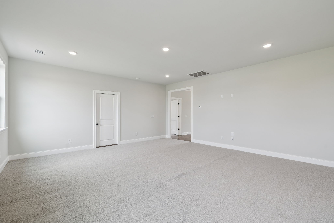
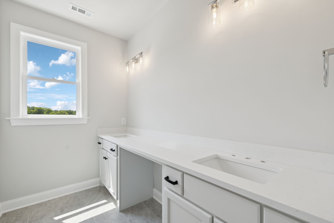
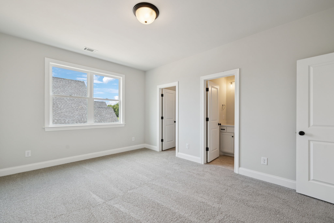
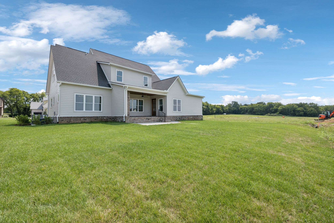
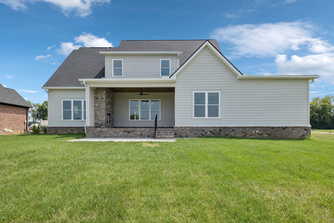
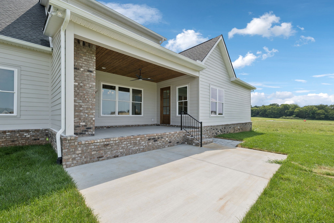
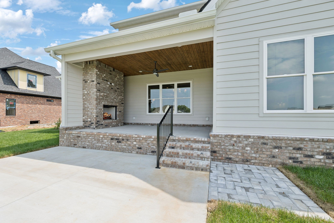
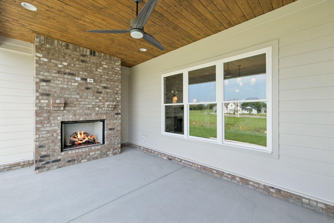
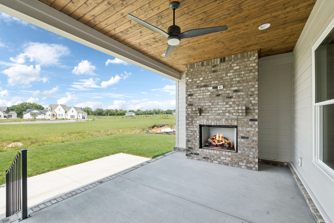
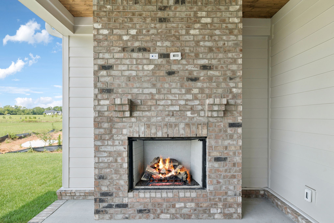
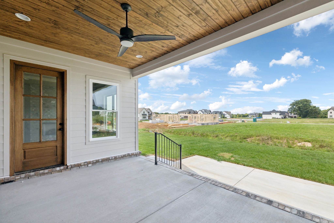
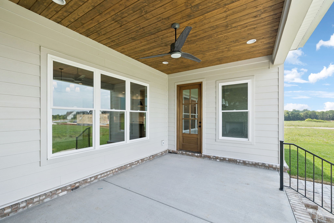
The beautiful Crossville Manor plan by Four Corners sits on a flat backyard in a quiet cul-de-sac! Inside features include sand & finish hardwood floors, quartz throughout, built-in shelving, 10' ceilings downstairs, 9' upstairs. Gourmet kitchen with gas cooktop, double ovens, and pantry microwave. Interior & exterior fireplaces, gas tankless hot water heater, irrigated yard. Finished with custom trim and high-end details throughout!

Share Property

Location

4605 Pat Nixon Ct, Murfreesboro, TN 37130

Status

Sold

Date Sold

December 17, 2025
Anne  Loy

Anne Loy

TITLE

REALTOR®

Melinda  Morrissey

Melinda Morrissey

TITLE

REALTOR®

Property Amenities

Interior
Appliances Double Oven, Cooktop, Dishwasher, Microwave, Stainless Steel Appliance(s)
Flooring Carpet, Wood, Tile
Total Bedrooms: 5
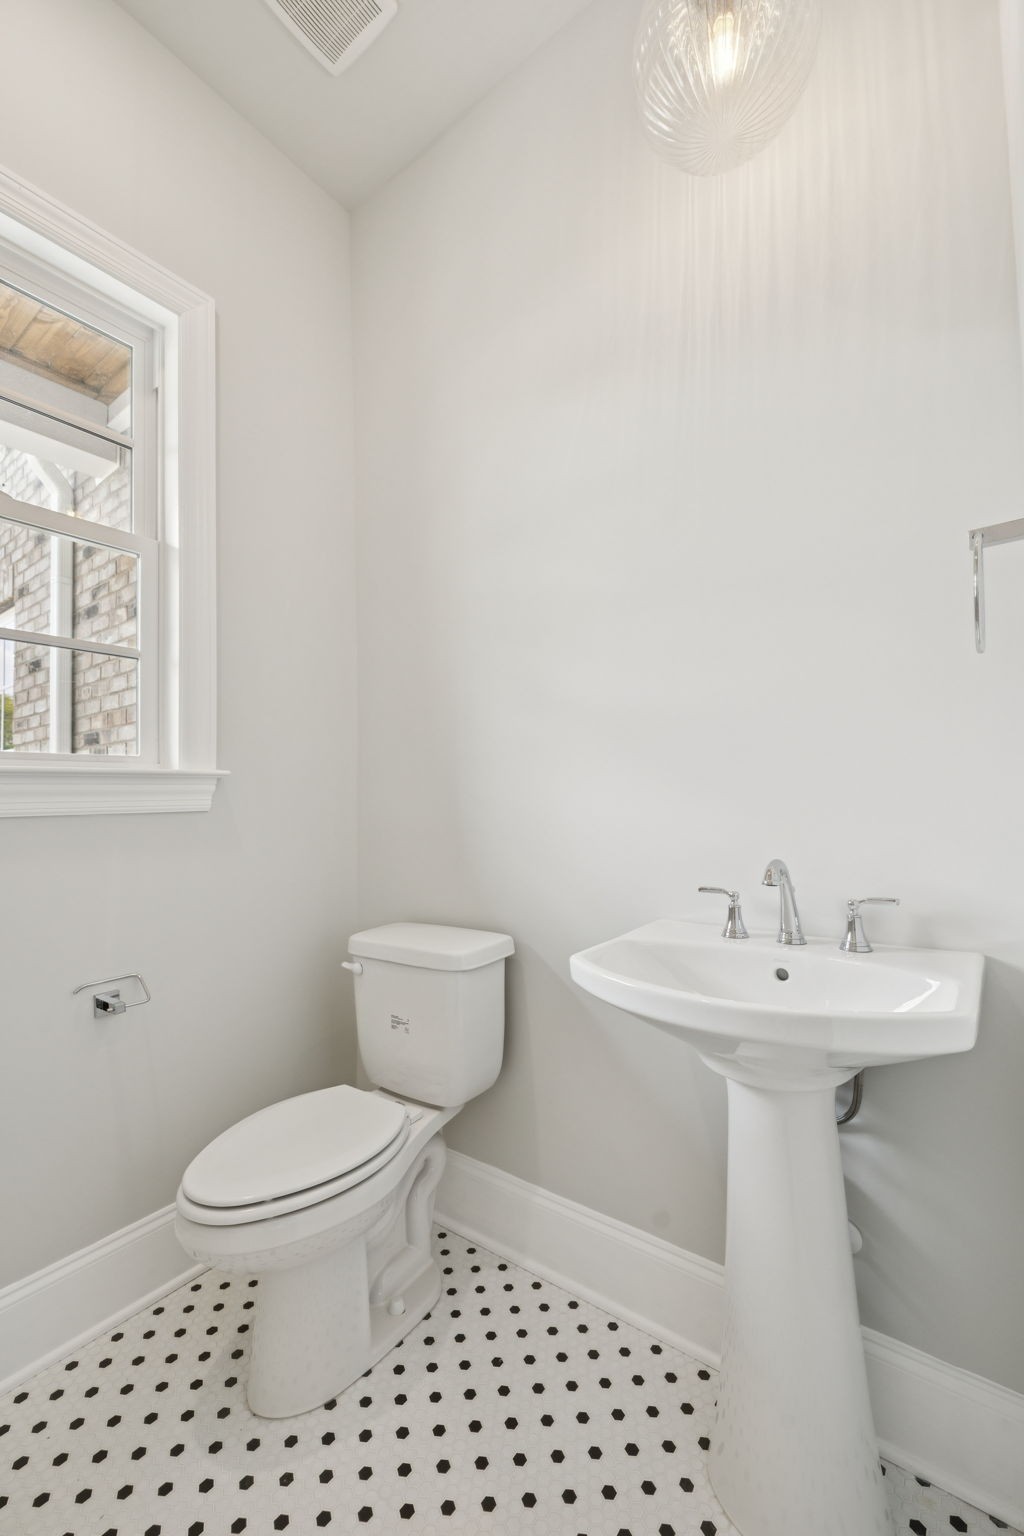
Half Bathrooms: 1
Full Bathrooms: 4
Other Interior Features Built-in Features, Ceiling Fan(s), Extra Closets, High Ceilings, Open Floorplan, Pantry, Walk-In Closet(s), Kitchen Island
Area & Lot
Total area 3,804 Sq.Ft.
Lot Area 0.37 Acres
Living area 3,804 Sq.Ft.
MLS® ID 2980177
Year Built 2025
High School Oakland High School
Middle School Oakland Middle School
Elementary School Lascassas Elementary
Type Residential
Status Sold
Exterior
Stories 2
Air conditioning Central Air
Heat type Central, Dual
Water Source Private
Garage Space 3.0
Security Features Smoke Detector(s)
Sewer STEP System
Parking Garage Door Opener, Attached
Lot Features Cul-De-Sac, Level
Utilities Water Available
Finance
Sales Price $899,900
HOA Fees $40 monthly
Real Estate Tax $1 yearly

Murfreesboro

Work With Us

Get assistance in determining current property value, crafting a competitive offer, writing and negotiating a contract, and much more. Contact us today