Leave a Message

Thank you for your message. We will be in touch with you shortly.

2802 Flamingo Dr
2802 Flamingo Dr
2802 Flamingo Dr
2802 Flamingo Dr
2802 Flamingo Dr
2802 Flamingo Dr
2802 Flamingo Dr
2802 Flamingo Dr
2802 Flamingo Dr
2802 Flamingo Dr
2802 Flamingo Dr
2802 Flamingo Dr
2802 Flamingo Dr
2802 Flamingo Dr
2802 Flamingo Dr
2802 Flamingo Dr
2802 Flamingo Dr
2802 Flamingo Dr
2802 Flamingo Dr
2802 Flamingo Dr
2802 Flamingo Dr
2802 Flamingo Dr
2802 Flamingo Dr
2802 Flamingo Dr
2802 Flamingo Dr
2802 Flamingo Dr
2802 Flamingo Dr
2802 Flamingo Dr
2802 Flamingo Dr
2802 Flamingo Dr
2802 Flamingo Dr
2802 Flamingo Dr
2802 Flamingo Dr
2802 Flamingo Dr
2802 Flamingo Dr
2802 Flamingo Dr
2802 Flamingo Dr
2802 Flamingo Dr
2802 Flamingo Dr
2802 Flamingo Dr
2802 Flamingo Dr
2802 Flamingo Dr
2802 Flamingo Dr
2802 Flamingo Dr
2802 Flamingo Dr
2802 Flamingo Dr
2802 Flamingo Dr
2802 Flamingo Dr
2802 Flamingo Dr
2802 Flamingo Dr
VIEW PHOTOS
Courtesy of Onward Real Estate, Melinda Morrissey Listing Contact: 6156535182 
$1,150,000

2802 Flamingo Dr

4 Beds 6 Baths 3,996 Sq.Ft. 0.45 Acres

Description

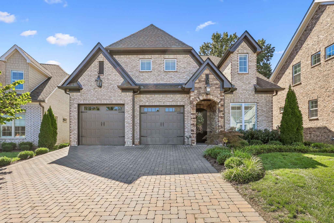
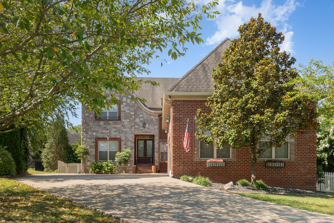
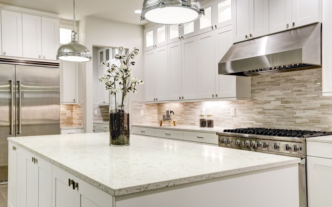
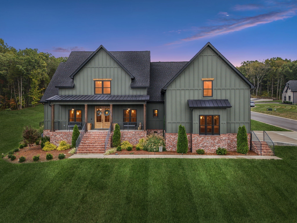
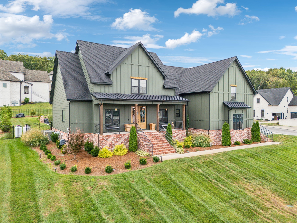
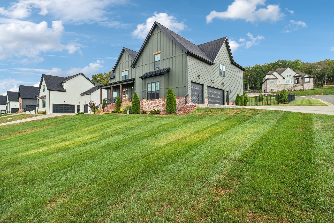
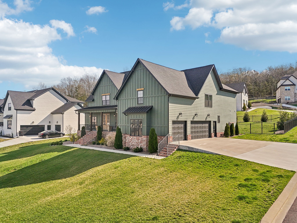
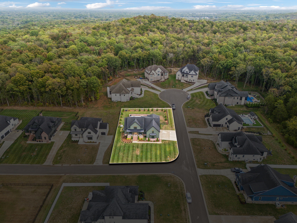
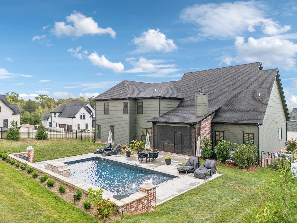
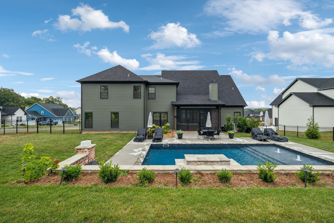
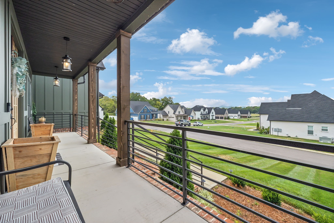
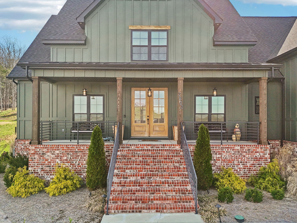
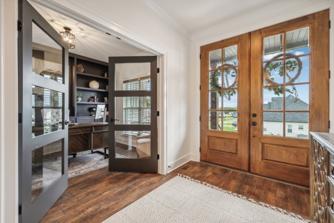
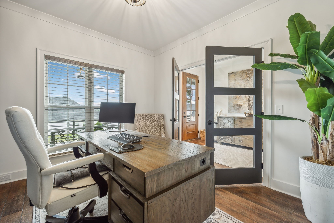
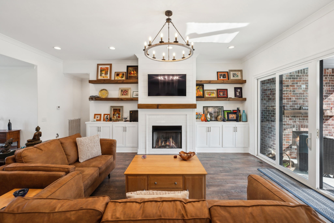
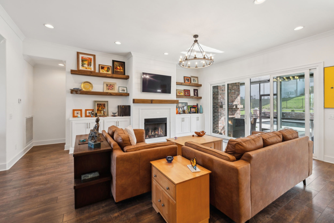
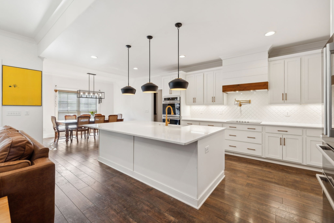
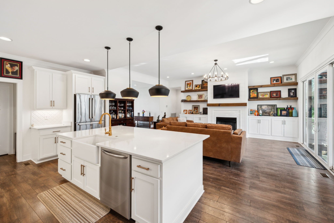
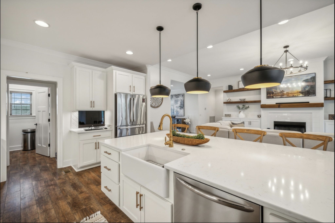
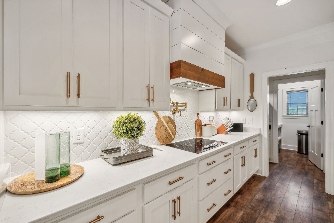
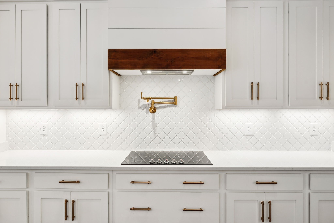
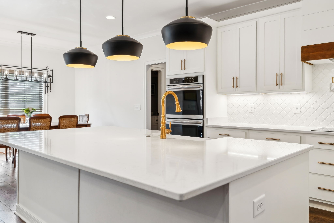
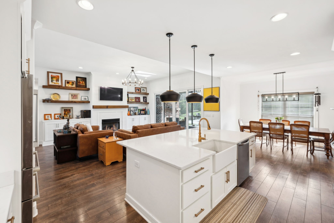
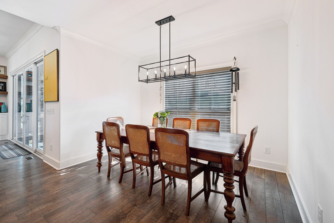
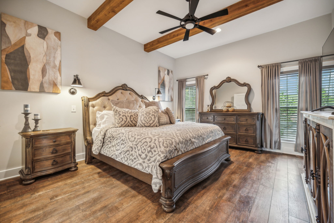
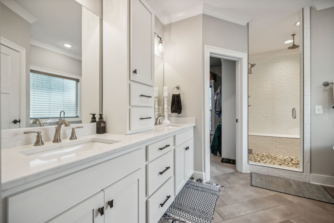
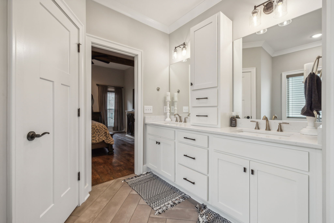
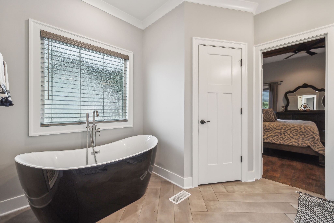
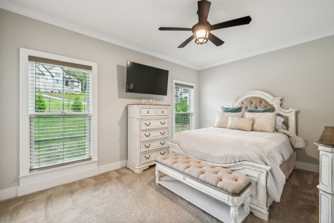
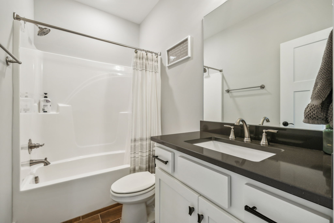
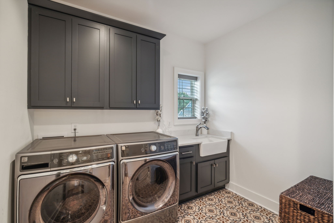
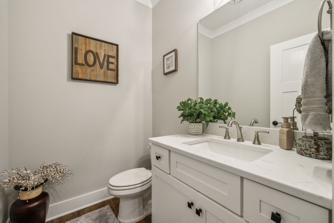
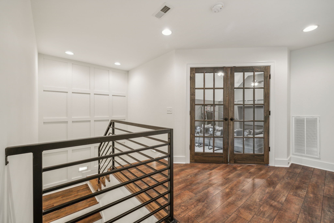
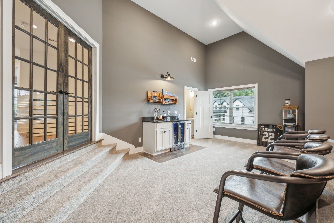
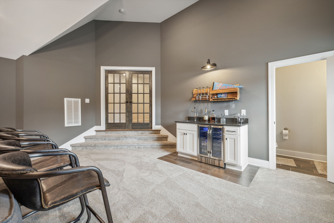
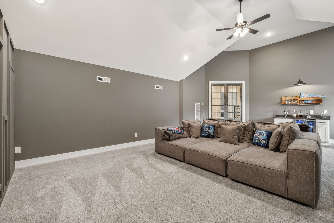
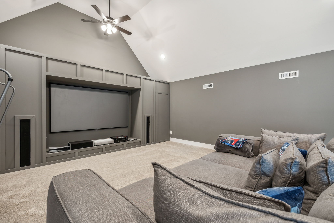
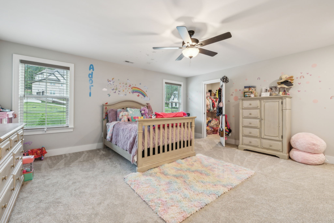
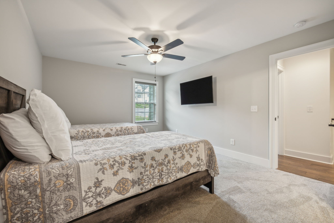
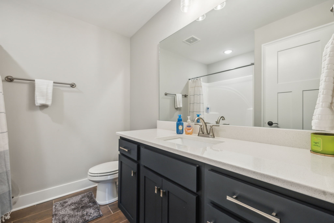
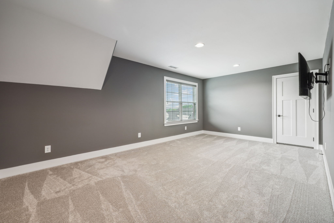
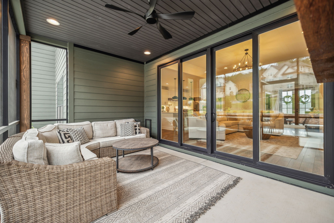
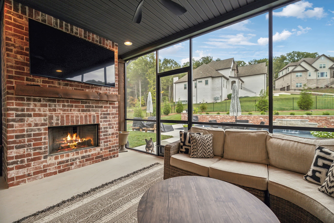
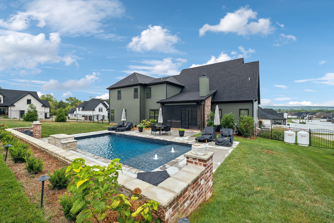
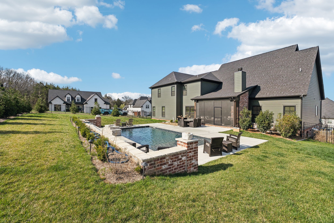
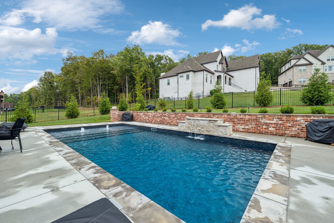
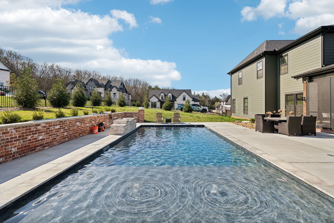
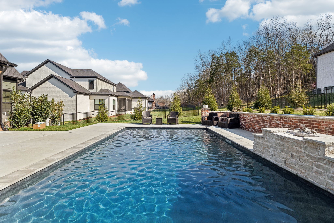
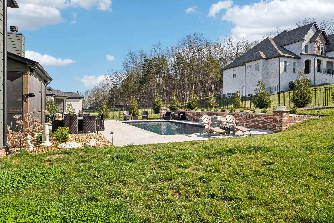
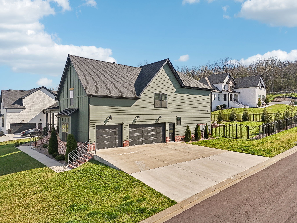
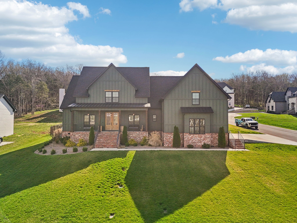
Gorgeous custom built home with over $225,000 of upgrades! Home features an open floorplan with chef's kitchen, quartz countertops, soft-close doors and drawers, stunning wood beams in primary bedroom, custom built-ins in living room and office, and a bonus room theater with movie screen! Each bedroom also features its own private bathroom. The fenced in backyard is paradise! Featuring a heated in-ground pool with waterfall and fountains, screened in patio with wood burning fireplace, custom retaining wall with gas fire columns, and rainbird irrigation system in the yard. You do not want to miss this fantastic home! (Sellers in process of moving, some pictures are from prior listing.)

Share Property

Location

2802 Flamingo Dr, Murfreesboro, TN 37129

Status

Sold

Date Sold

June 10, 2025
Melinda  Morrissey

Melinda Morrissey

TITLE

REALTOR®

Anne  Loy

Anne Loy

TITLE

REALTOR®

Property Amenities

Interior
Fireplace Gas
Appliances Double Oven, Cooktop, Dishwasher, Microwave, Refrigerator, Stainless Steel Appliance(s)
Flooring Carpet, Wood, Tile
Total Bedrooms: 4
Half Bathrooms: 2
Full Bathrooms: 4
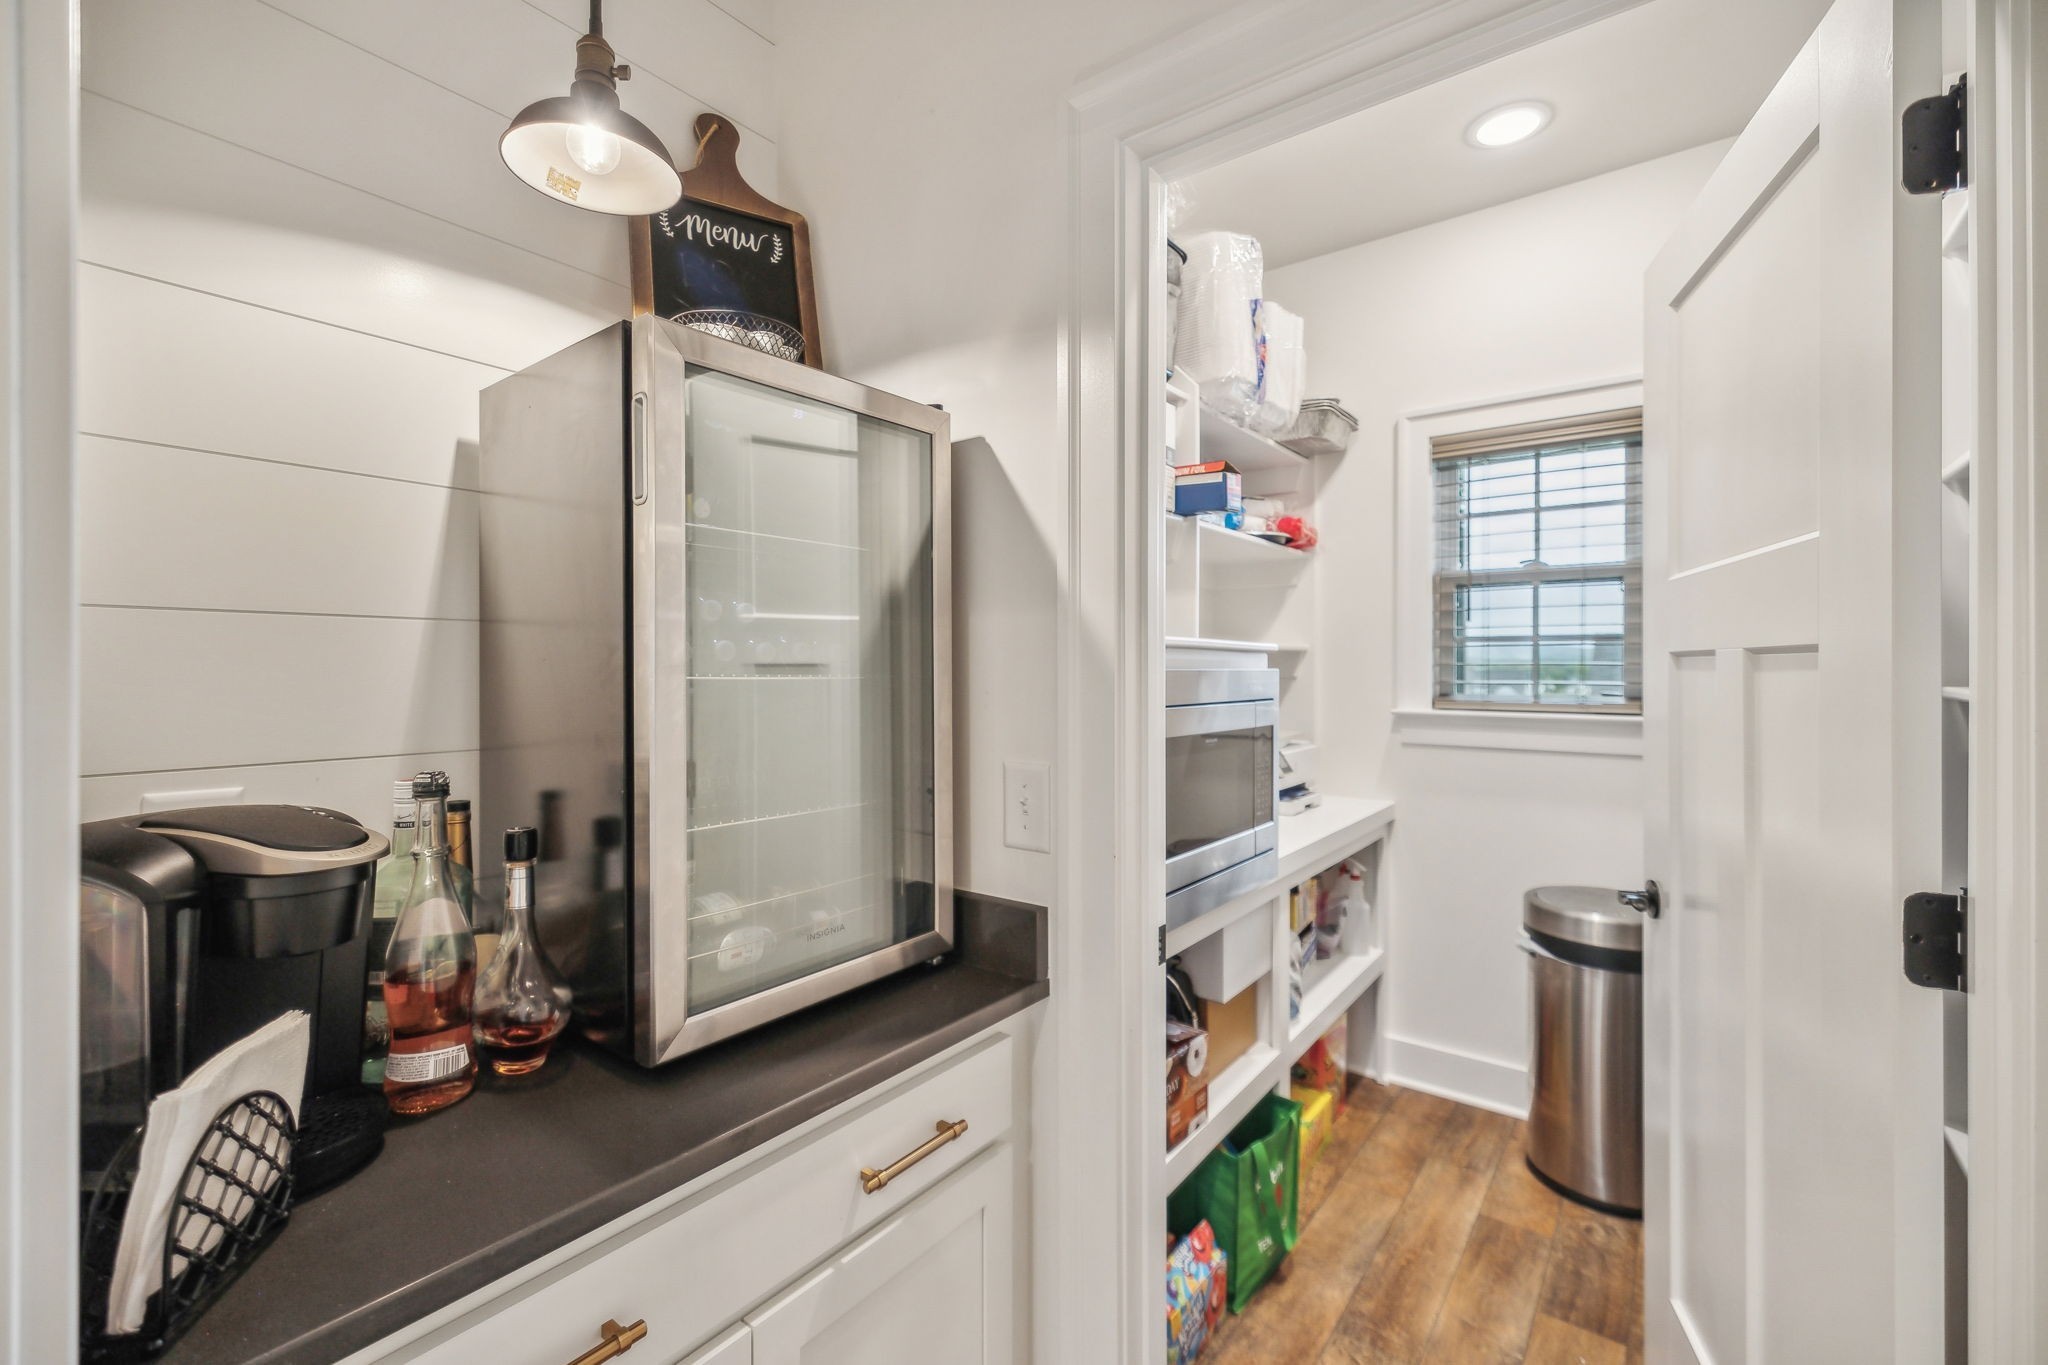
Other Interior Features Built-in Features, Ceiling Fan(s), Entrance Foyer, Open Floorplan, Pantry, Walk-In Closet(s), Primary Bedroom Main Floor, Kitchen Island
Area & Lot
Total area 3,996 Sq.Ft.
Lot Area 0.45 Acres
Living area 3,996 Sq.Ft.
MLS® ID 2814640
Year Built 2022
High School Stewarts Creek High School
Middle School Stewarts Creek Middle School
Elementary School Stewarts Creek Elementary School
Type Residential
Status Sold
Exterior
Stories 2
Pool In Ground
Air conditioning Central Air, Electric
Heat type Central
Water Source Public
Garage Space 3.0
Sewer STEP System
Parking Garage Door Opener, Garage Faces Side
Lot Features Corner Lot, Cul-De-Sac
Utilities Electricity Available, Water Available
Finance
Sales Price $1,150,000
HOA Fees $60 quarterly
Real Estate Tax $3,480 yearly

Murfreesboro

Work With Us

Get assistance in determining current property value, crafting a competitive offer, writing and negotiating a contract, and much more. Contact us today