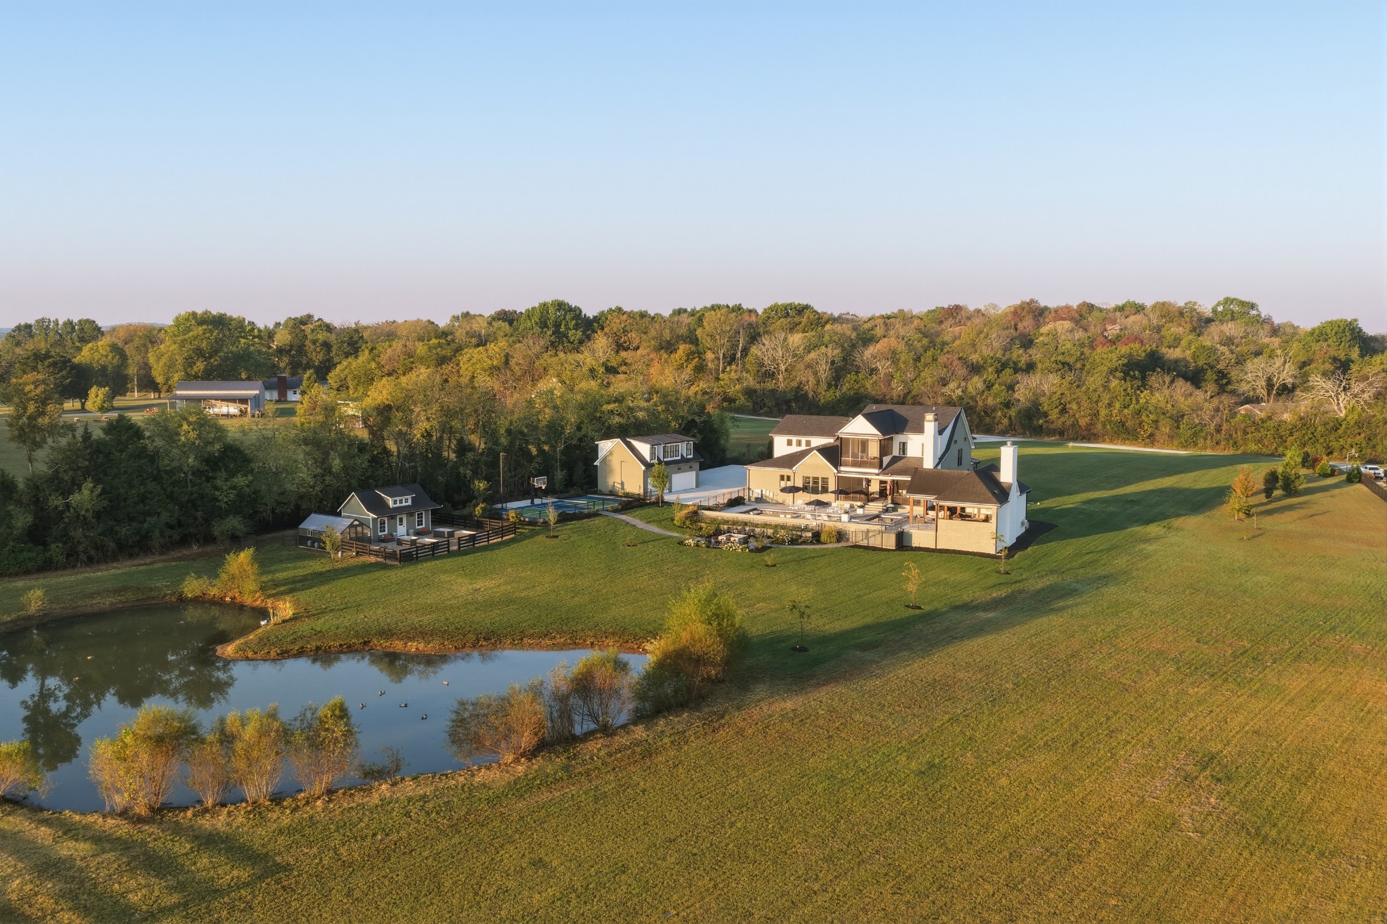
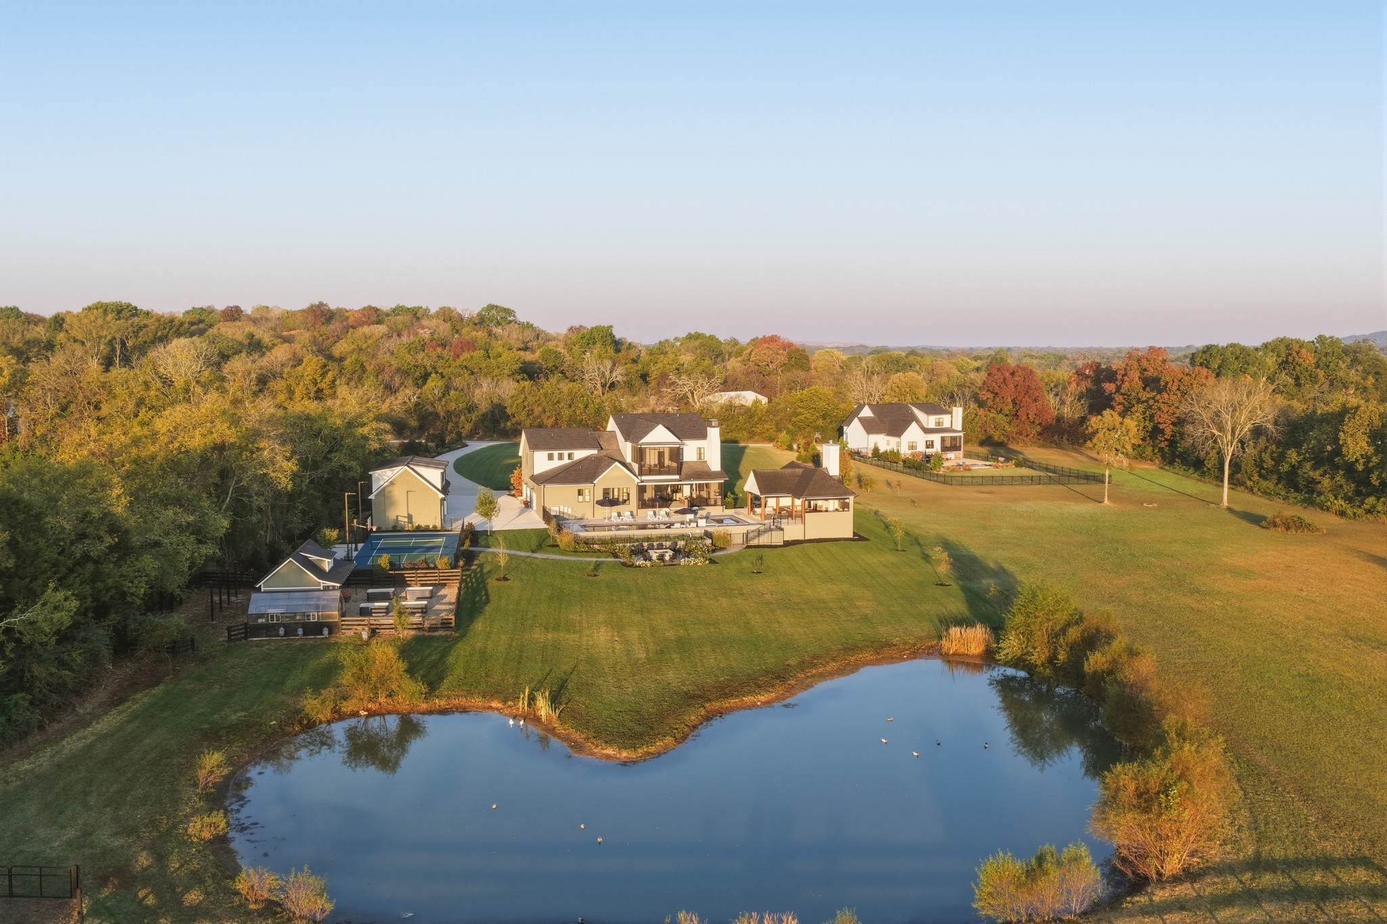
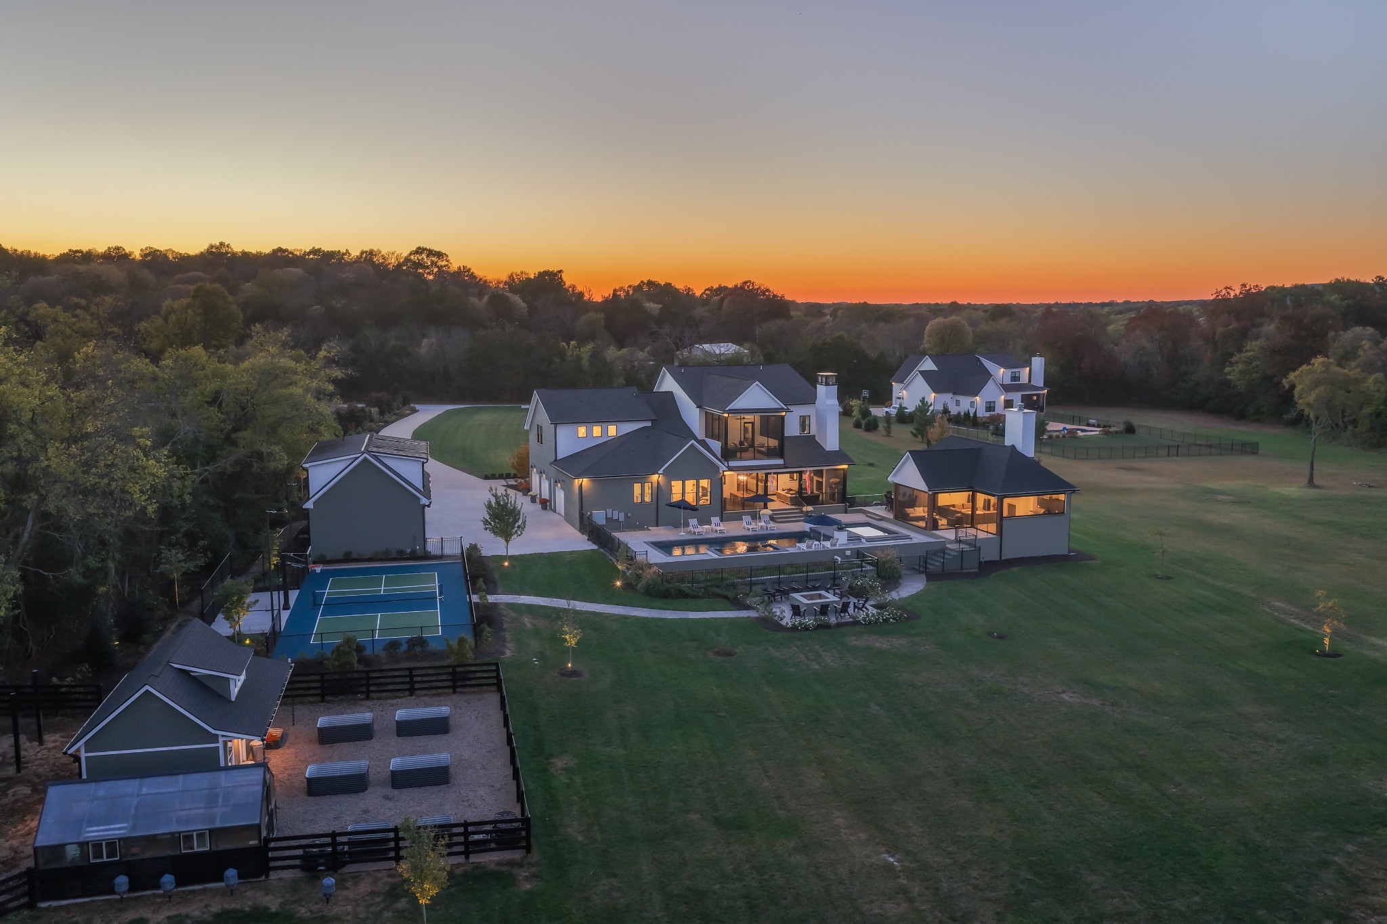
Aerial view of a large home beside a pond, fenced pastures, and a blue sport court.
Aerial view of a large country home beside a pond, with expansive lawns and wooded grounds.
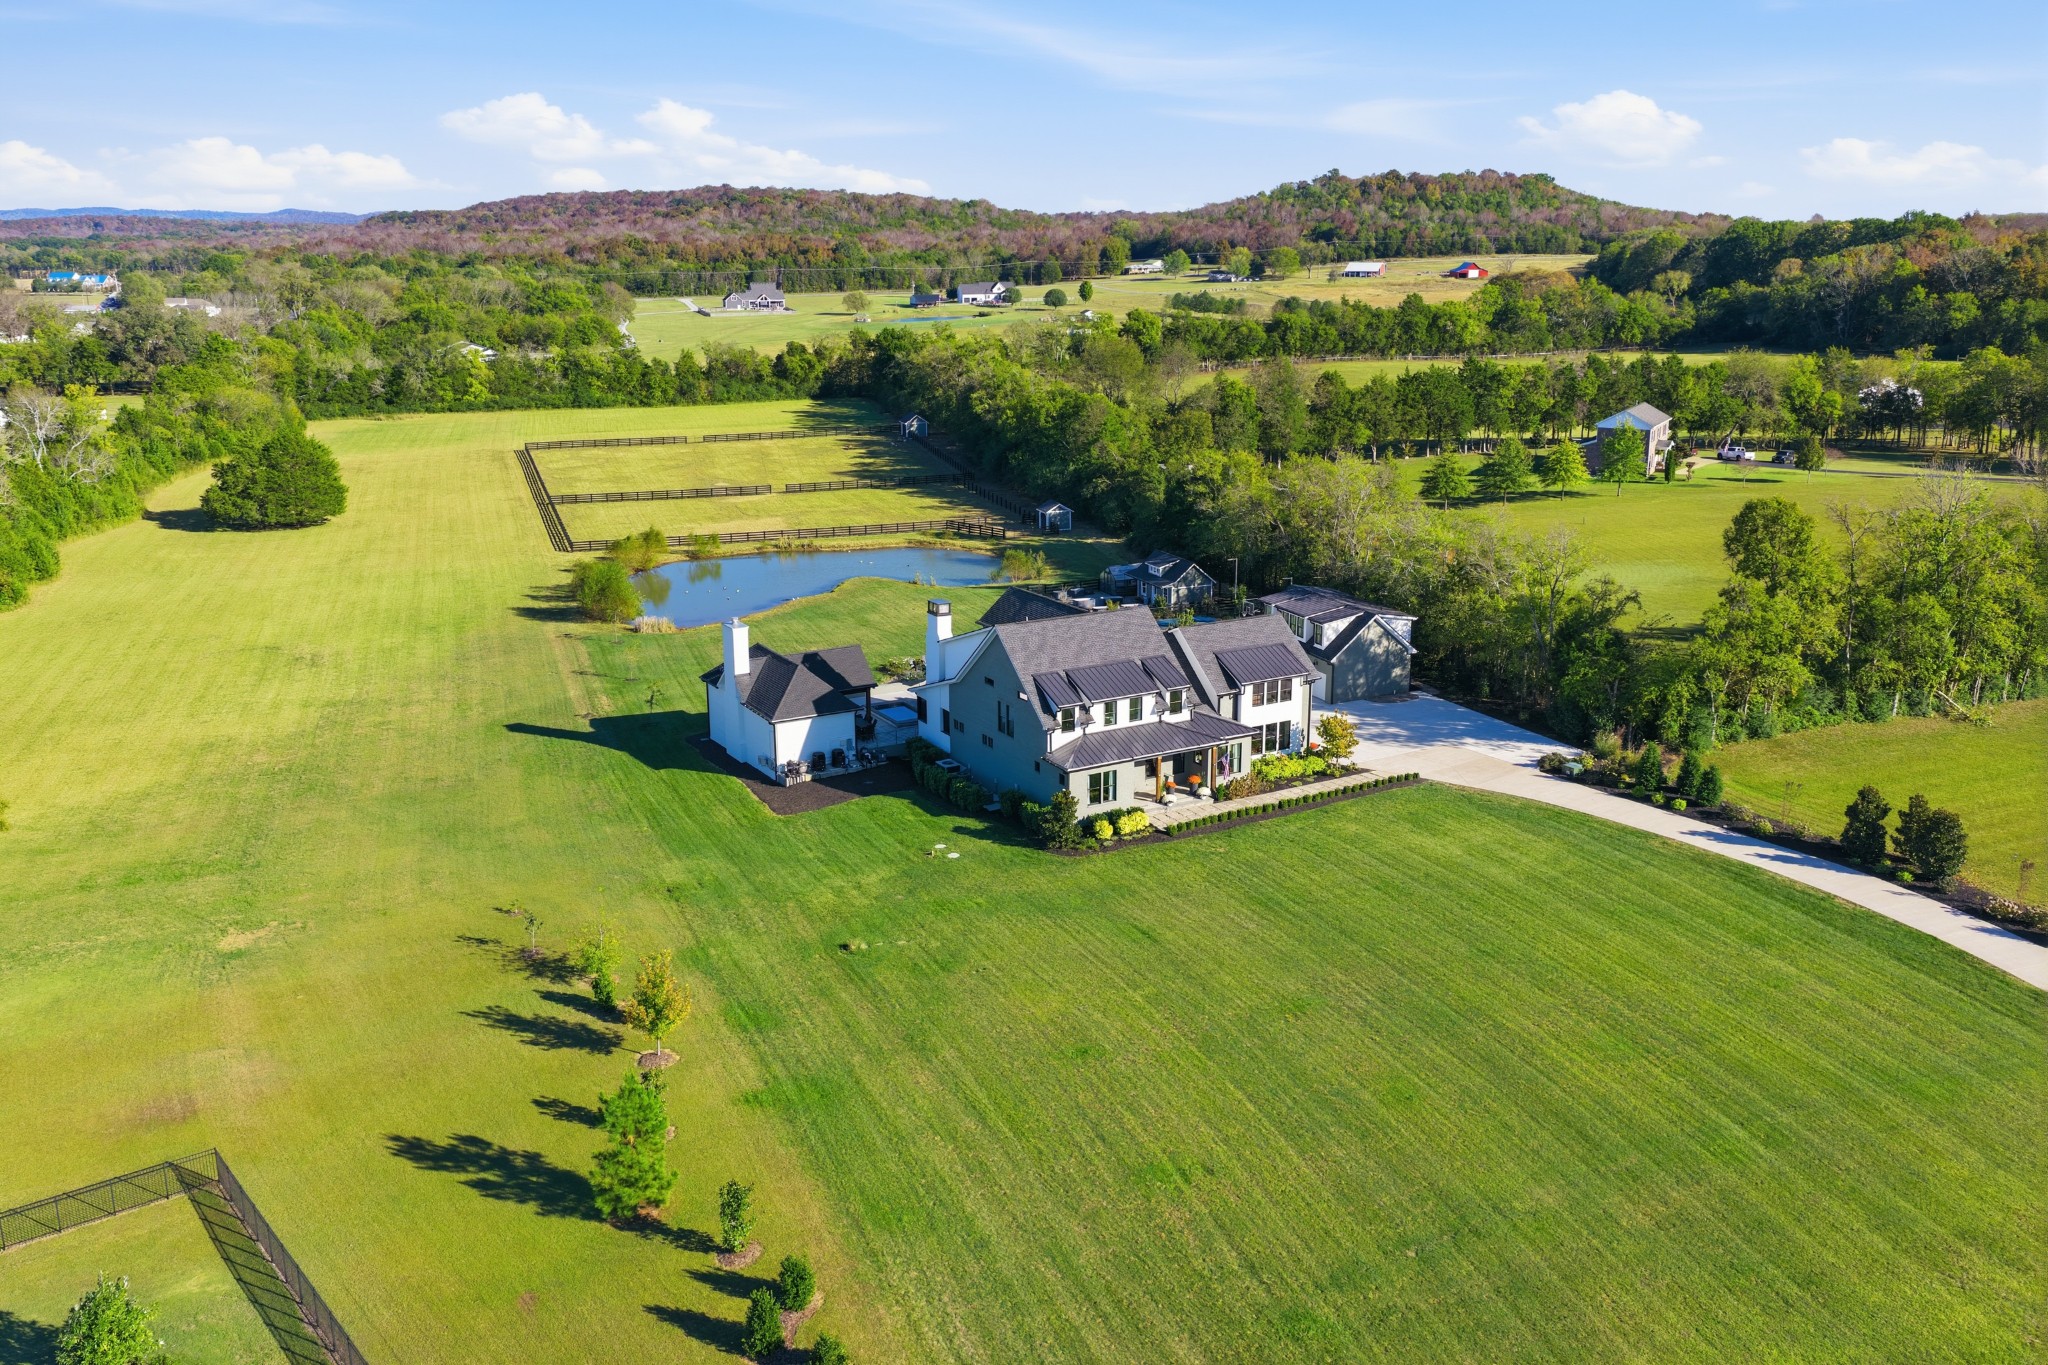
Aerial view of a home, broad lawns, fenced paddocks, and a pond.
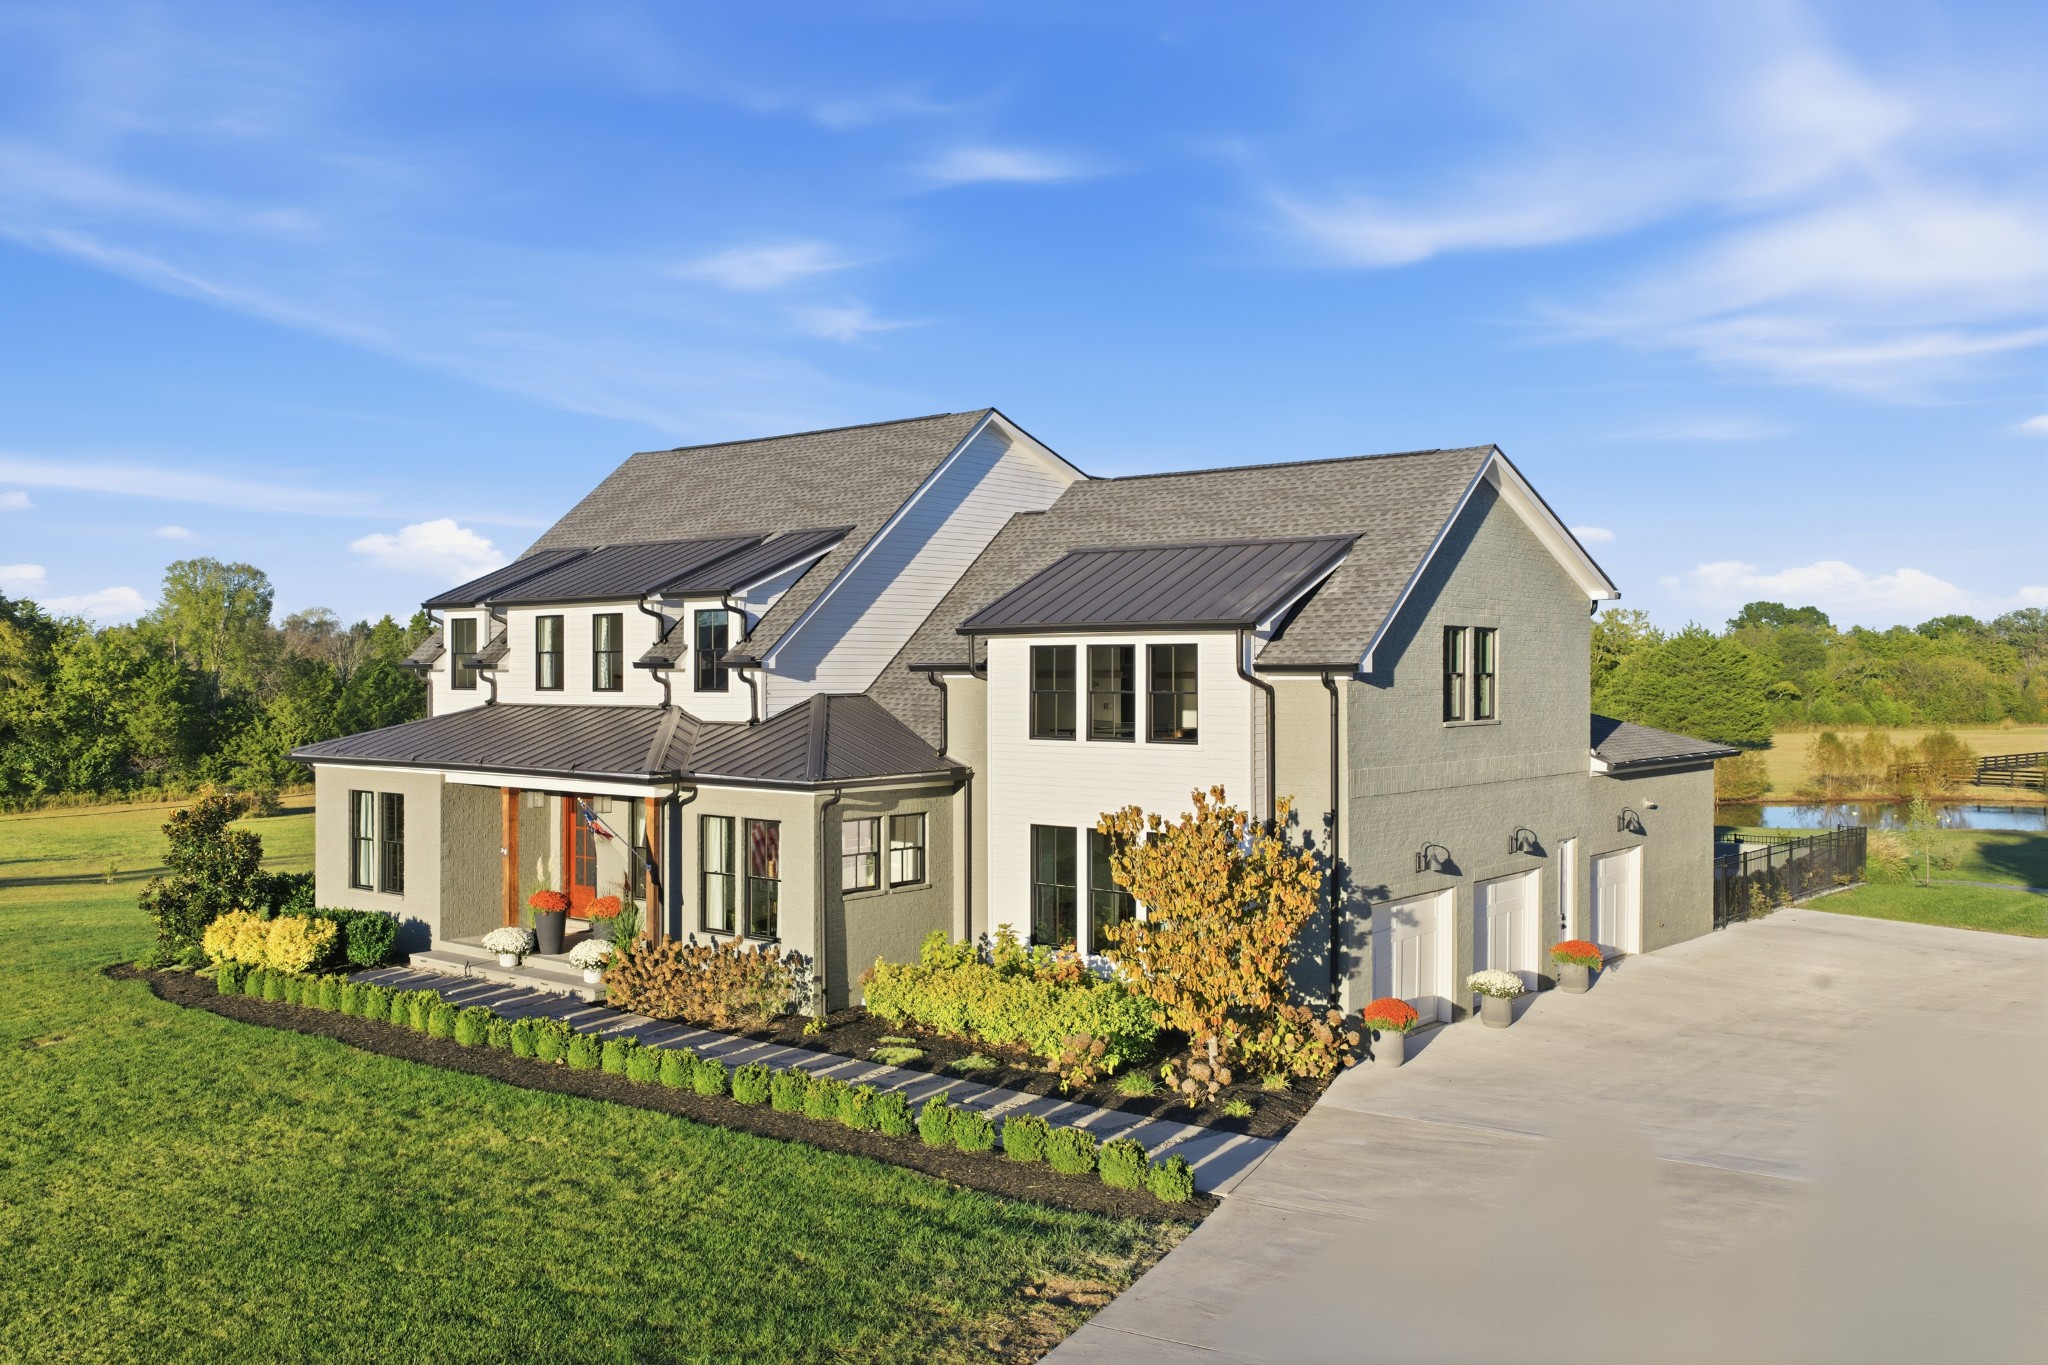
Two-story gray-and-white house with metal awnings, landscaped frontage, and a pond beside the driveway.
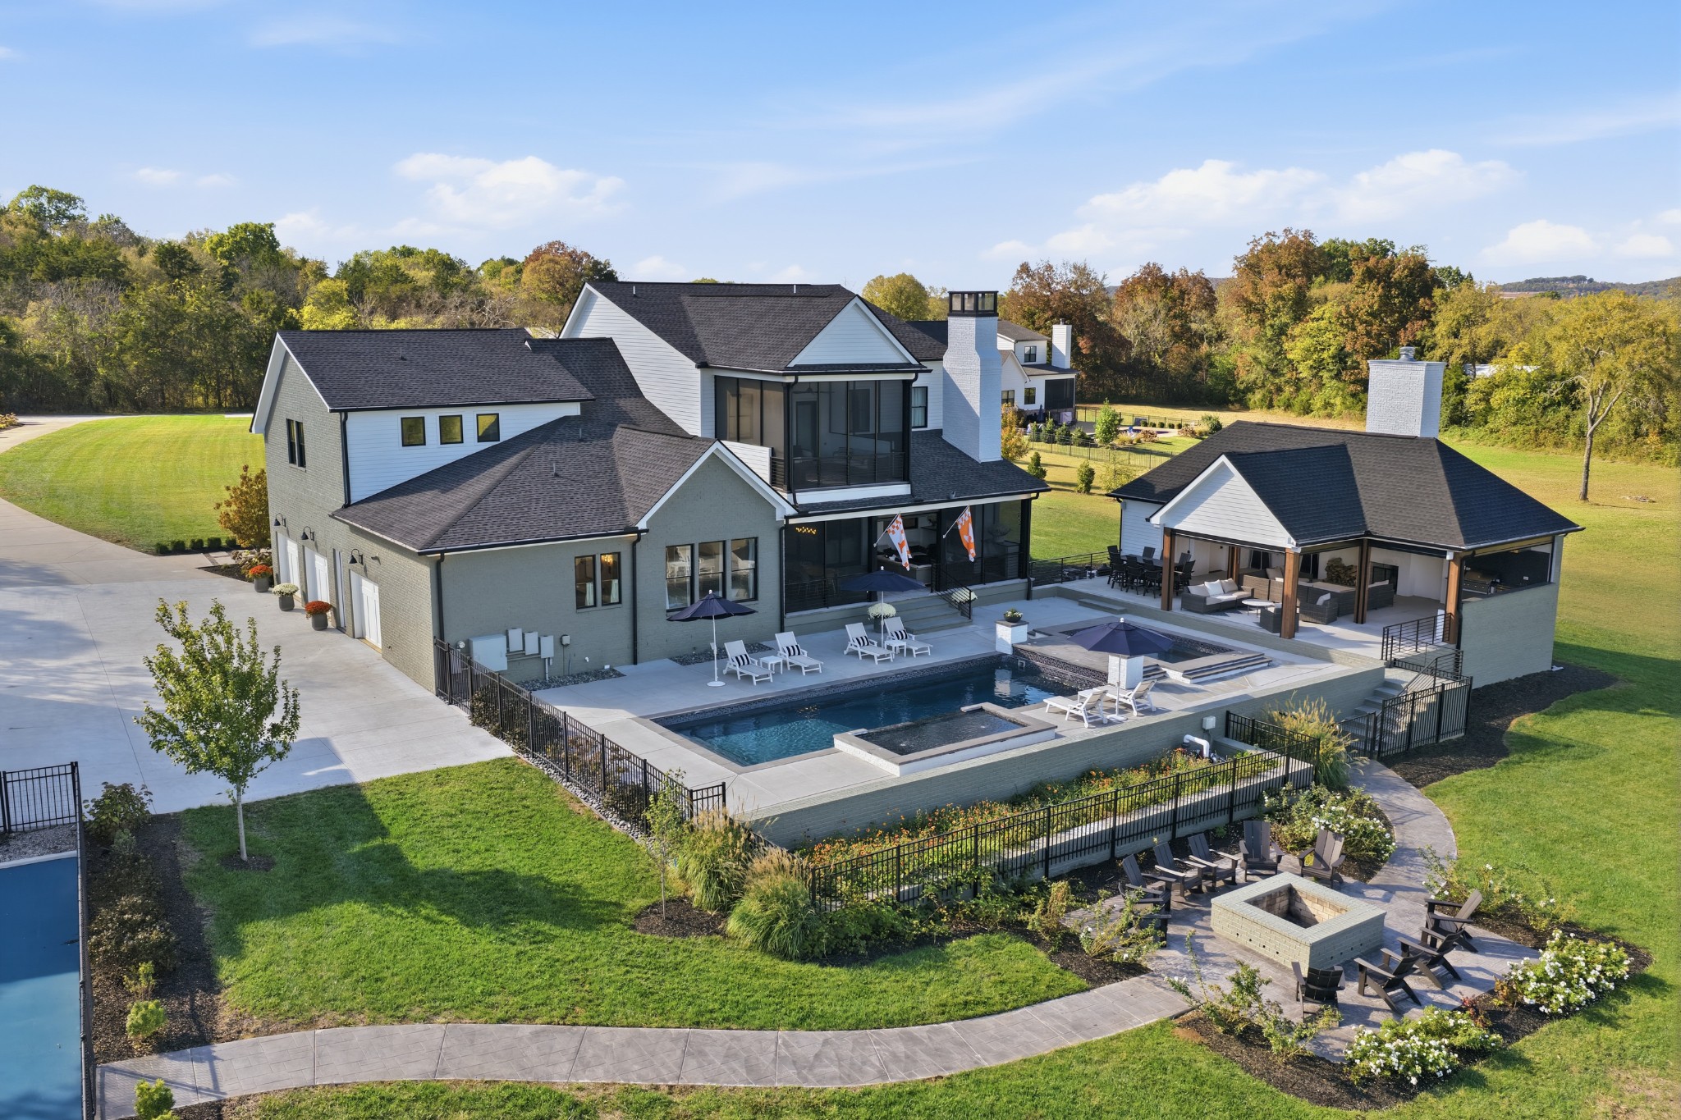
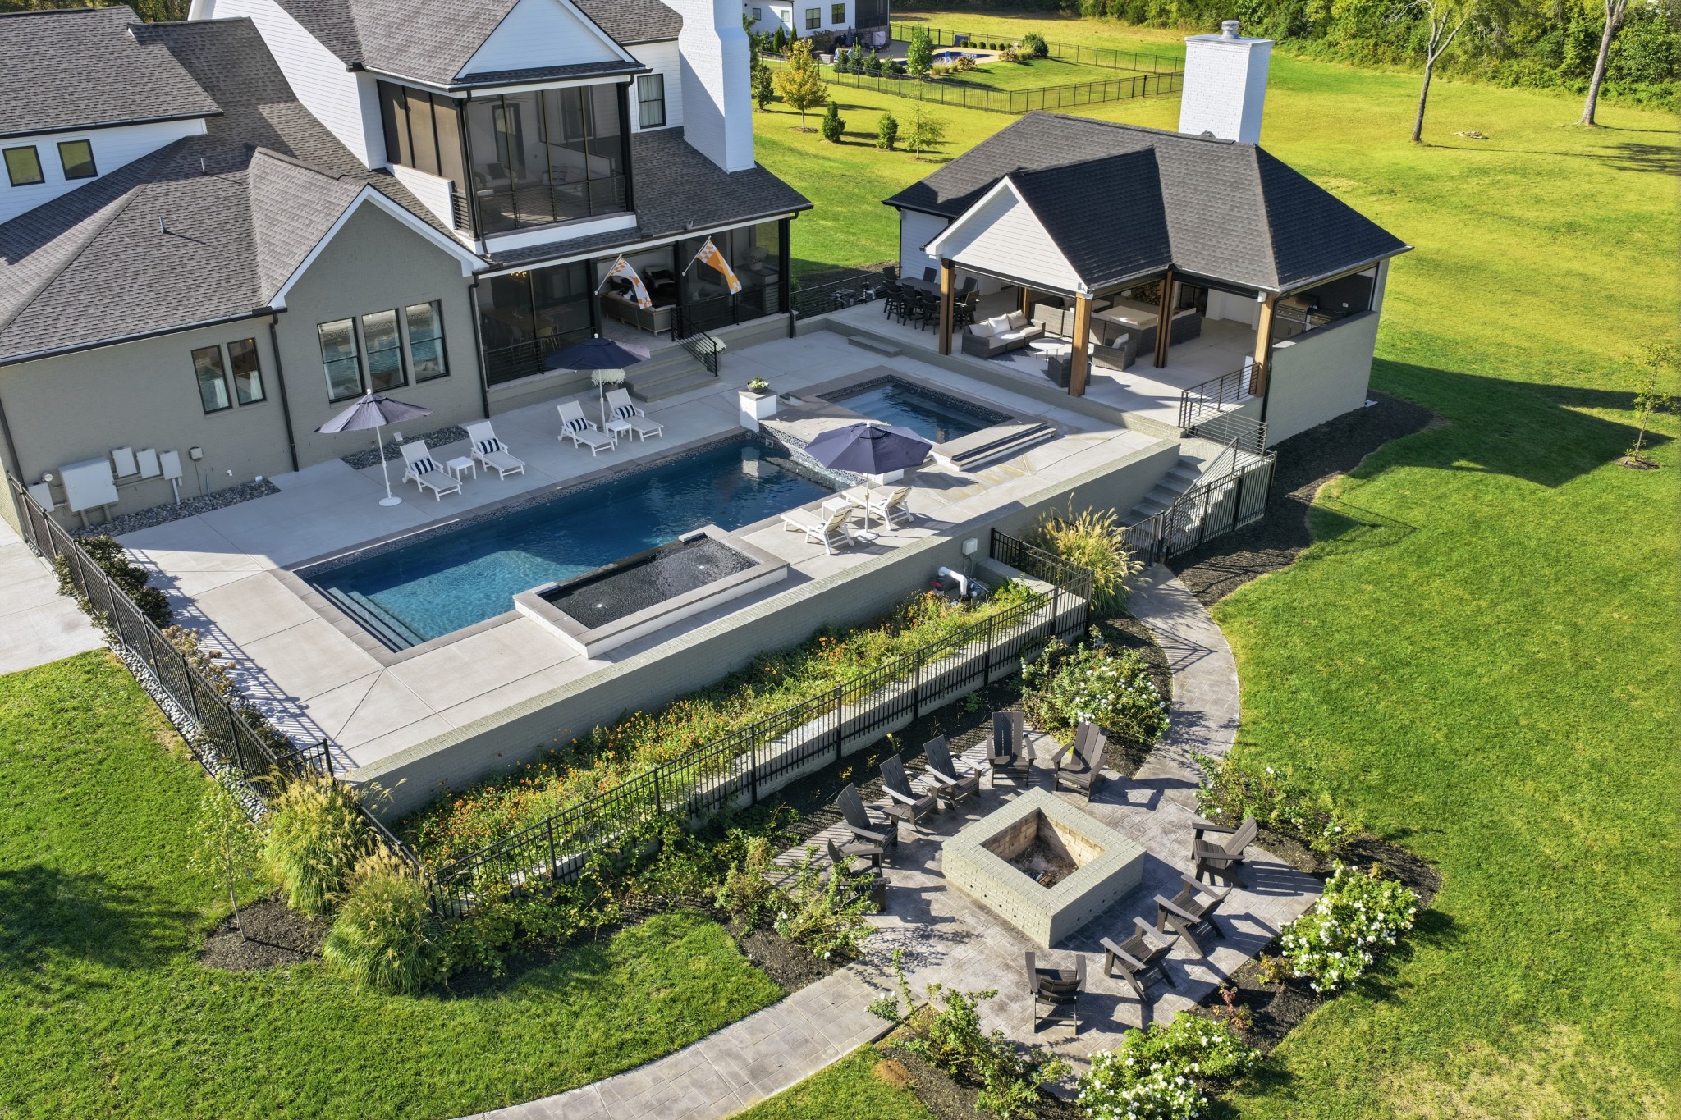
Aerial view of a modern home with a swimming pool, covered pavilion, and landscaped grounds.
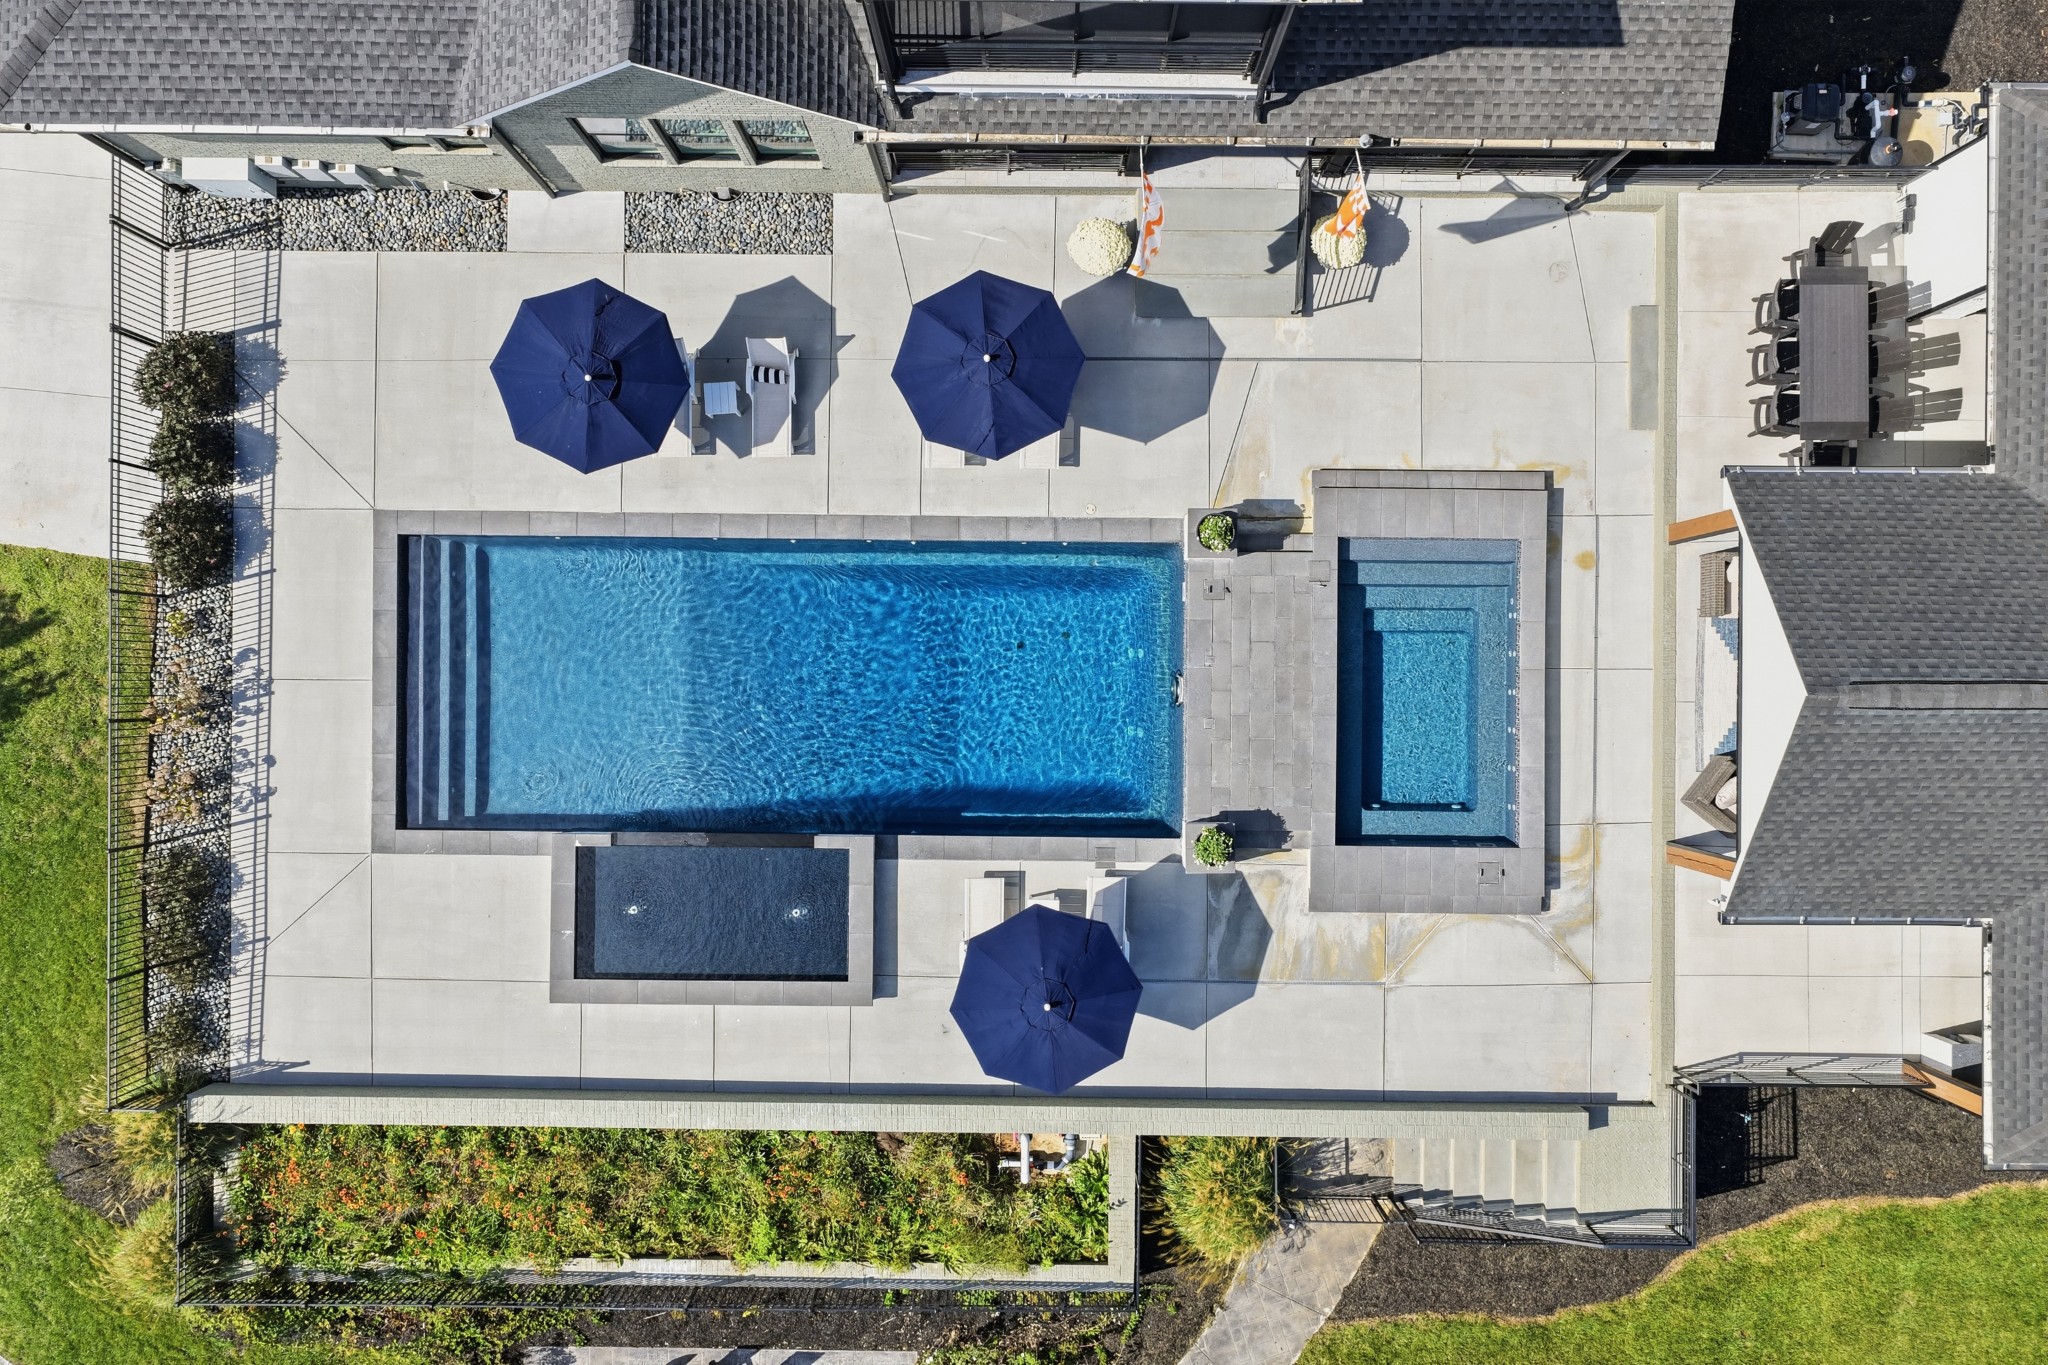
Aerial view of a backyard pool, raised spa, and paved patio with navy umbrellas.
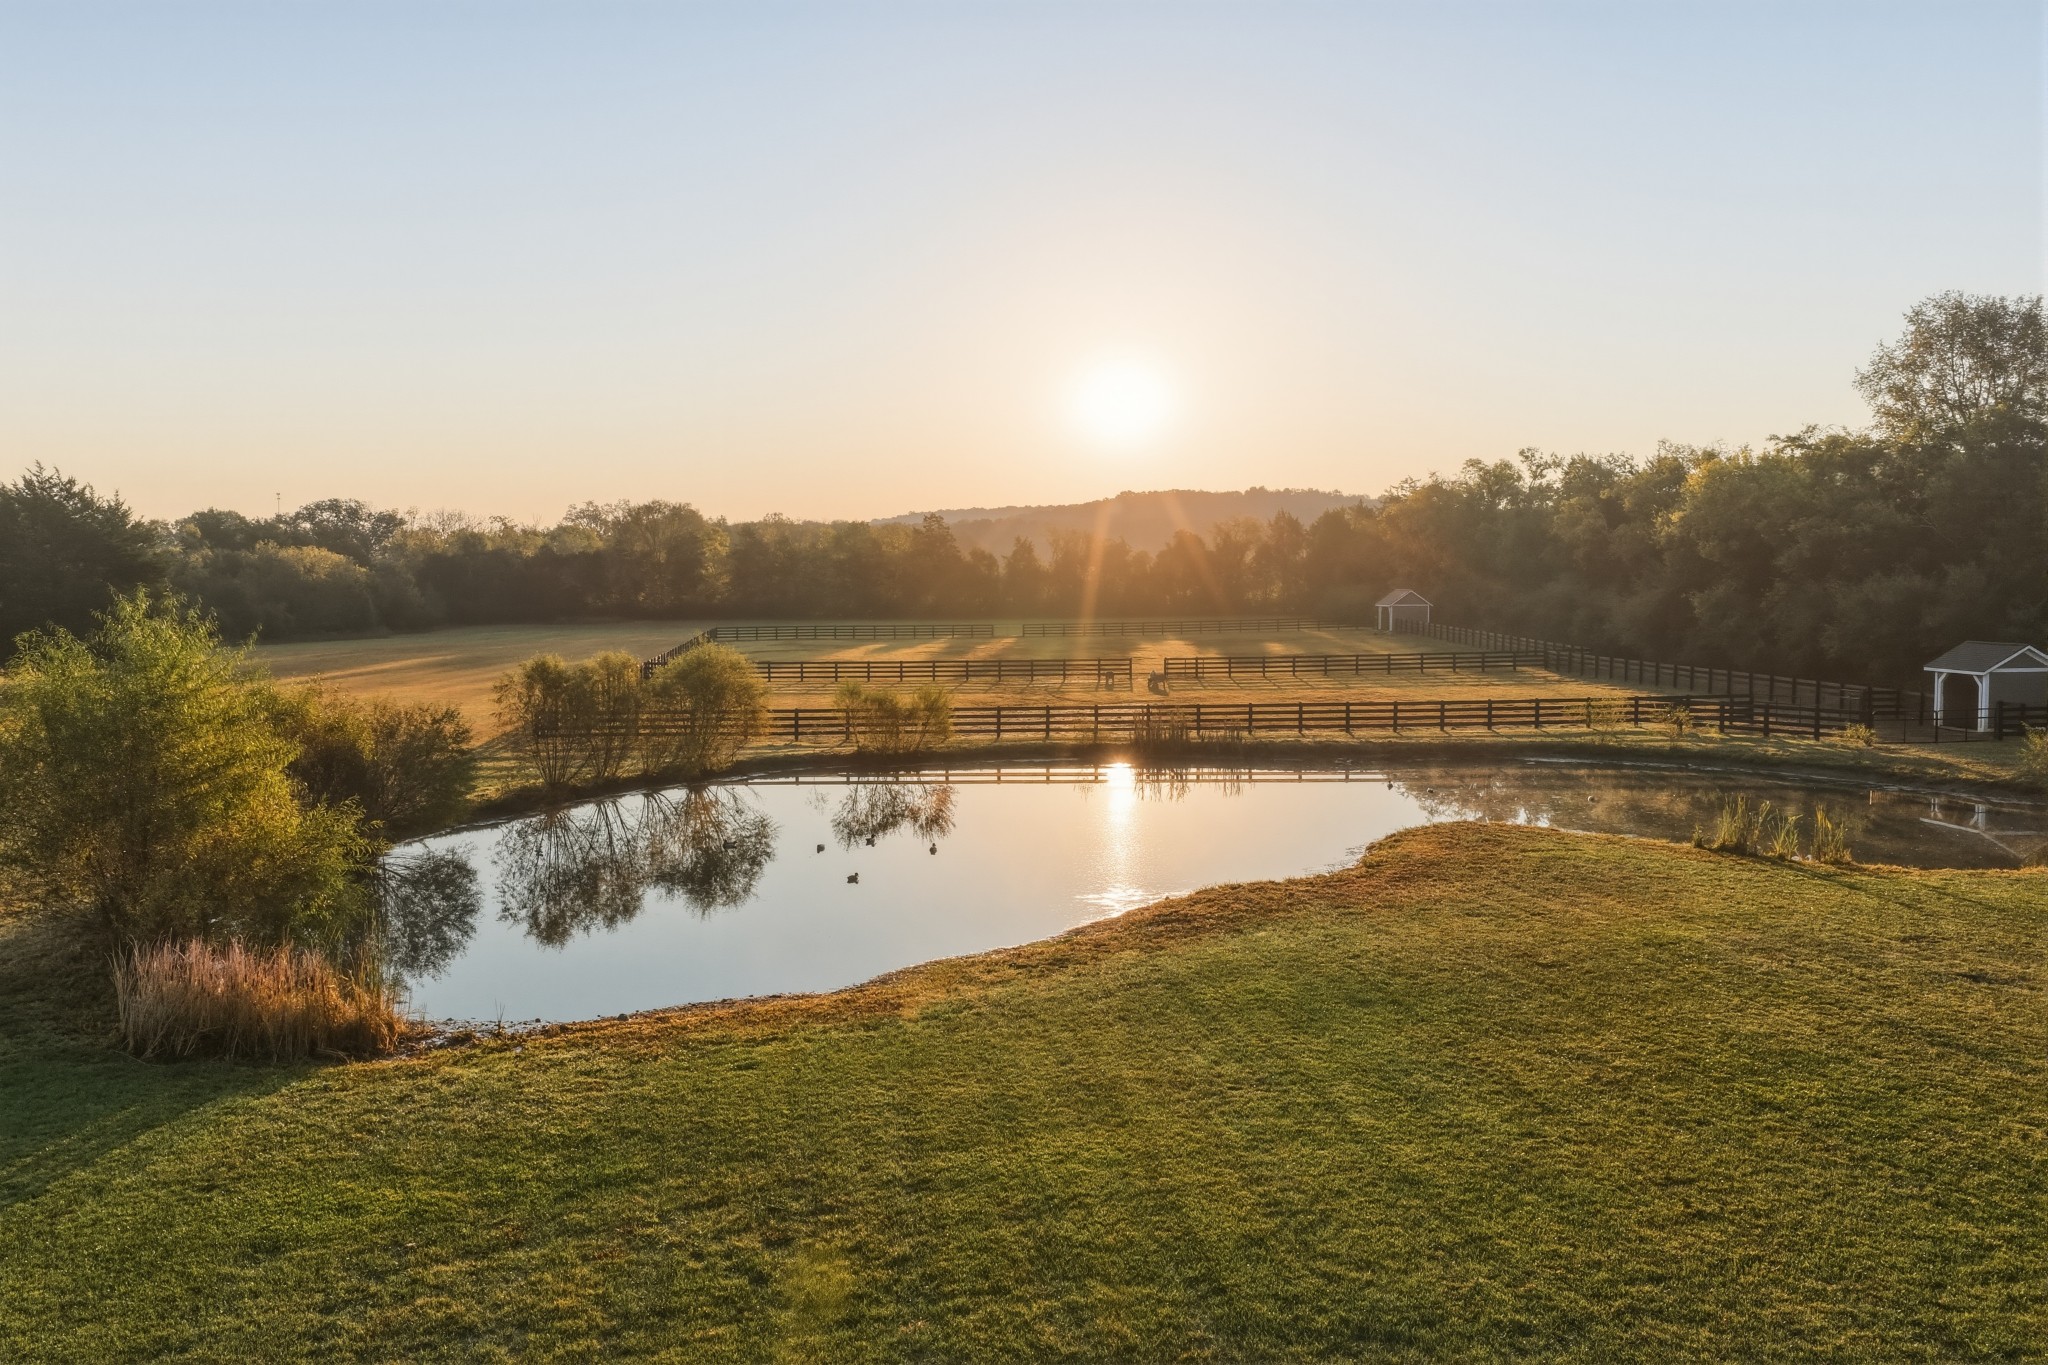
Pond and fenced horse paddocks glow in the late-afternoon sun.
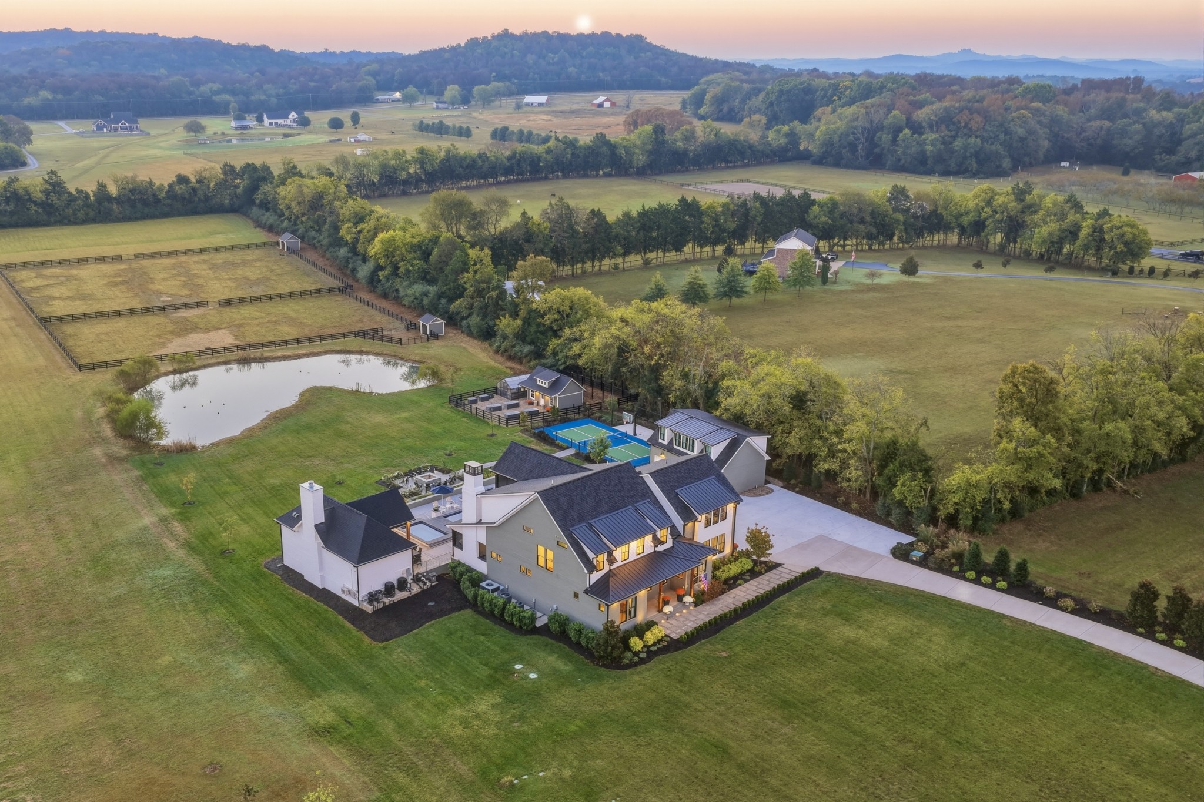
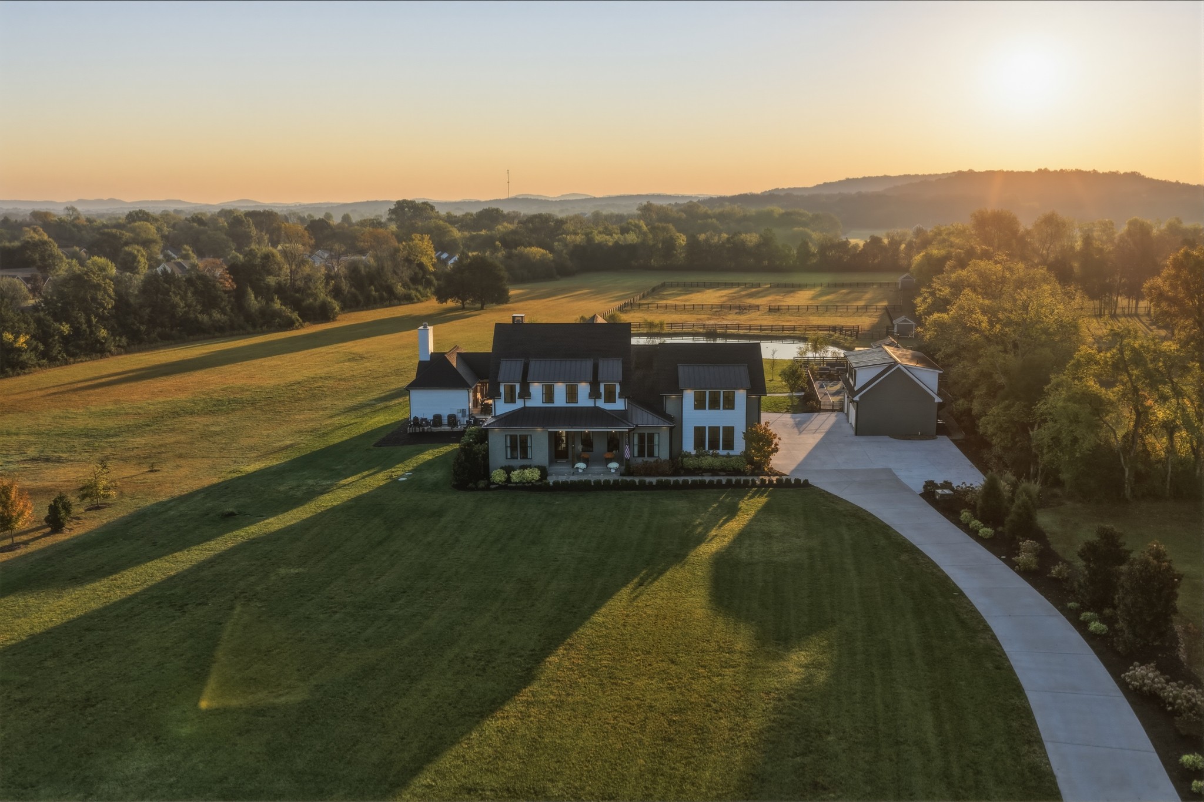
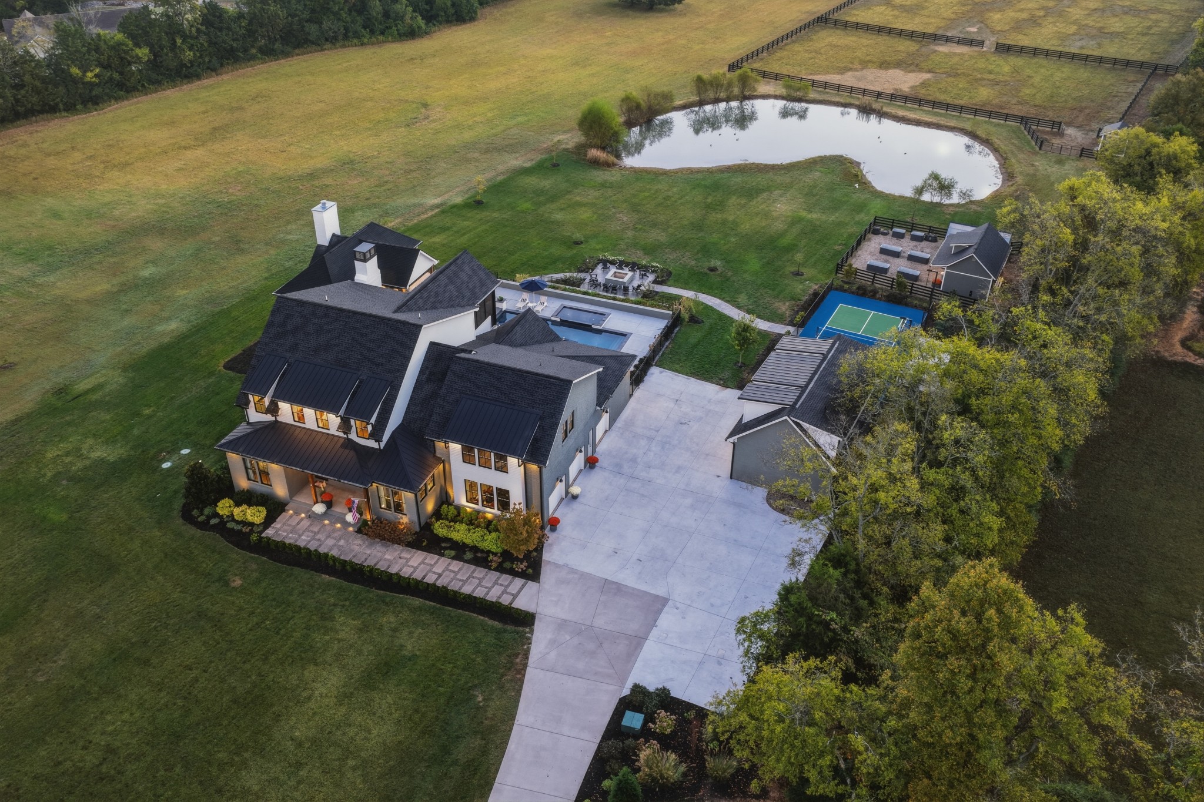
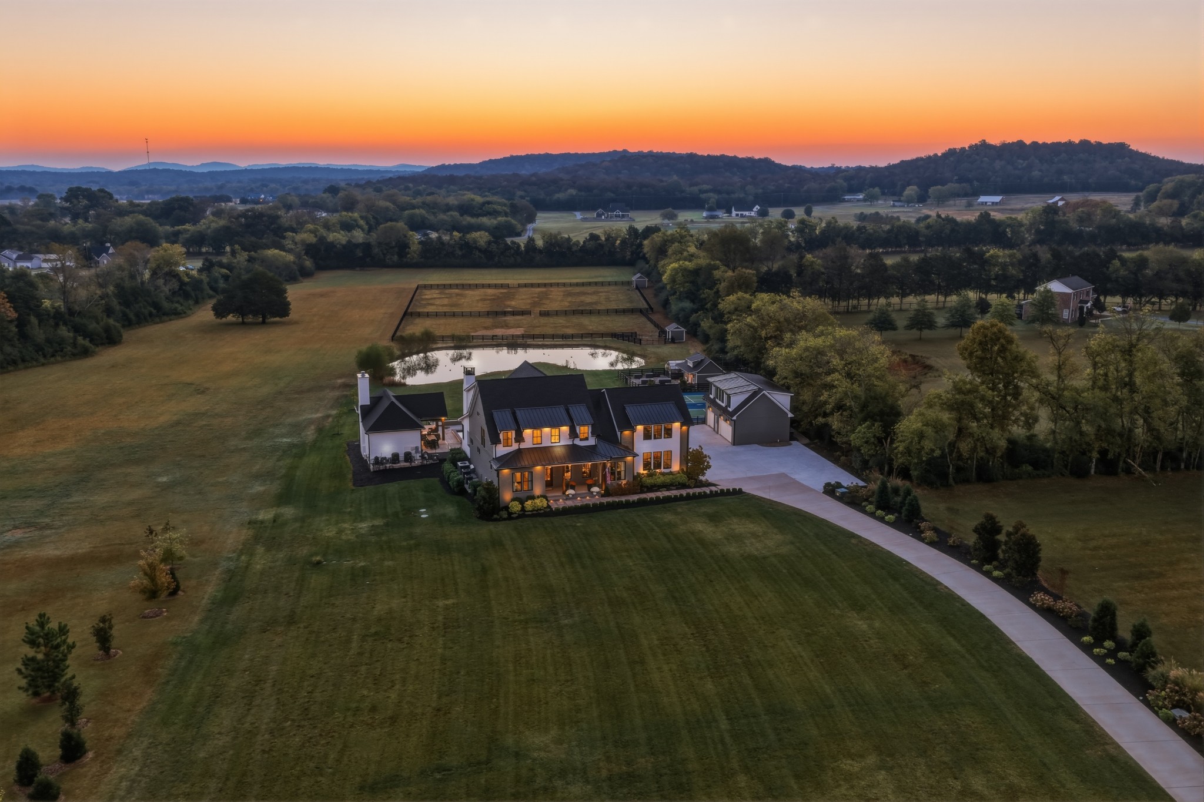
Aerial view of a large home, landscaped grounds, fenced paddocks, and a long curved driveway at sunset.
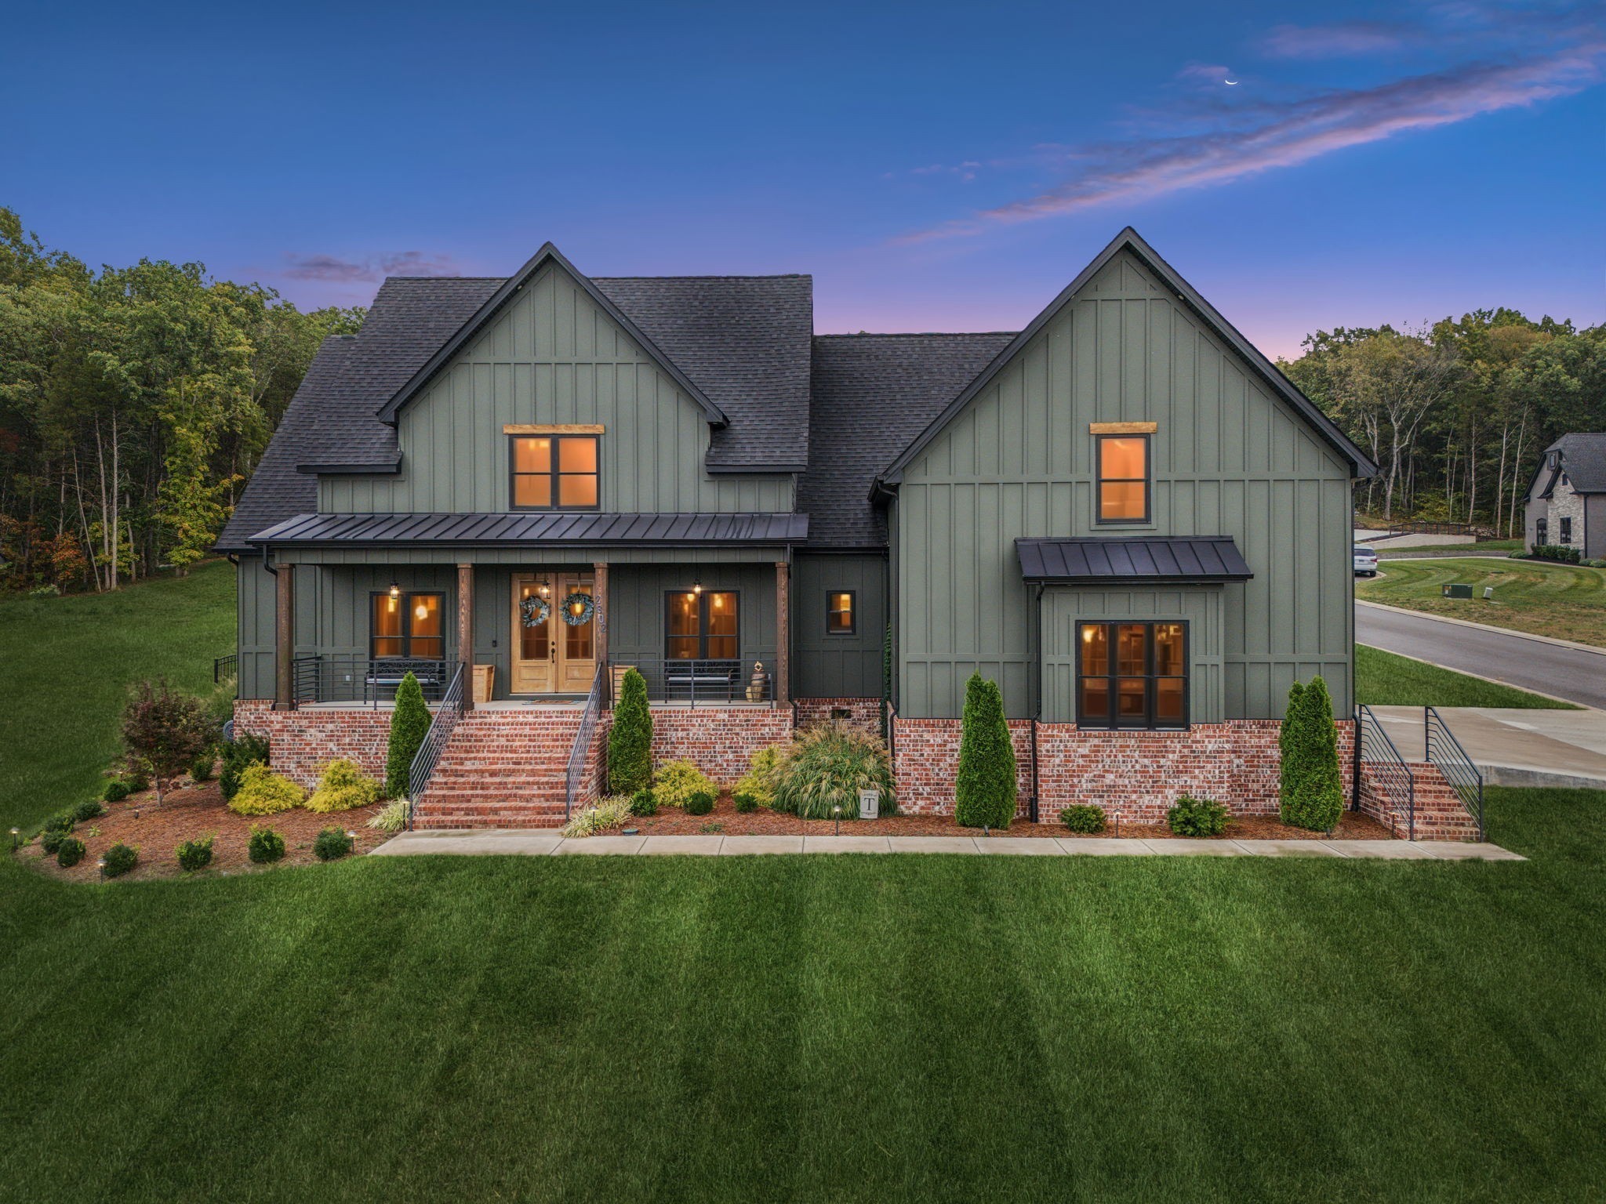
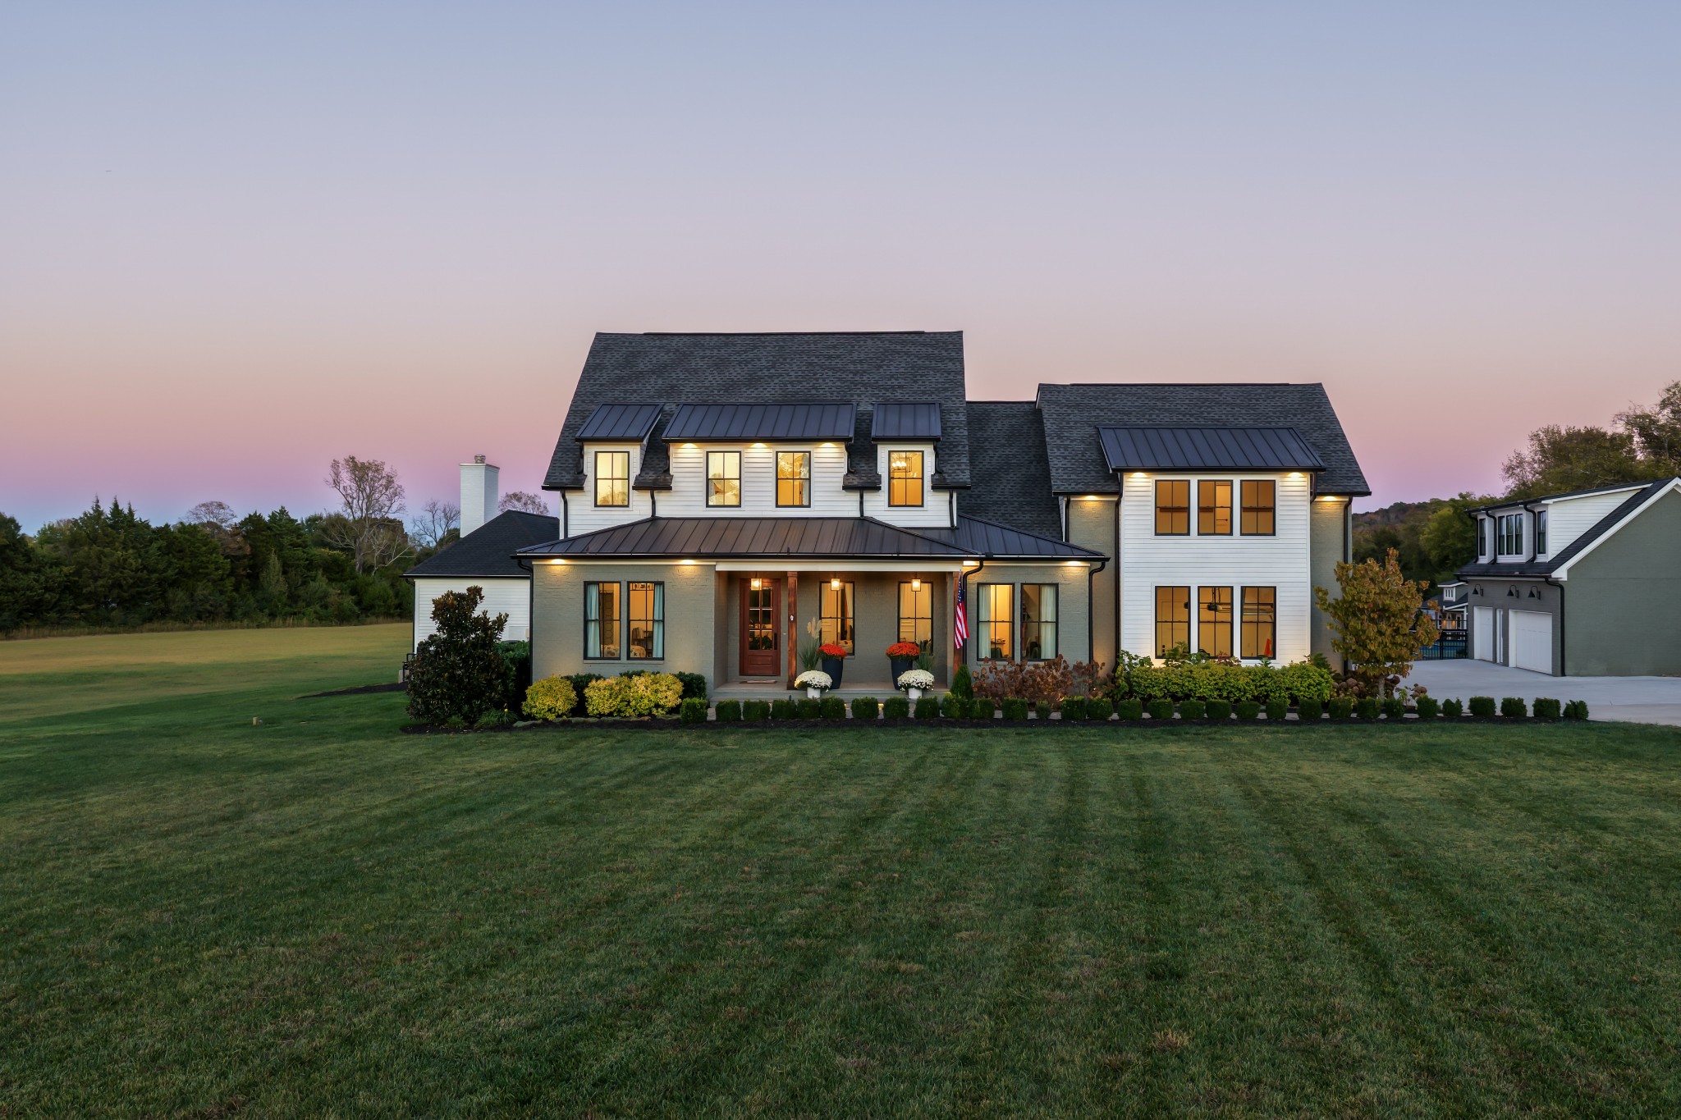
Two-story farmhouse with a covered porch and illuminated windows at dusk.
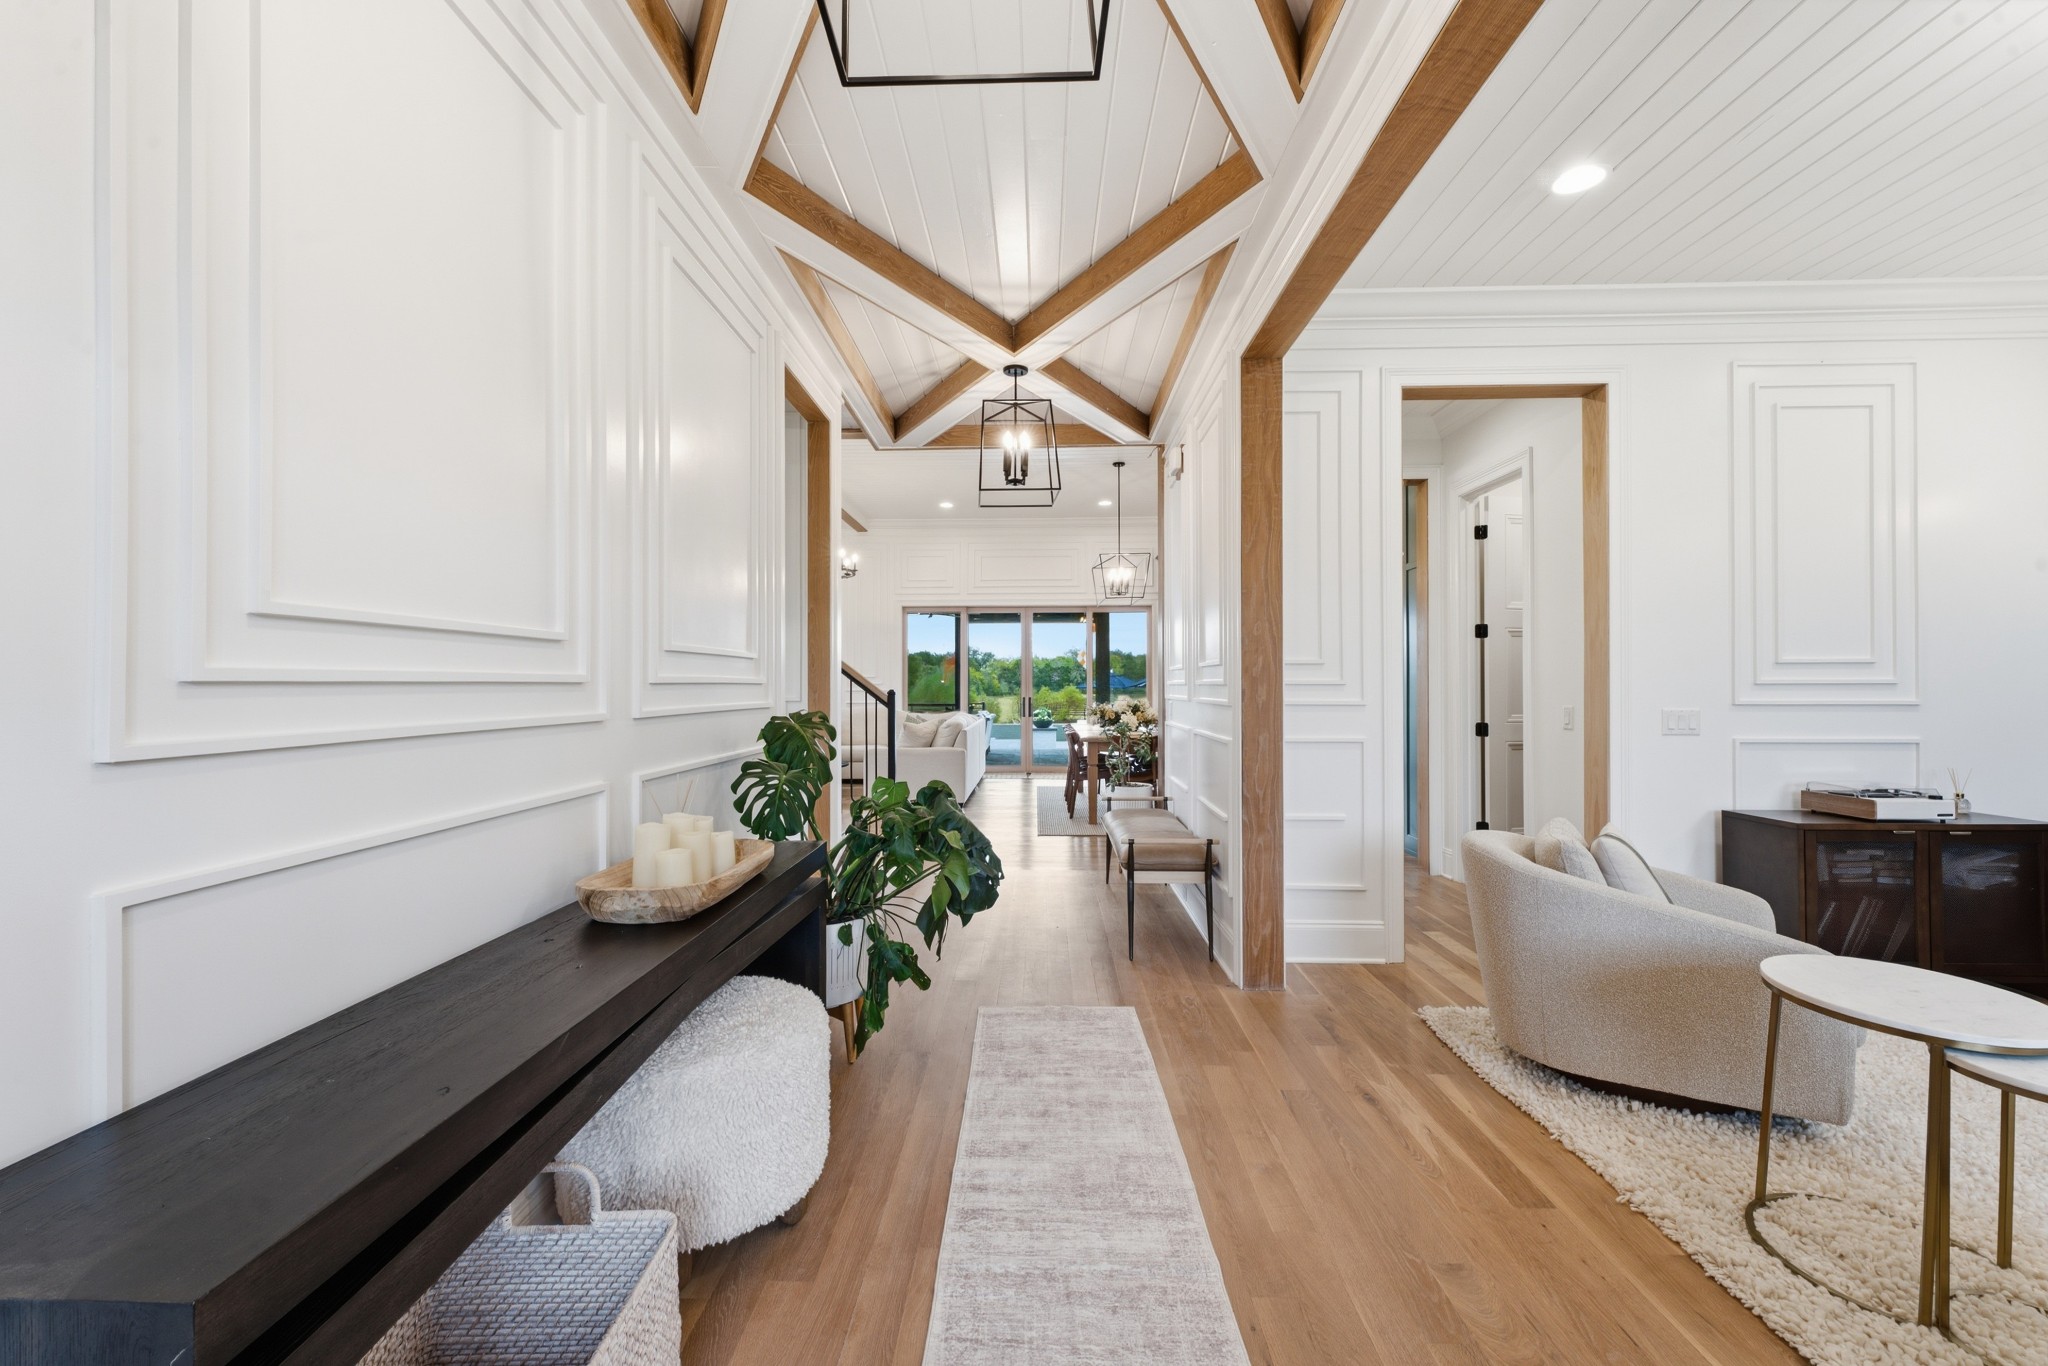
Foyer with a vaulted wood-beamed ceiling, paneled walls, and a view toward the living area.
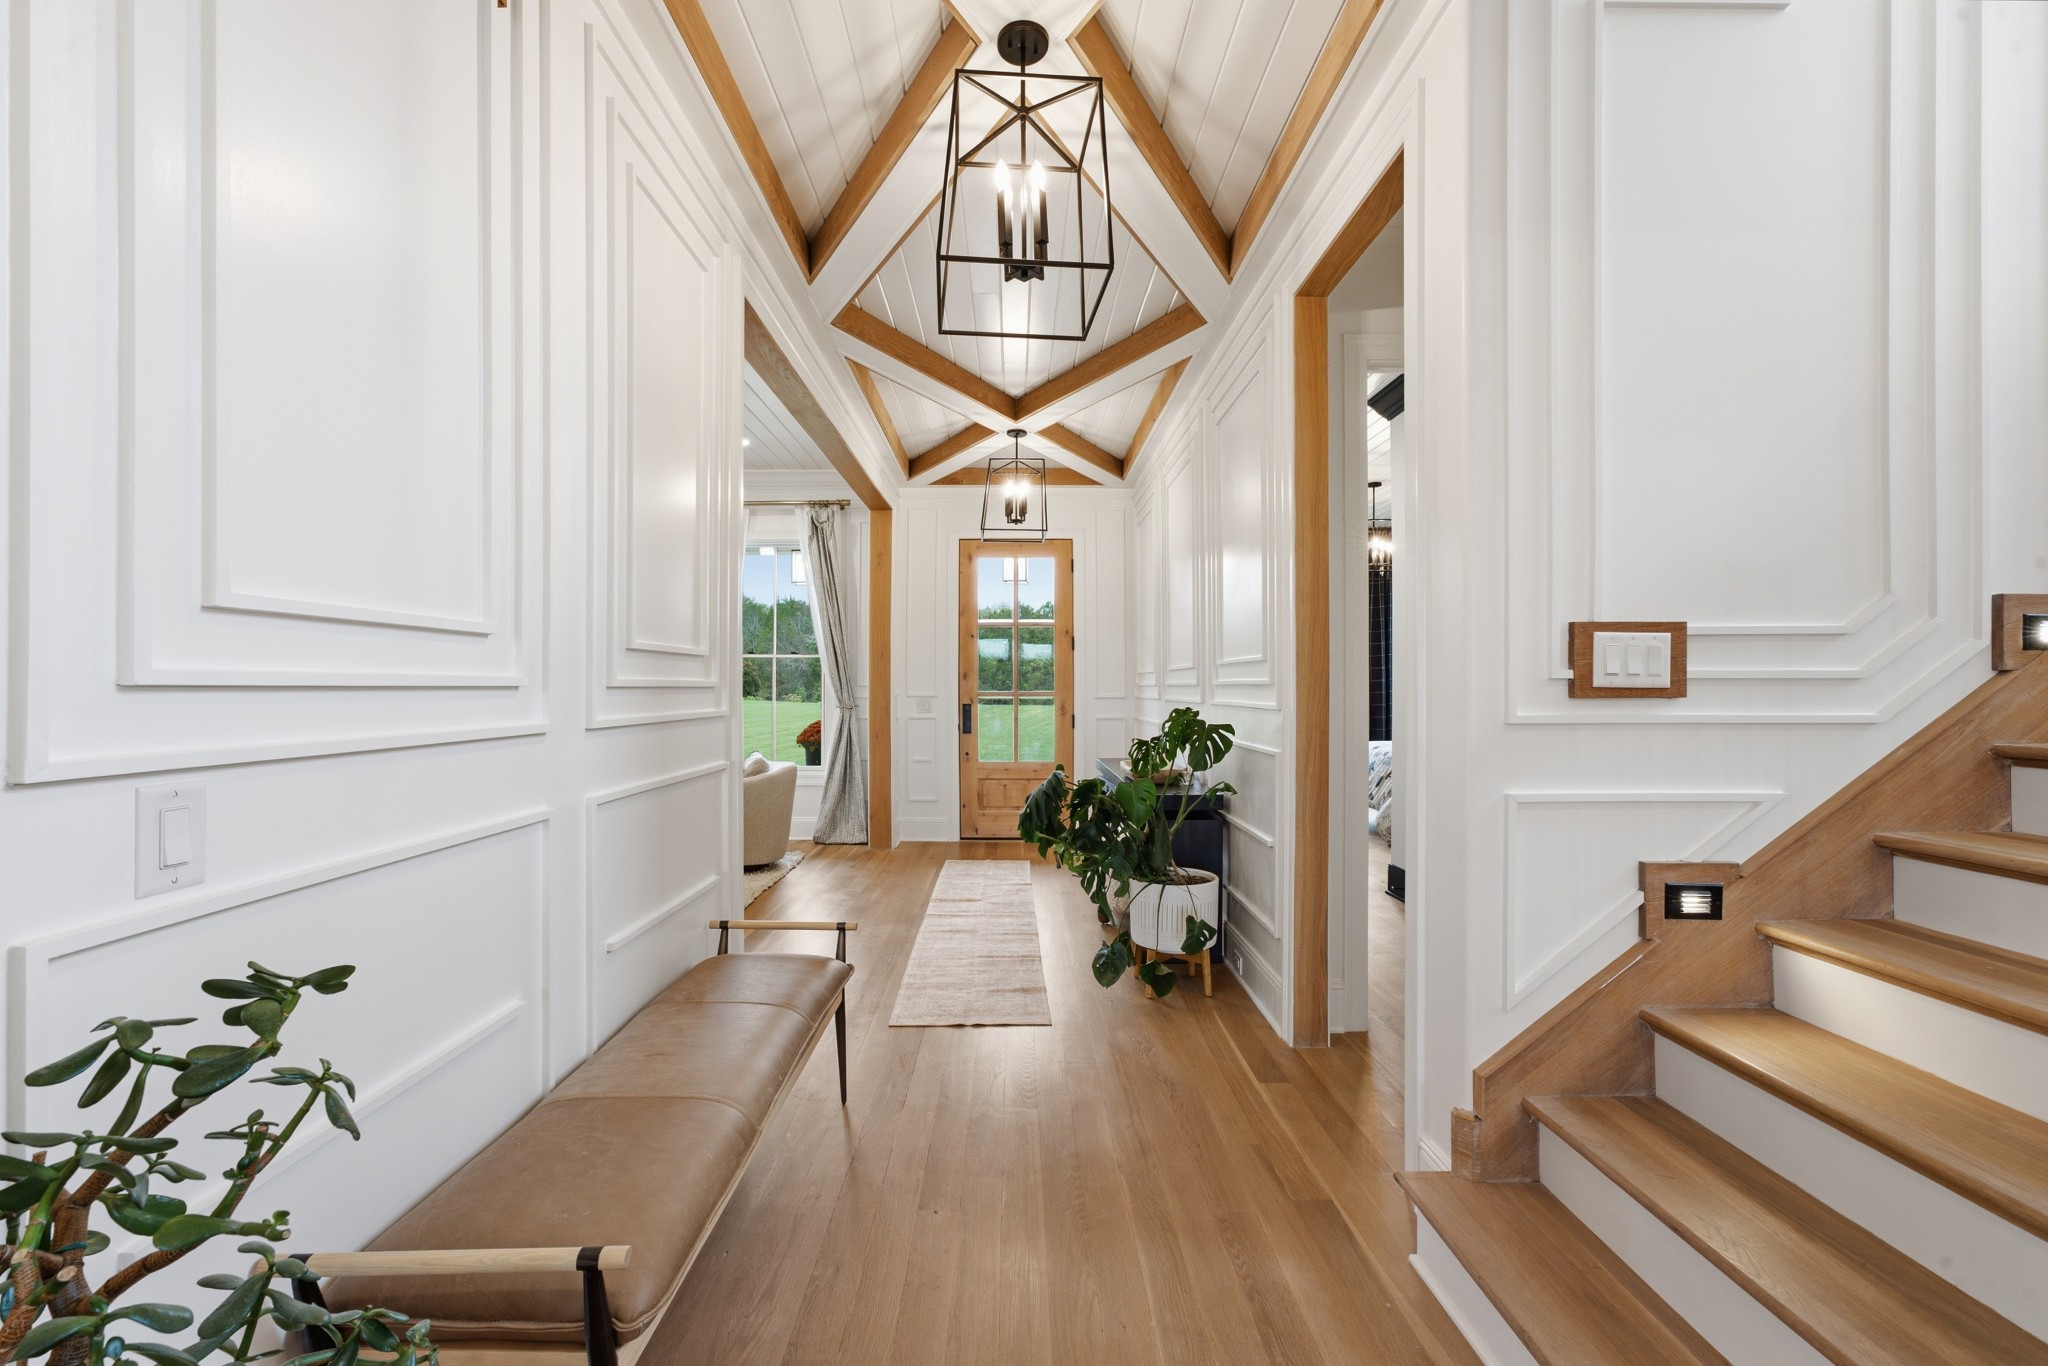
Entry hall with vaulted timber-beam ceiling, paneled walls, wood front door, and staircase.
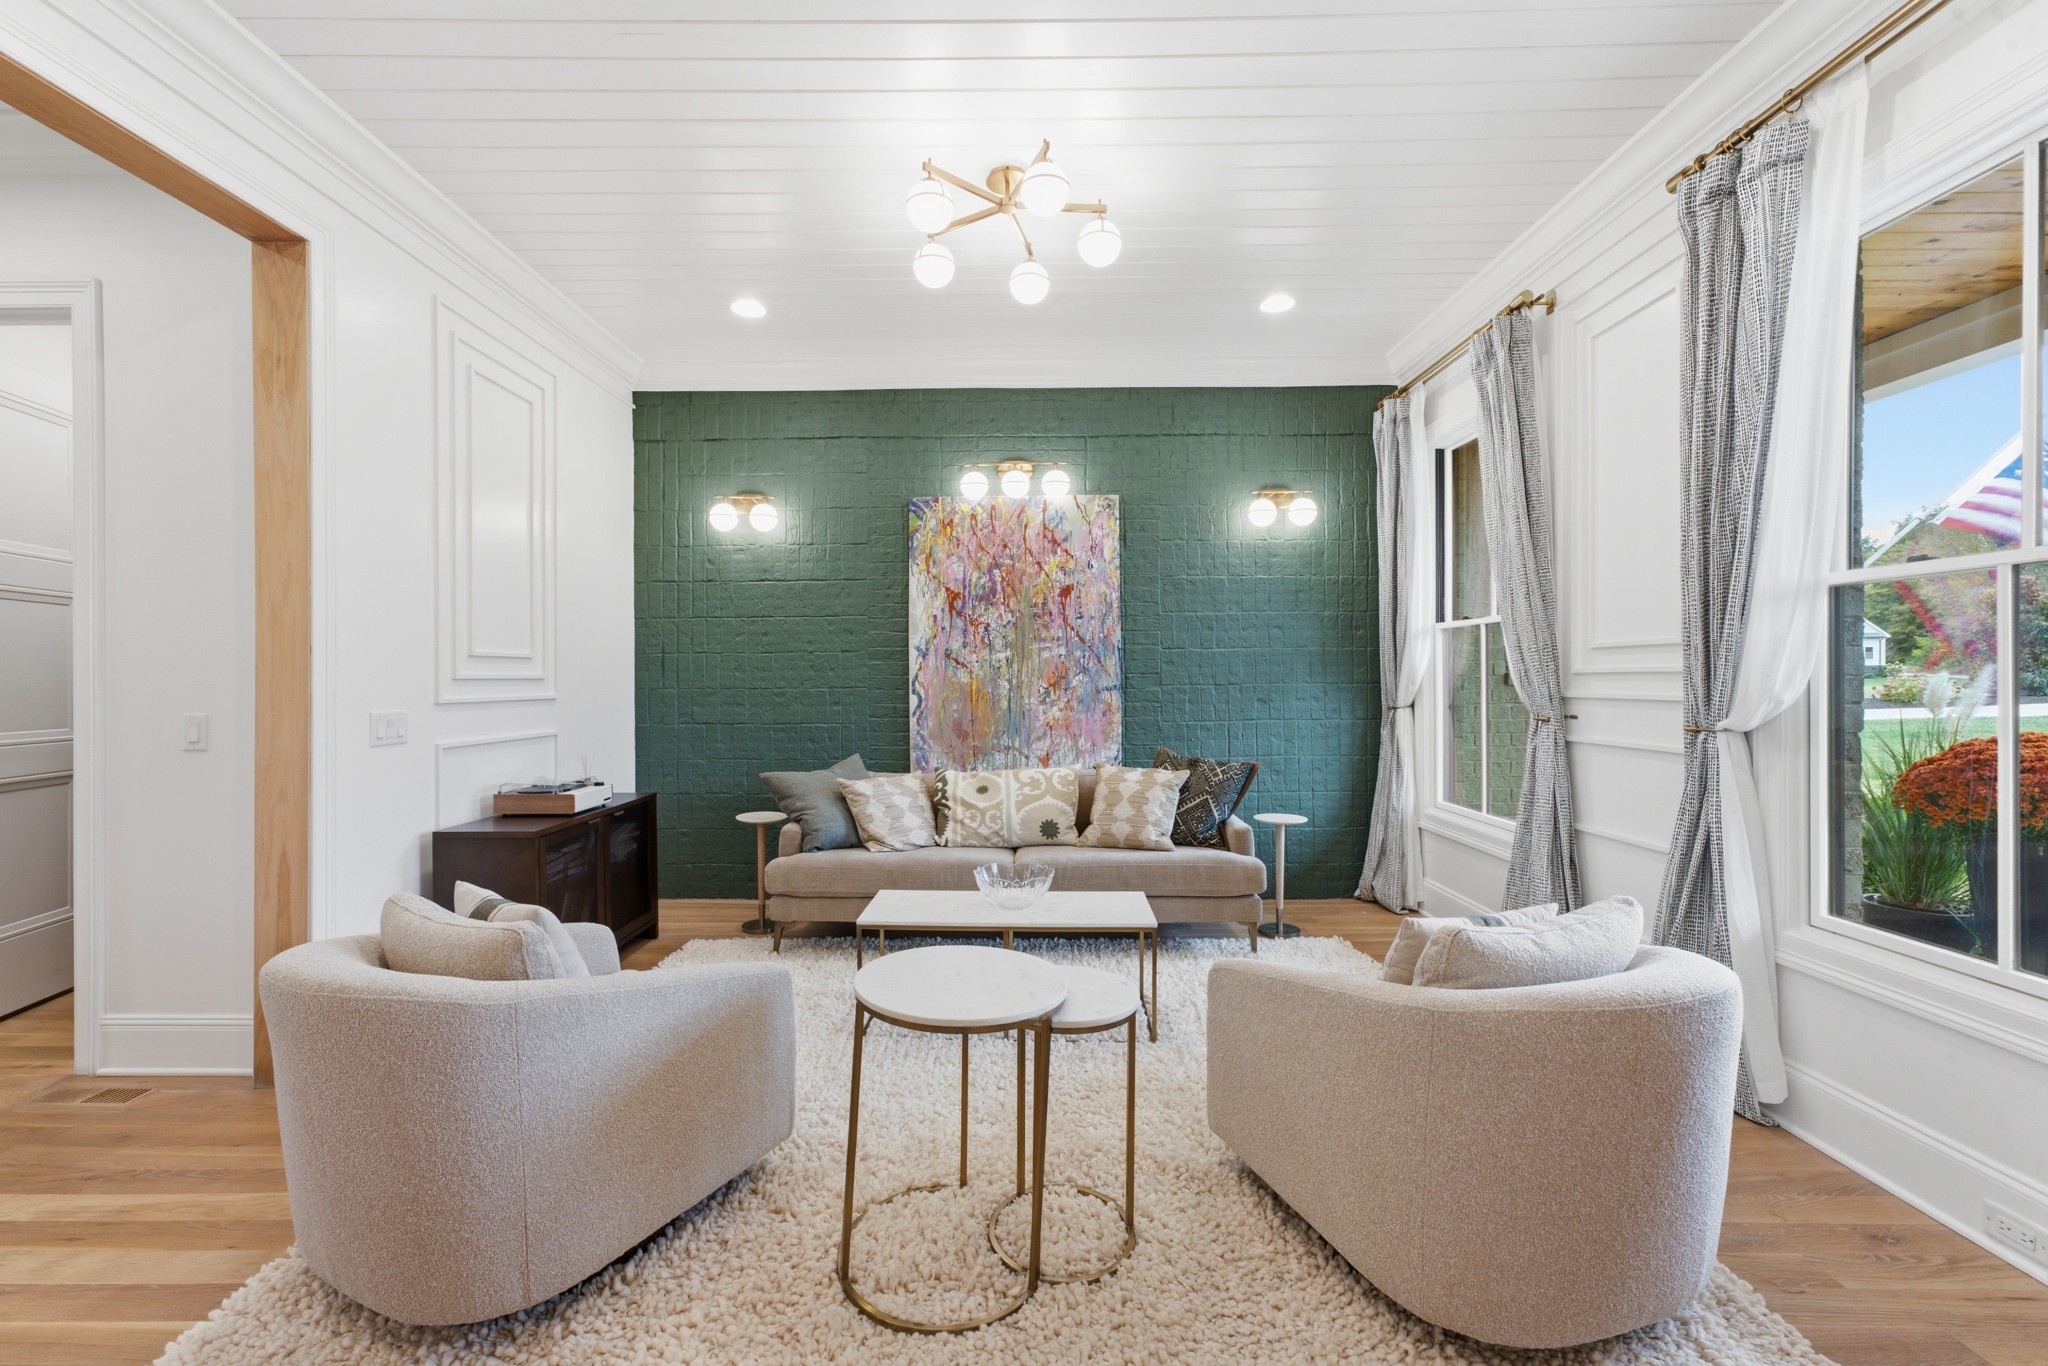
Living room with a deep green accent wall, abstract art, and curved upholstered chairs.
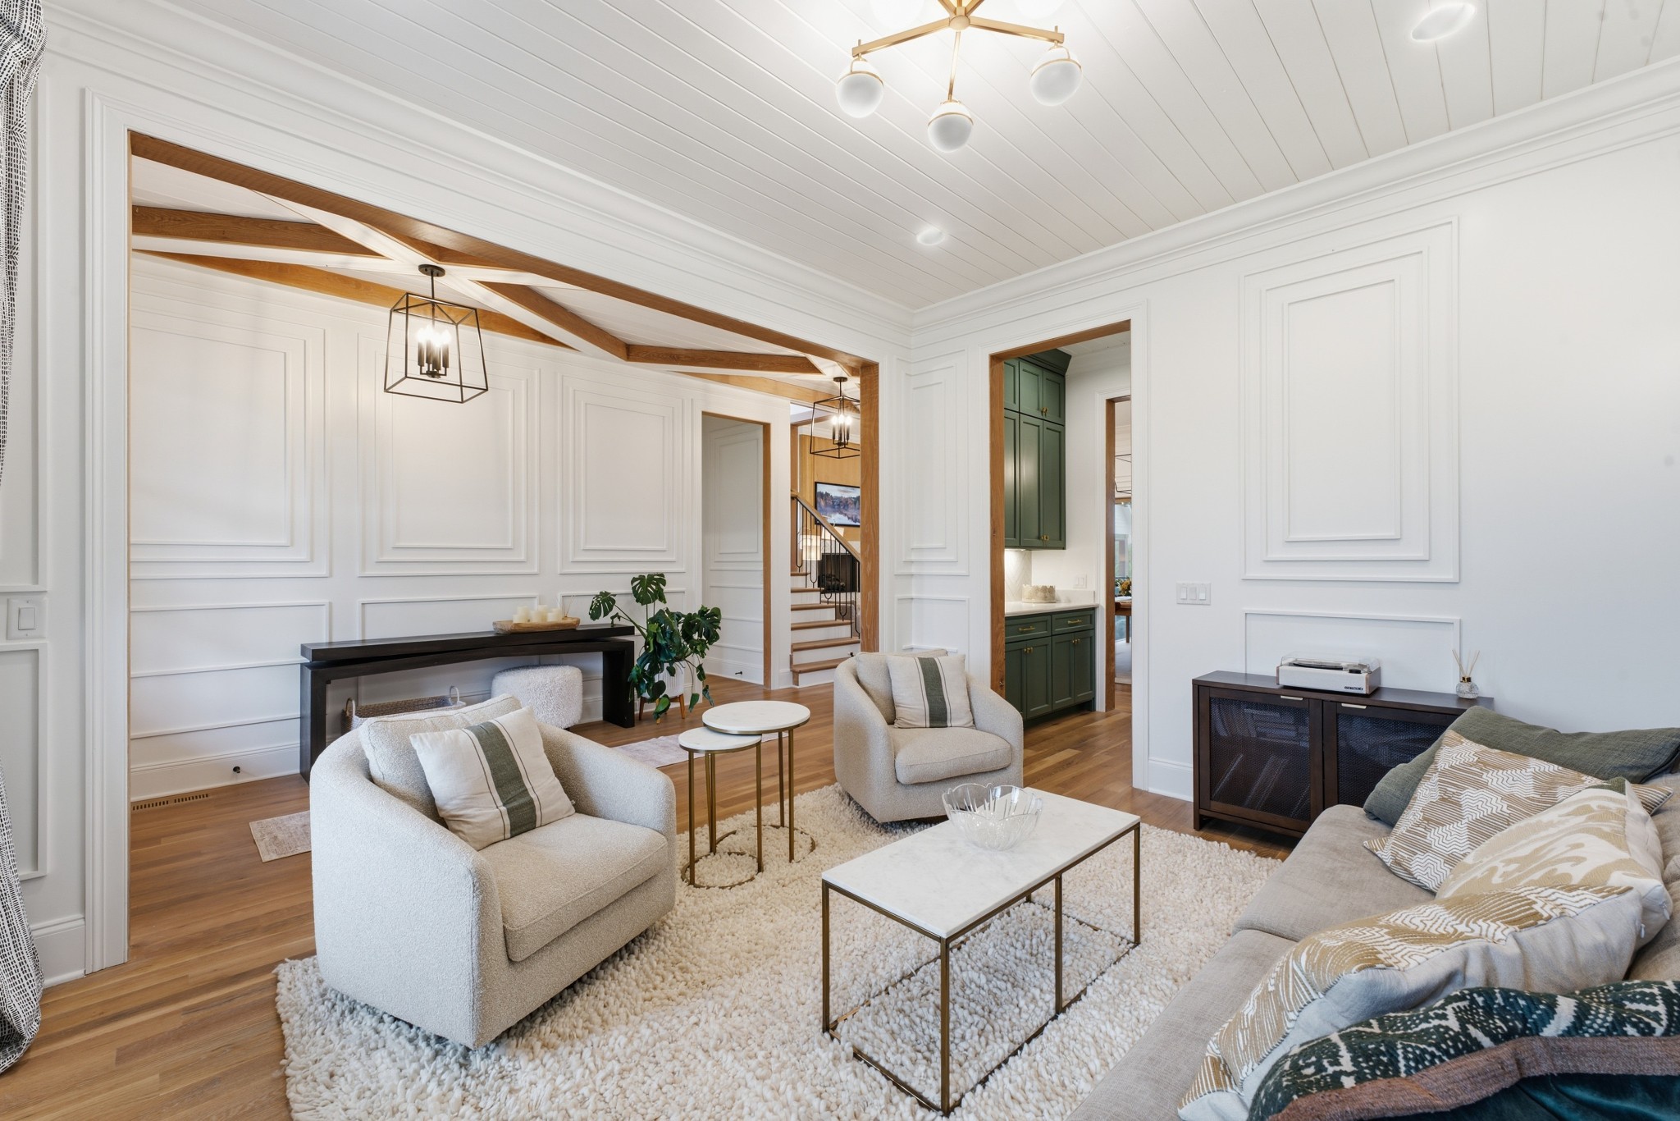
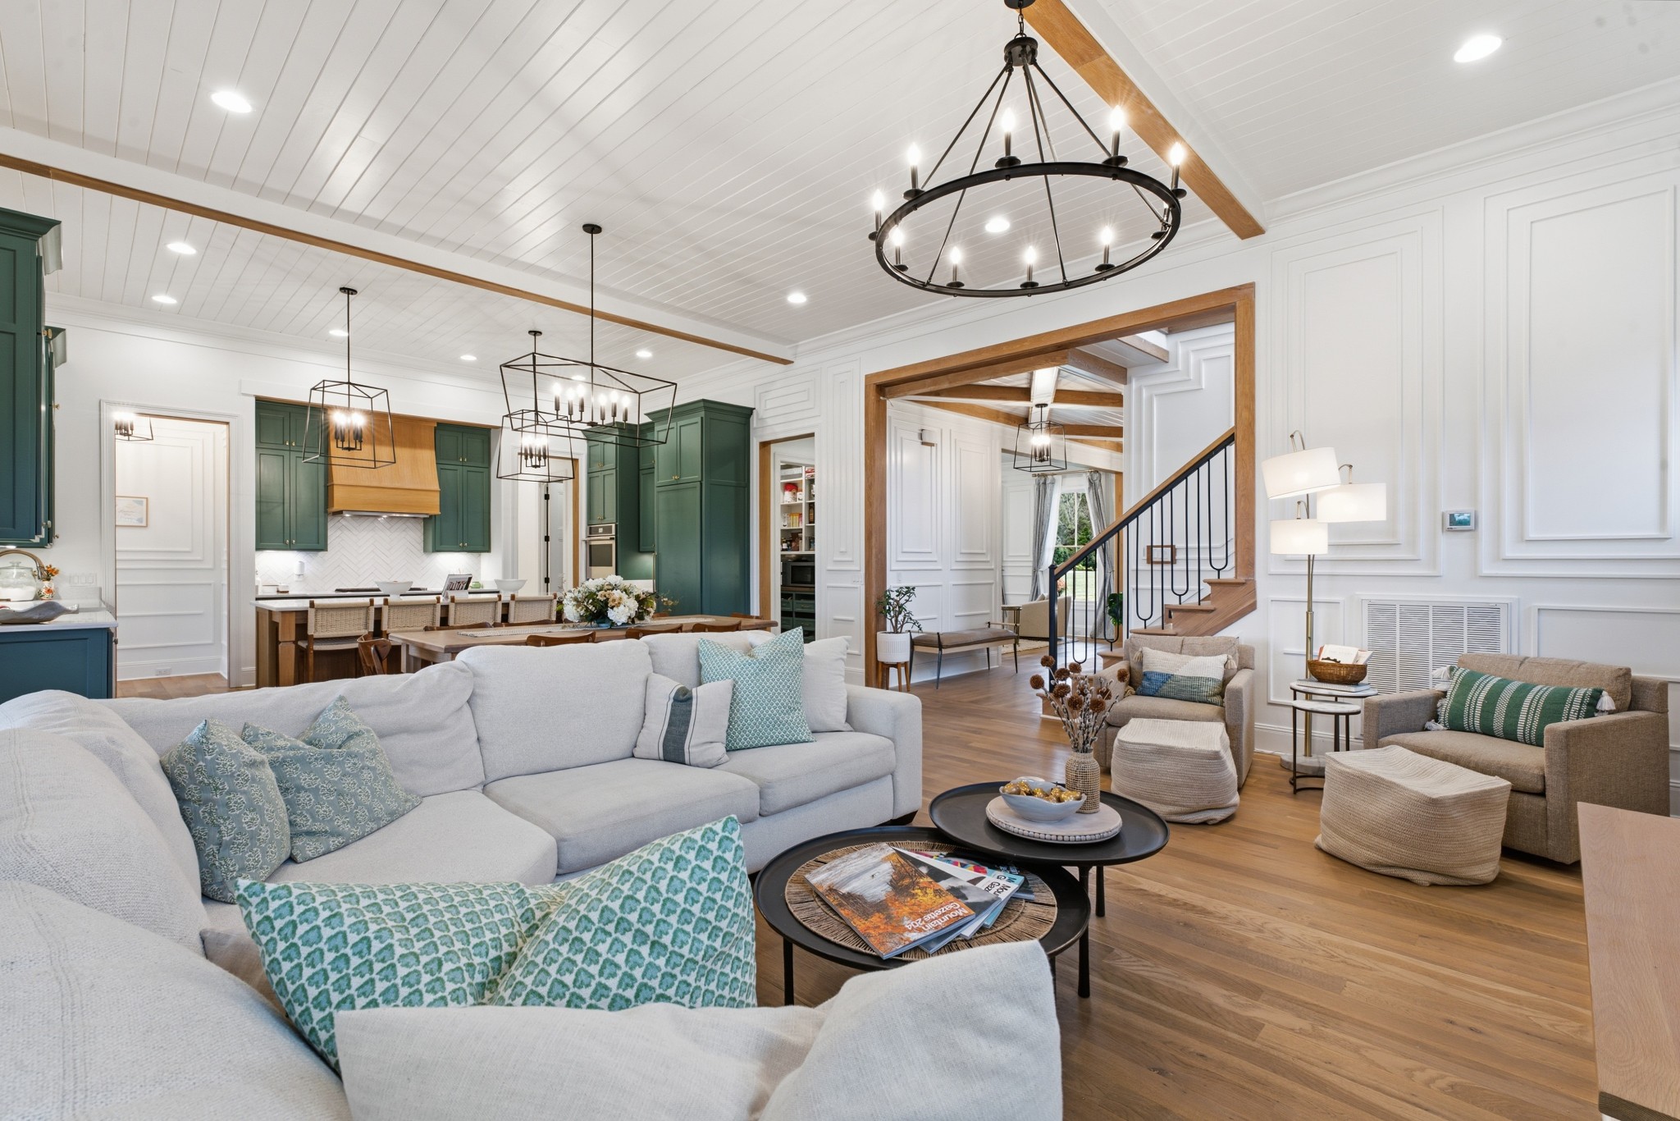
Living room with white paneled walls, exposed wood beams, and neutral seating.
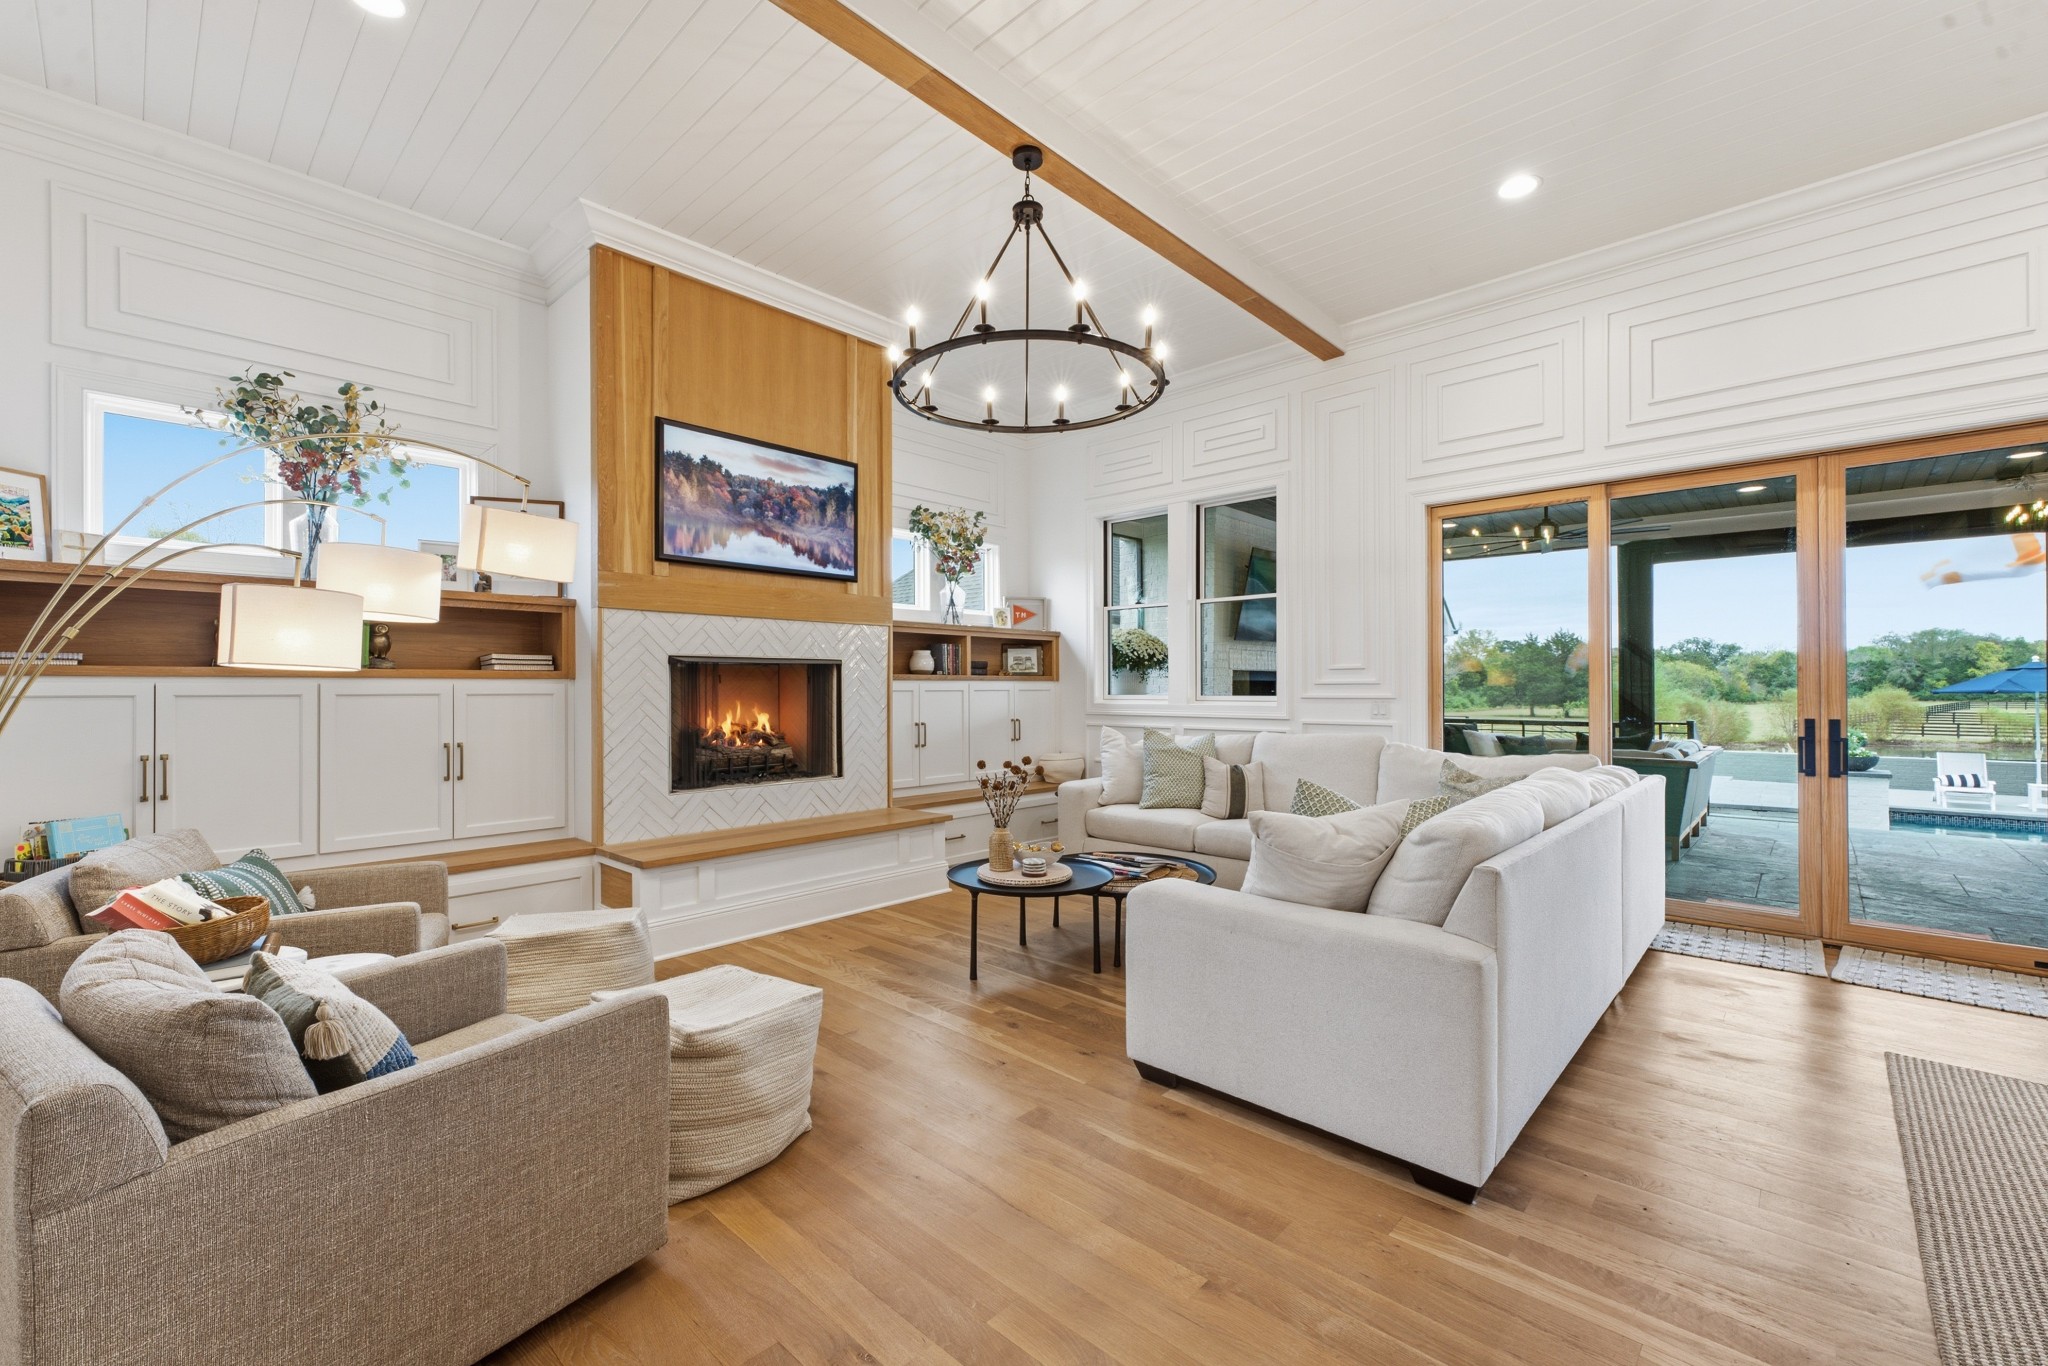
Living room with a wood-trimmed fireplace, vaulted ceiling, and sliding doors opening to a pool.
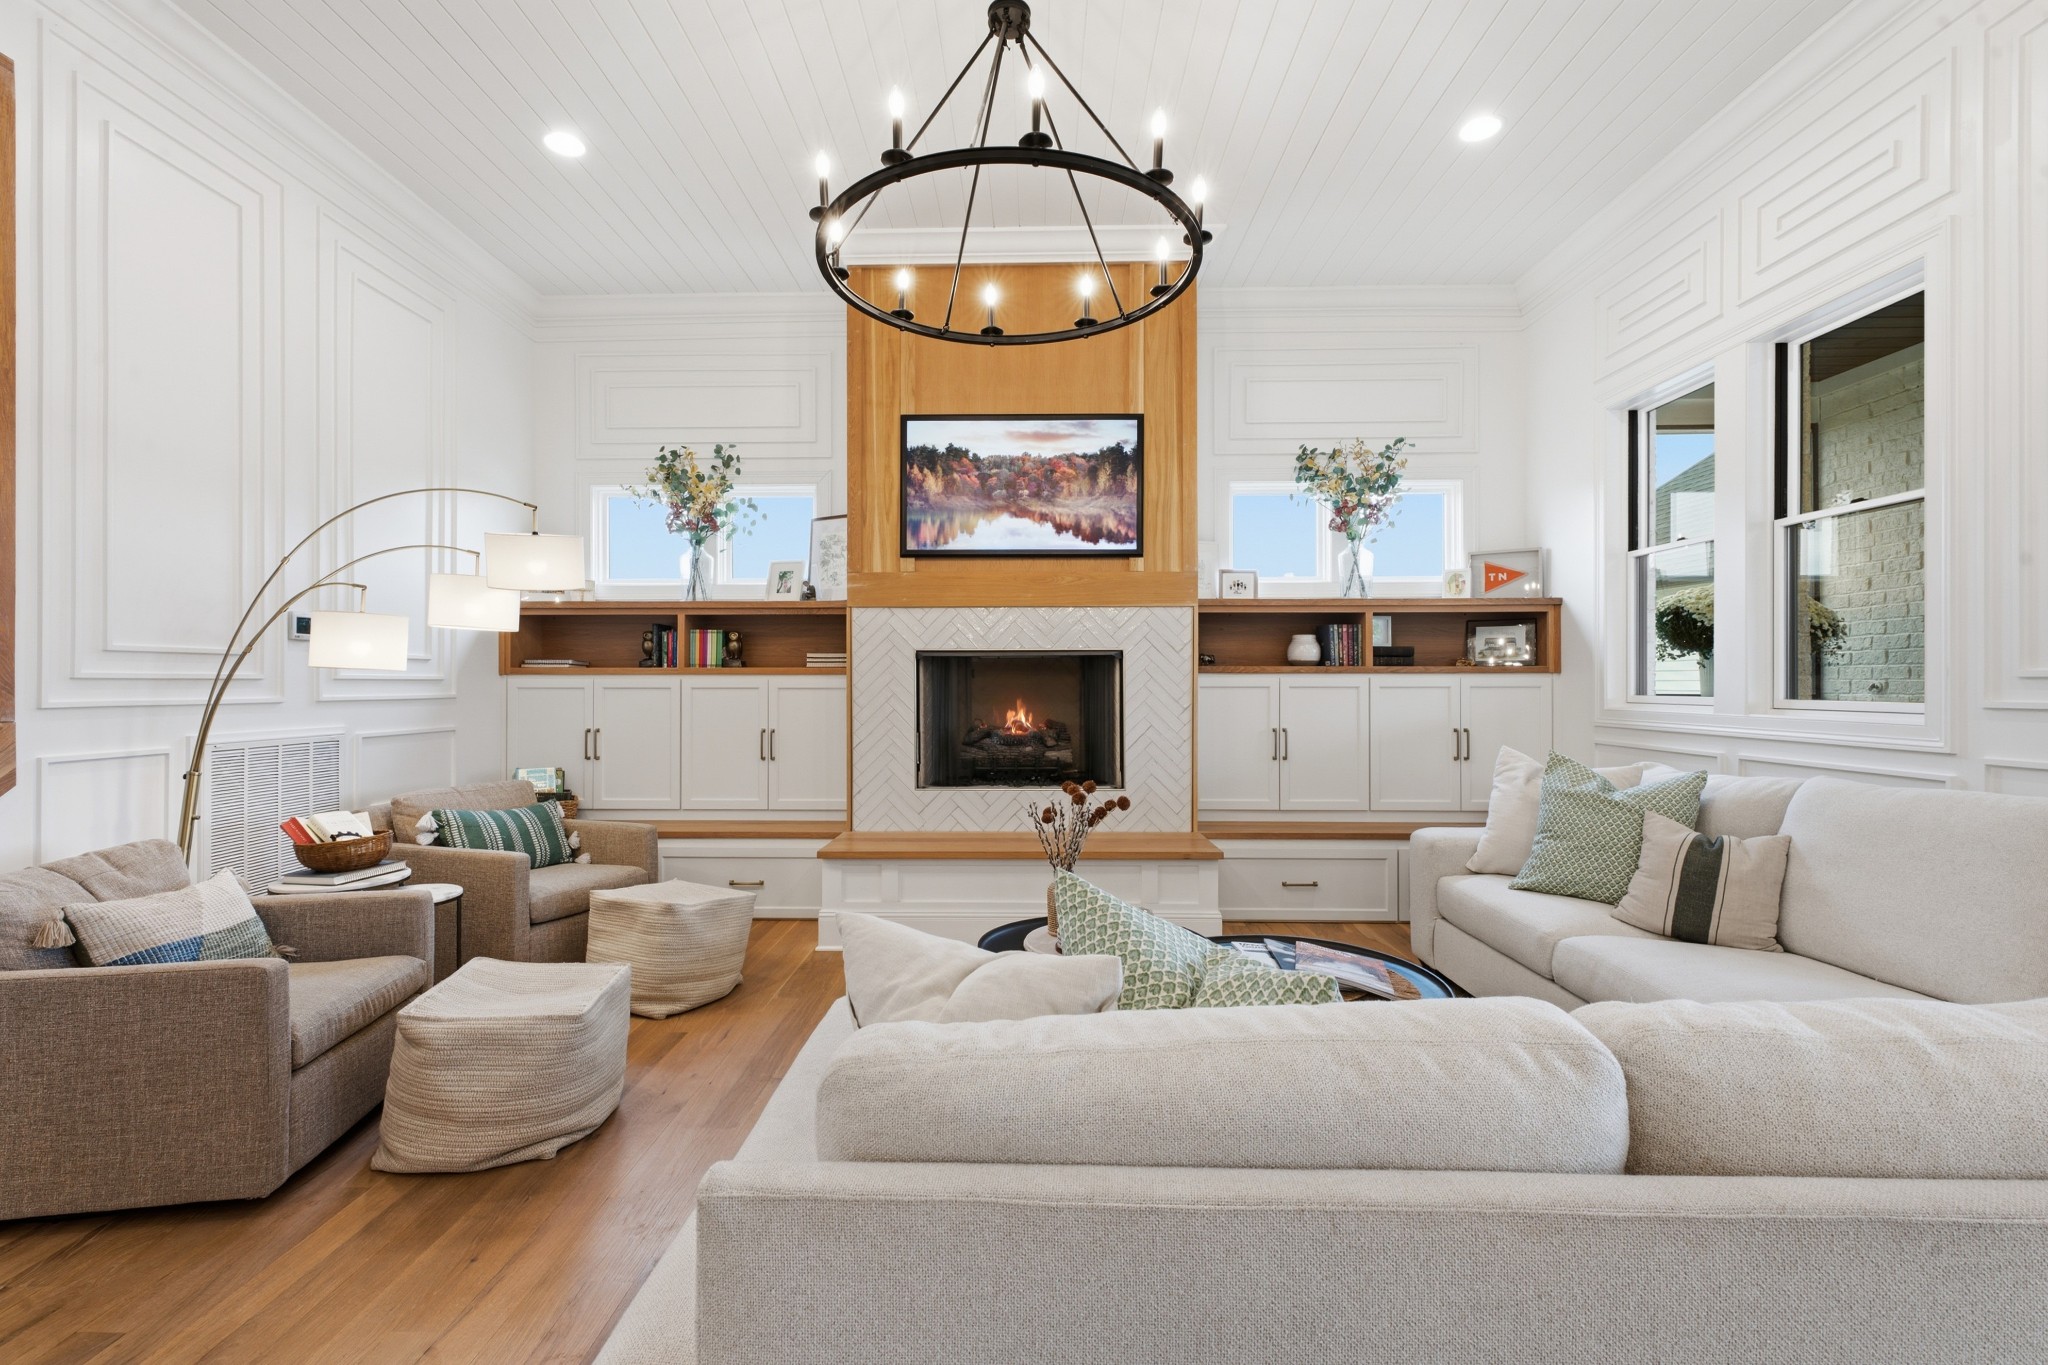
Living room with a central fireplace, built-in cabinets, and light sofas beneath a black circular chandelier.
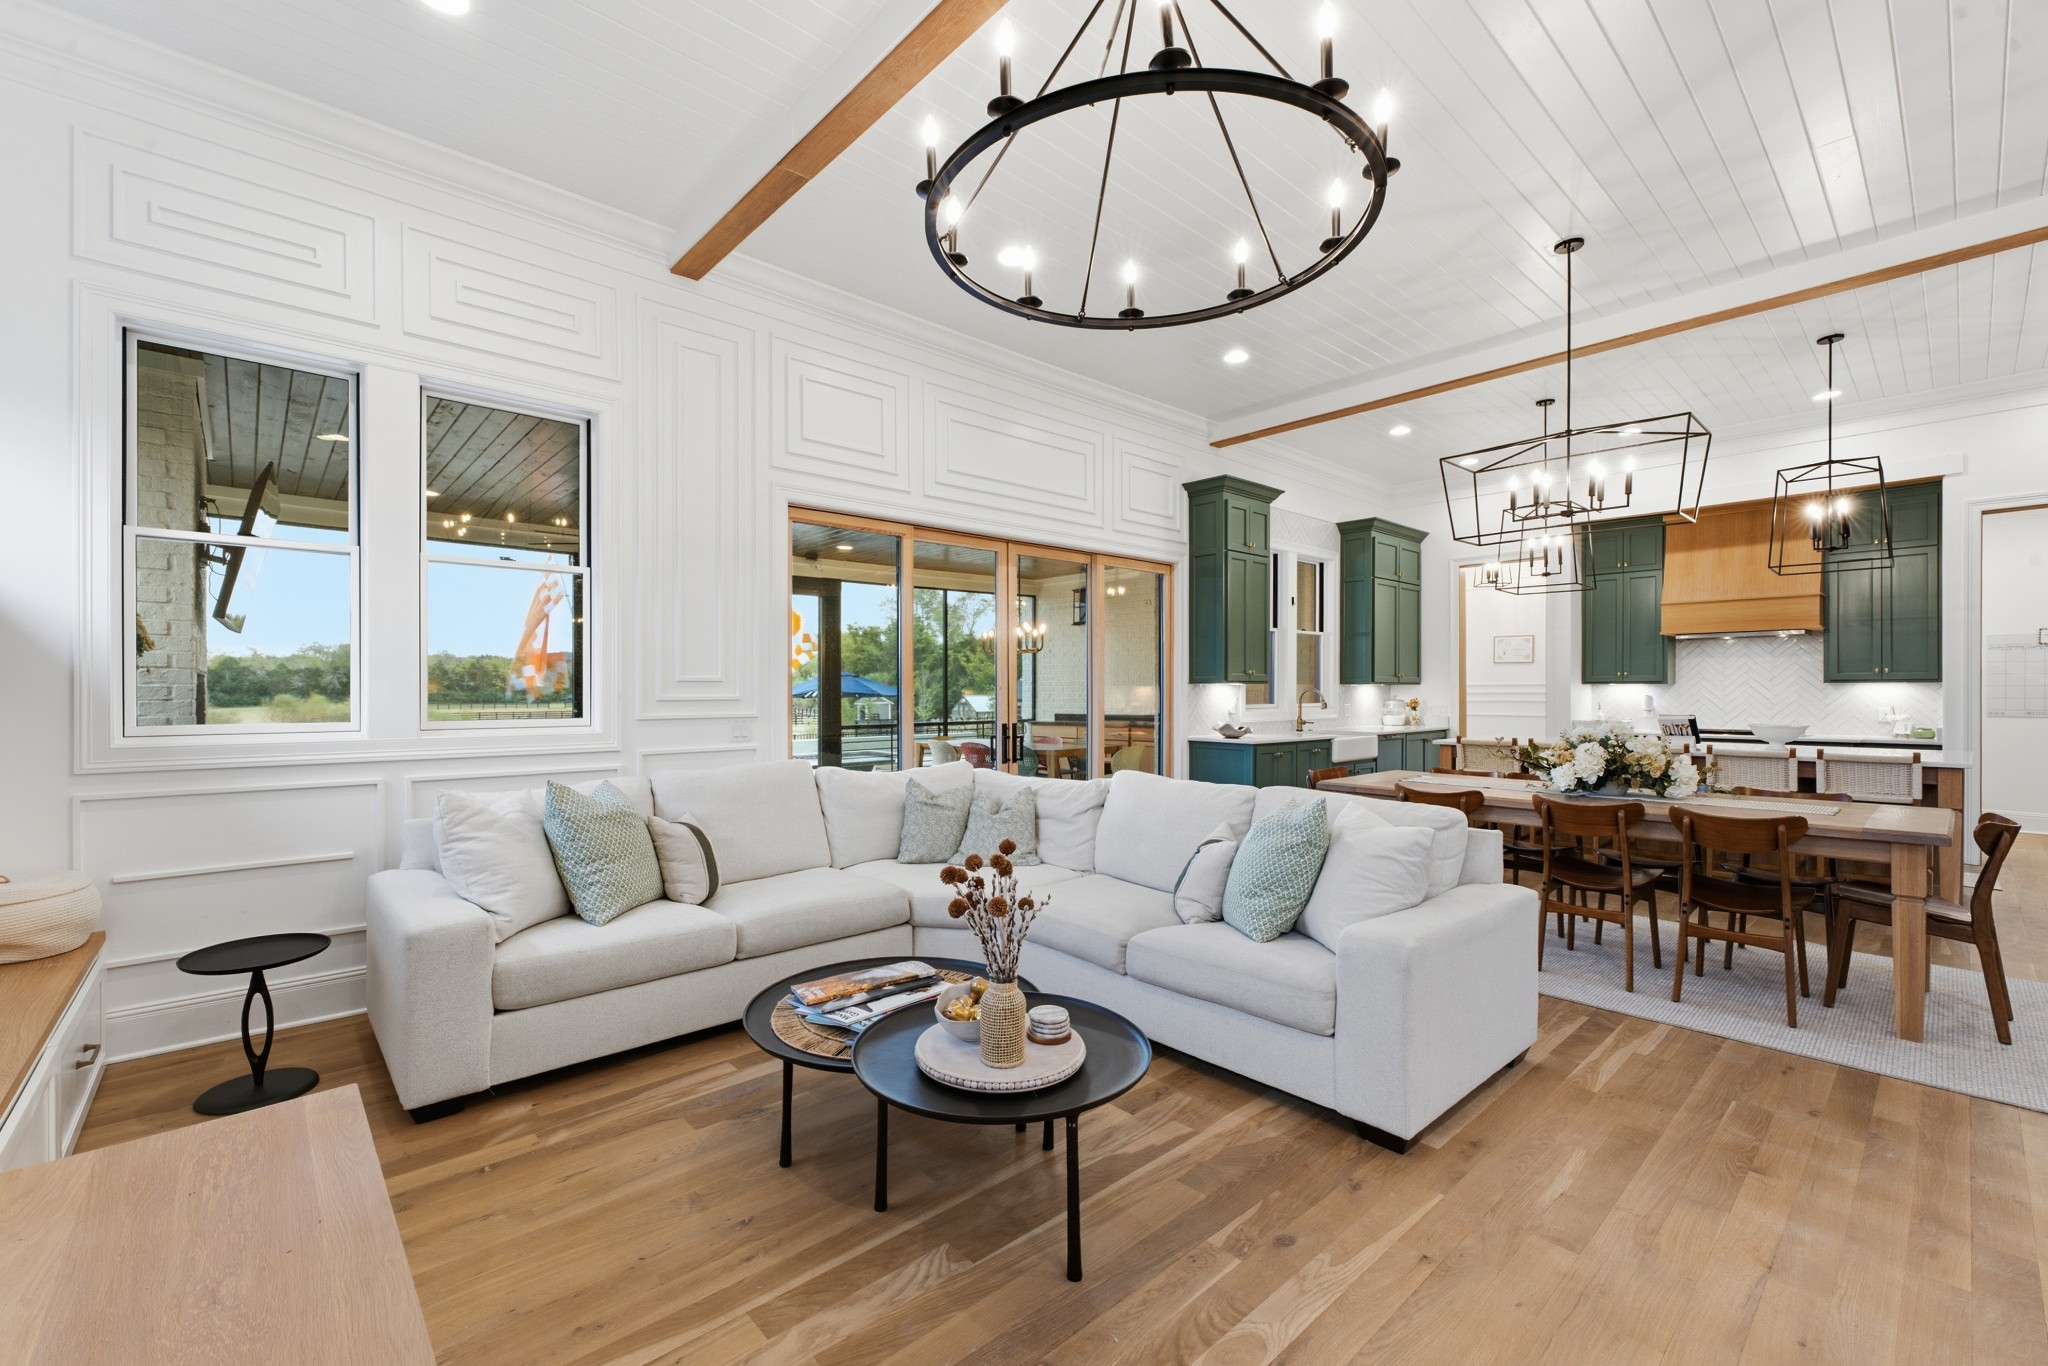
Open living room, dining area, and kitchen with a white sectional and green cabinetry.
Open living room and kitchen with green cabinets, white paneled walls, and a wood-beamed ceiling.
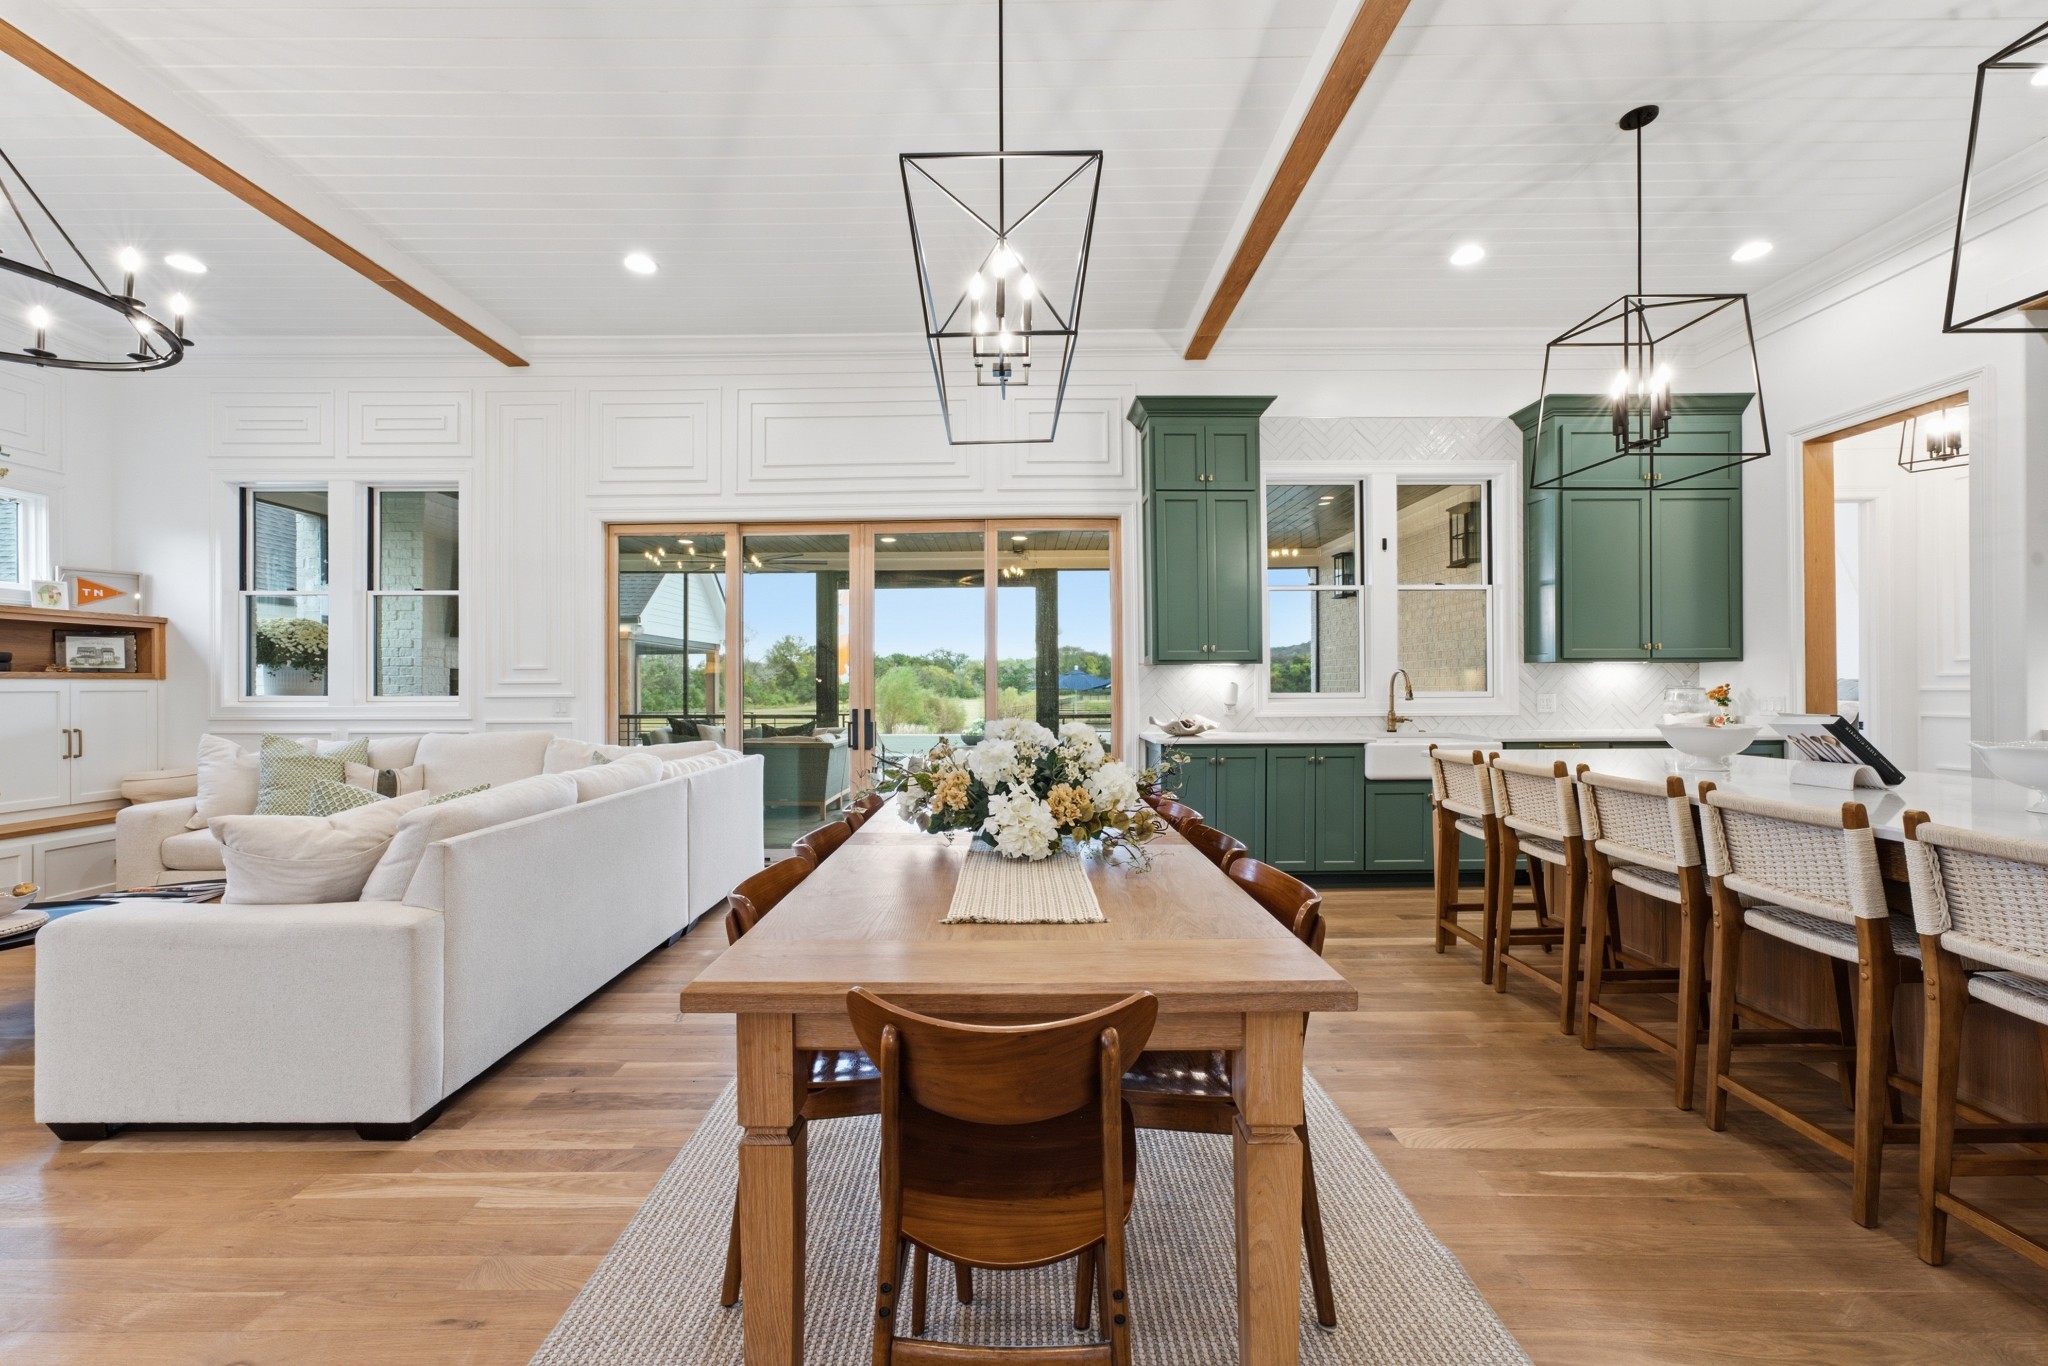
Open-plan dining room, living area, and kitchen with green cabinetry and exposed ceiling beams.
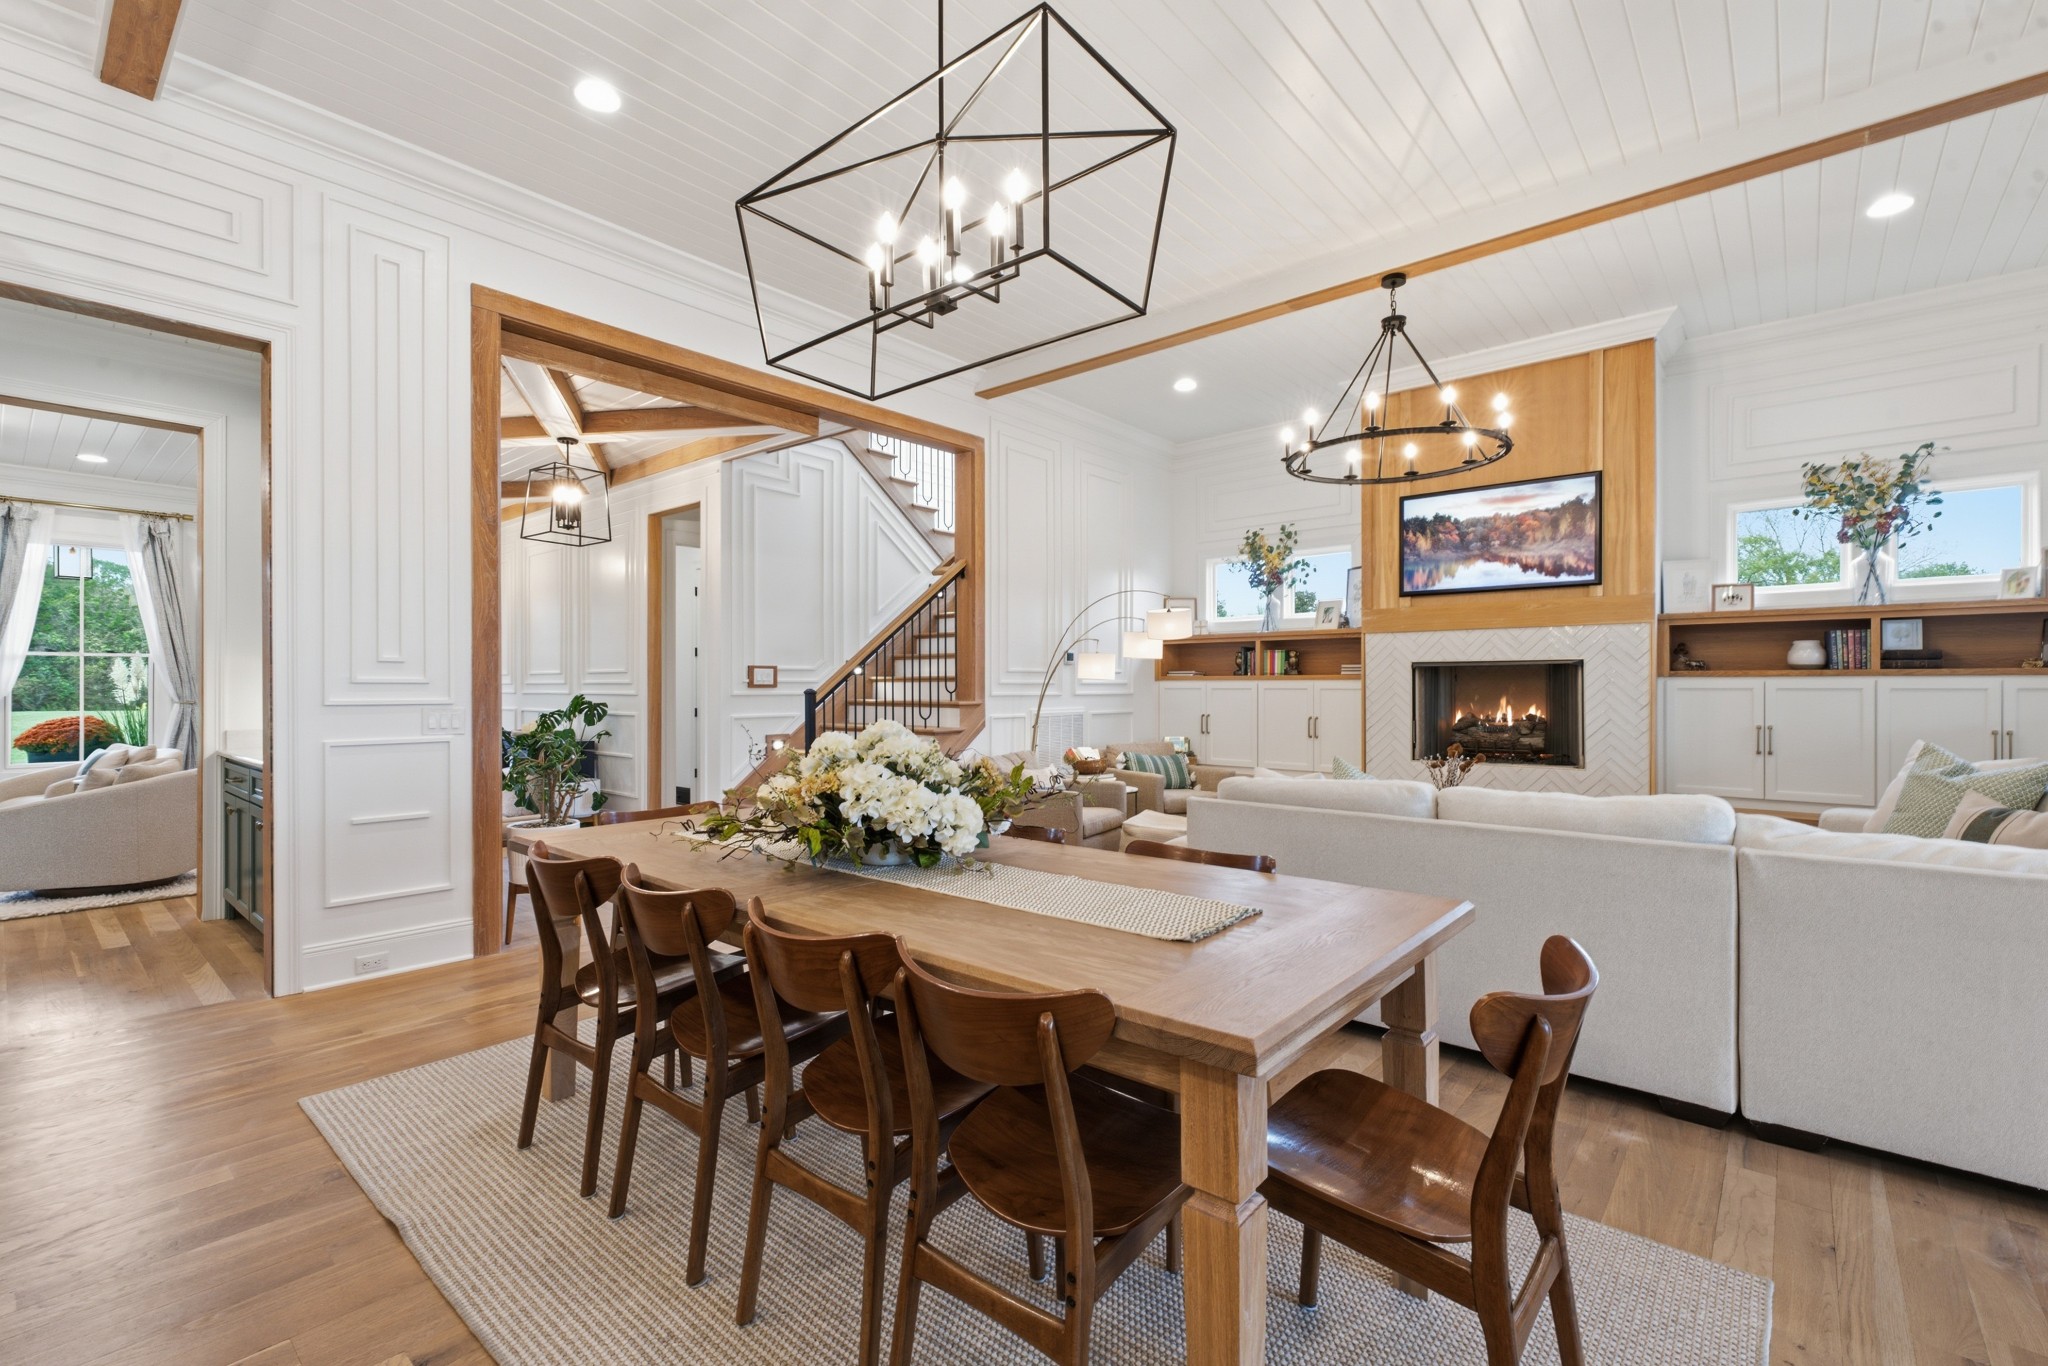
Dining area and living room with a long wood table, paneled walls, and a fireplace.
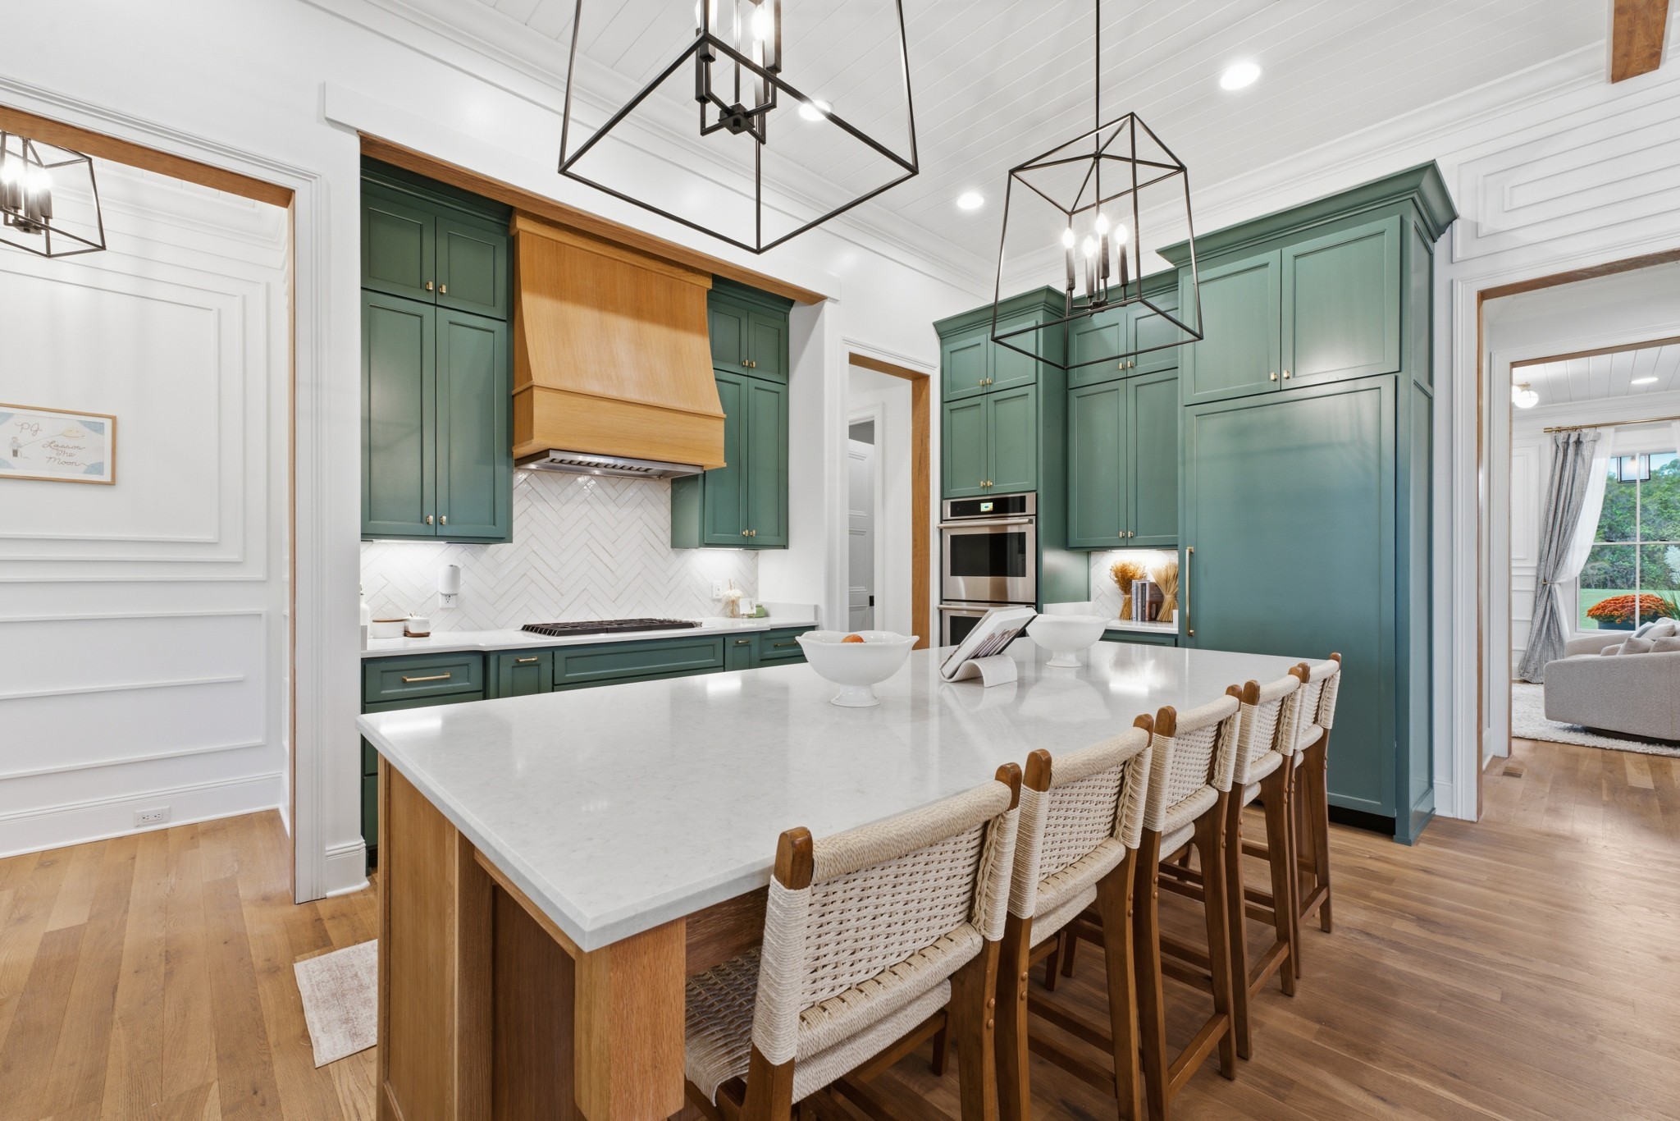
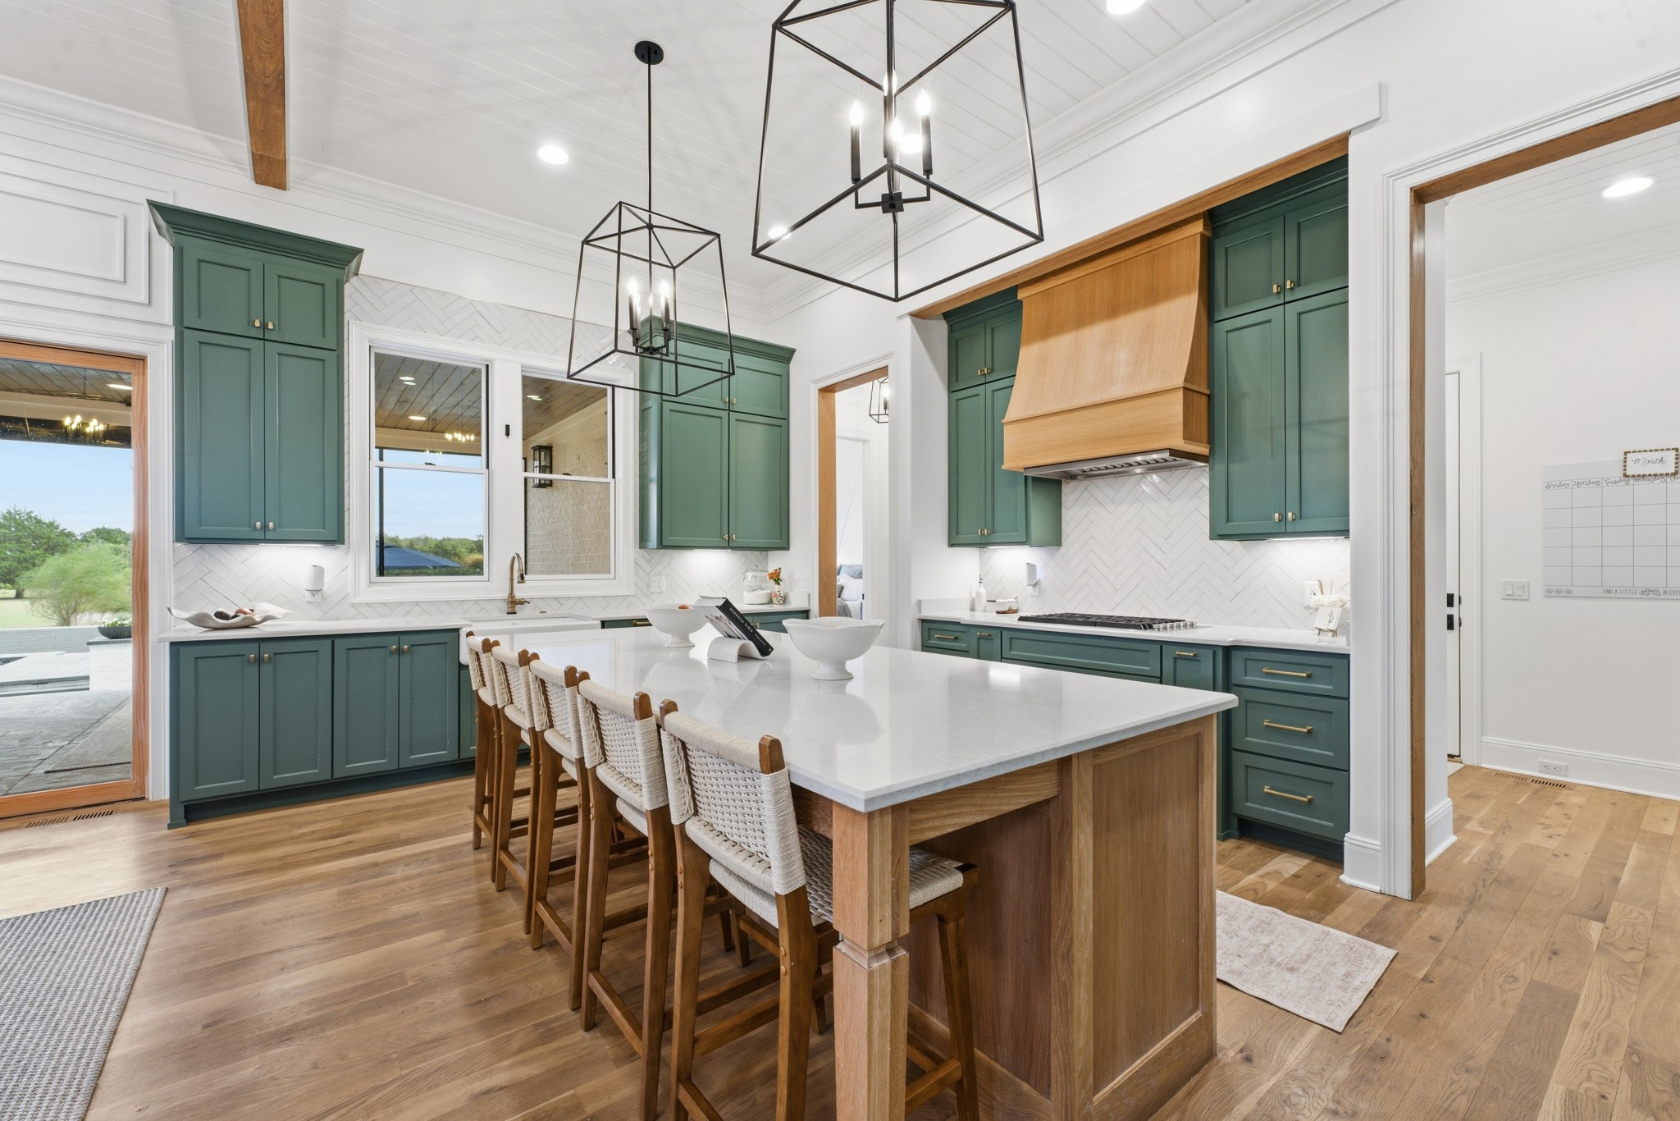
Kitchen with green cabinetry, a wood range hood, and a large island with woven barstools.
Kitchen with deep green cabinets, a large wood island, and geometric pendant lights.
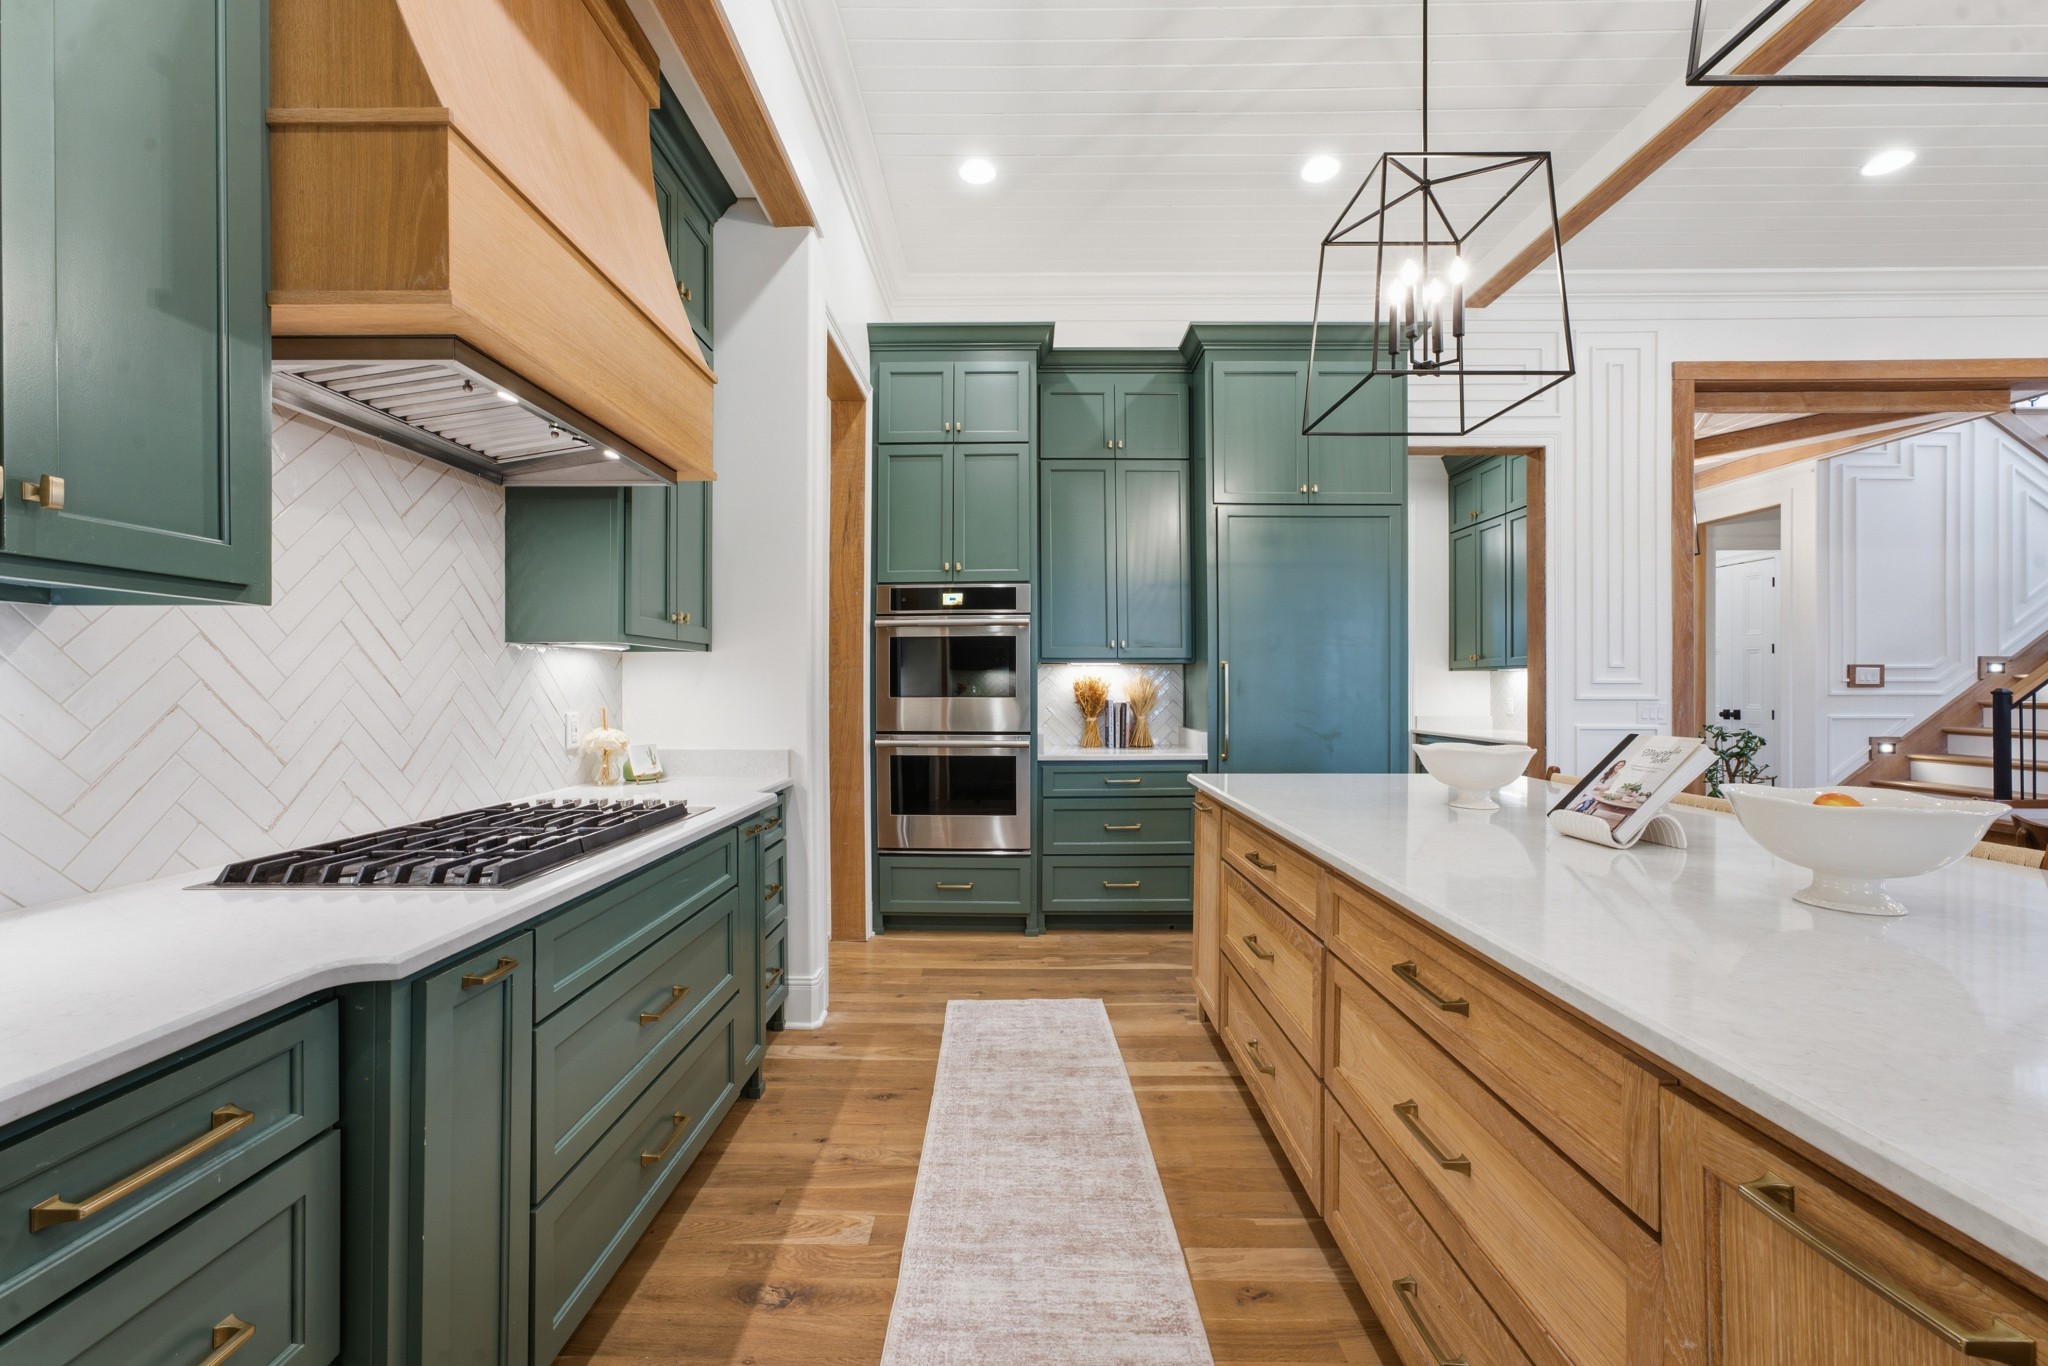
Kitchen with deep green cabinets, a wood island, white counters, and double ovens.
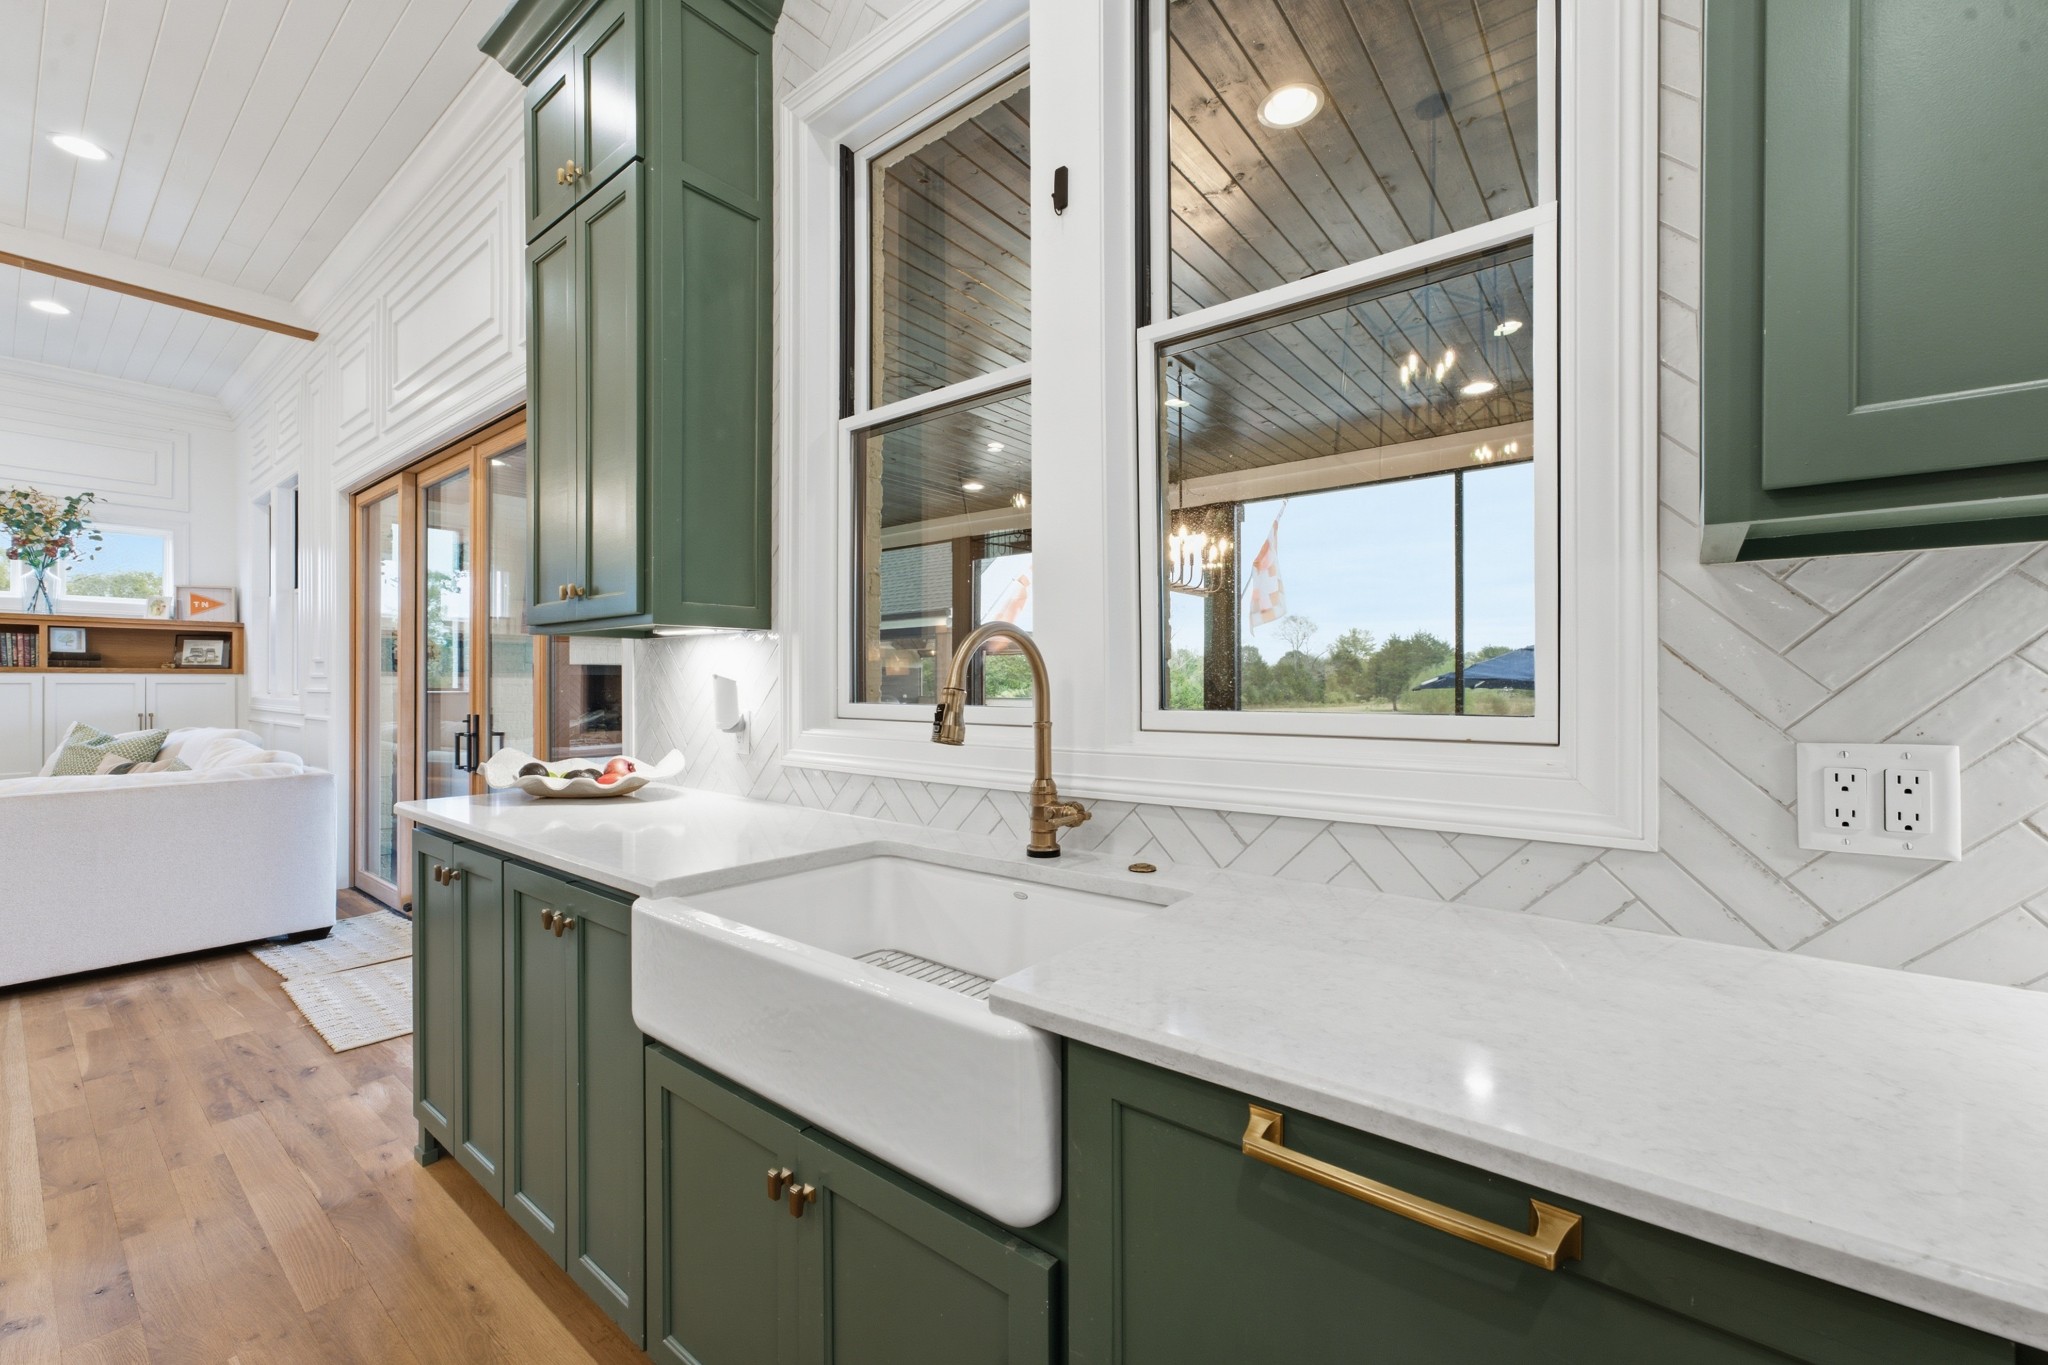
Kitchen with a farmhouse sink, dark green cabinets, brass fixtures, and large windows.
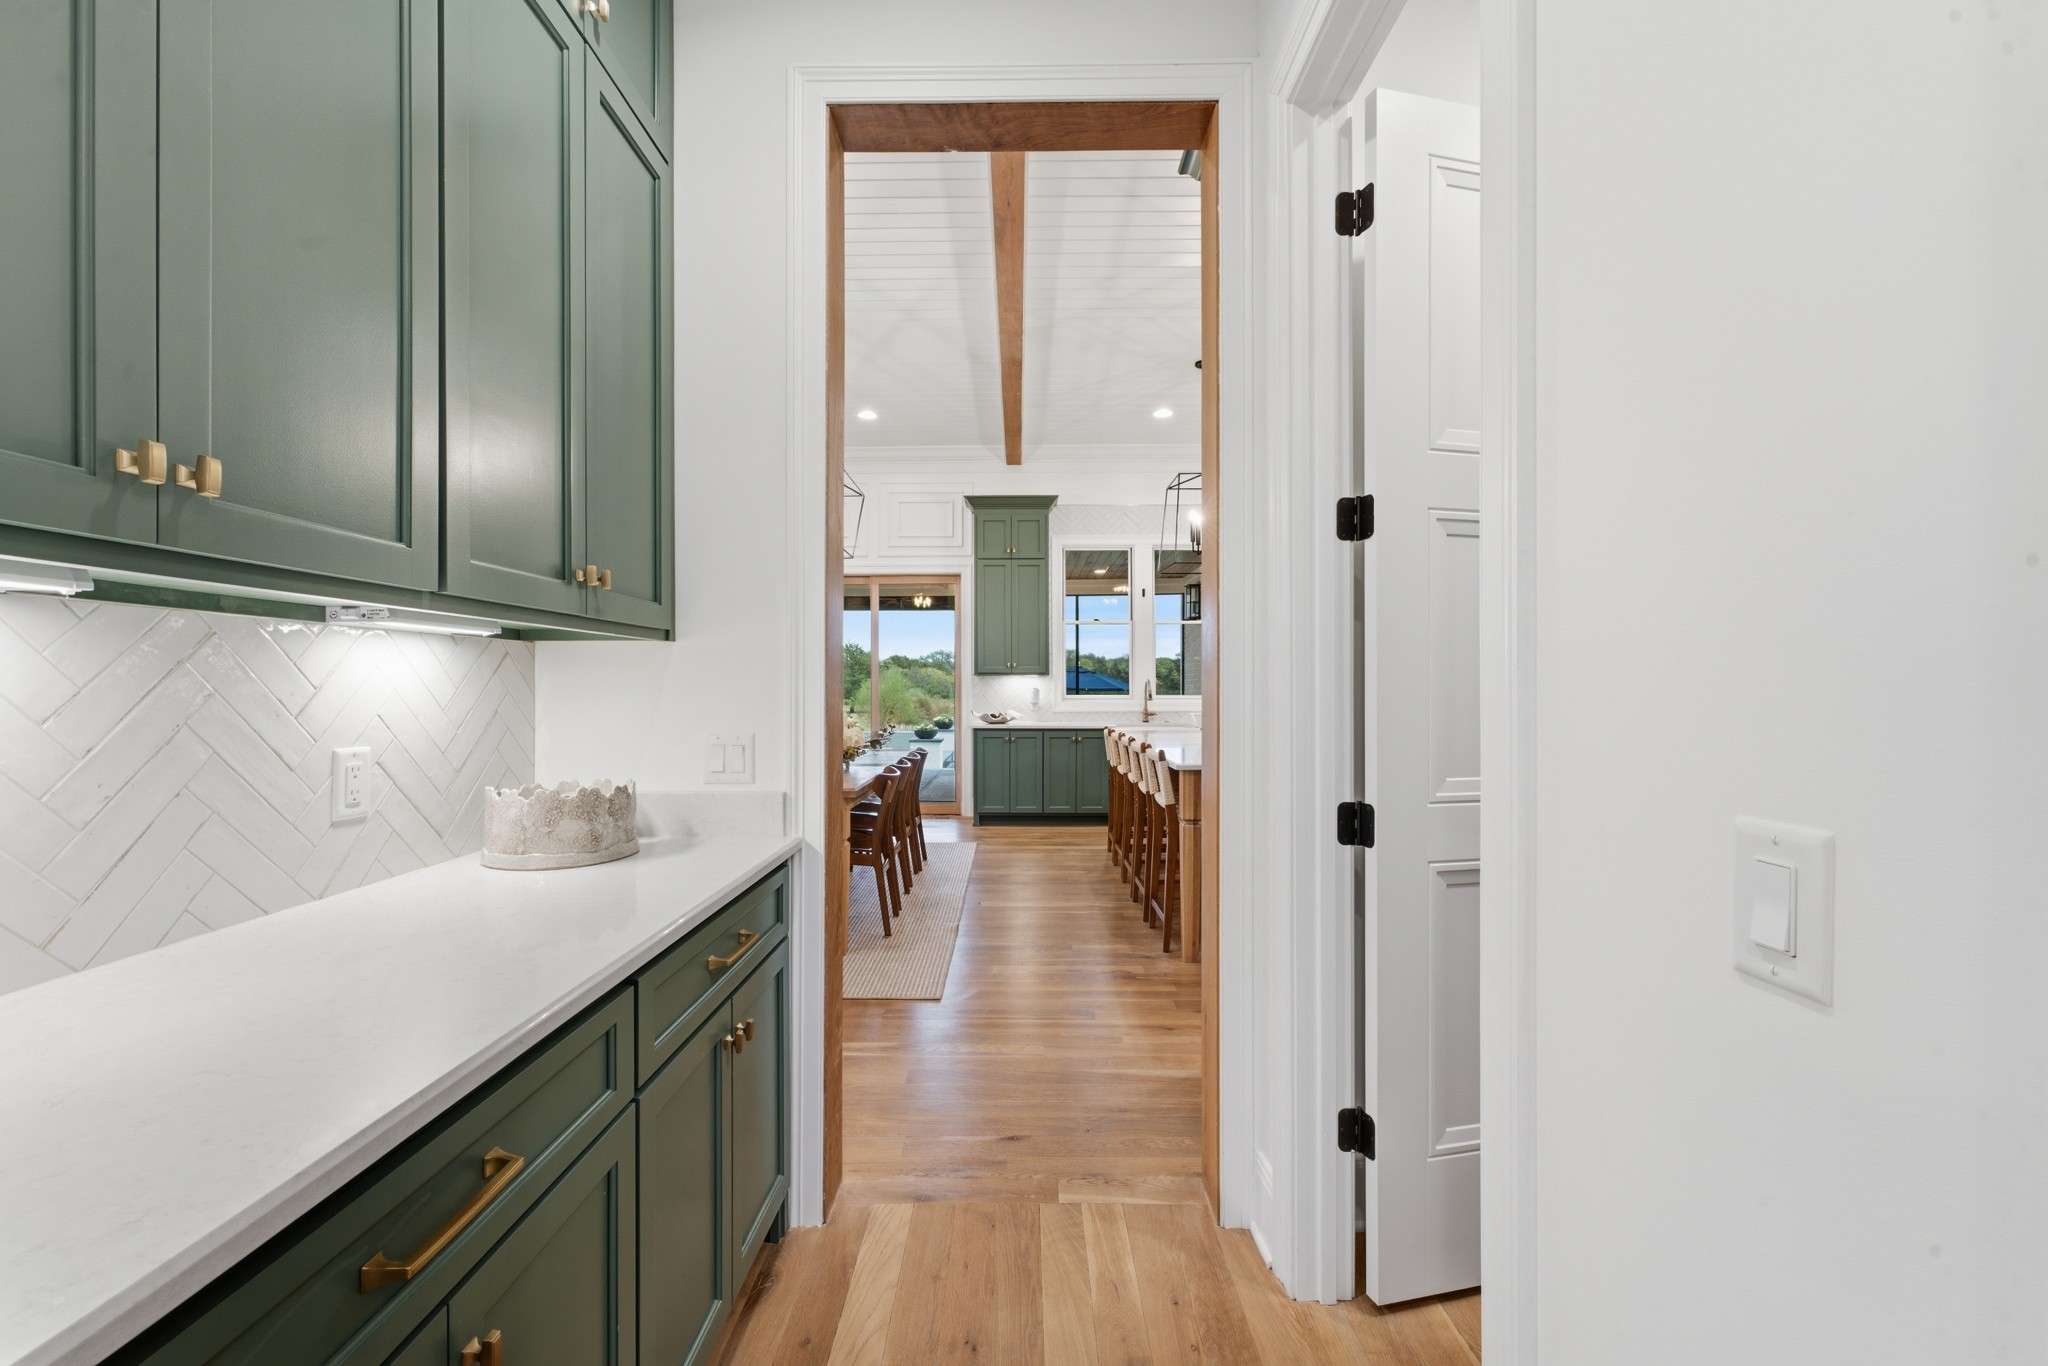
Kitchen pantry with green cabinetry and white counters, looking through to a dining area and kitchen island.
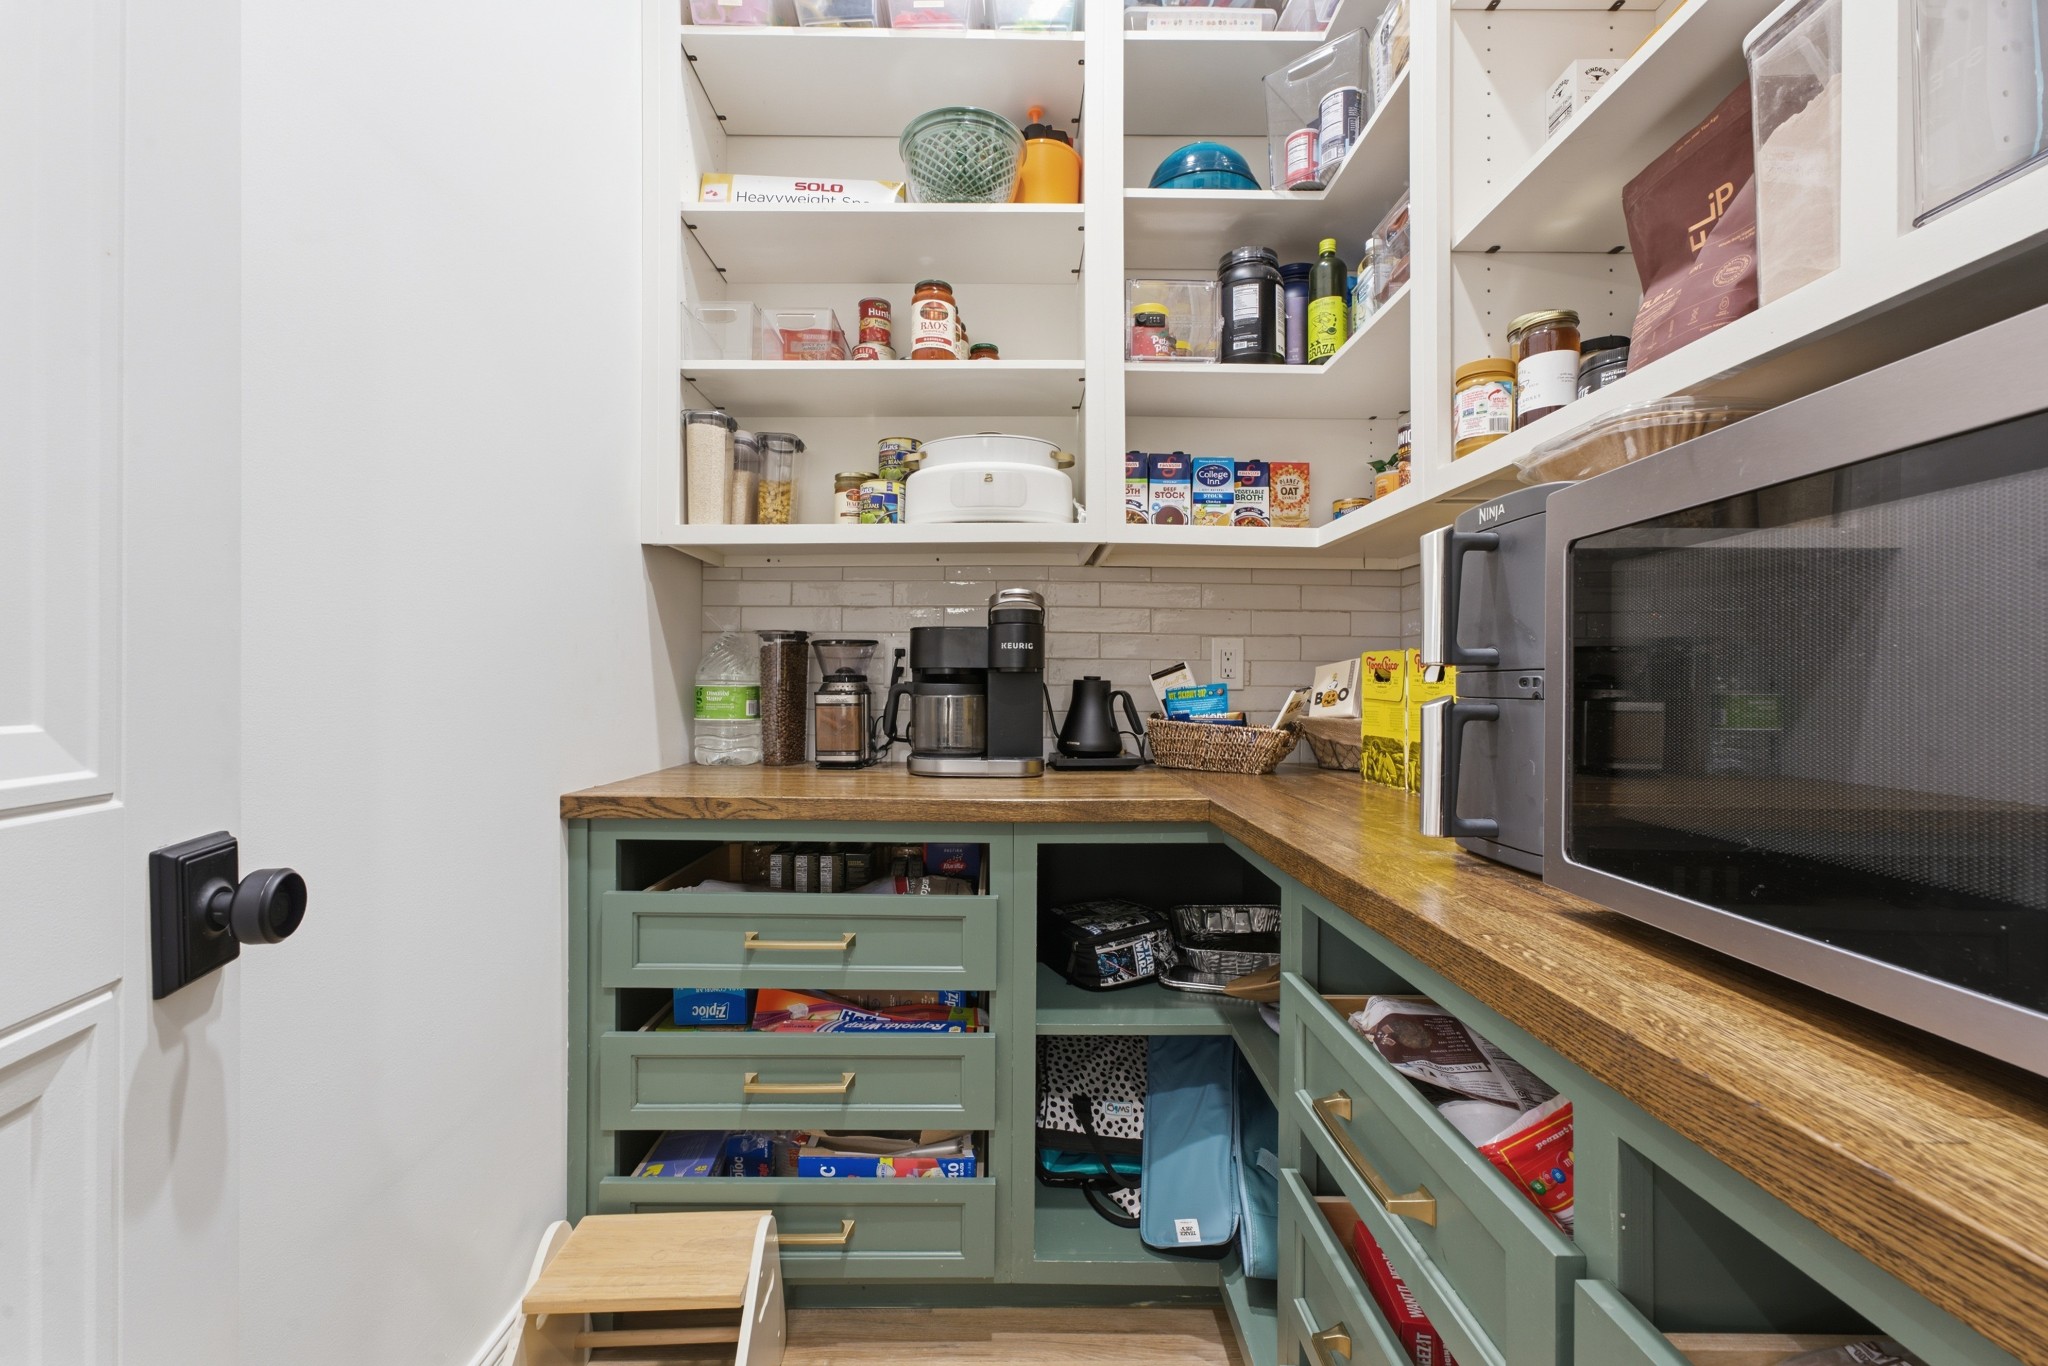
Walk-in pantry with sage-green cabinets, wood counters, open shelves, and a built-in microwave.
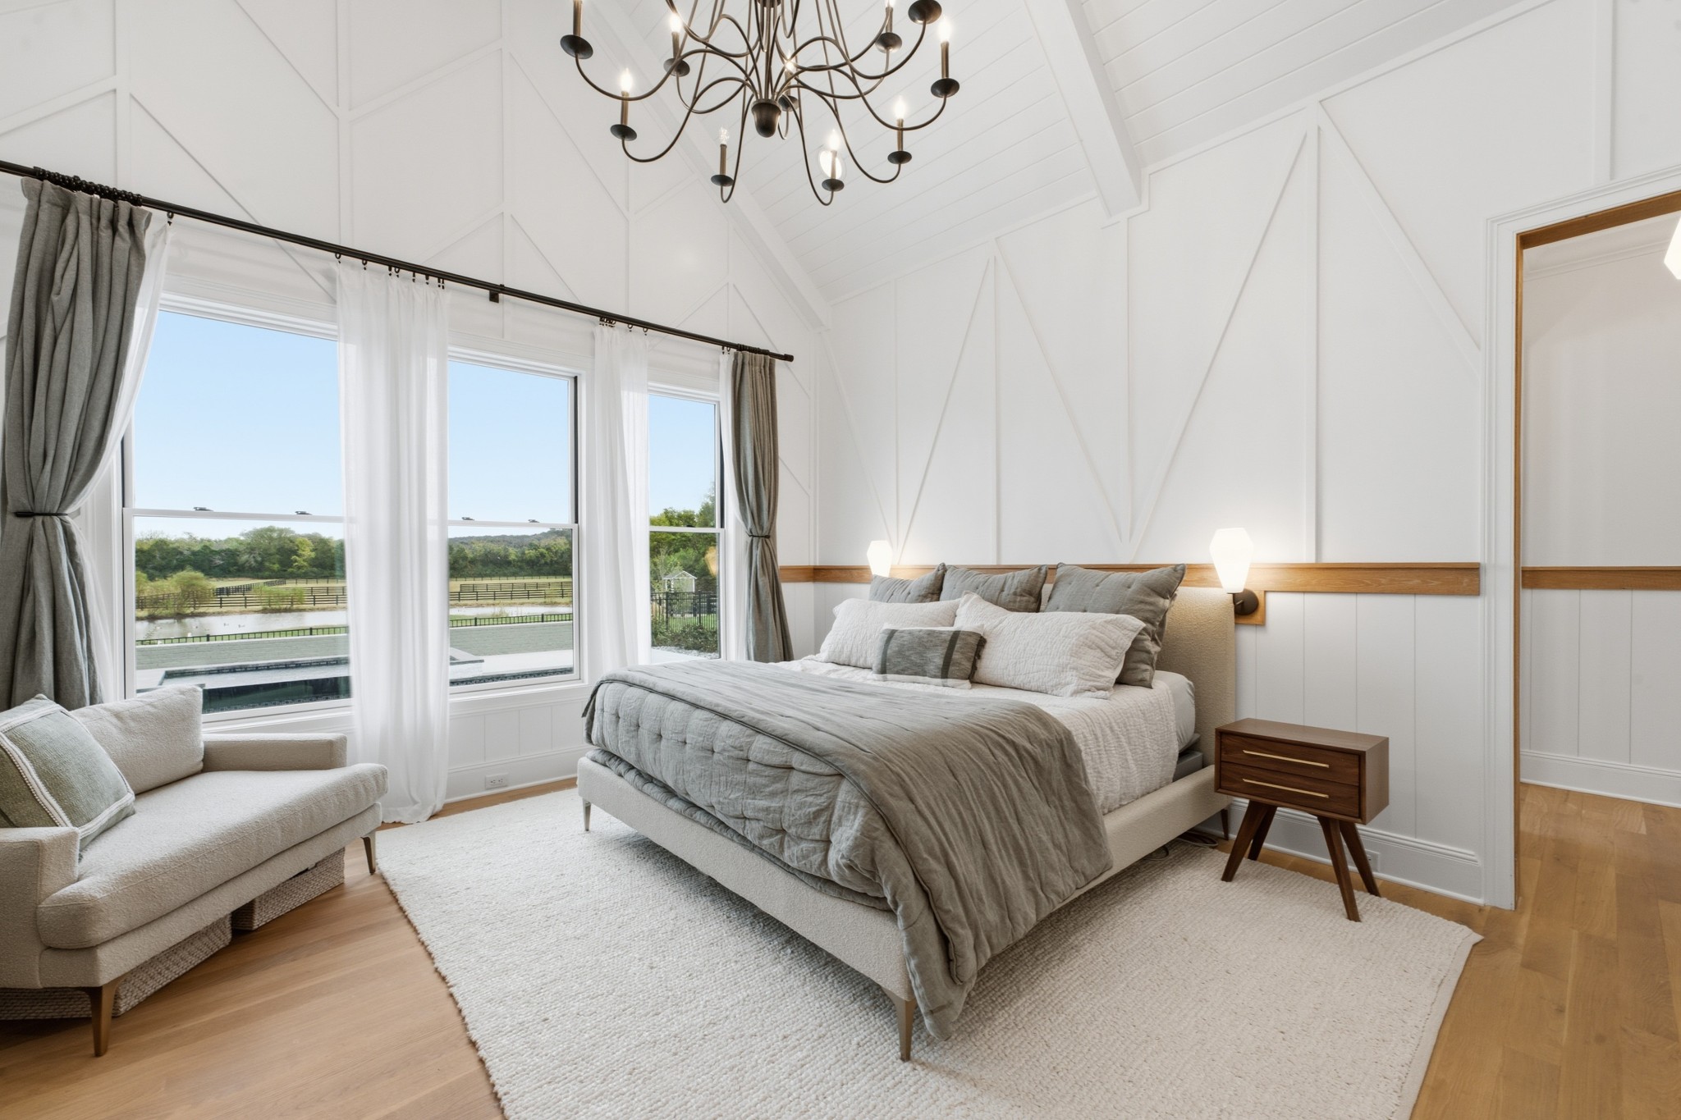
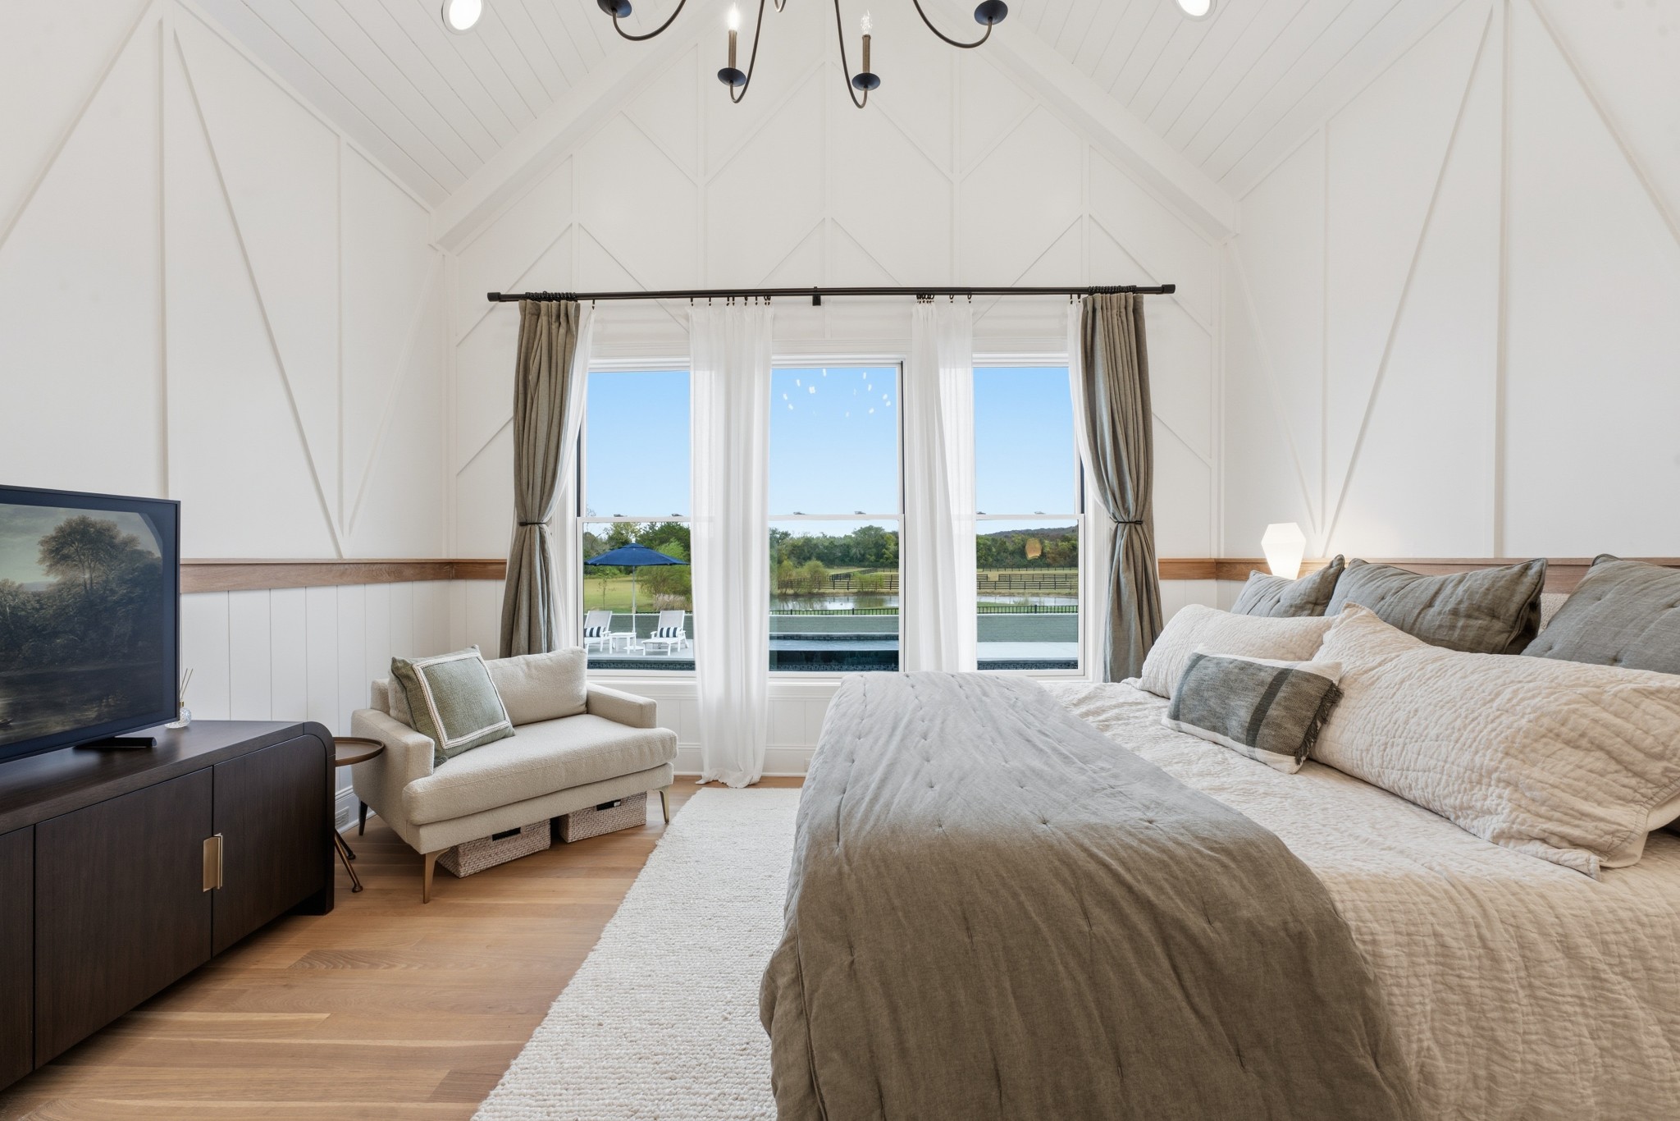
Bright bedroom with a vaulted, paneled ceiling, large windows, and a gray upholstered bed.
Bedroom with a vaulted white ceiling, large bed, and windows overlooking the water.
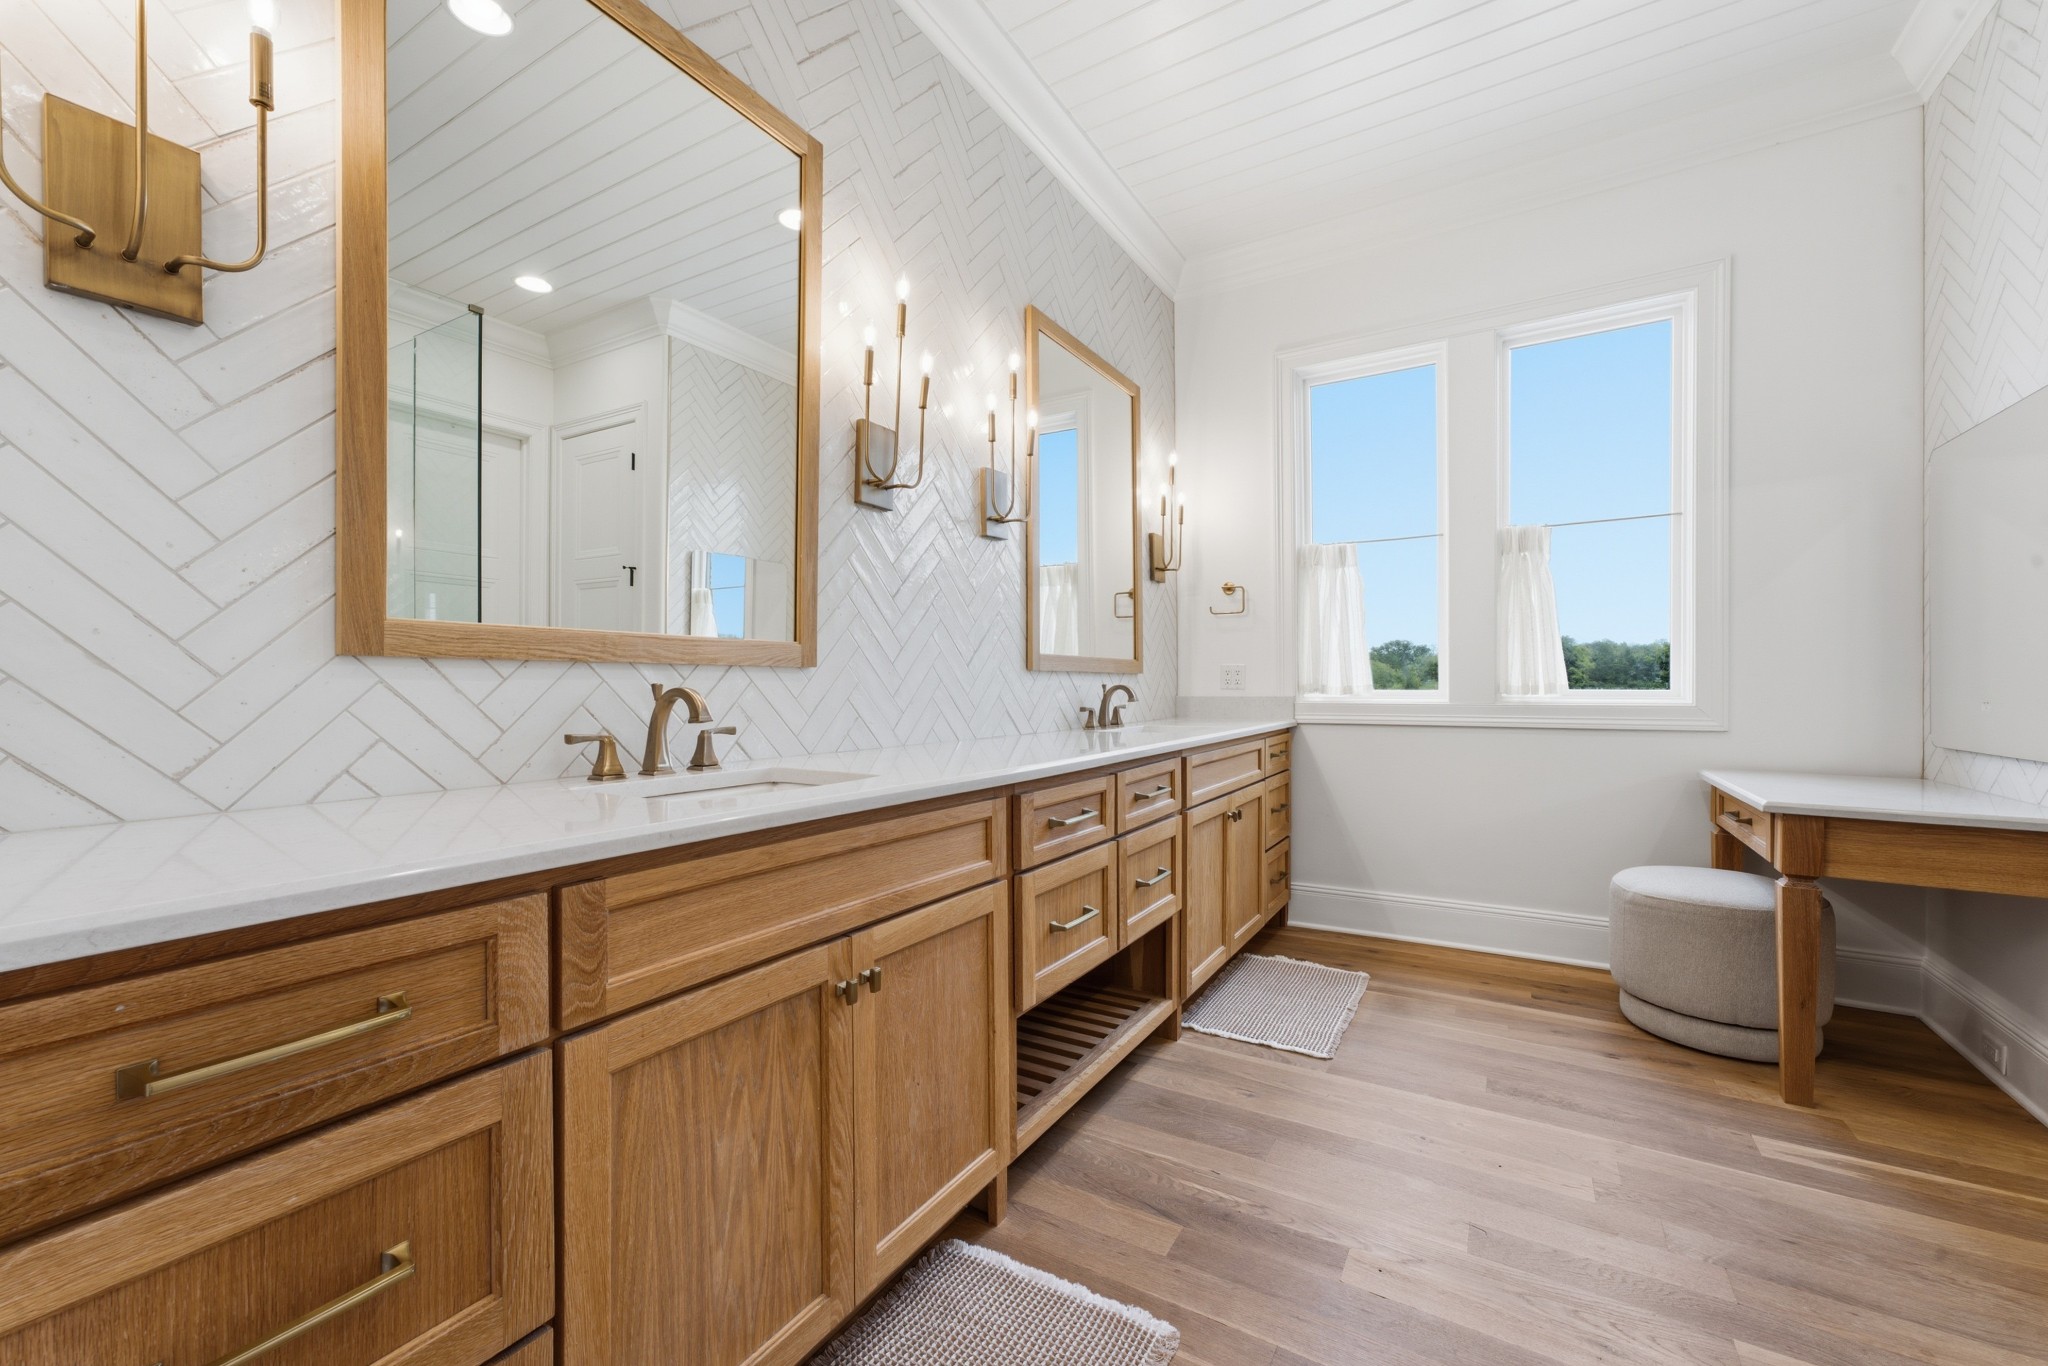
Bright bathroom with a long oak vanity, herringbone tile, brass fixtures, and large windows.
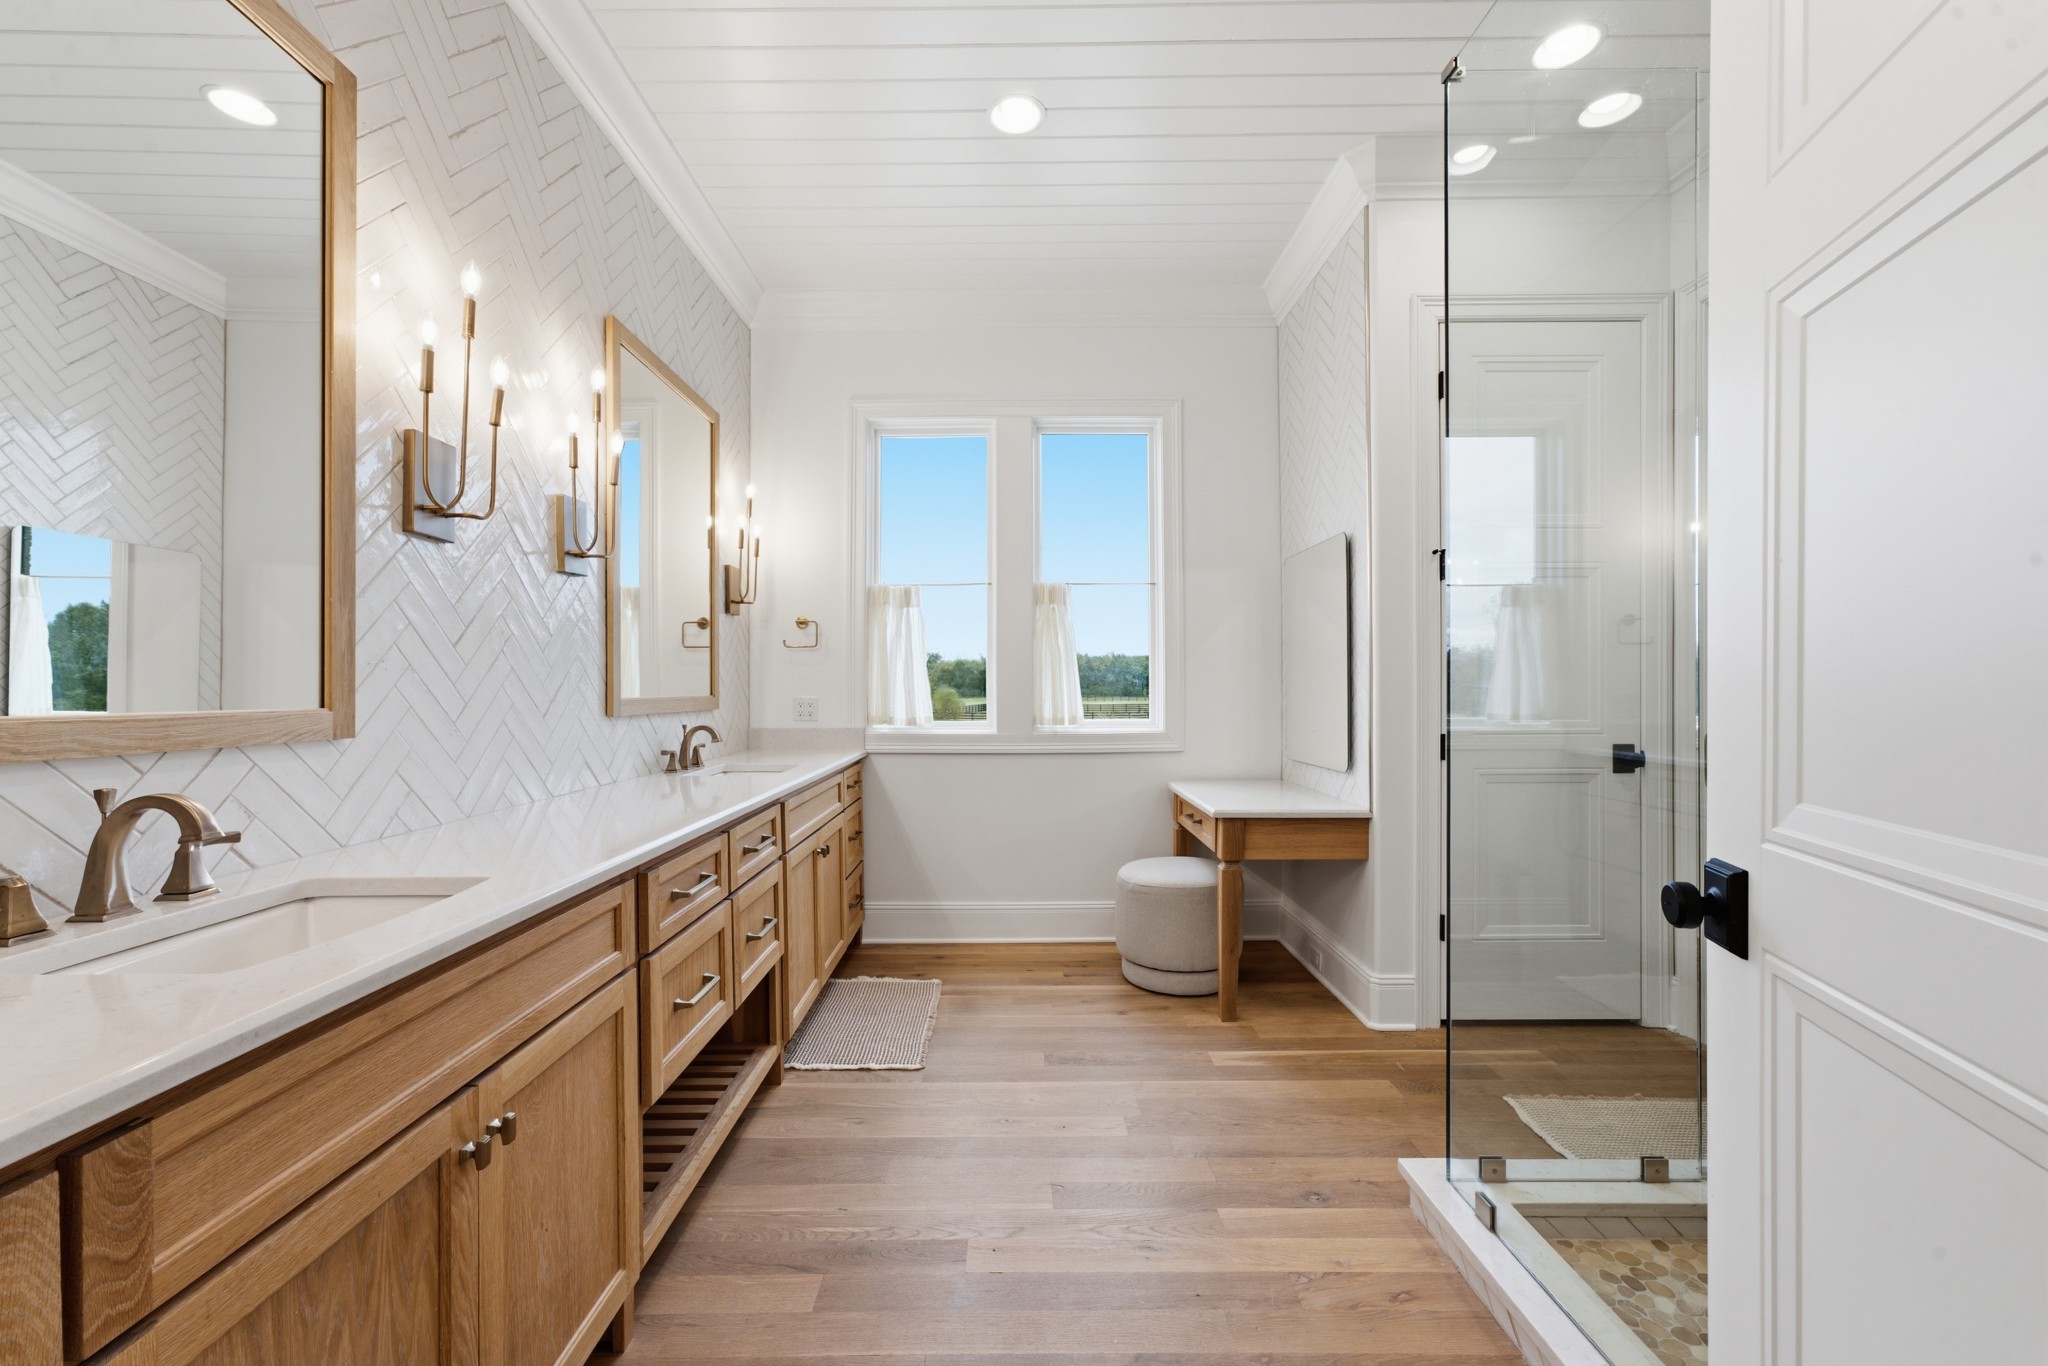
Bright bathroom with a long wood vanity, herringbone tile, and glass shower.
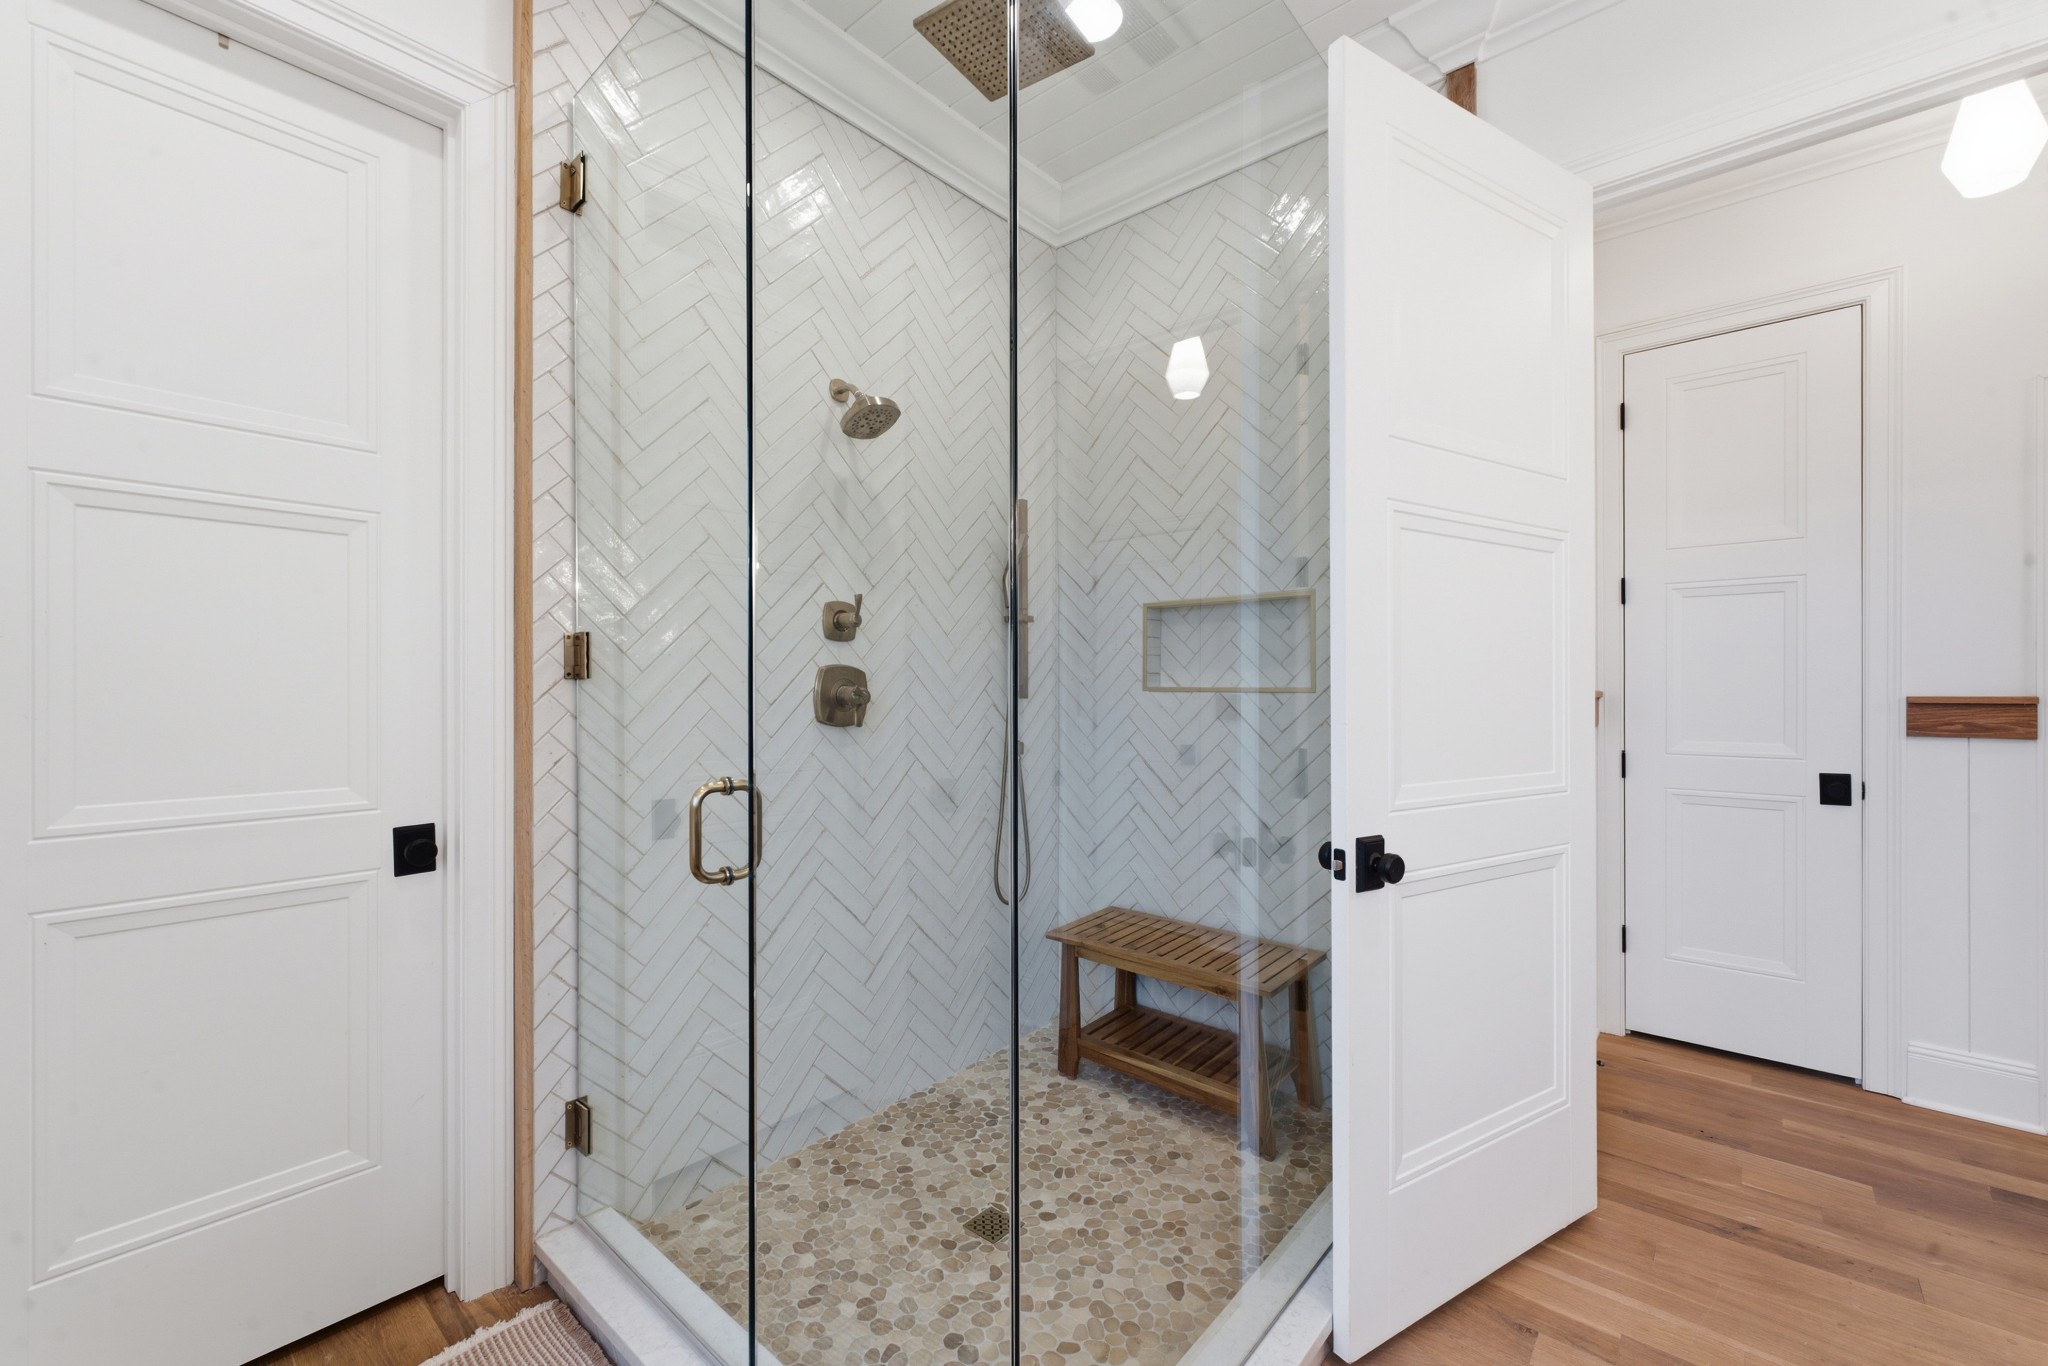
Walk-in shower with white herringbone tile, pebble floor, and wooden bench.
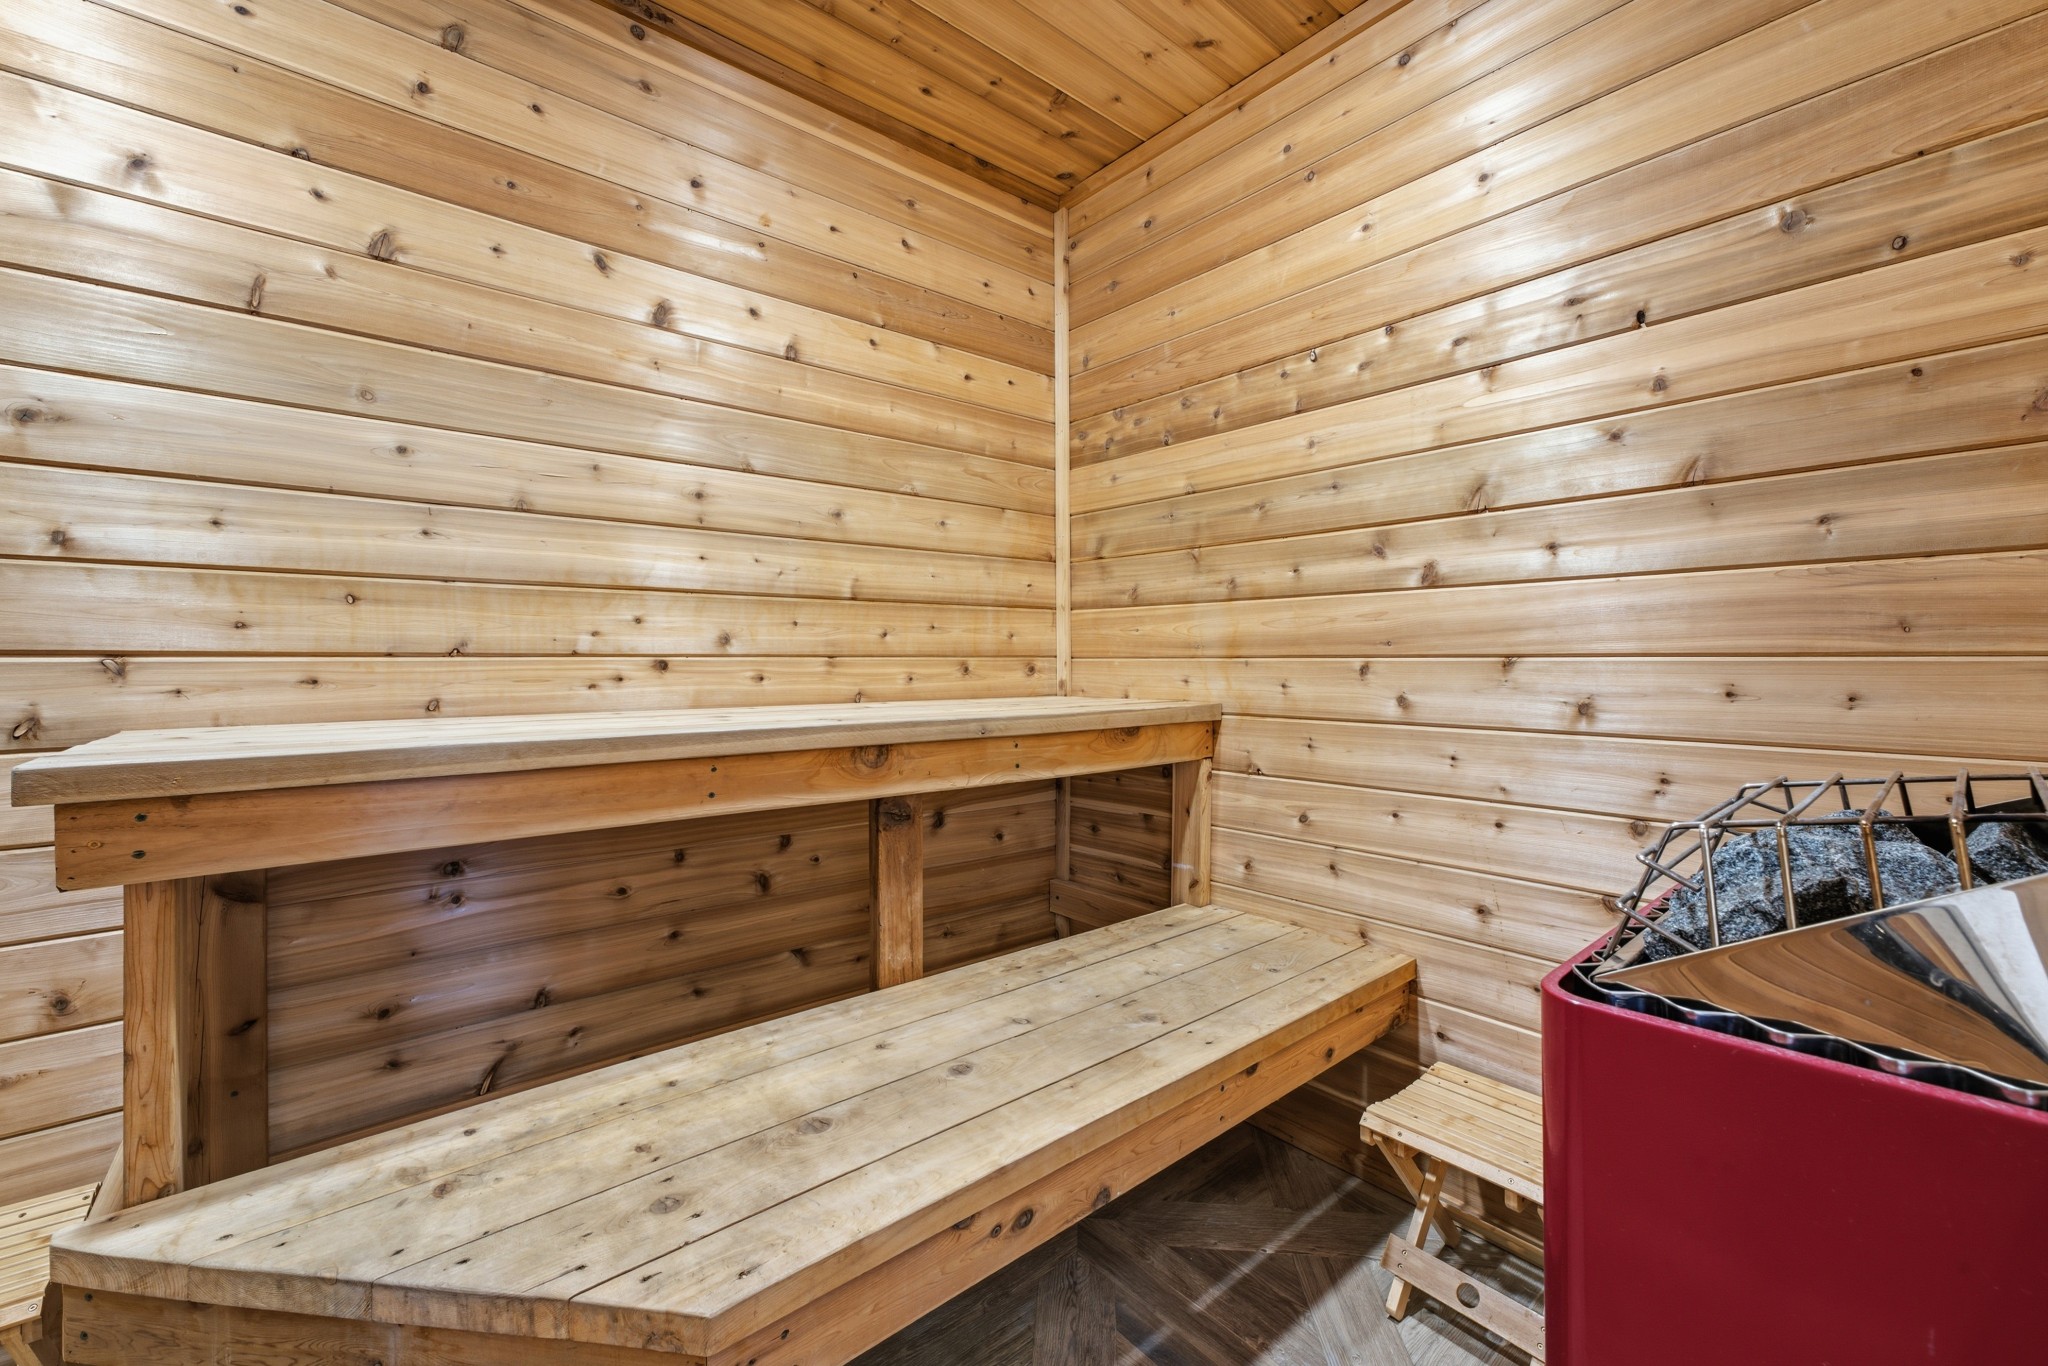
Wood-paneled sauna with tiered wooden benches and a stone heater.
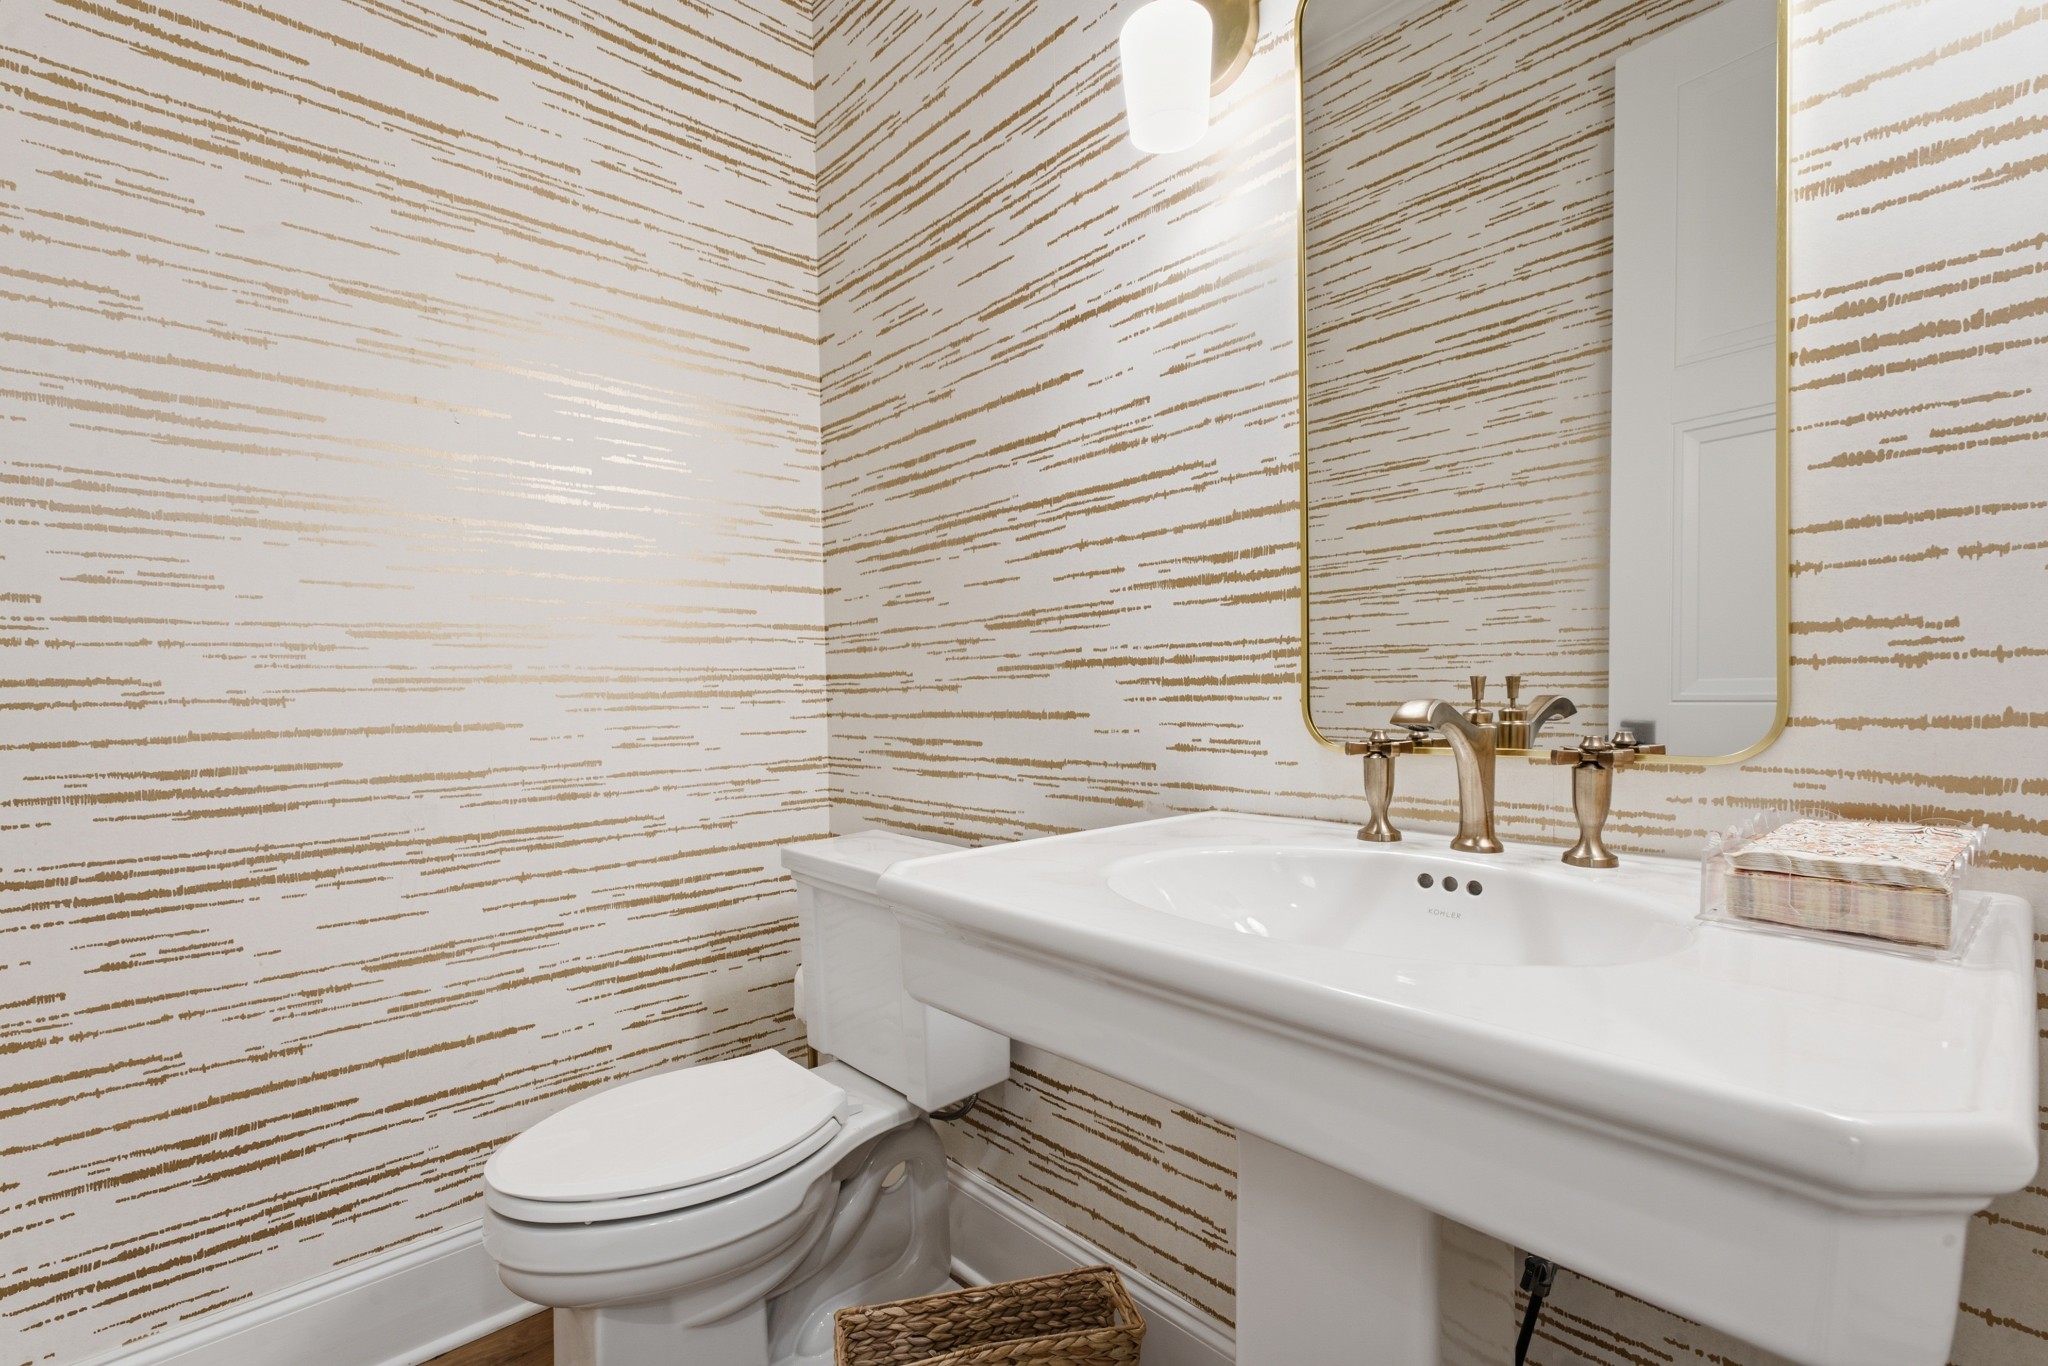
Bathroom with a white pedestal sink, bronze faucet, patterned wallpaper, and toilet.
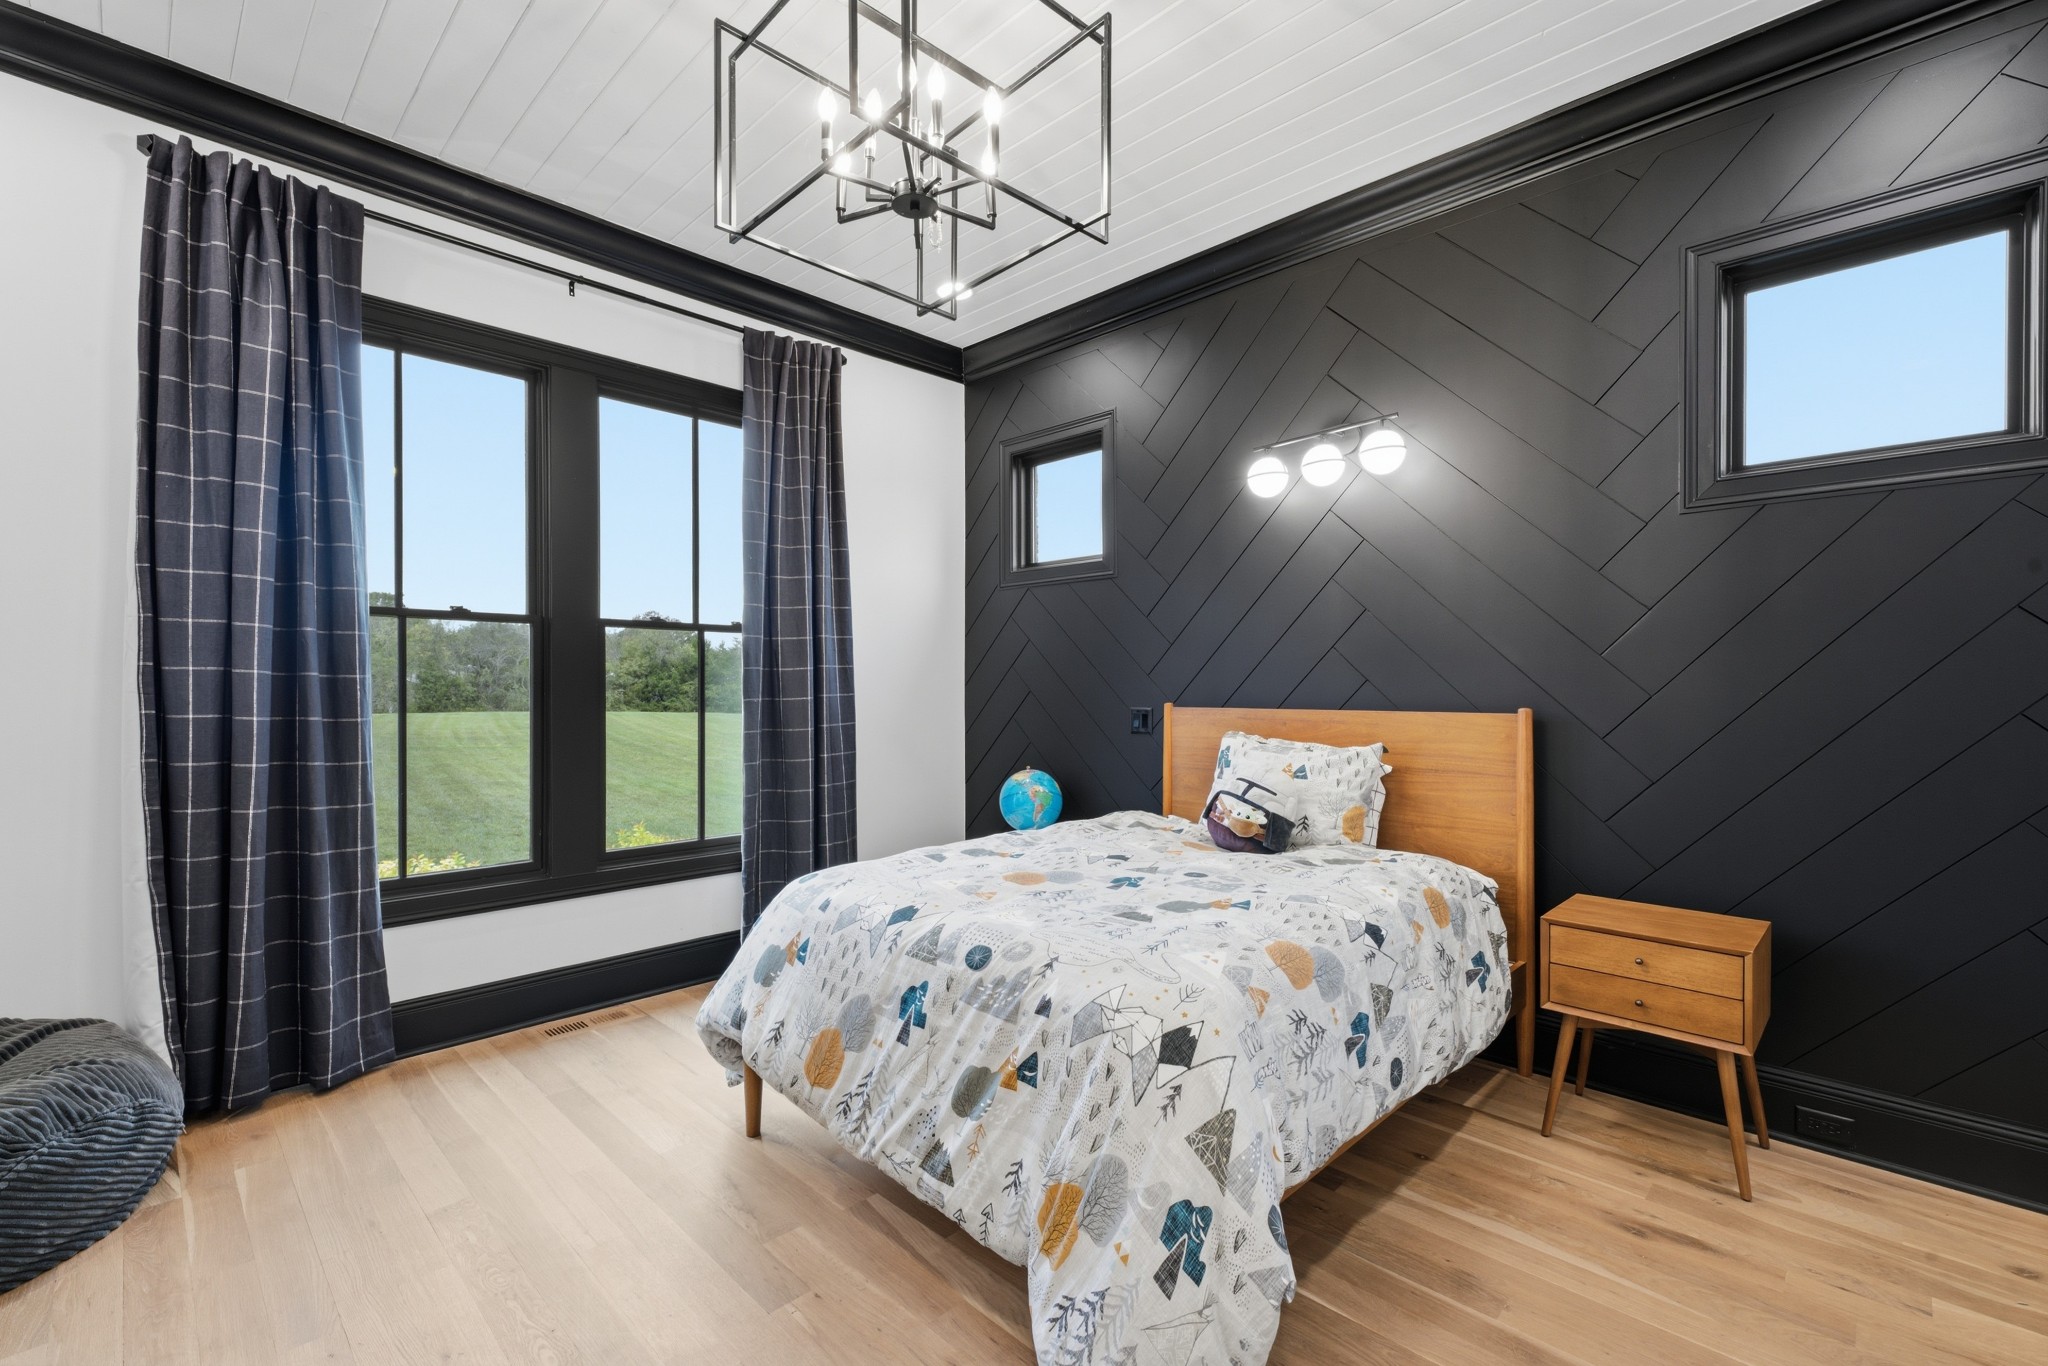
Bedroom with a black geometric accent wall, wood bed, and large windows overlooking a lawn.
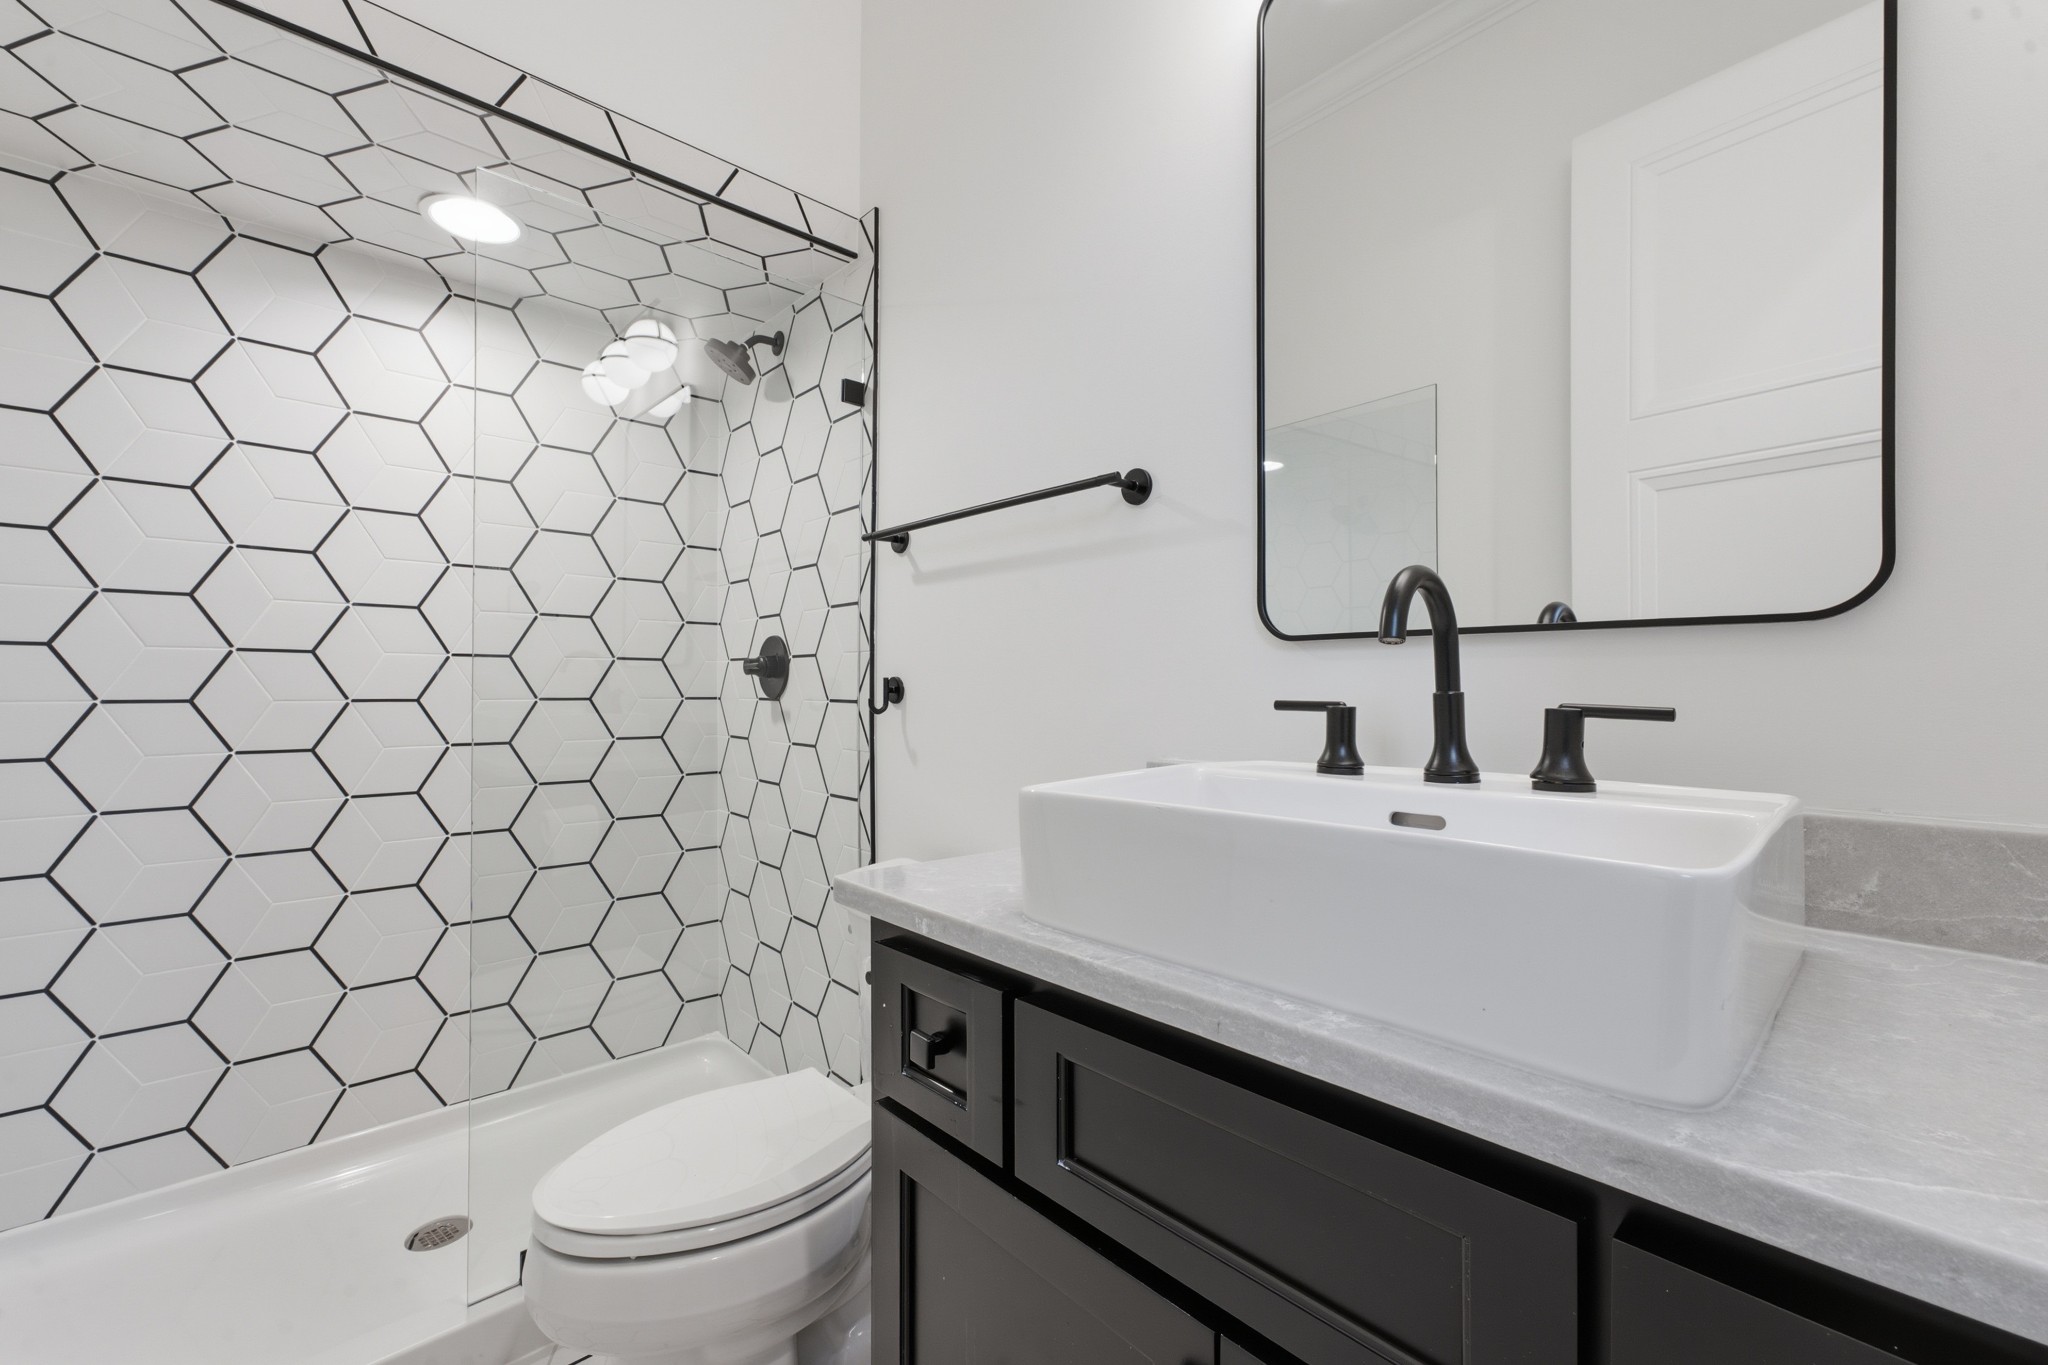
Bathroom with a glass shower, bold geometric tile, and a black vanity with a vessel sink.
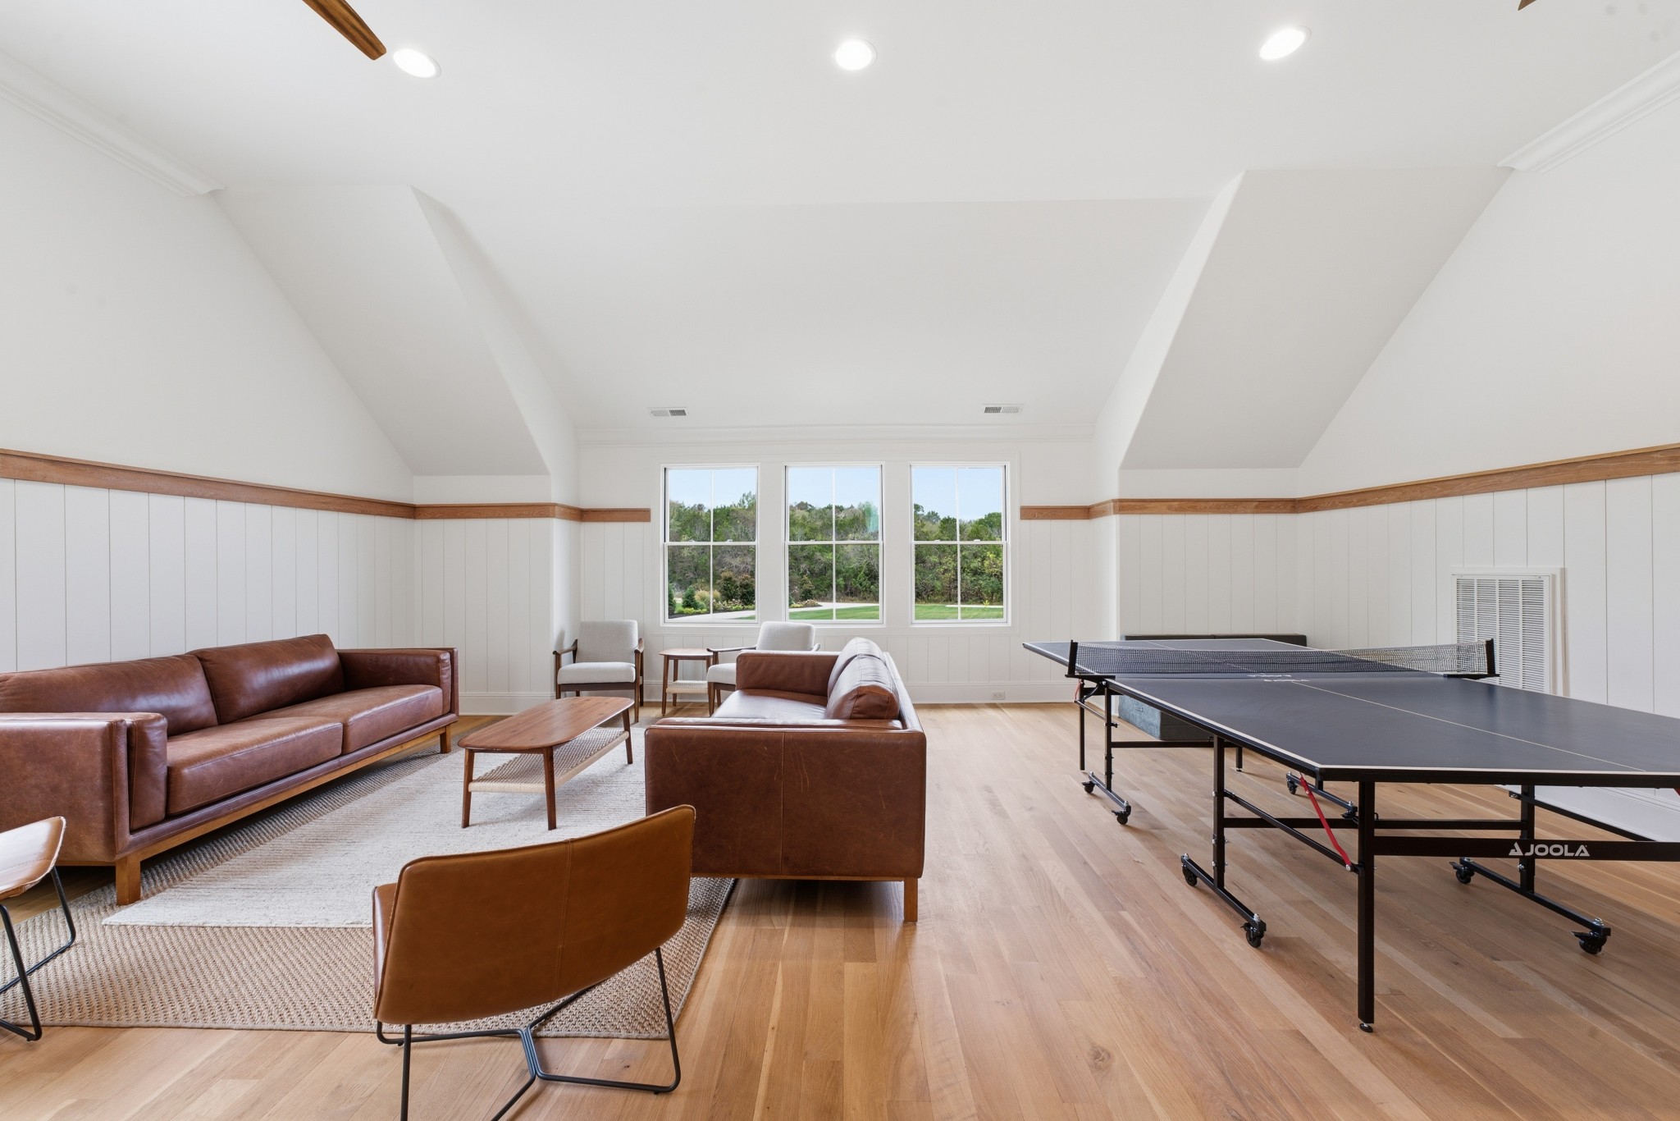
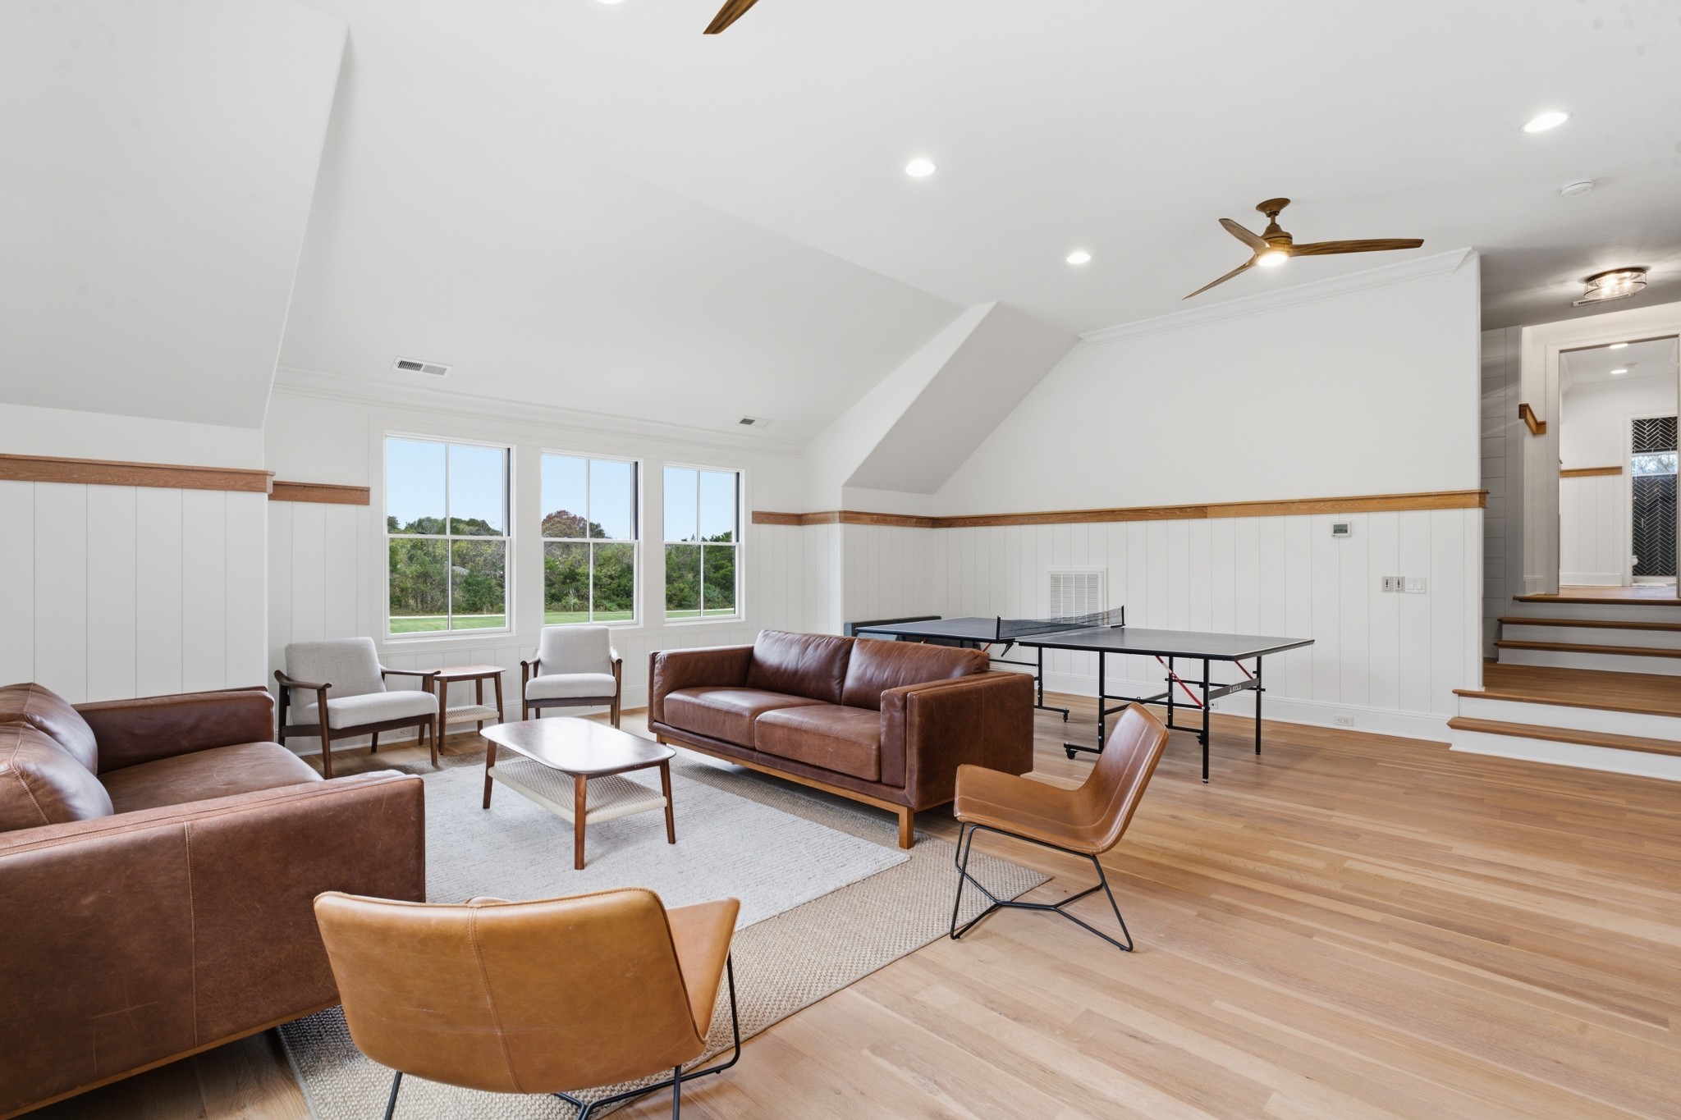
Furnished recreation room with brown leather seating, large windows, and a table tennis table.
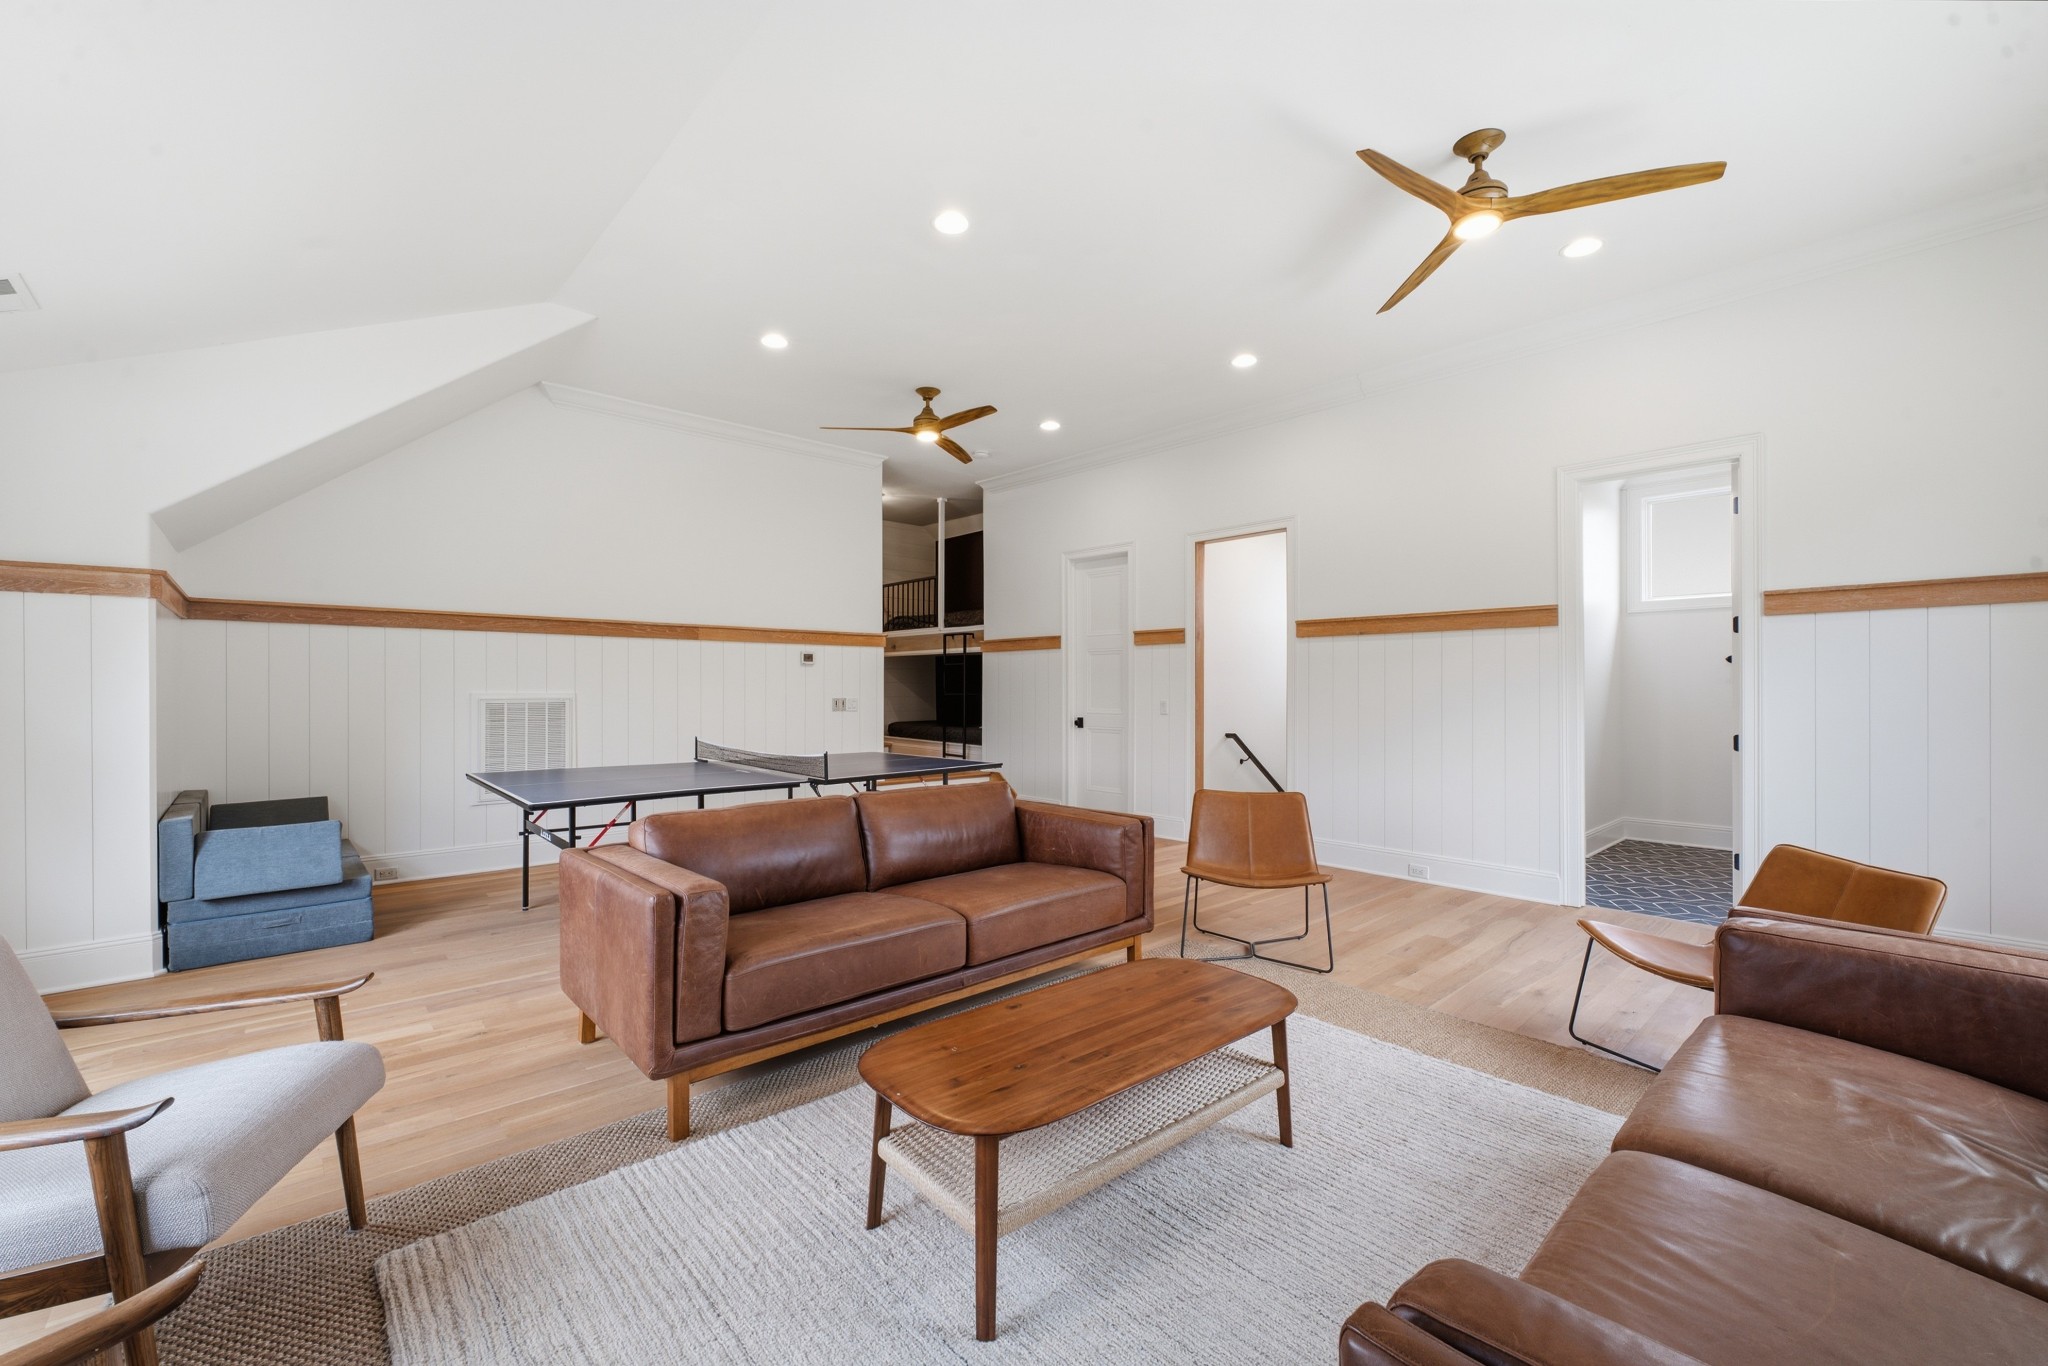
Bright upstairs family room with leather seating, large windows, and a ping-pong table.
Furnished recreation room with leather seating, a ping-pong table, and a loft area.
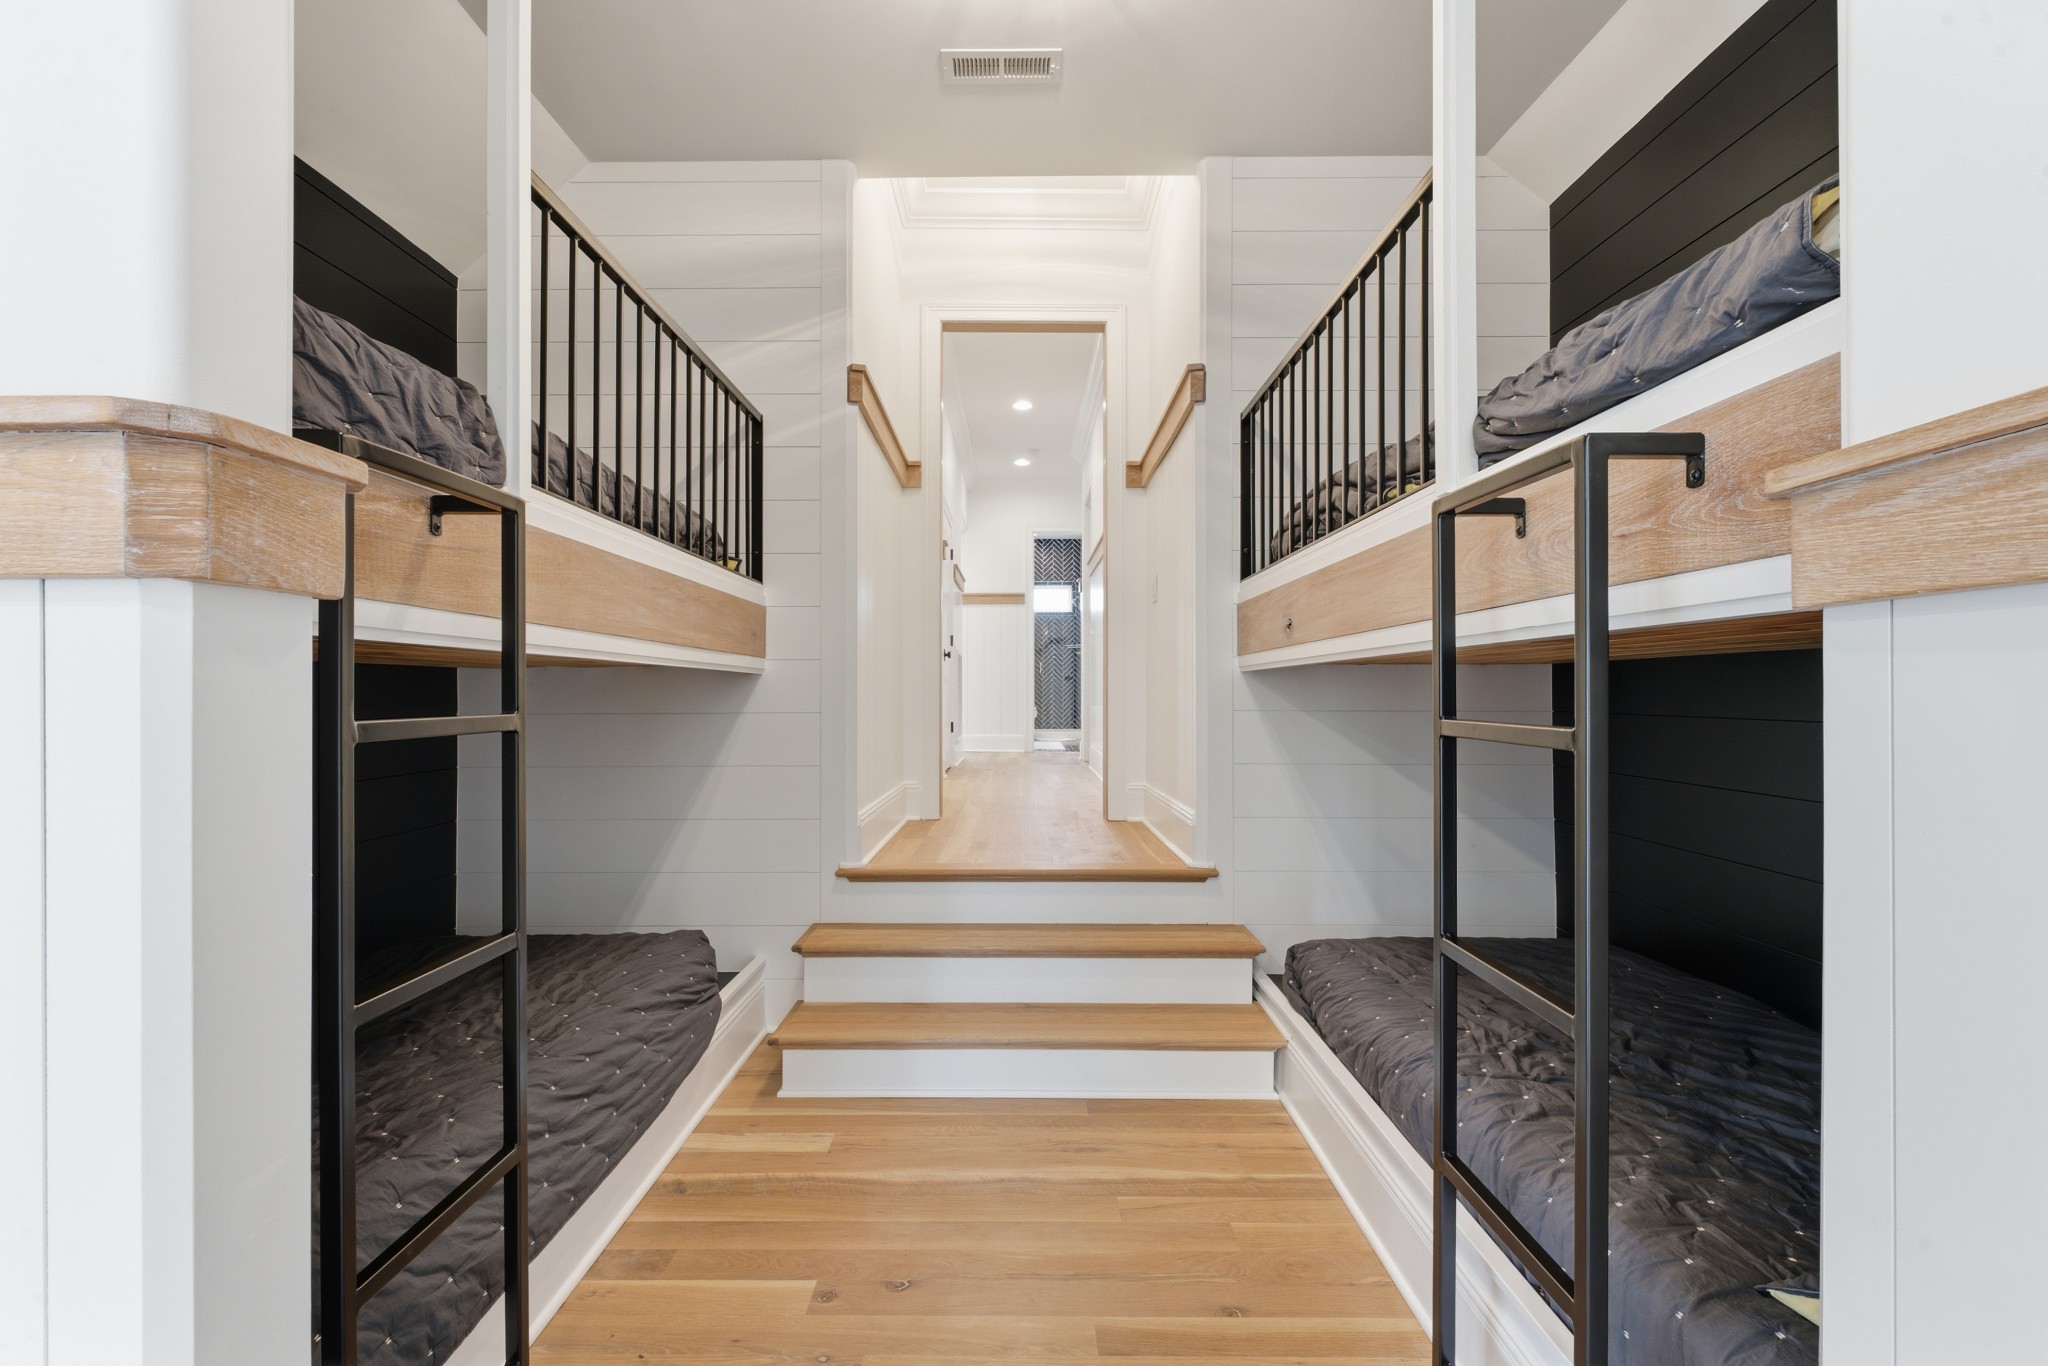
Bunk room with built-in beds on both sides and wood steps leading to a hallway.
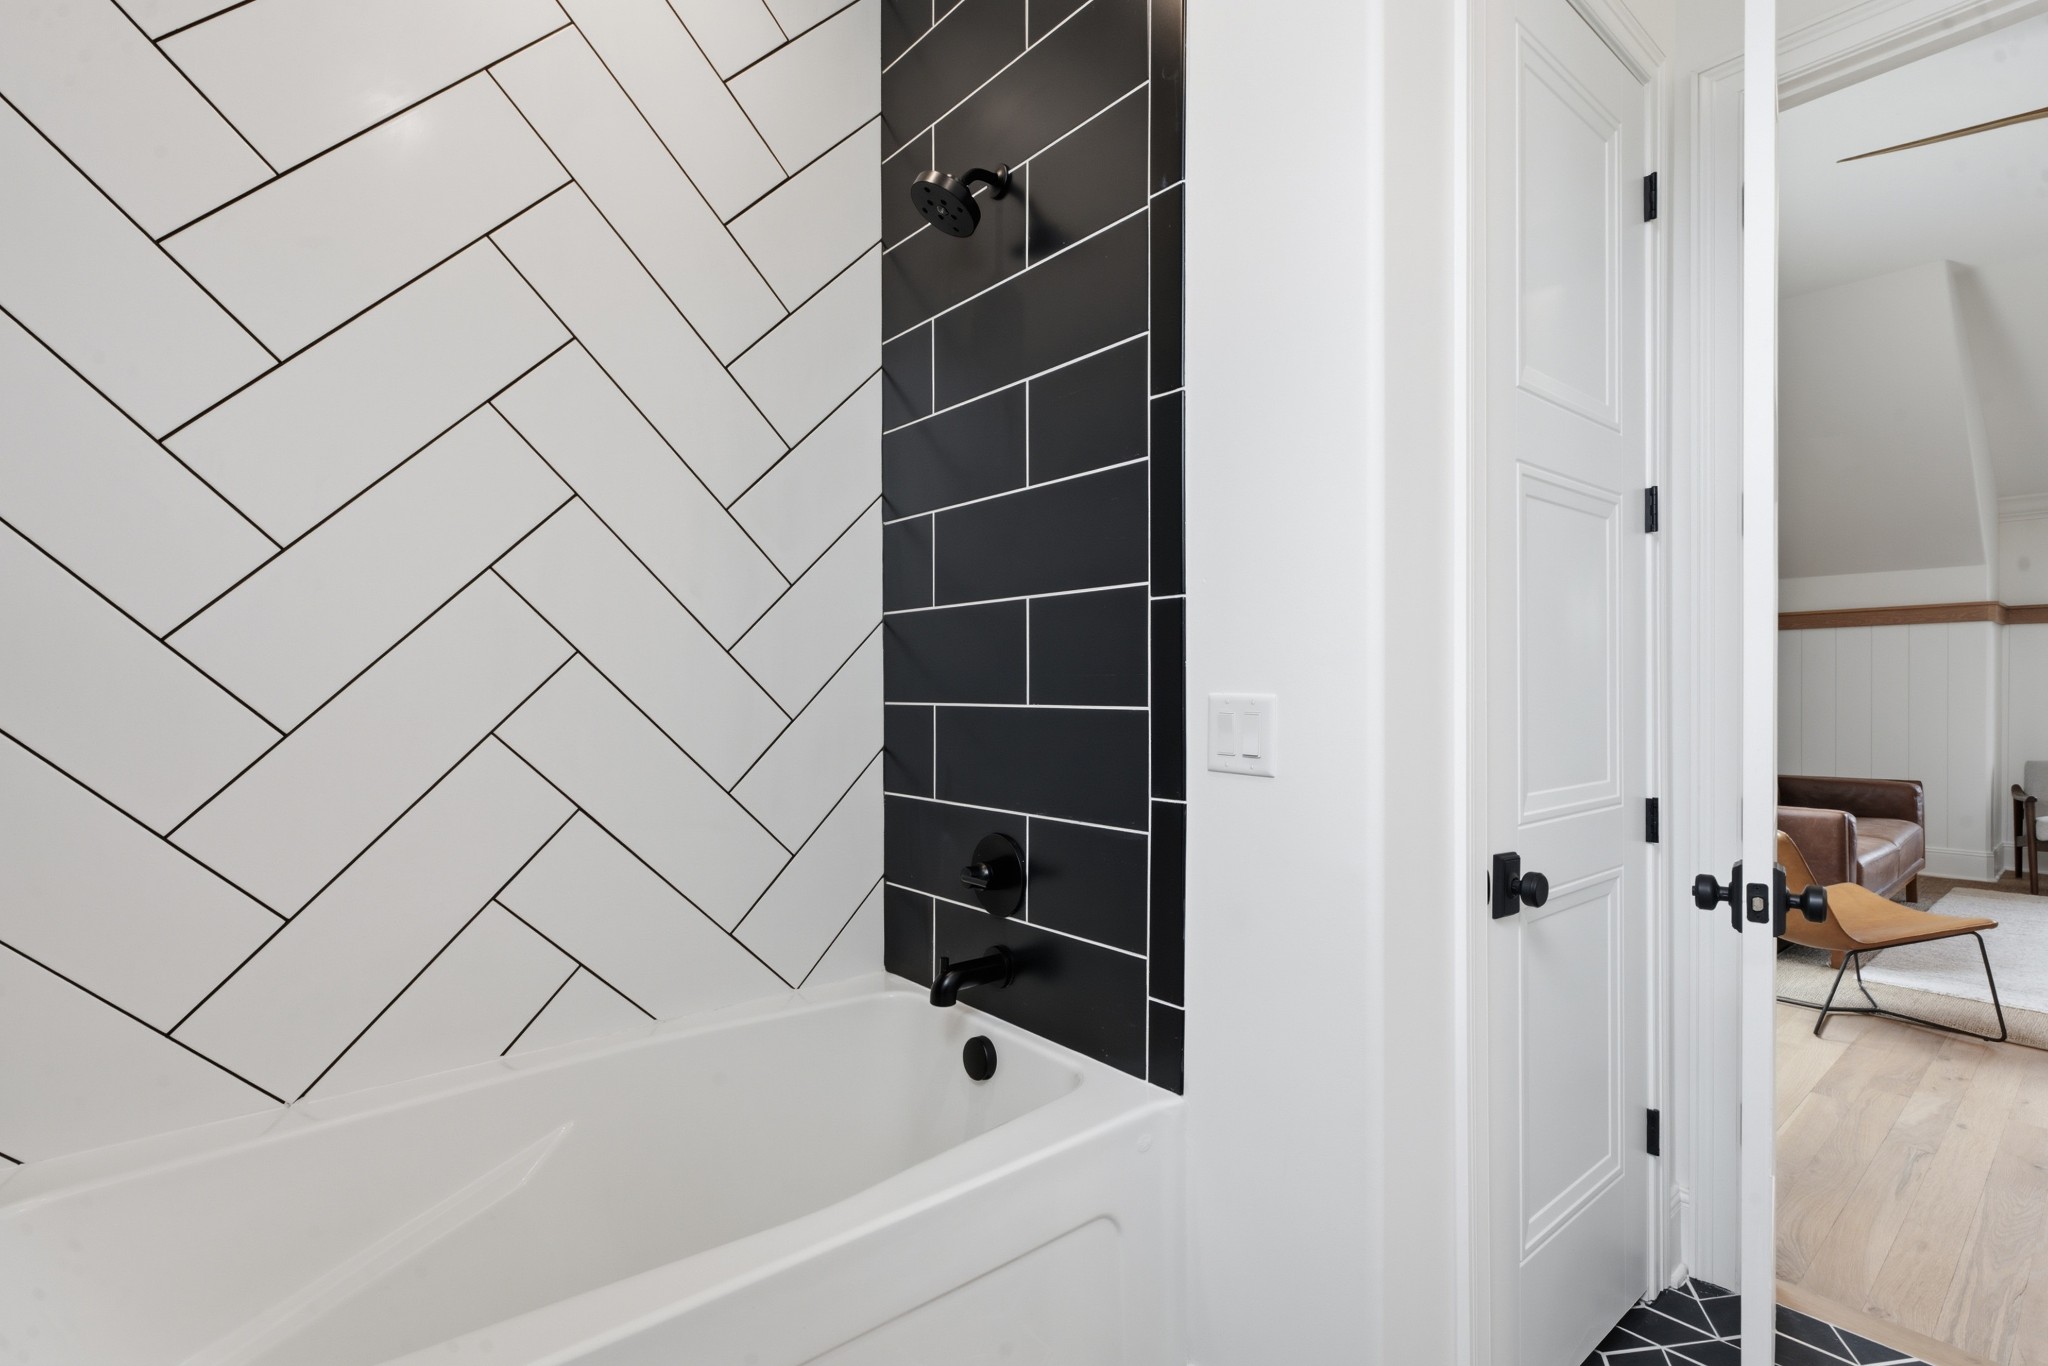
Bathroom with a white bathtub, geometric tile surround, and black shower fixtures.
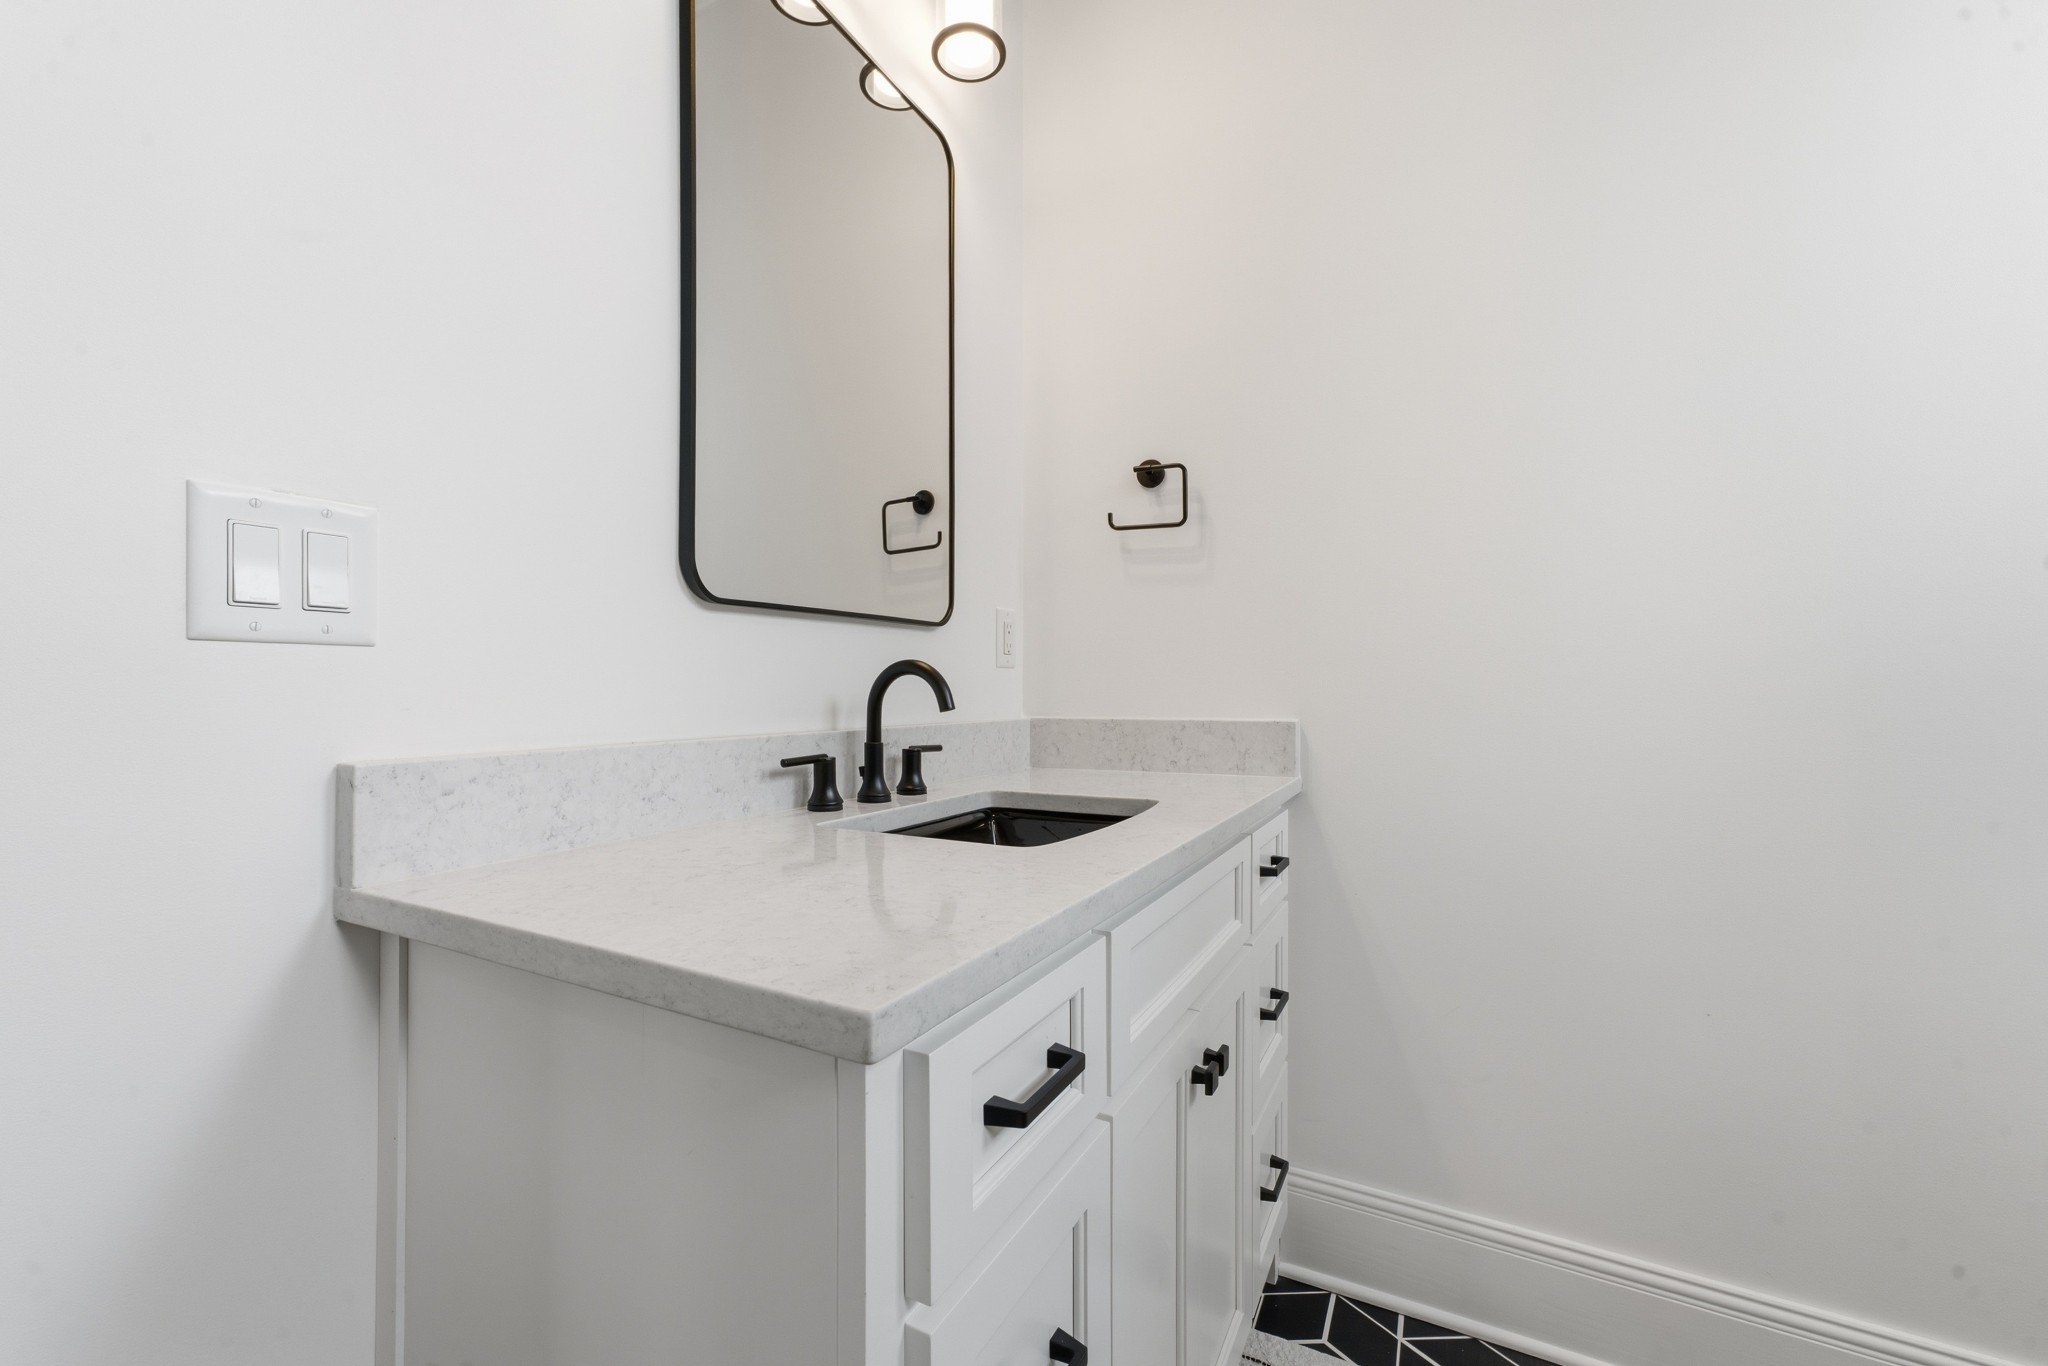
Bathroom vanity with white cabinets, a marble-look countertop, black fixtures, and a large framed mirror.
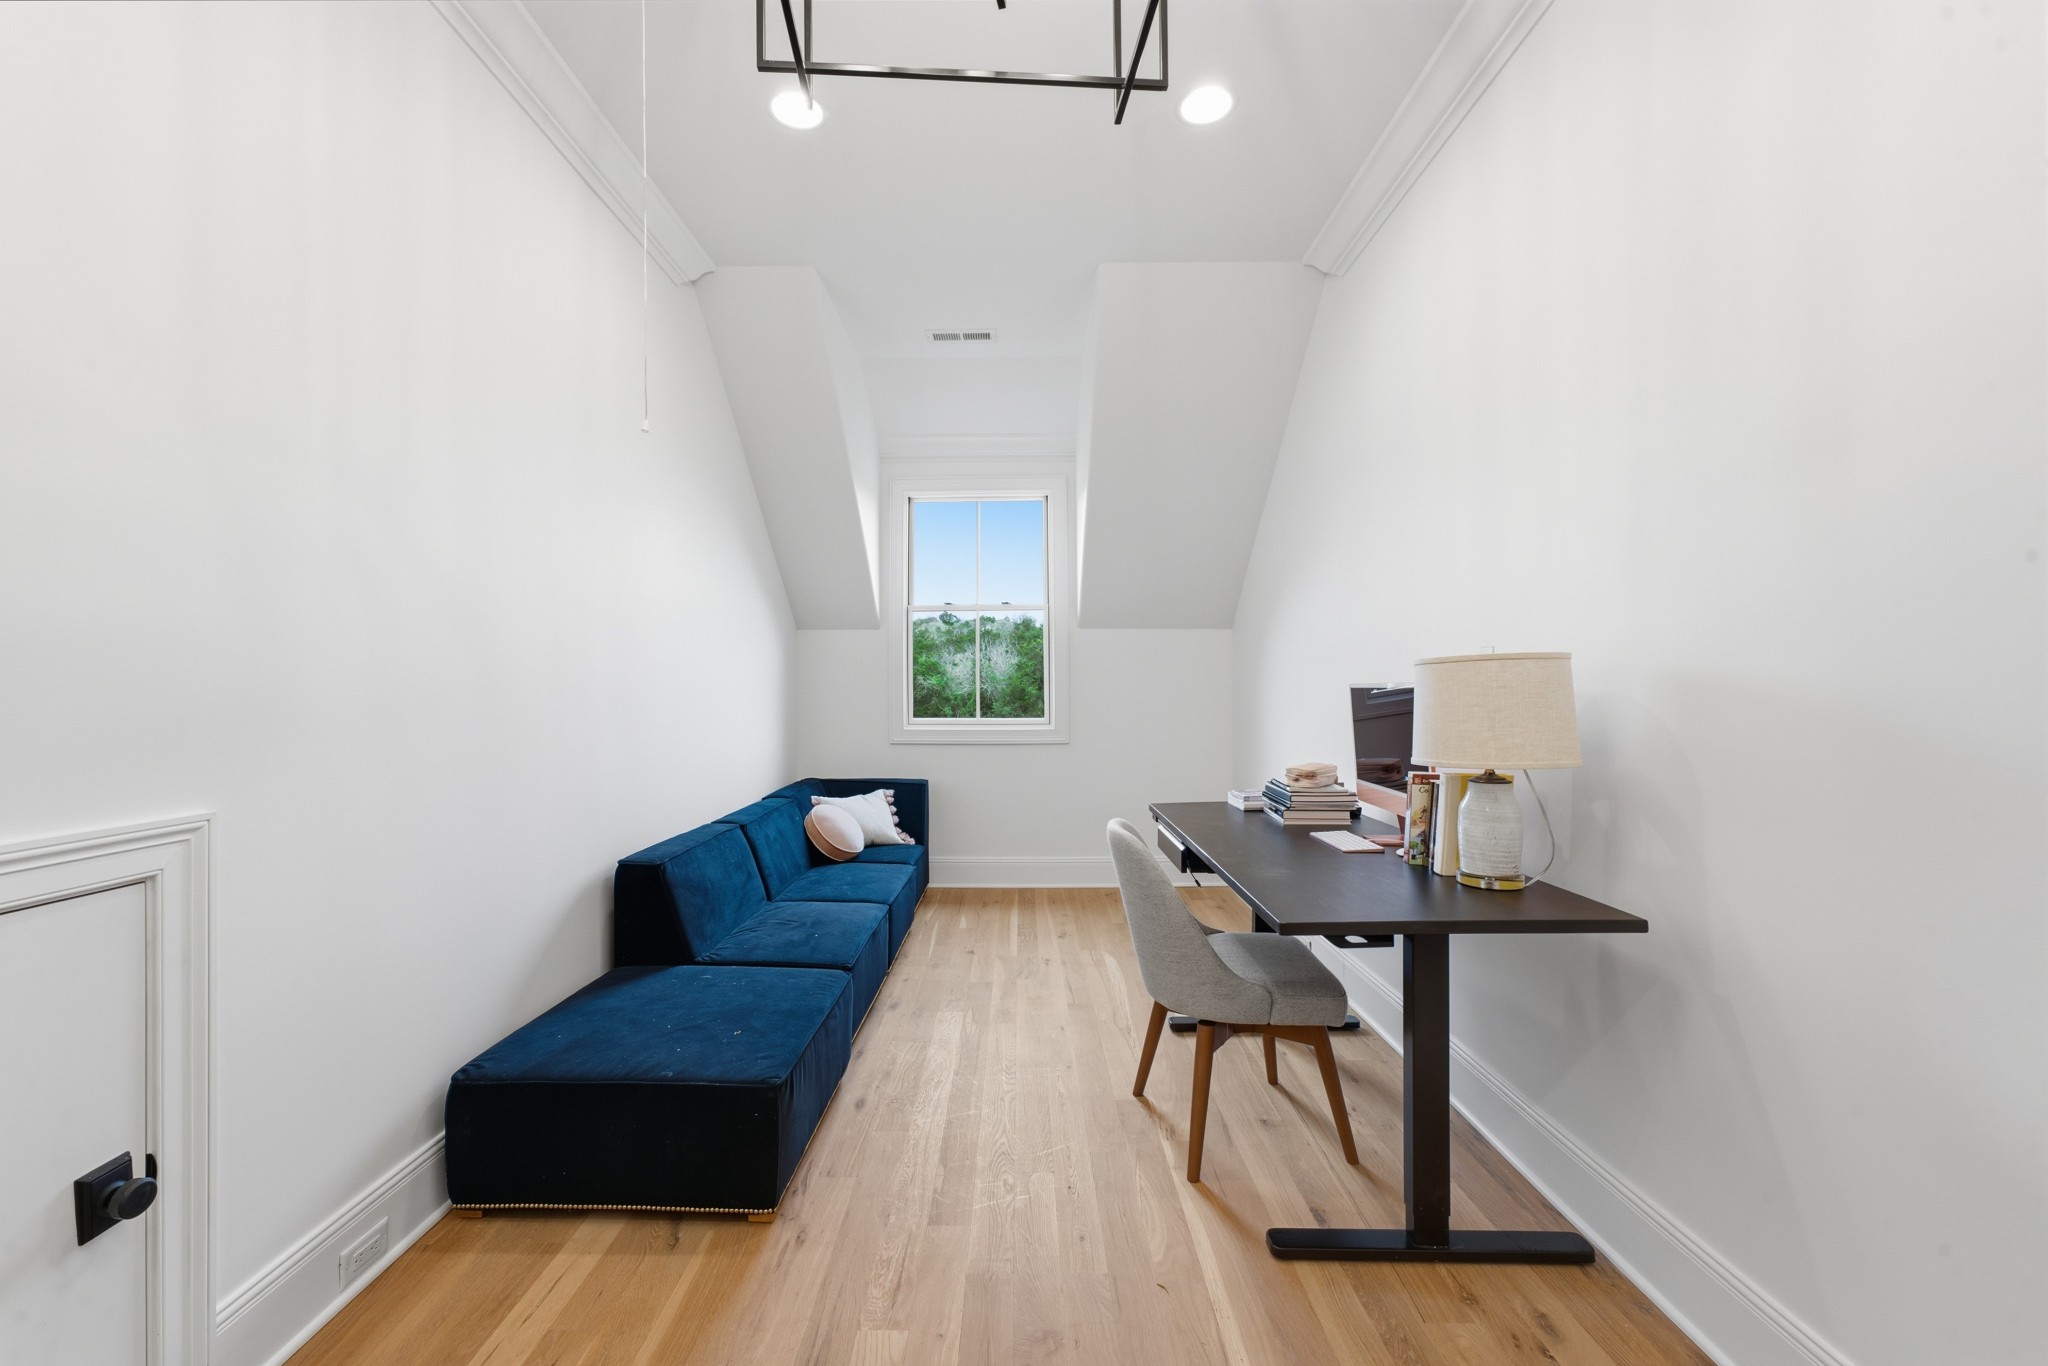
Narrow office with a blue chaise sofa, desk, and window at the far end.
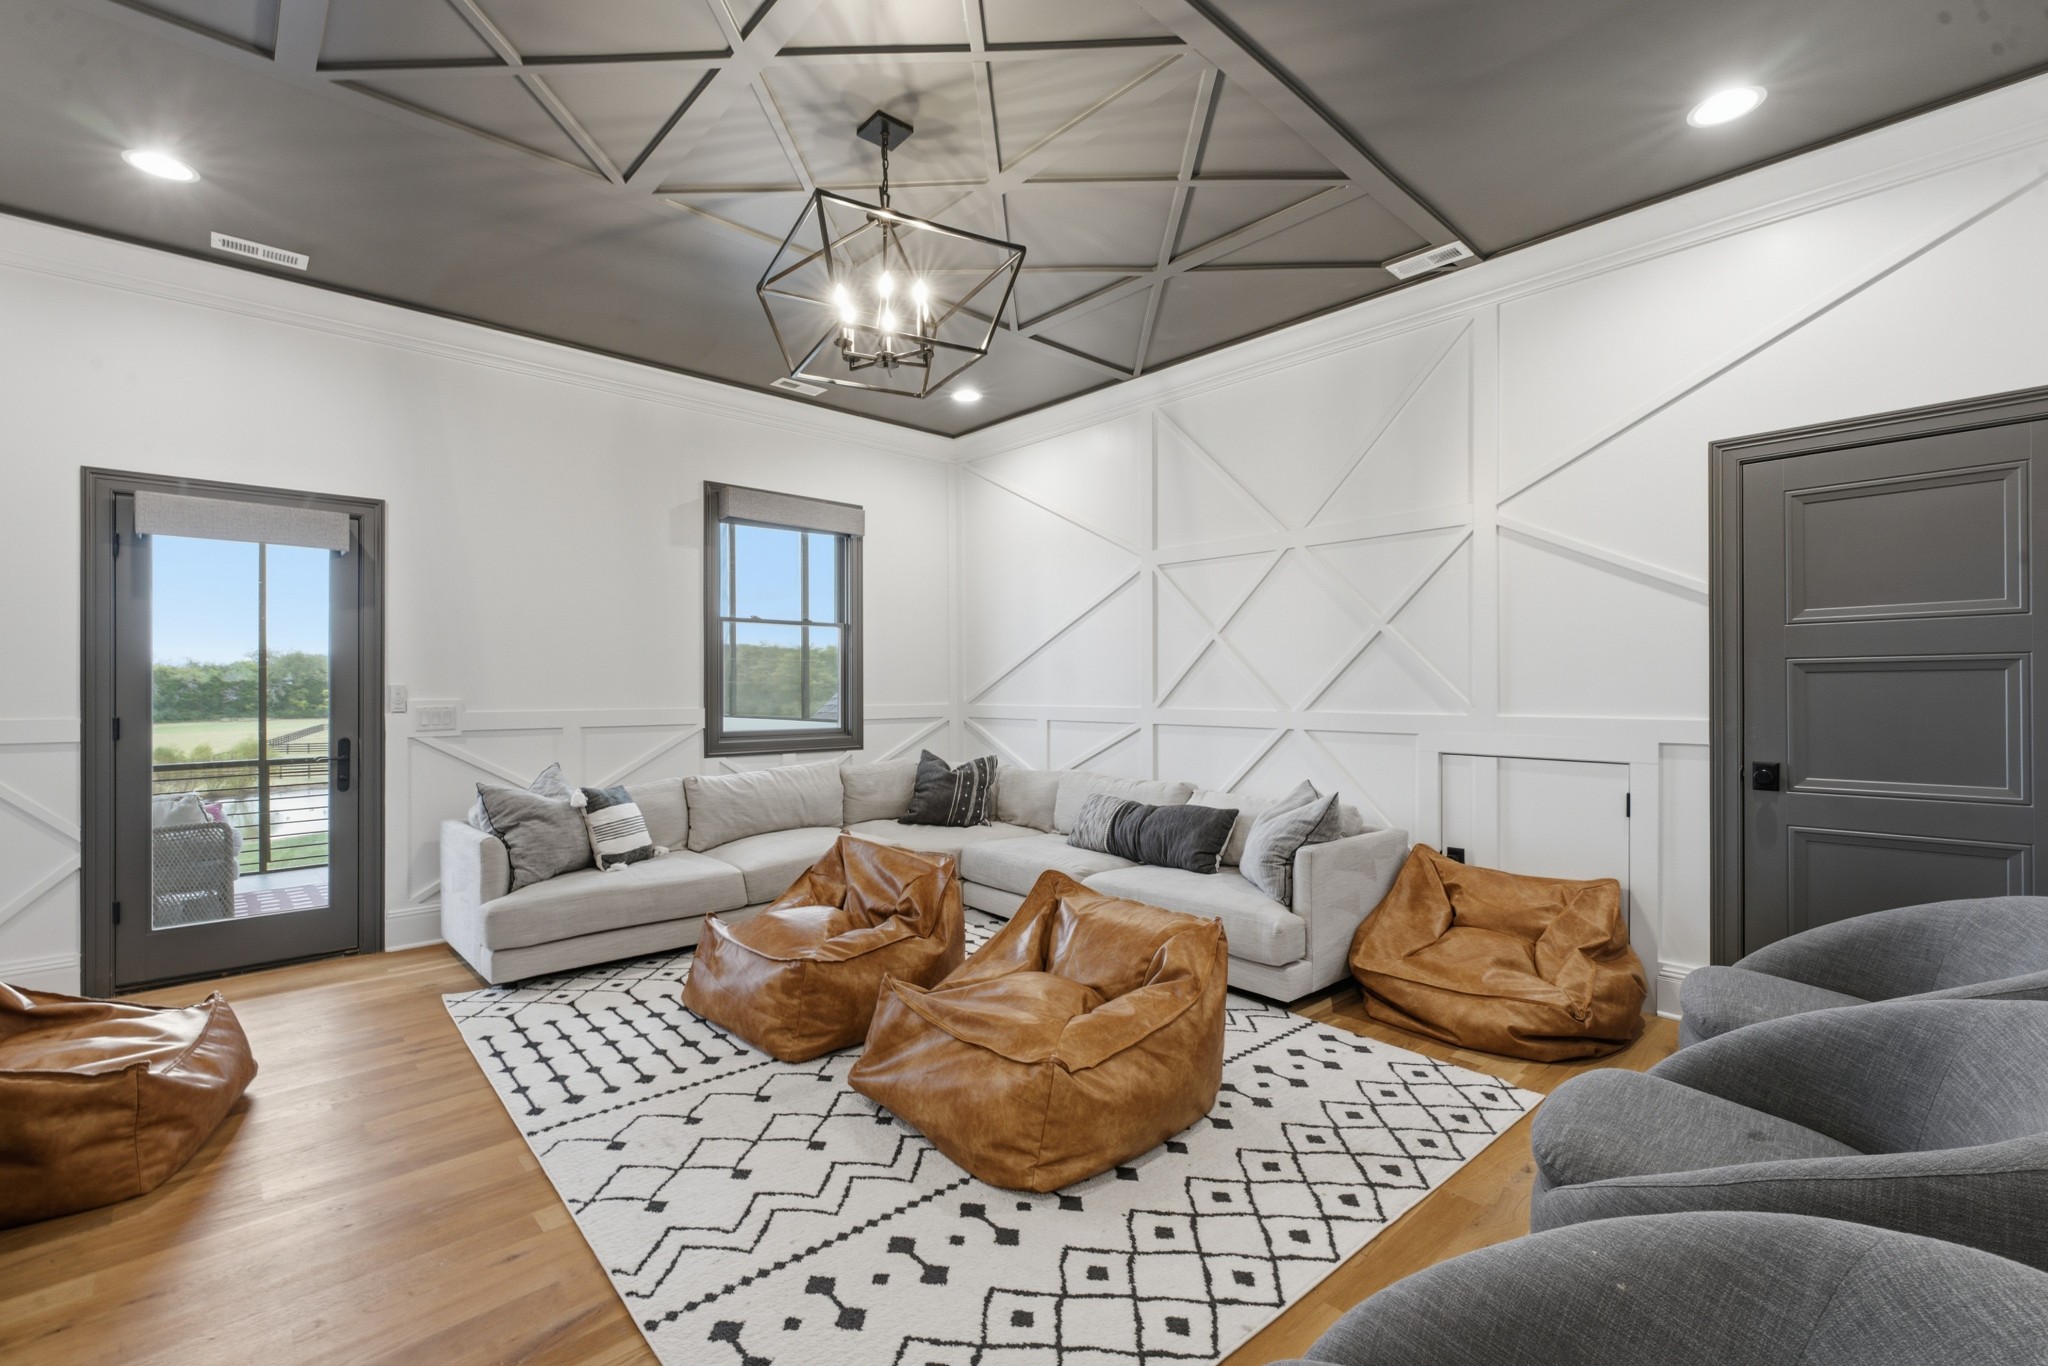
Living room with a large sectional, leather beanbag chairs, and geometric ceiling detail
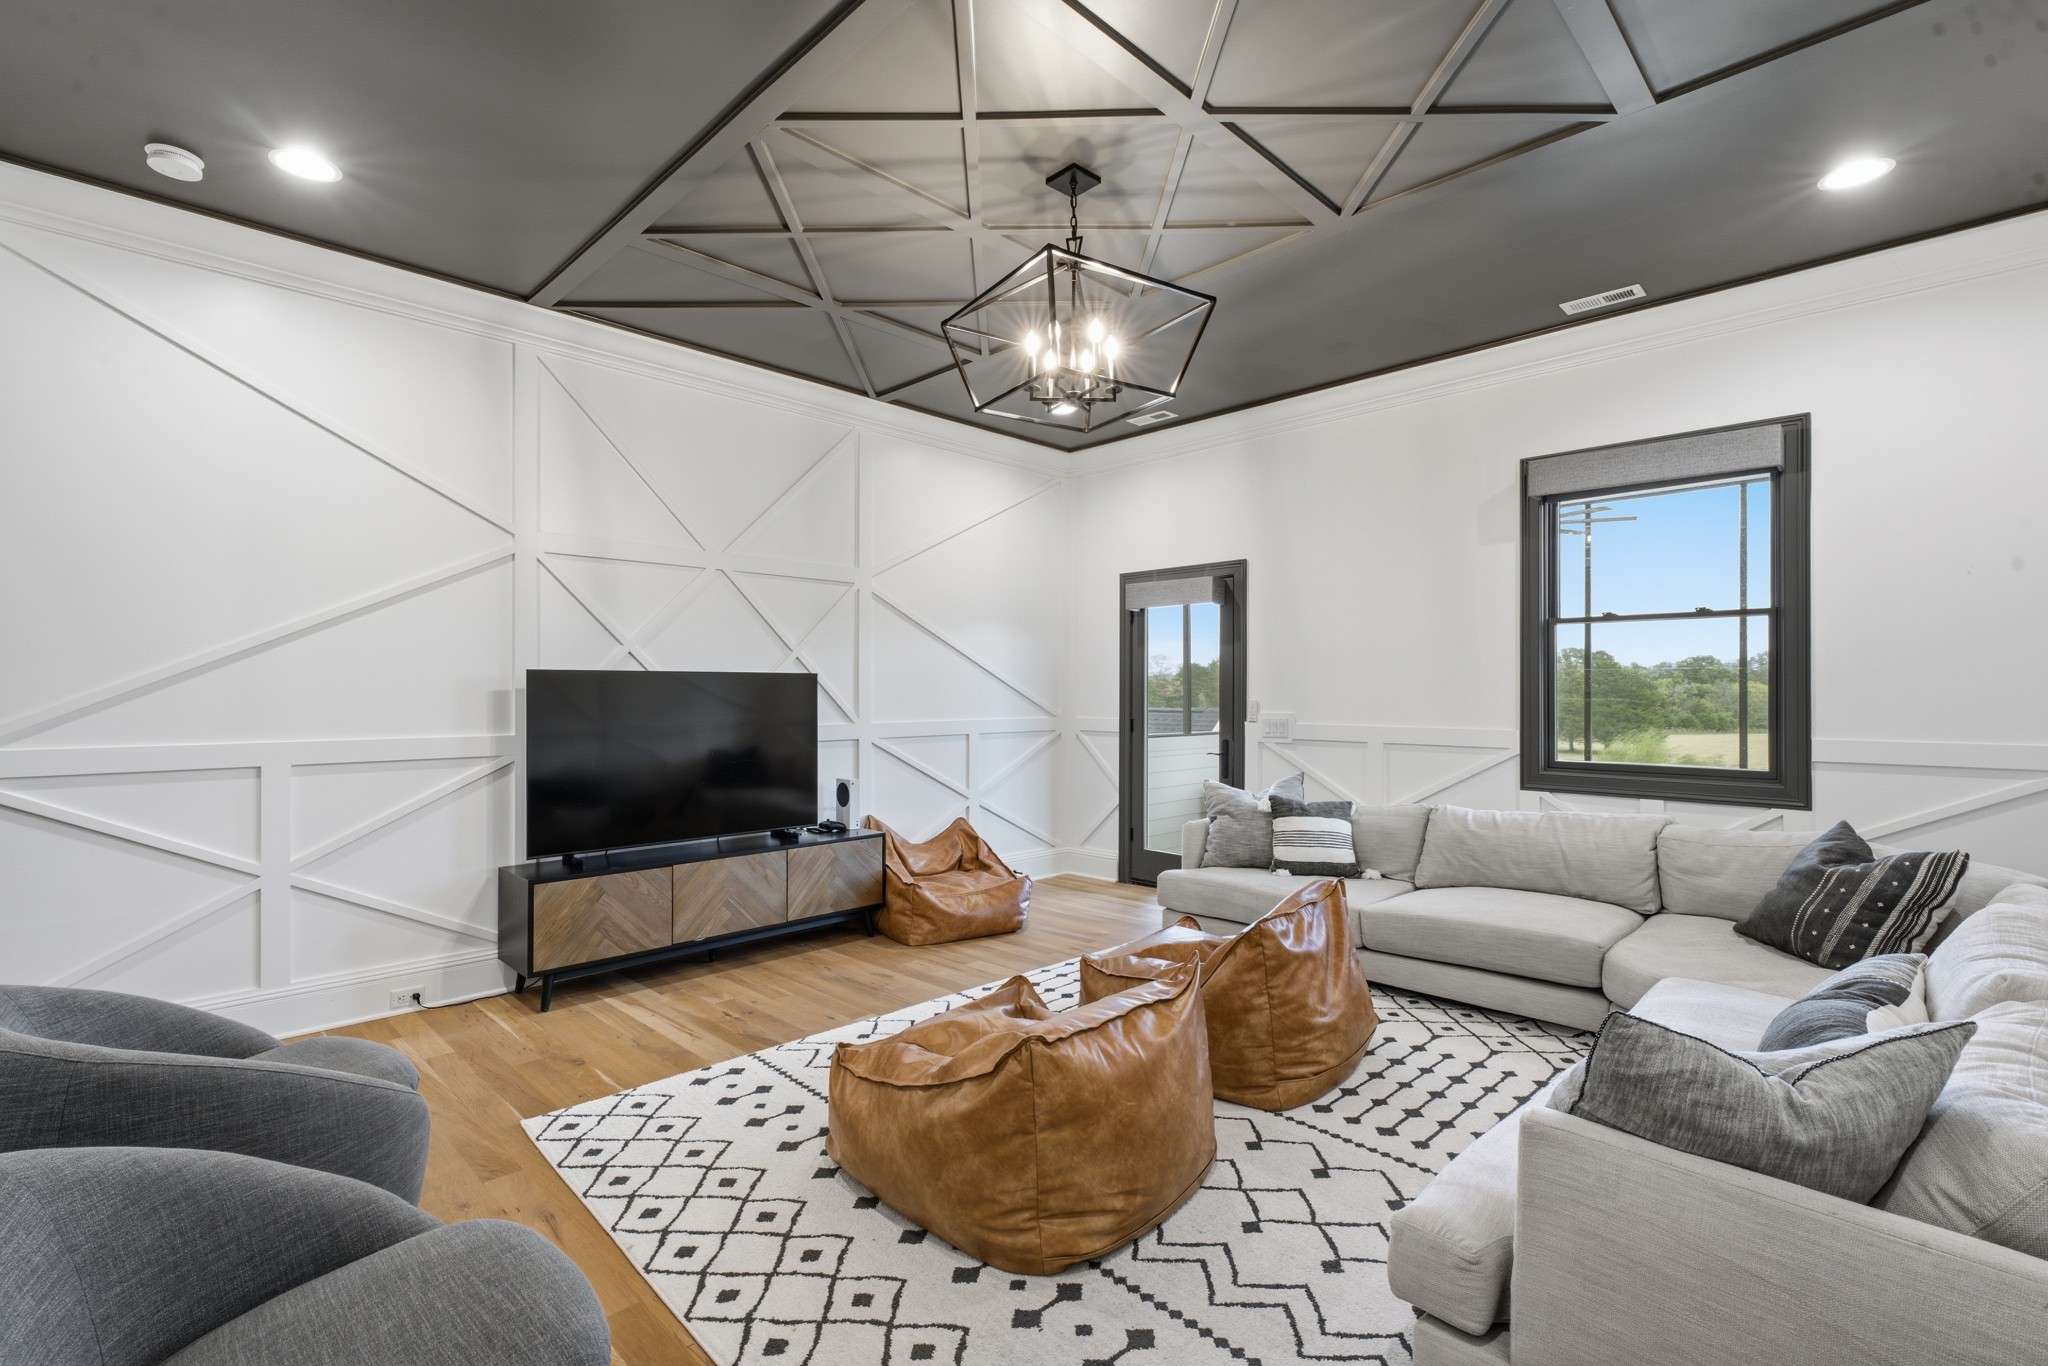
Living room with a geometric ceiling, white paneled walls, sectional sofa, and leather beanbags.
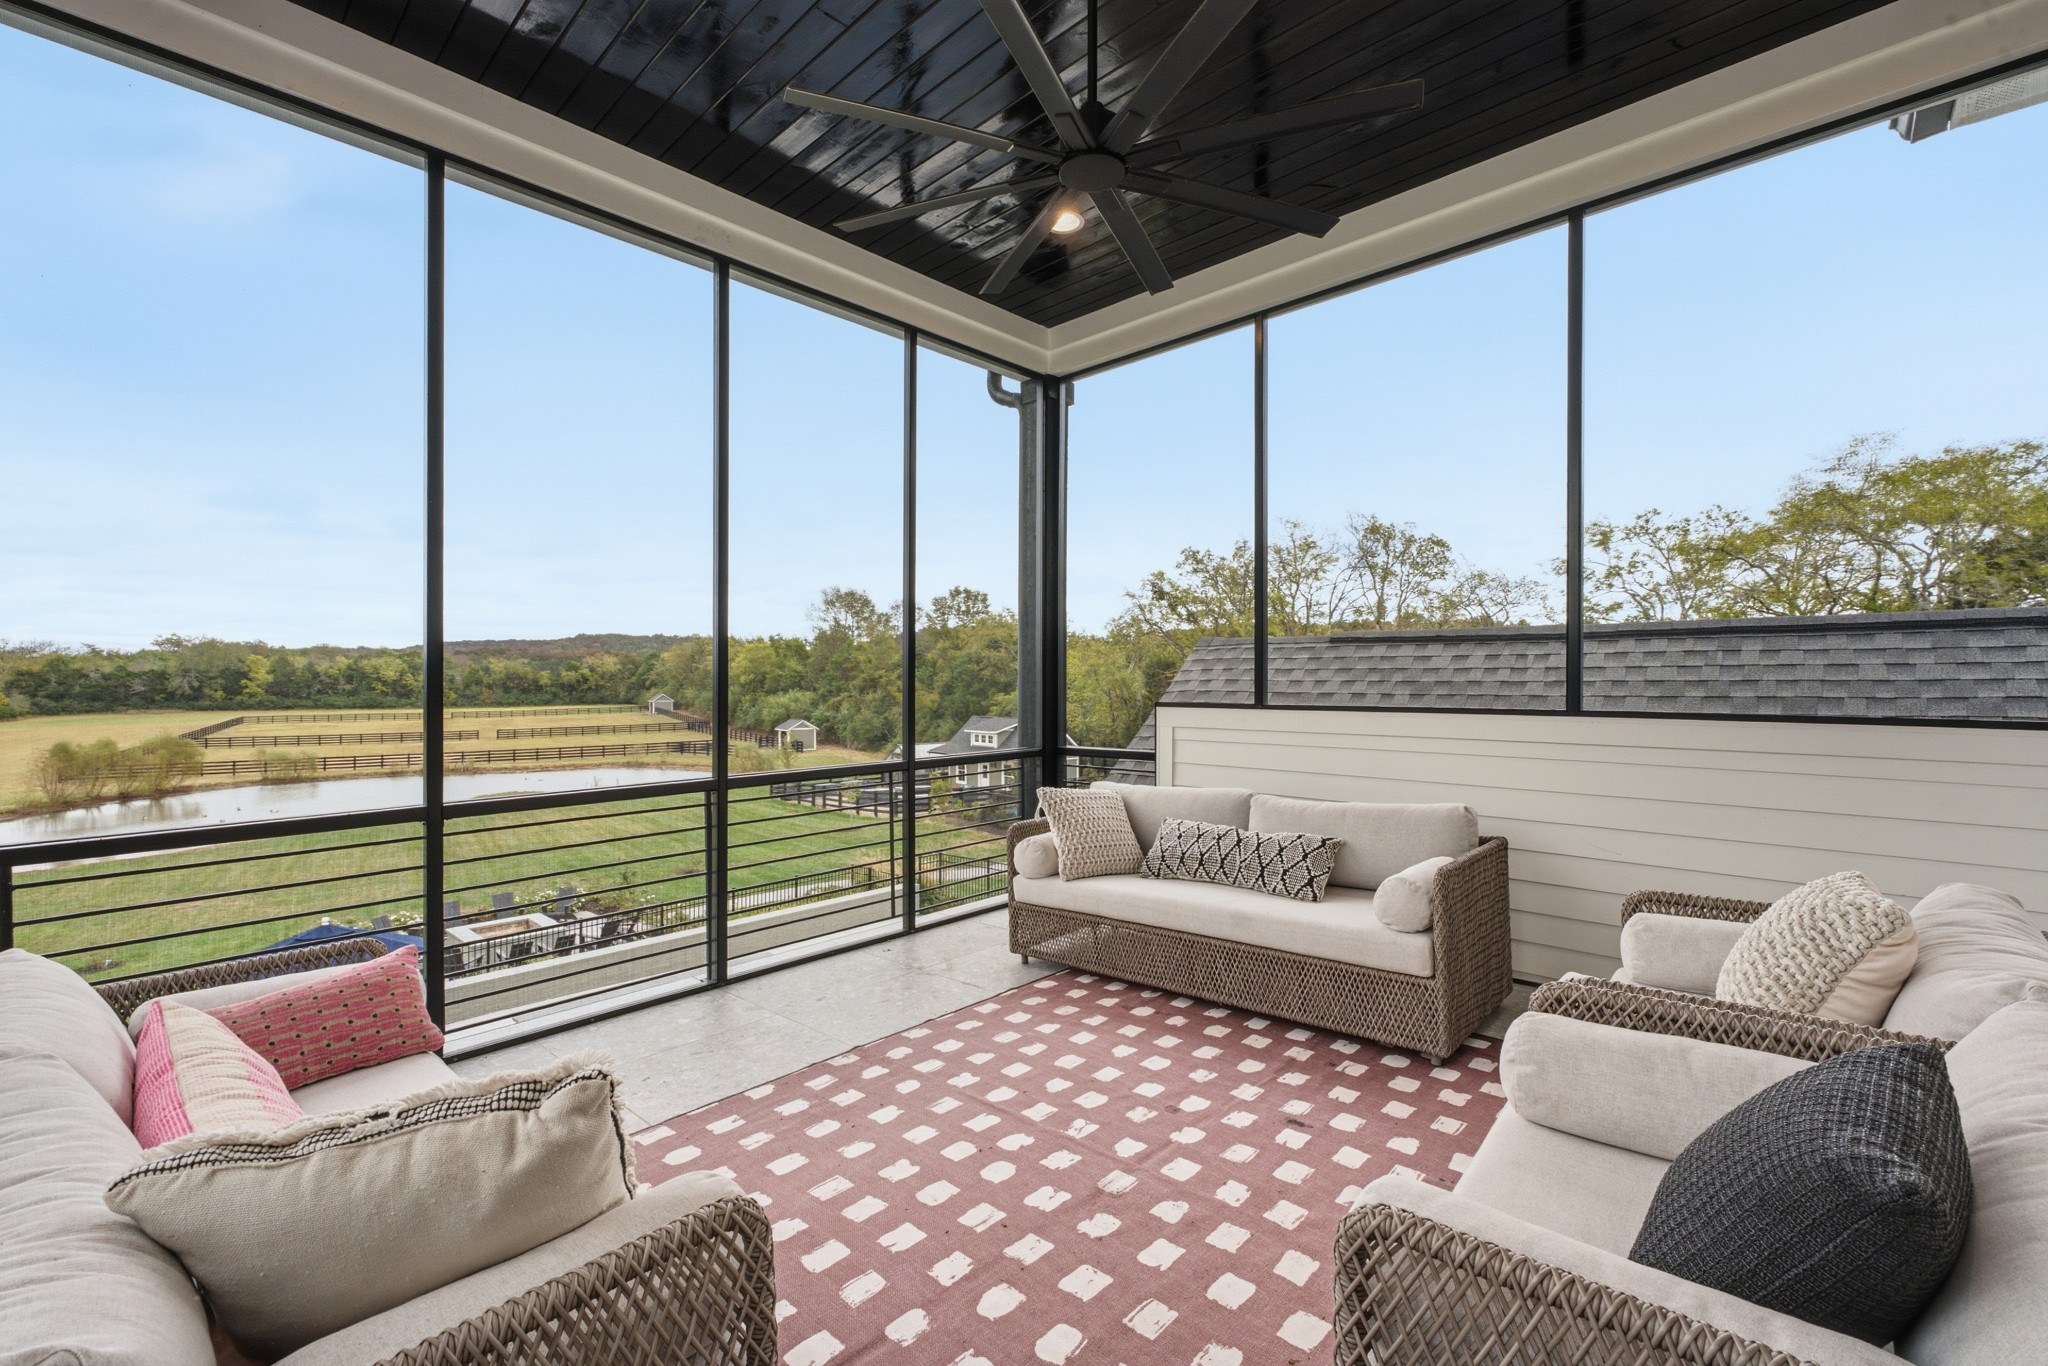
Furnished screened porch with ceiling fan, overlooking a pond and fenced pastures.
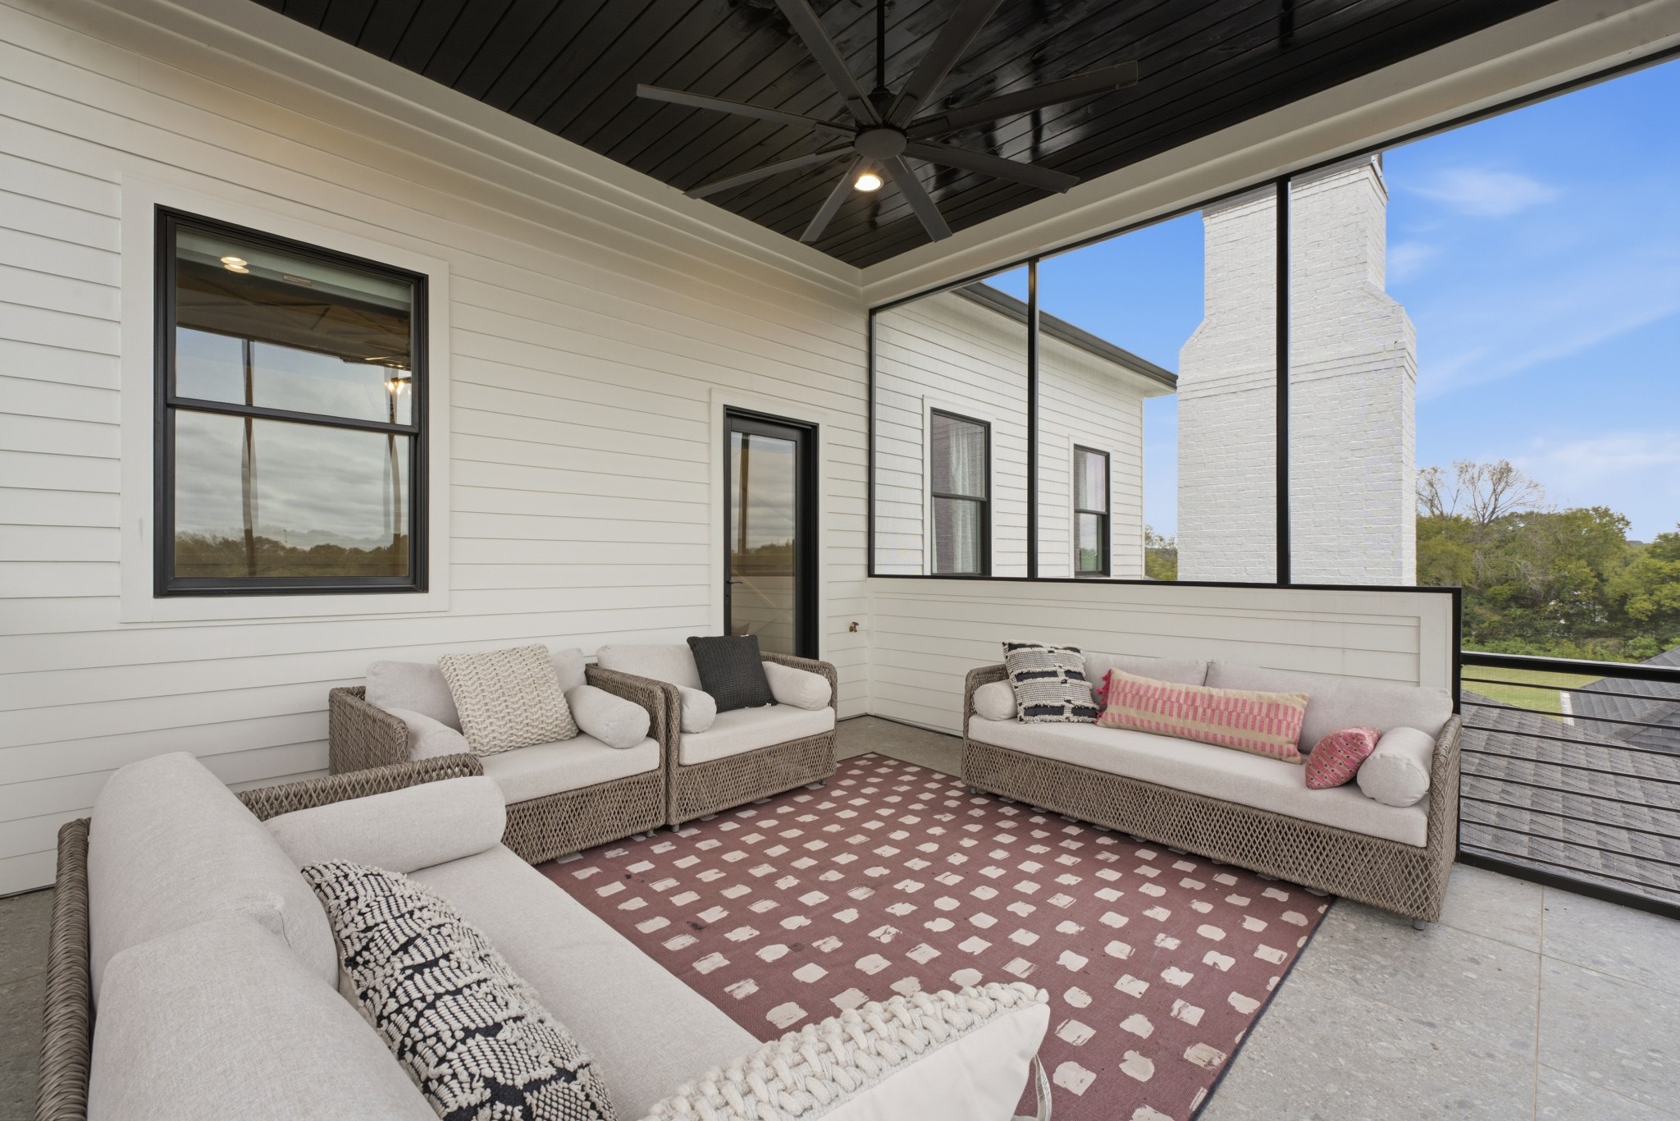
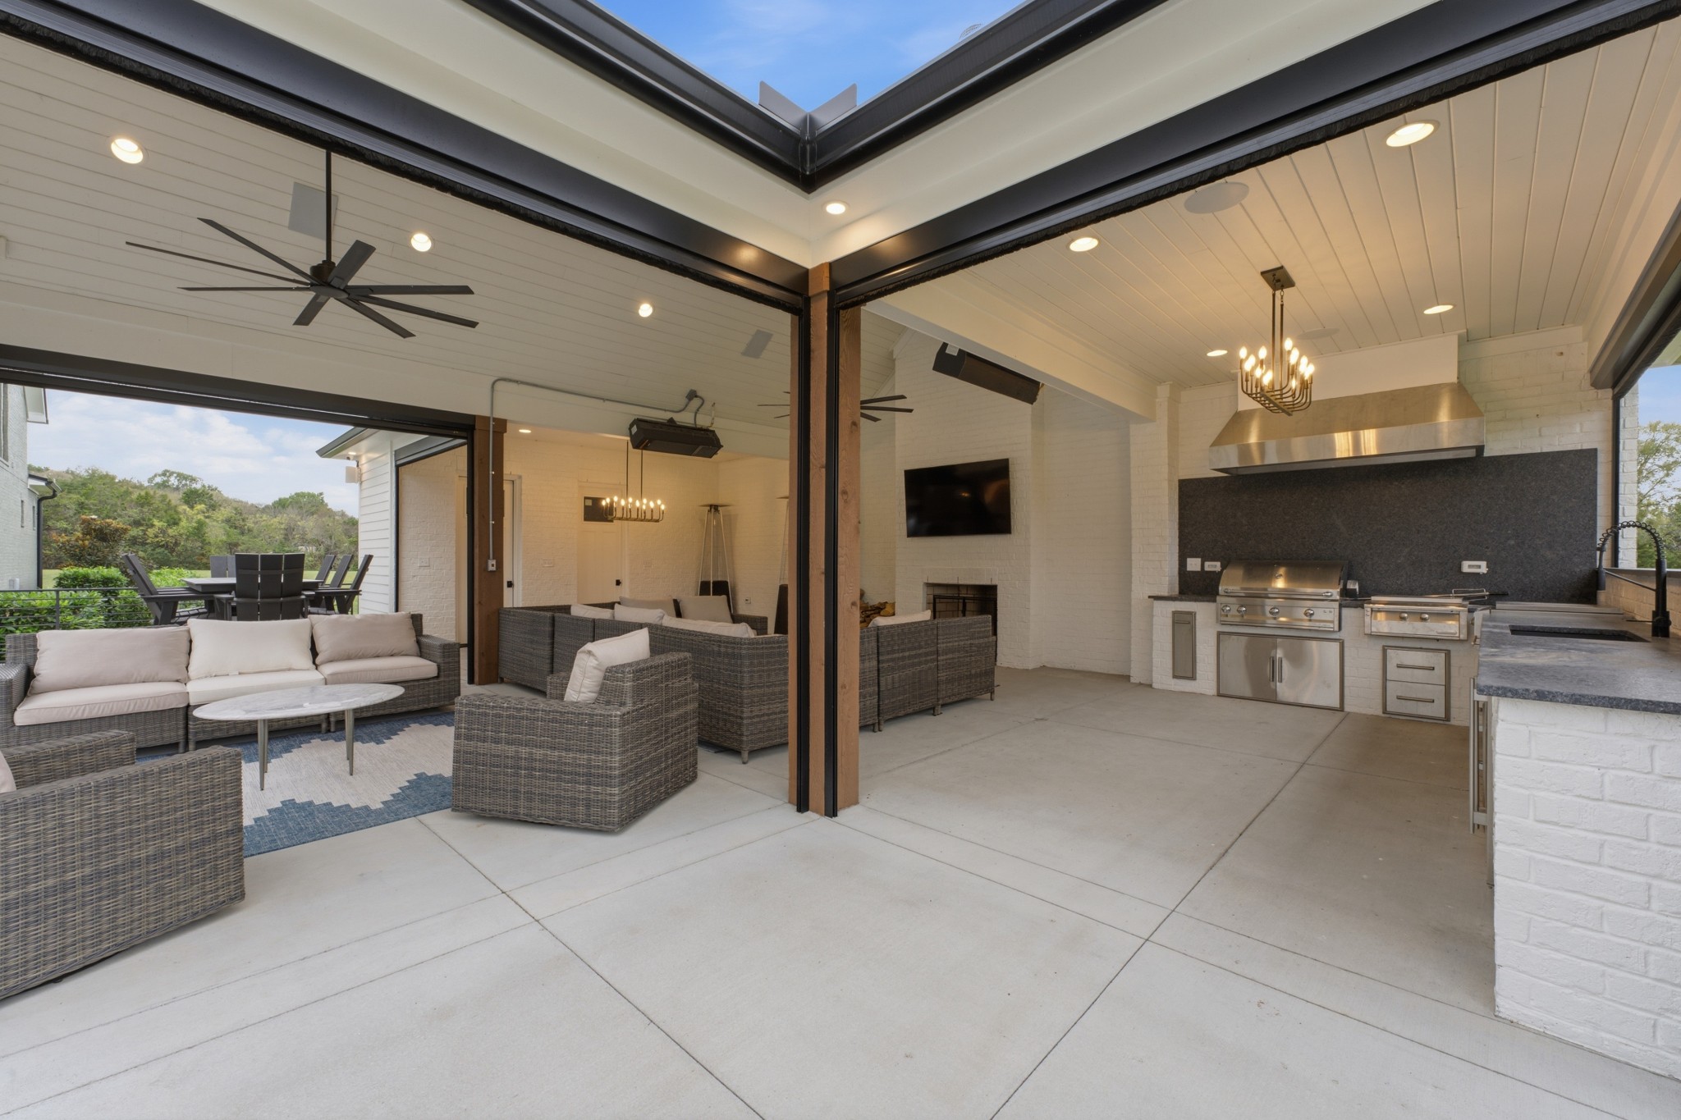
Covered patio with wicker seating, a patterned rug, and a black ceiling fan.
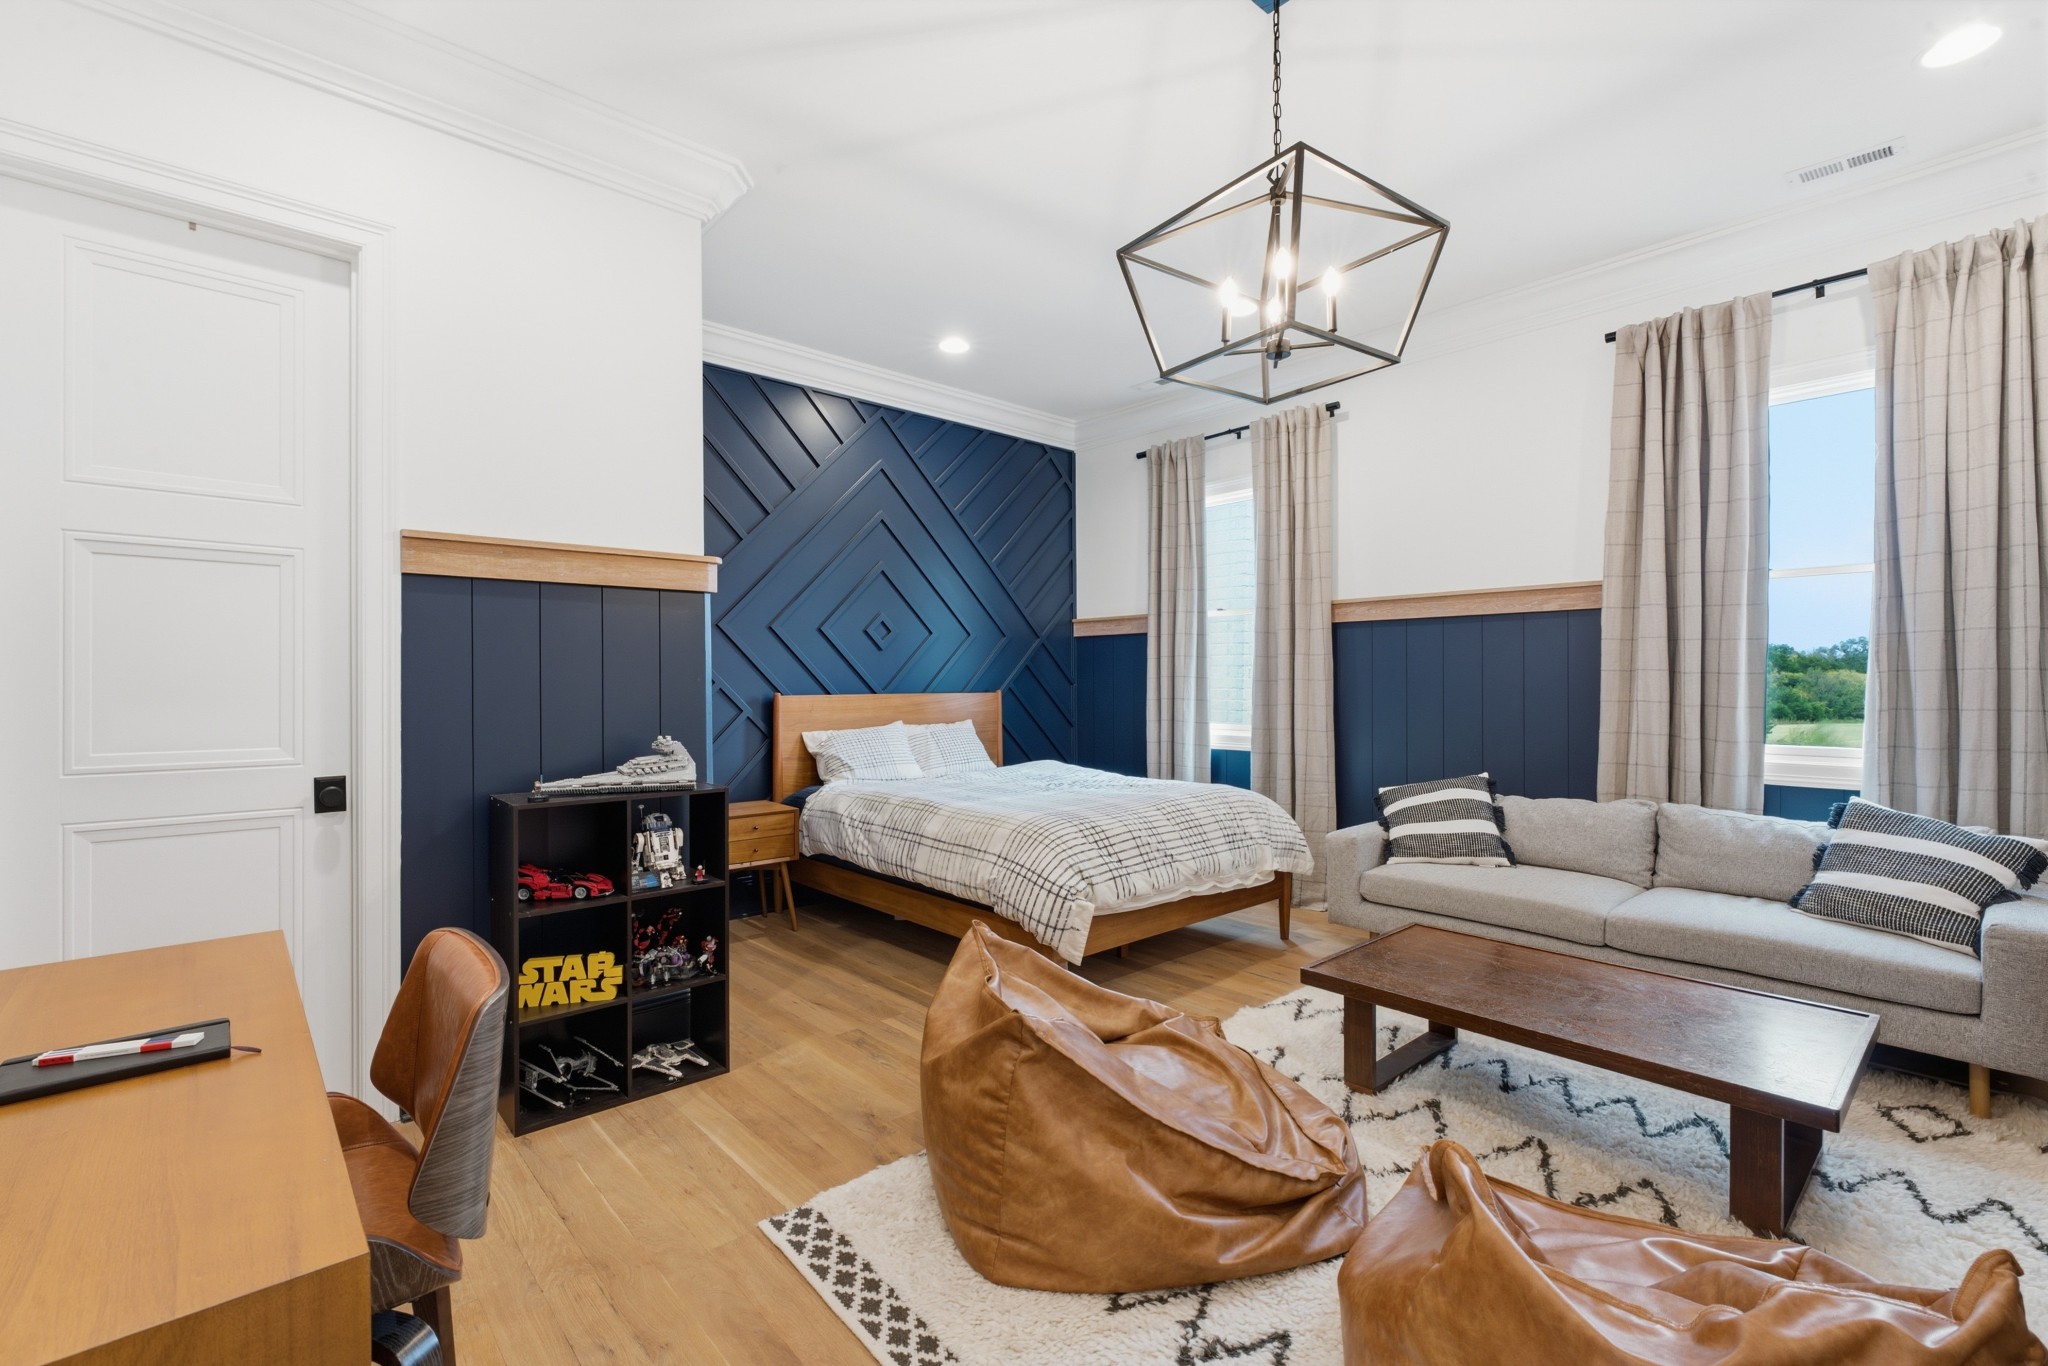
Bedroom with a navy geometric accent wall, wood bed, and adjoining lounge area.
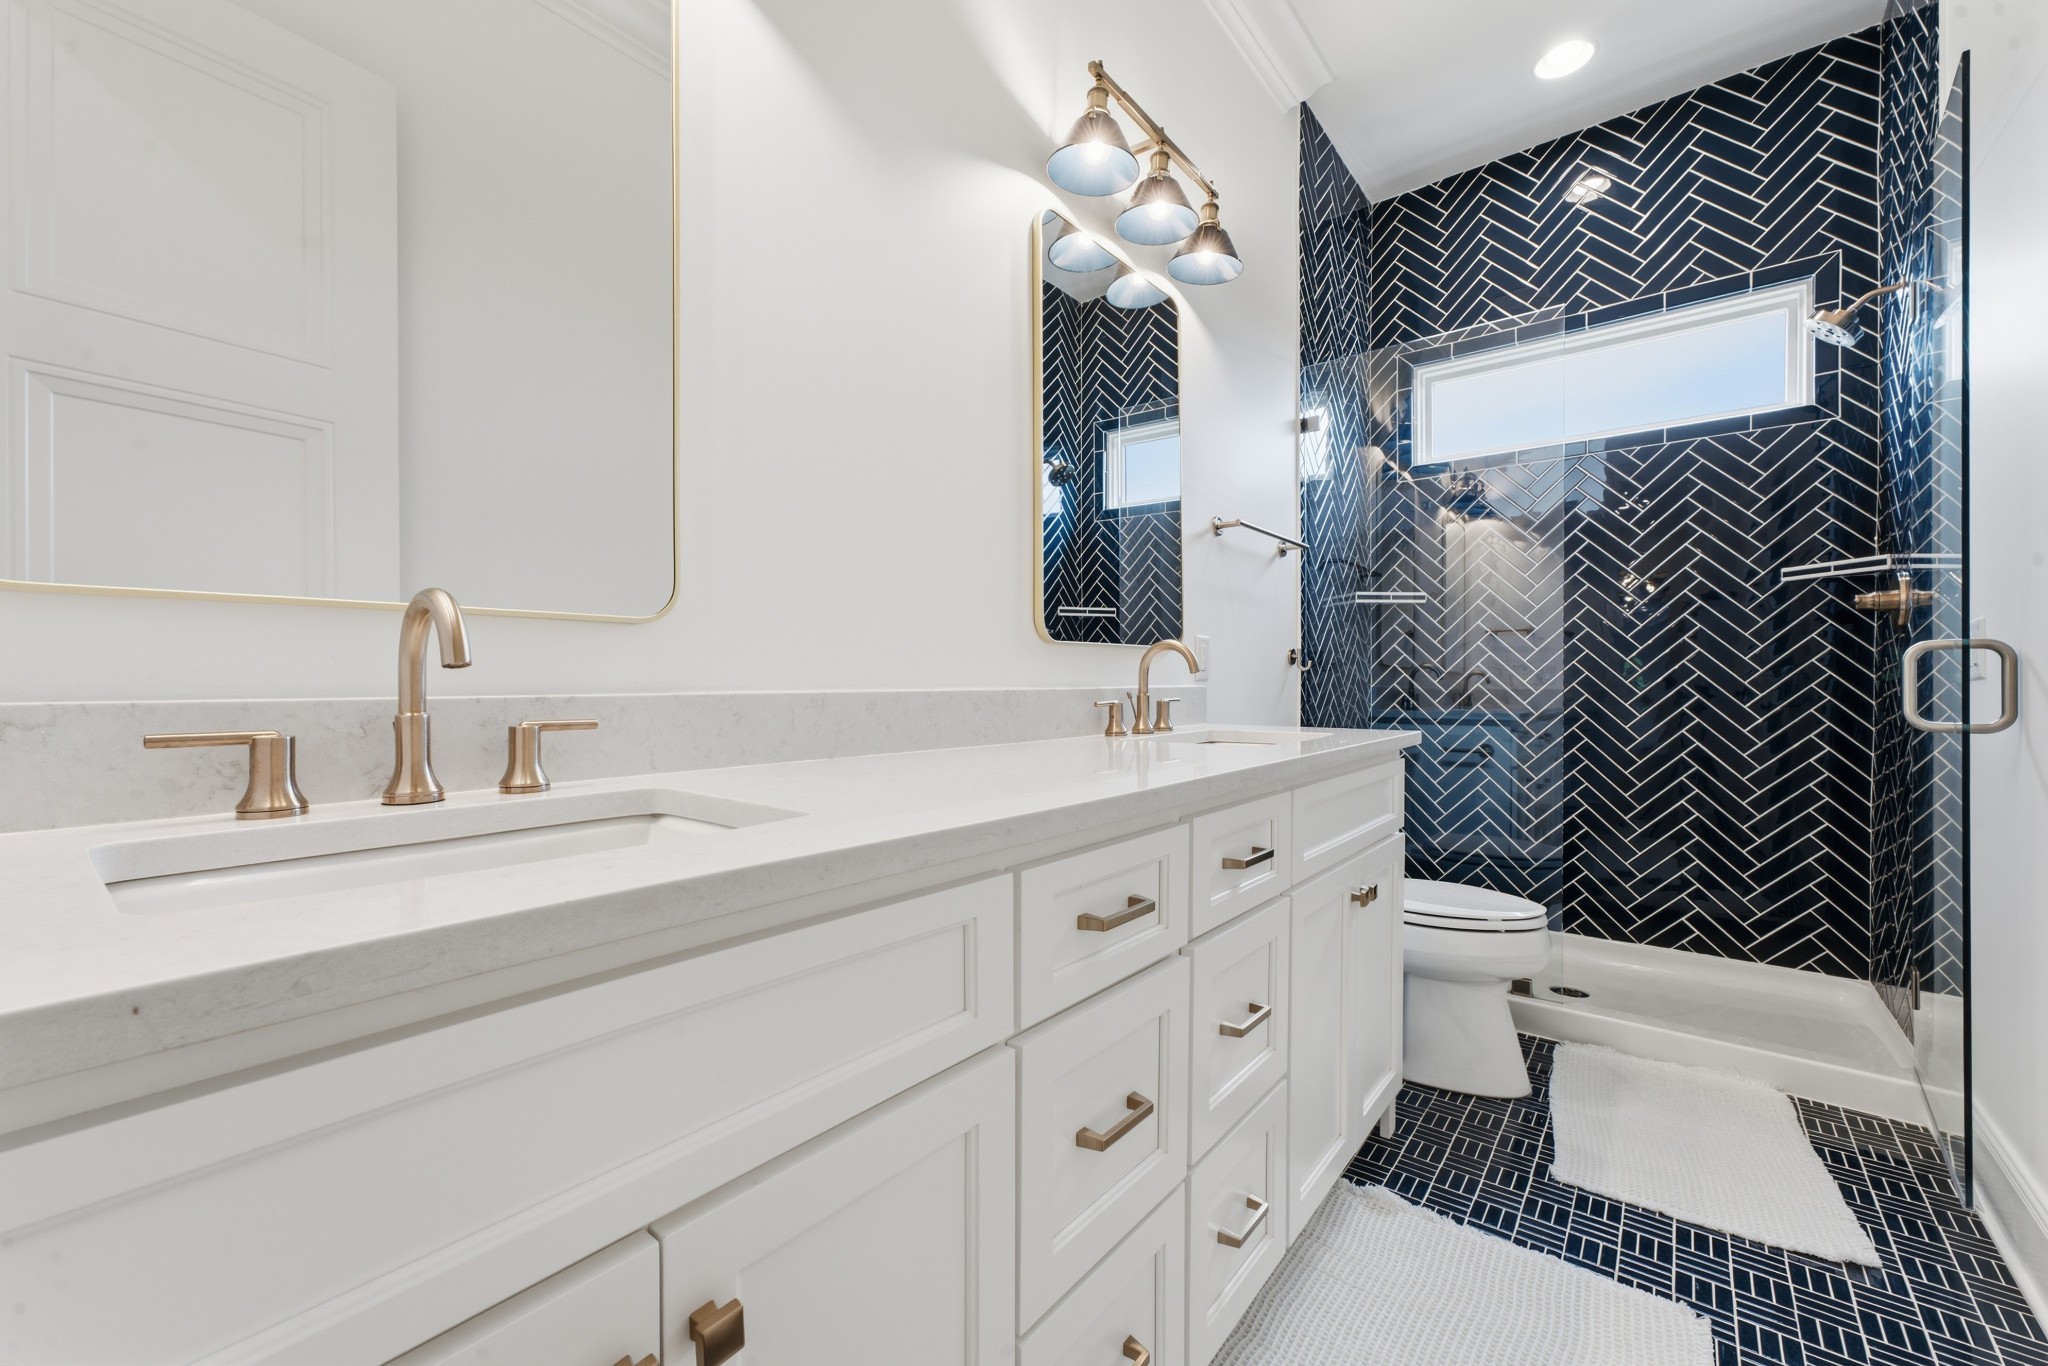
Bathroom with a double vanity, brass fixtures, and a navy herringbone-tile shower.
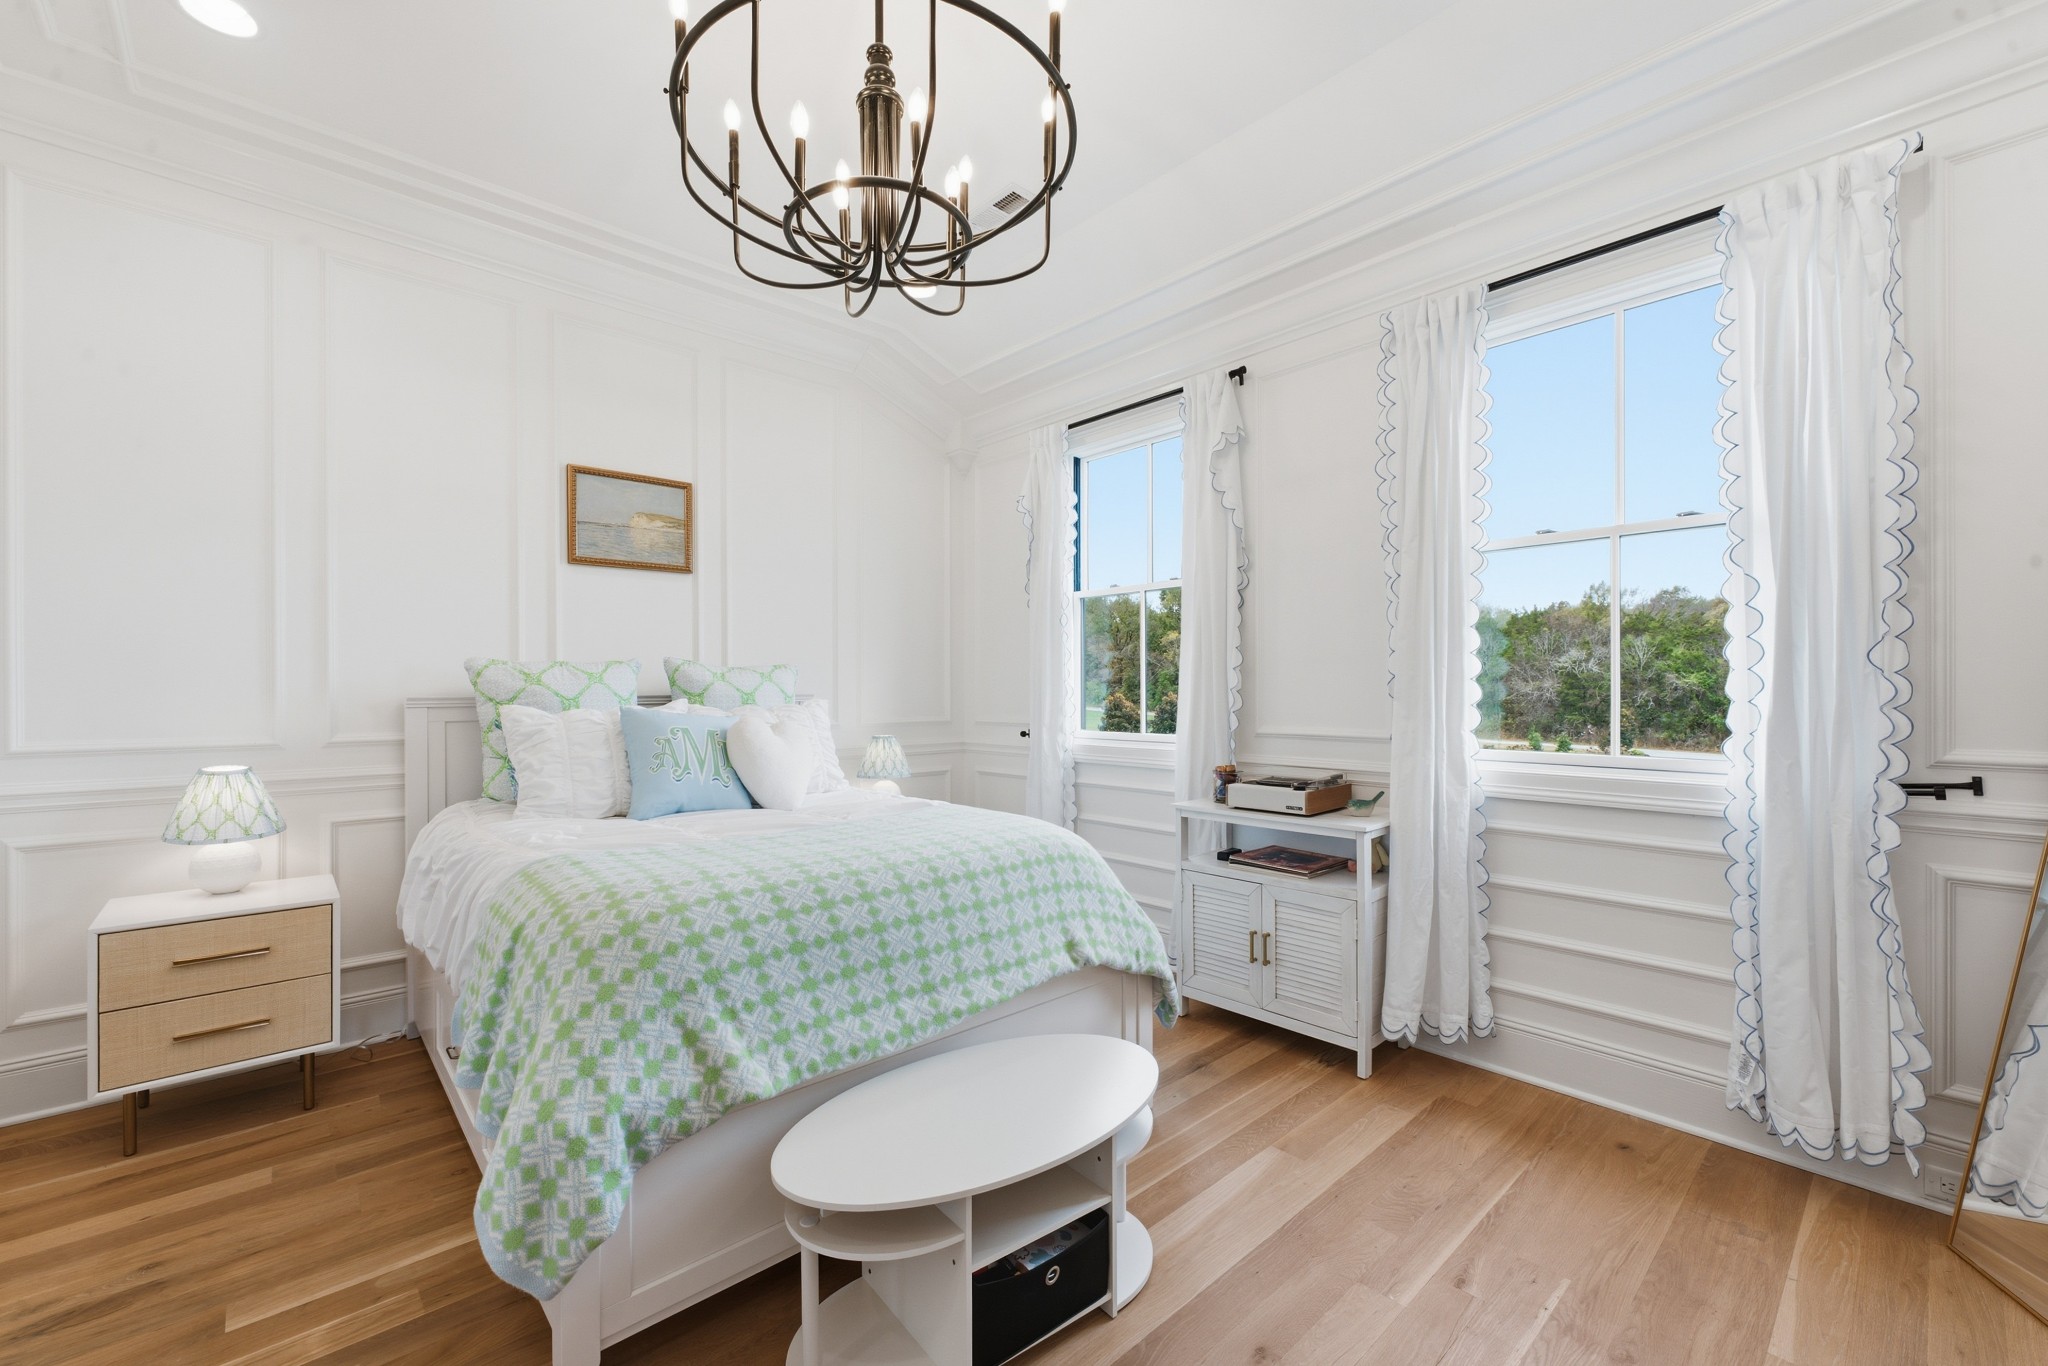
Bright bedroom with a green-and-white quilt, paneled walls, and tall curtained windows.
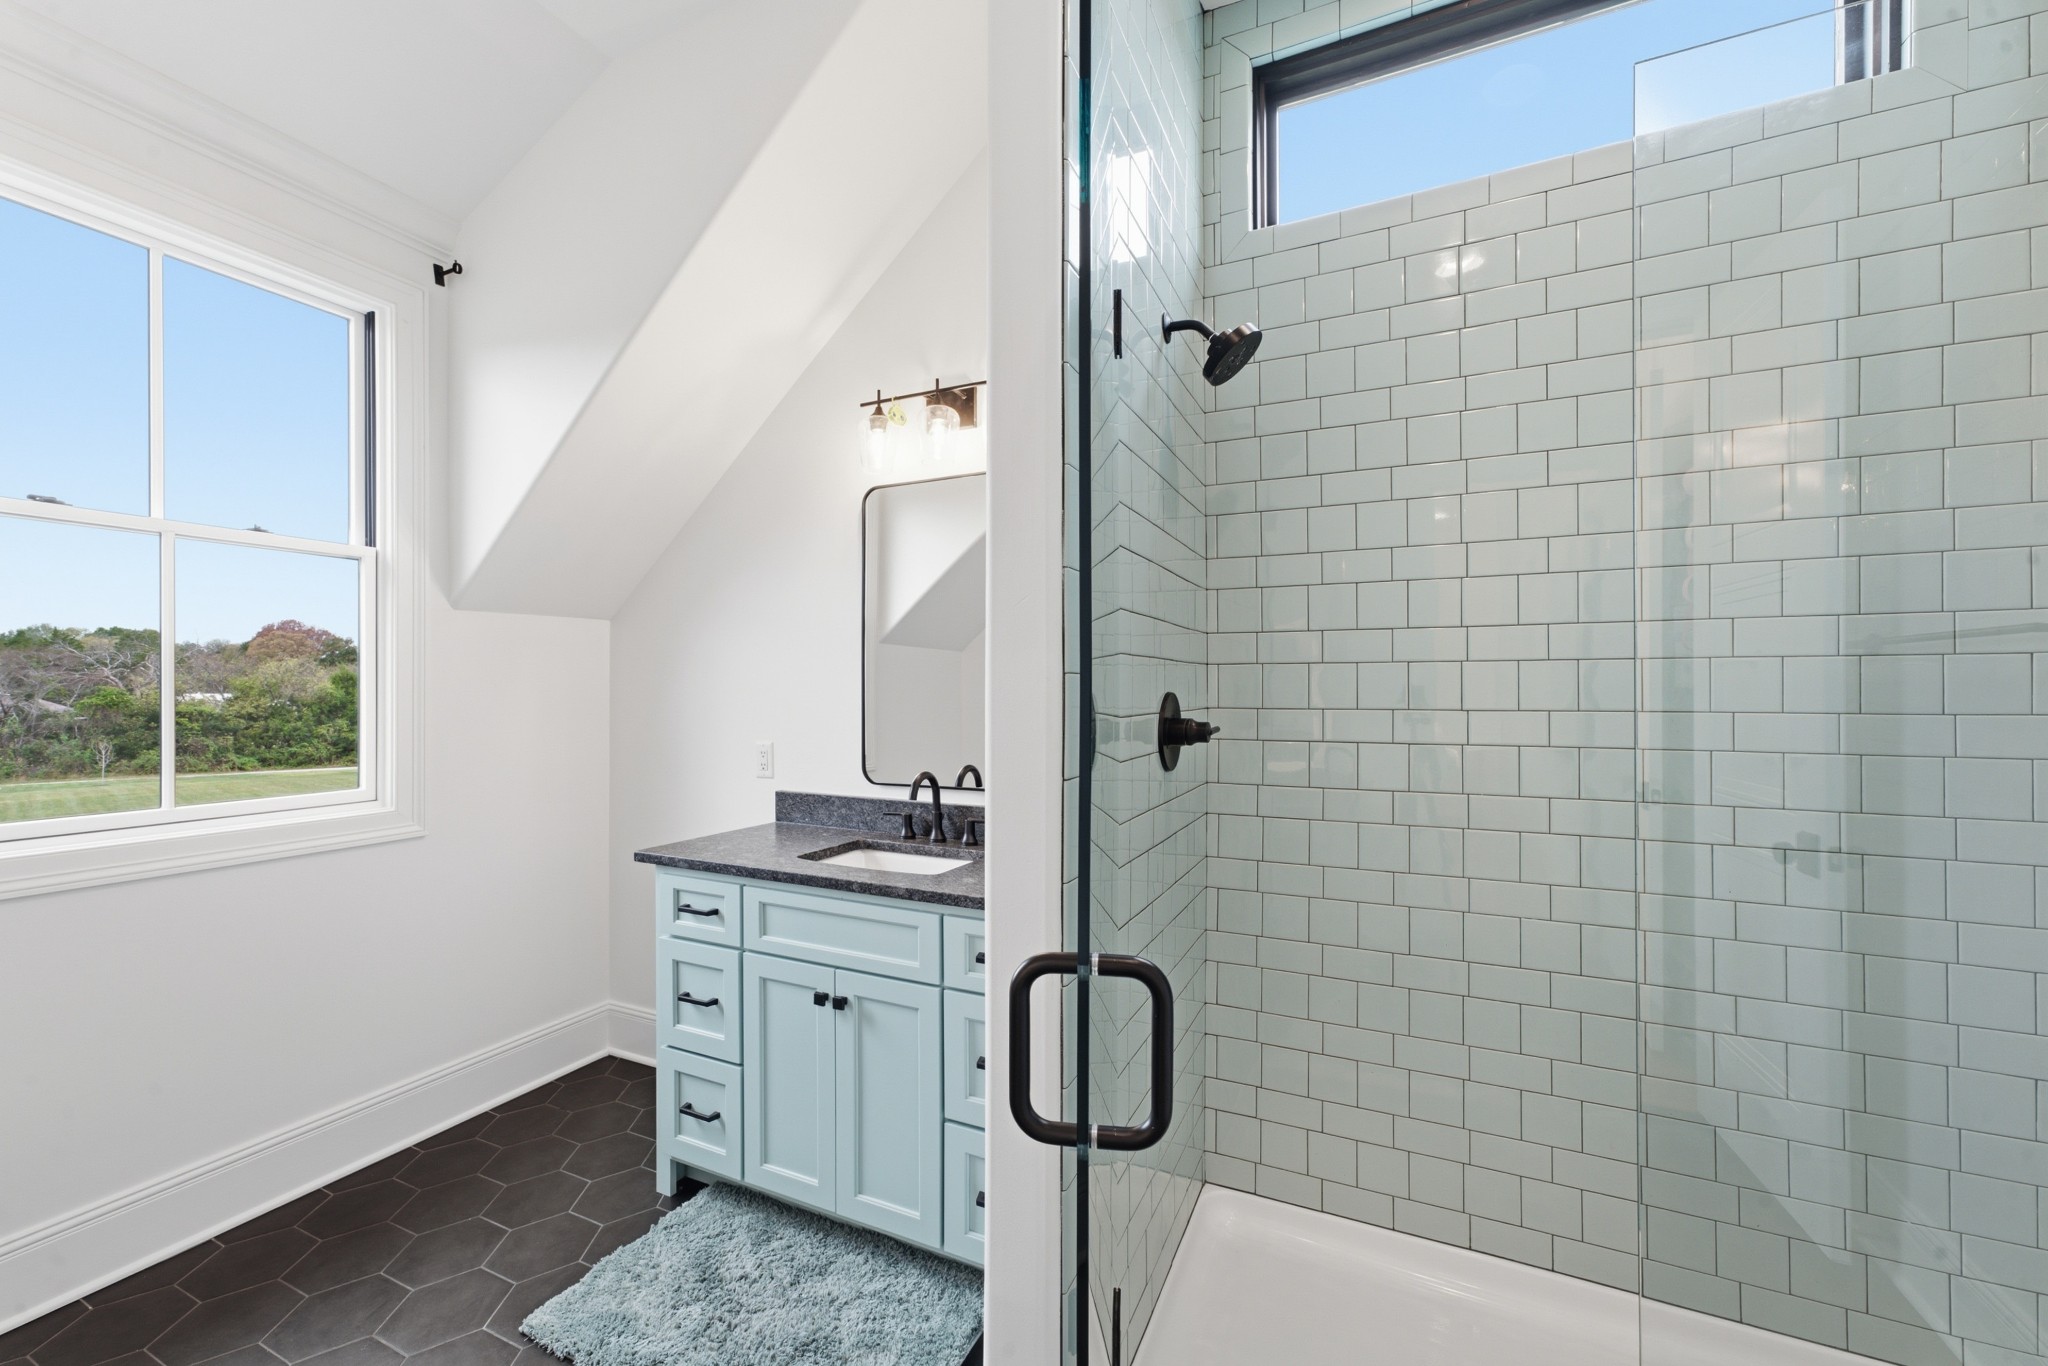
Bathroom with pale blue vanity and a glass-enclosed shower lined in gray tile.
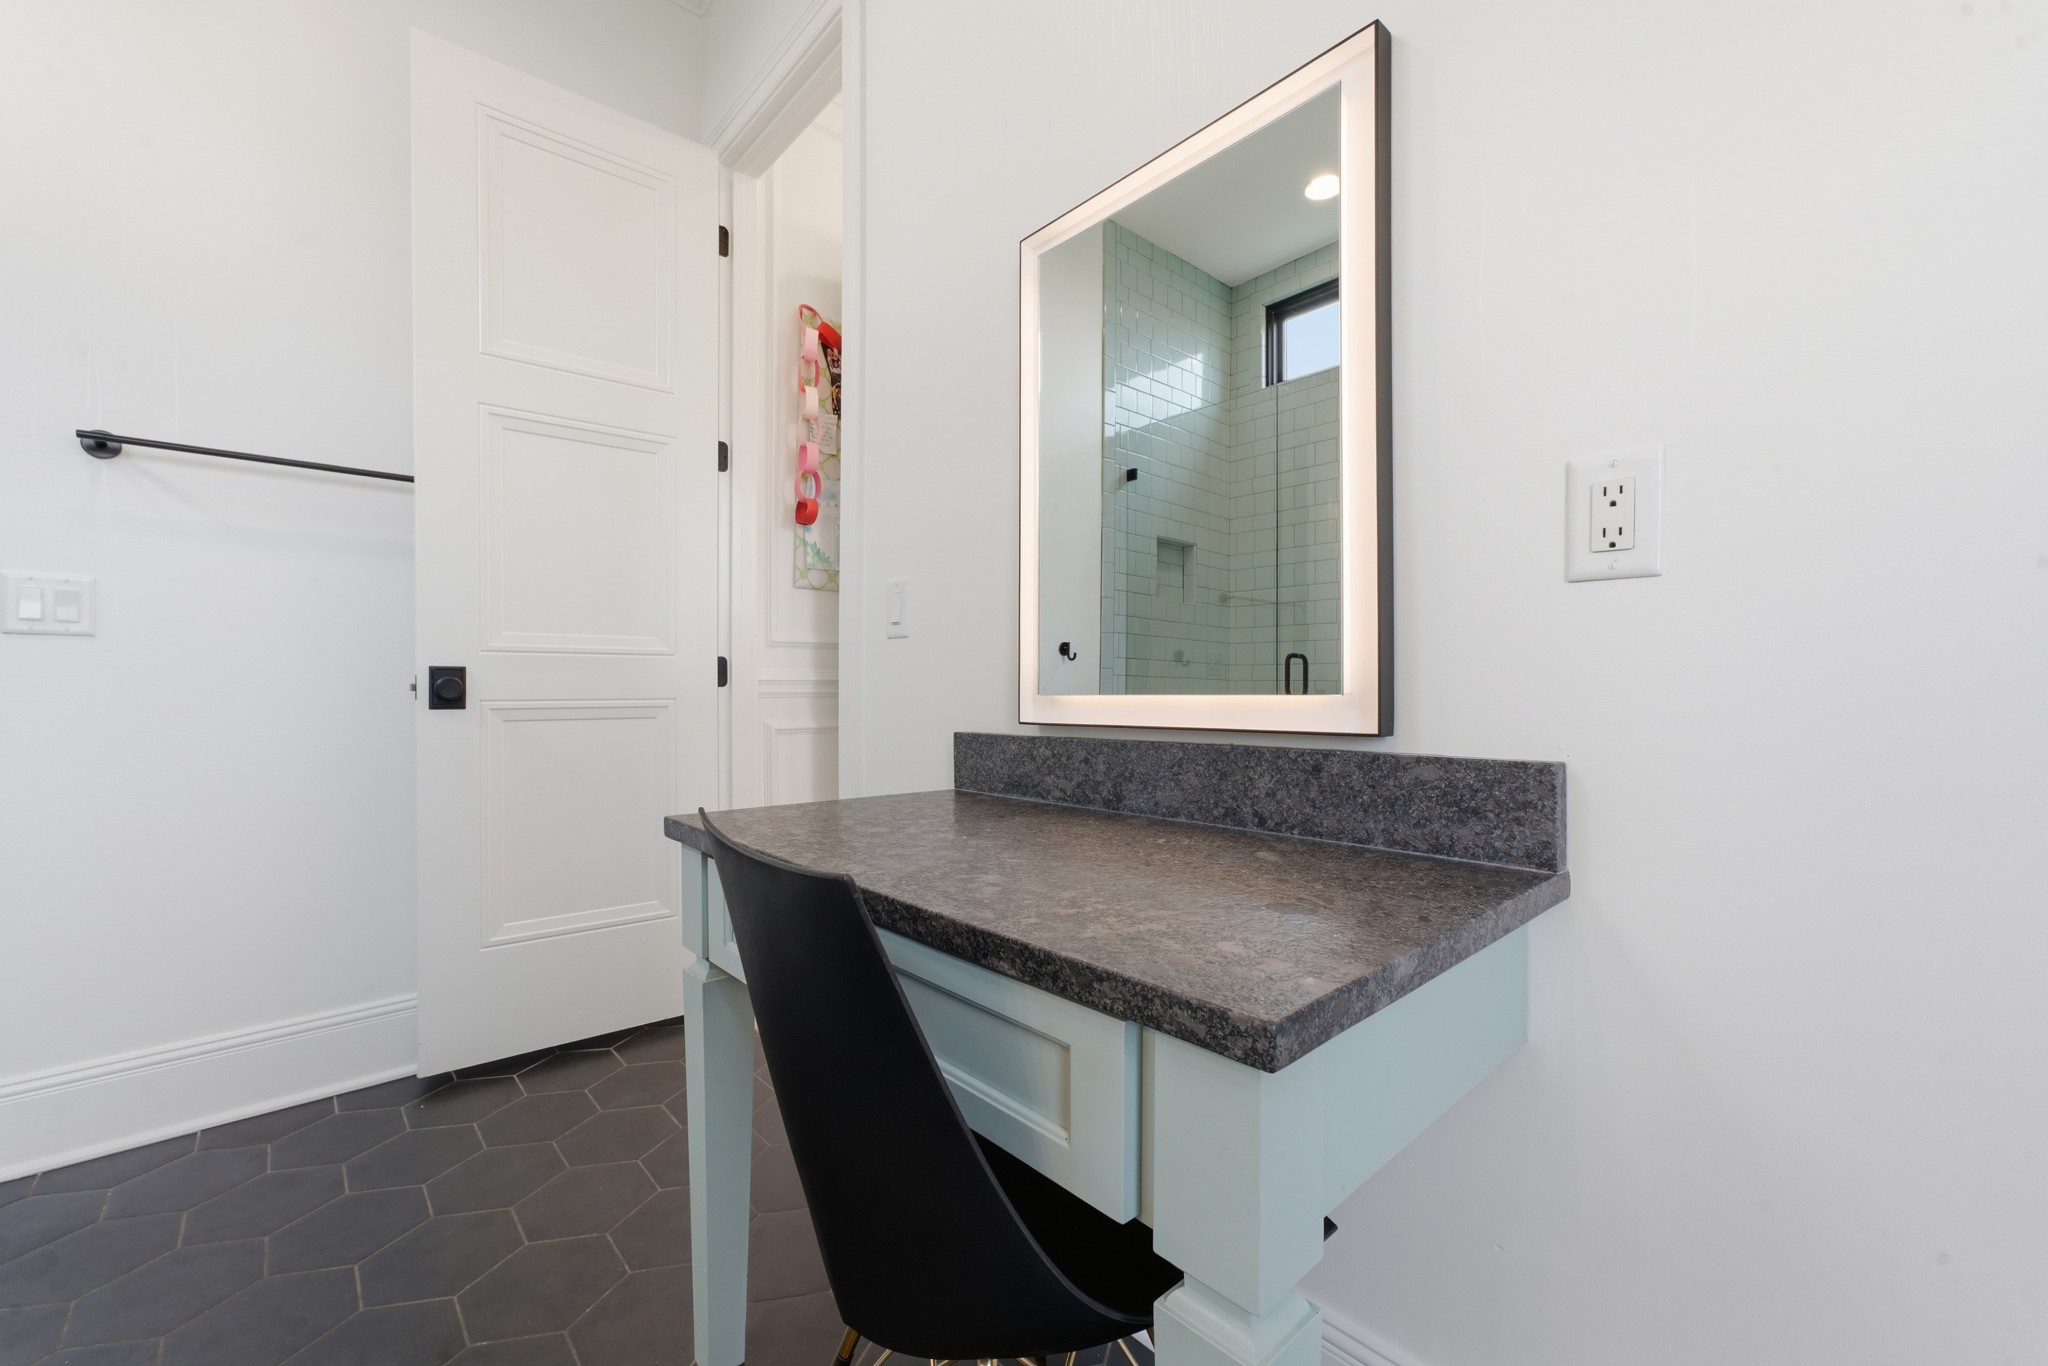
Bathroom vanity with a dark stone counter, illuminated mirror, and tiled shower reflected behind it.
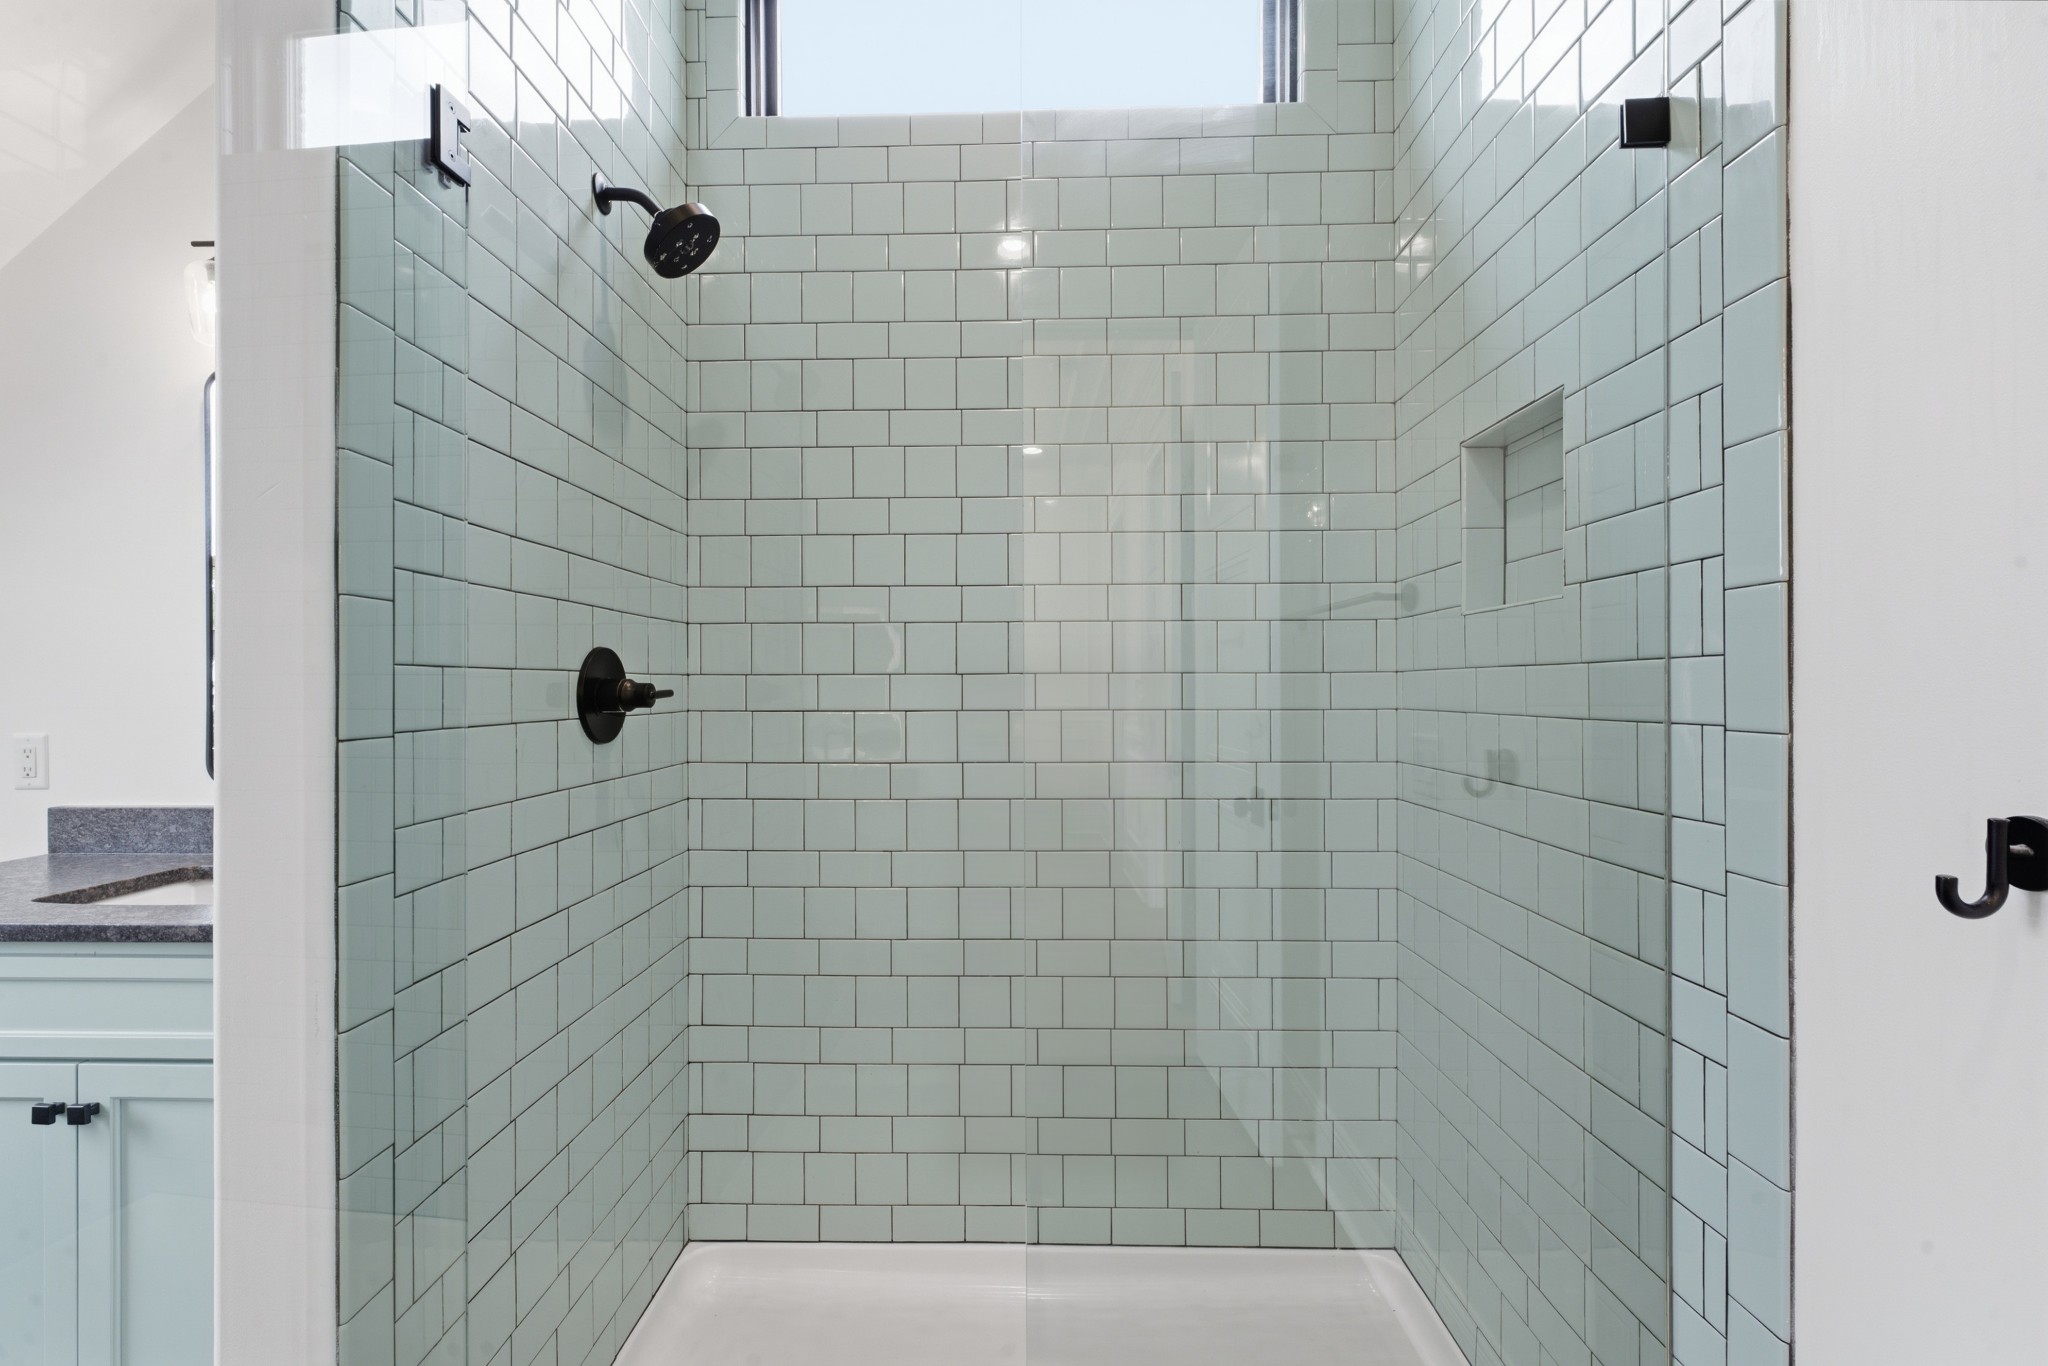
Walk-in shower with pale green subway tile, glass enclosure, and black fixtures.
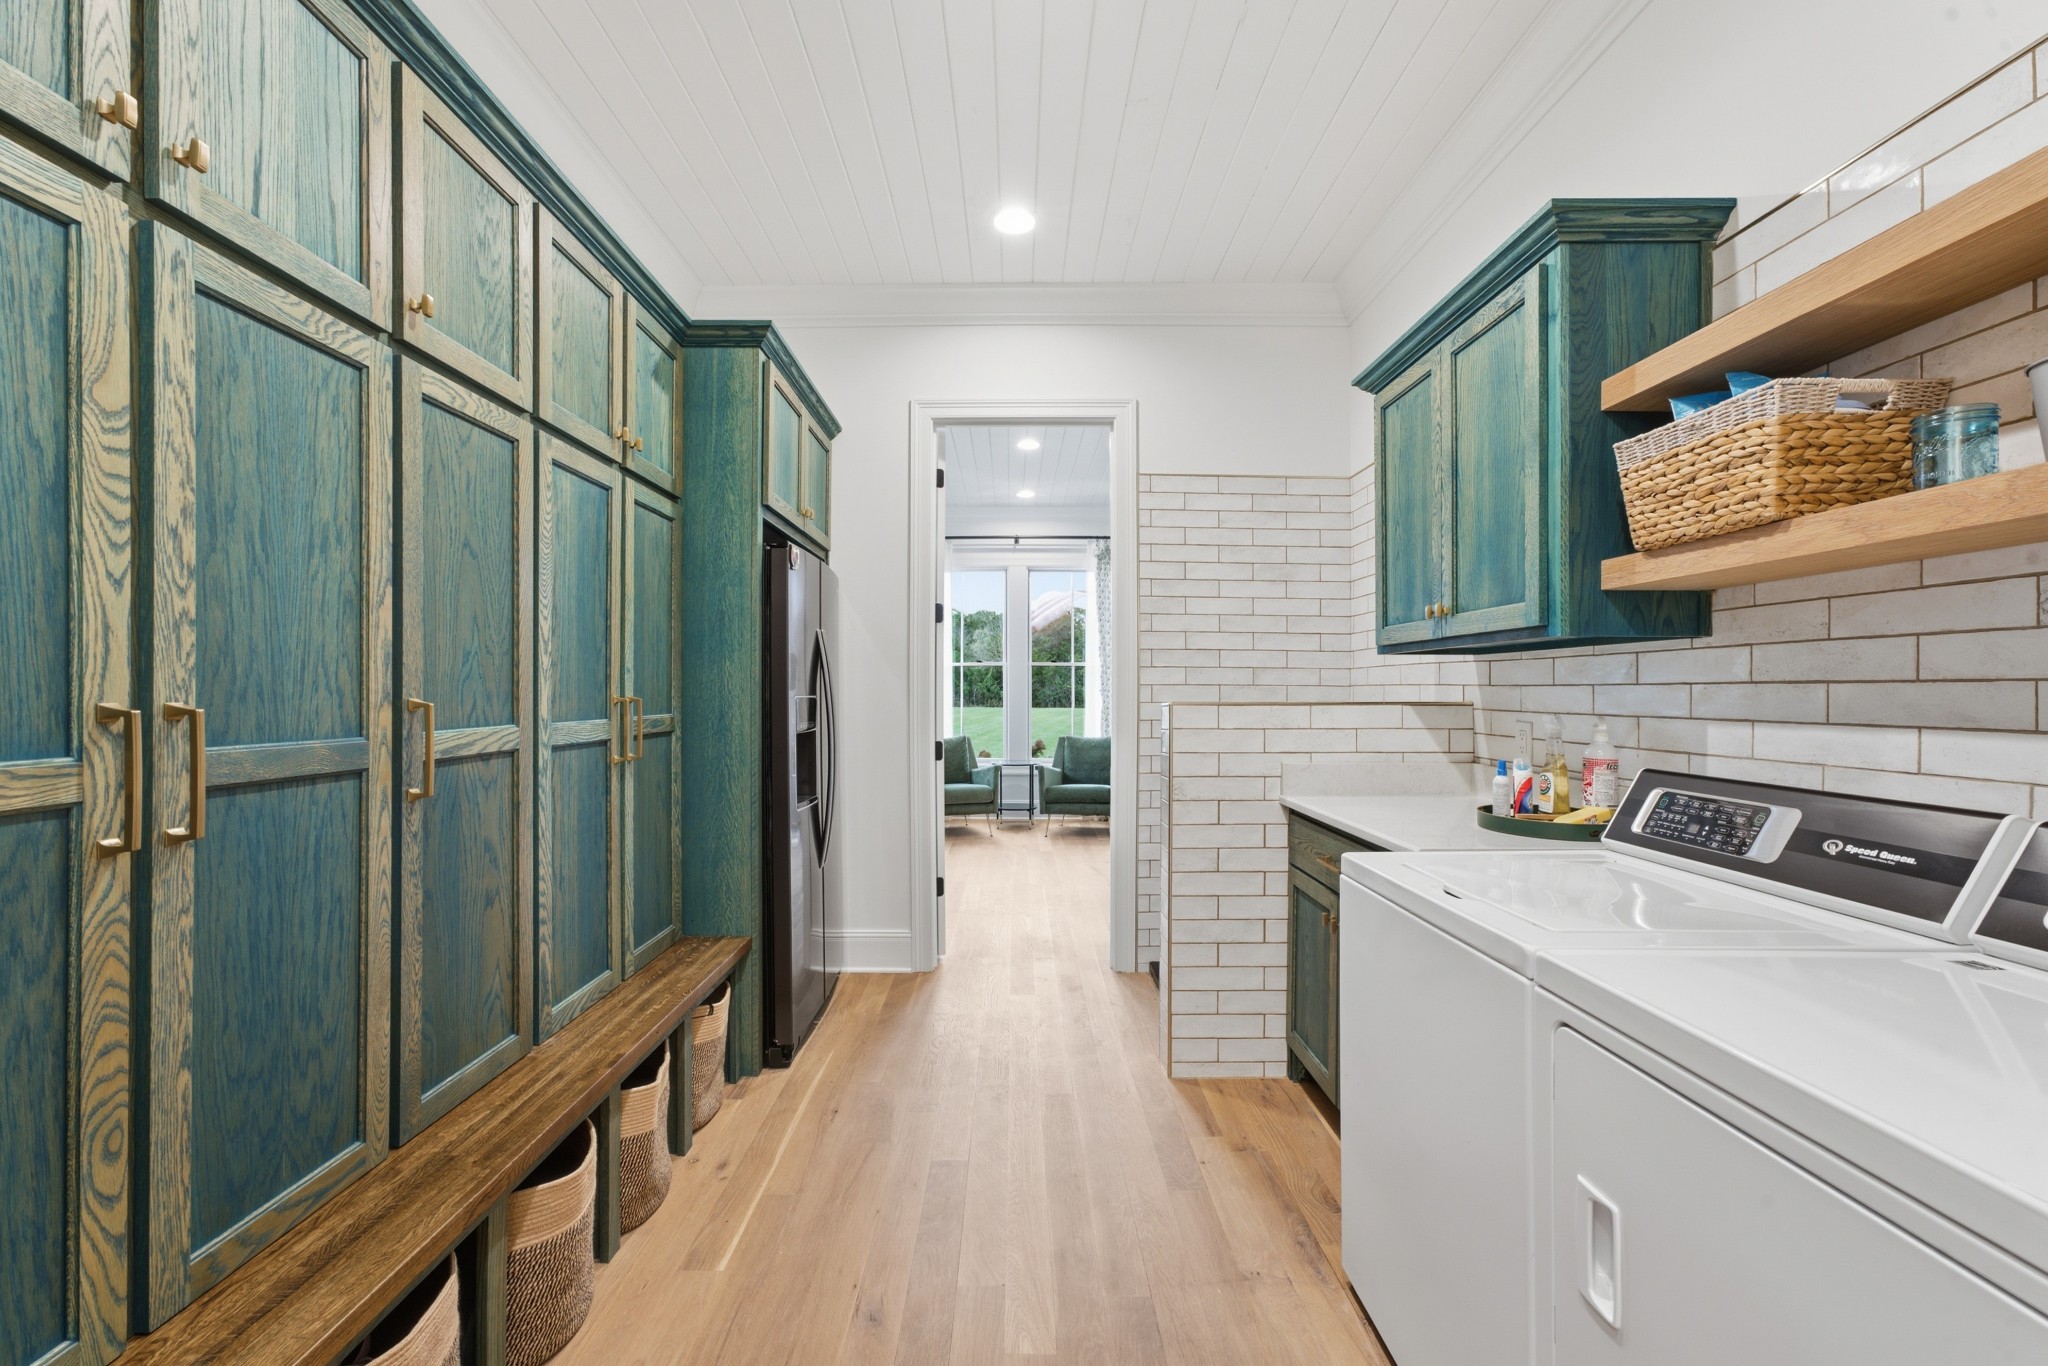
Laundry room with teal built-in cabinets, a wood bench, and white washer and dryer.
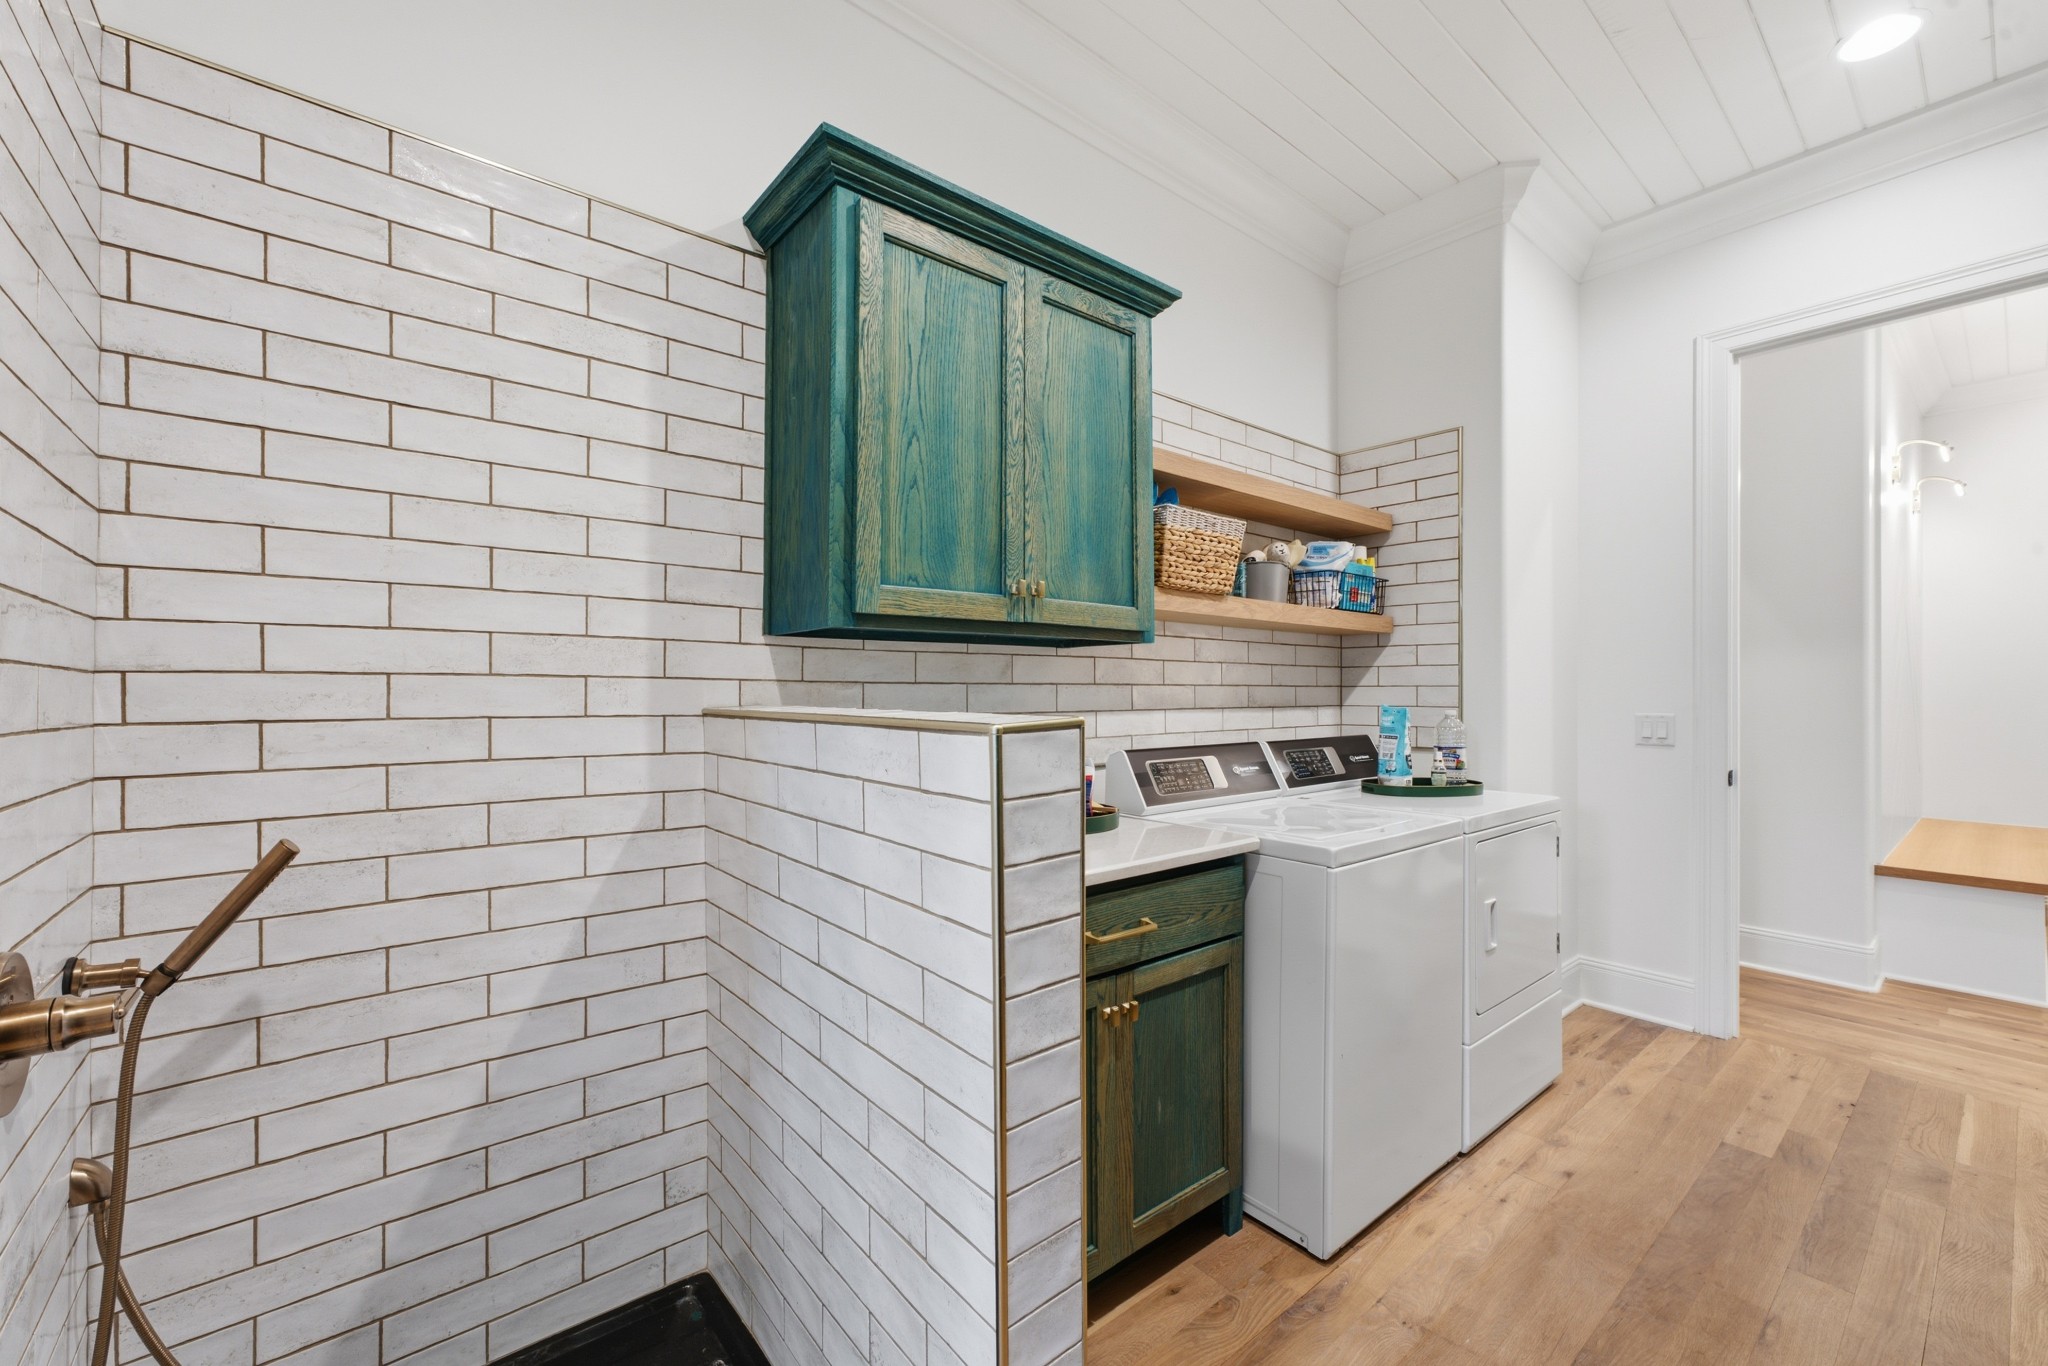
Laundry room with white washer and dryer, teal cabinetry, and a tiled shower area.
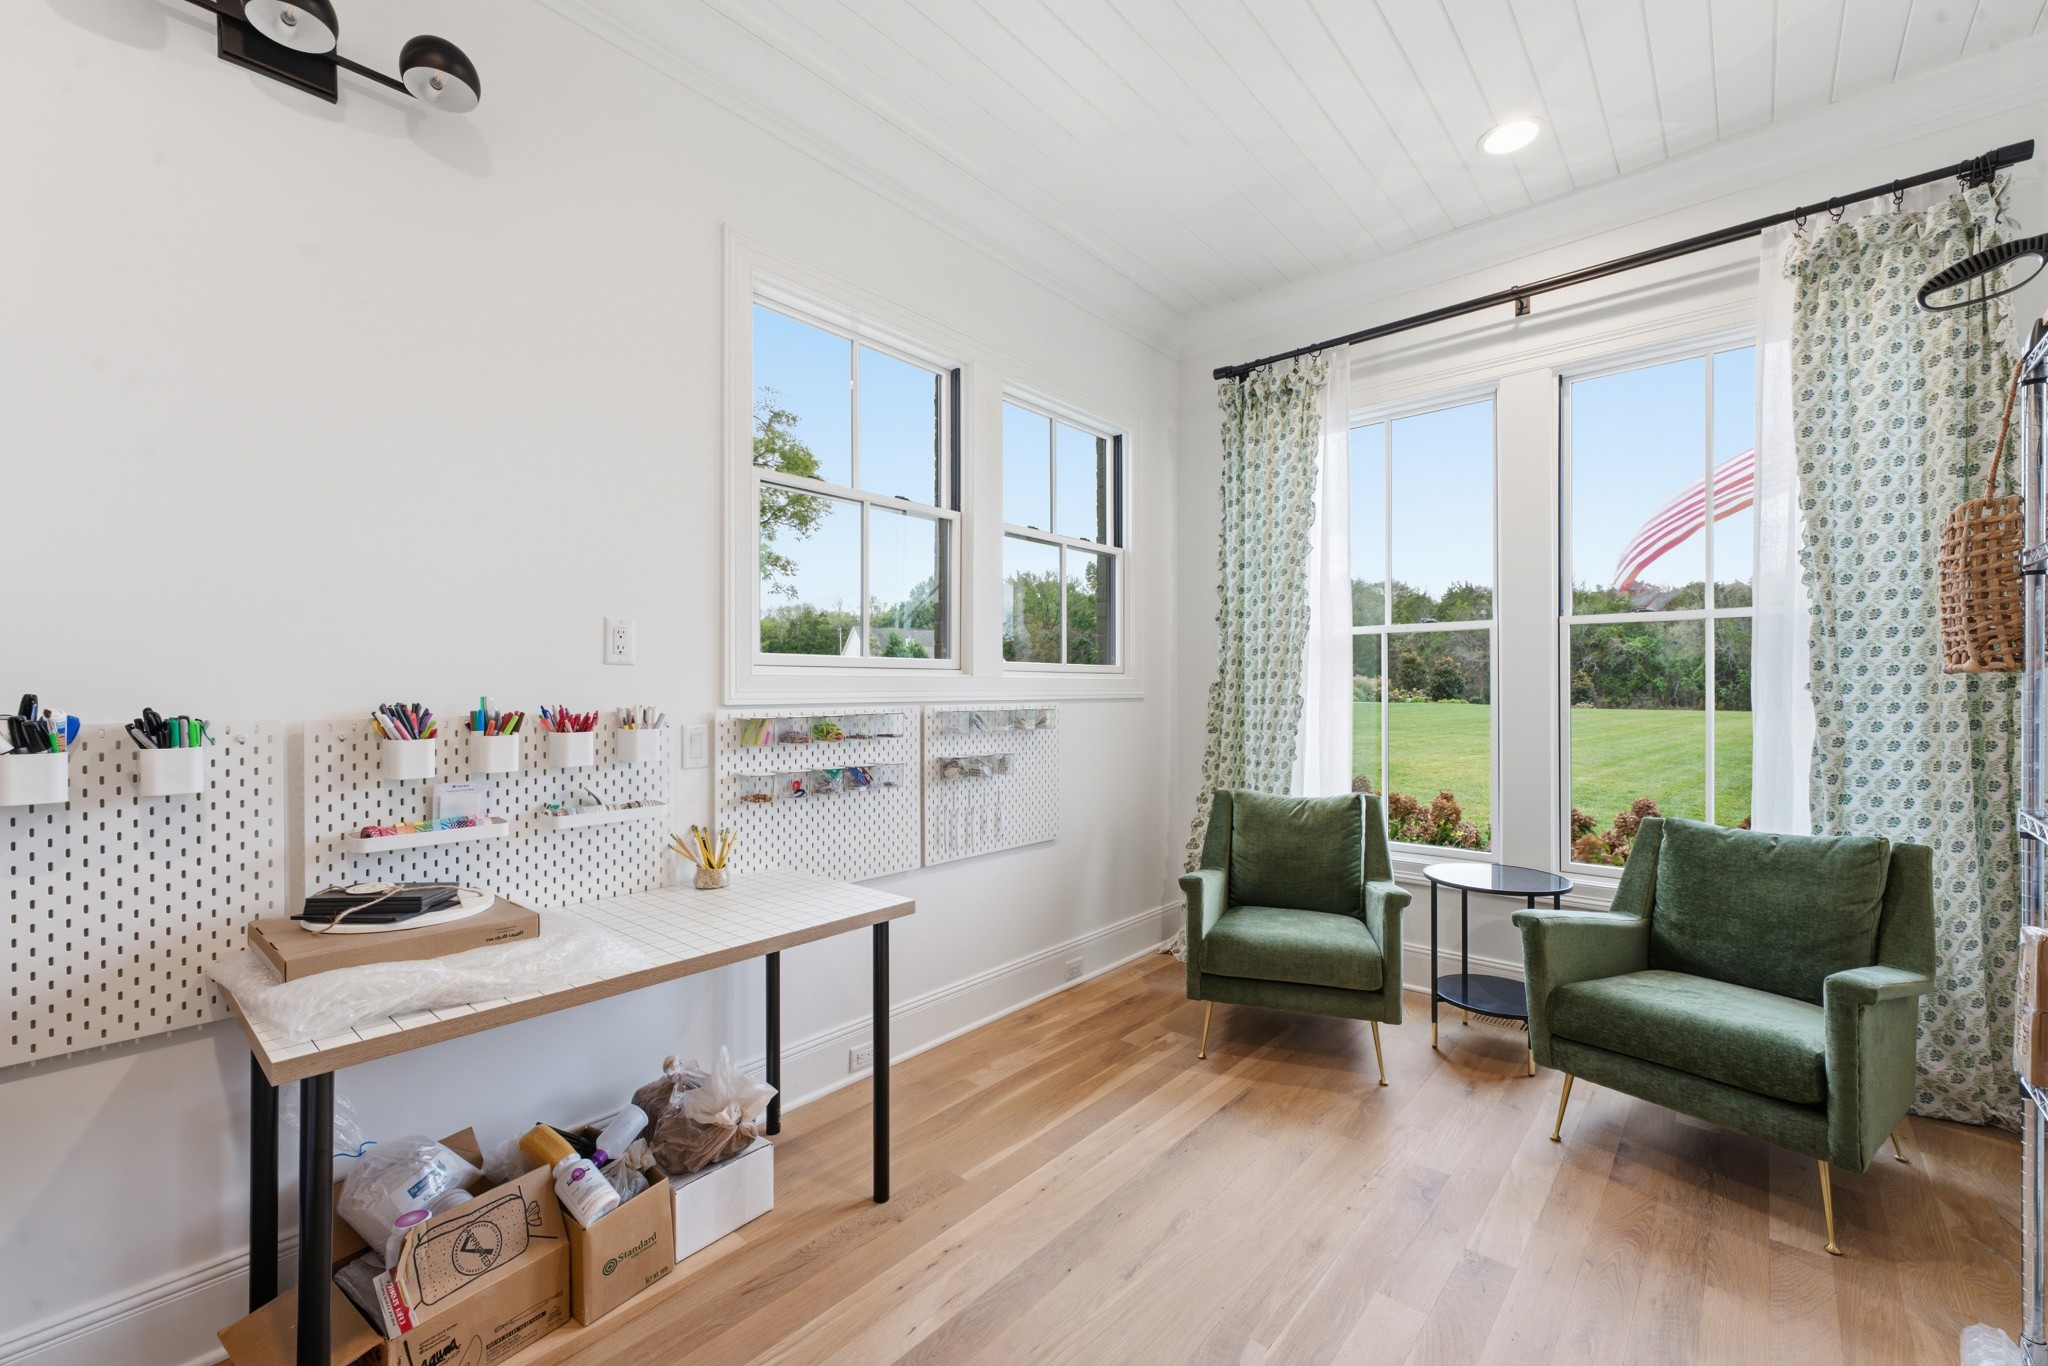
Bright craft room with a pegboard workbench, green seating, and large windows overlooking the lawn.
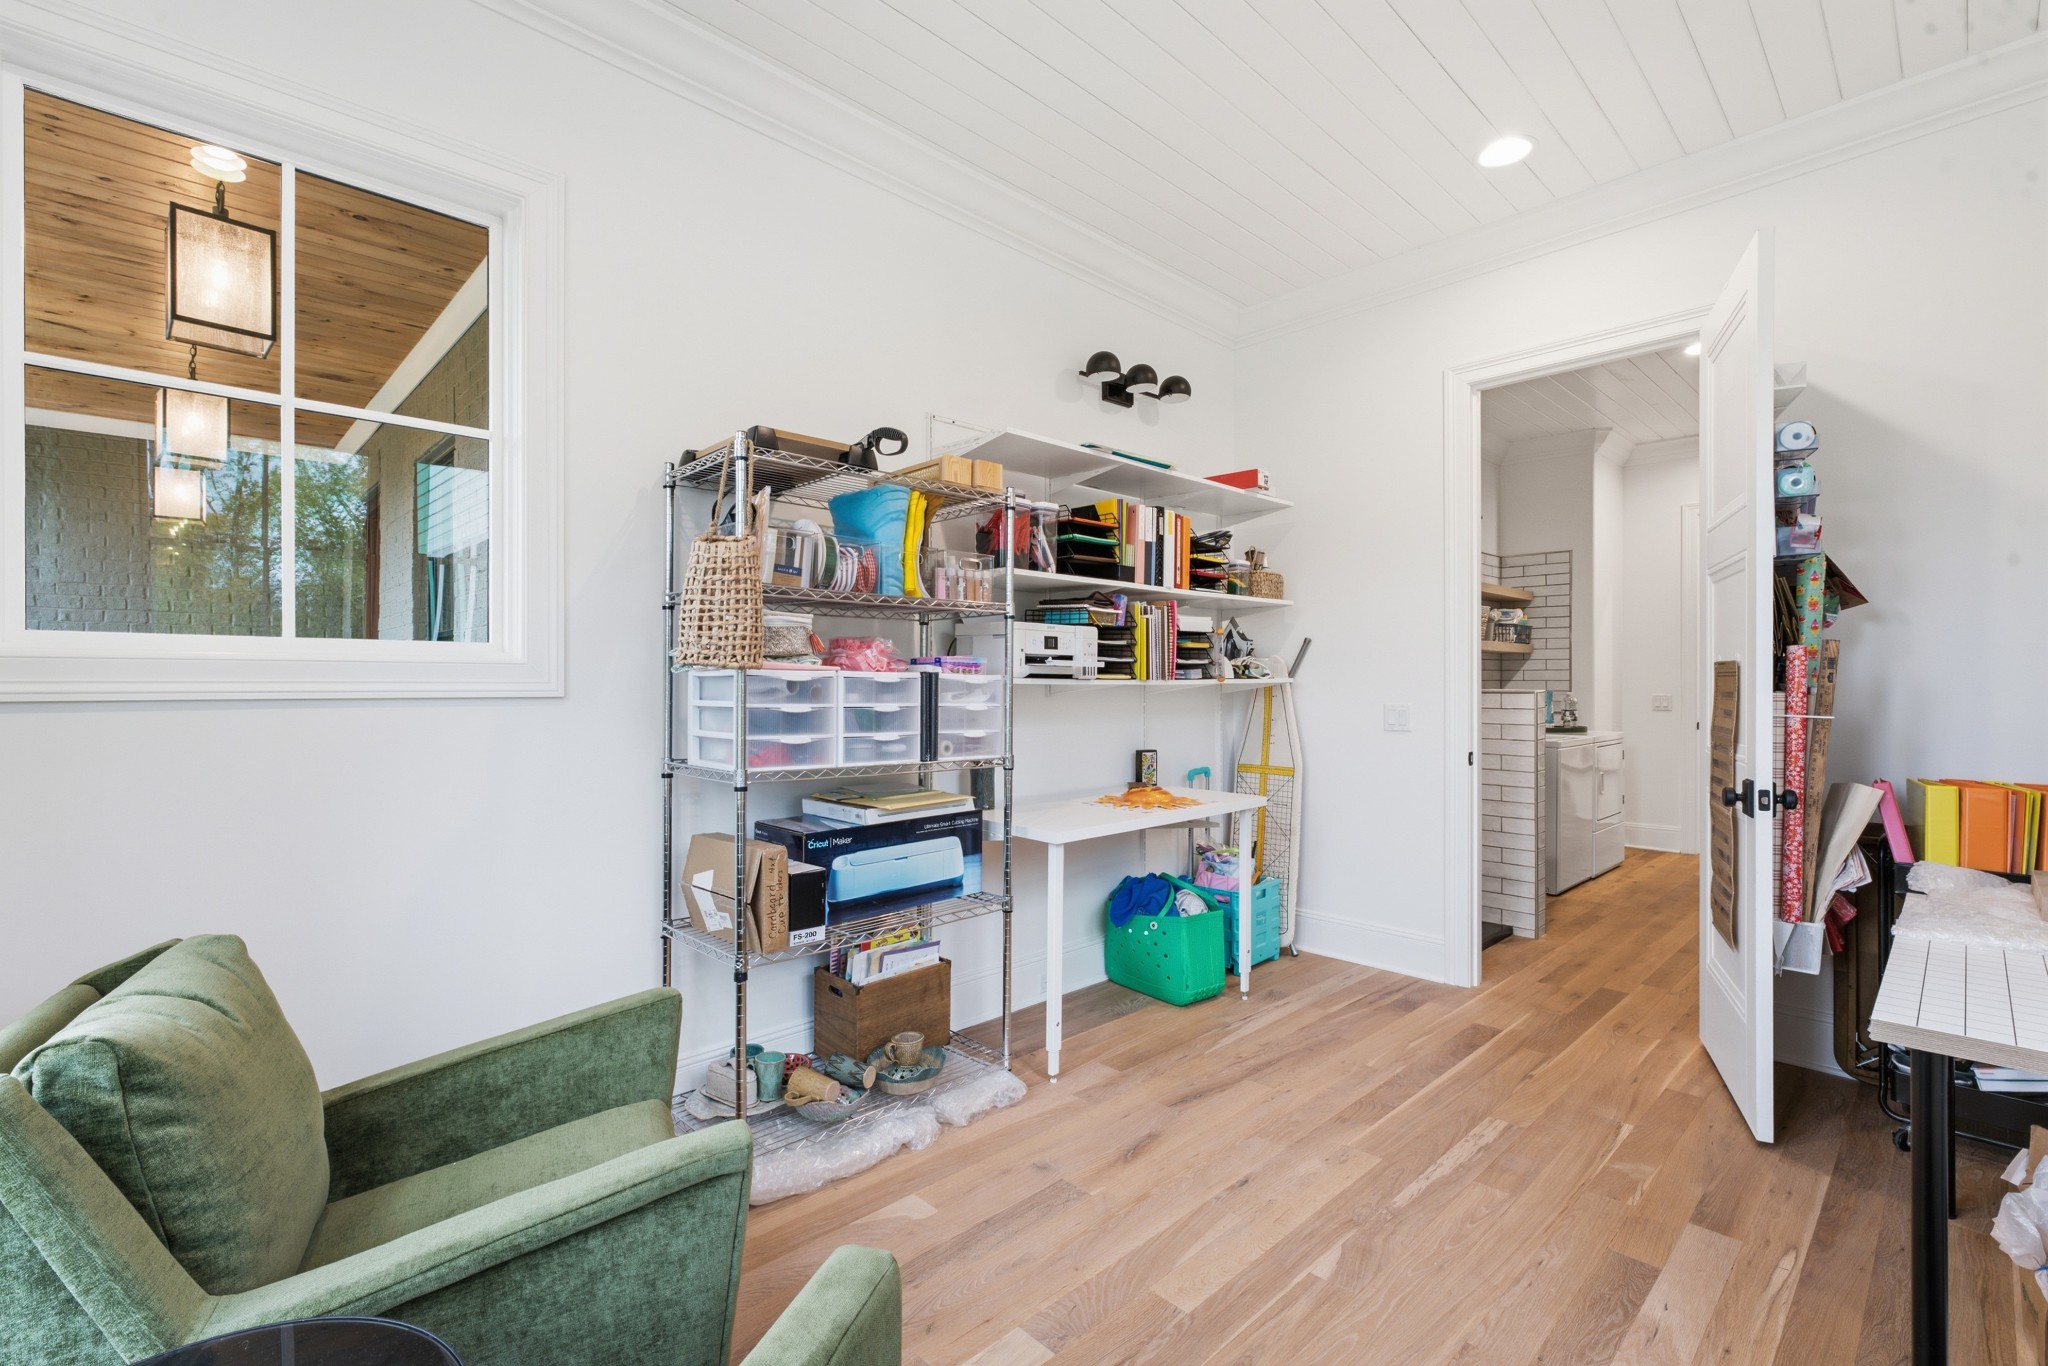
Craft room with wall shelving, a worktable, and an open doorway to a bathroom.
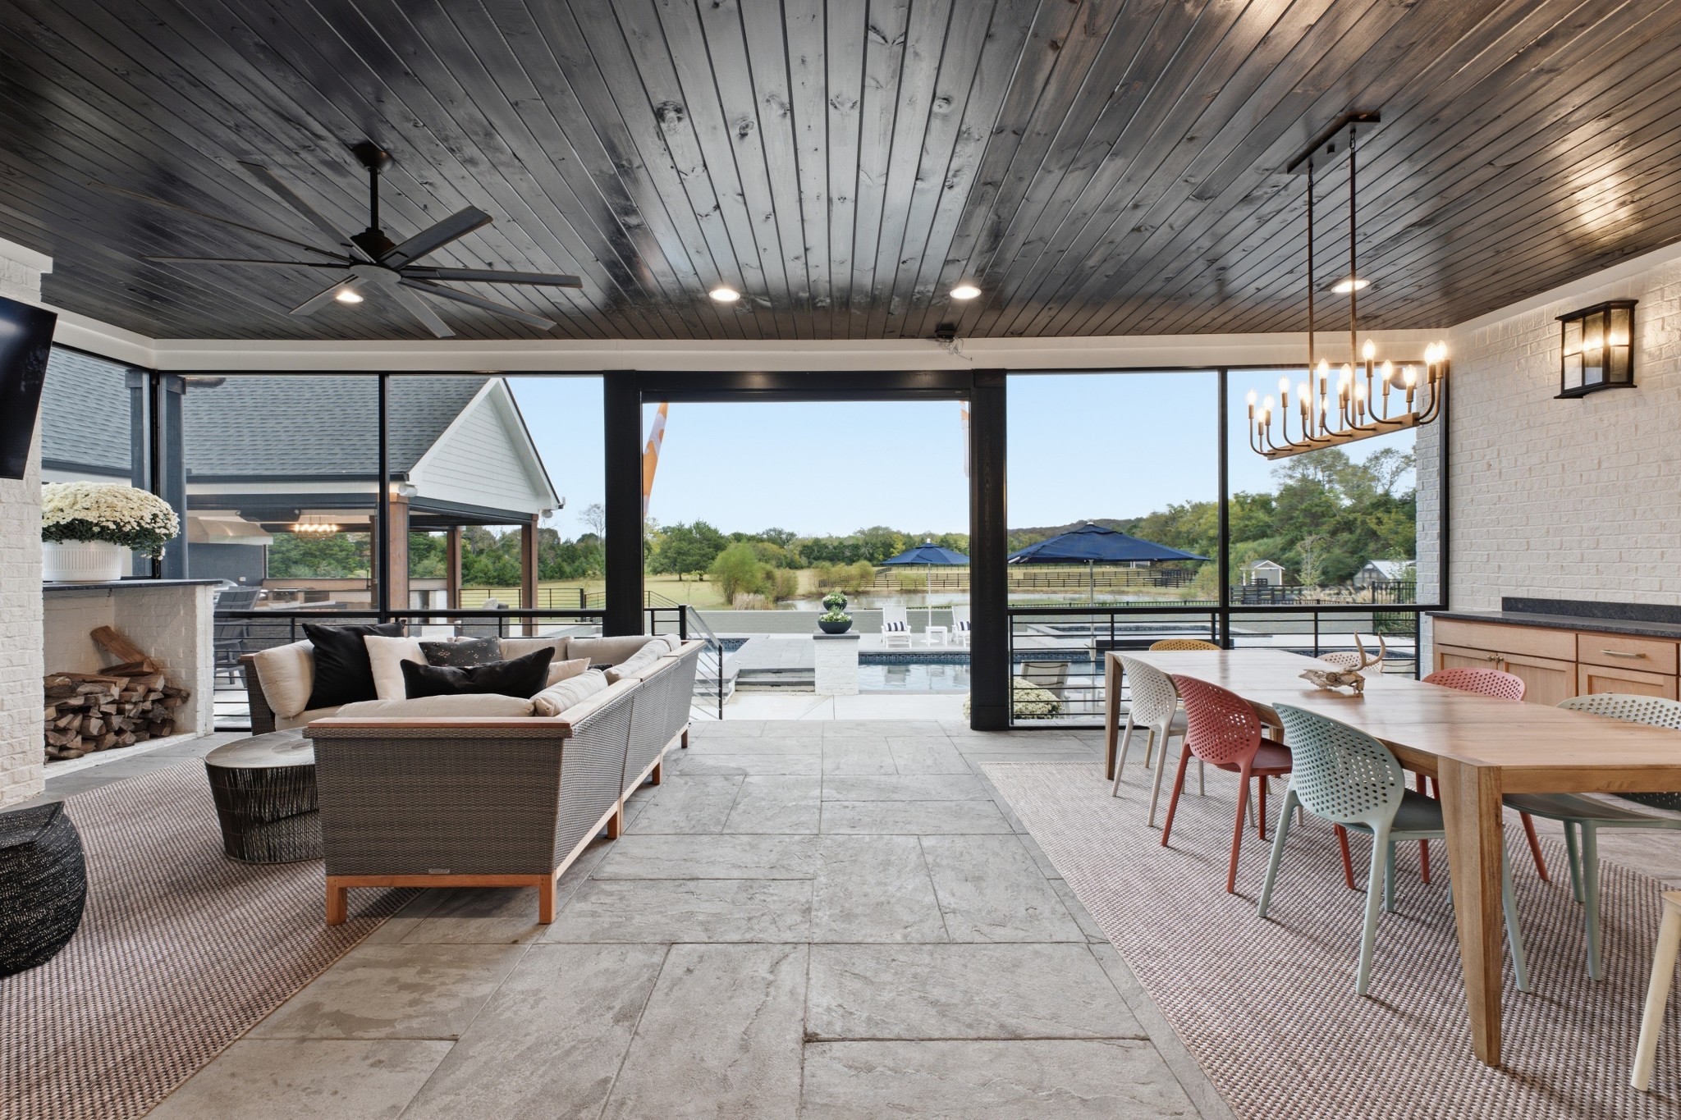
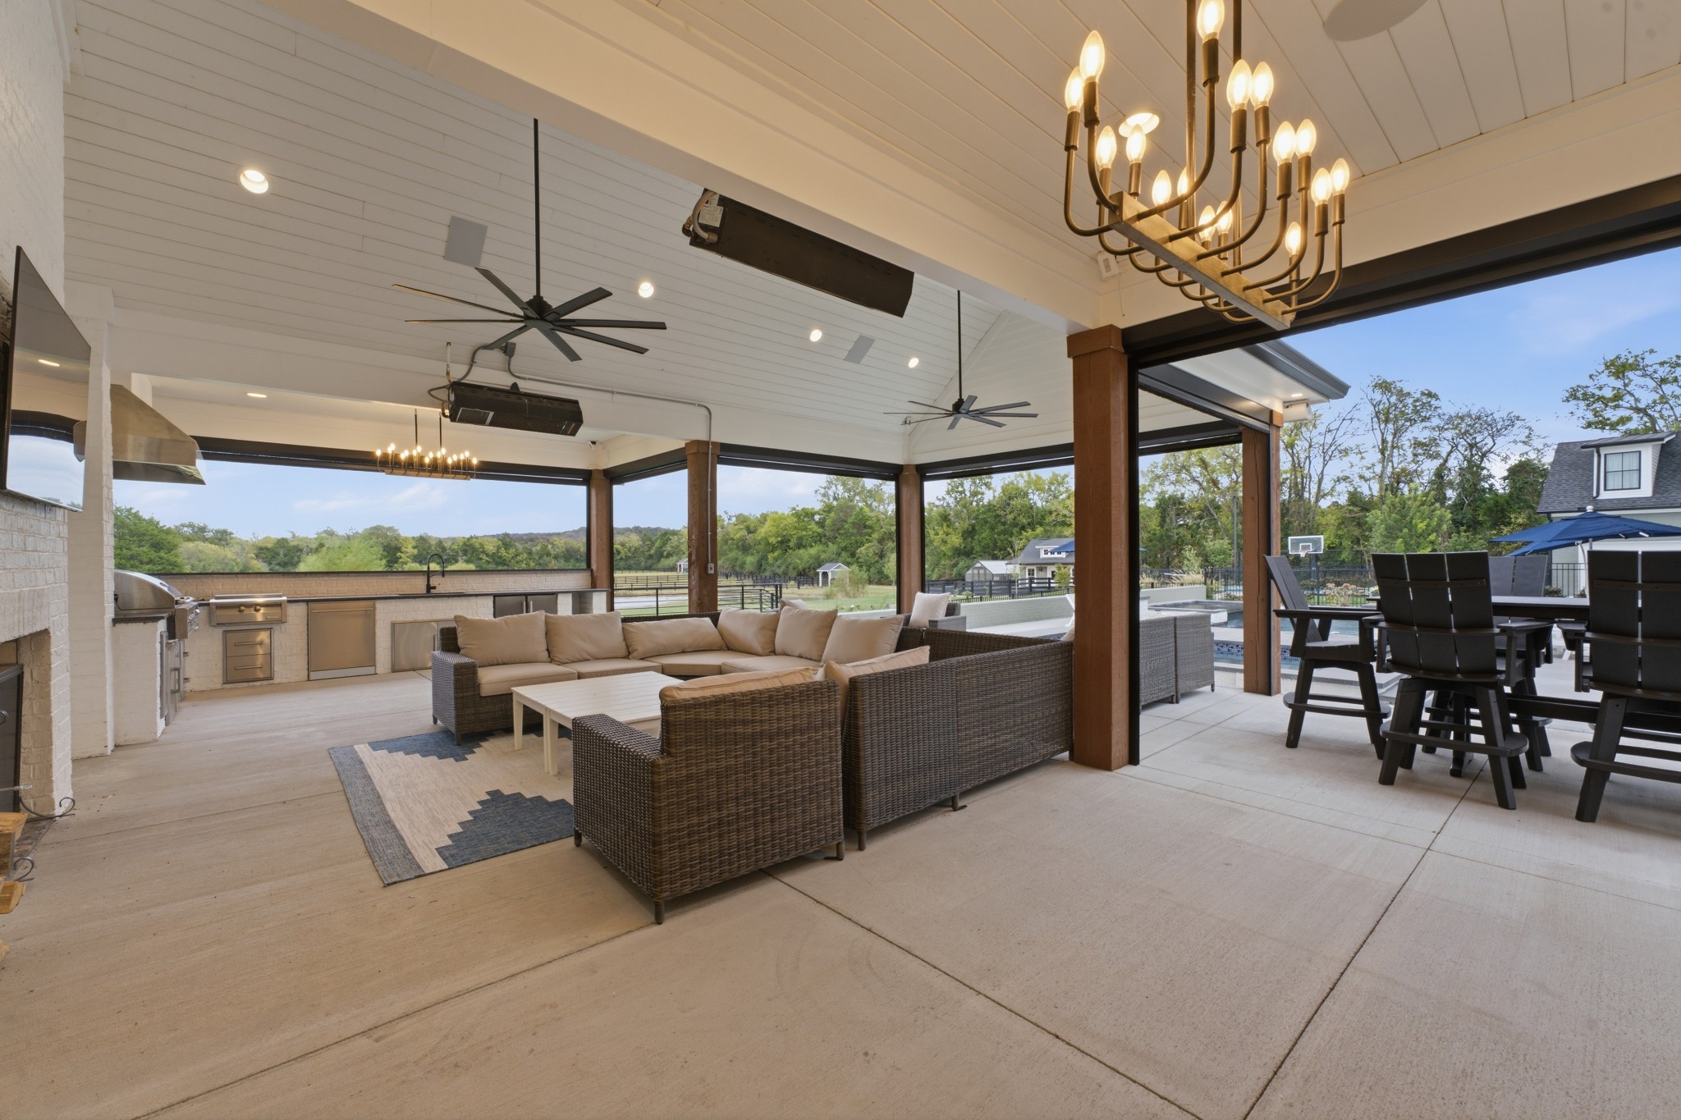
Furnished covered patio with lounge seating, dining table, fireplace, and views toward the pool and pond.
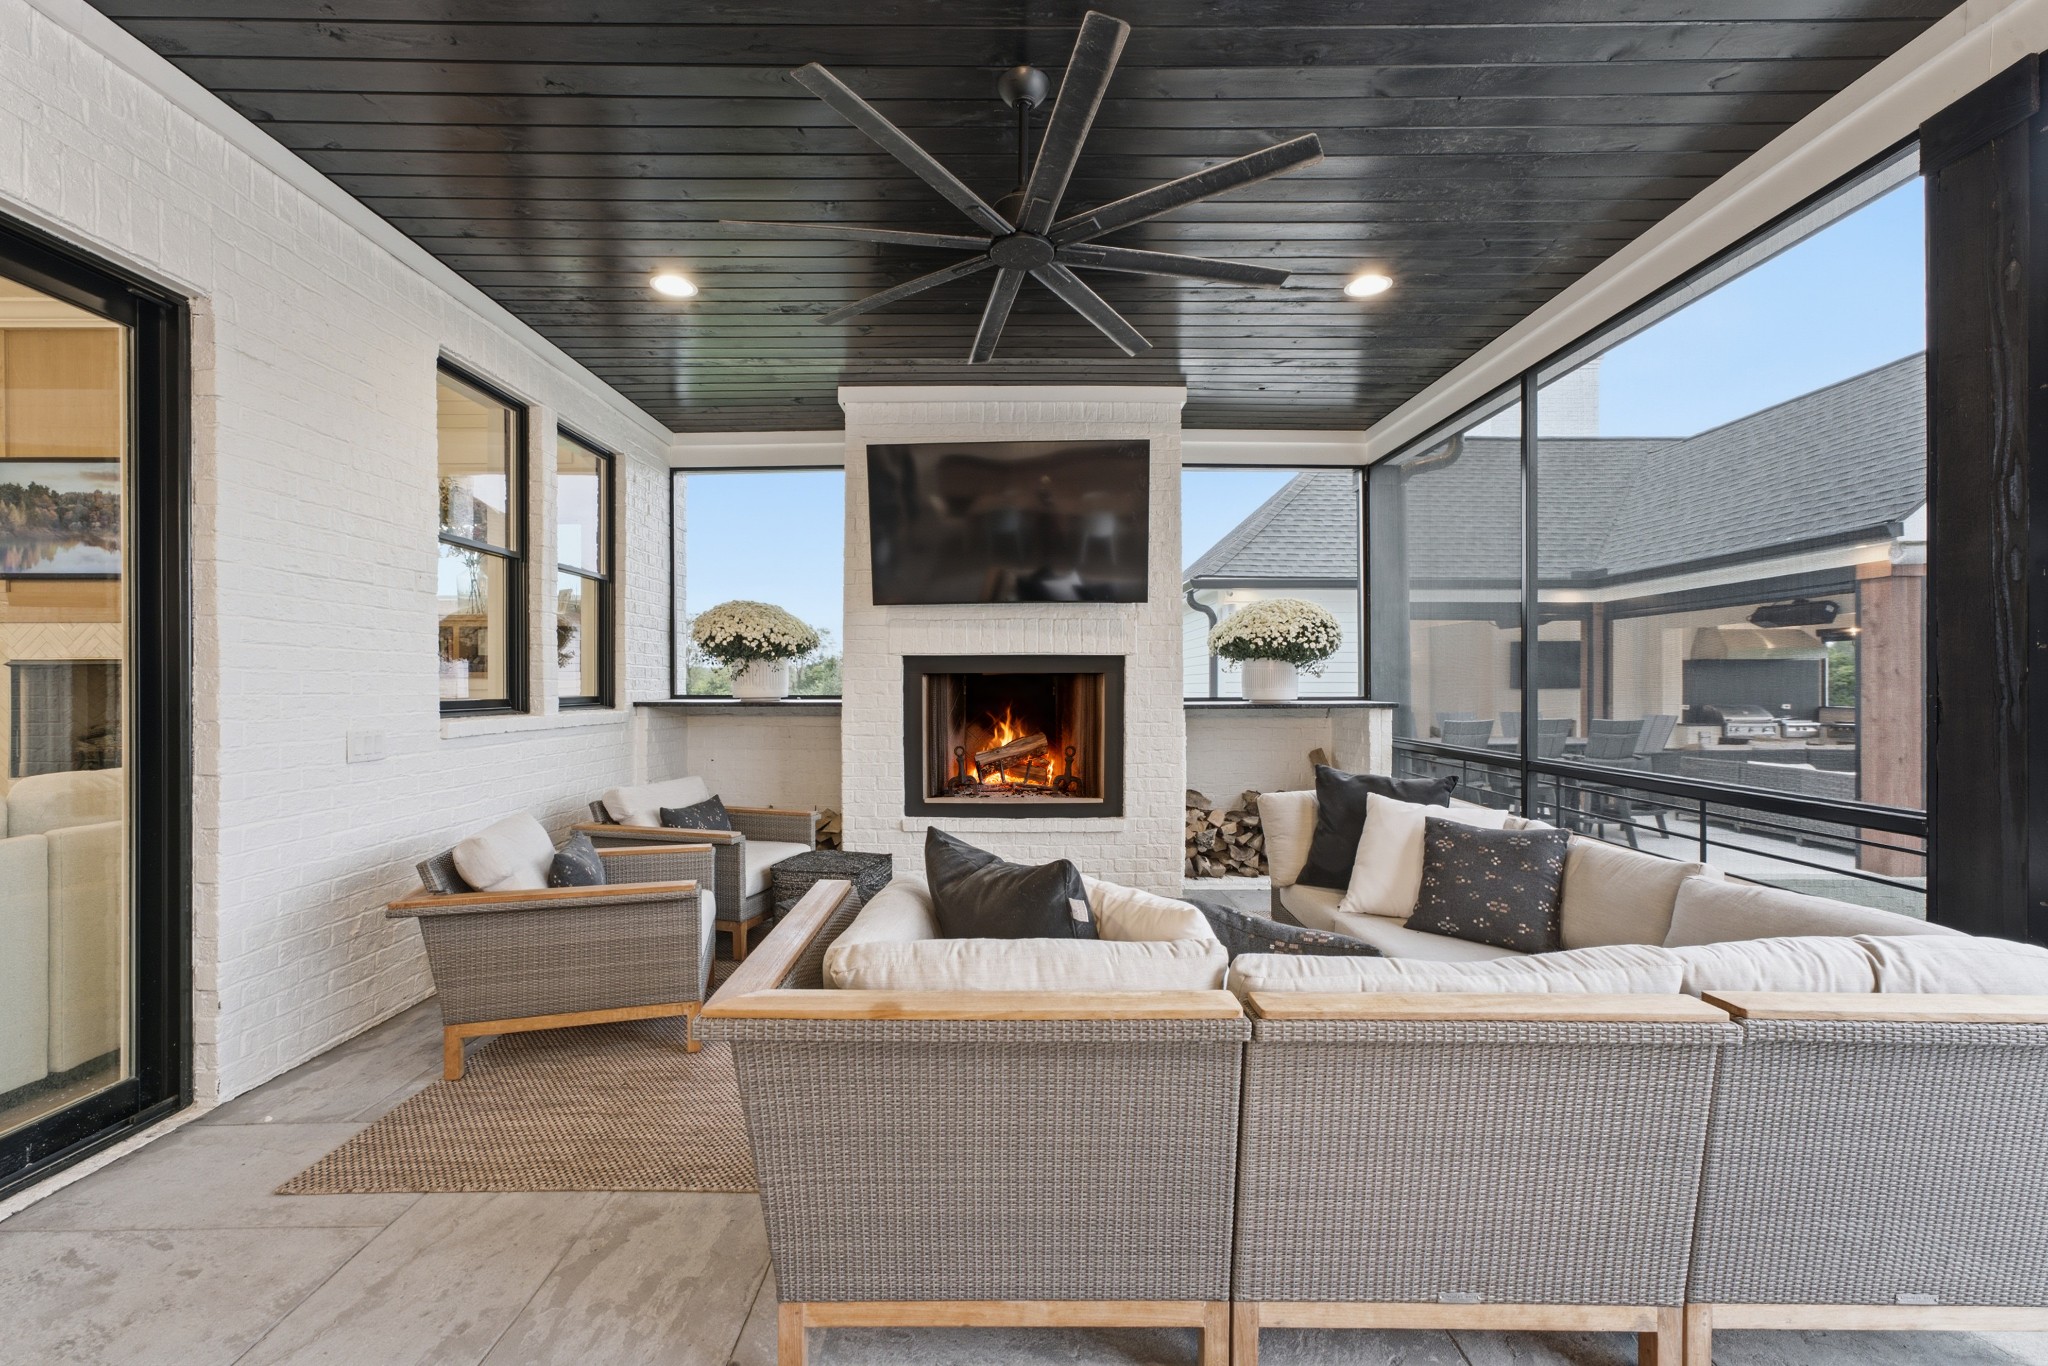
Covered outdoor living area with wicker seating, a fireplace, and black-framed glass walls.
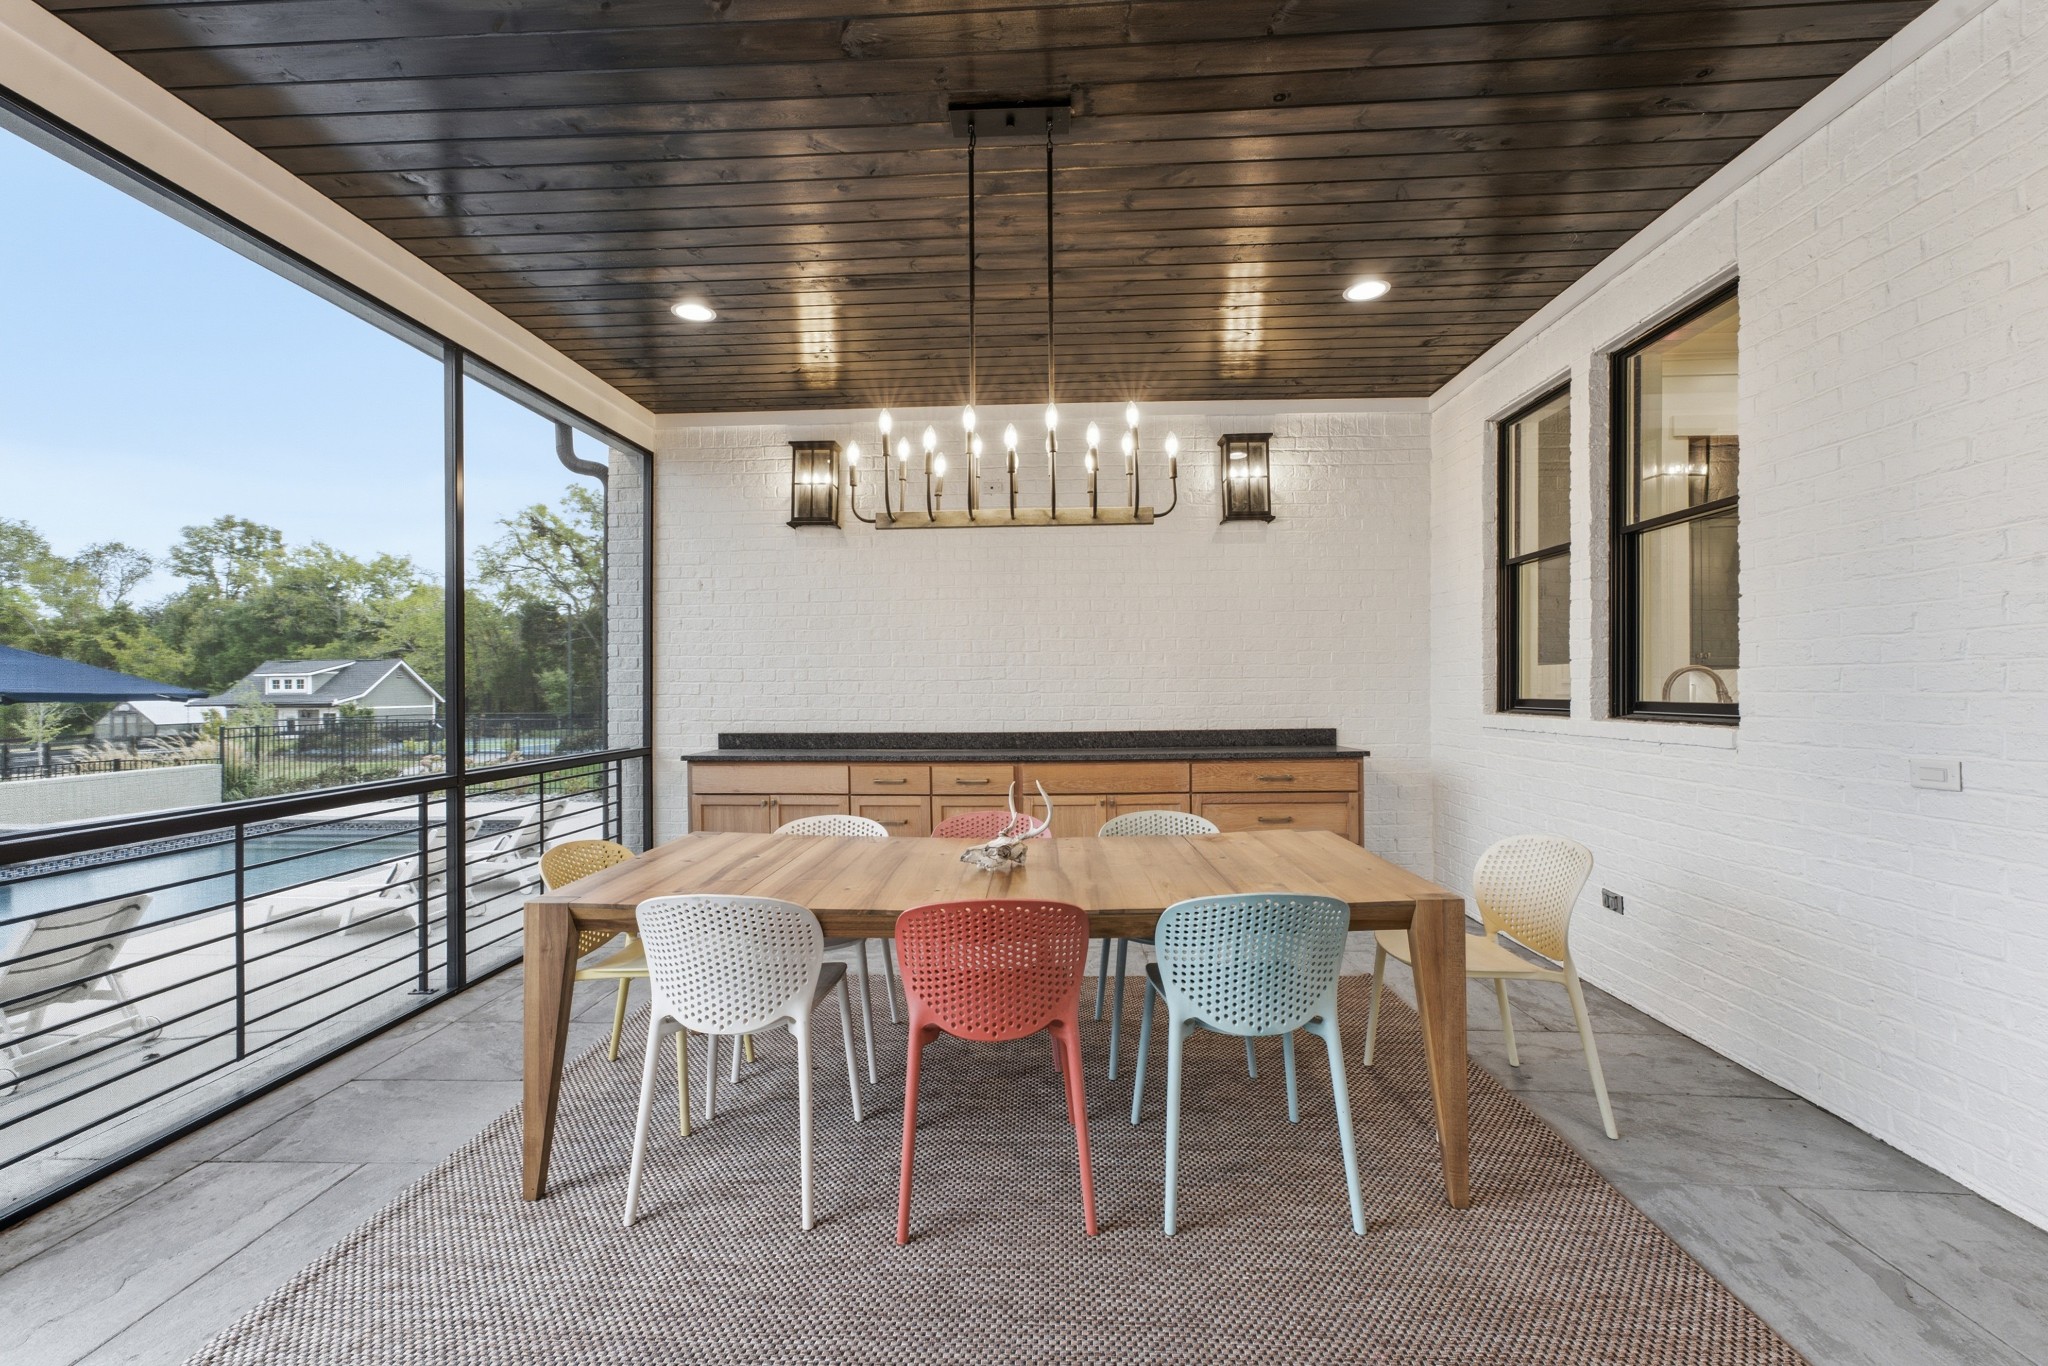
Covered patio dining area with colorful chairs, white brick walls, and poolside windows.
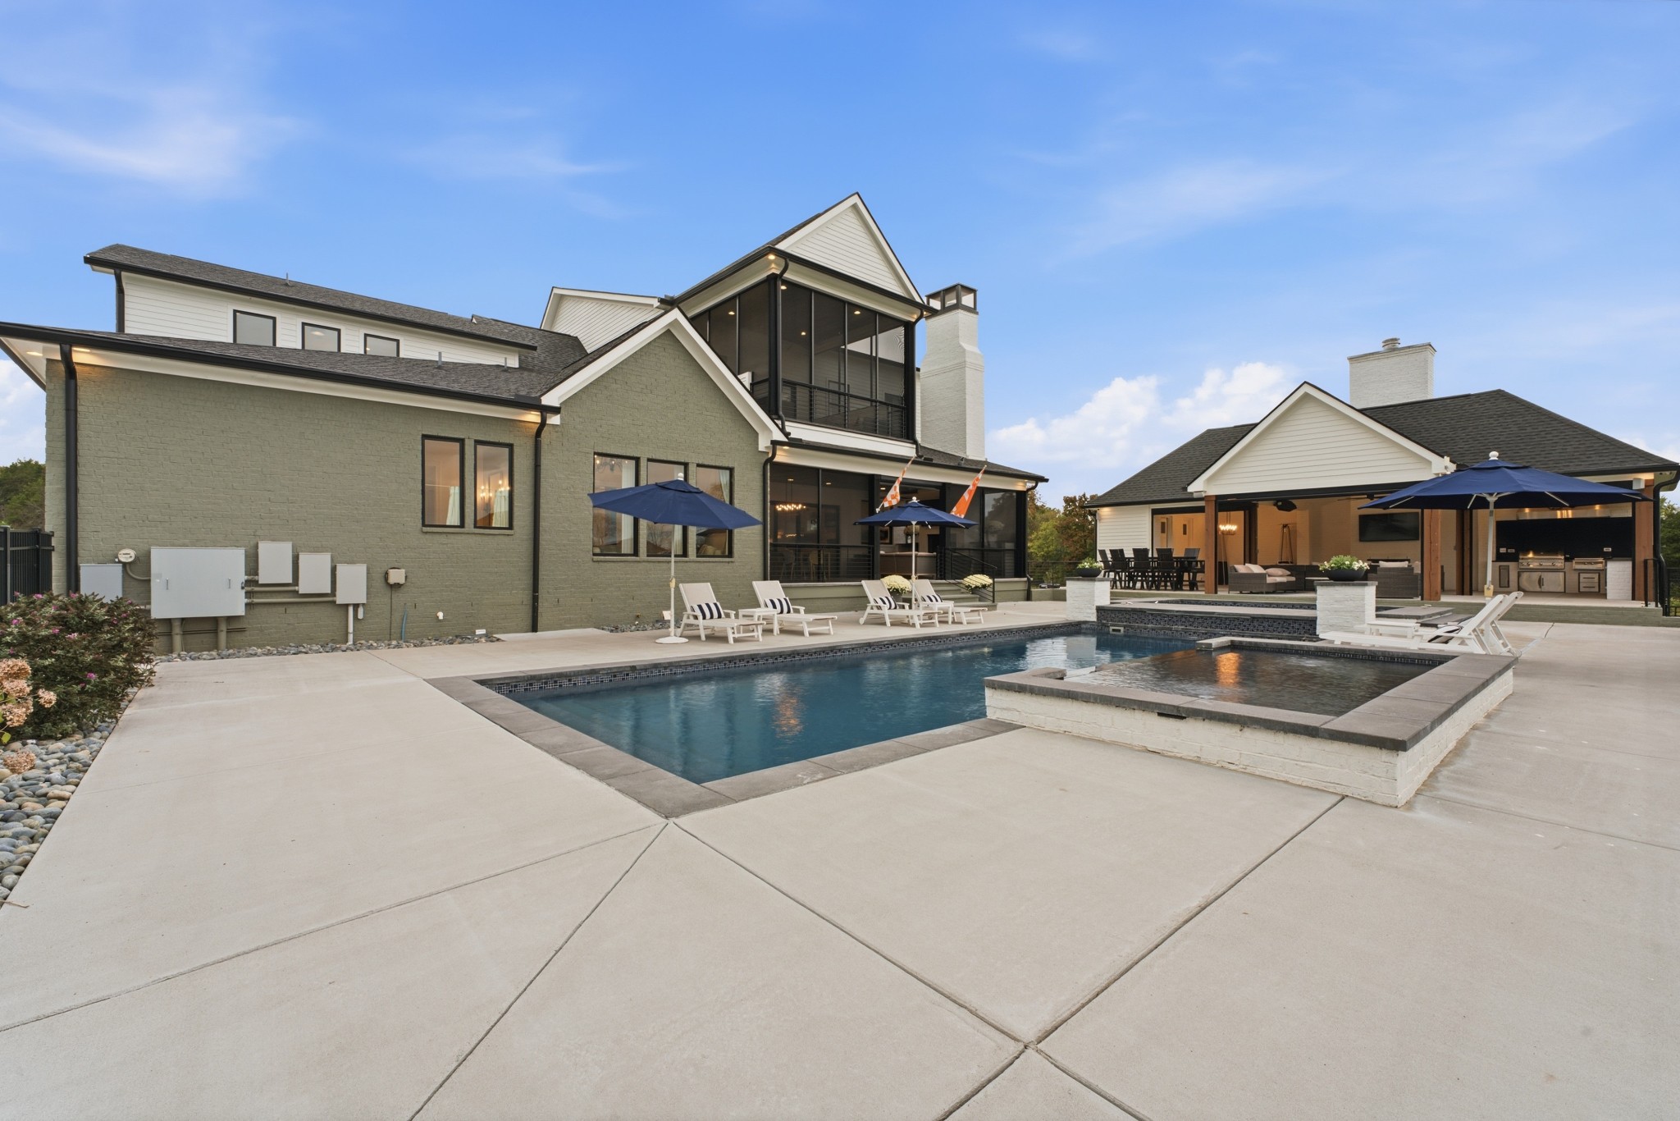
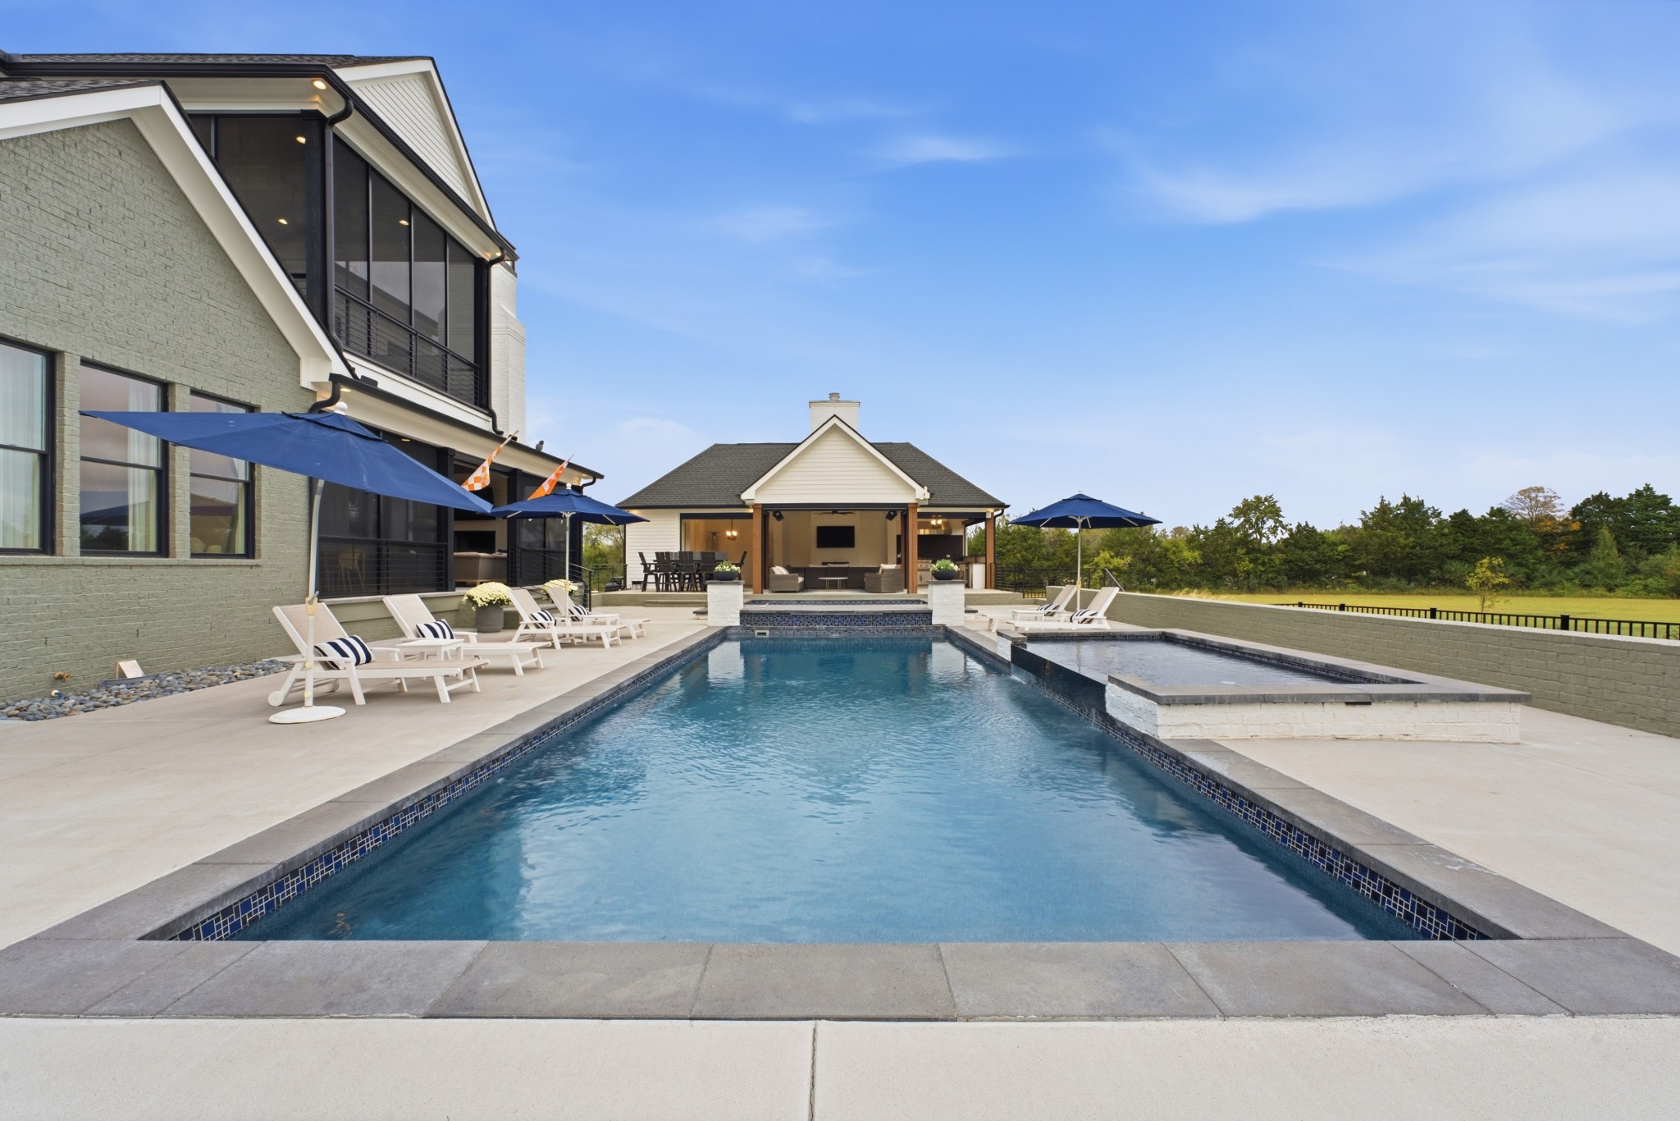
Home’s rear patio with a swimming pool, raised spa, and covered outdoor kitchen.
Covered patio with outdoor kitchen, lounge seating, and a large skylight.
Backyard pool and spa beside a modern home, with a covered outdoor lounge and patio seating.
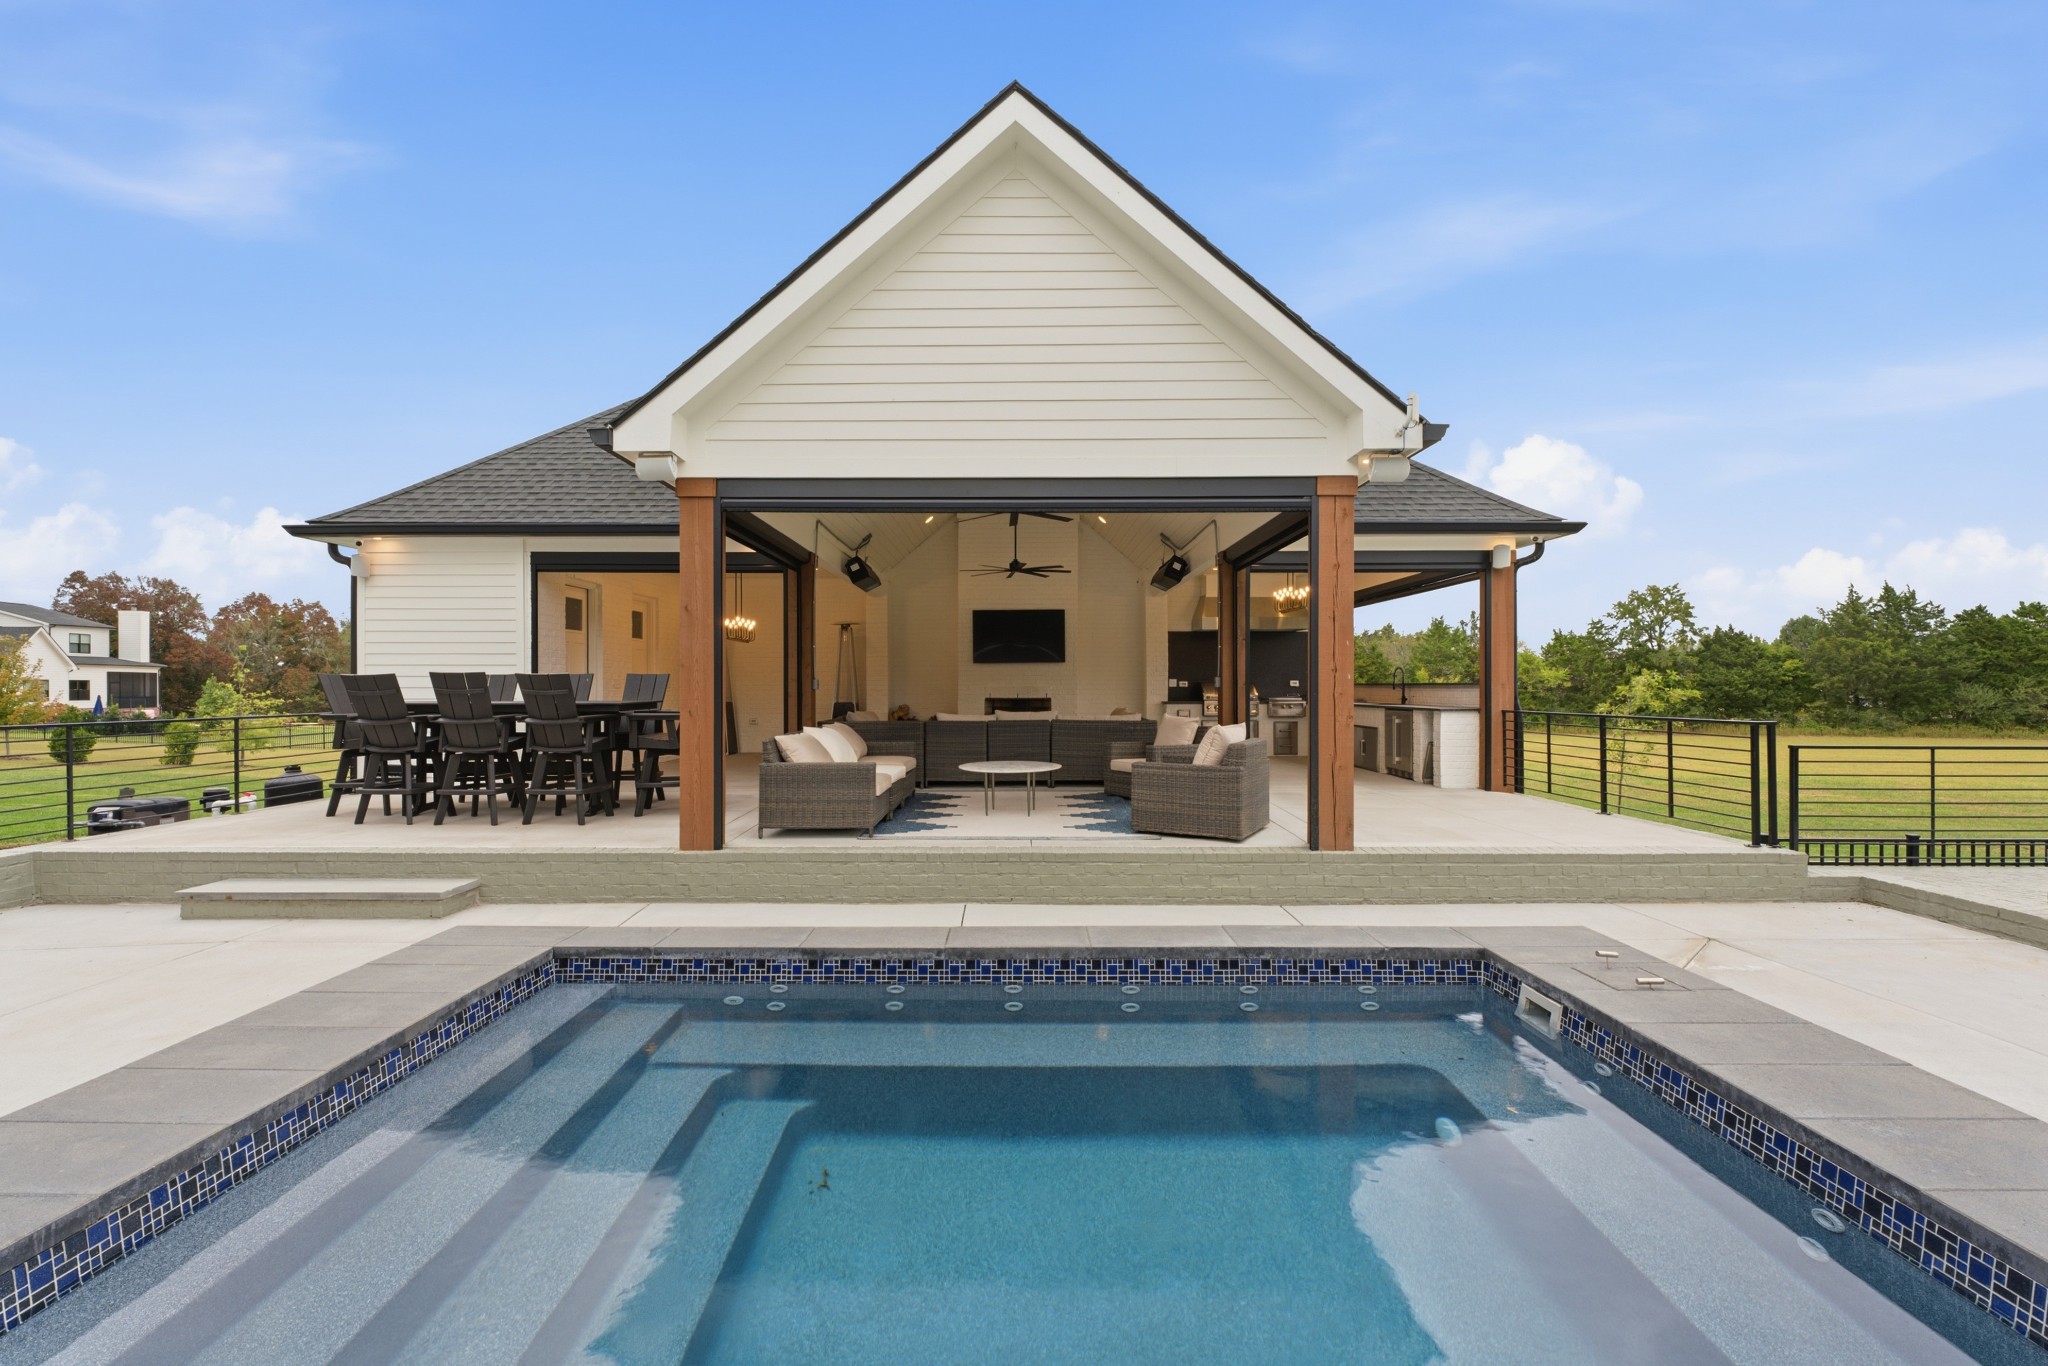
Swimming pool in front of a covered outdoor living area with dining and lounge seating.
Covered patio with outdoor kitchen, wicker lounge seating, and dining area.
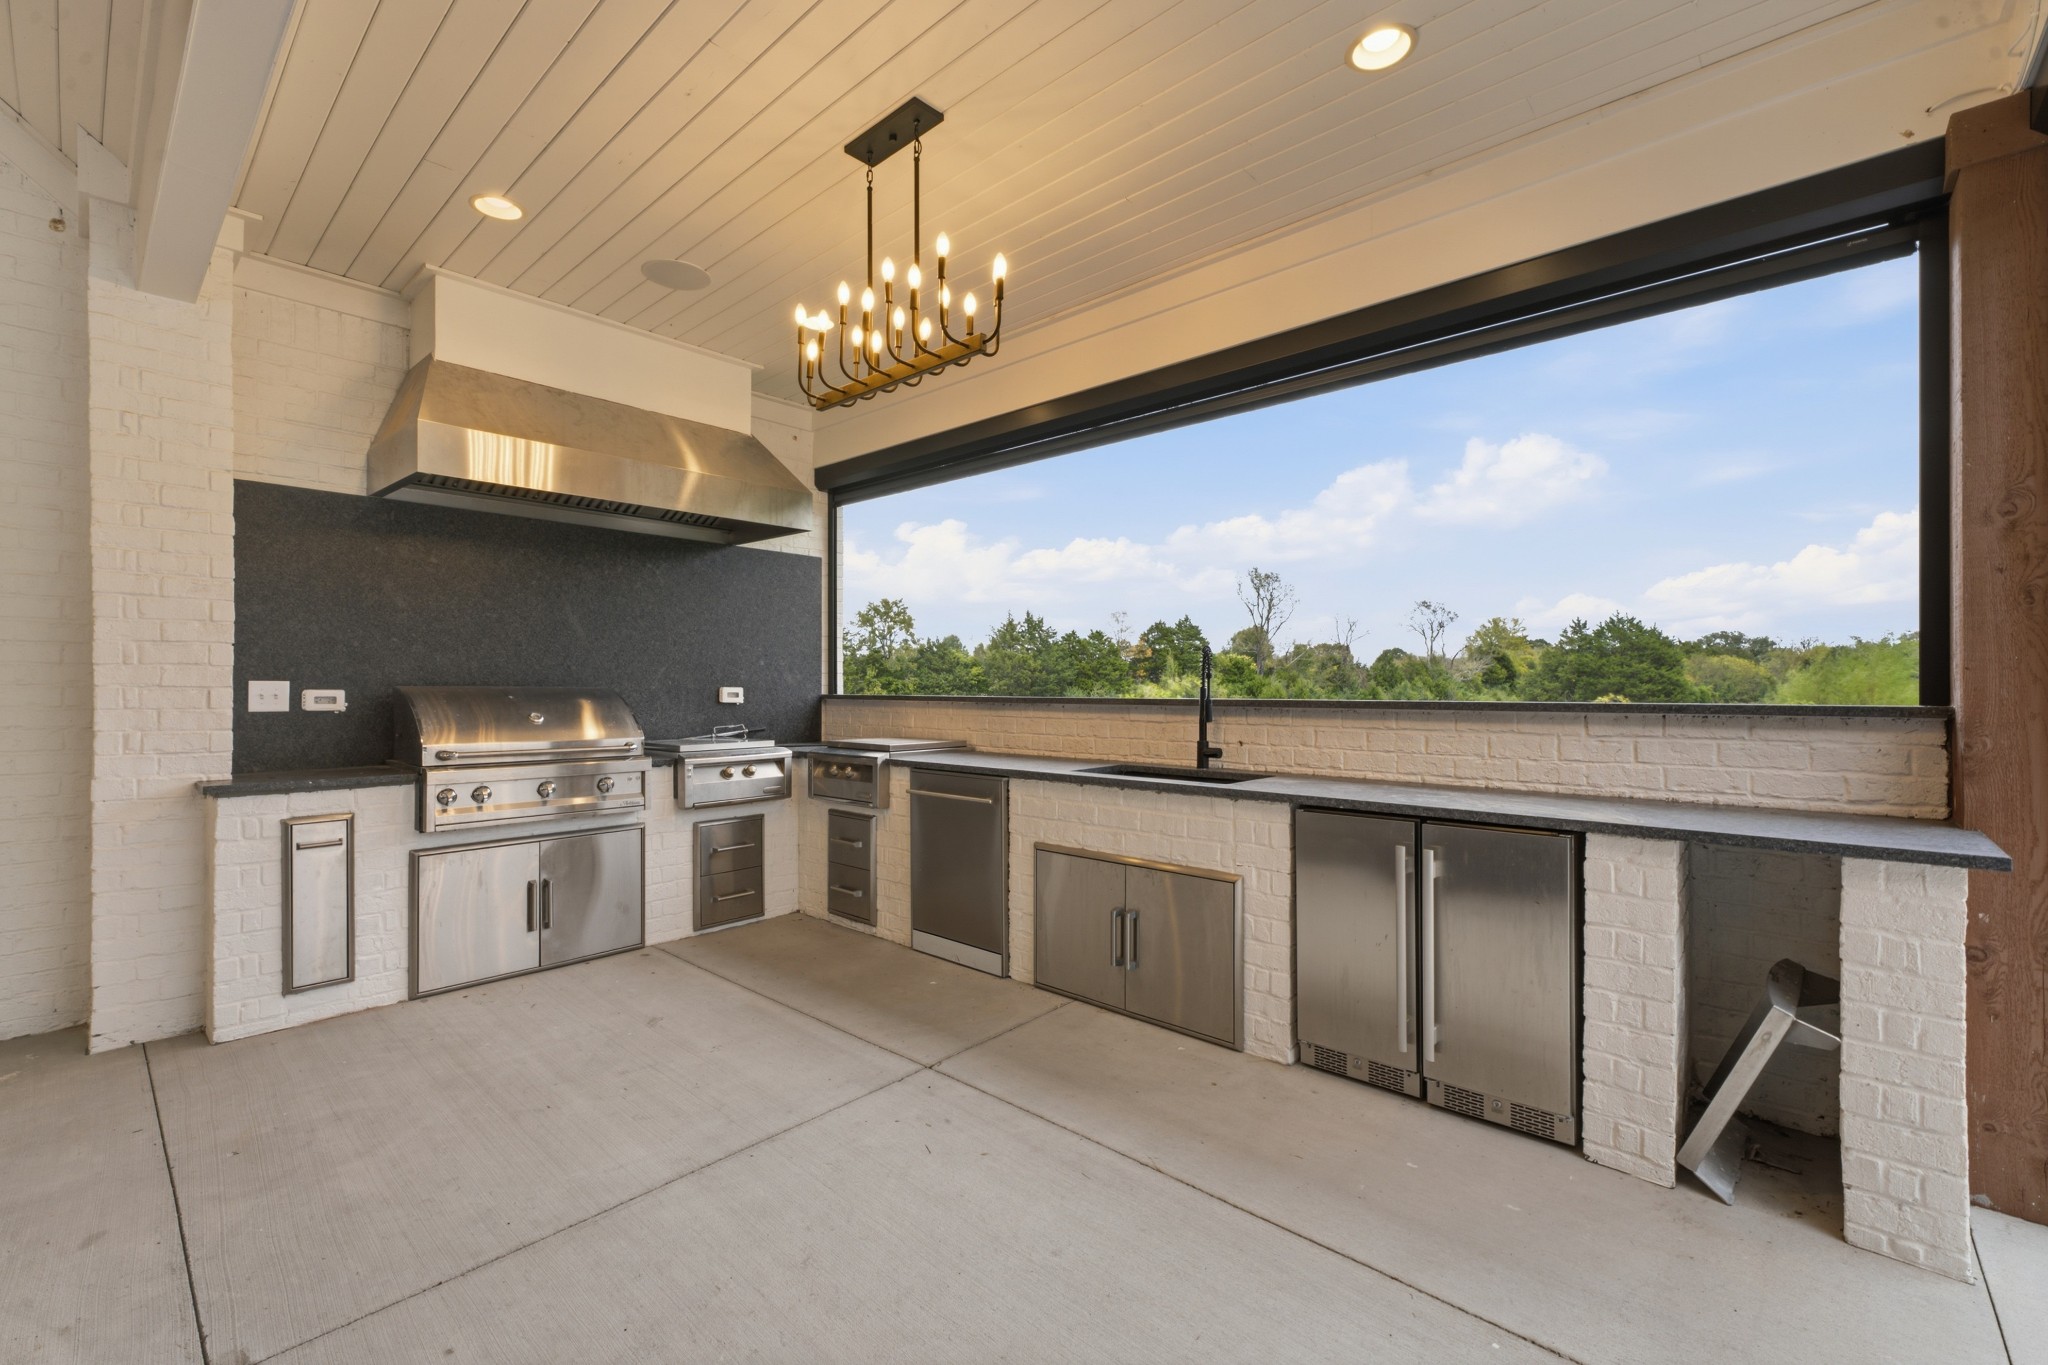
Covered outdoor kitchen with stainless-steel grill, built-in appliances, and a wide opening to the trees.
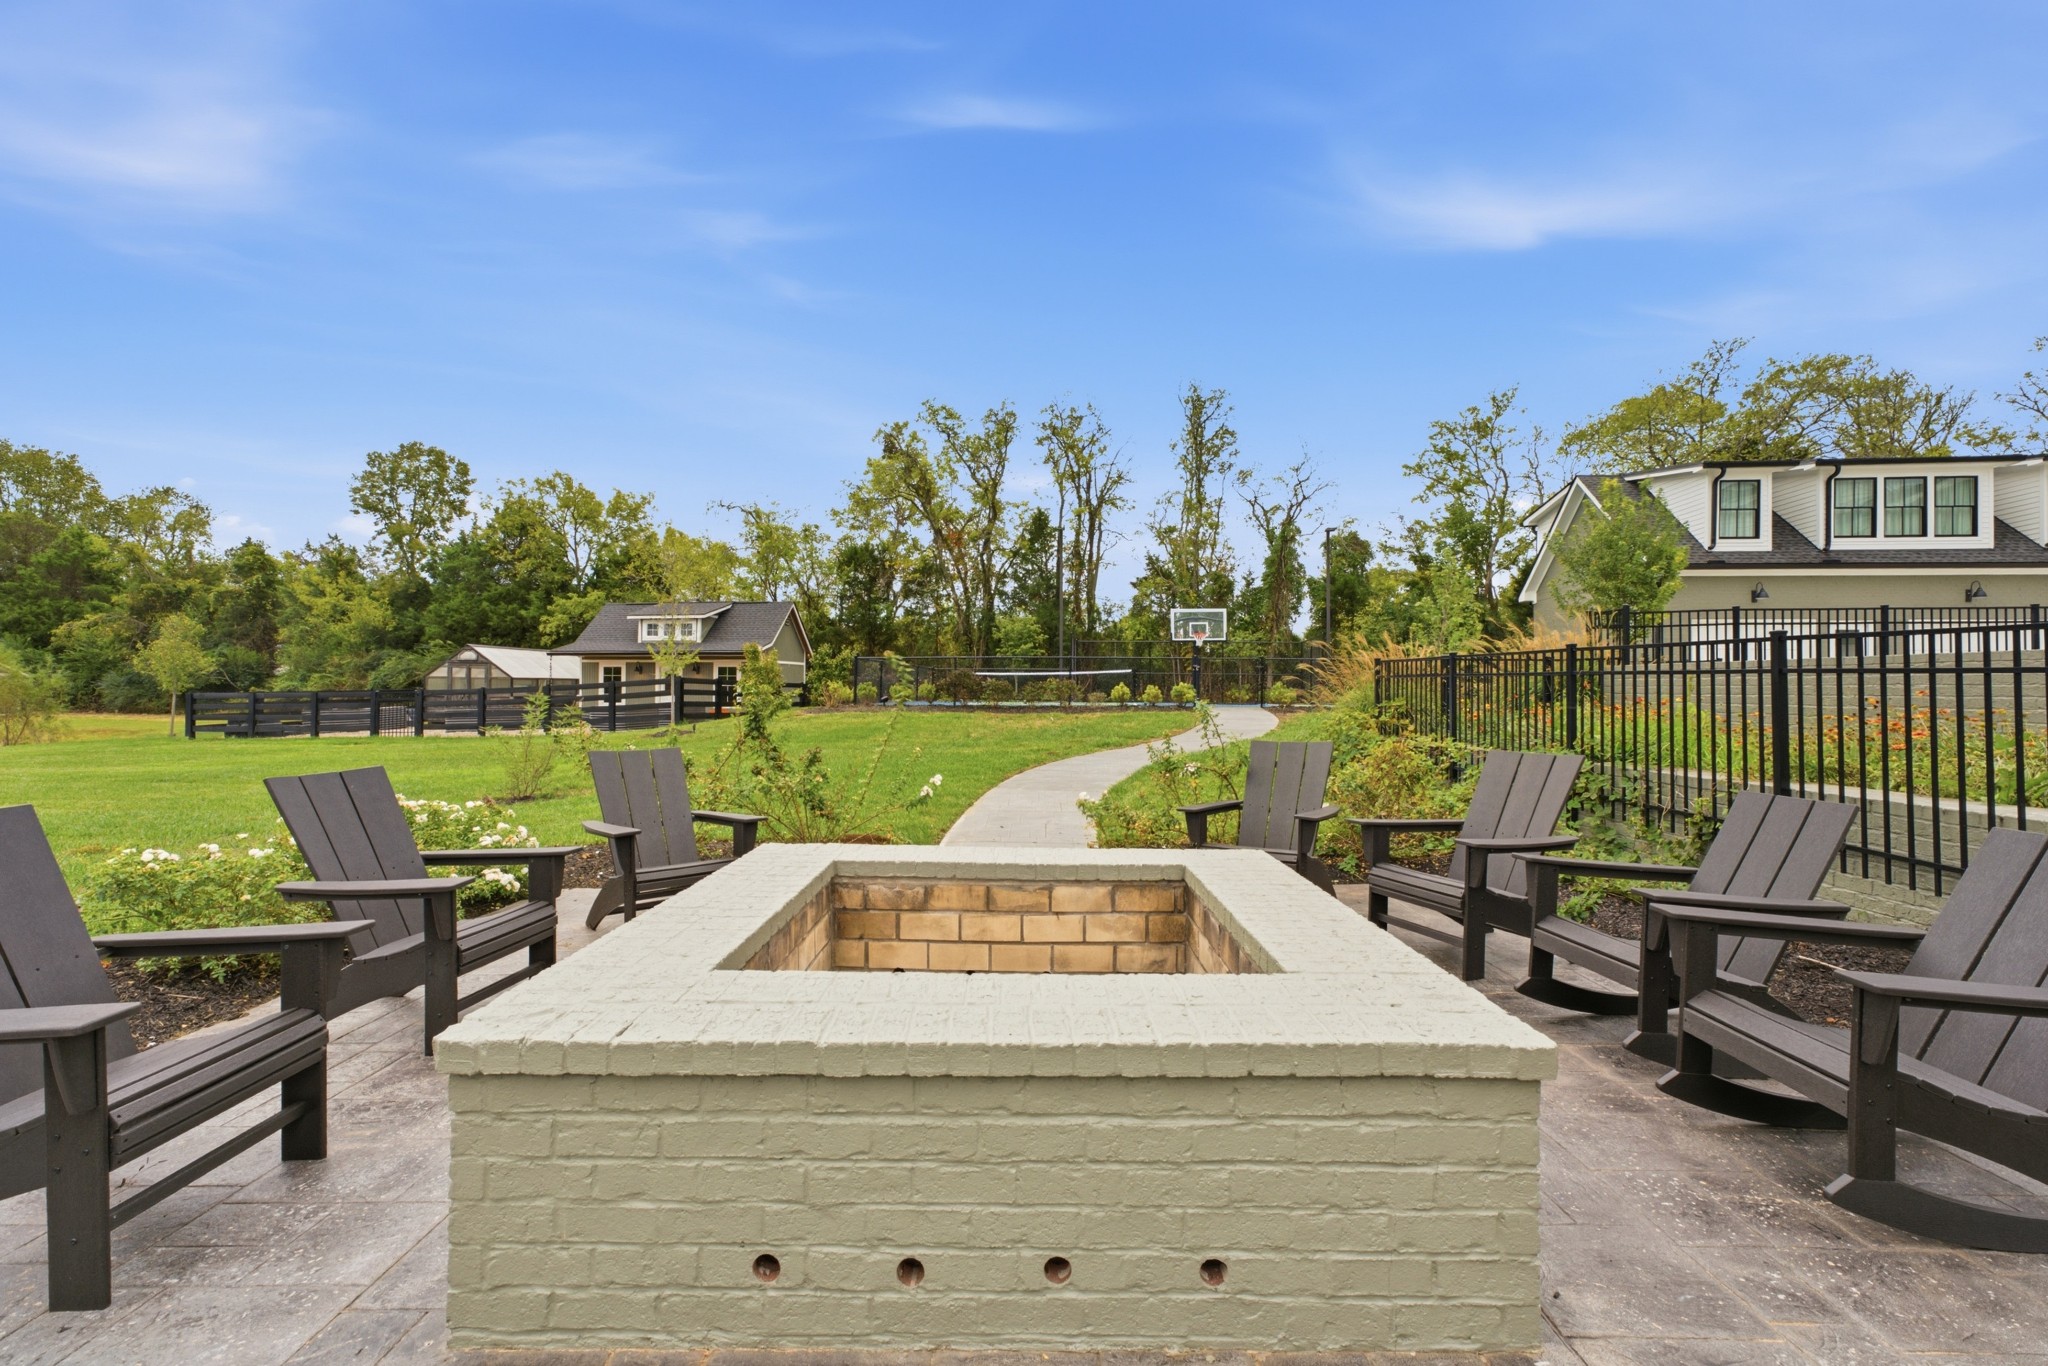
Outdoor patio with a large brick fire pit, Adirondack chairs, and a landscaped lawn.
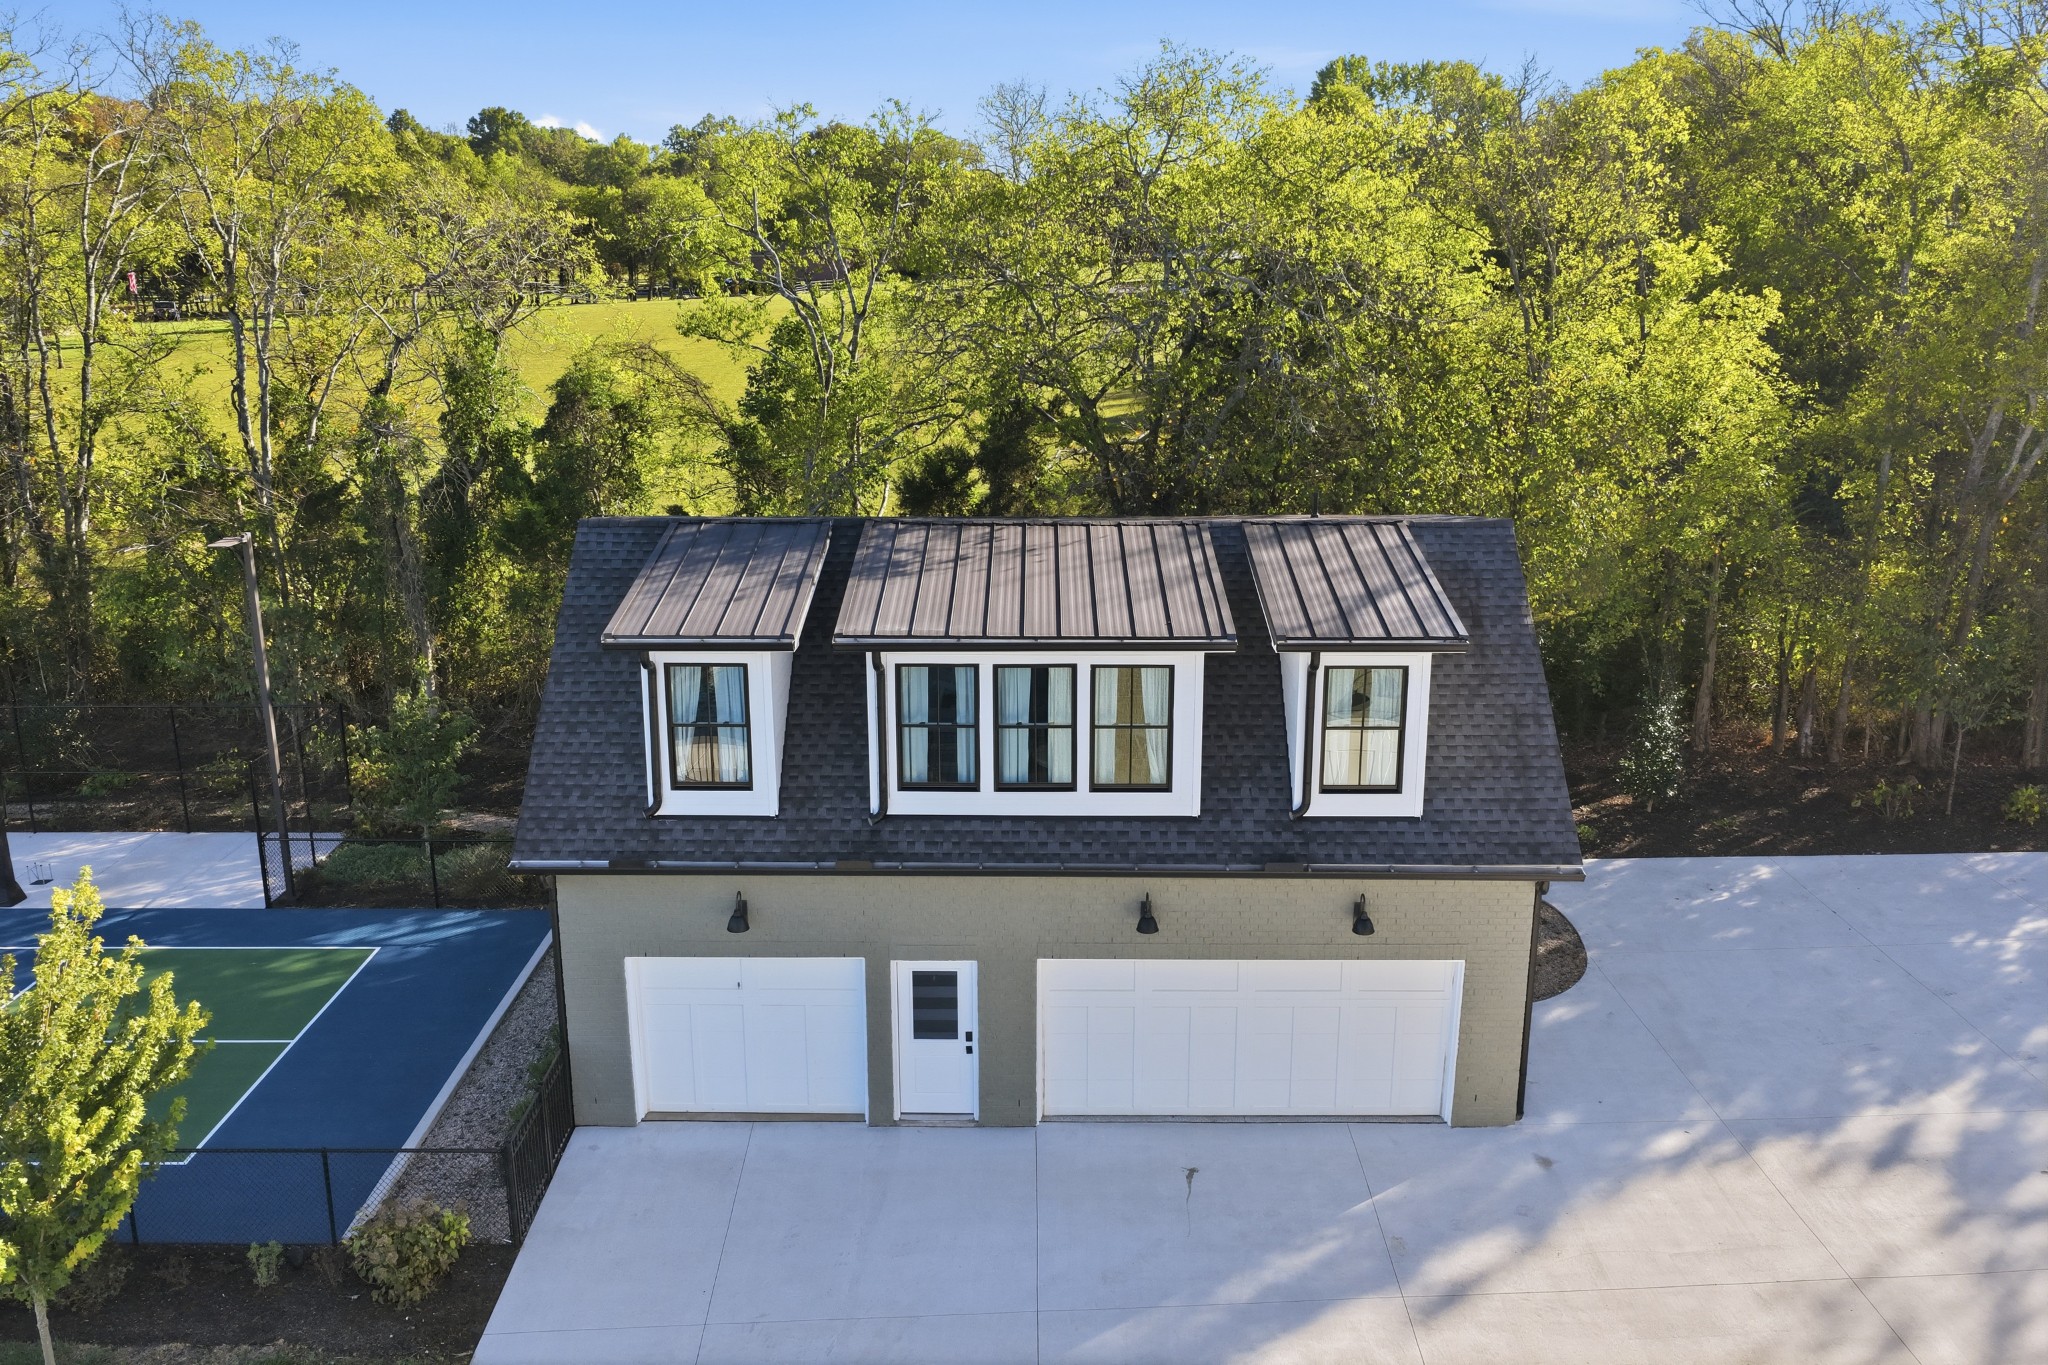
Aerial view of a two-story outbuilding beside a fenced sport court and wooded lawn.
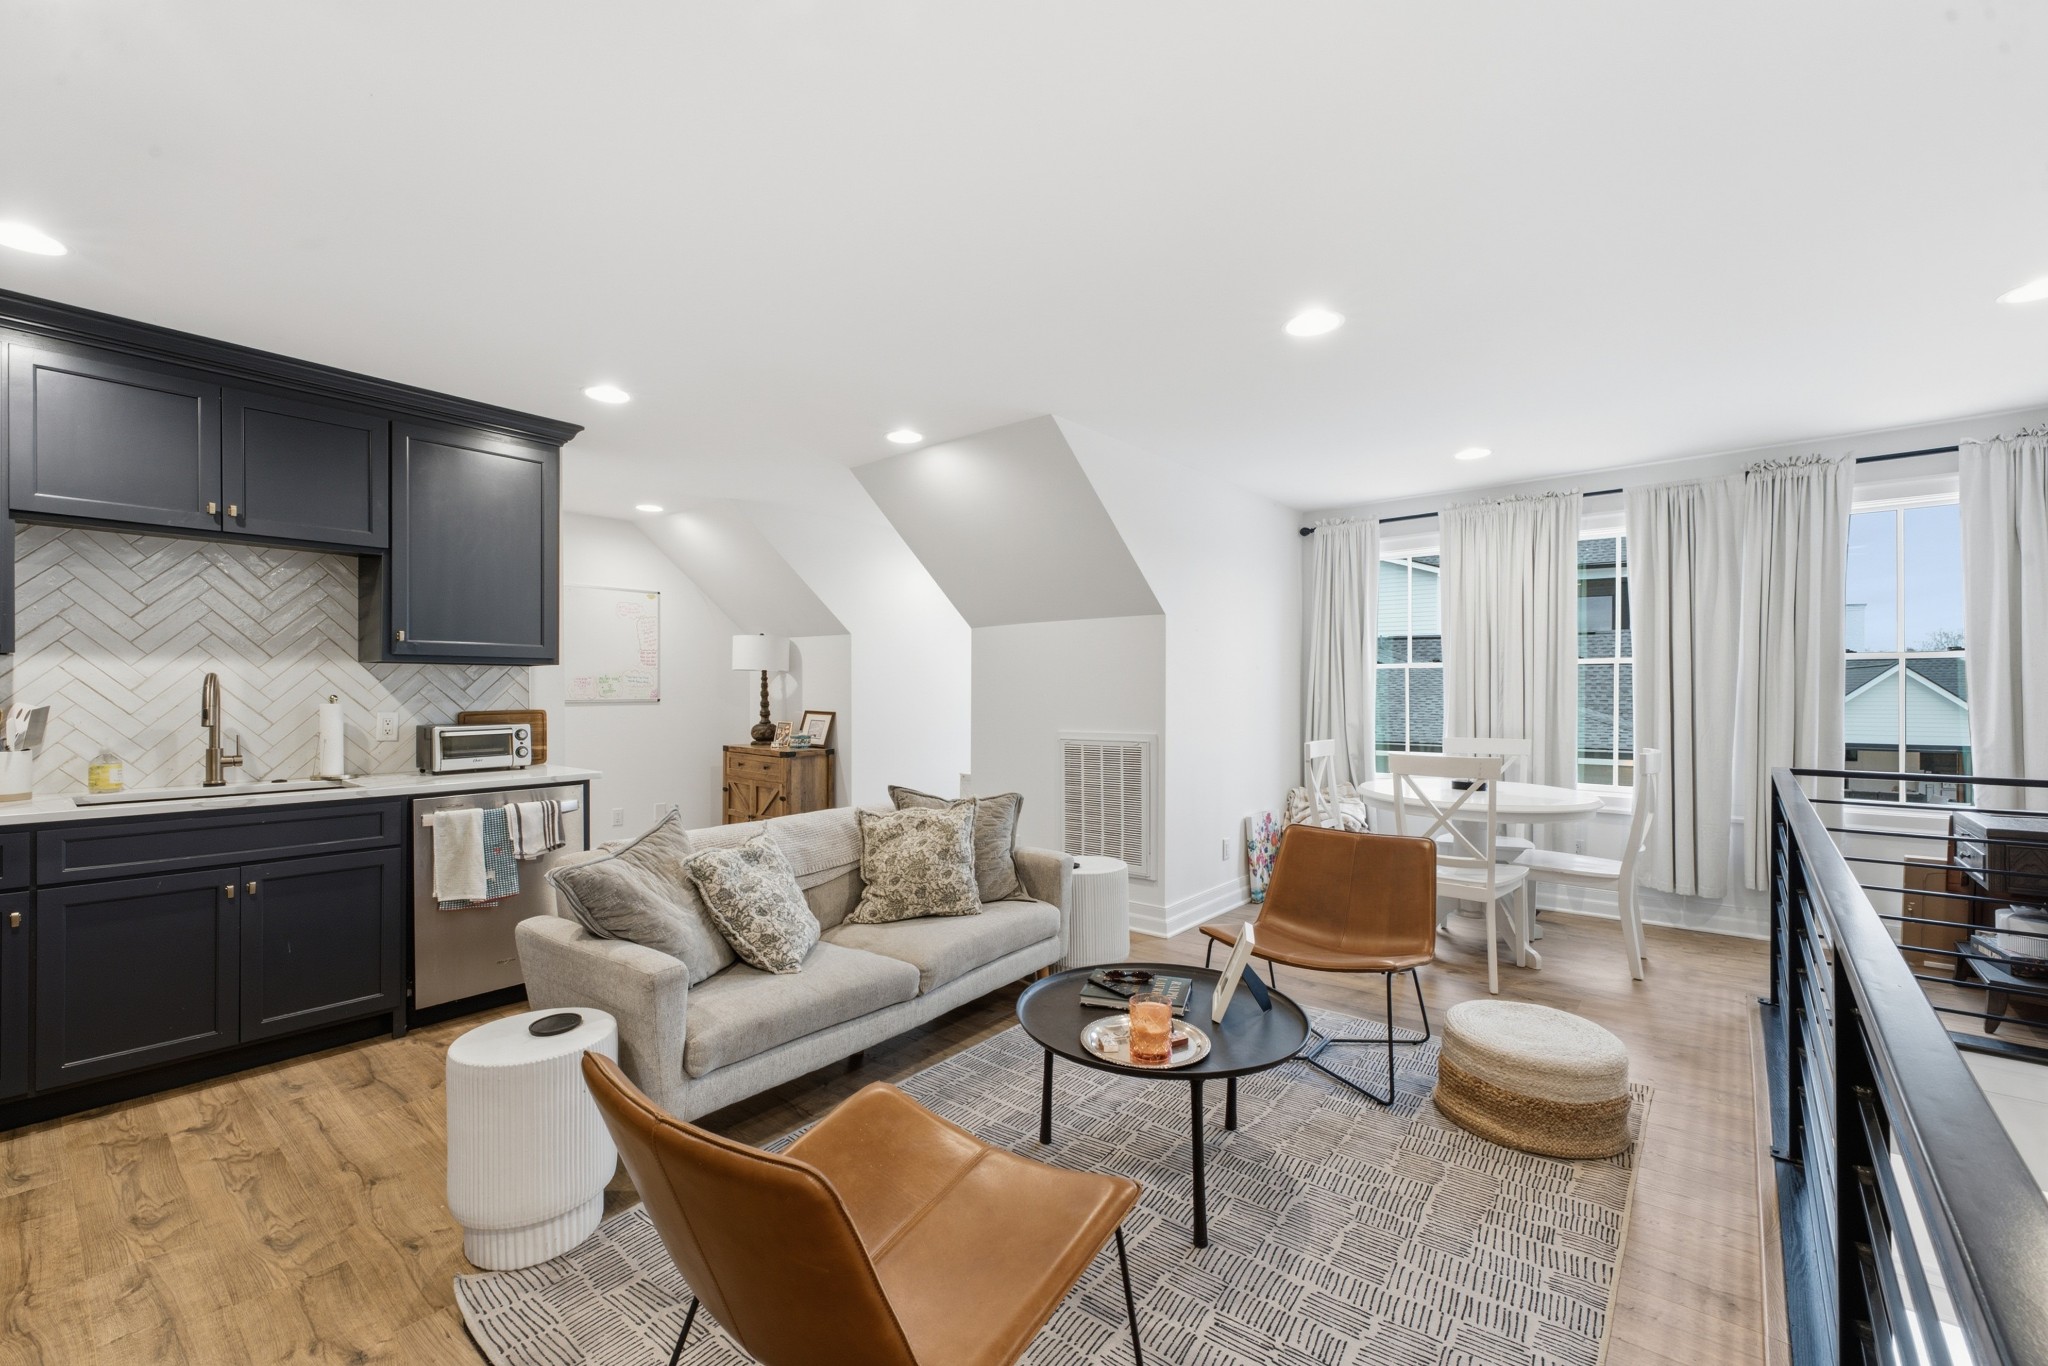
Staged living area with dark kitchen cabinetry, a sofa, and a dining nook.
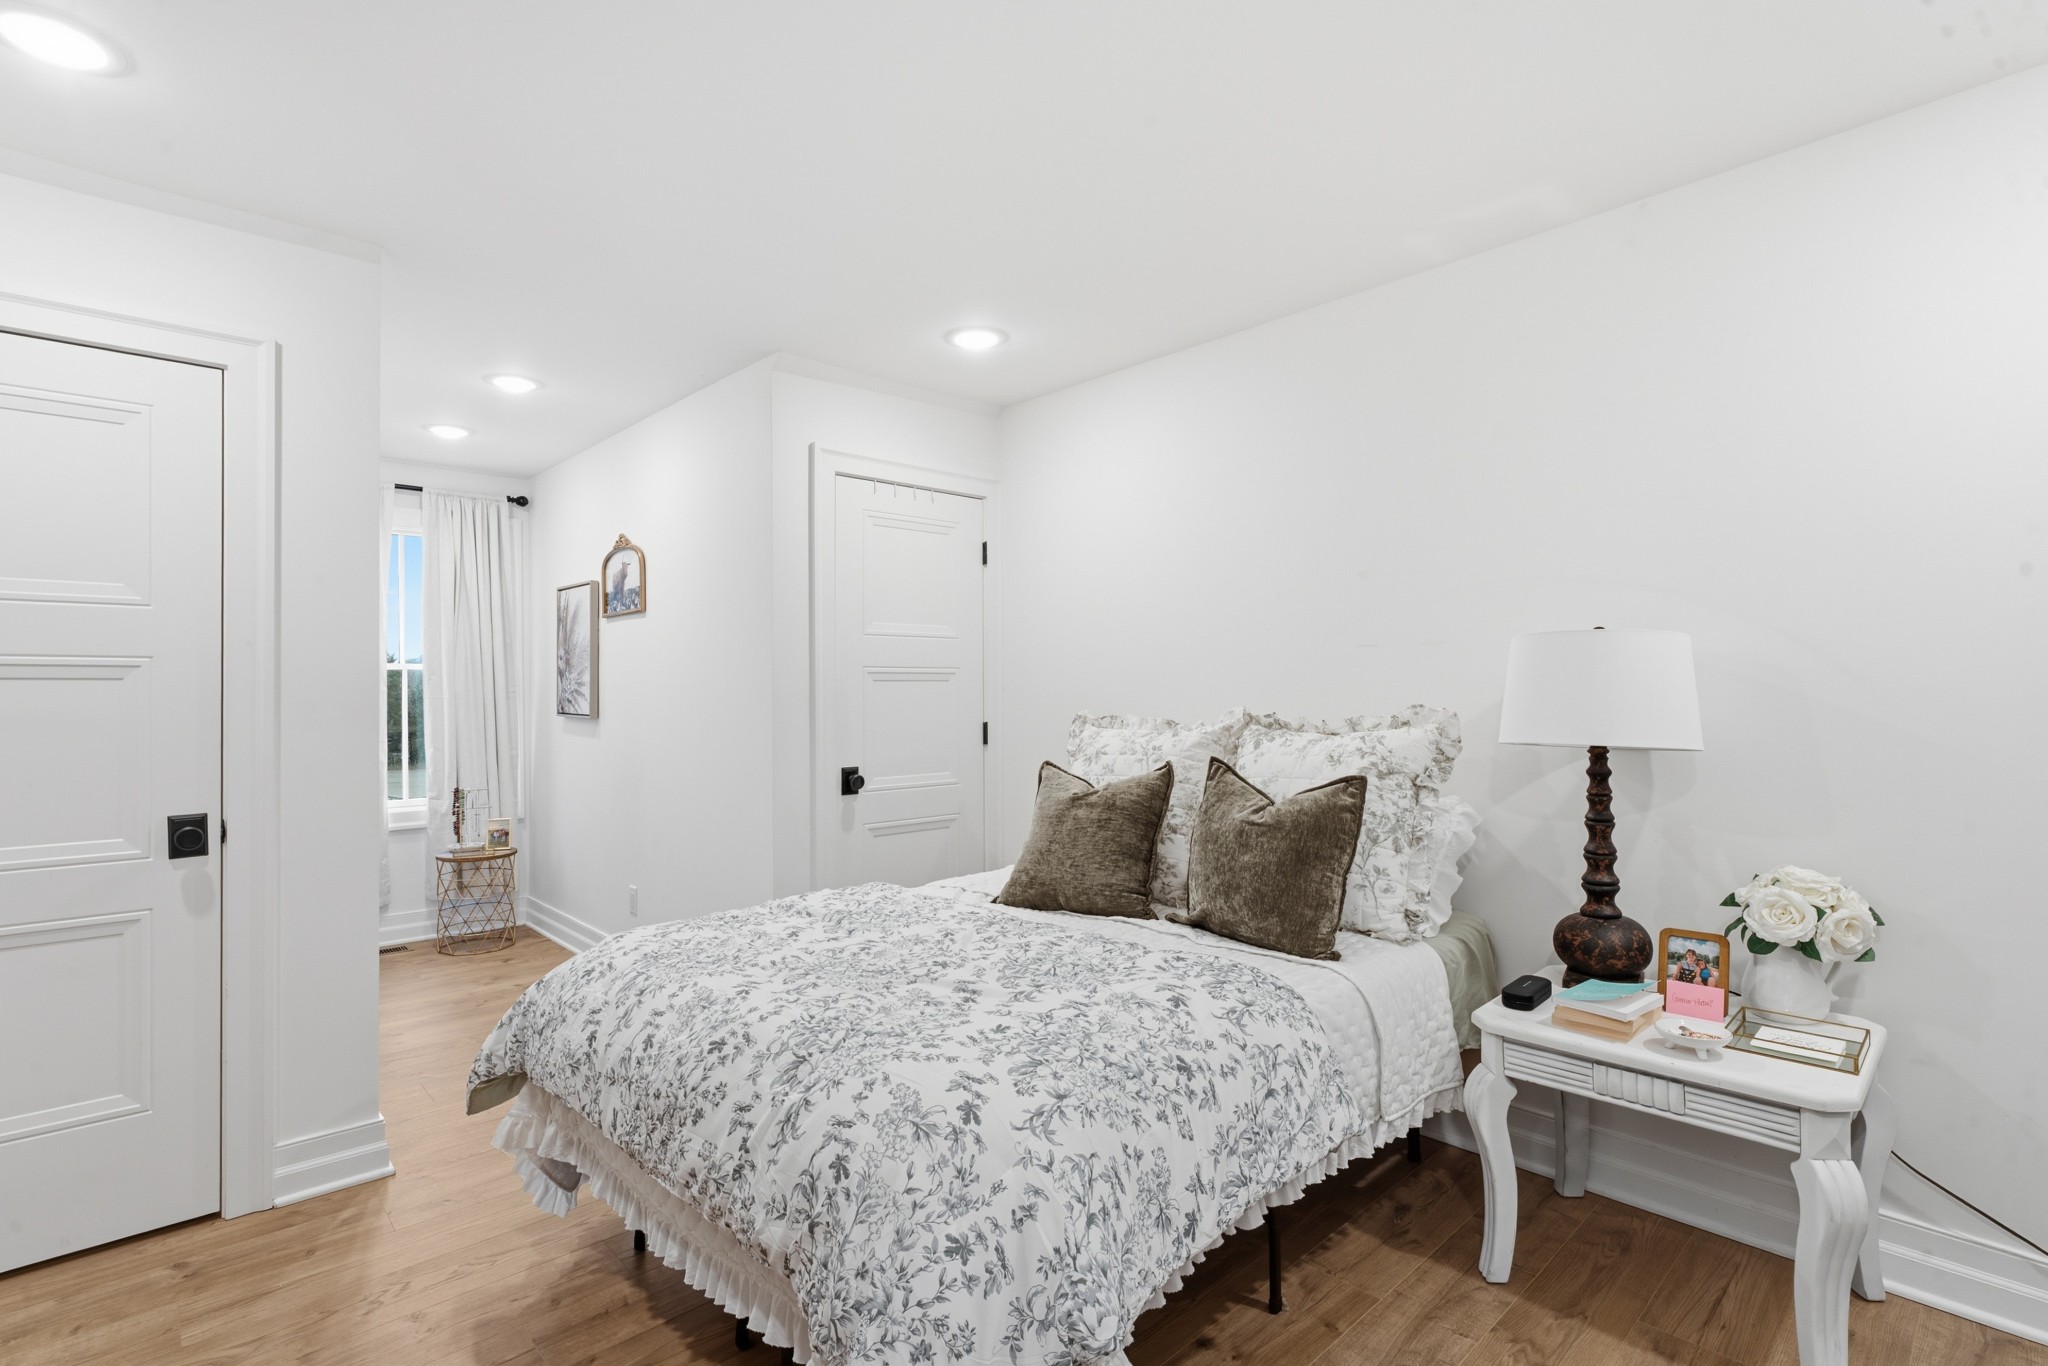
Bright staged bedroom with a floral bedspread, wood floors, and a white bedside table.
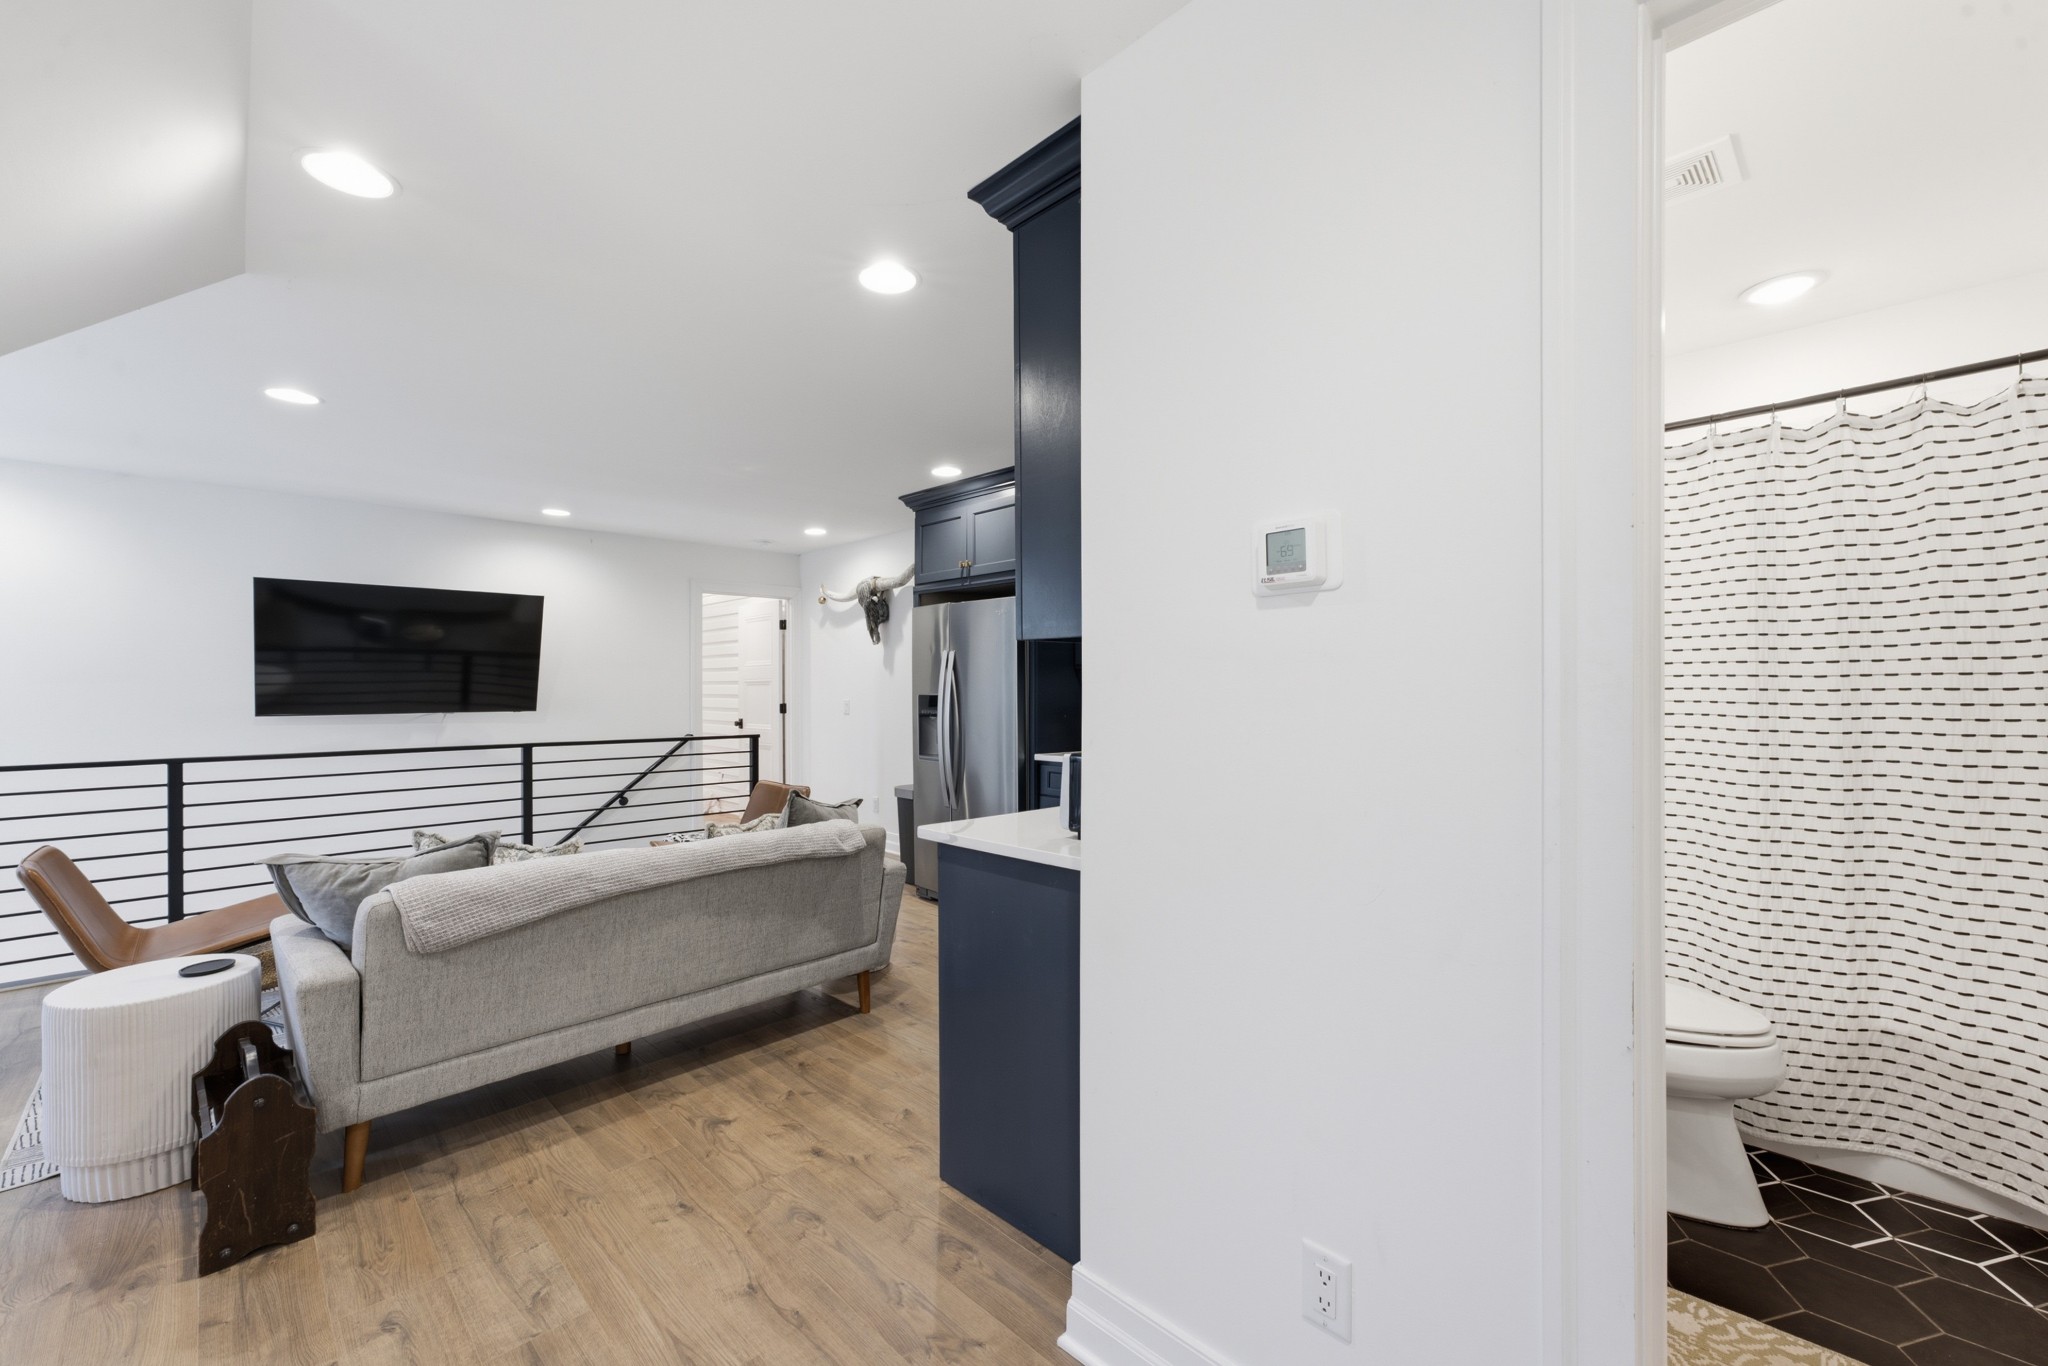
Living area with gray sofa, navy kitchen cabinetry, and an adjoining bathroom with patterned shower curtain.
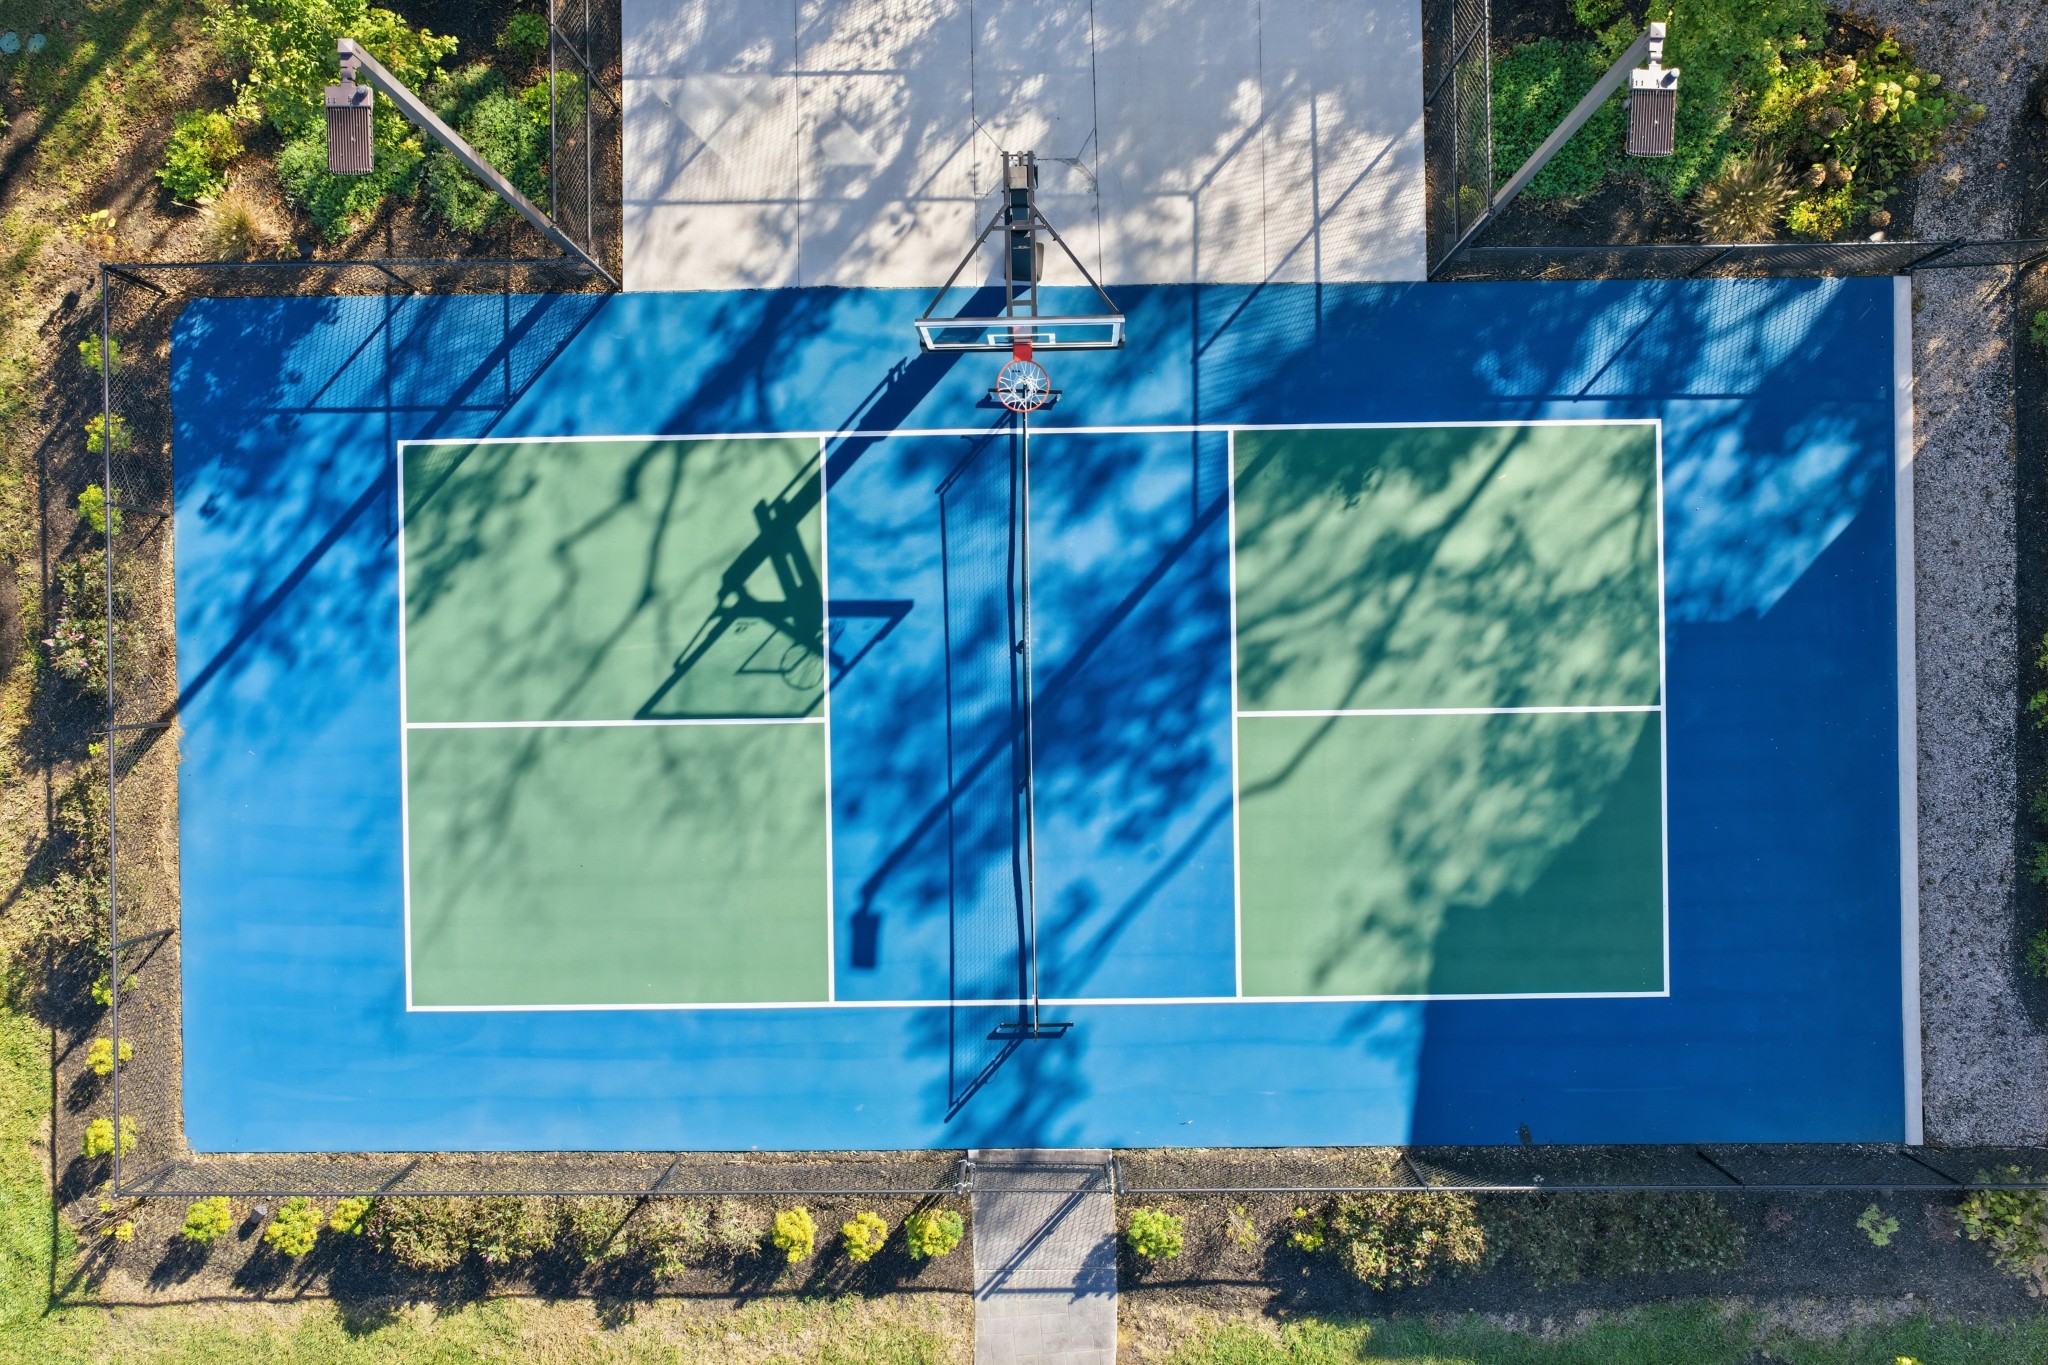
Aerial view of a fenced blue-and-green basketball court with a hoop and surrounding landscaping.
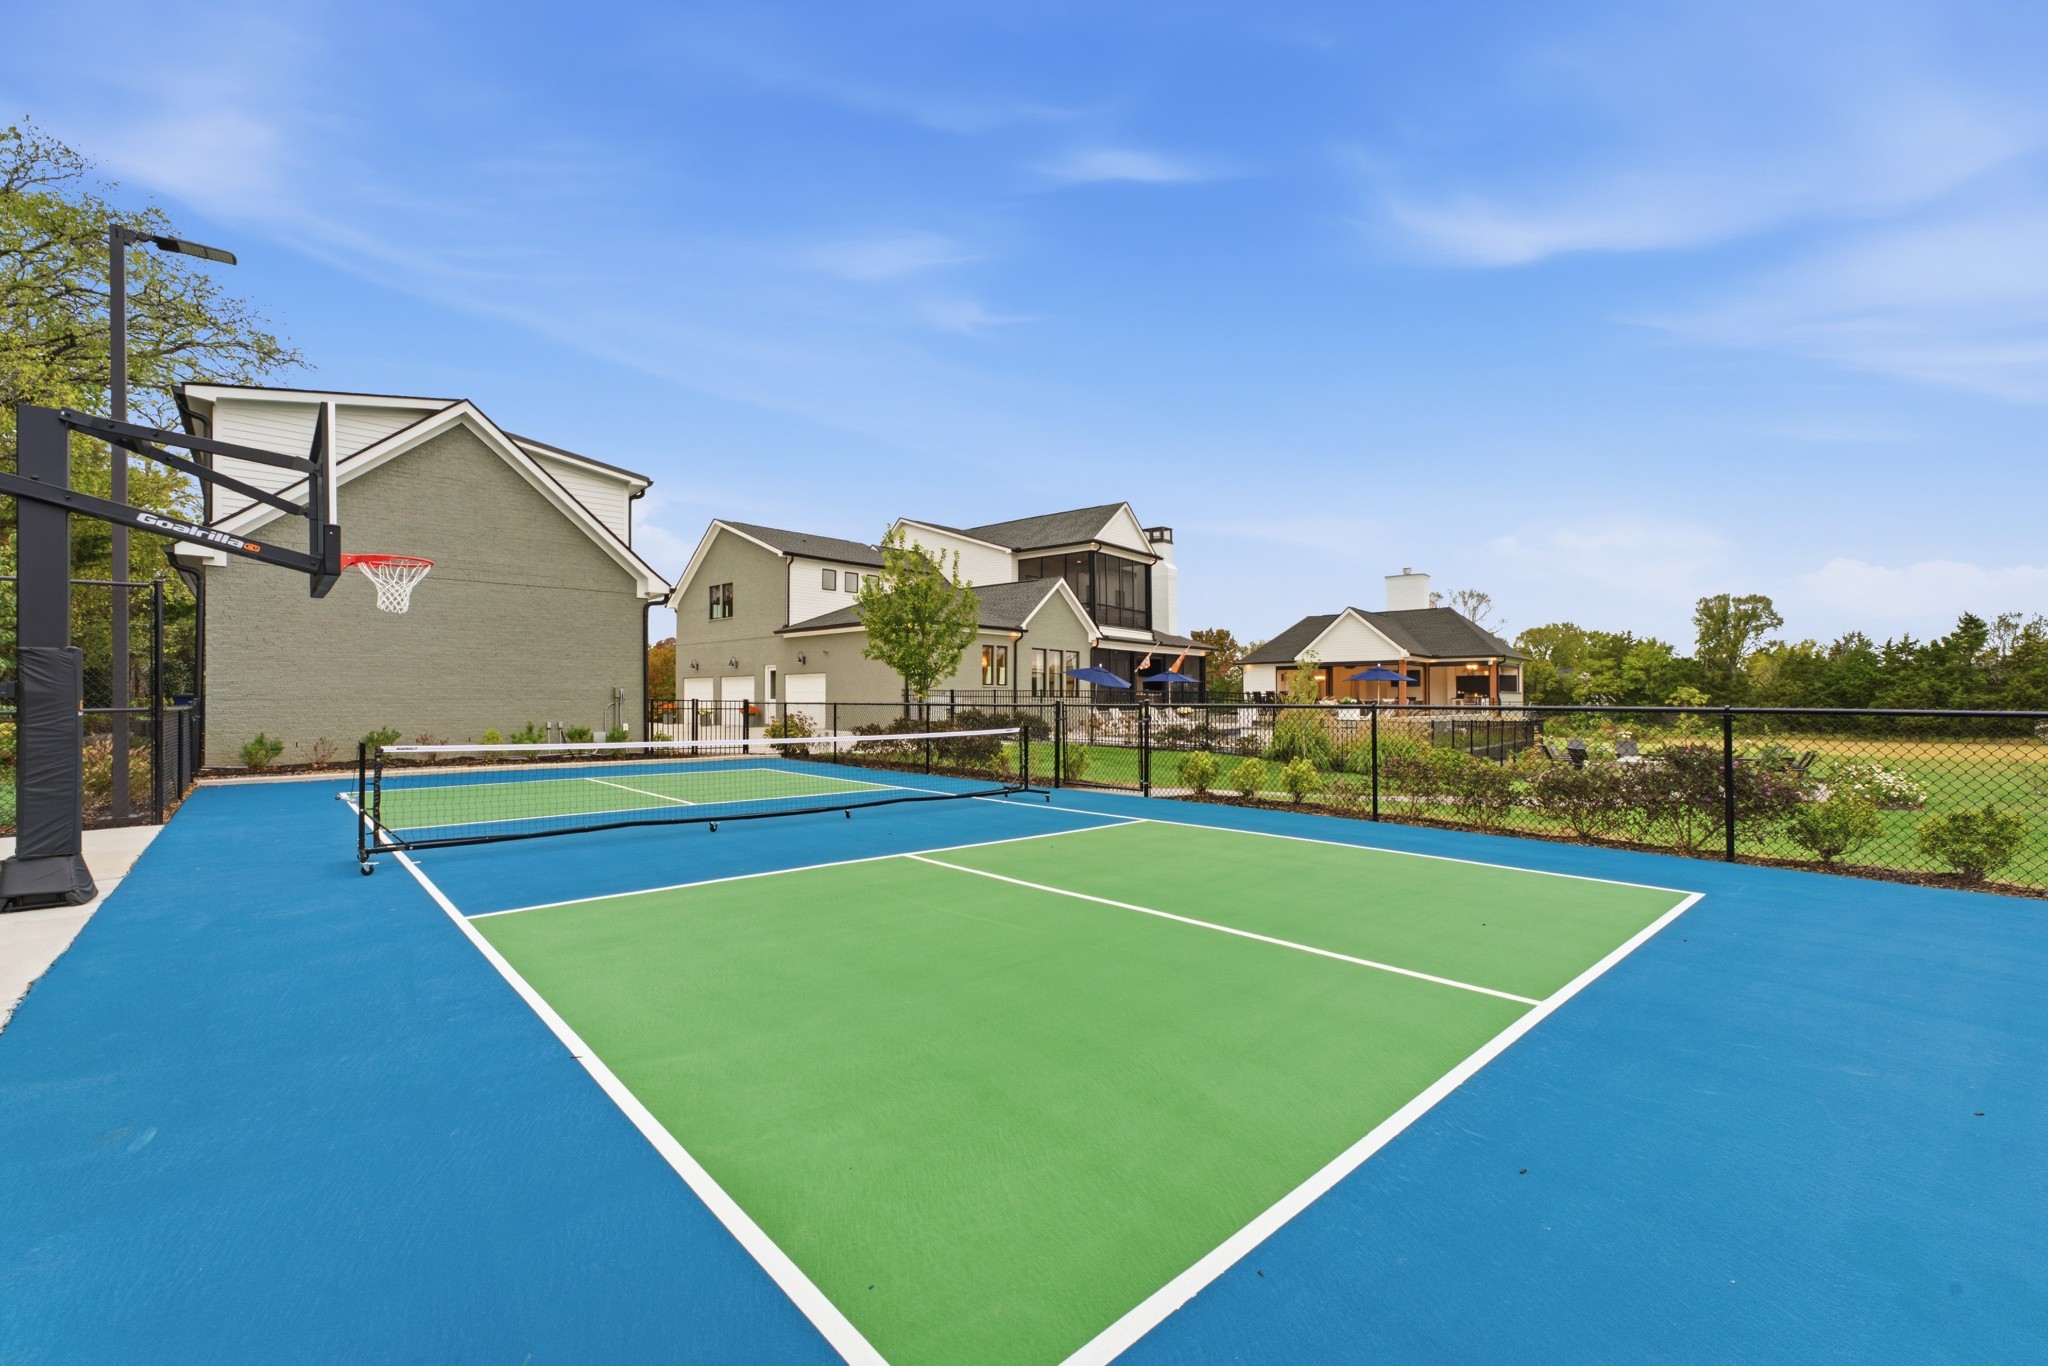
Outdoor pickleball court beside modern homes, with a basketball hoop at the court’s edge.
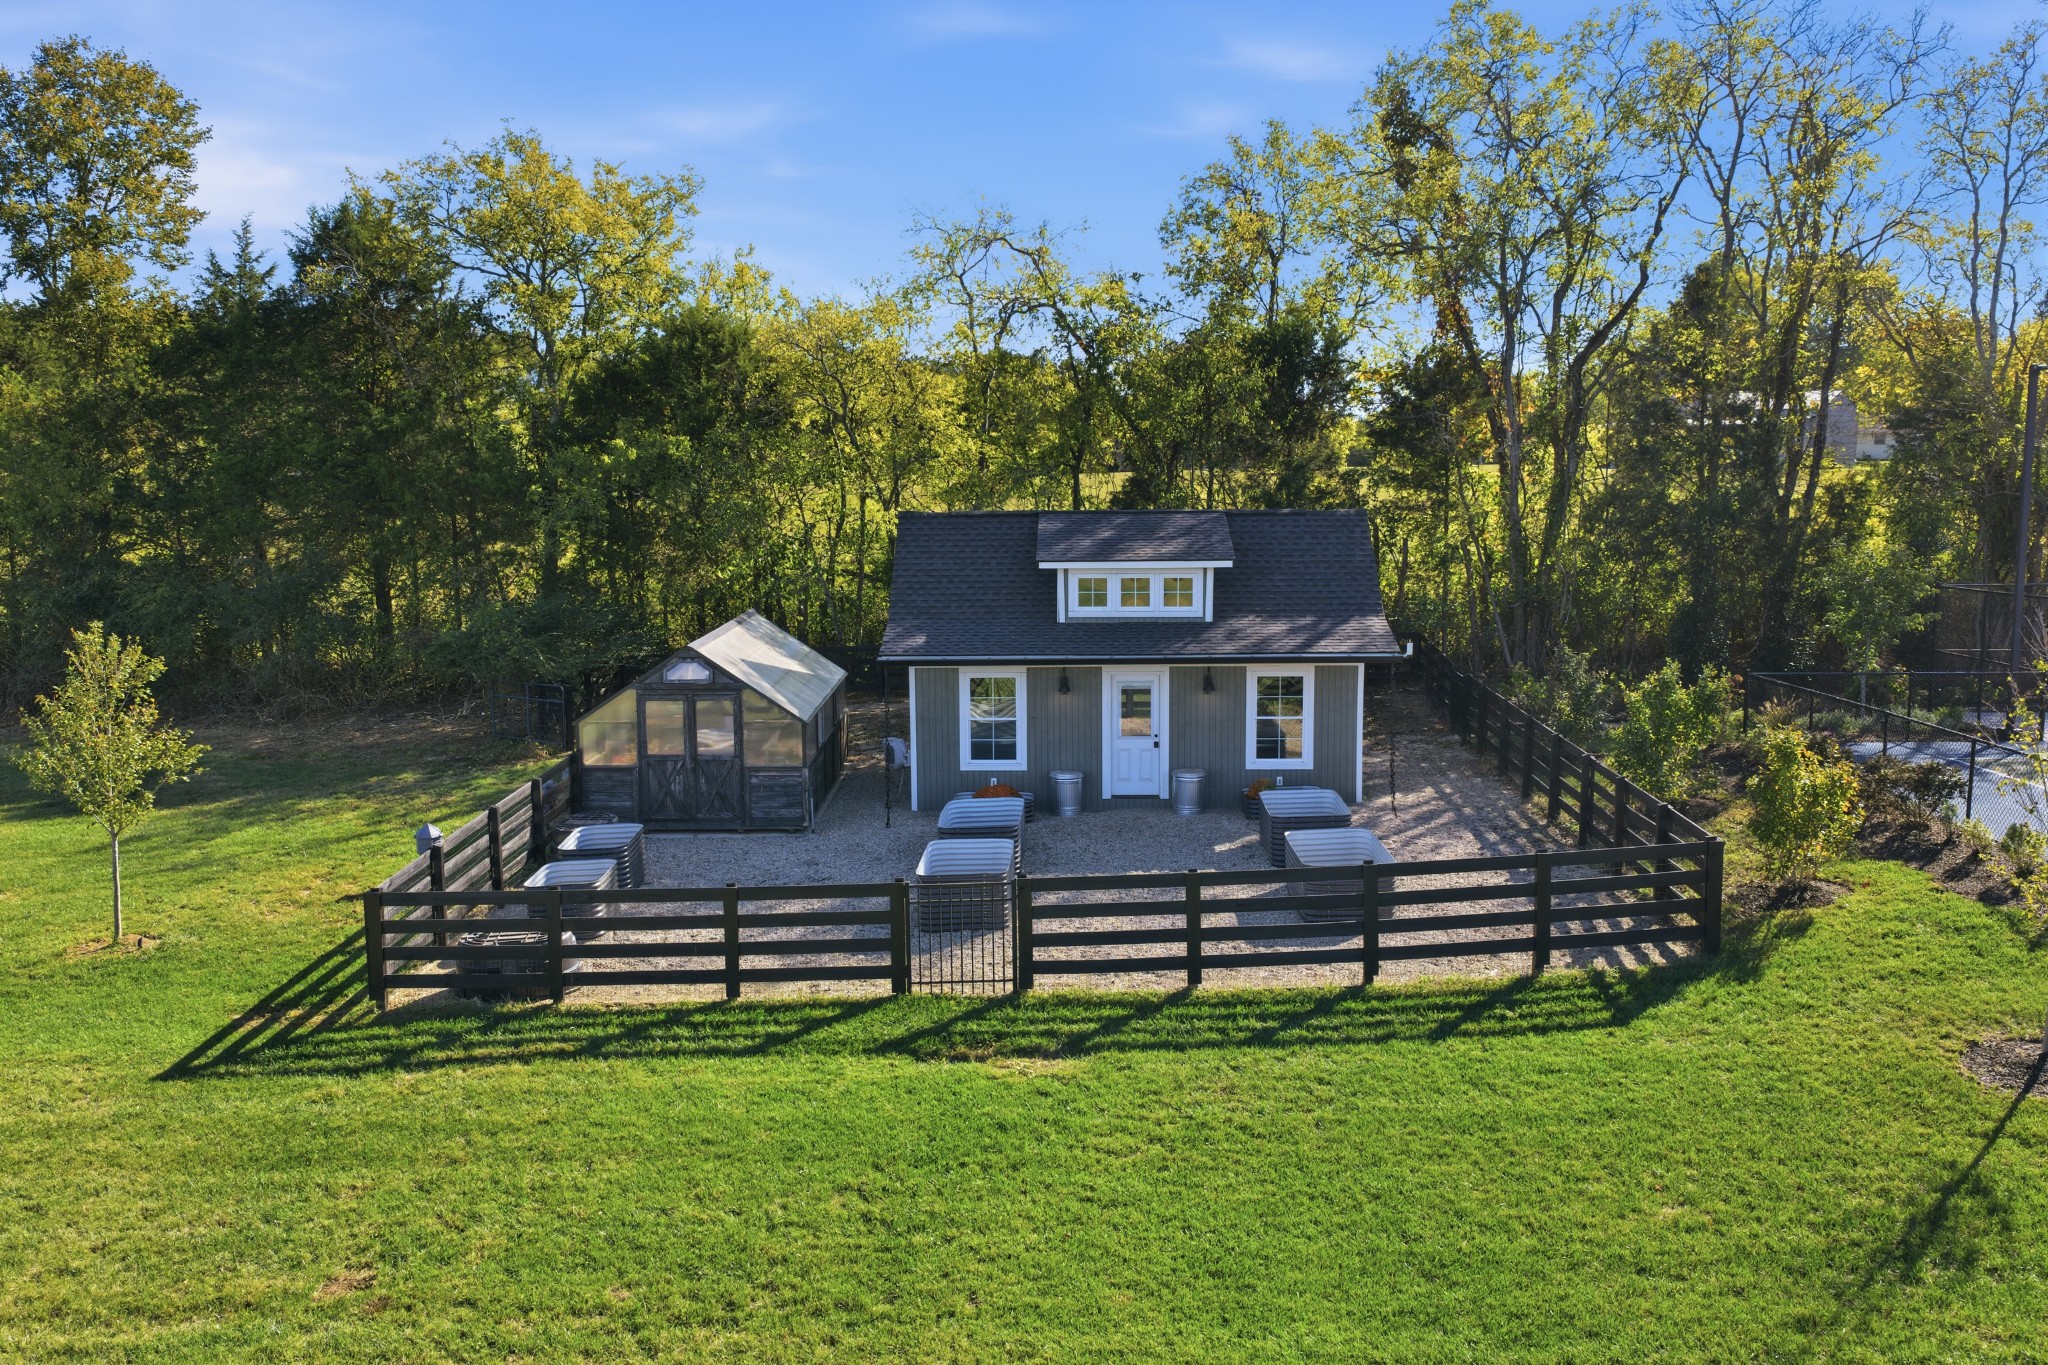
Rear of a gray home with a fenced gravel patio, greenhouse, and wooded surroundings.
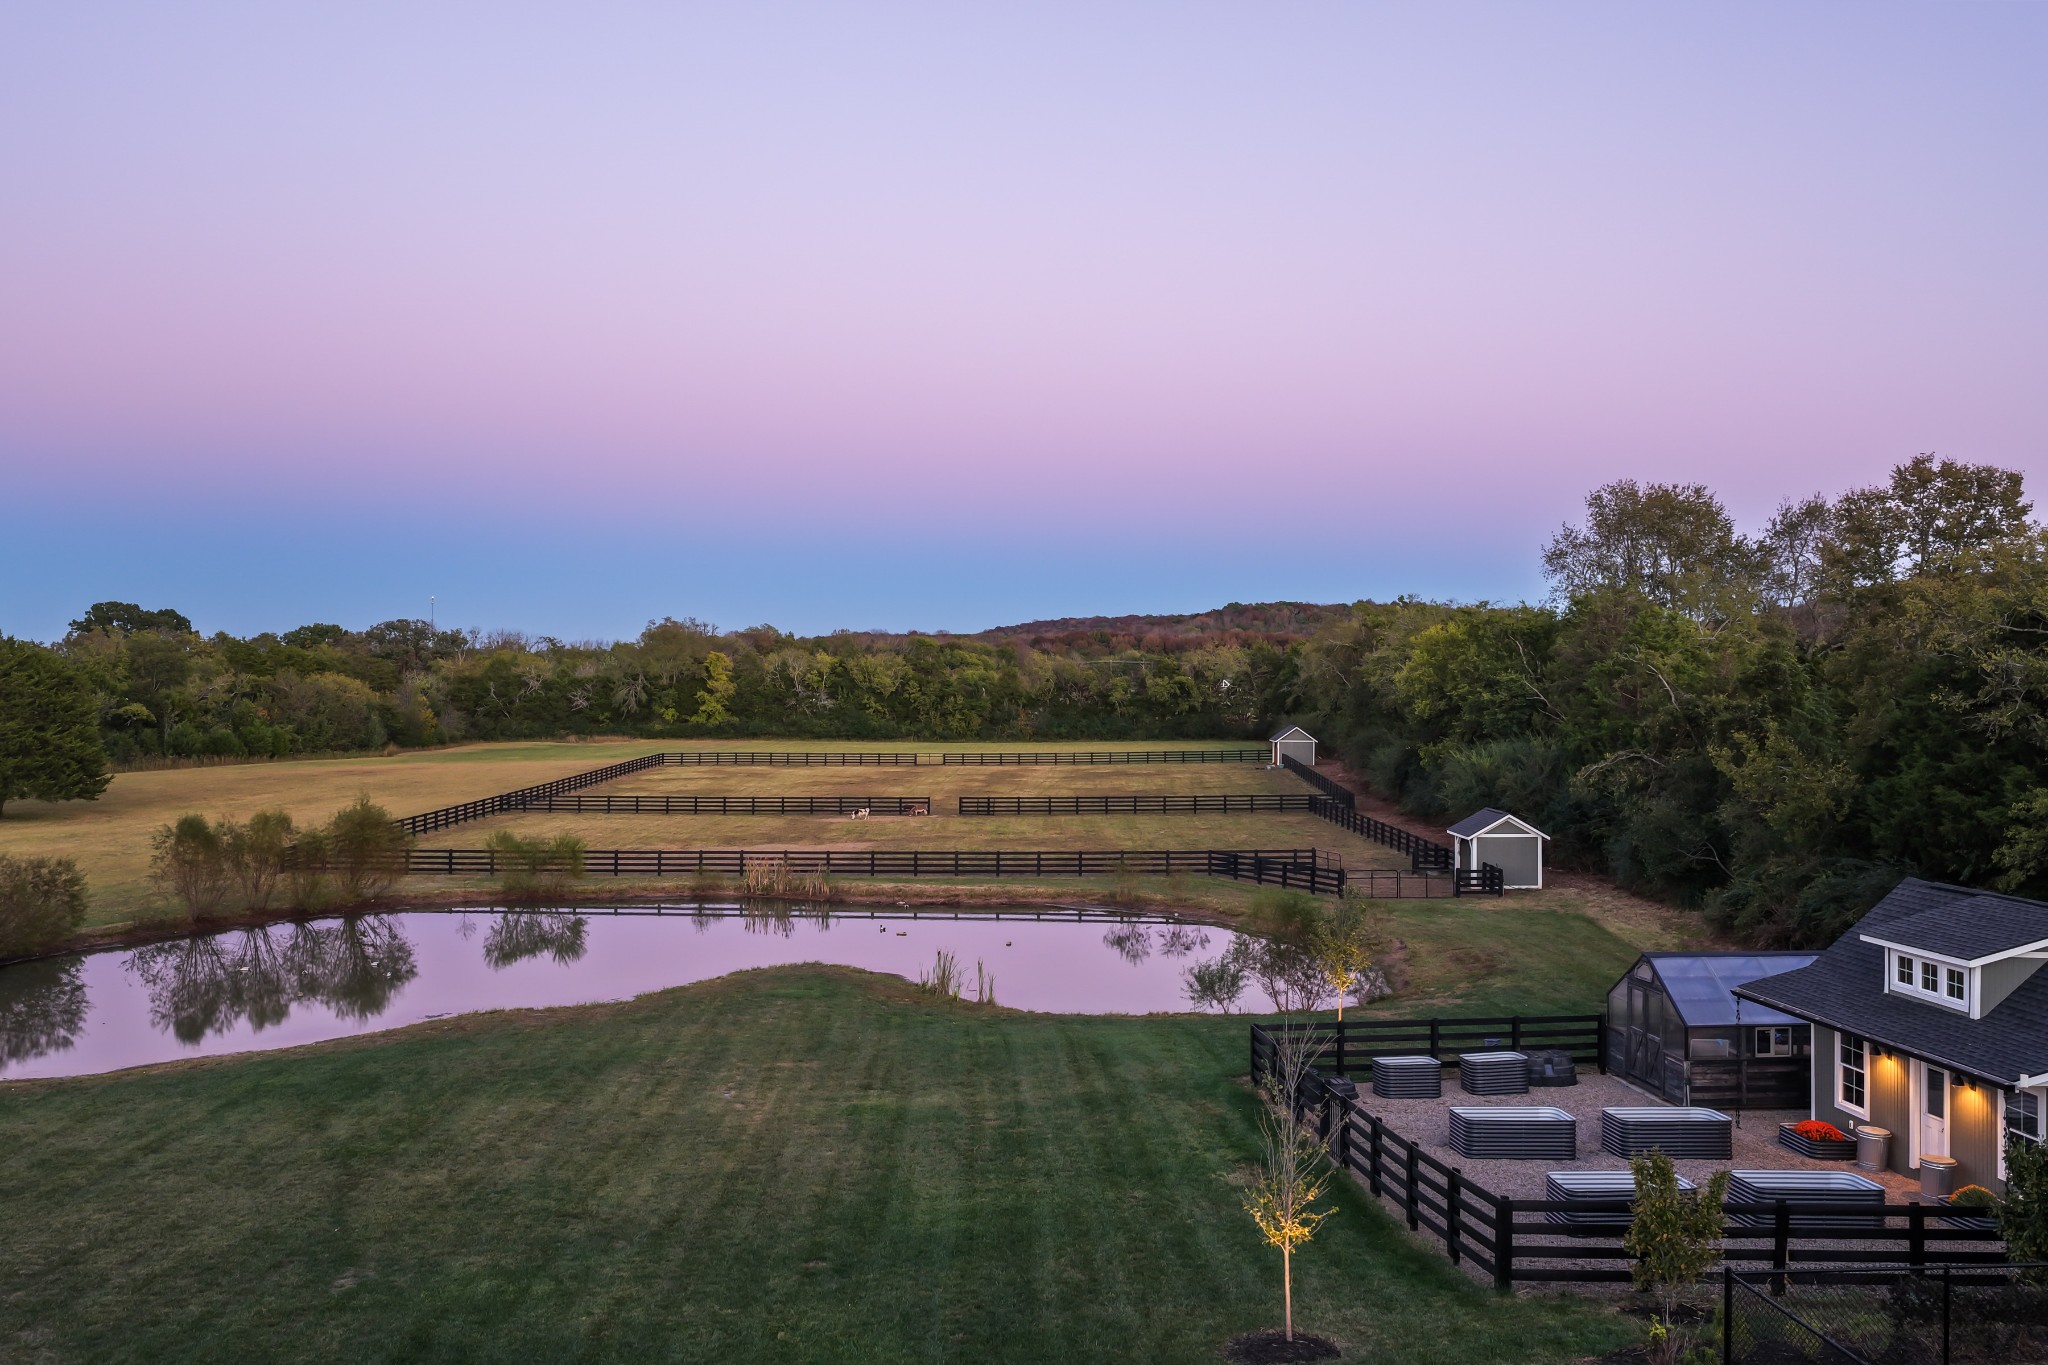
Aerial view of a fenced estate with a pond, paddocks, and a home at dusk.
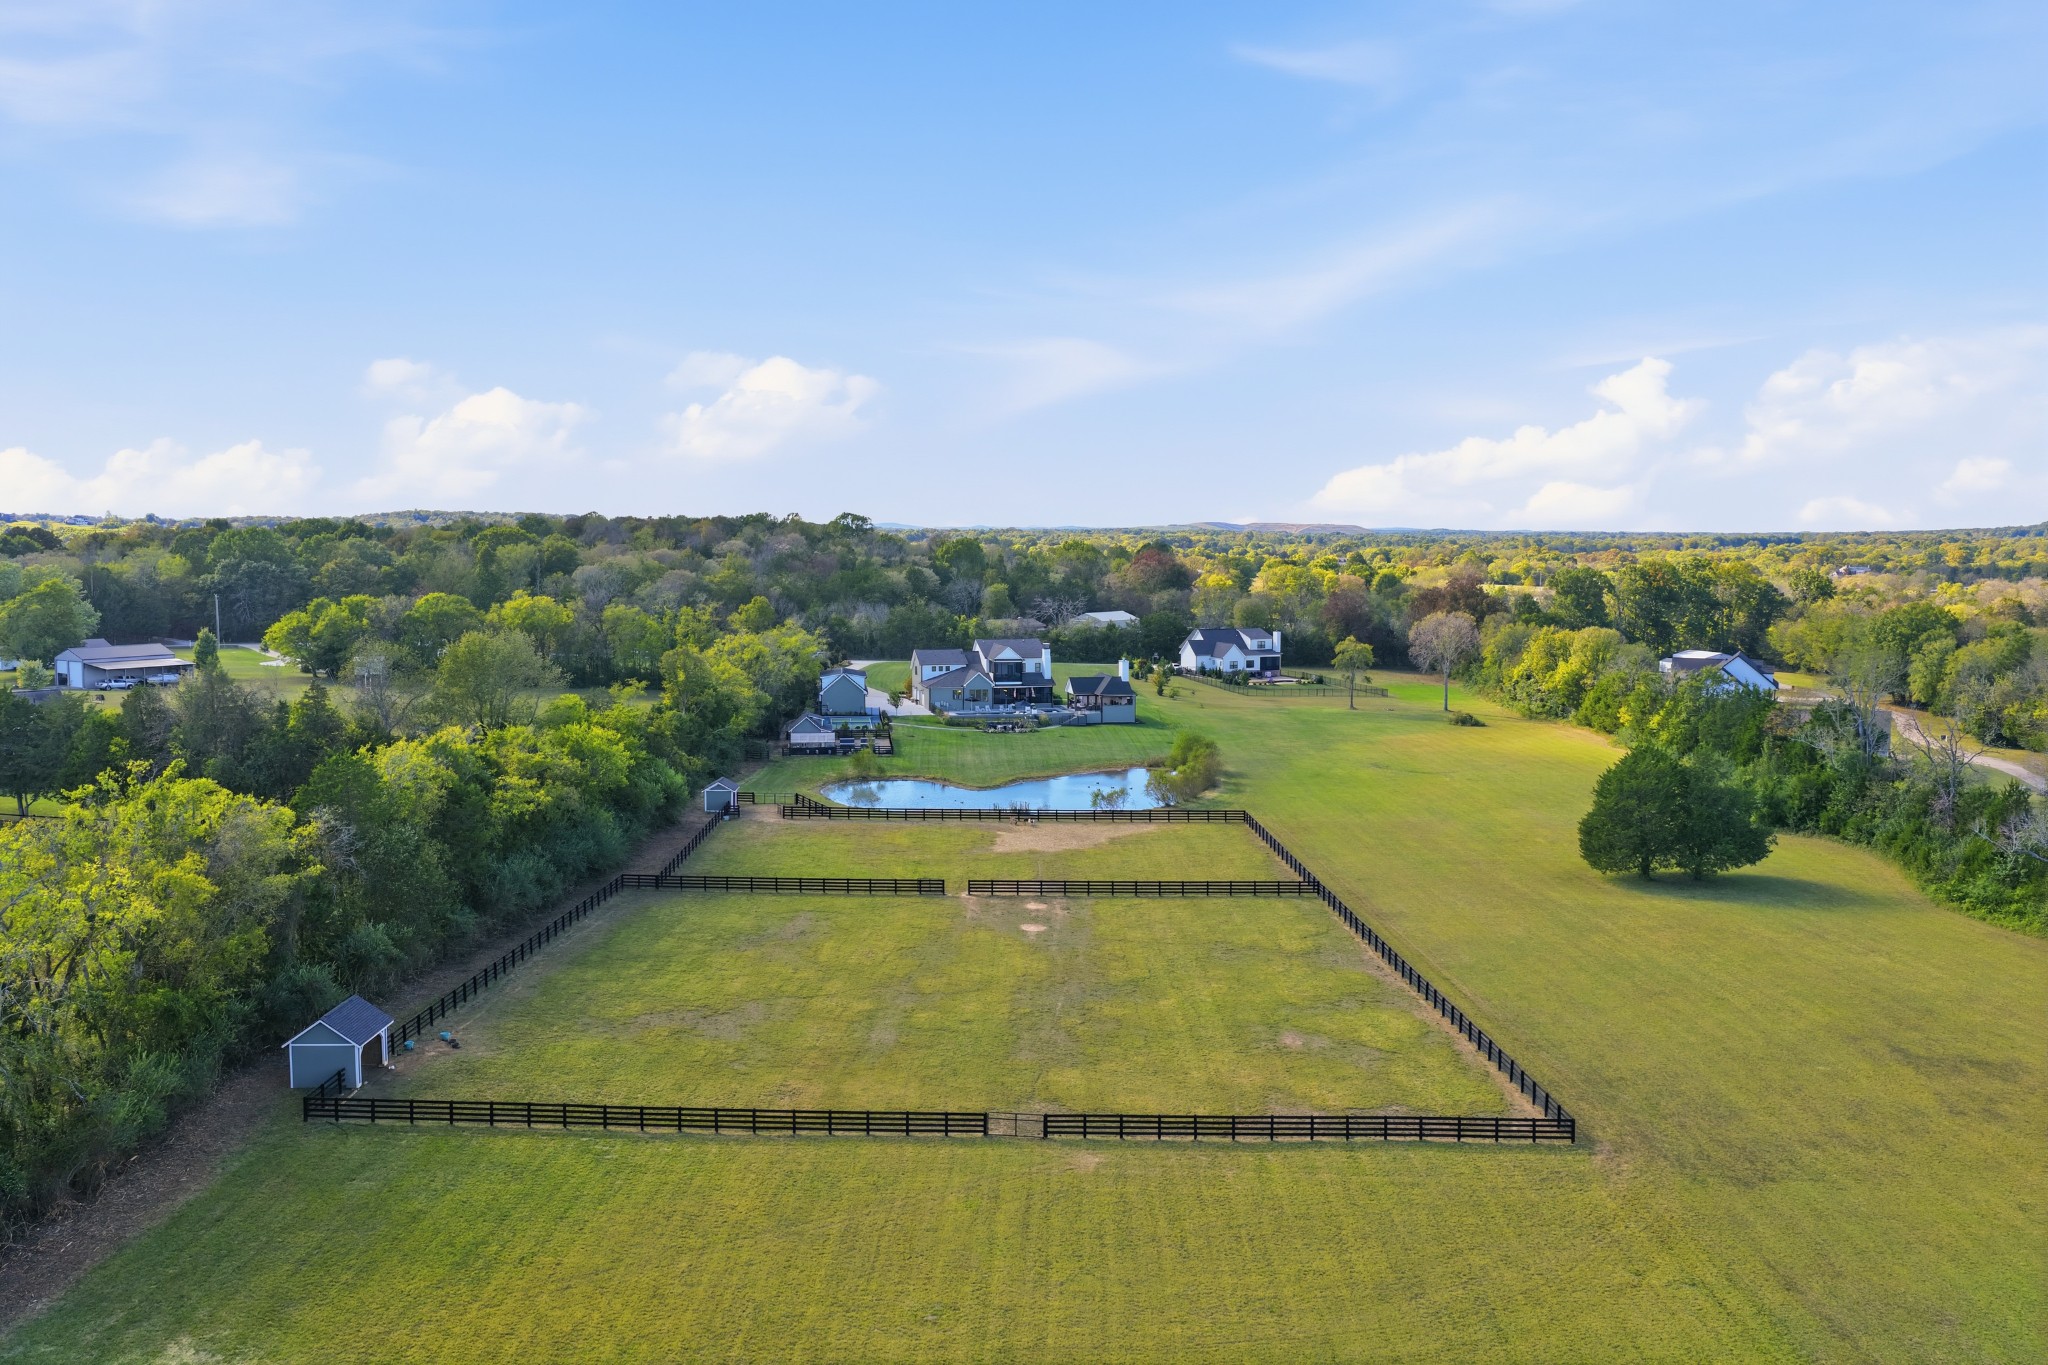
Aerial view of a fenced pasture, pond, and homes surrounded by woods.
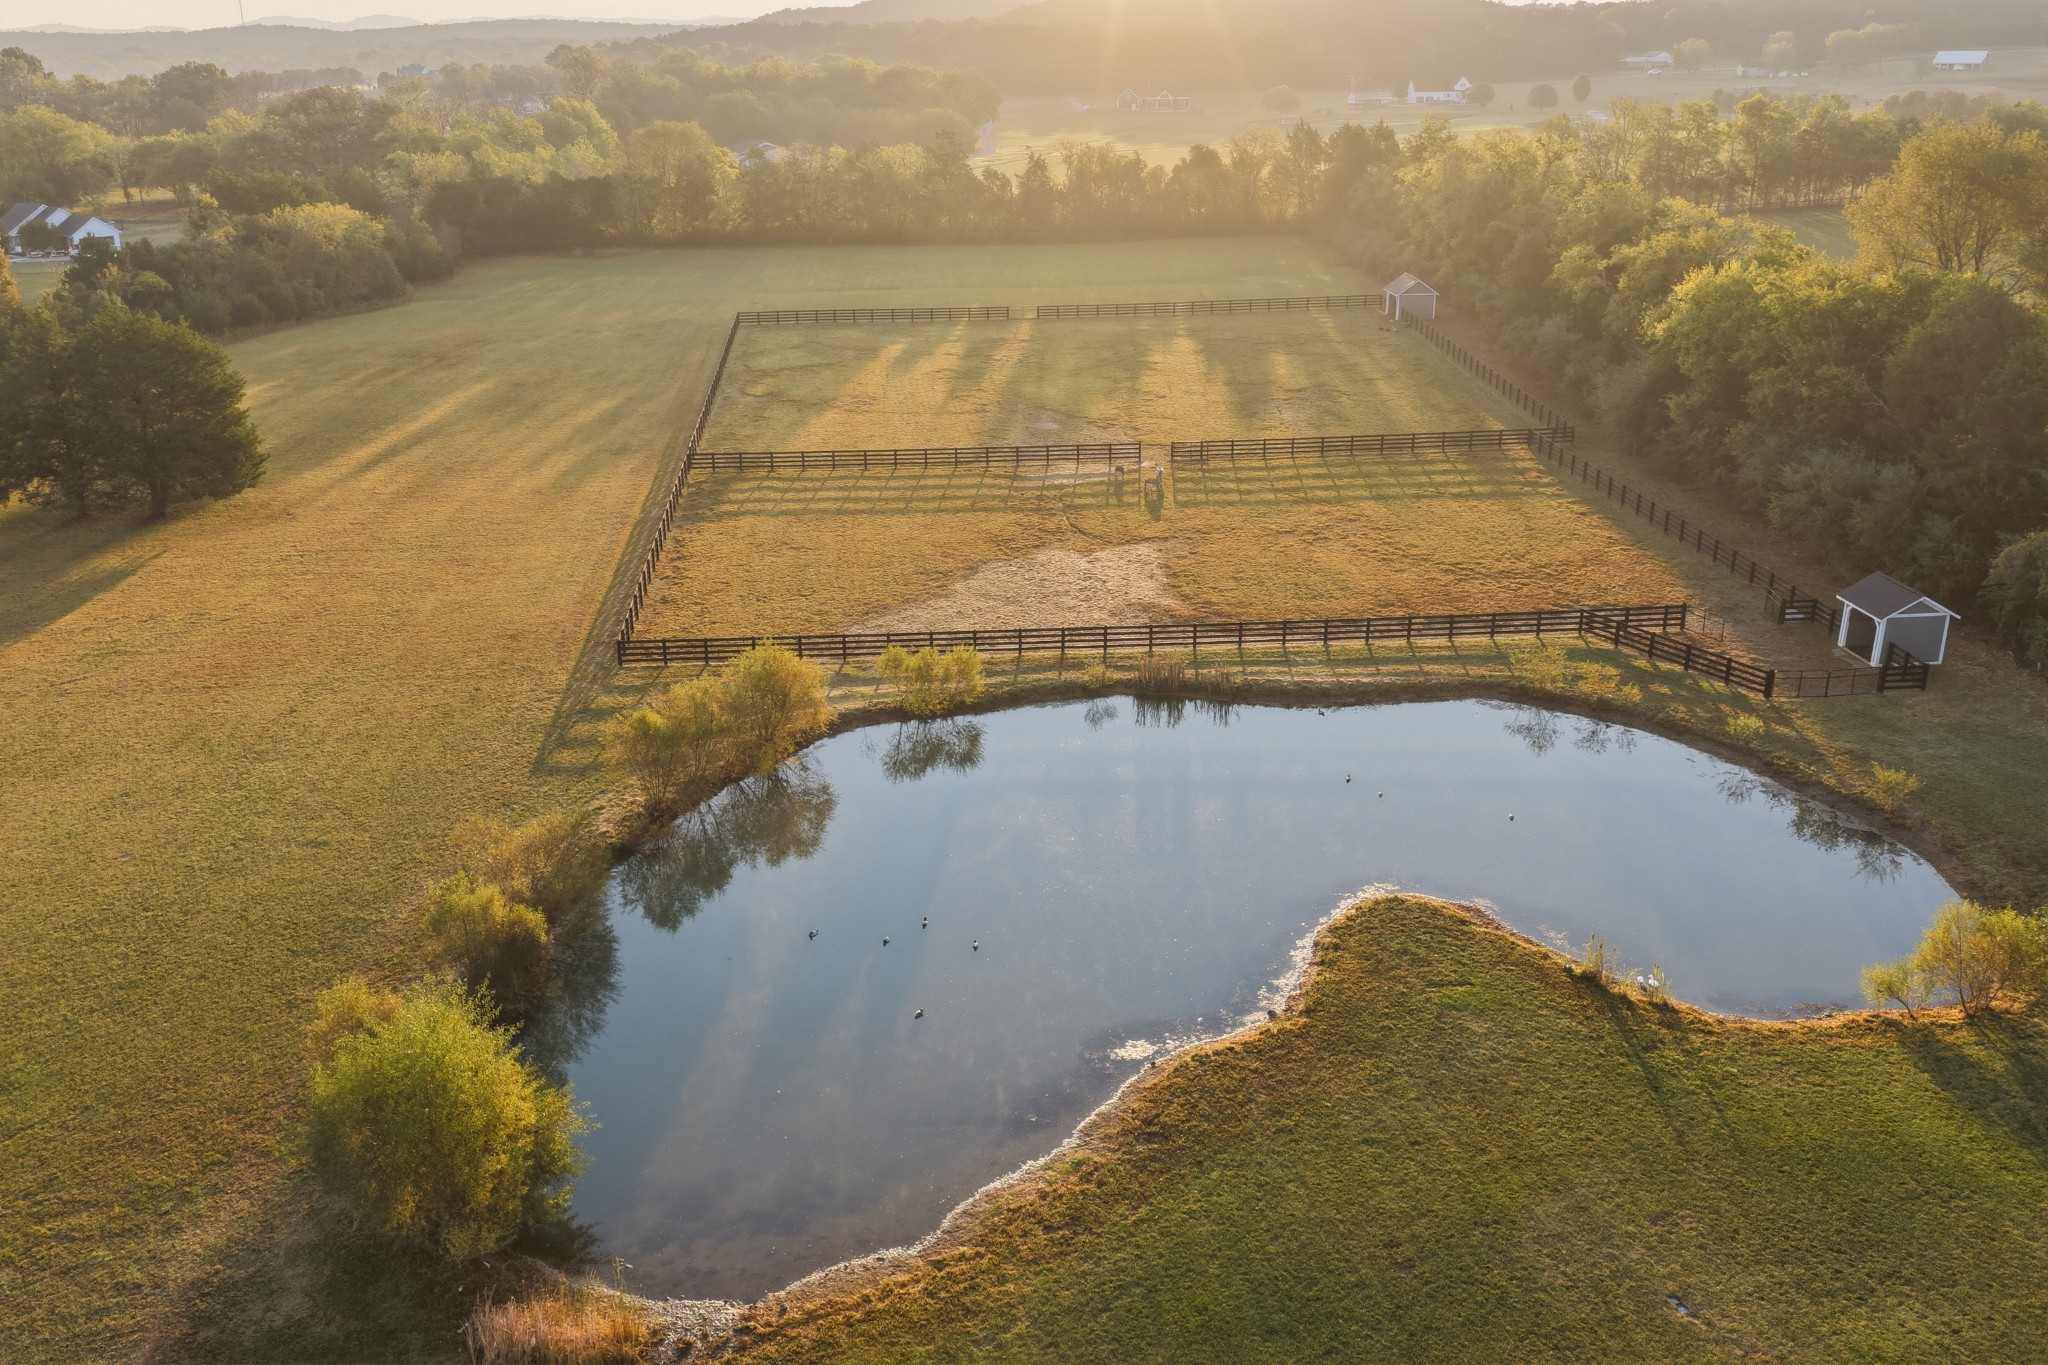
Aerial view of fenced pasture paddocks beside a pond, with small shelters and wooded borders.
Aerial view of a large home beside a pond, with a tennis court and autumn woodland.
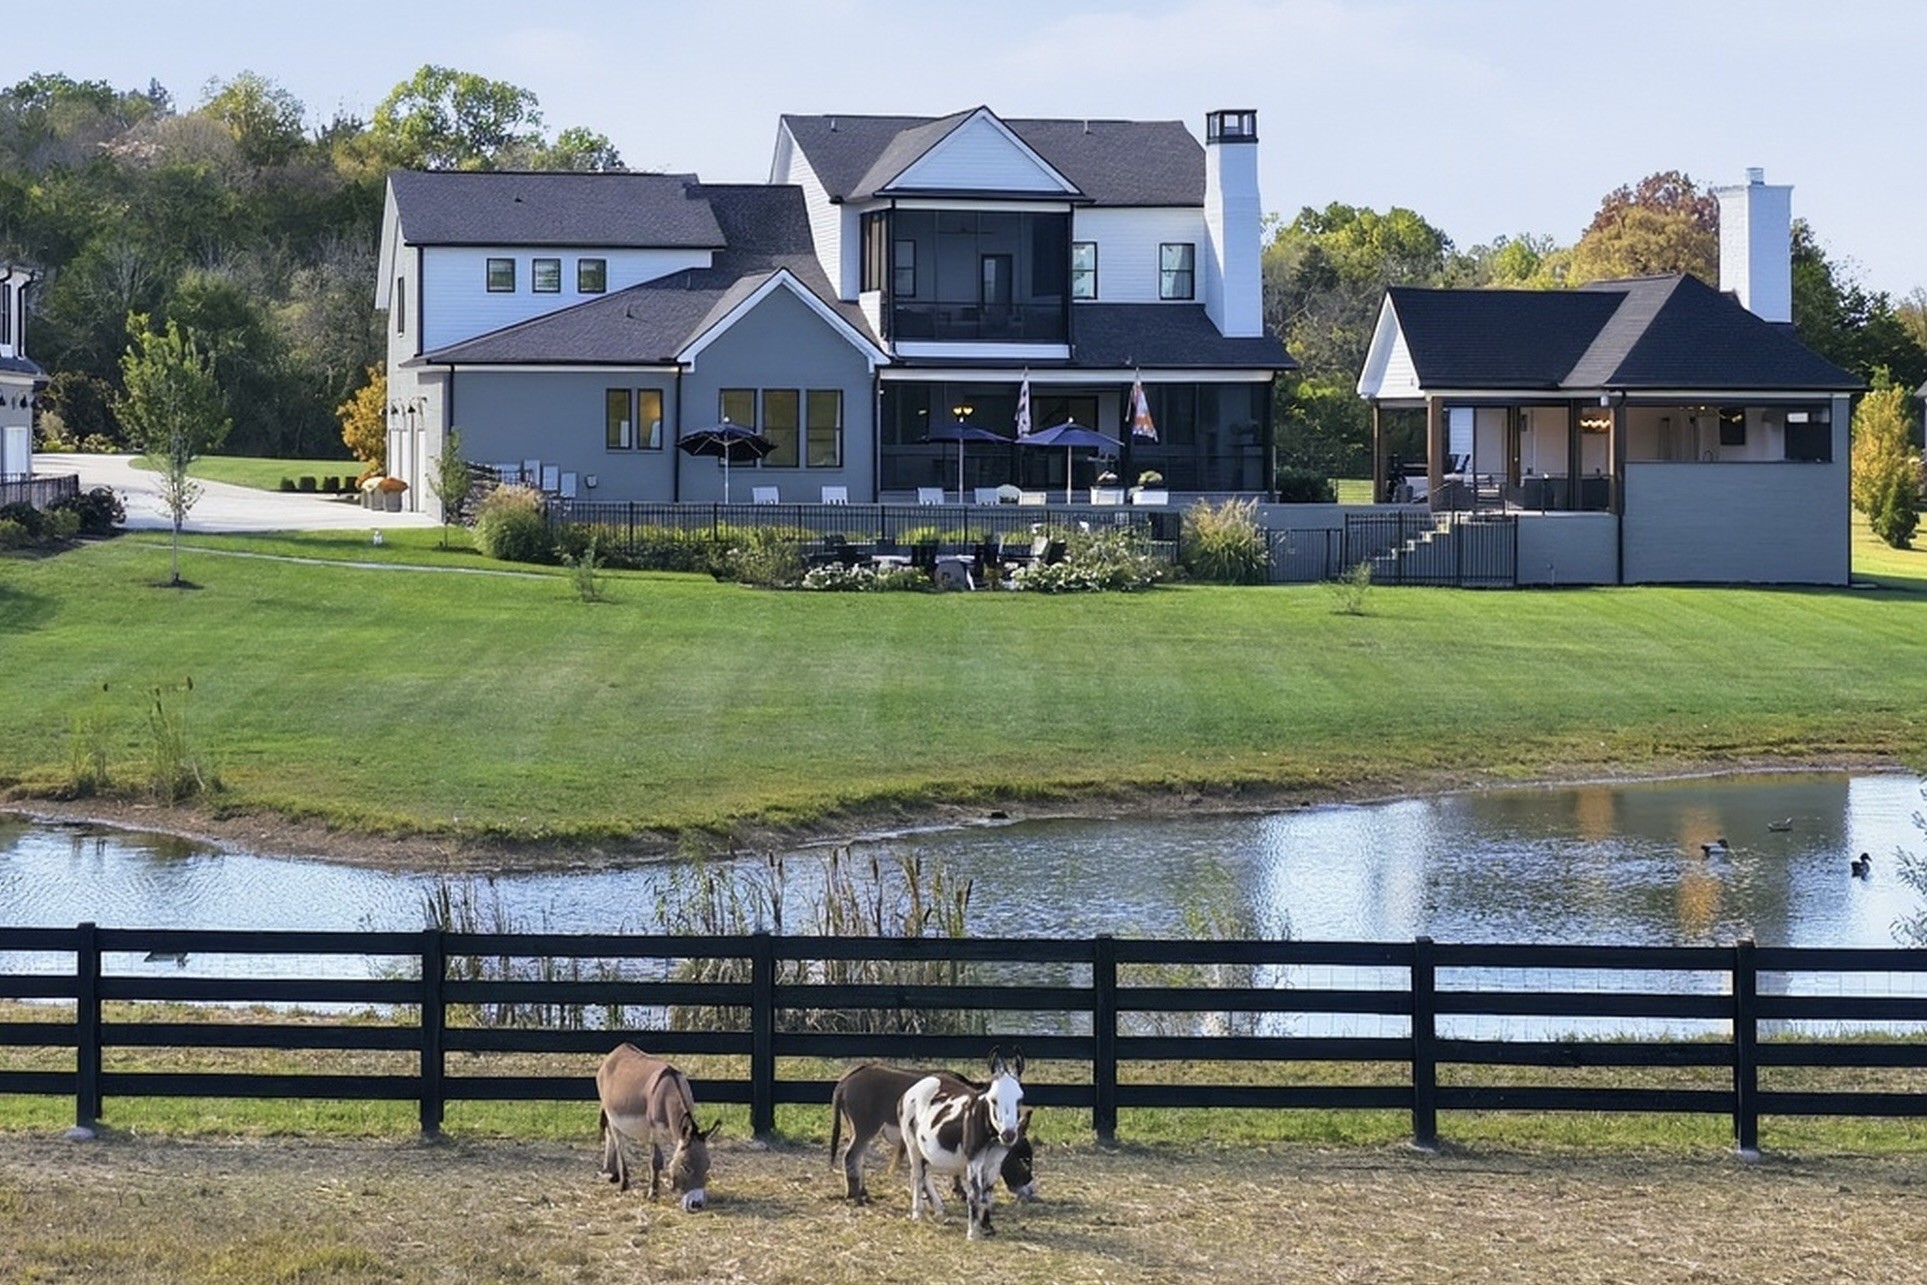
Large modern farmhouse beside a pond, with a fenced lawn and grazing donkeys in the foreground.
Aerial view of a home’s landscaped backyard with two pools, a covered pavilion, and a fire pit.
Large home with a swimming pool, pond, and fenced court, surrounded by expansive lawns.
Aerial view of a wooded estate at dusk, with a pool, tennis court, and multiple buildings.
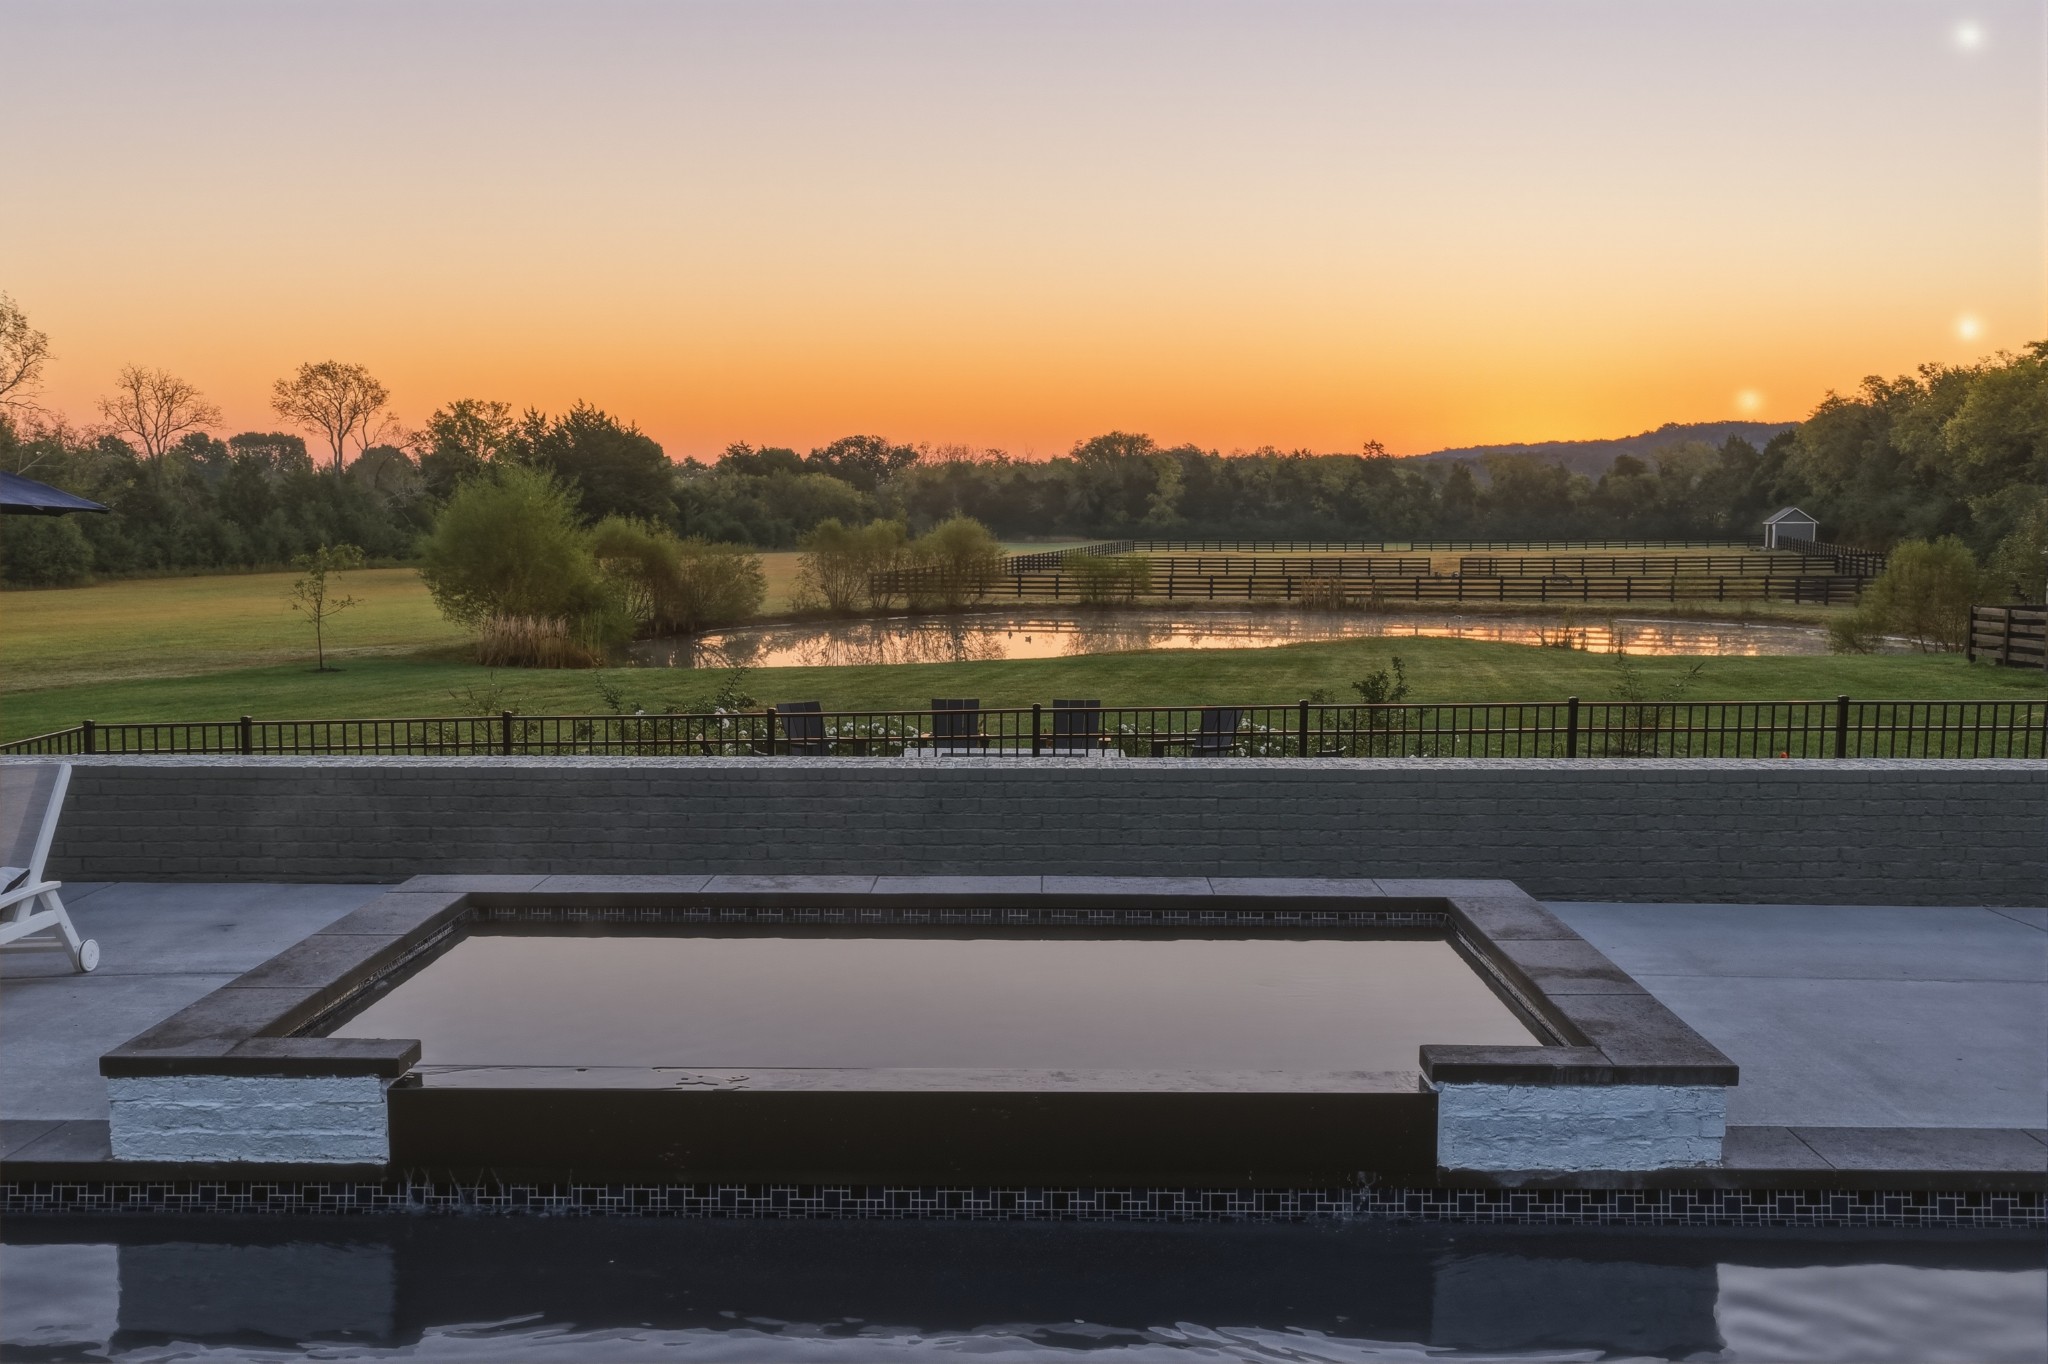
Outdoor pool overlooking a fenced pasture and pond at sunset.
Aerial view of a large home, pond, fenced pasture, and long driveway at sunset.
VIEW PHOTOS
Courtesy of Onward Real Estate, Anne Loy Listing Contact: 6157858733 
$2,695,000

5514 Browns Mill Rd

4 Beds 6 Baths 5,156 Sq.Ft. 7.18 Acres

Description

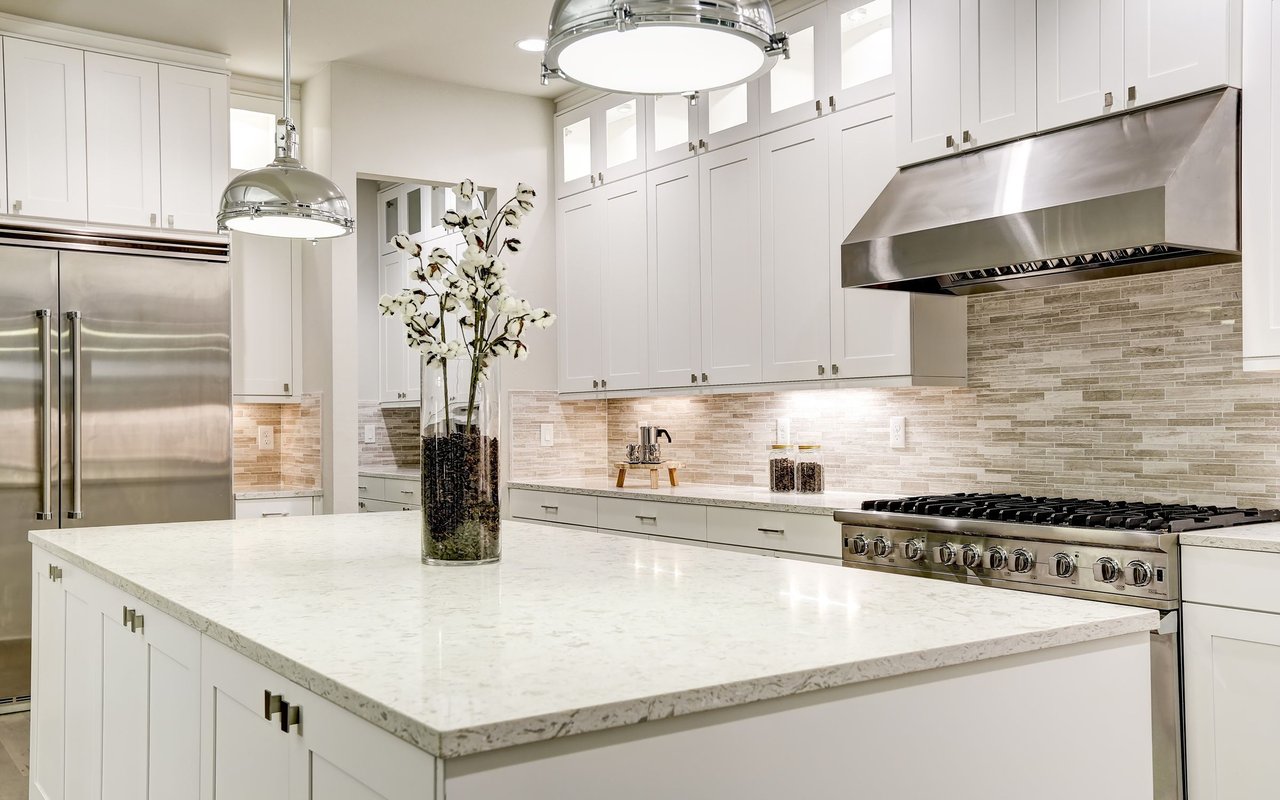
Escape to a 7-acre private sanctuary in Lascassas, where modern luxury, exceptional craftsmanship, and the peace of country living come together! Thoughtfully designed for both everyday comfort and elevated entertaining, this remarkable 4 bedroom, 5.5 bathroom boasts an impressive array of living spaces, including two offices, a media room, bonus room, bunk room, and screened porches on both the main level and upper-level balcony. Inside, discover a completely custom-designed kitchen, a built-in sauna, dog wash station, and custom trim throughout, reflecting the attention to detail found in every corner. Step outside to your own resort-style oasis, featuring an in-ground pool with tanning ledge, hot tub, and a 900 sq ft covered outdoor kitchen and patio, complete with retractable screens and a bathroom. Enjoy a game at the lighted pickleball court, embrace sustainable living with your own custom greenhouse, or just sit and relax by the built-in fire pit! The backyard pond is home to ducks, and the back pastures have split-rail fencing with 2 animal shelters that are currently home to 3 friendly donkeys. Property also offers 2.5-car attached garage, and 3-car detached garage with a full 700 sq ft apartment above! Apartment has full kitchen with living space, 1 bedroom + 1 bathroom-- ideal for family, guests, or renters. This one-of-a-kind property is perfect for both everyday living and entertaining!

Share Property

Location

5514 Browns Mill Rd, Lascassas, TN 37085

Status

For Sale
Anne  Loy

Anne Loy

TITLE

REALTOR®

Melinda  Morrissey

Melinda Morrissey

TITLE

REALTOR®

Property Amenities

Interior
Laundry room Electric Dryer Hookup, Washer Hookup
Fireplace Gas, Living Room, Wood Burning
Appliances Double Oven, Cooktop, Dishwasher, Disposal, Dryer, Microwave, Refrigerator, Stainless Steel Appliance(s), Washer
Flooring Wood, Tile
Total Bedrooms: 4
Half Bathrooms: 1
Full Bathrooms: 5
Other Interior Features Air Filter, Built-in Features, Ceiling Fan(s), Entrance Foyer, Extra Closets, High Ceilings, Open Floorplan, Pantry, Walk-In Closet(s), High Speed Internet, Kitchen Island
Area & Lot
Total area 5,156 Sq.Ft.
Lot Area 7.18 Acres
Living area 5,156 Sq.Ft.
MLS® ID 3624081
Year Built 2021
High School Oakland High School
Middle School Oakland Middle School
Elementary School Lascassas Elementary
Water Frontage Pond
Type Residential
Status For Sale
Exterior
Stories 2
Pool In Ground
Air conditioning Central Air, Electric
Heat type Central, Heat Pump, Other
Water Source Private
Garage Space 5.0
Security Features Carbon Monoxide Detector(s), Smoke Detector(s)
Sewer Septic Tank
Other Exterior Features Balcony
Parking Garage Door Opener, Attached/Detached
Lot Features Level, Views
Roof Shingle
Utilities Electricity Available, Water Available
Finance
Sales Price $2,695,000
Real Estate Tax $5,628 yearly
Aerial view of a large country home beside a pond, with expansive lawns and wooded grounds.

Schedule a Showing

We would love to show you our beautiful property. Please select your preferred date and time below. An agent will be in touch shortly to confirm your appointment.

Schedule a Showing

We would love to show you our beautiful property. Please select your preferred date and time below. An agent will be in touch shortly to confirm your appointment.

Thank you for your interest in 5514 Browns Mill Rd, Lascassas, TN 37085. We are reviewing your request and will be in touch shortly!

Mortgage Calculator

Estimate your monthly mortgage payment, including the principal and interest, property taxes, and HOA. Adjust the values to generate a more accurate rate.

All estimates are provided for informational purposes only. Actual amounts may vary.
$0,000 Your Payment 20 15 65
$0,000 Your Payment

Rutherford County

Work With Us

Get assistance in determining current property value, crafting a competitive offer, writing and negotiating a contract, and much more. Contact us today