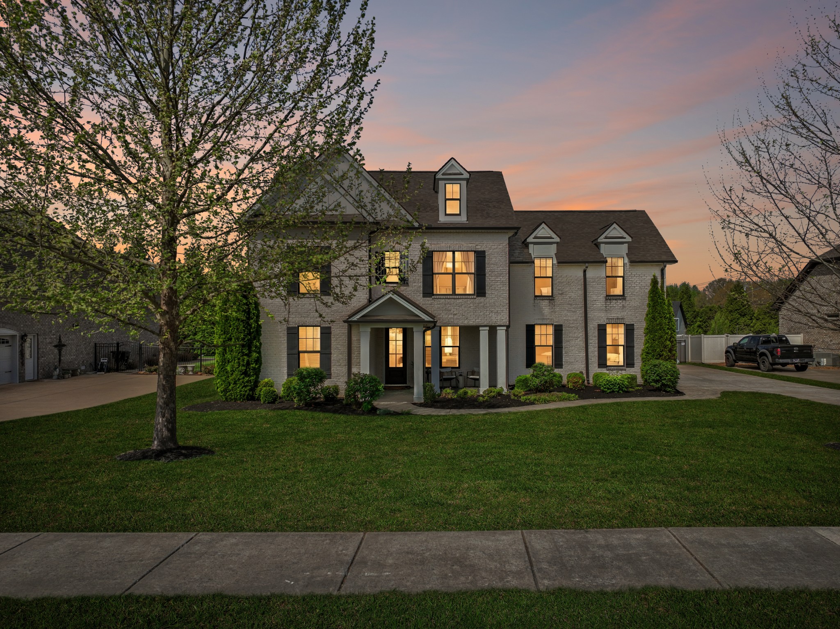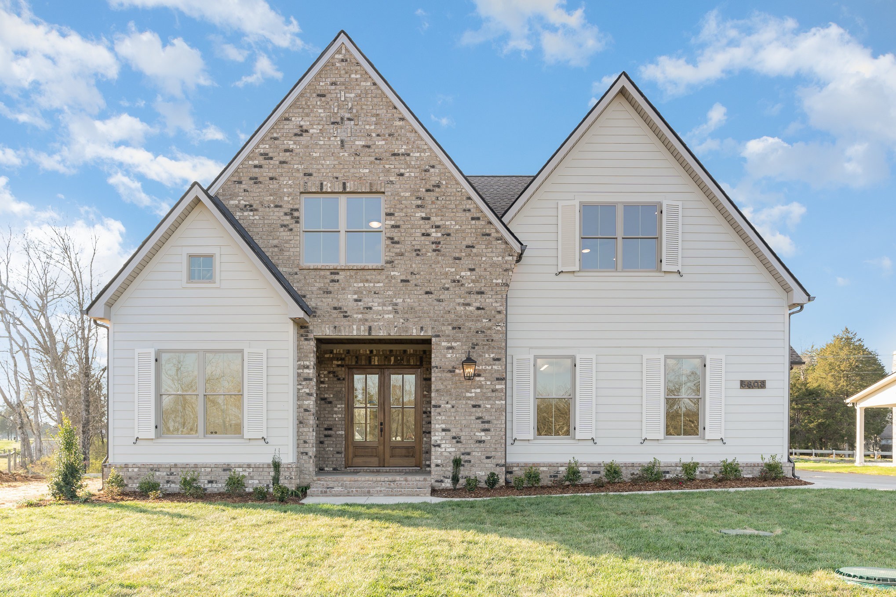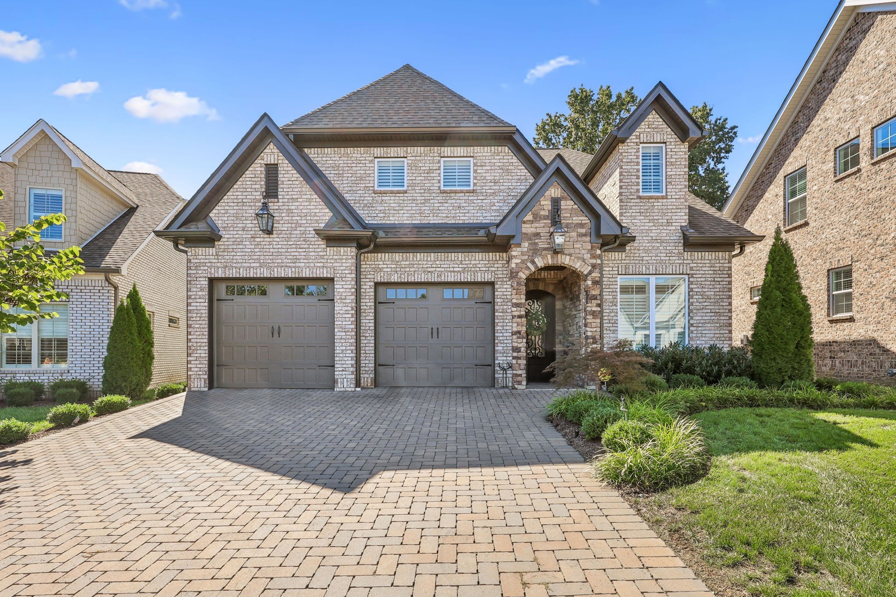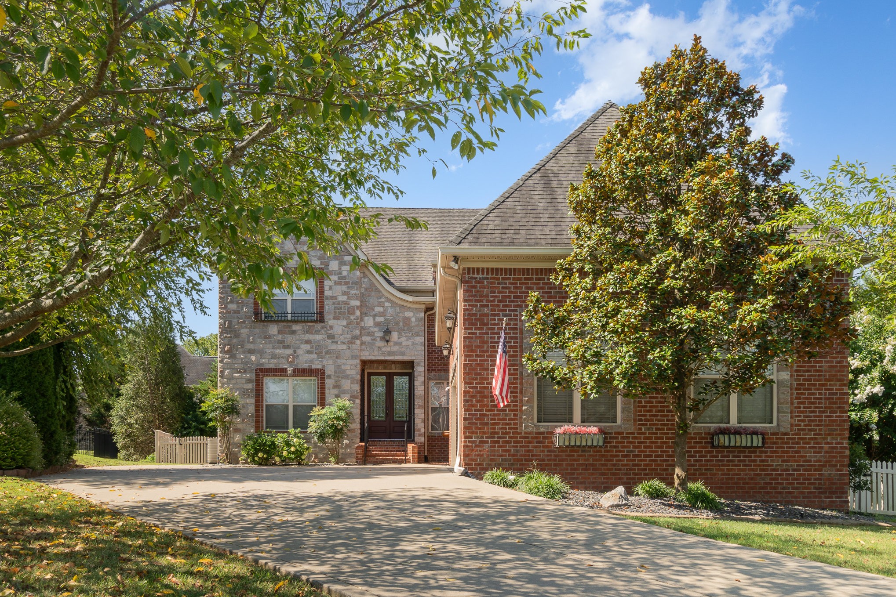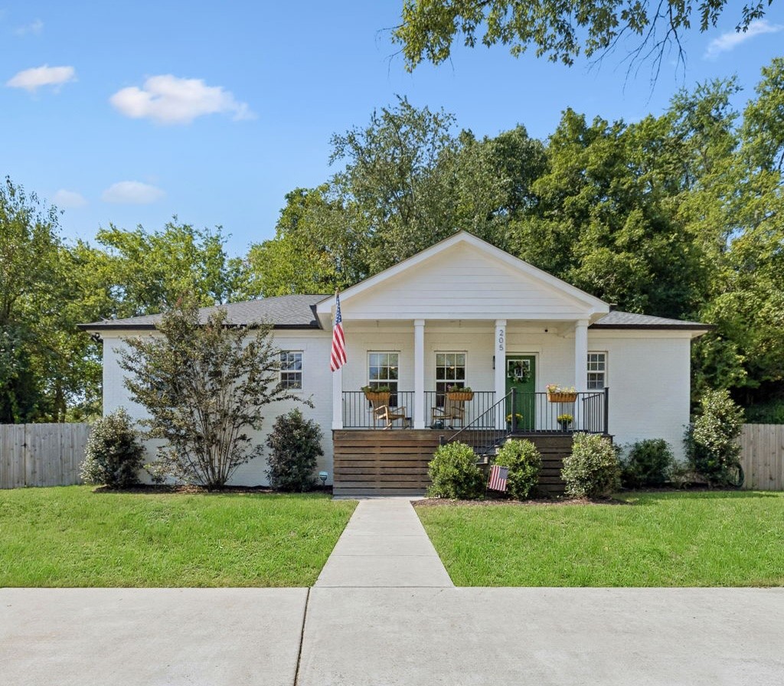
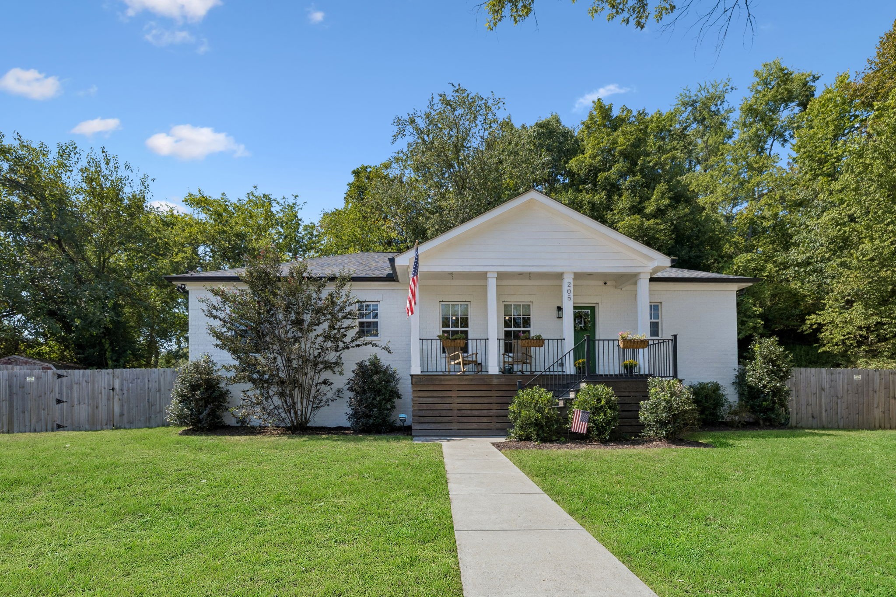
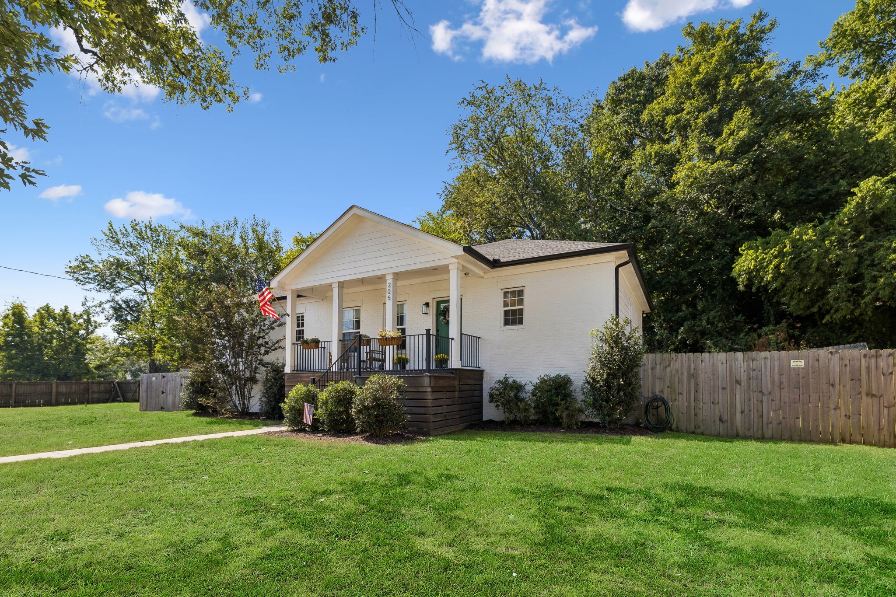
White single-story home with a covered porch, raised deck, and walkway through the lawn.
White brick home with a raised porch, green front door, and walkway across a fenced lawn.
White-brick home with a covered front porch, fenced lawn, and mature trees.
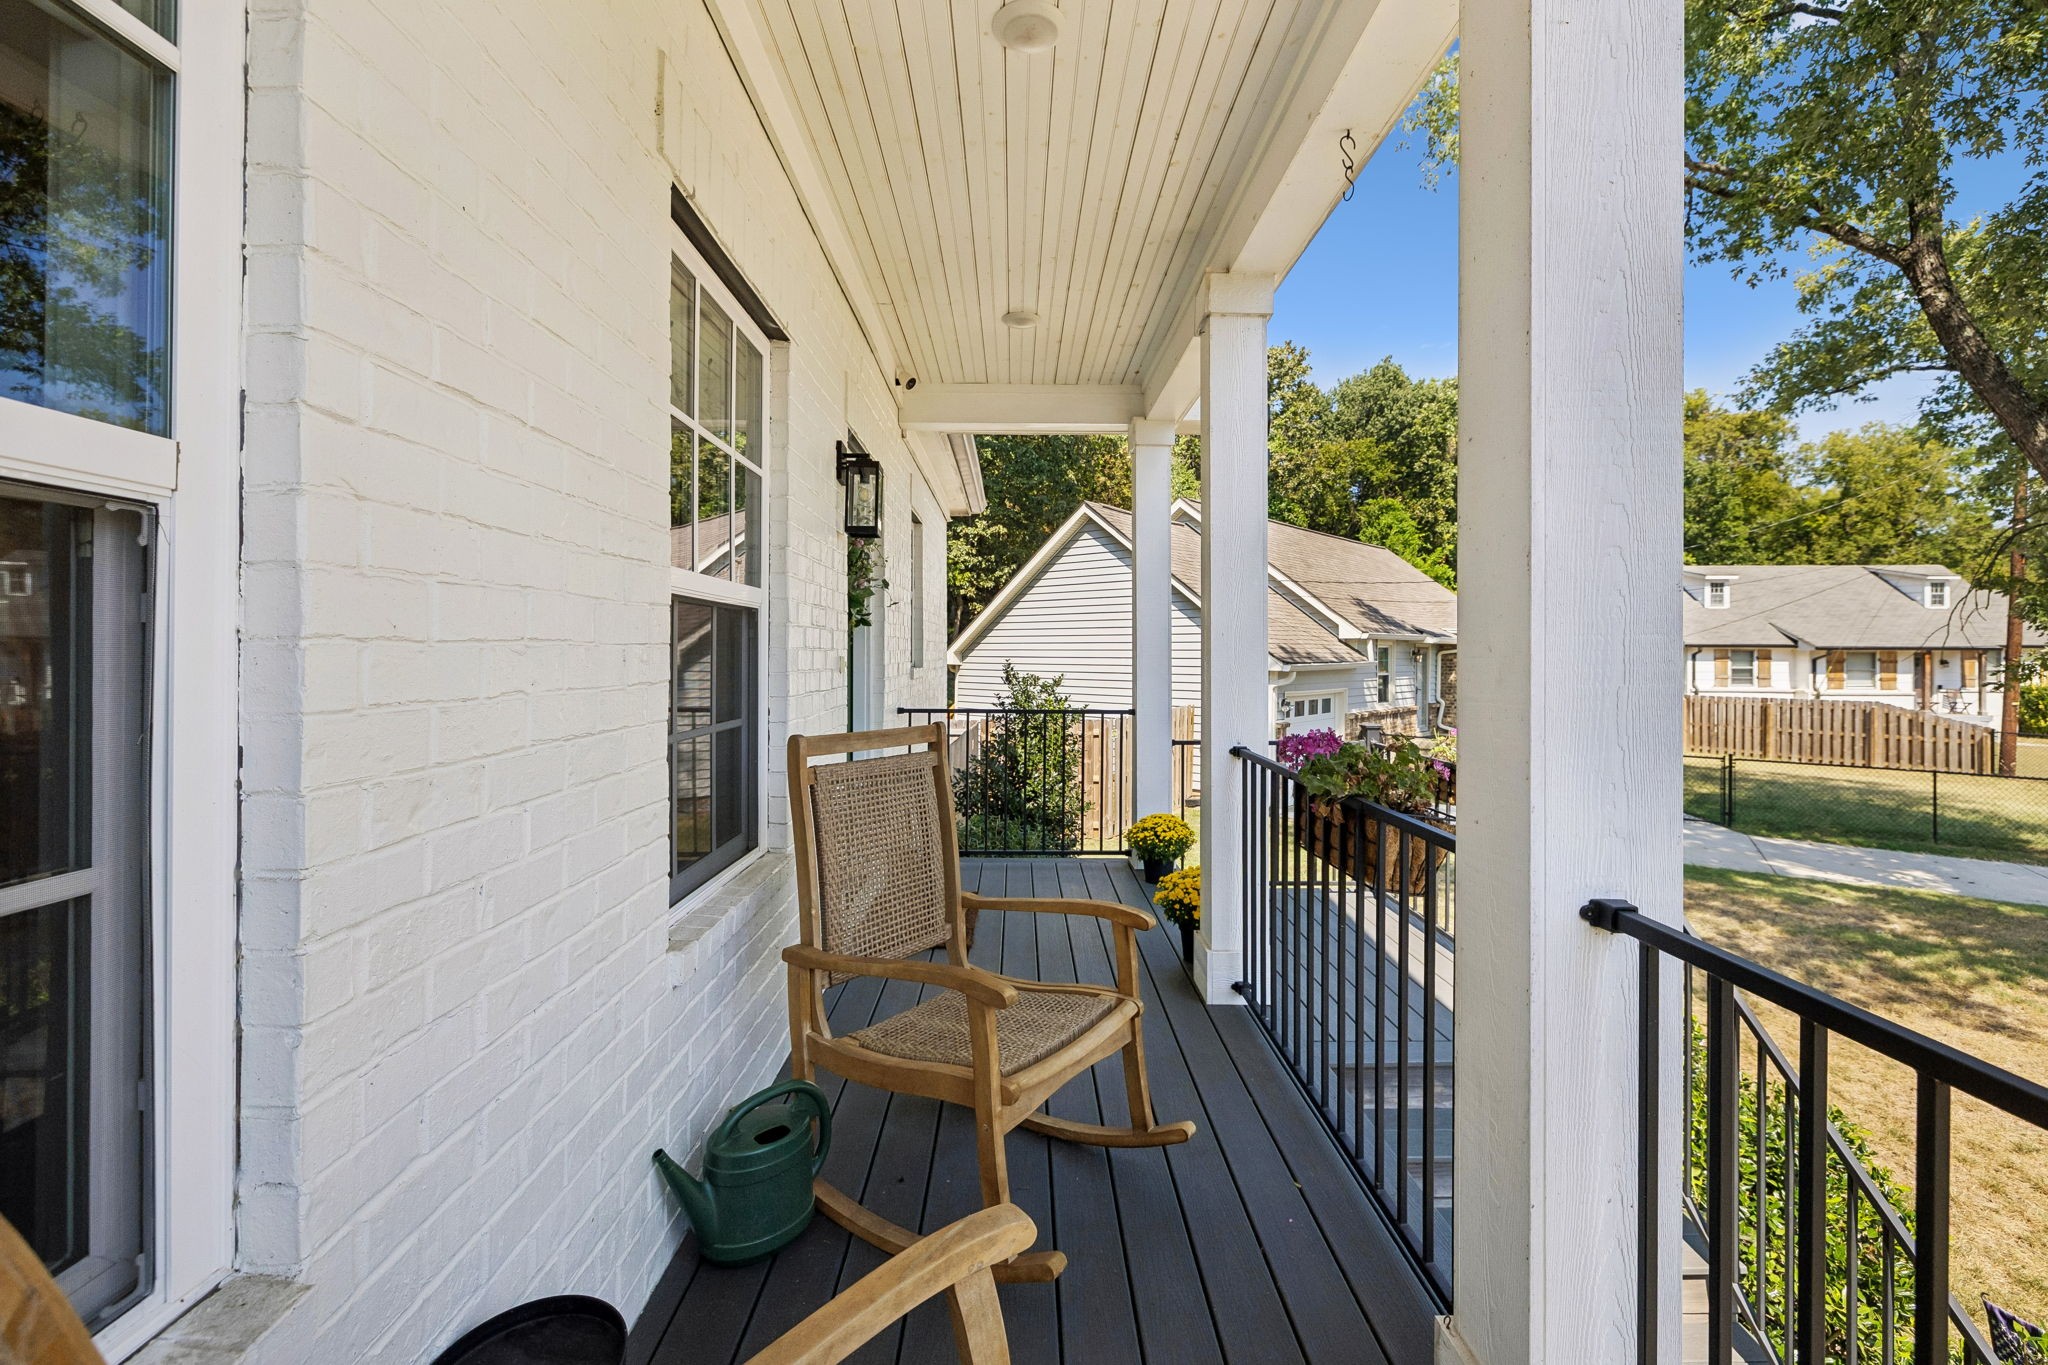
Covered porch with a wooden rocking chair, dark deck boards, and flower planters overlooking neighboring homes.
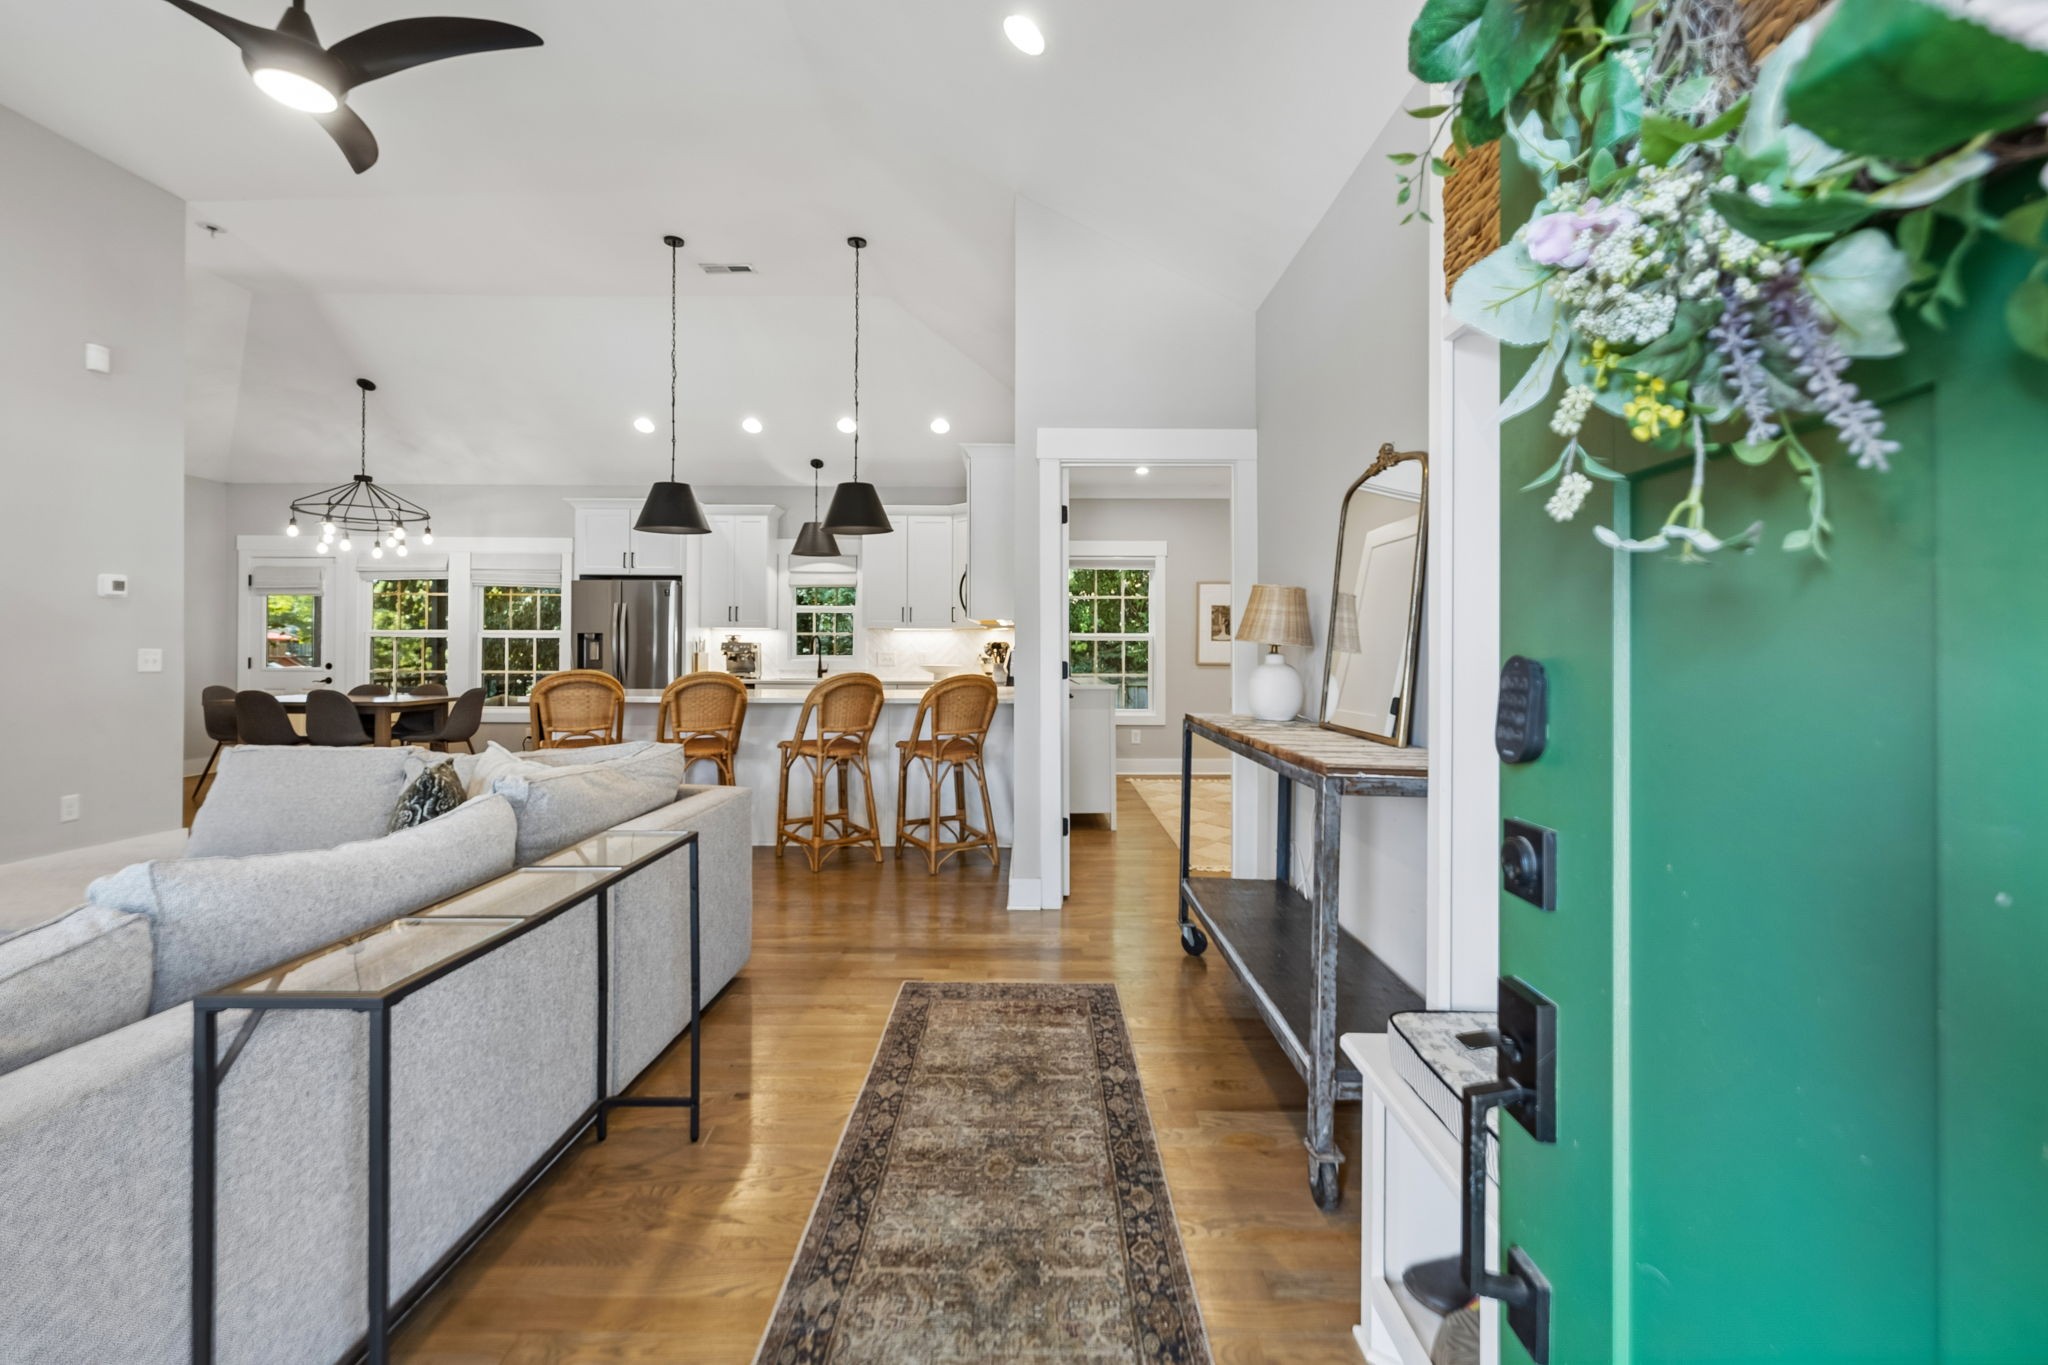
Open-plan living room and kitchen with a gray sectional, hardwood floors, and a bright green entry door.
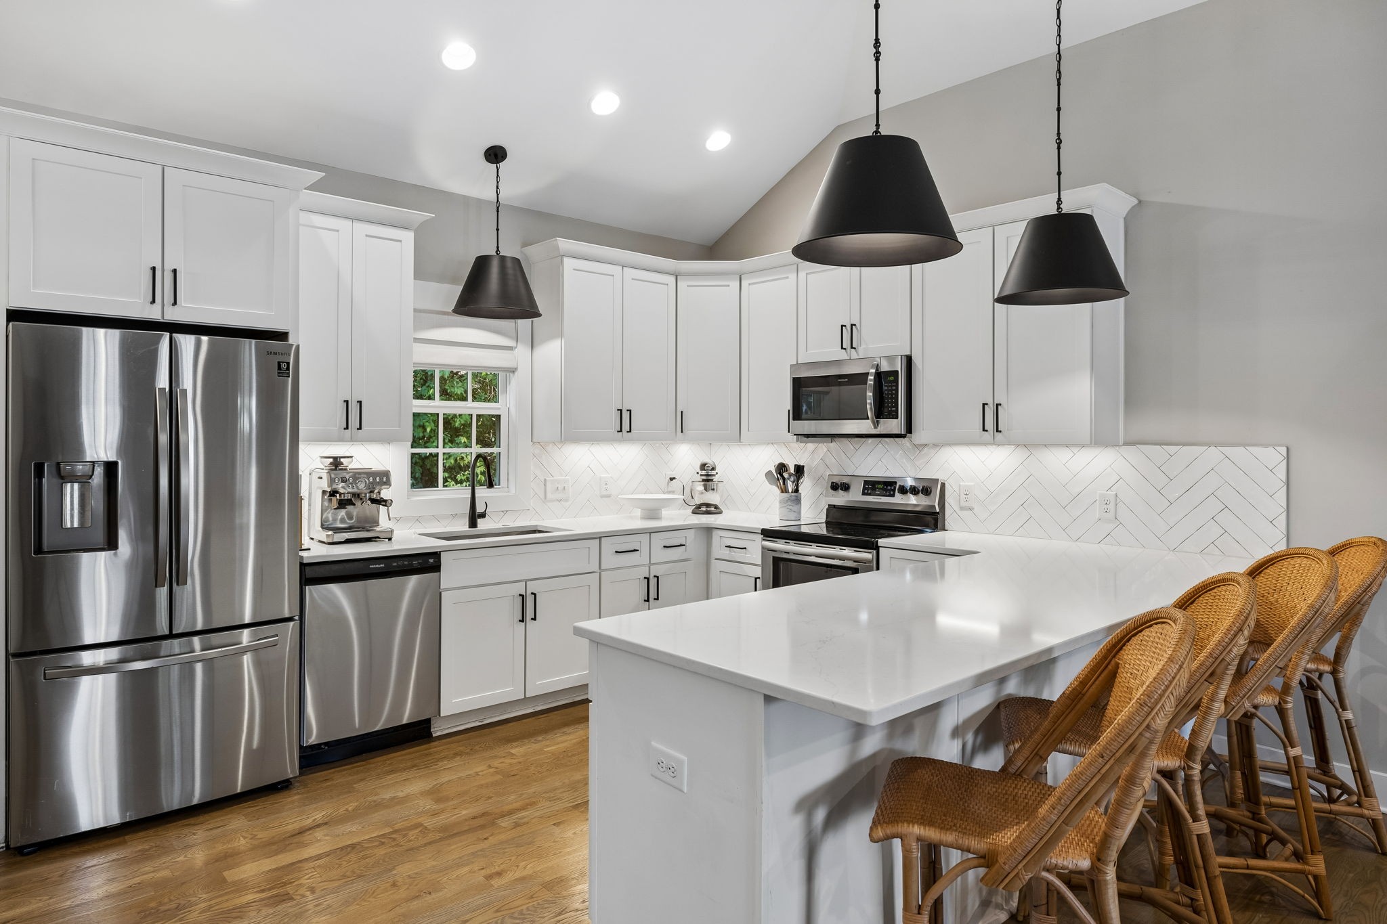
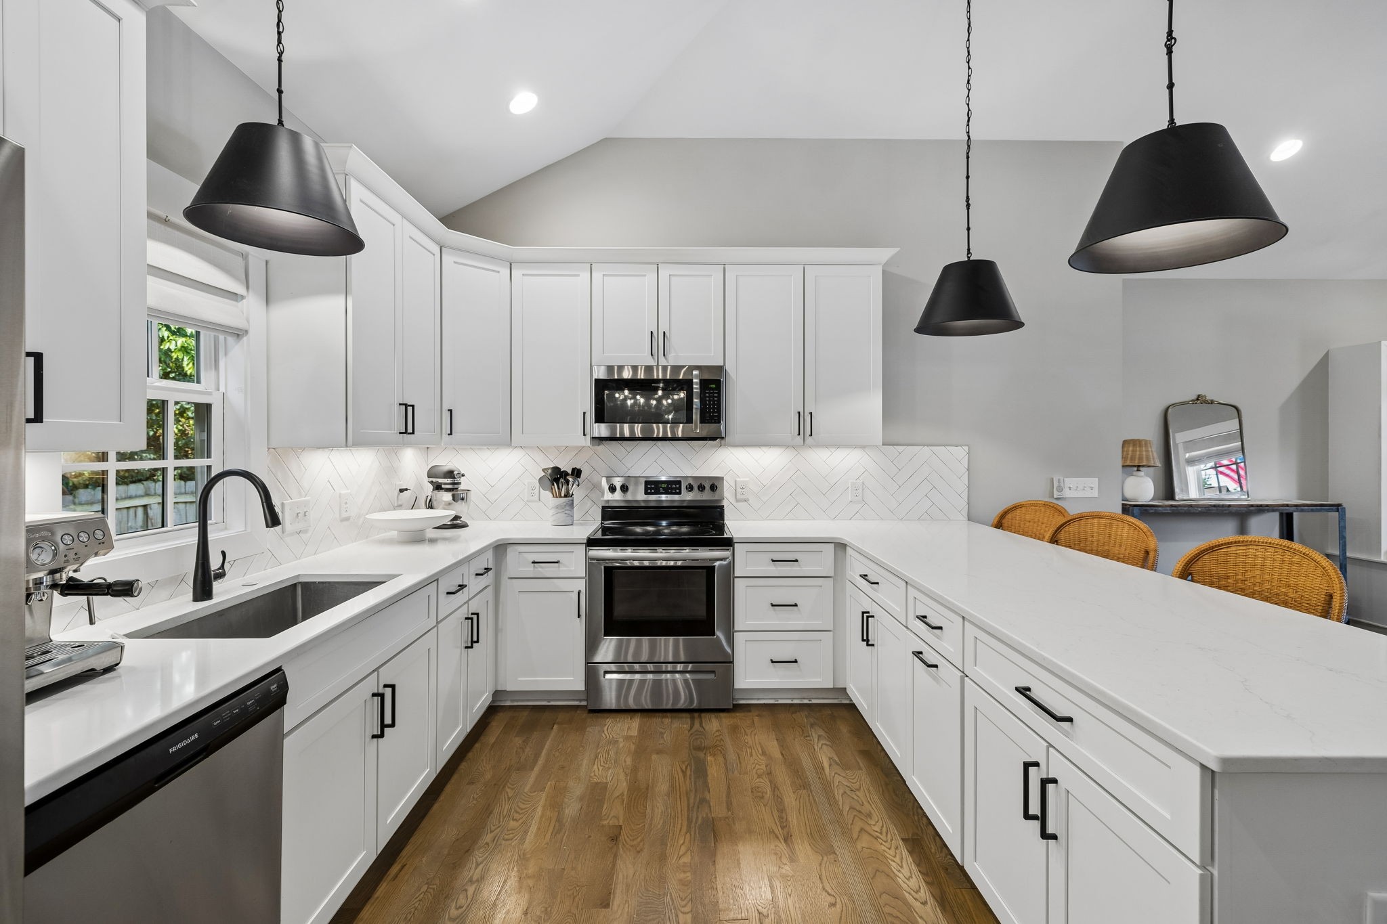
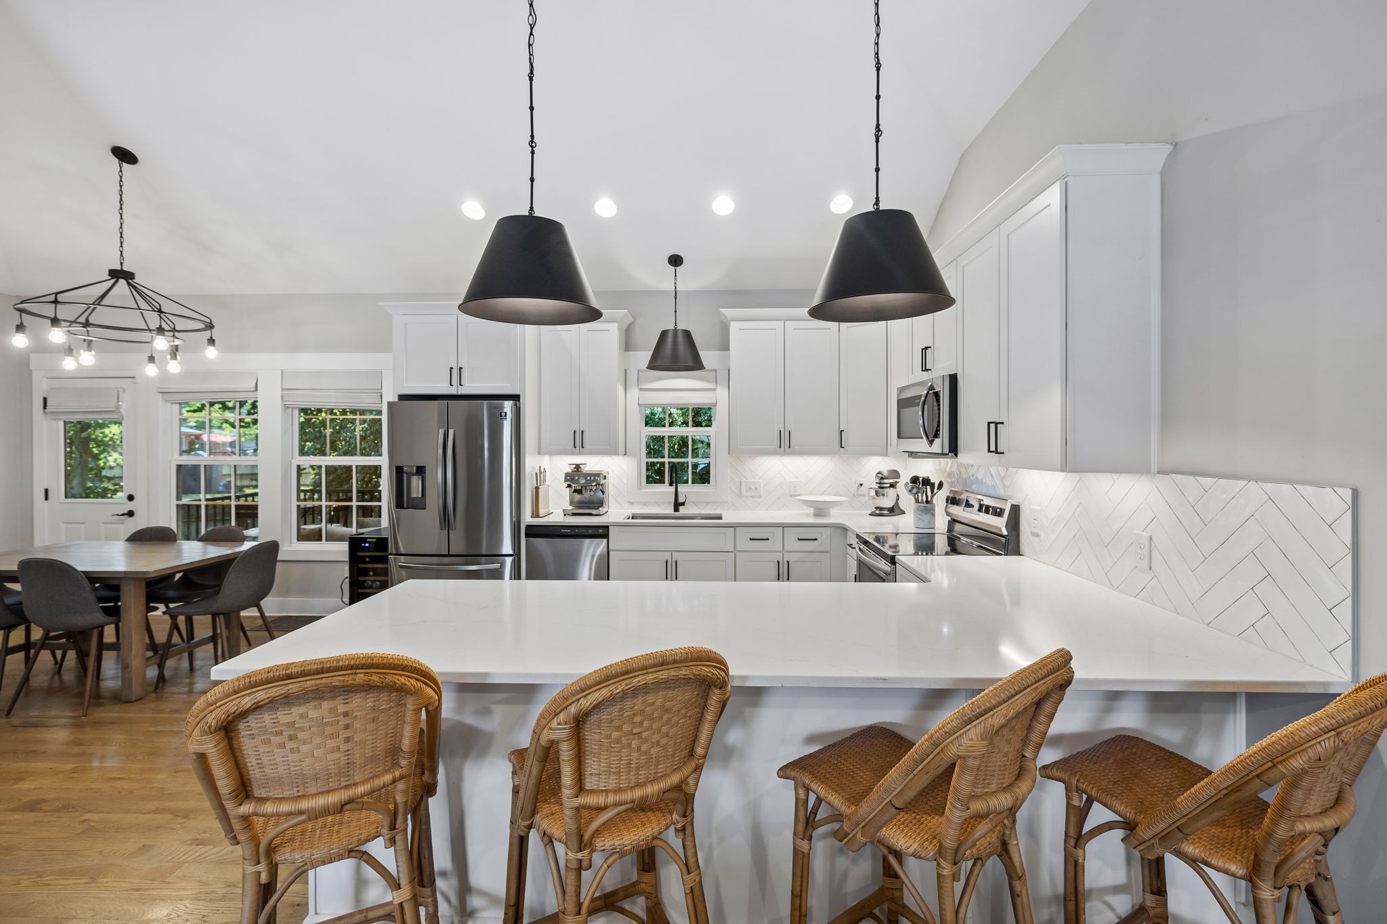
Modern white kitchen with stainless steel appliances, herringbone backsplash, and a large island with woven stools.
Bright white kitchen with herringbone backsplash, stainless steel range, wood floors, and a breakfast bar.
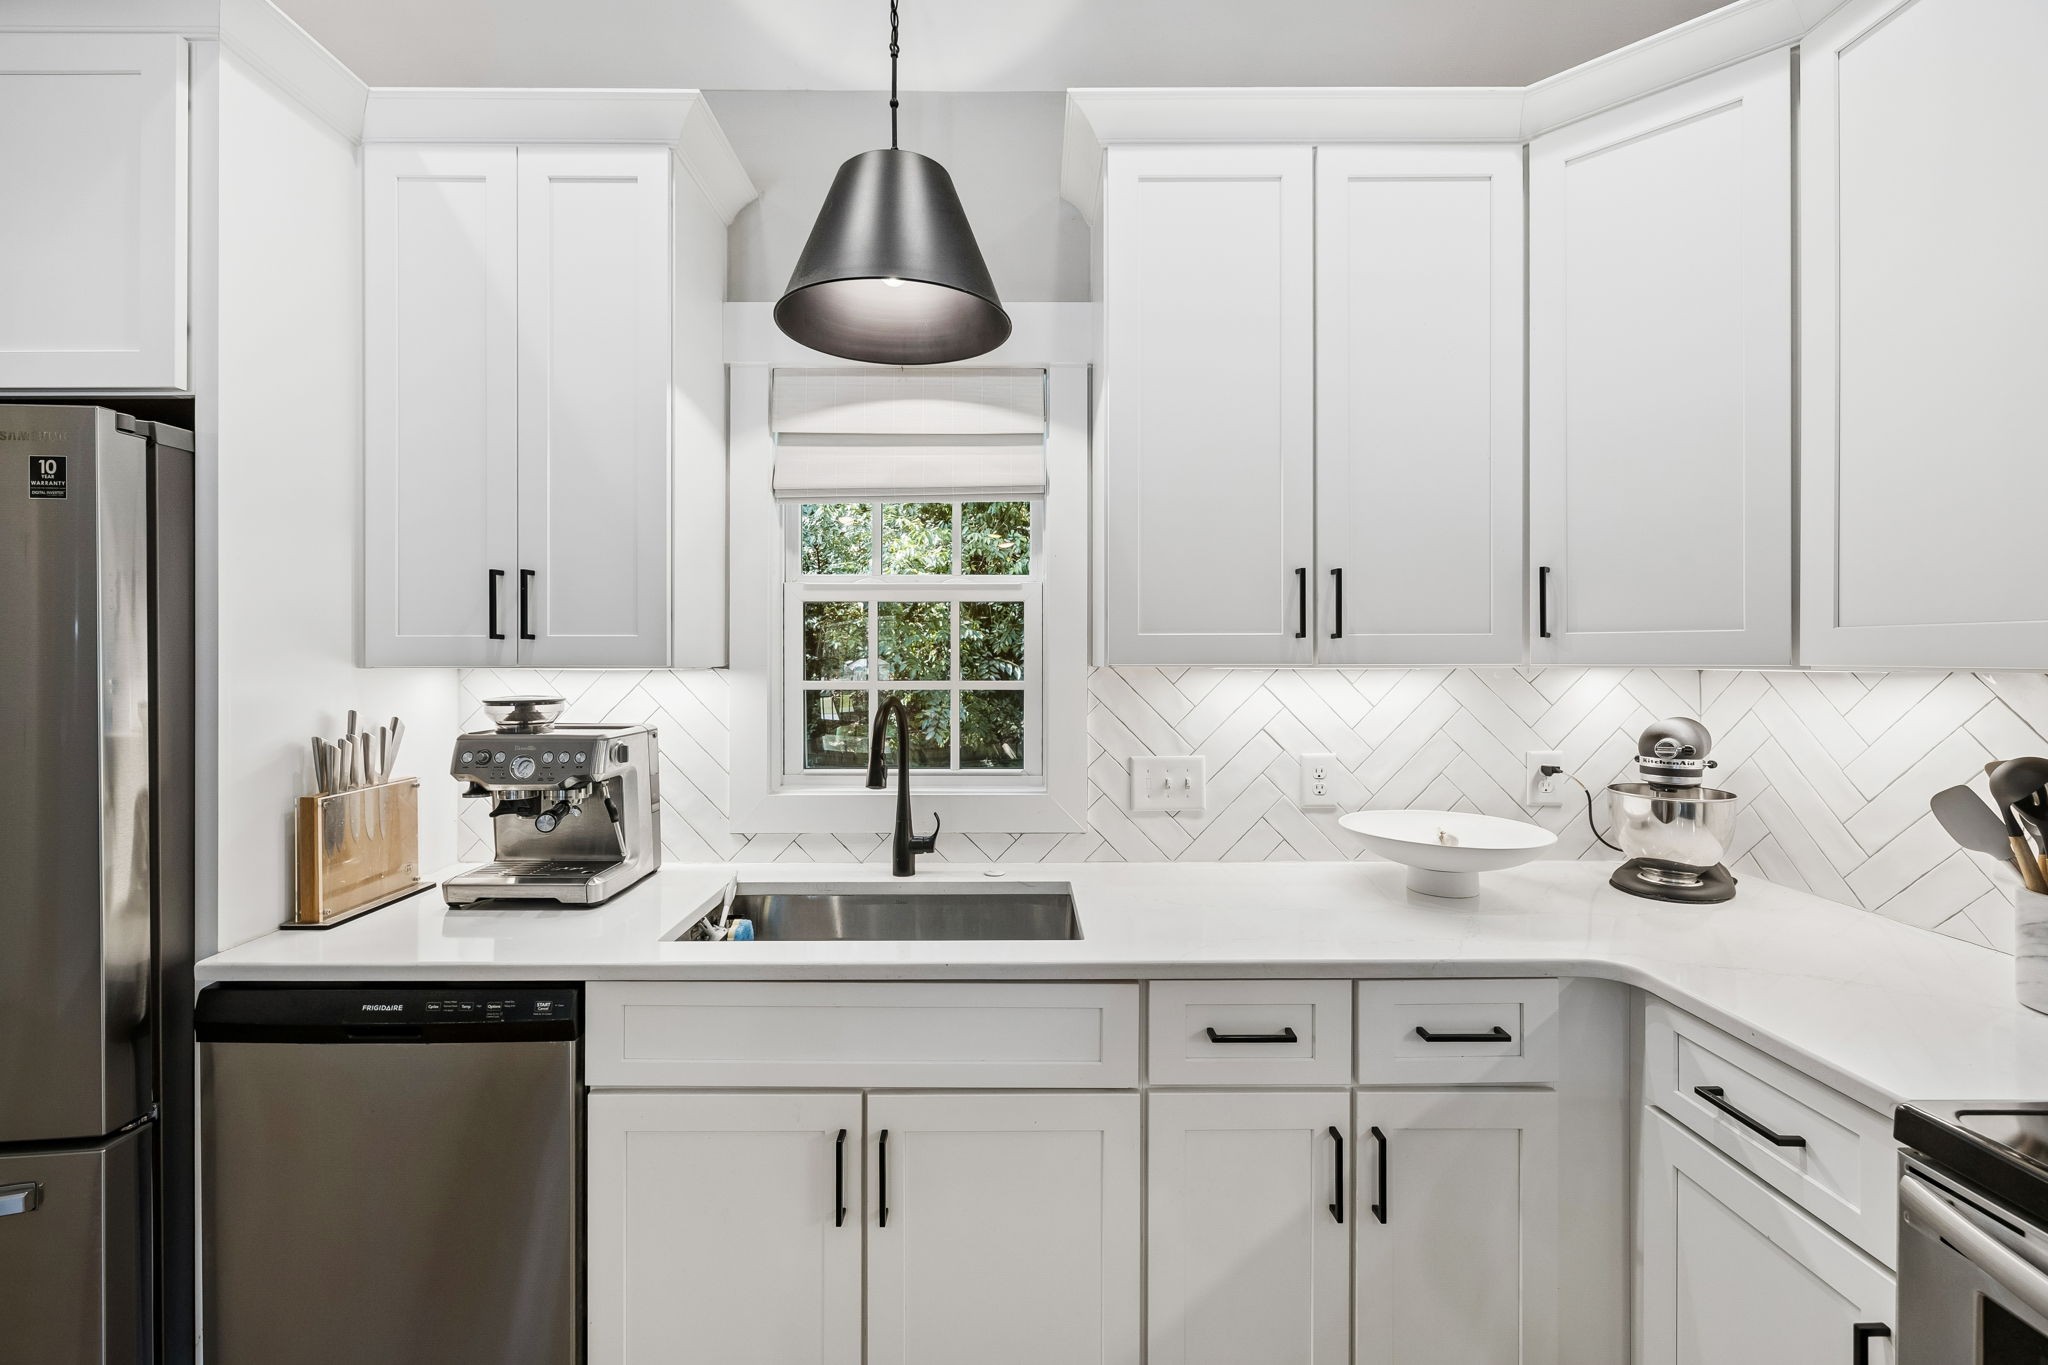
Bright white kitchen with herringbone backsplash, quartz counters, and a sink beneath a window.
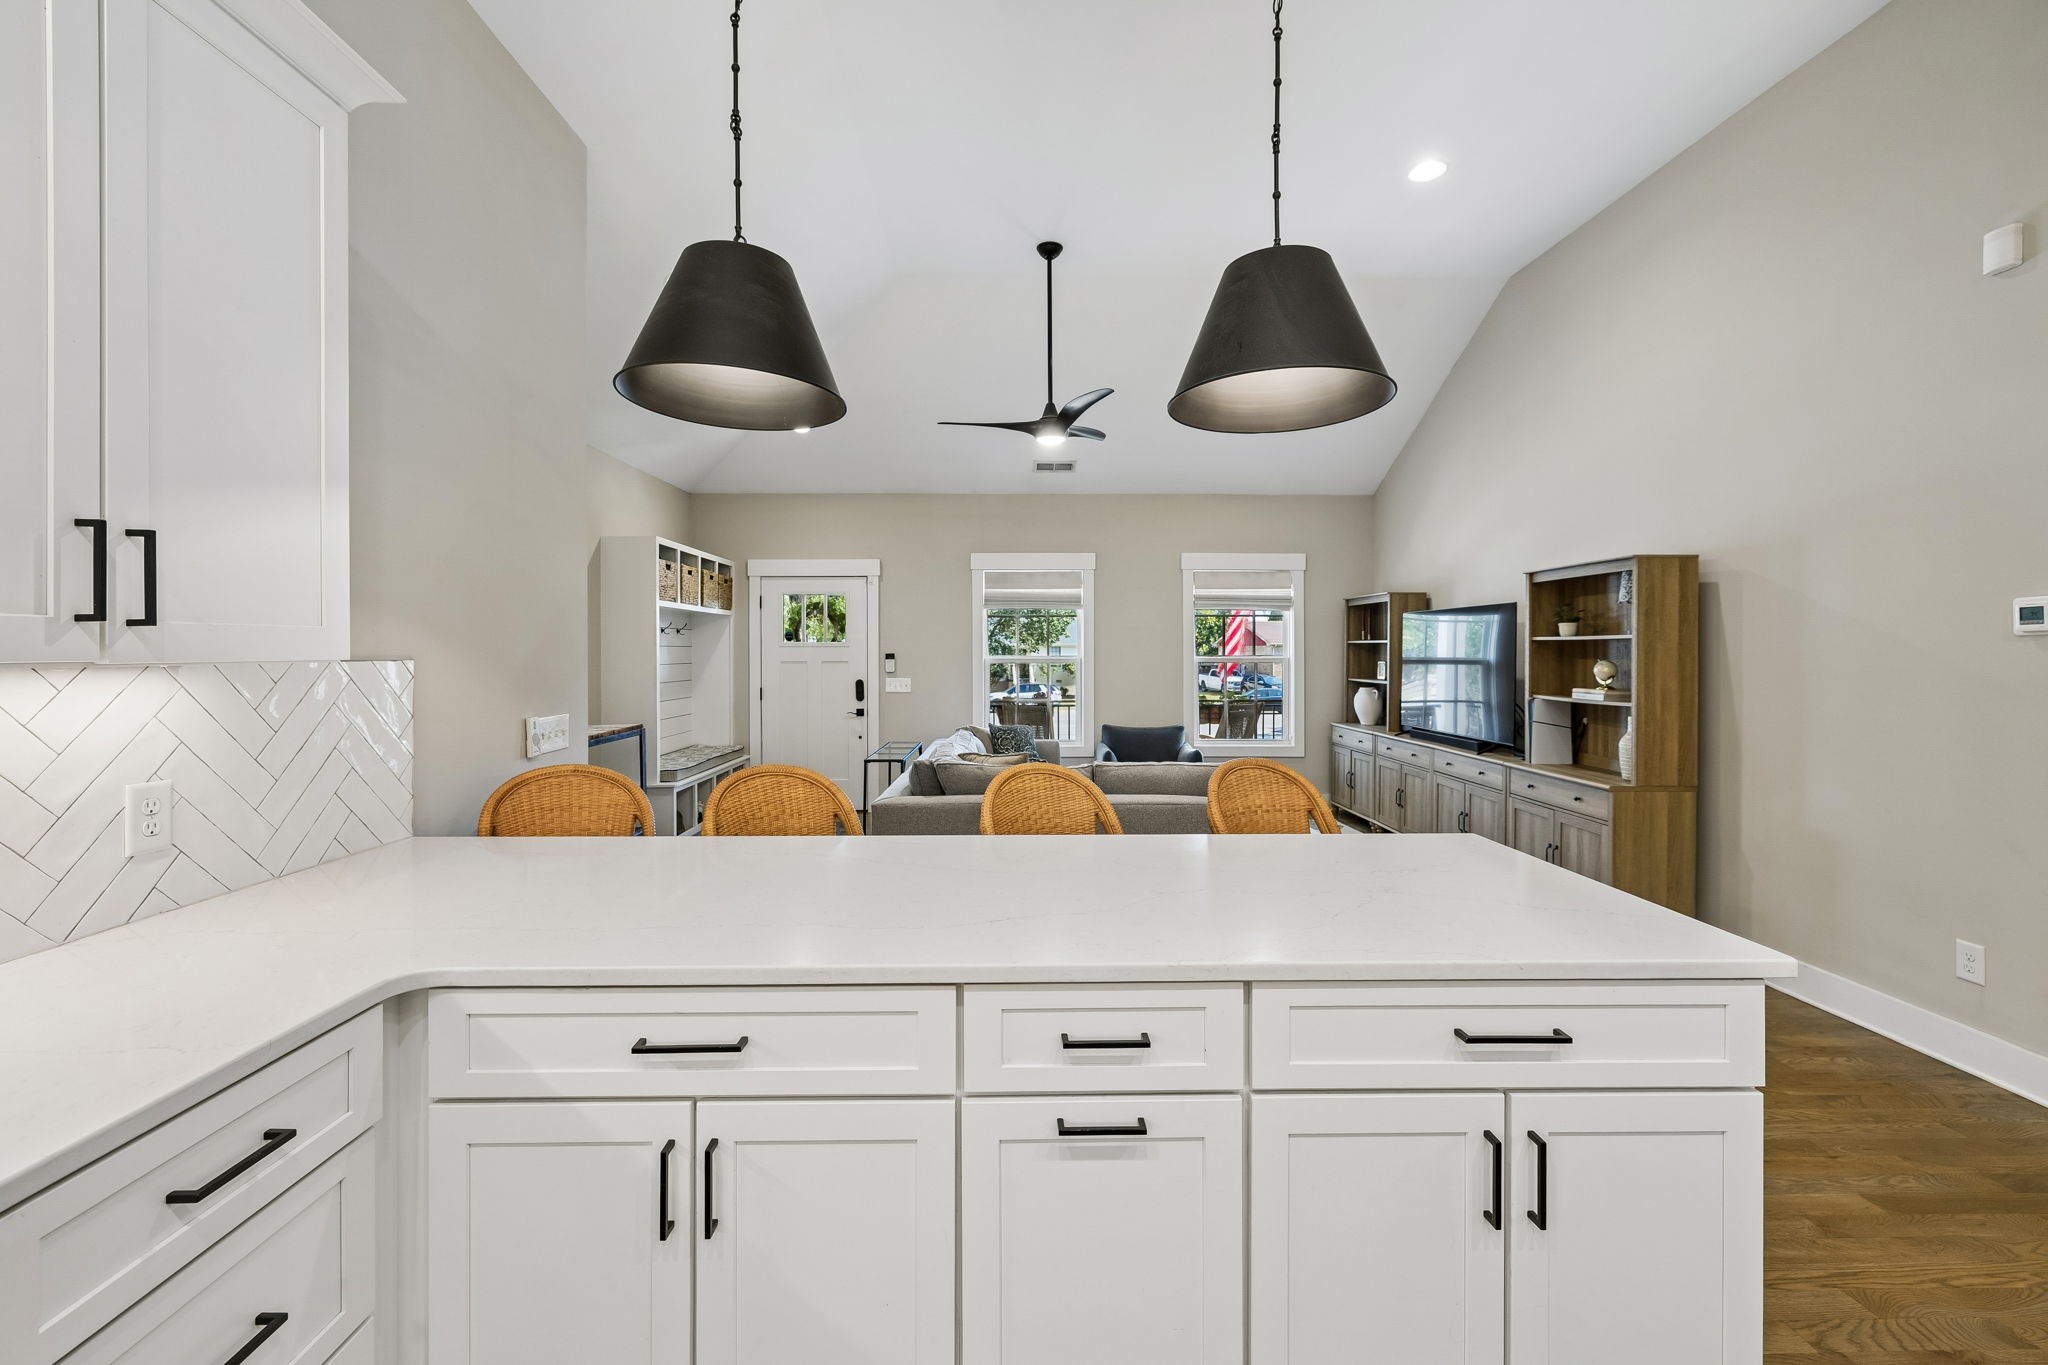
White kitchen island with black pendant lights overlooking a furnished living room.
Bright white kitchen with a large island, woven stools, stainless steel appliances, and an adjacent dining area.
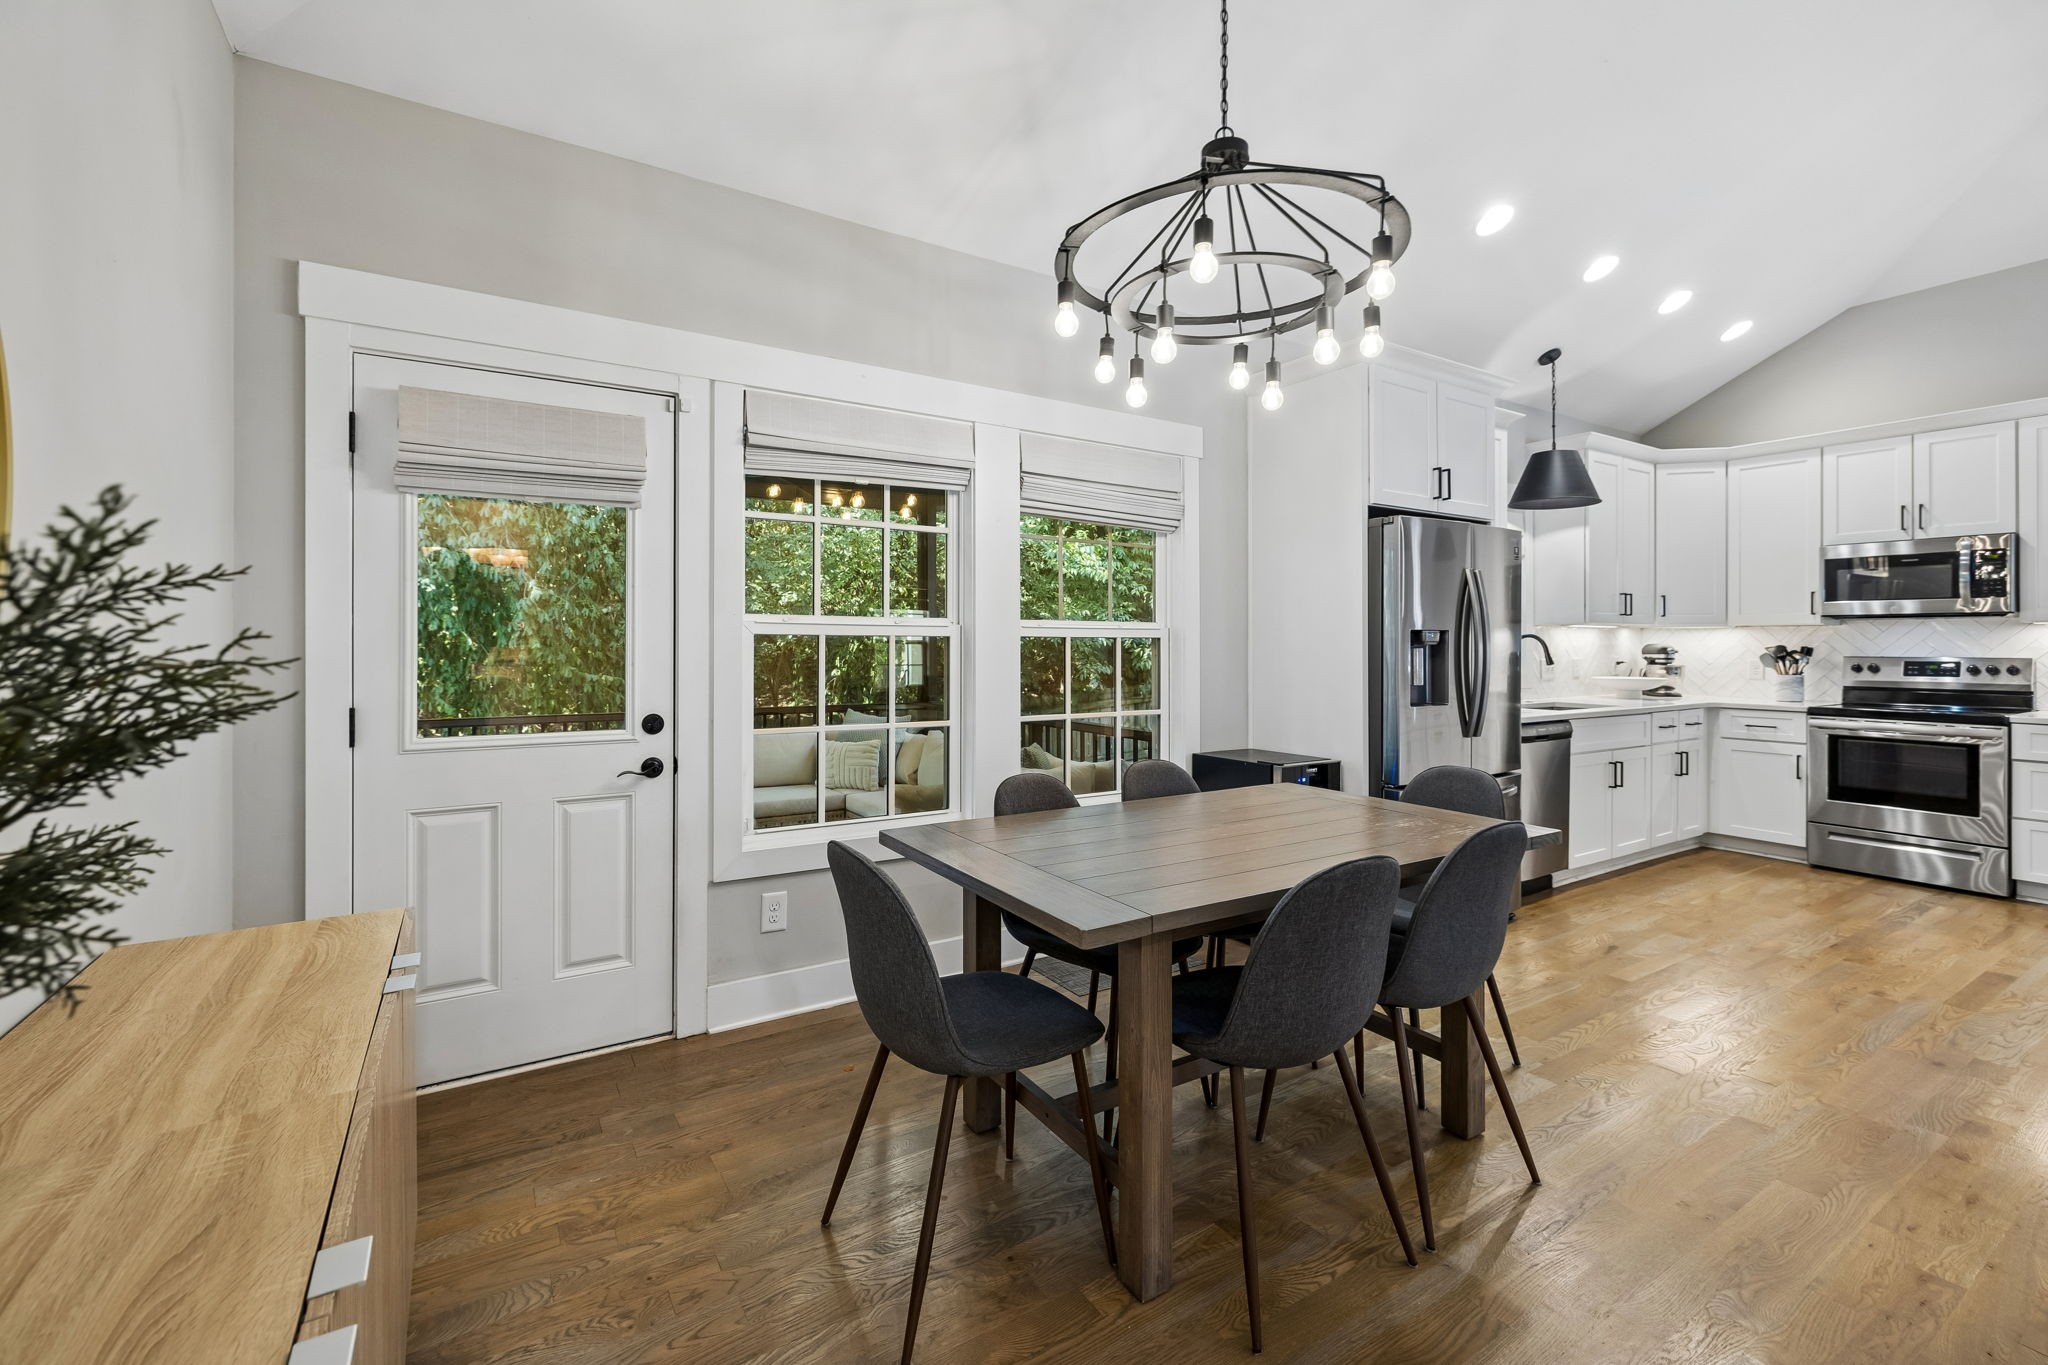
Open kitchen and dining area with white cabinets, stainless appliances, and a wood dining table.
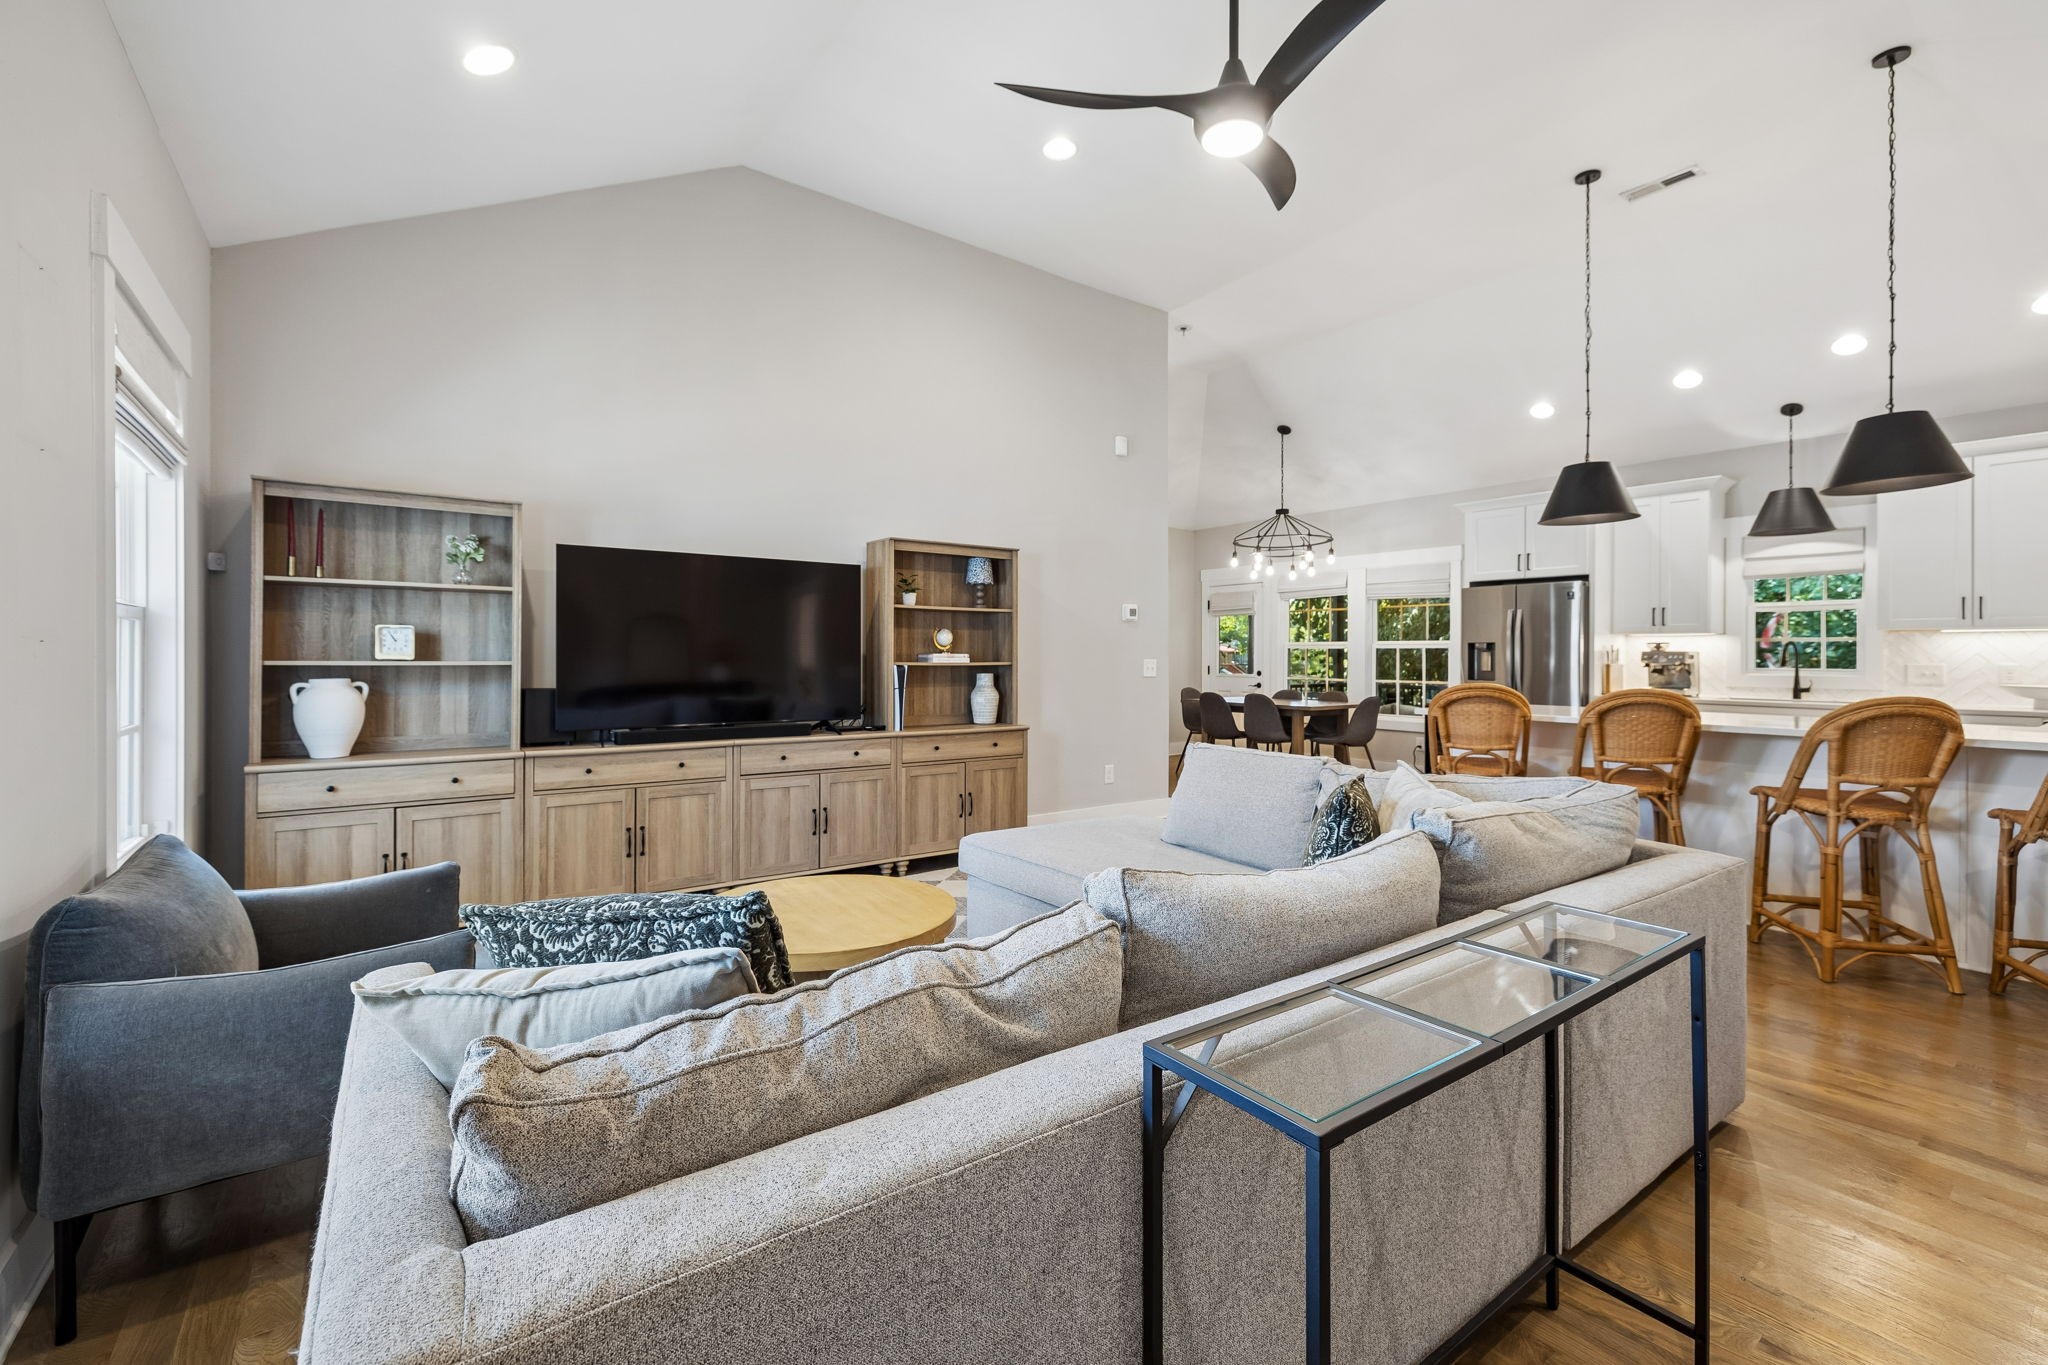
Open-plan living room with a gray sectional, vaulted ceiling, and kitchen island with bar seating.
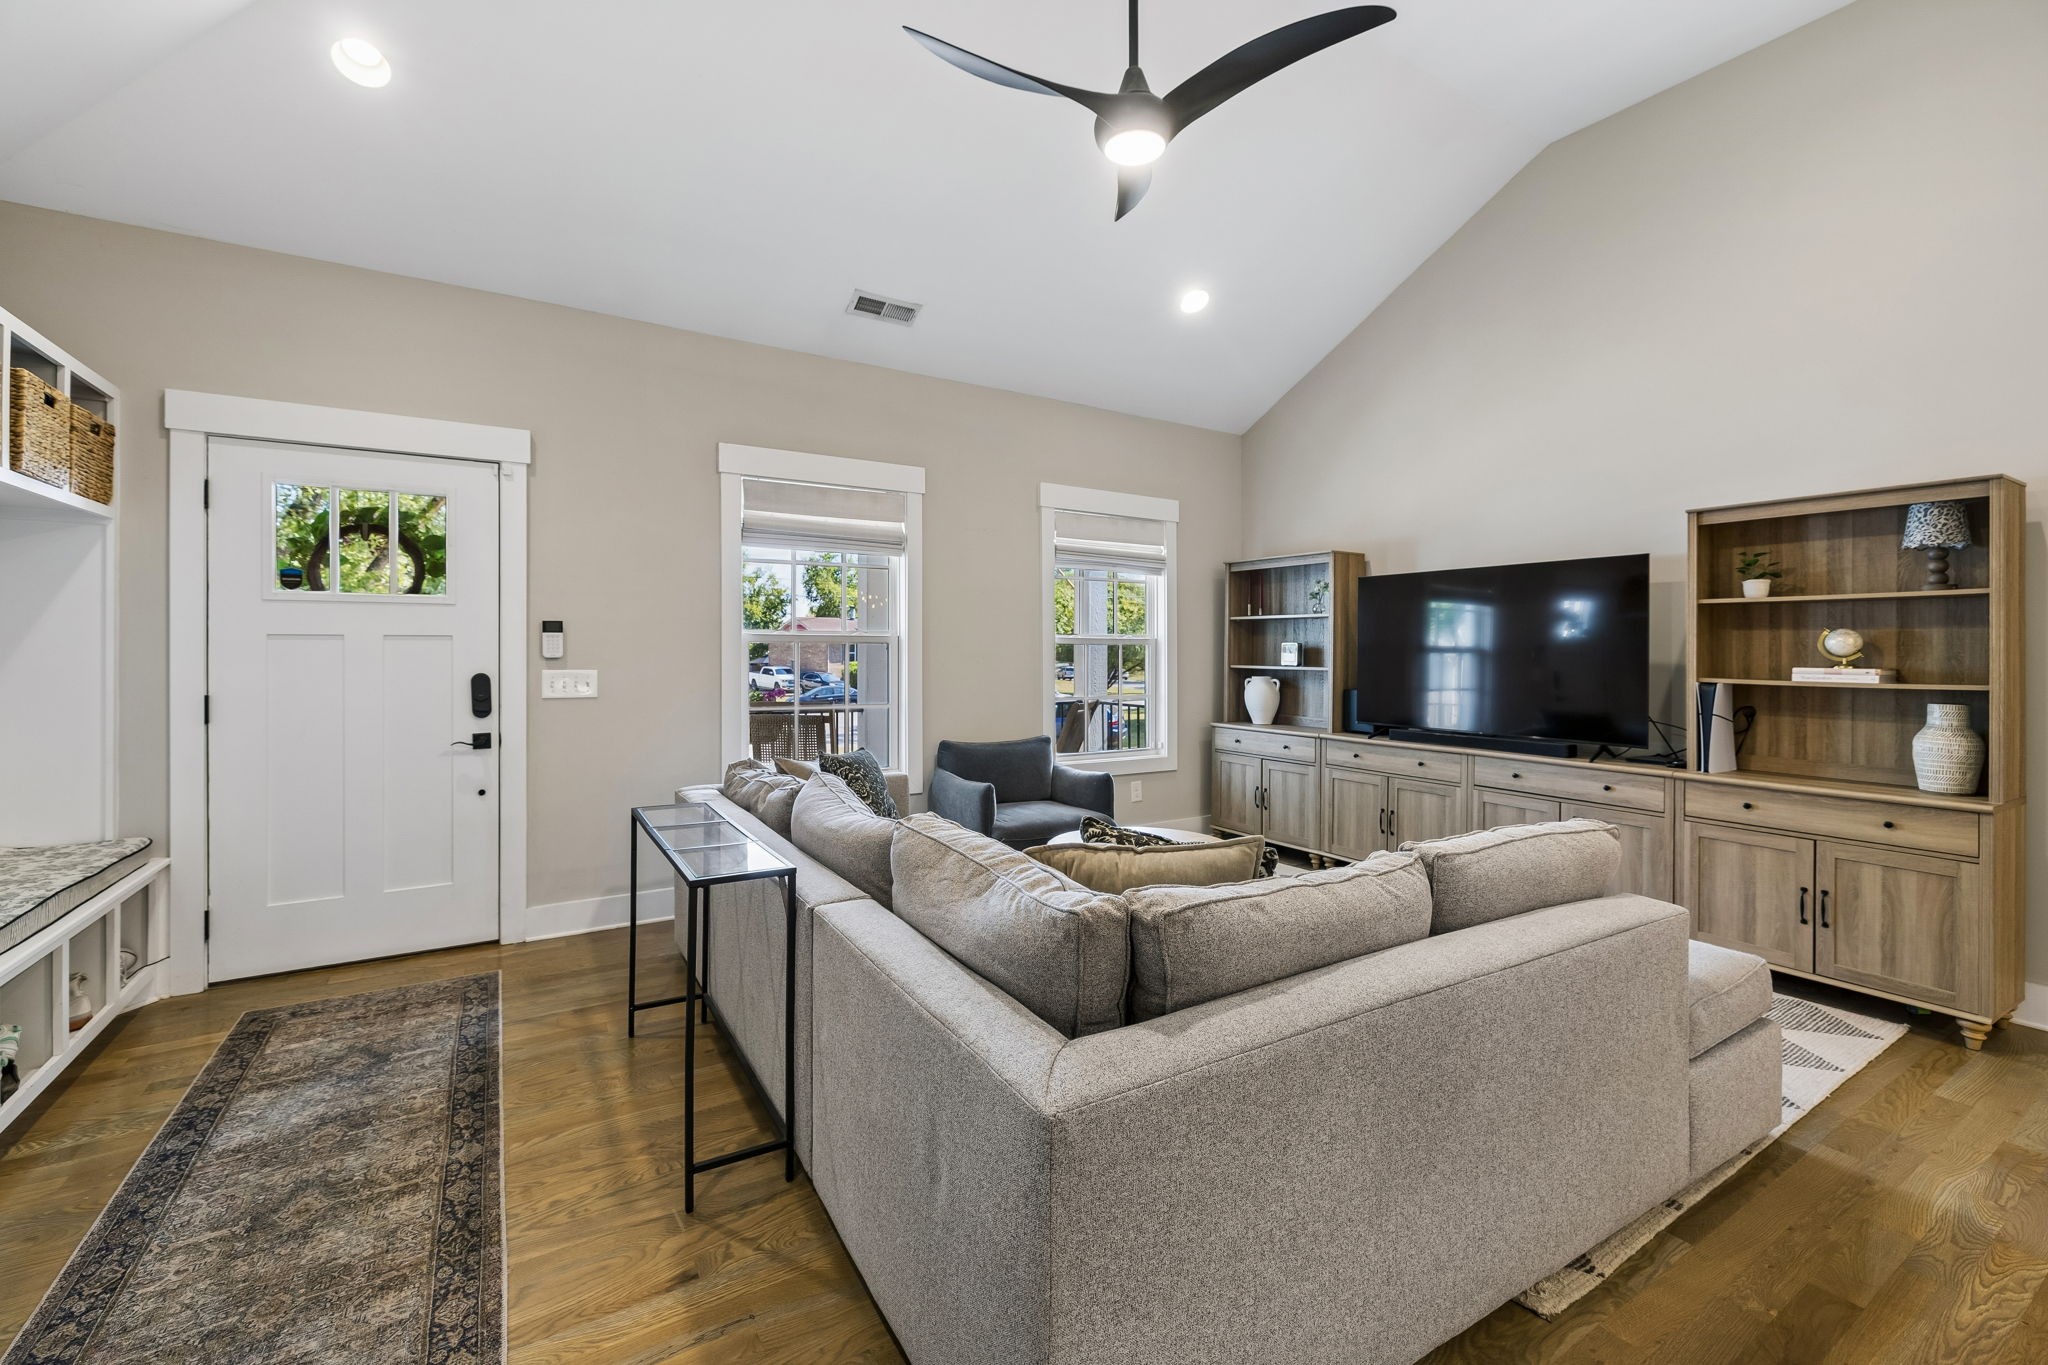
Living room with a gray sectional, wood media console, and windows beside the front door.
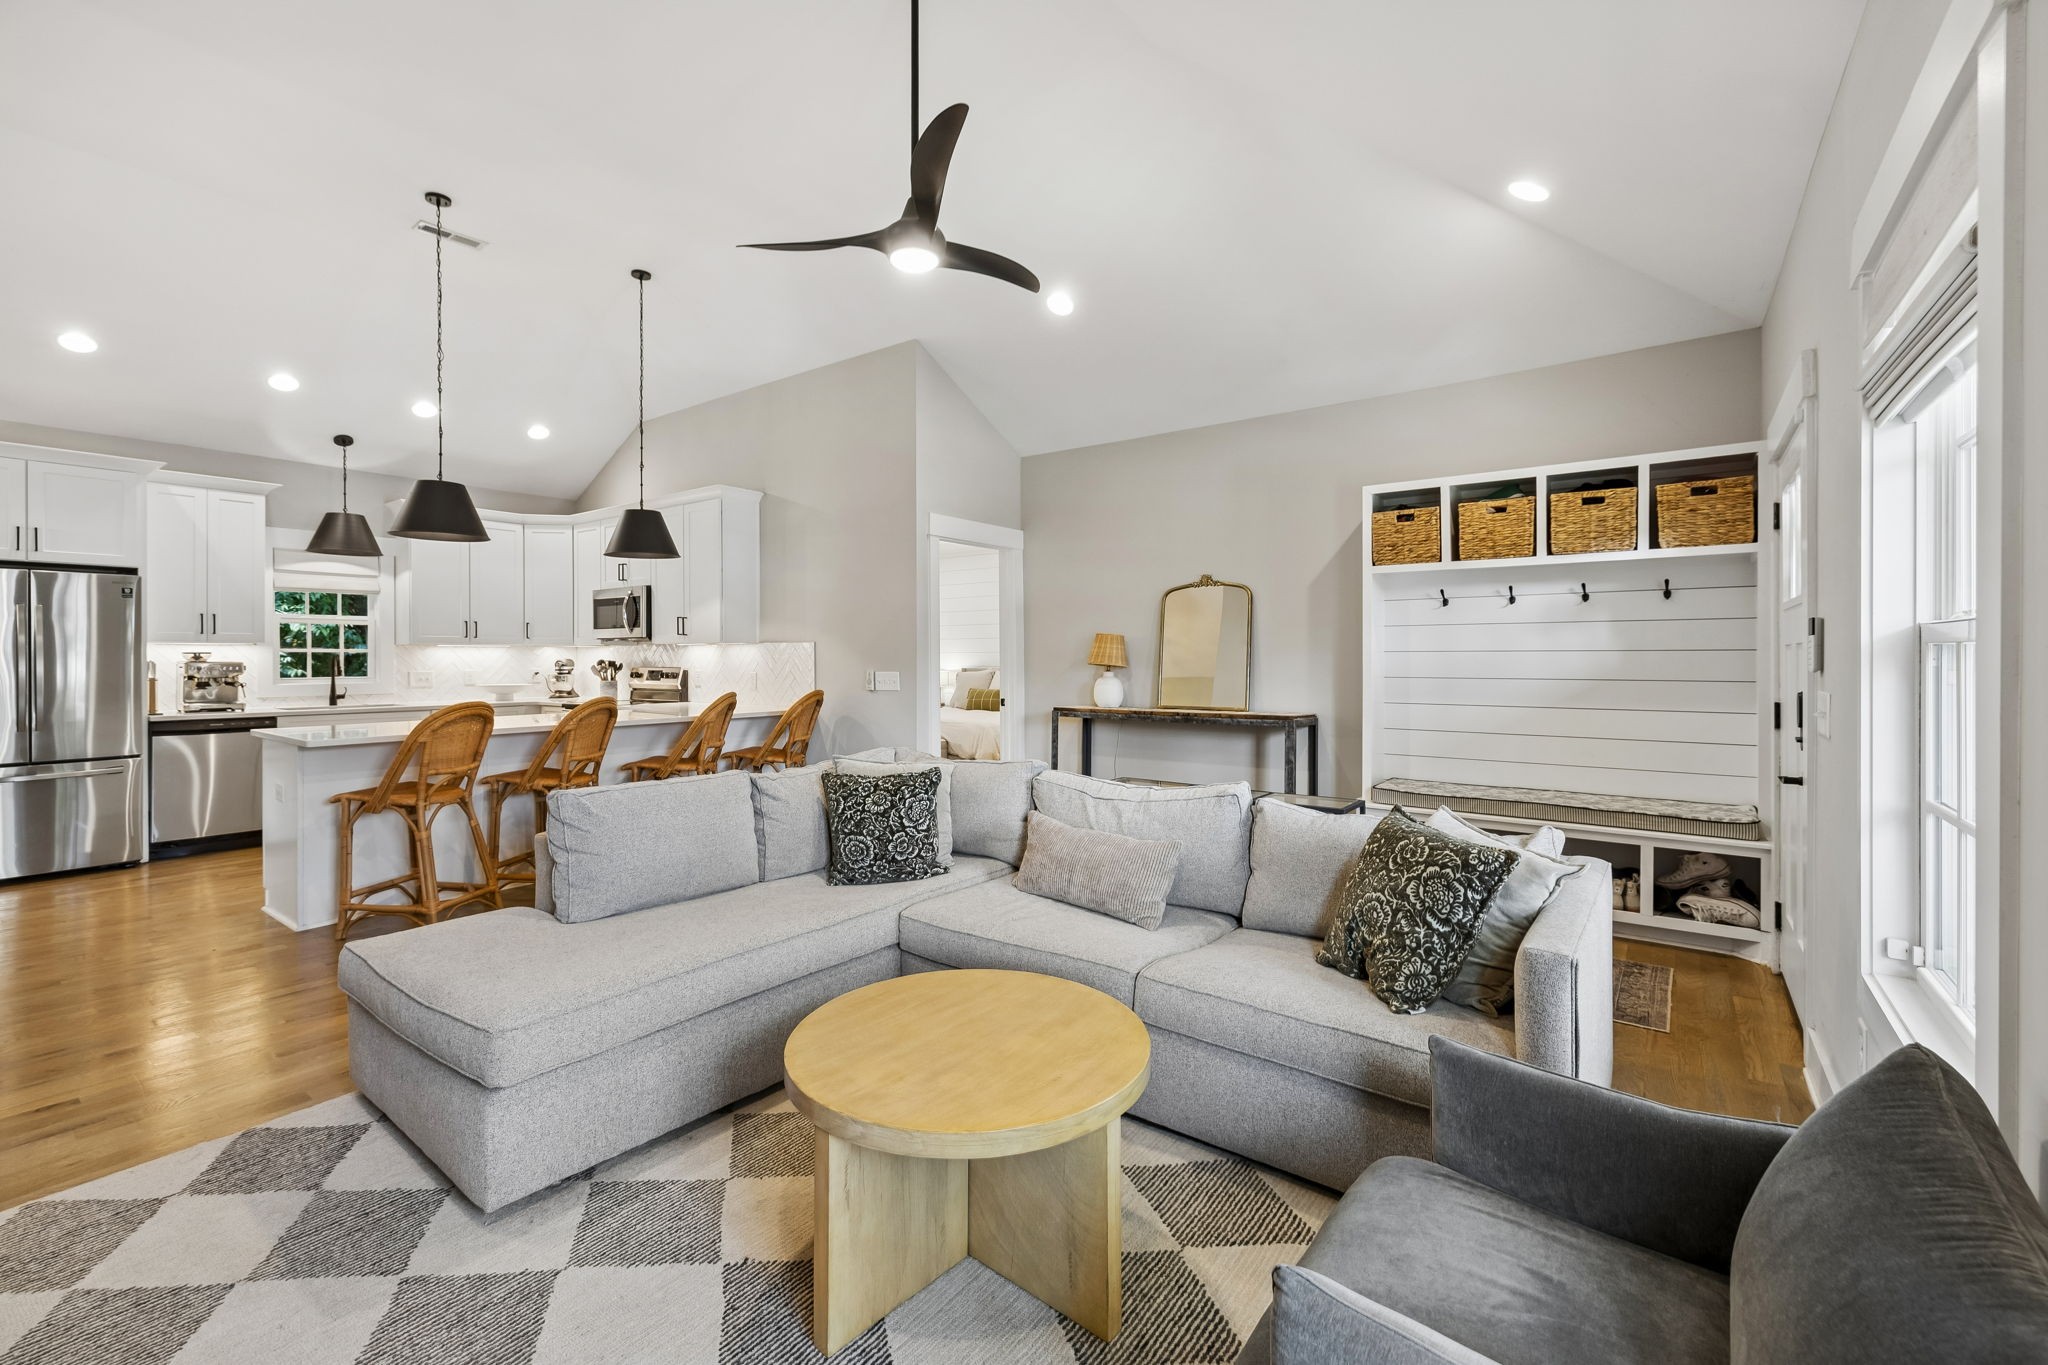
Open-plan living room and kitchen with gray sectional sofas, white cabinets, and a built-in bench with baskets.
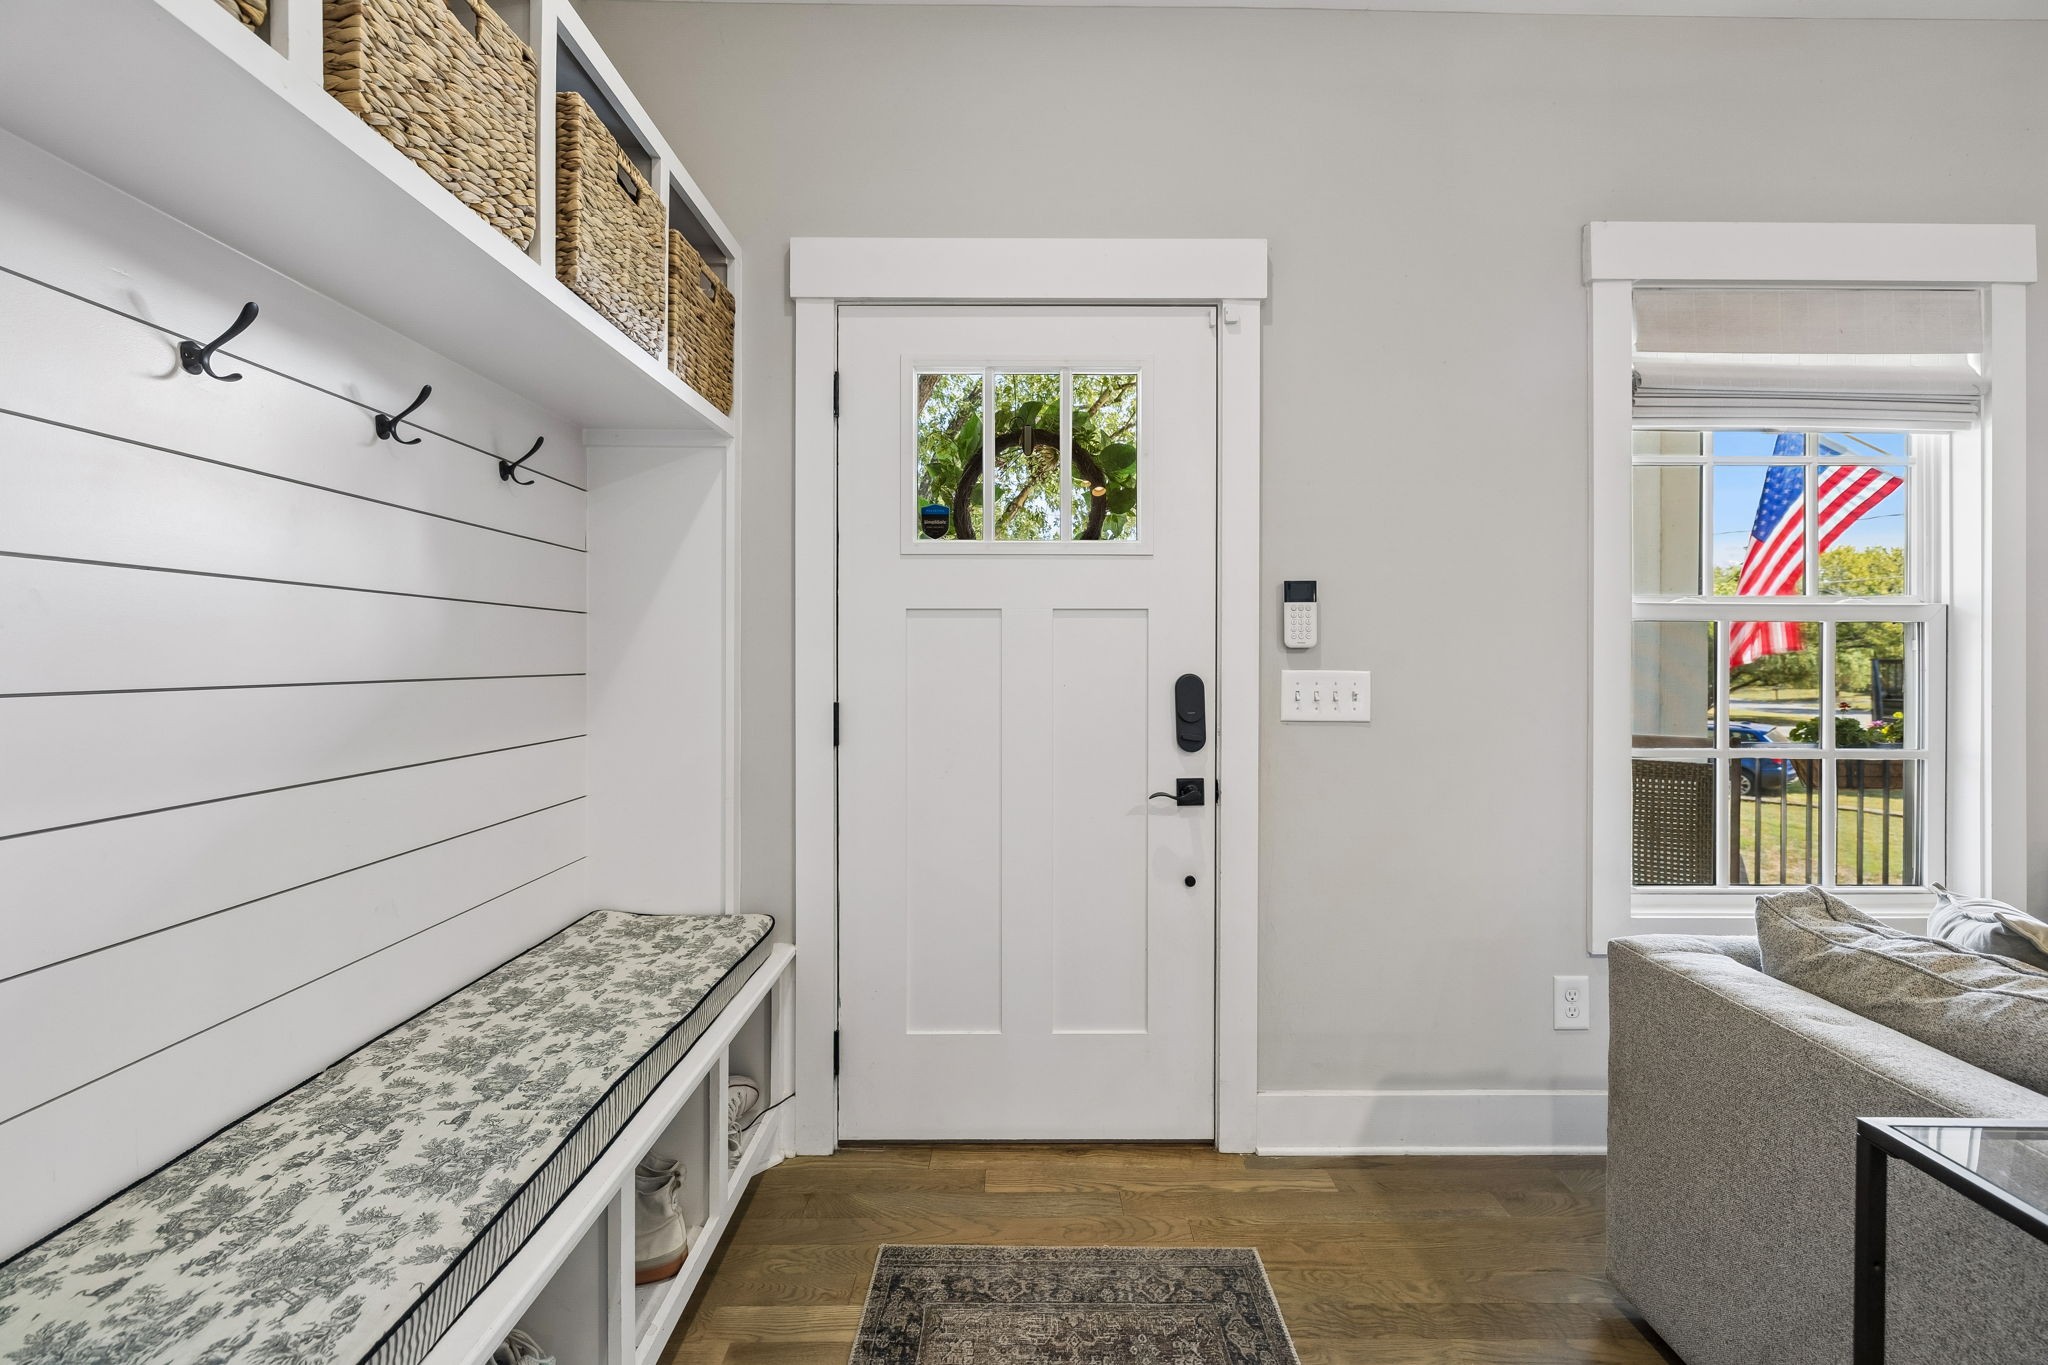
Entryway with a white front door, built-in bench, wall hooks, and woven baskets.
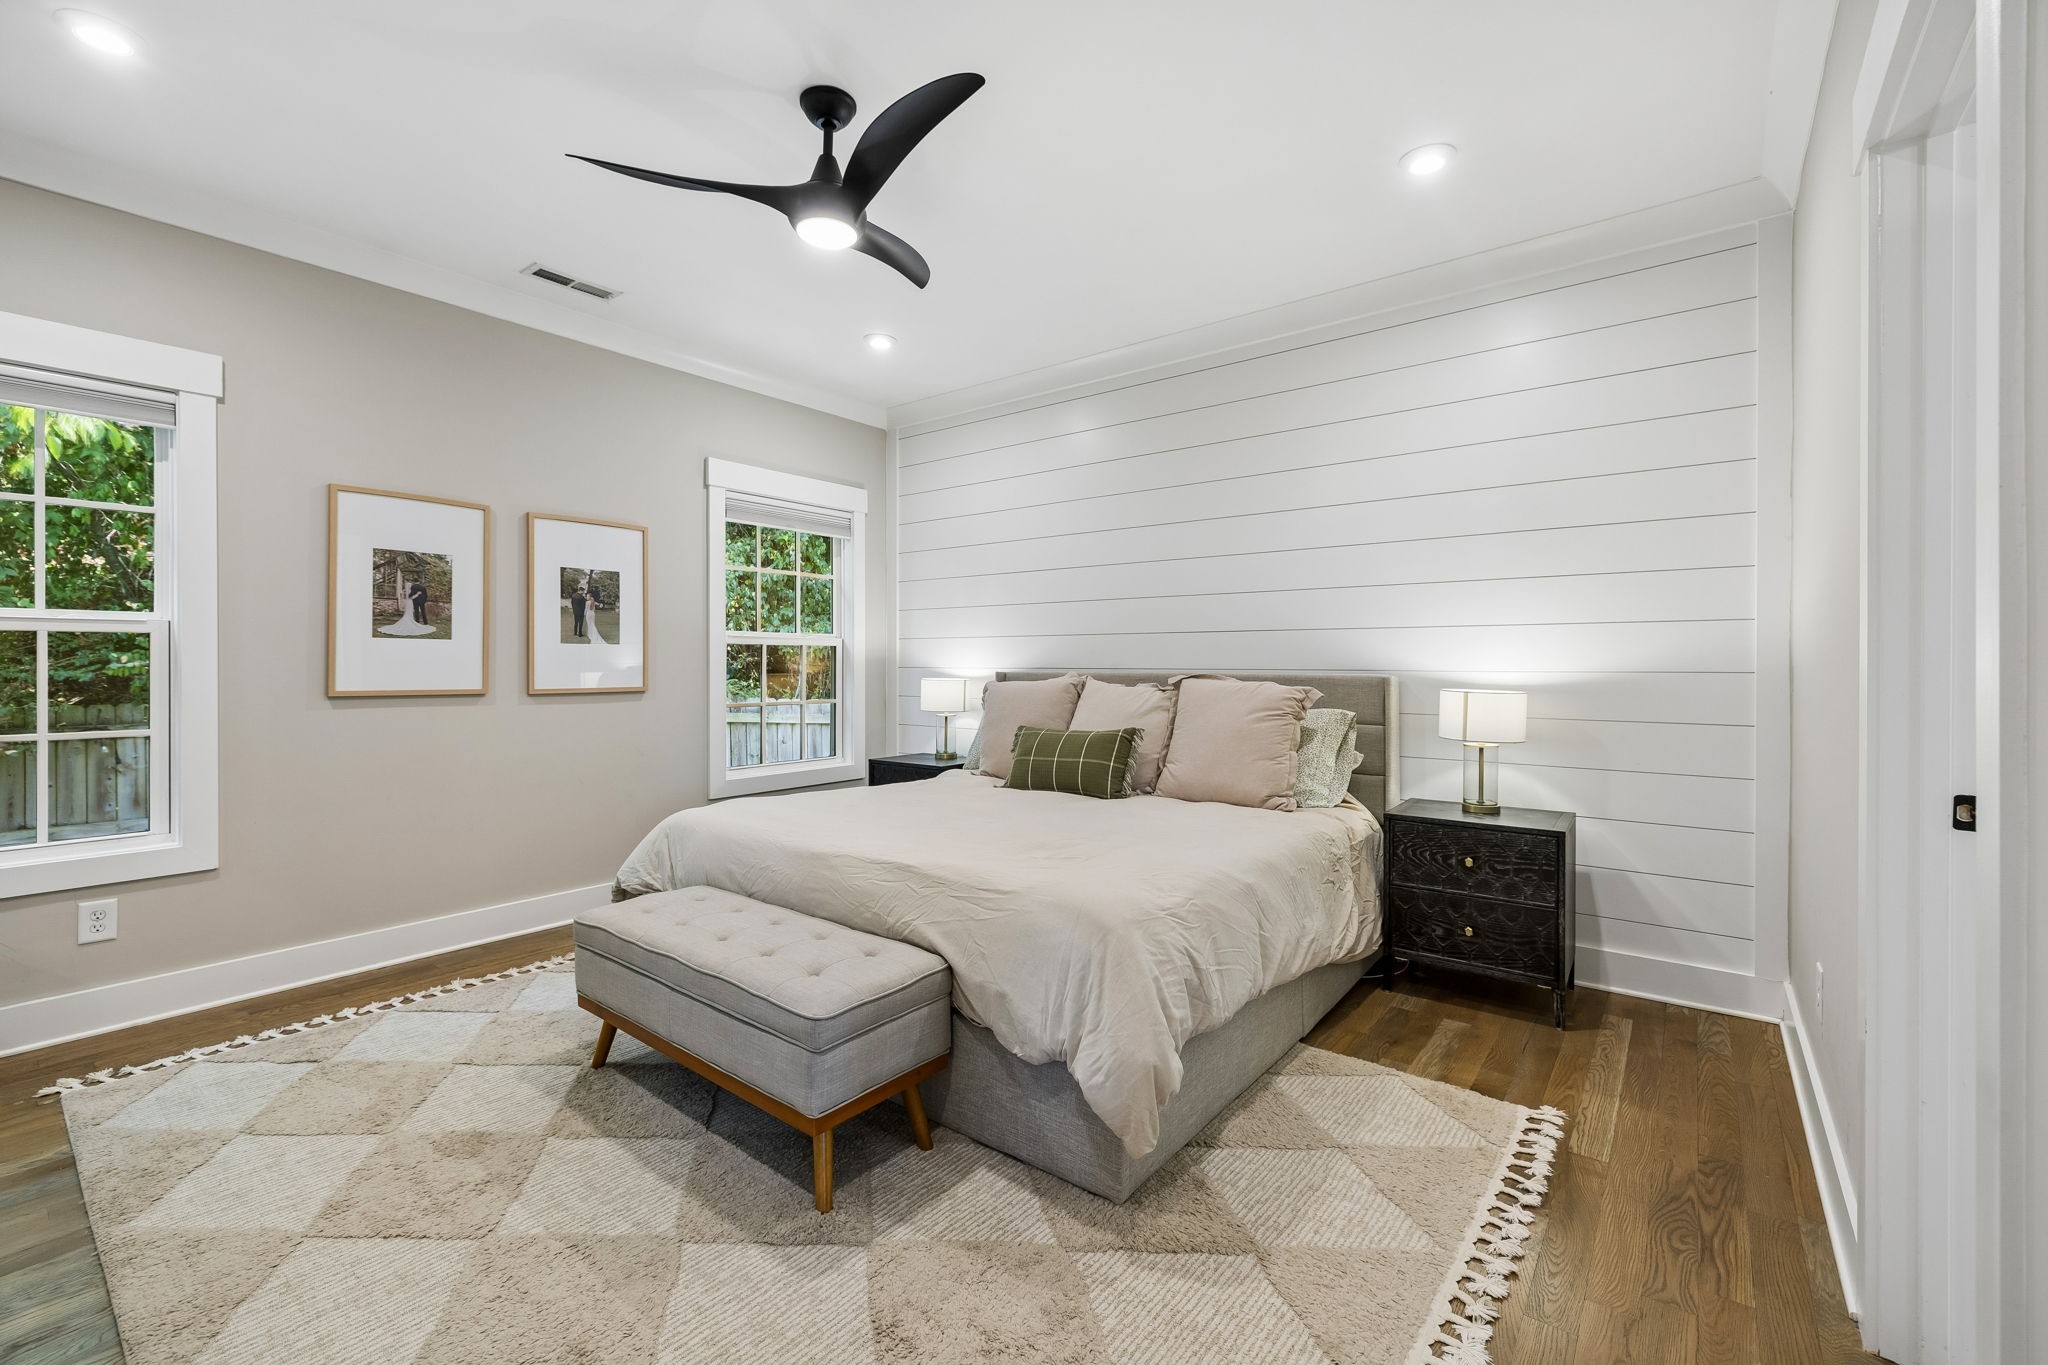
Furnished bedroom with a large bed, white shiplap accent wall, and ceiling fan.
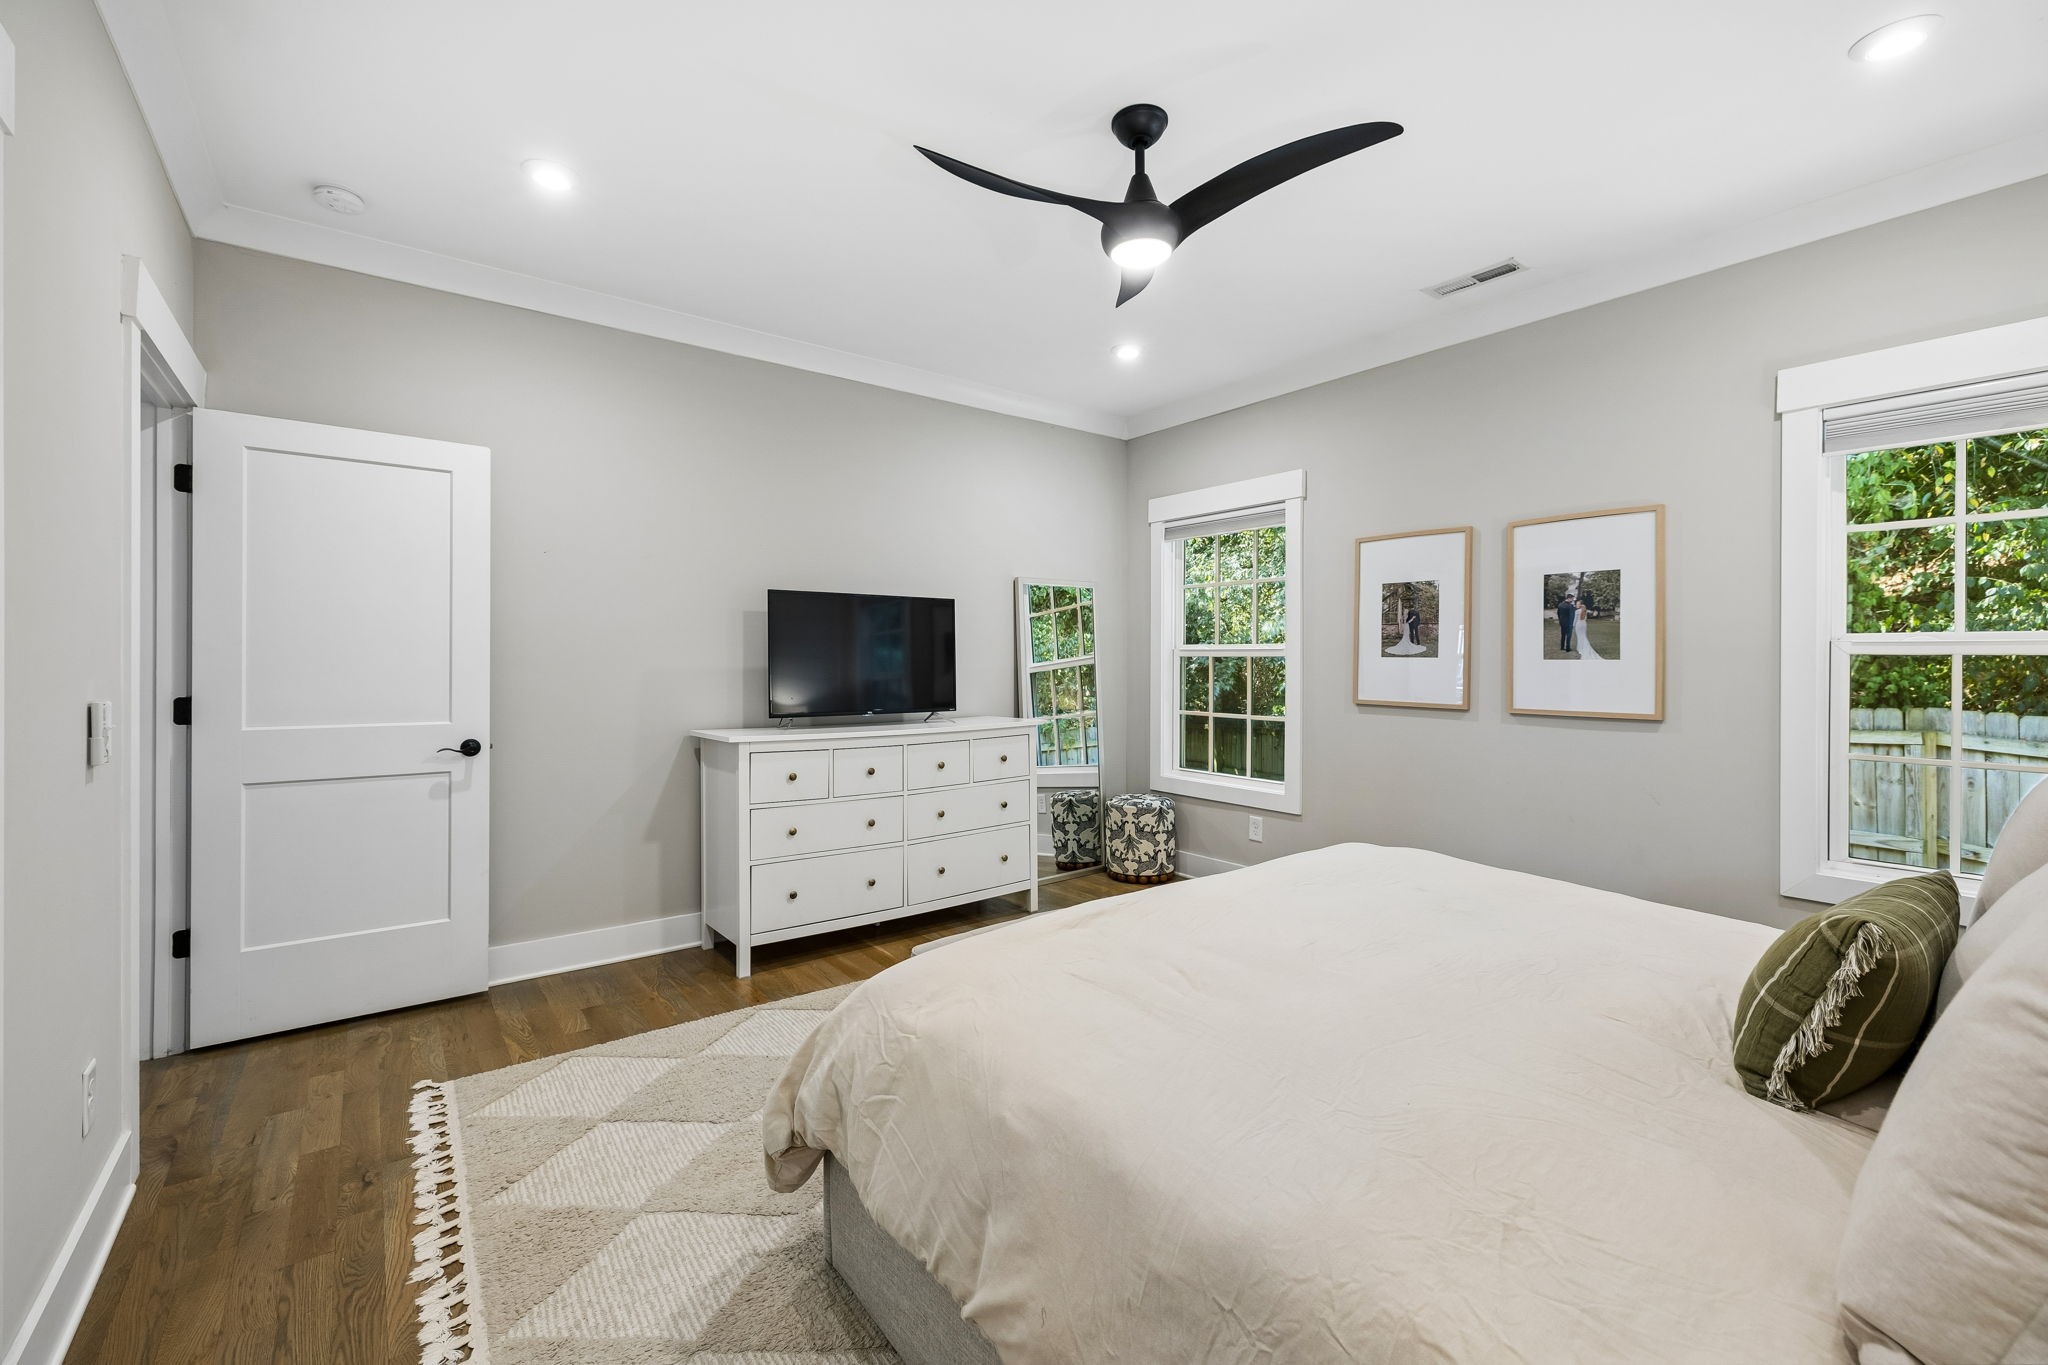
Bedroom with a large white bed, hardwood floors, and windows overlooking greenery.
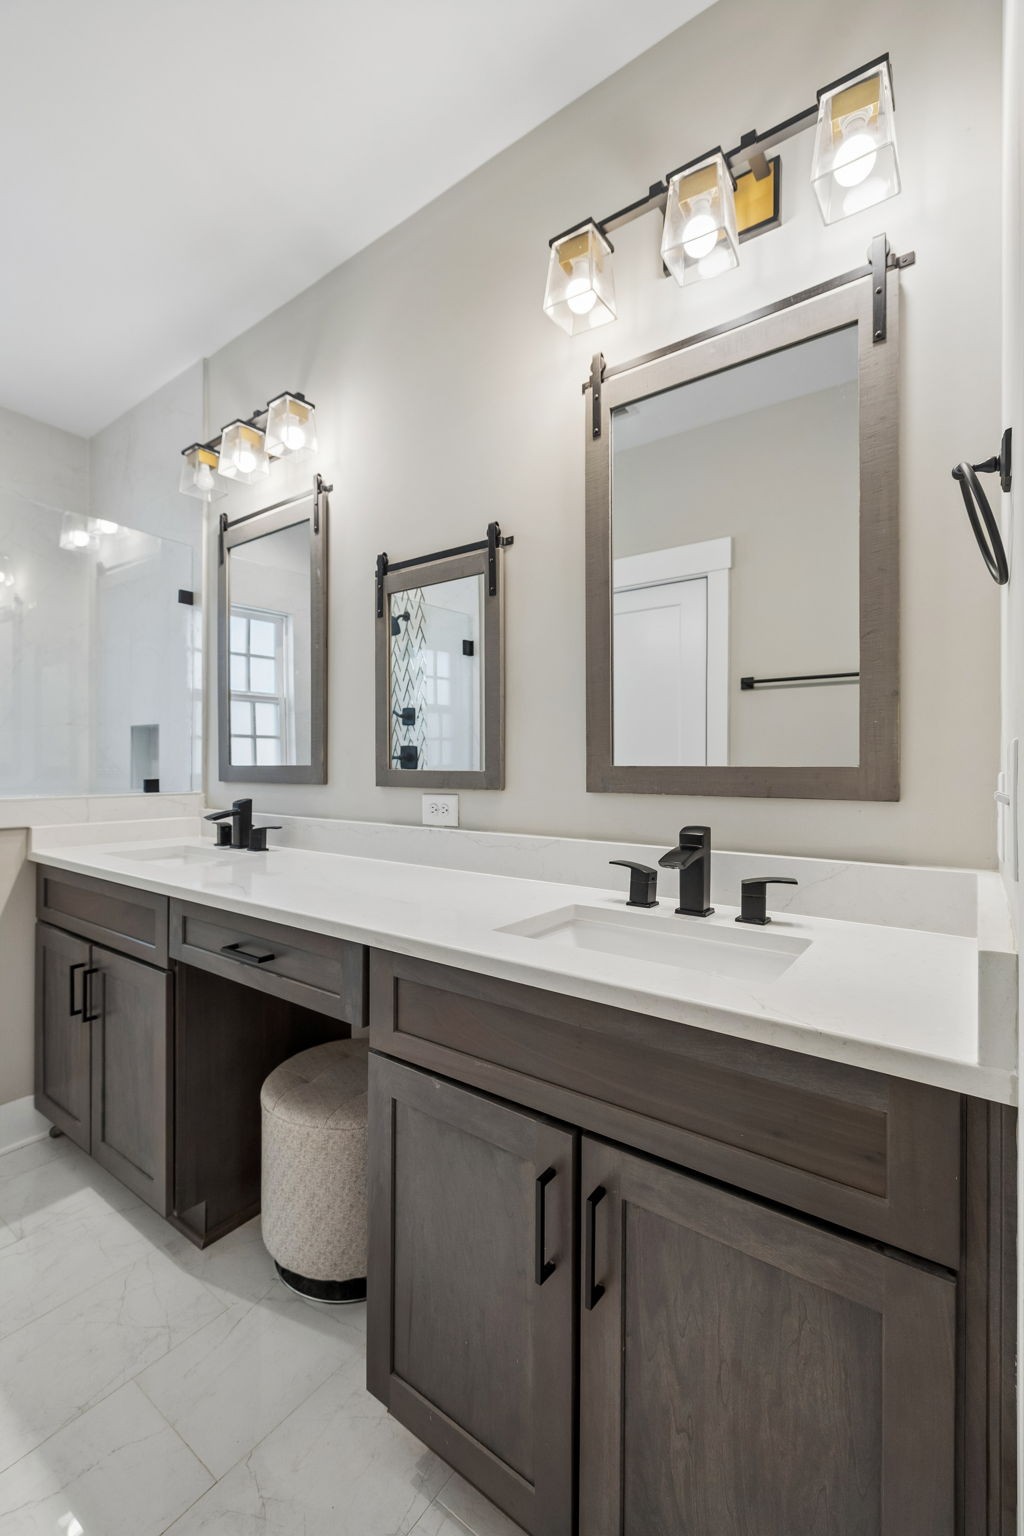
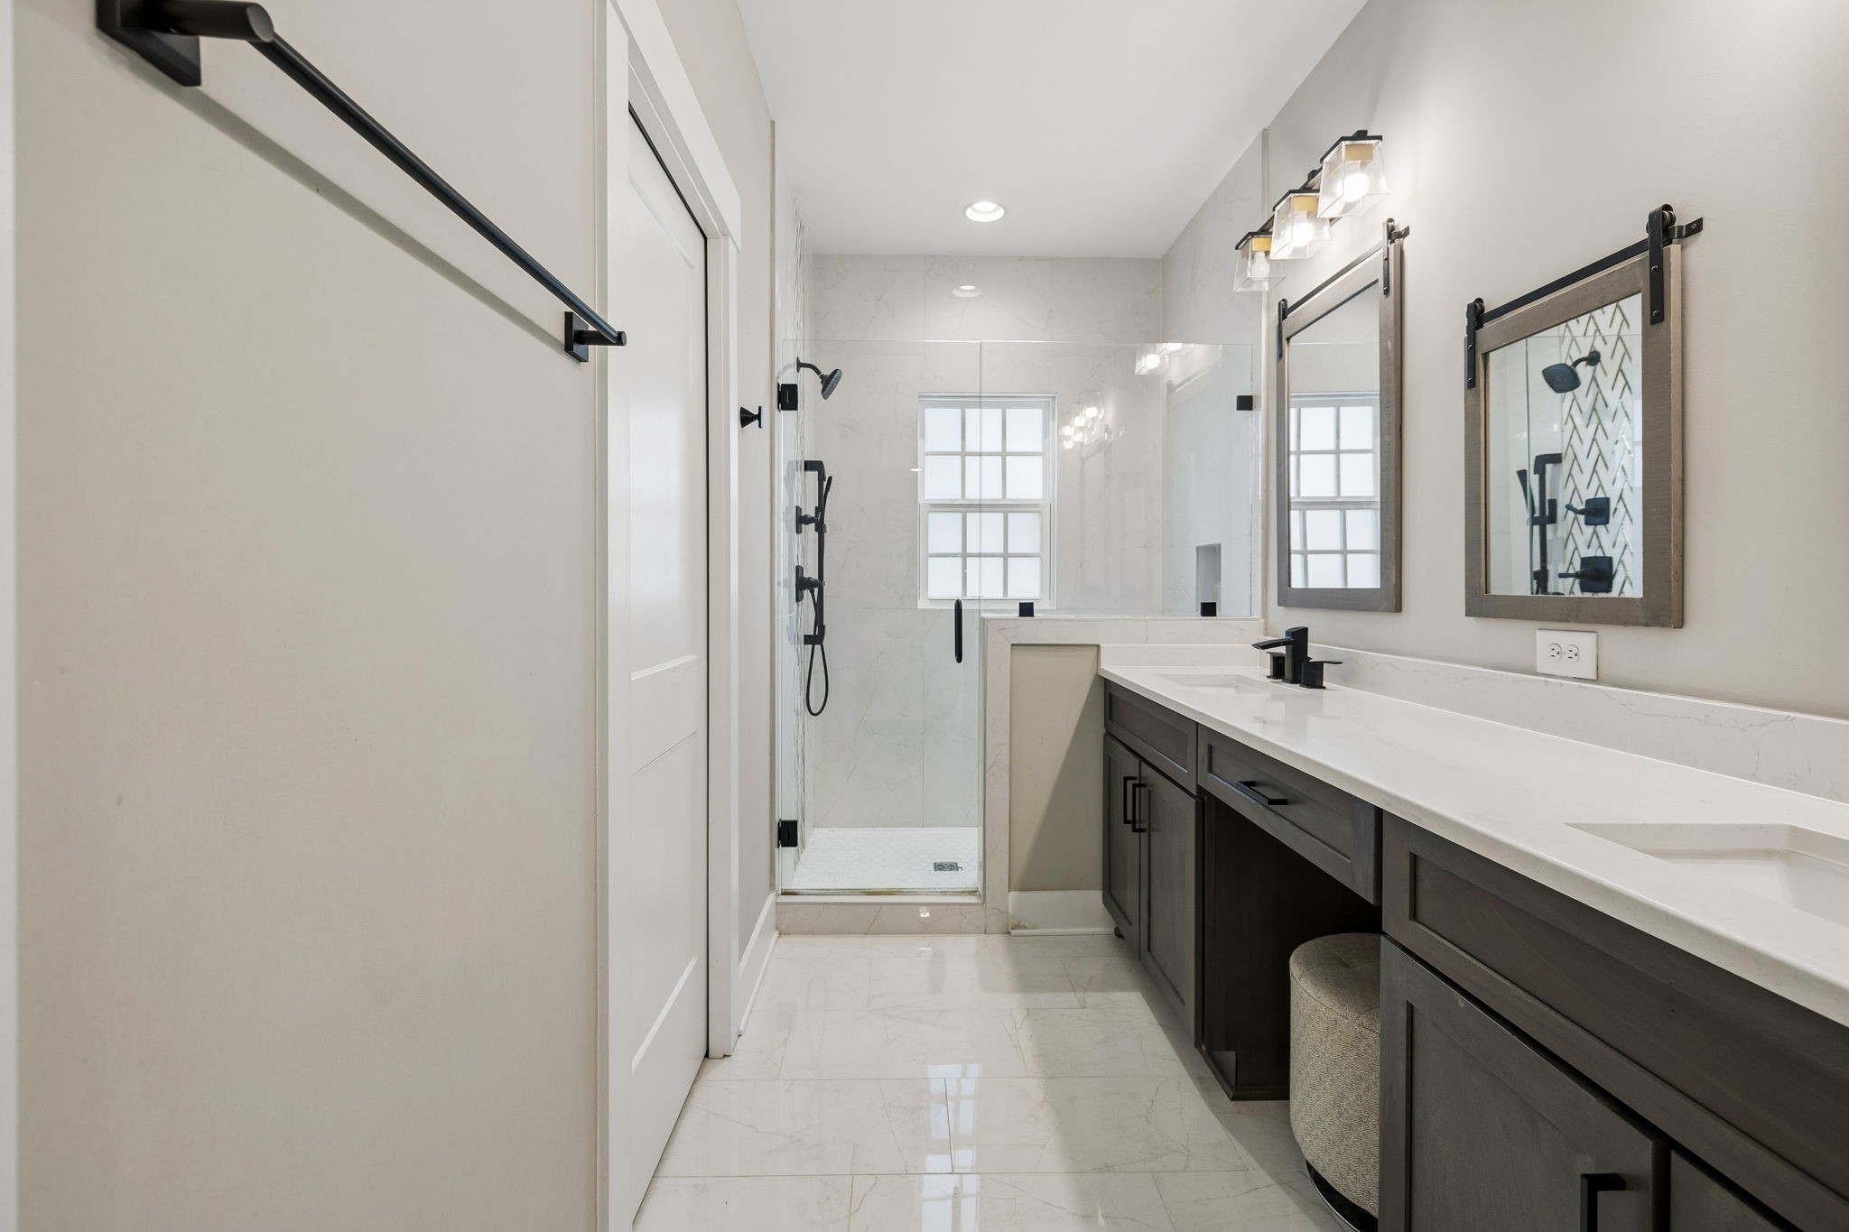
Bathroom with a double vanity, dark wood cabinets, three framed mirrors, and modern wall lights.
Modern bathroom with a glass walk-in shower, marble-look tile, and dark wood vanity.
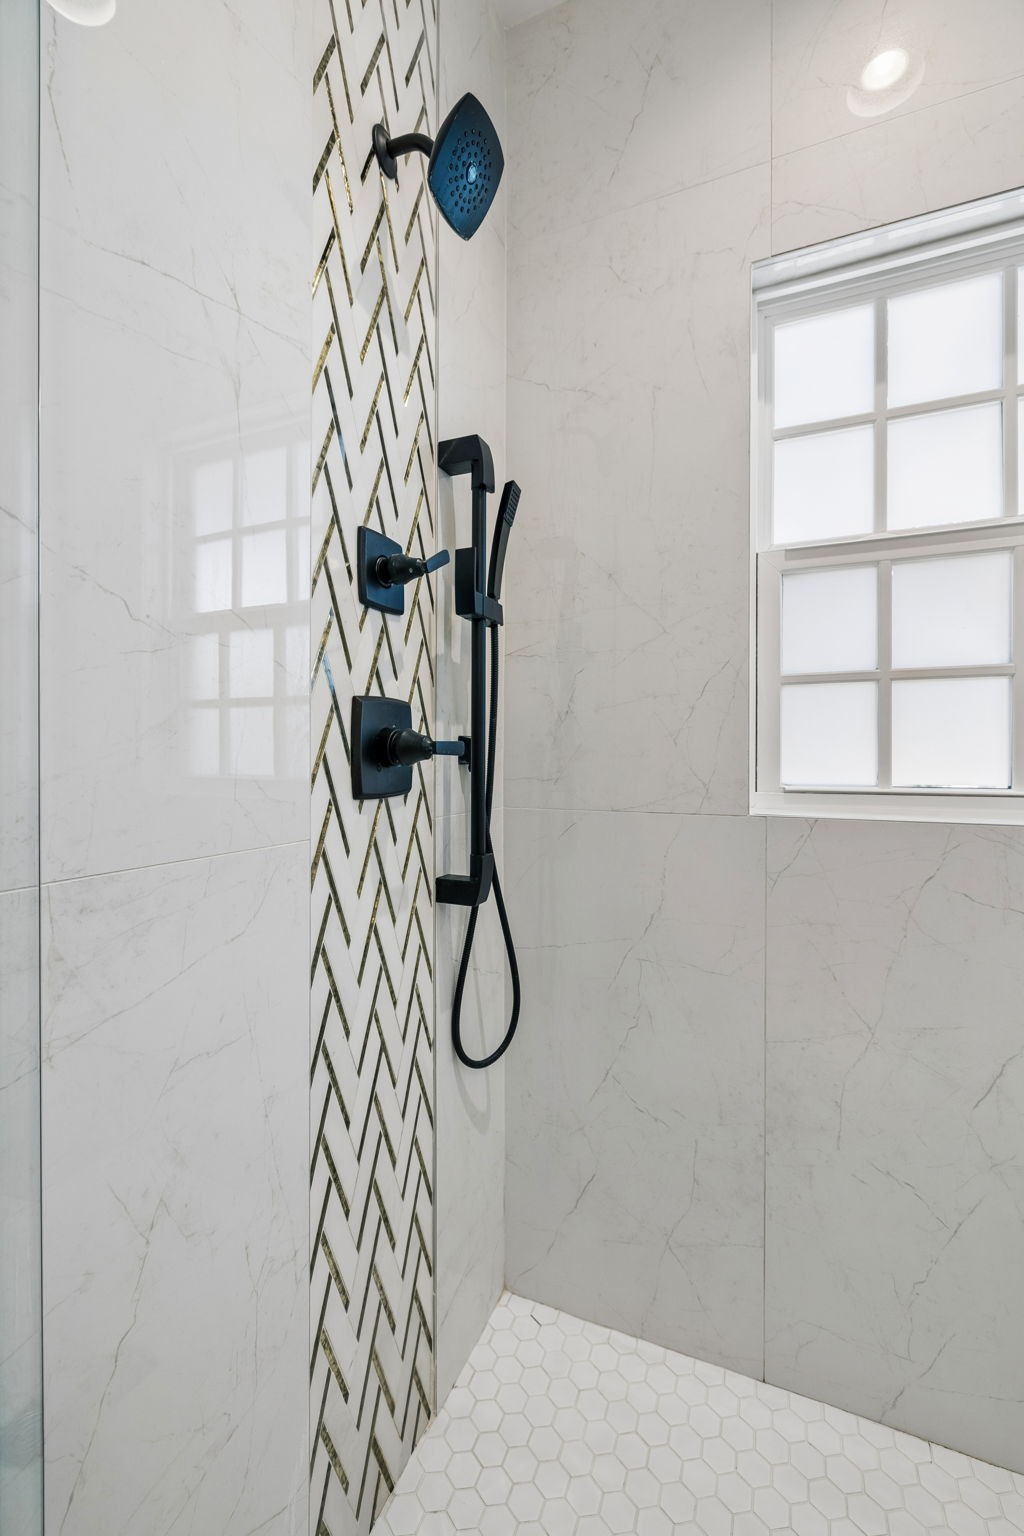
Walk-in shower with matte black fixtures, geometric accent tile, and a divided-pane window.
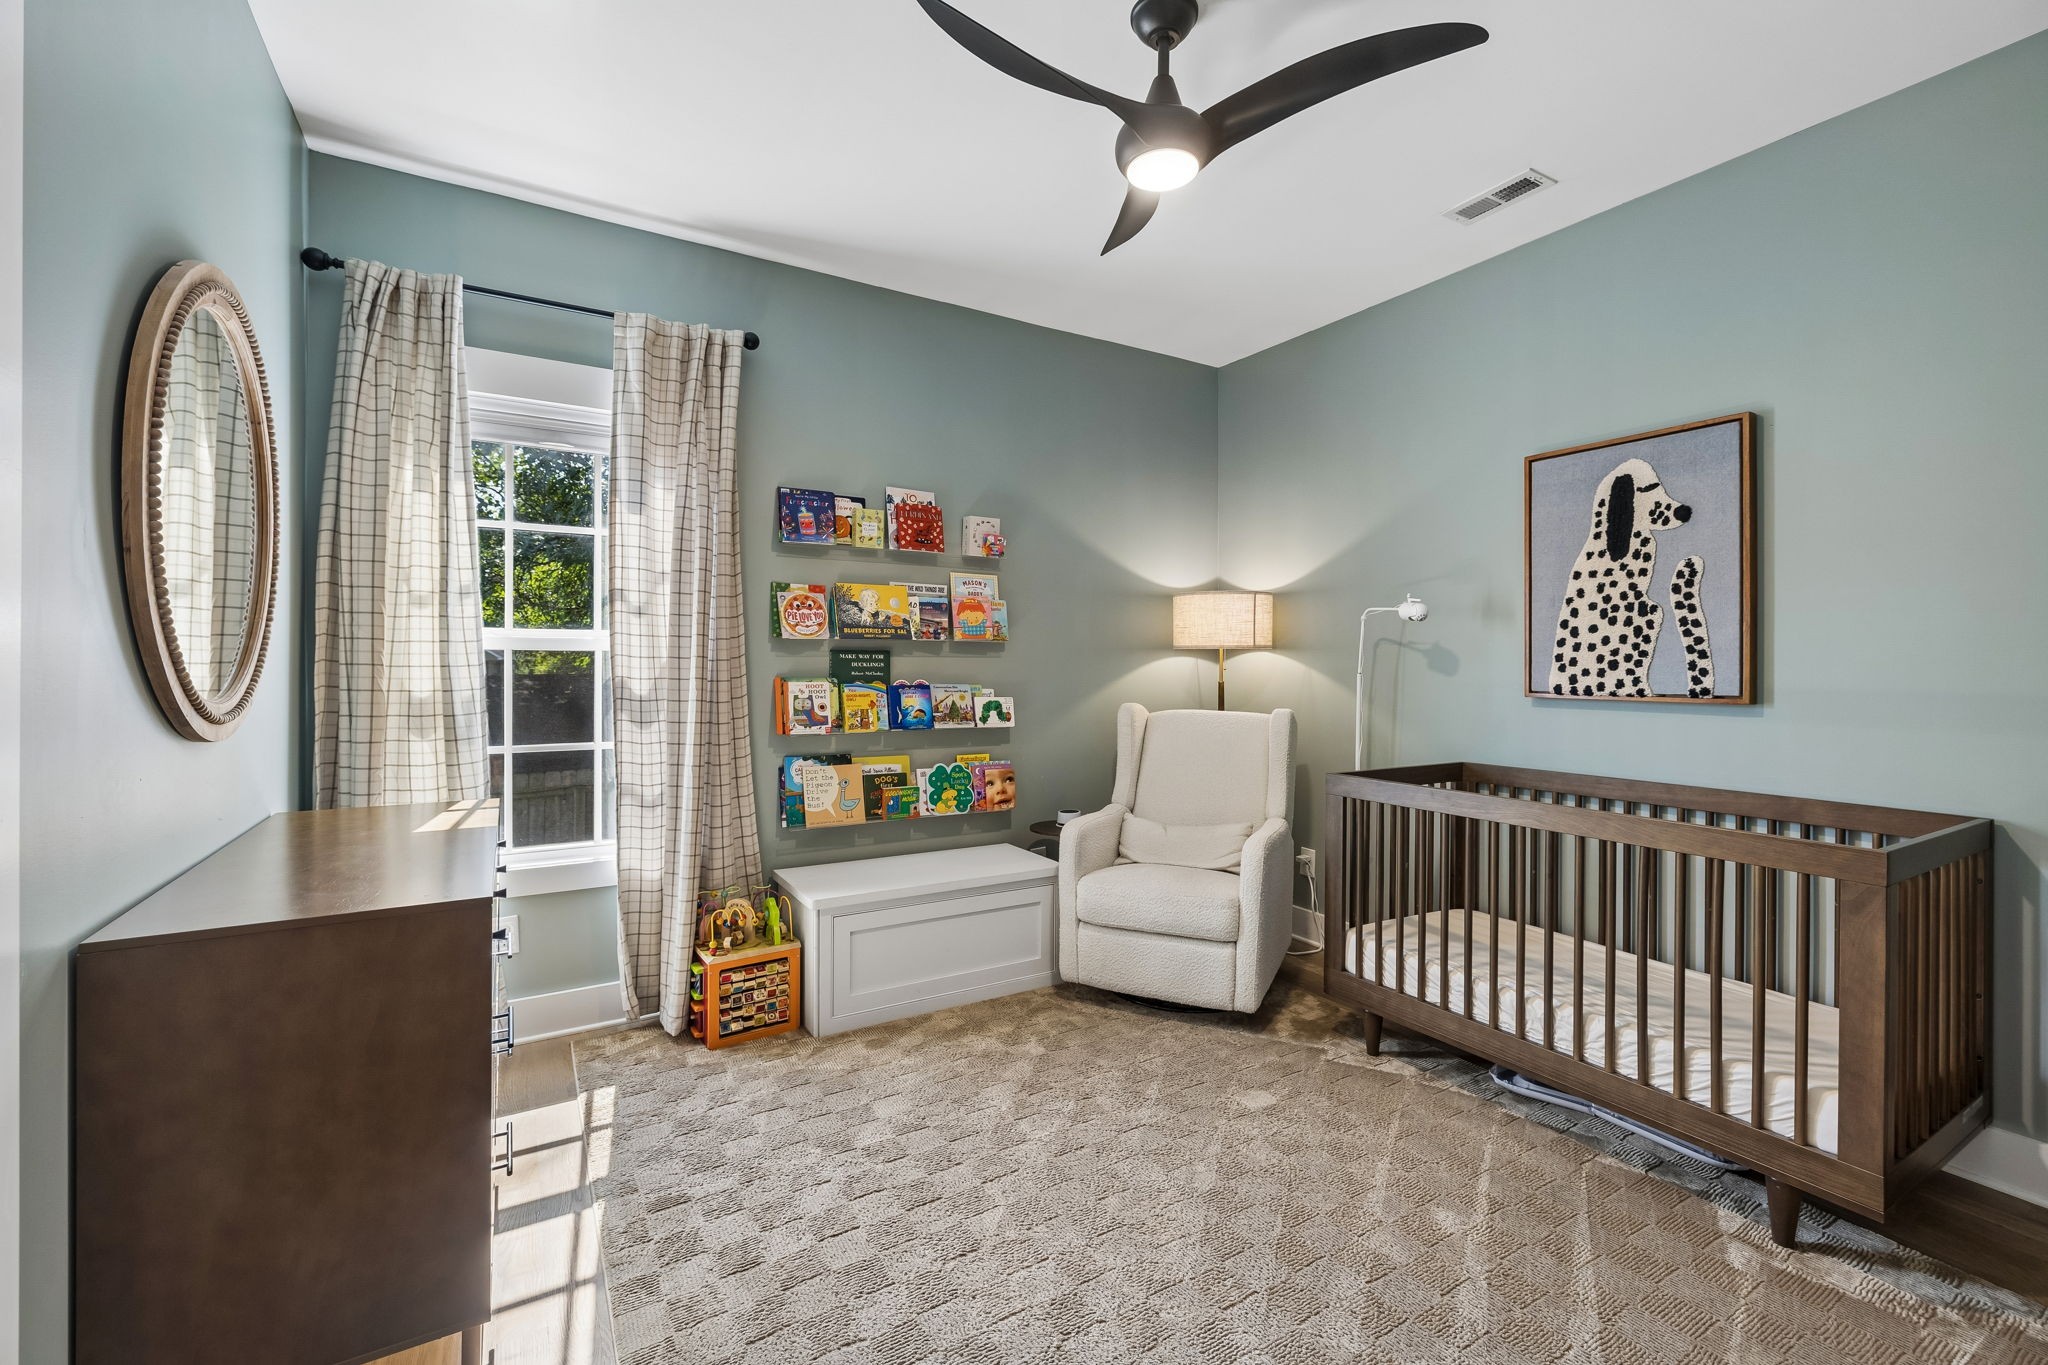
Nursery with a dark wood crib, white glider, book shelves, and sunlit window.
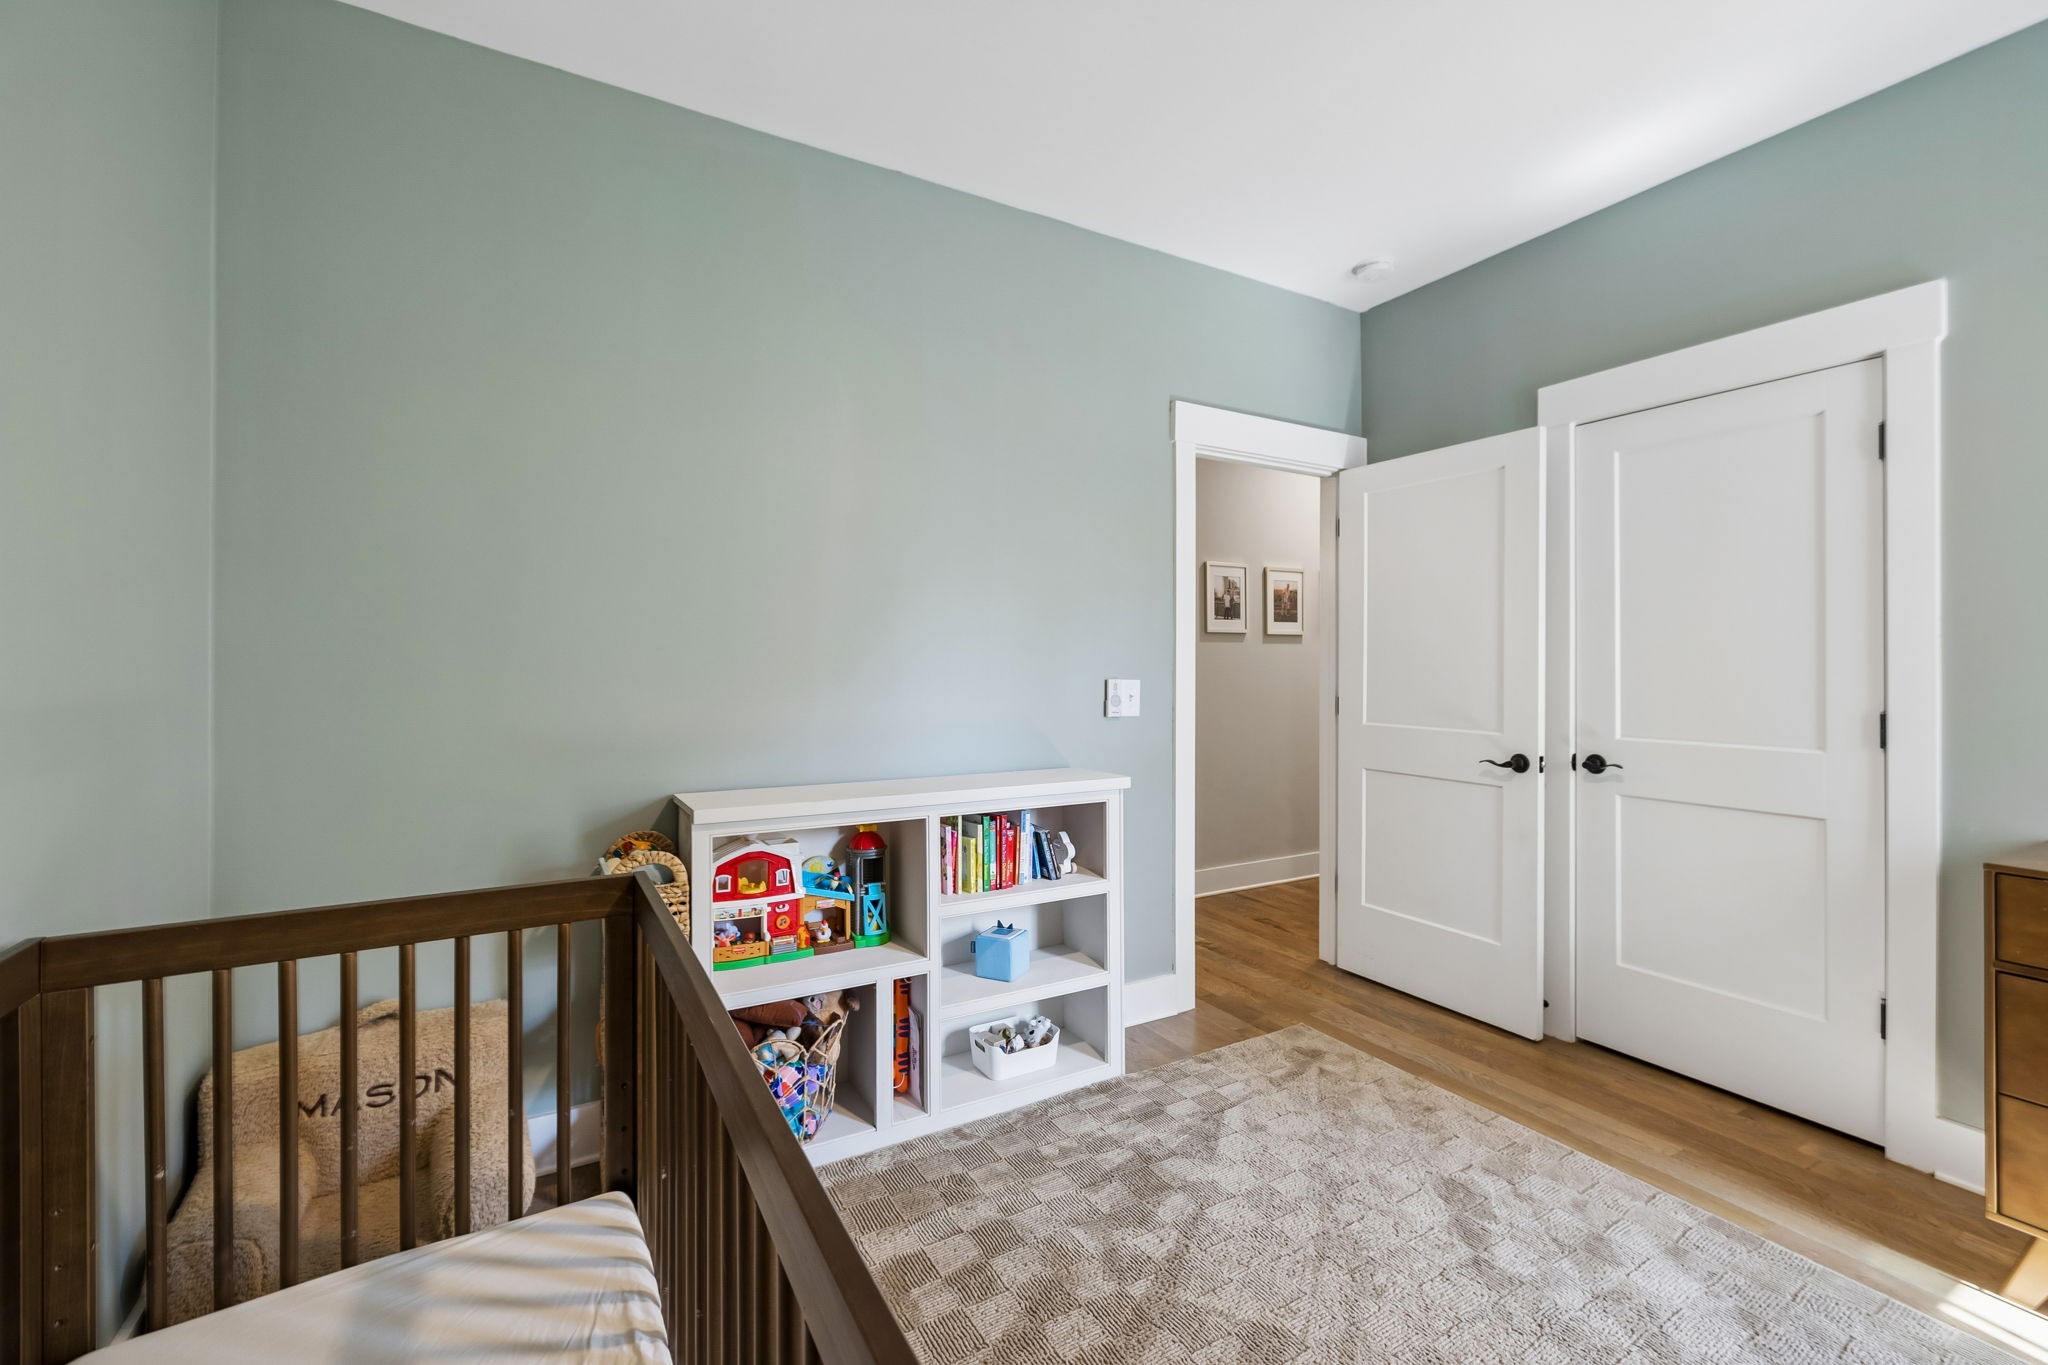
Child's bedroom with a dark wooden crib, toy-filled white bookshelf, and open double doors.
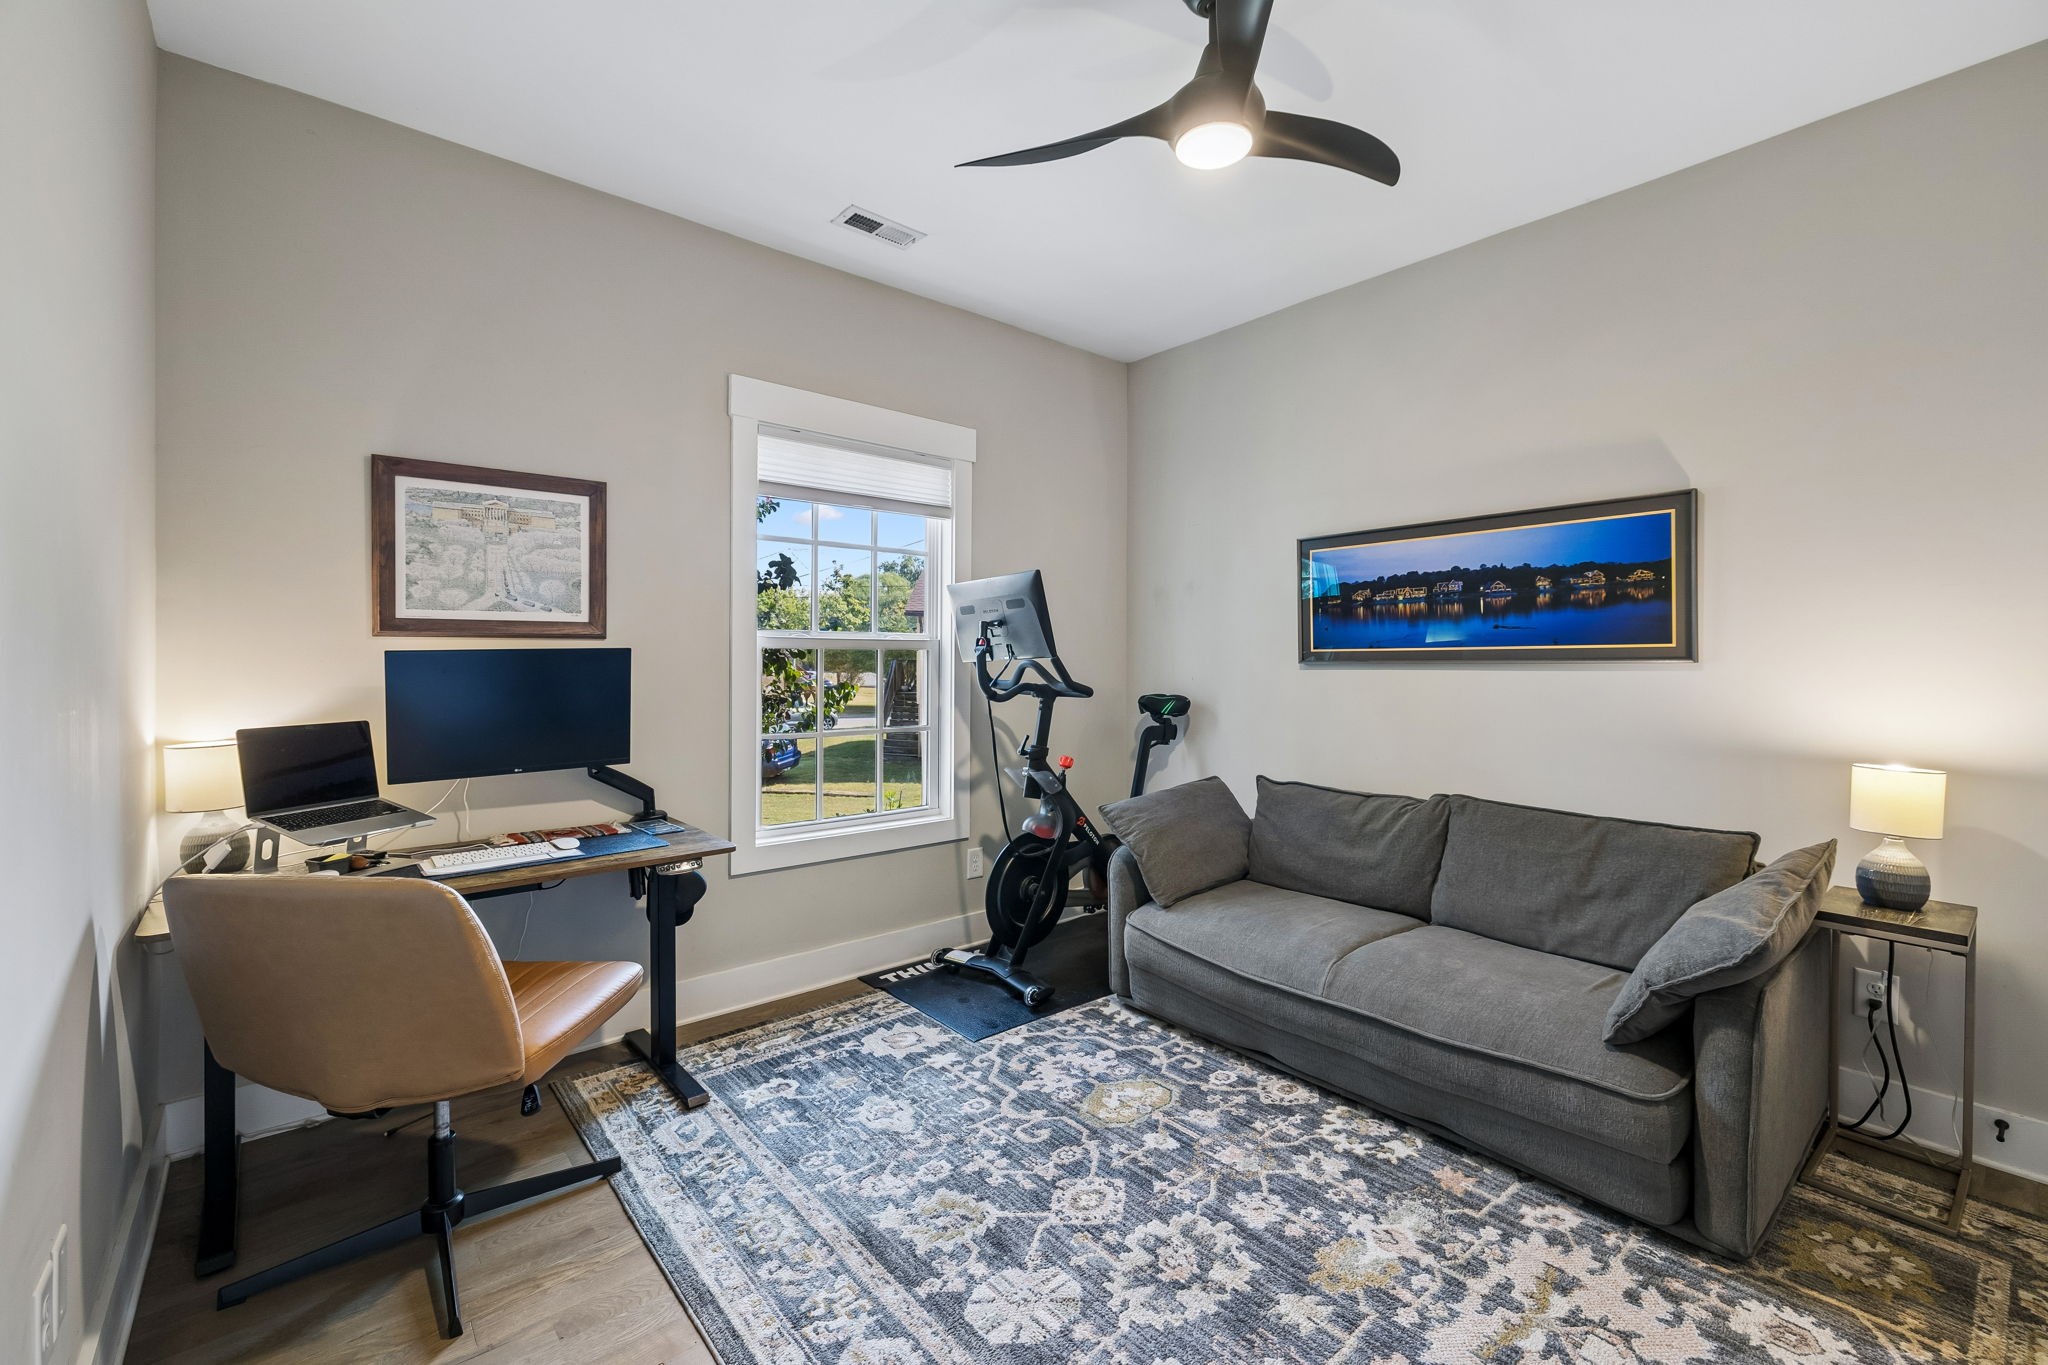
Home office with a computer desk, gray sofa, exercise bike, and large window.
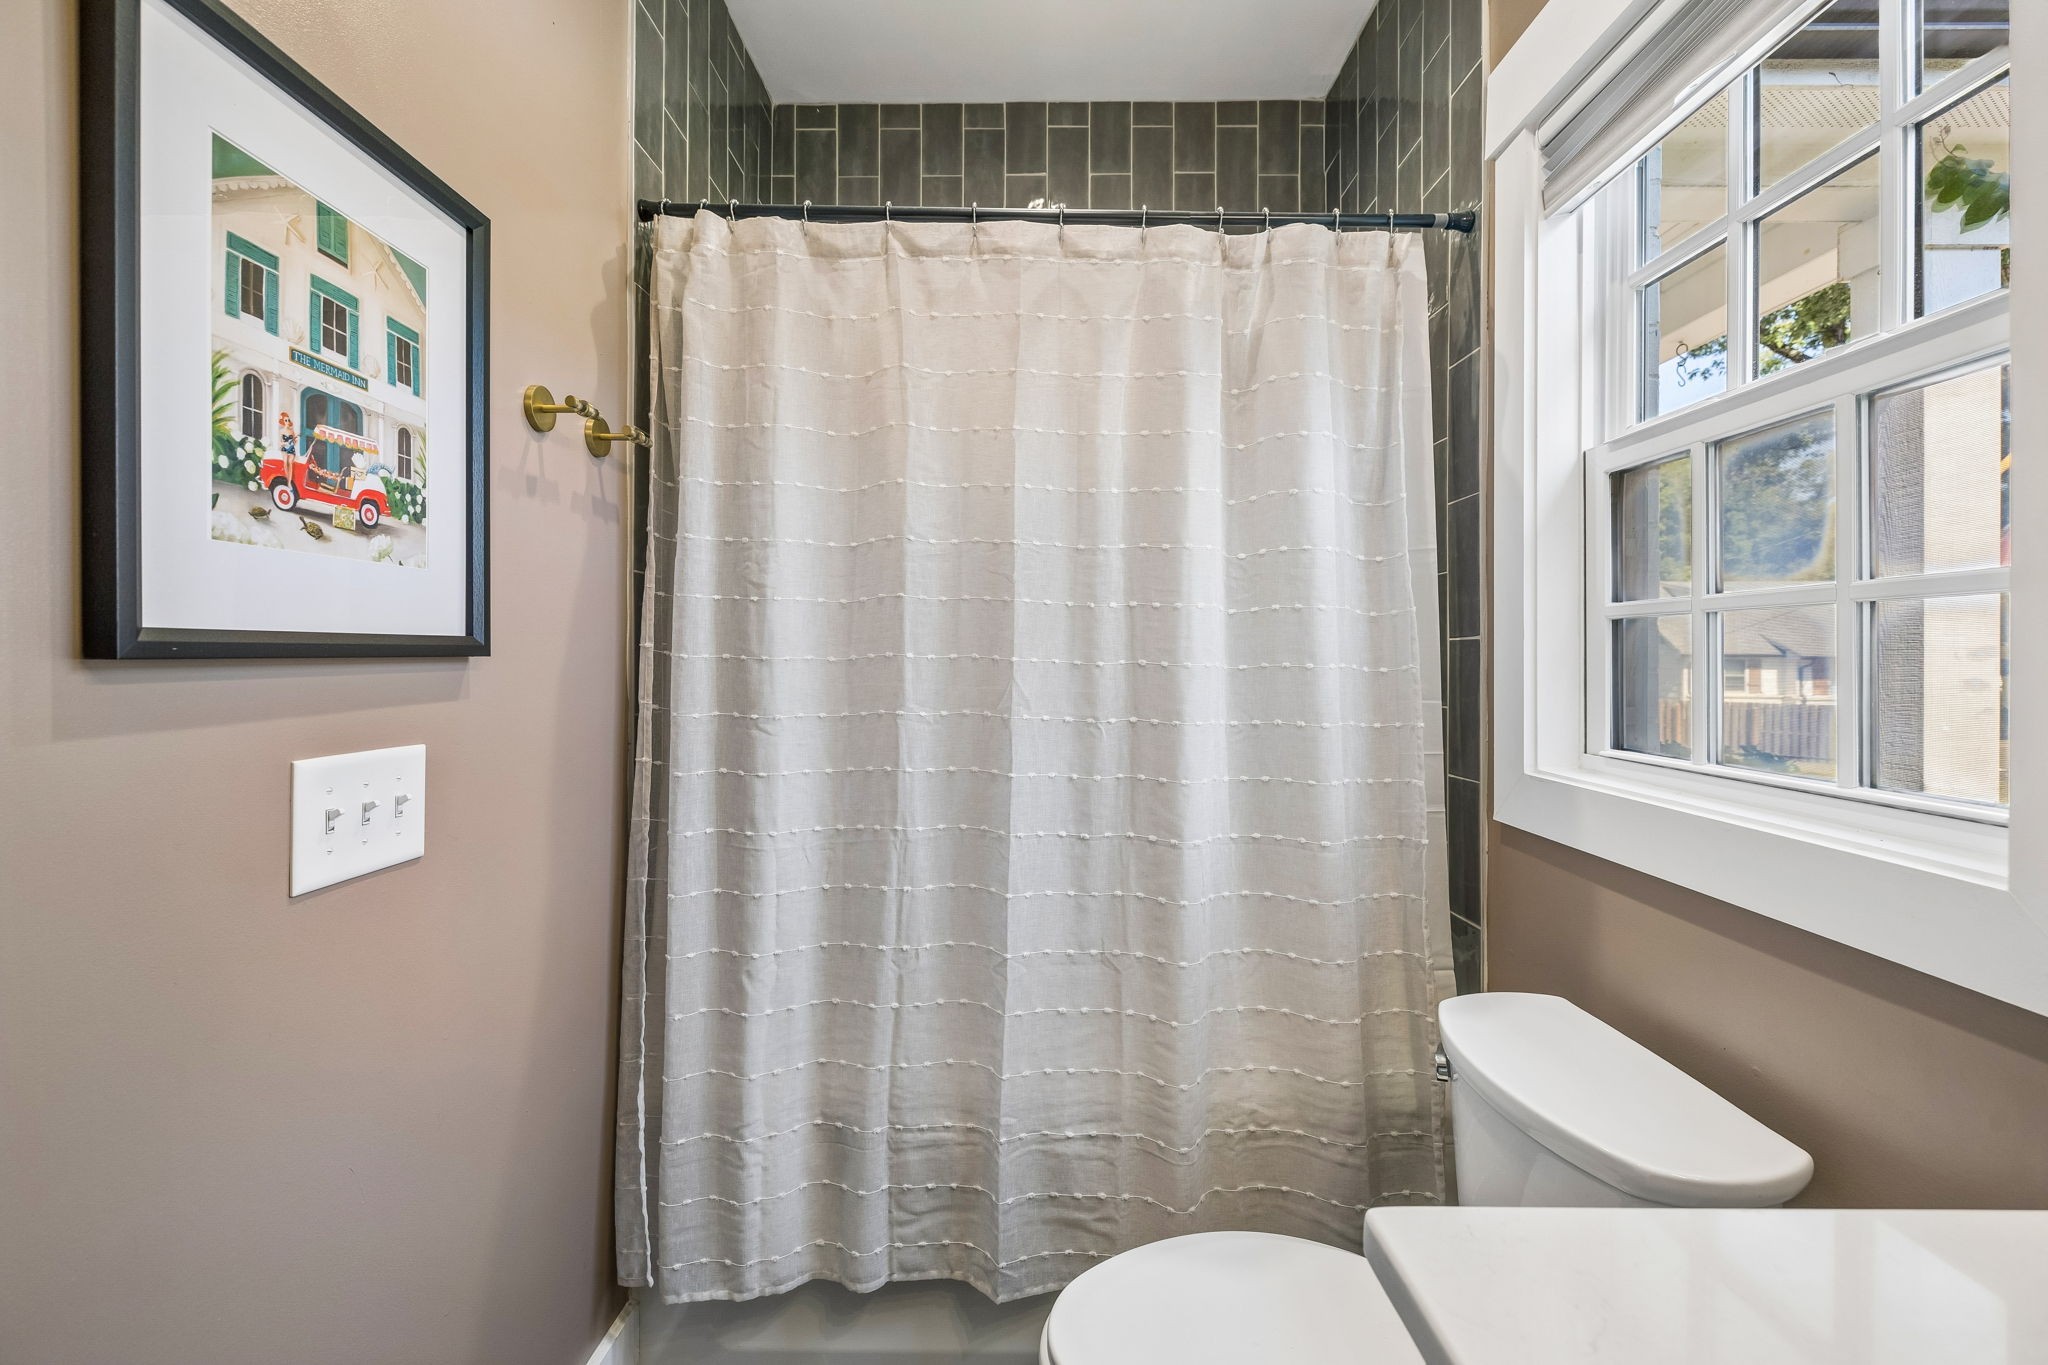
Bathroom with gray tiled shower, white curtain, and large multi-pane window.
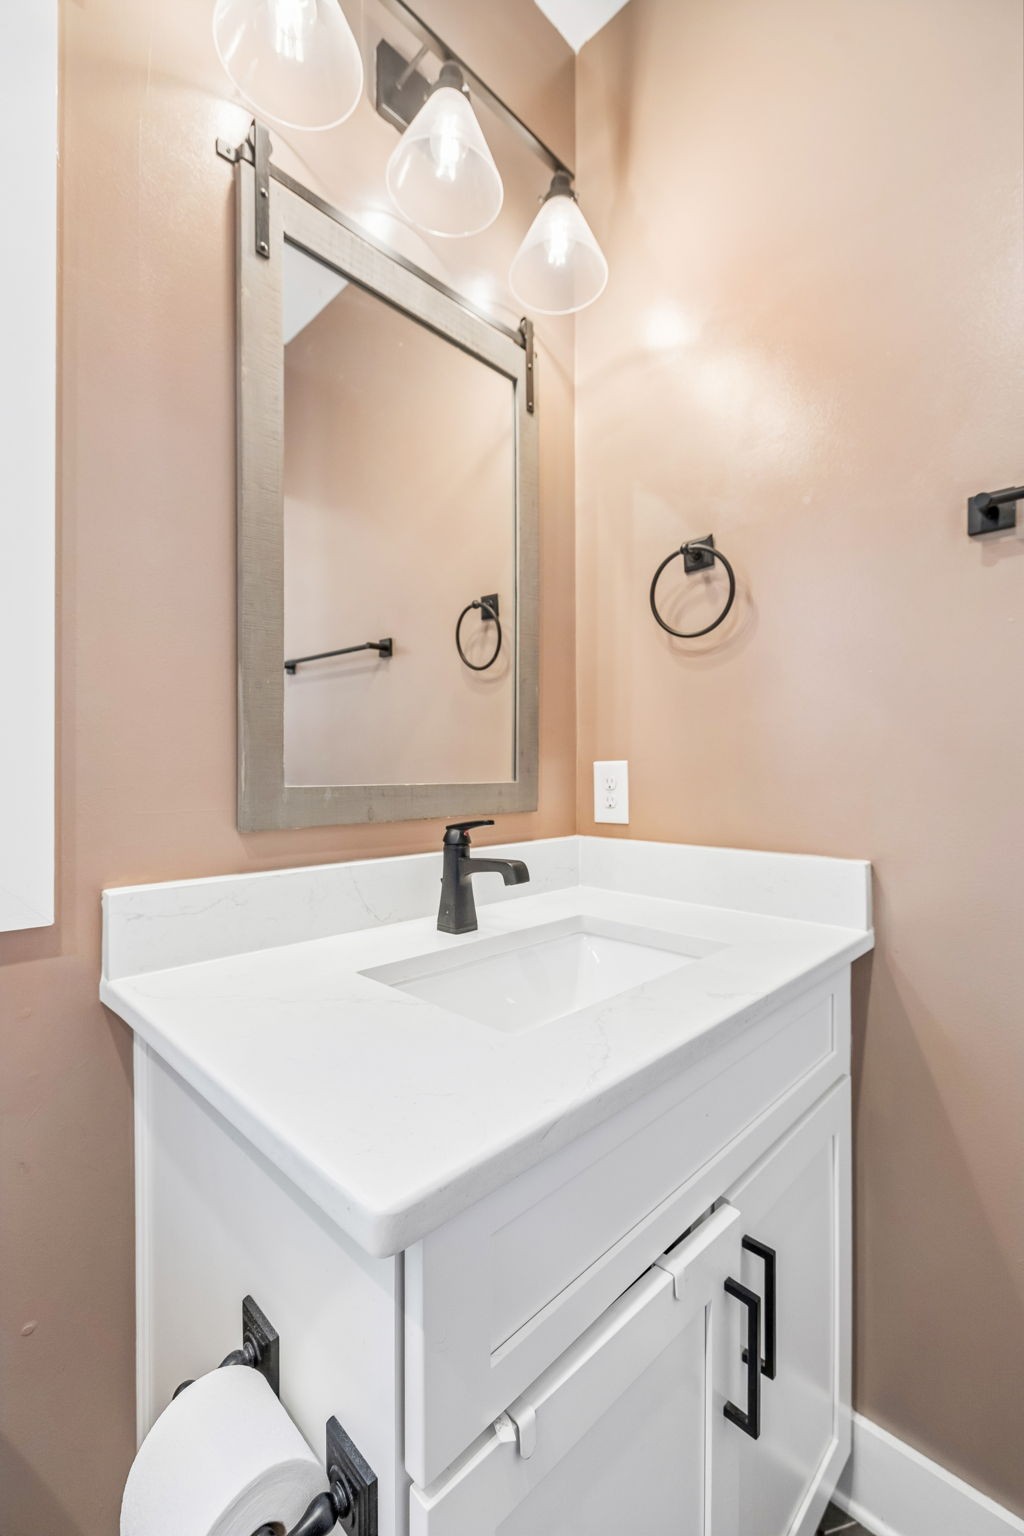
Bathroom vanity with a white countertop, dark faucet, framed mirror, and three pendant lights.
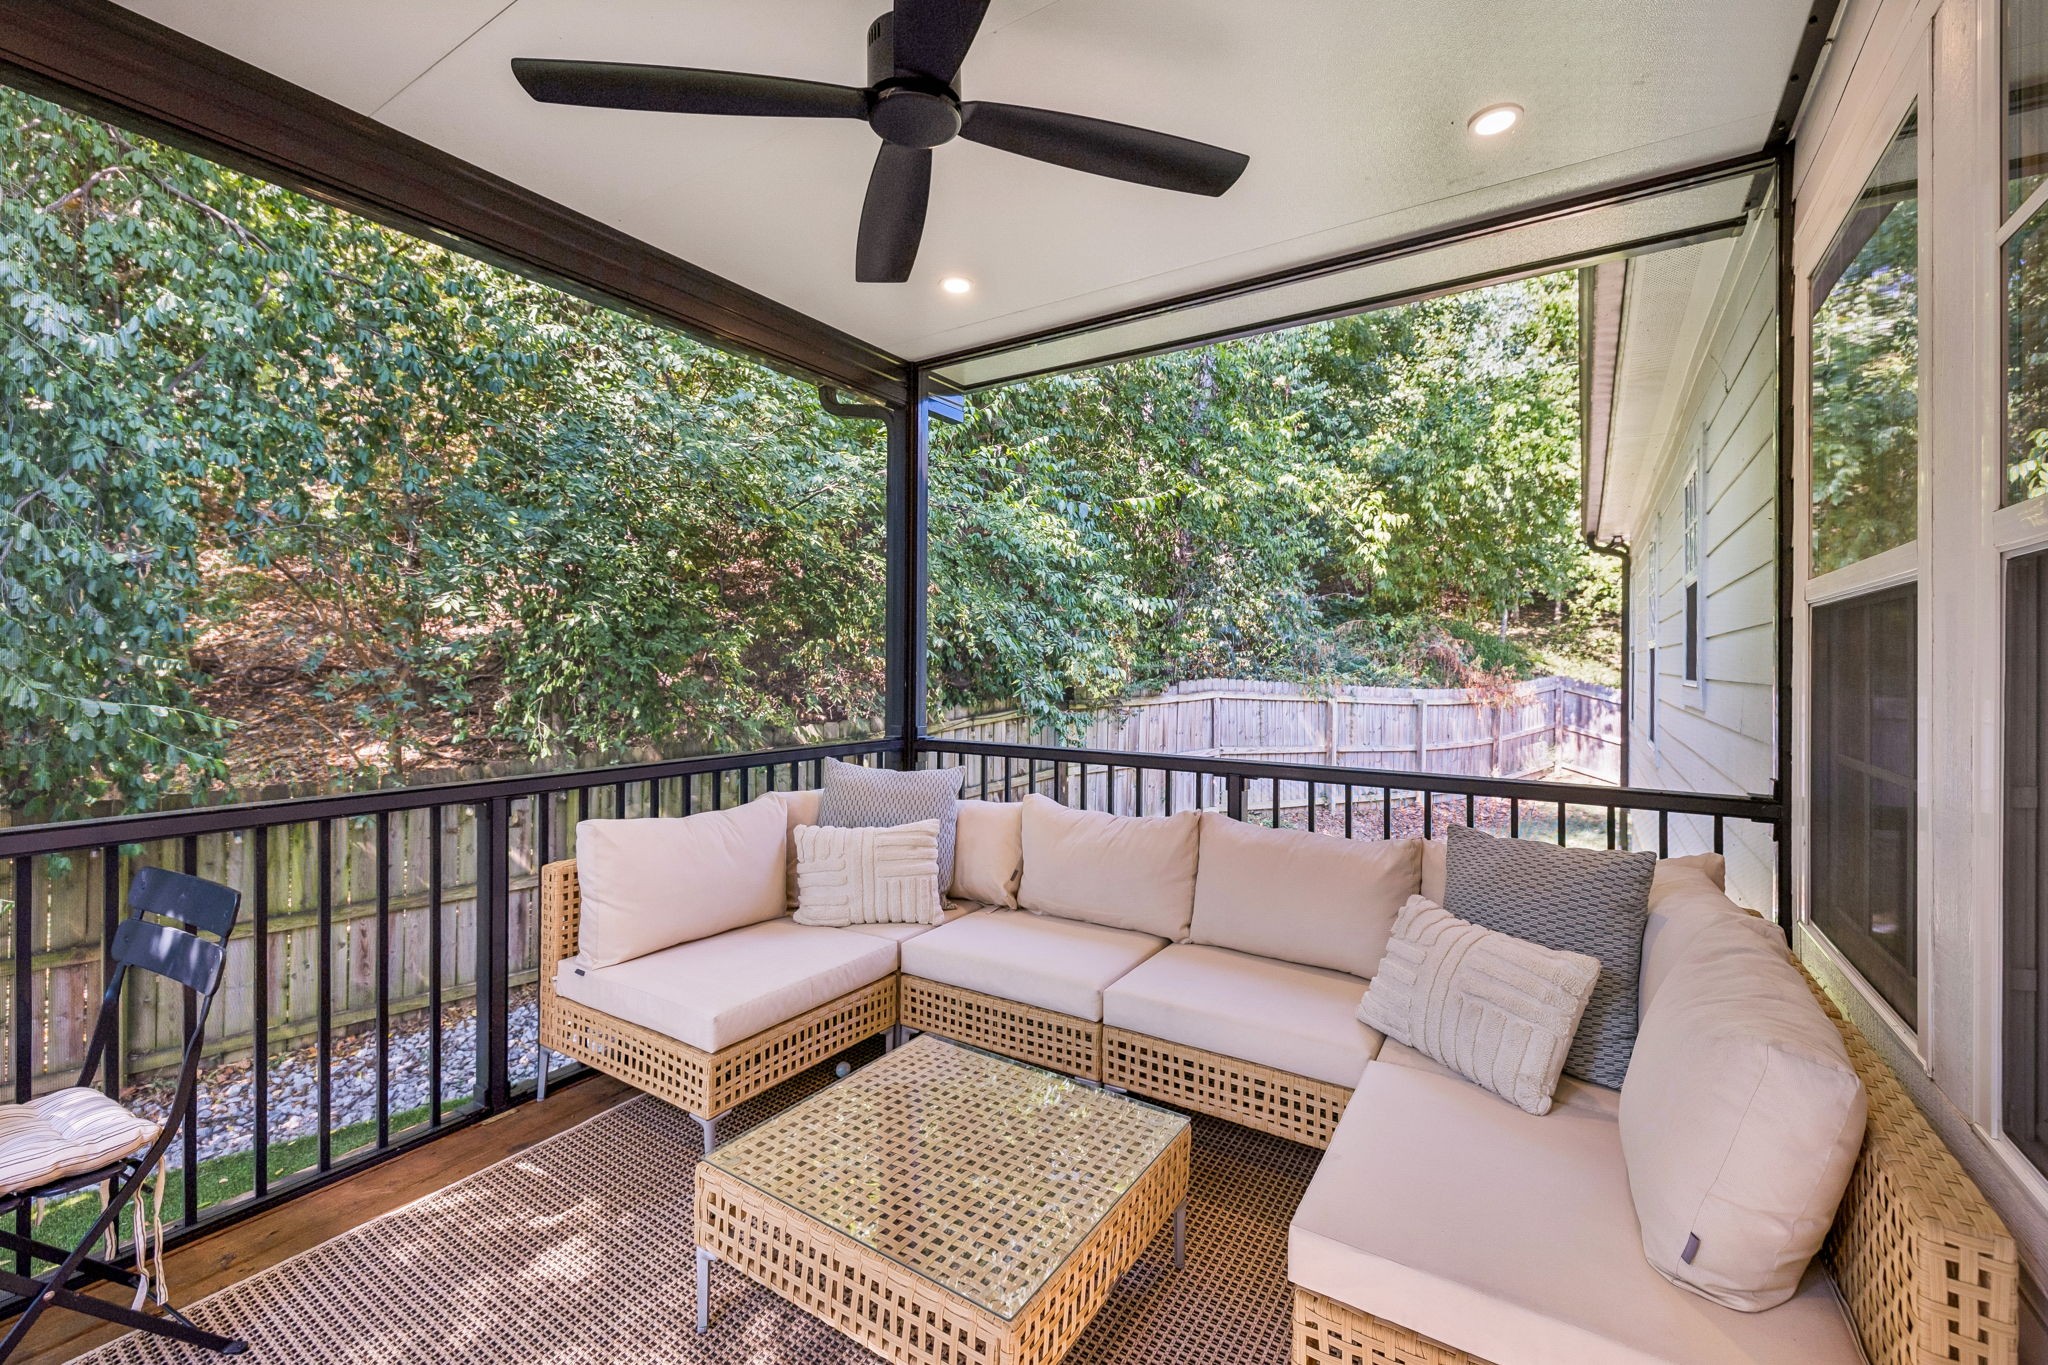
Screened porch with a beige sectional, wicker coffee table, and wooded fenced yard.
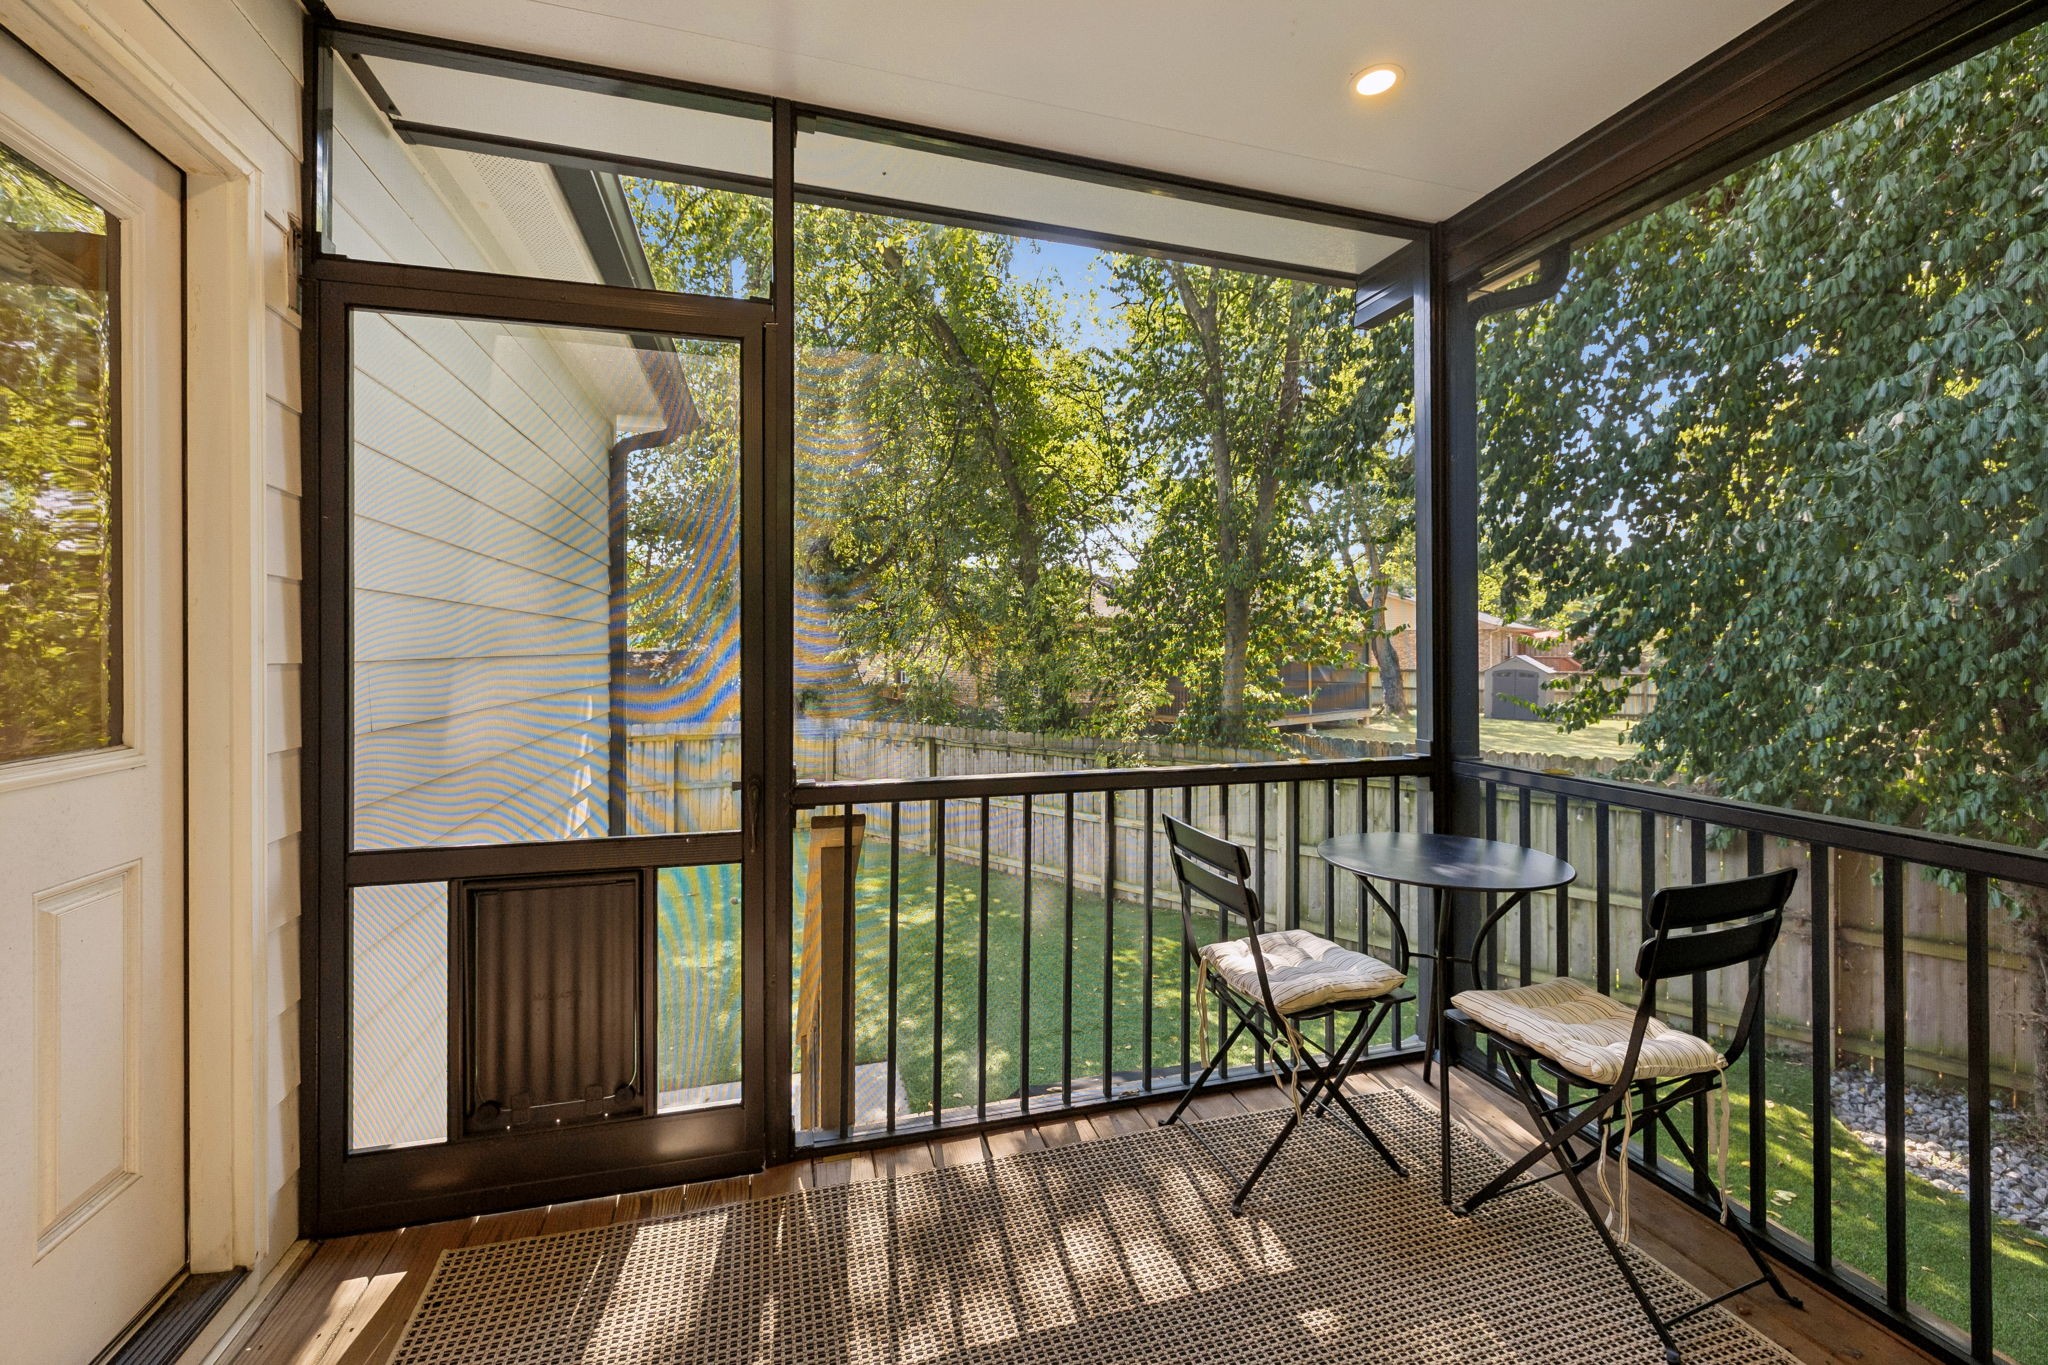
Screened porch with a small table and cushioned chairs overlooking a leafy fenced backyard.
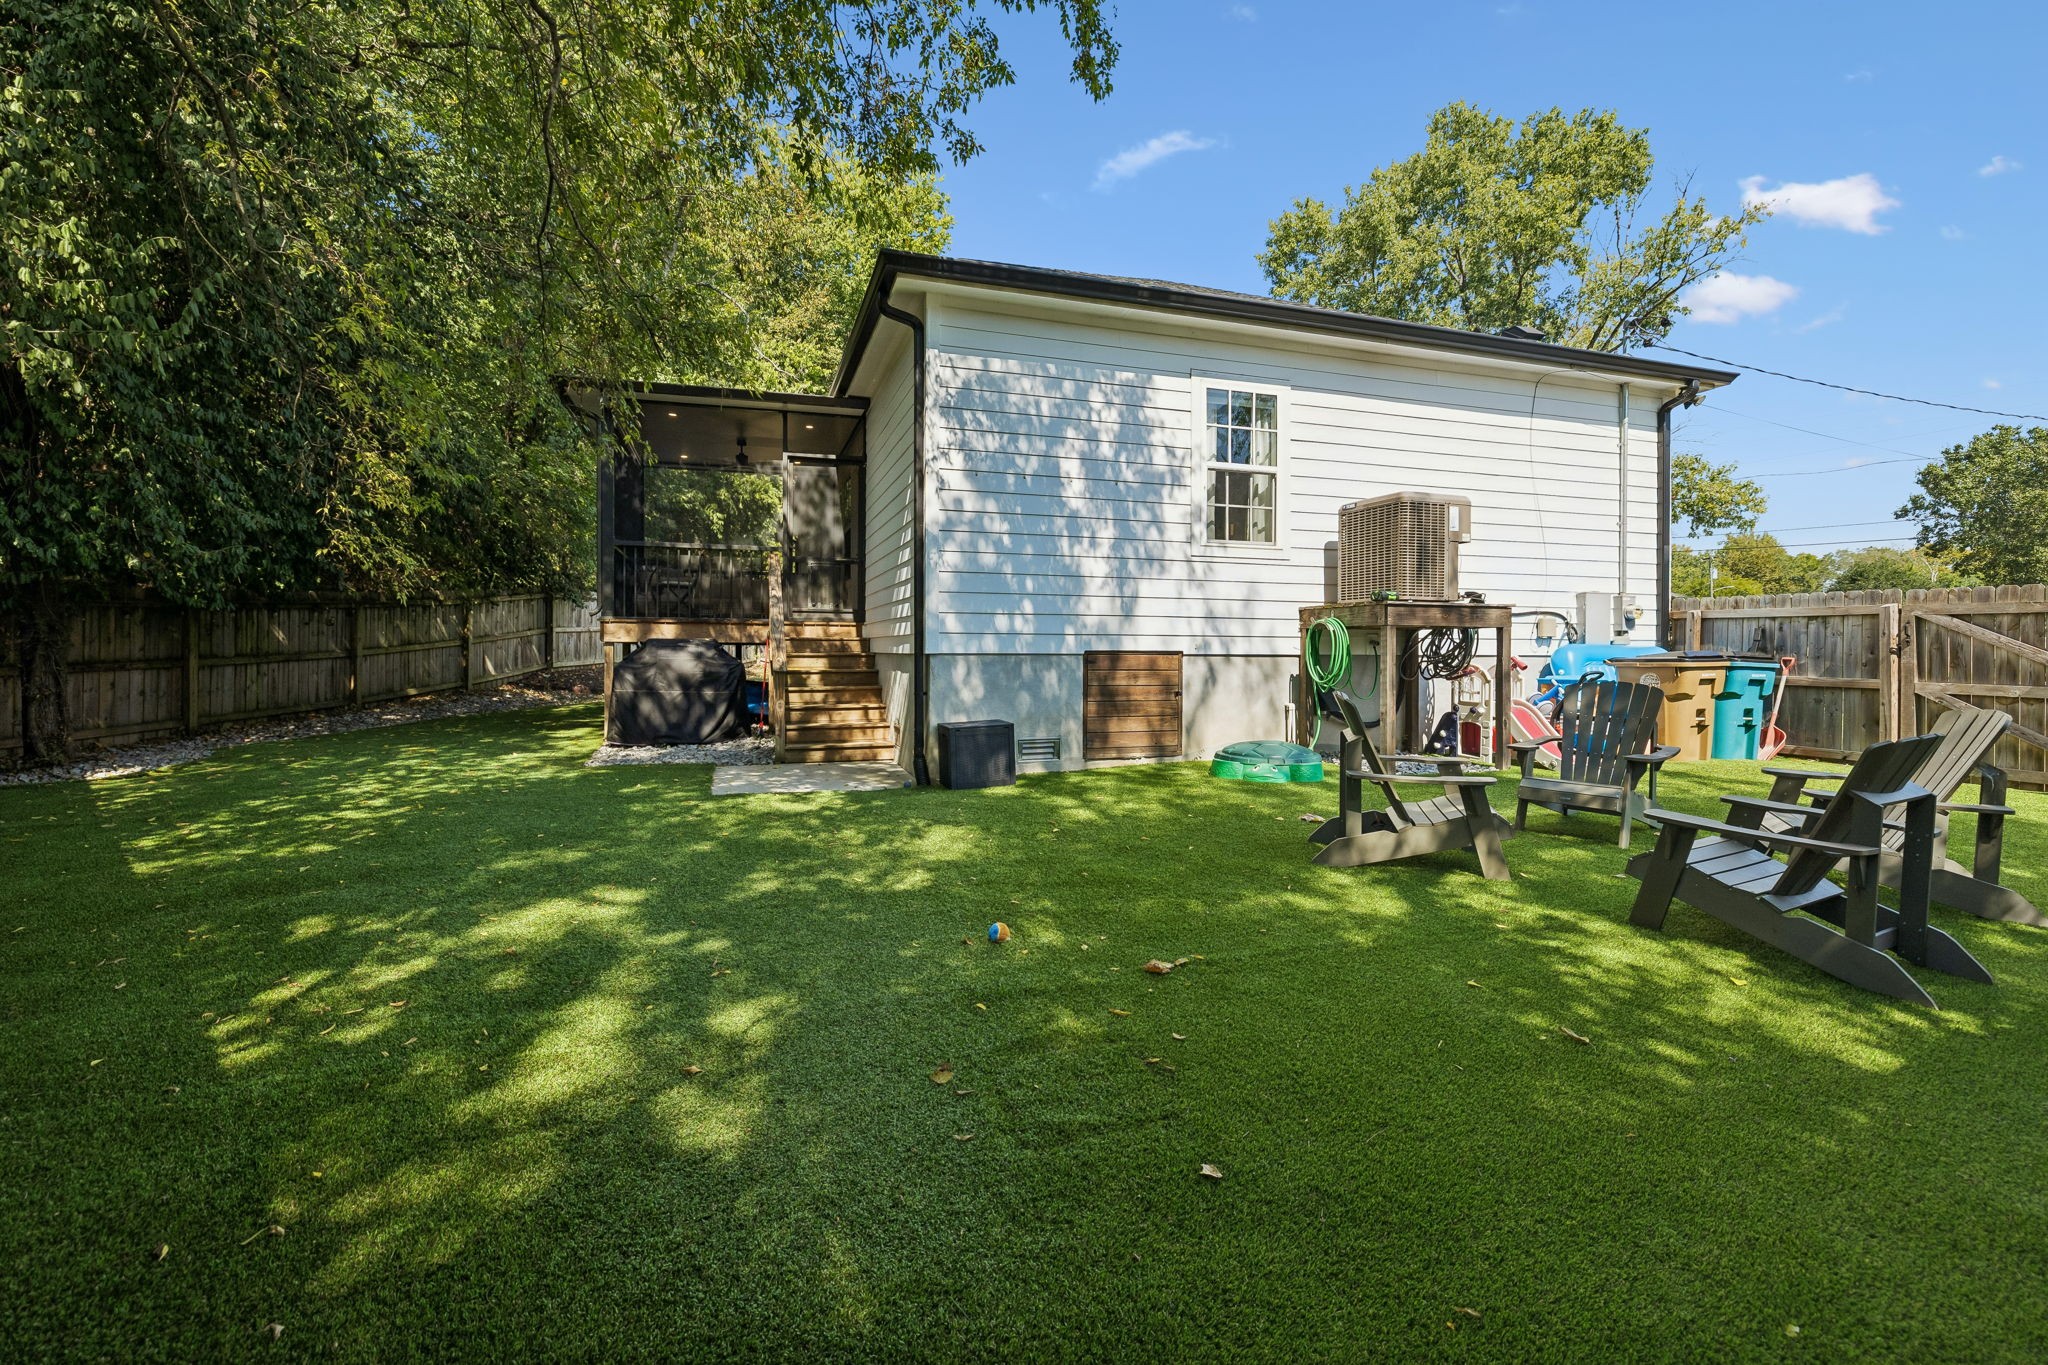
White-sided home behind a broad lawn, with a screened deck and Adirondack chairs.
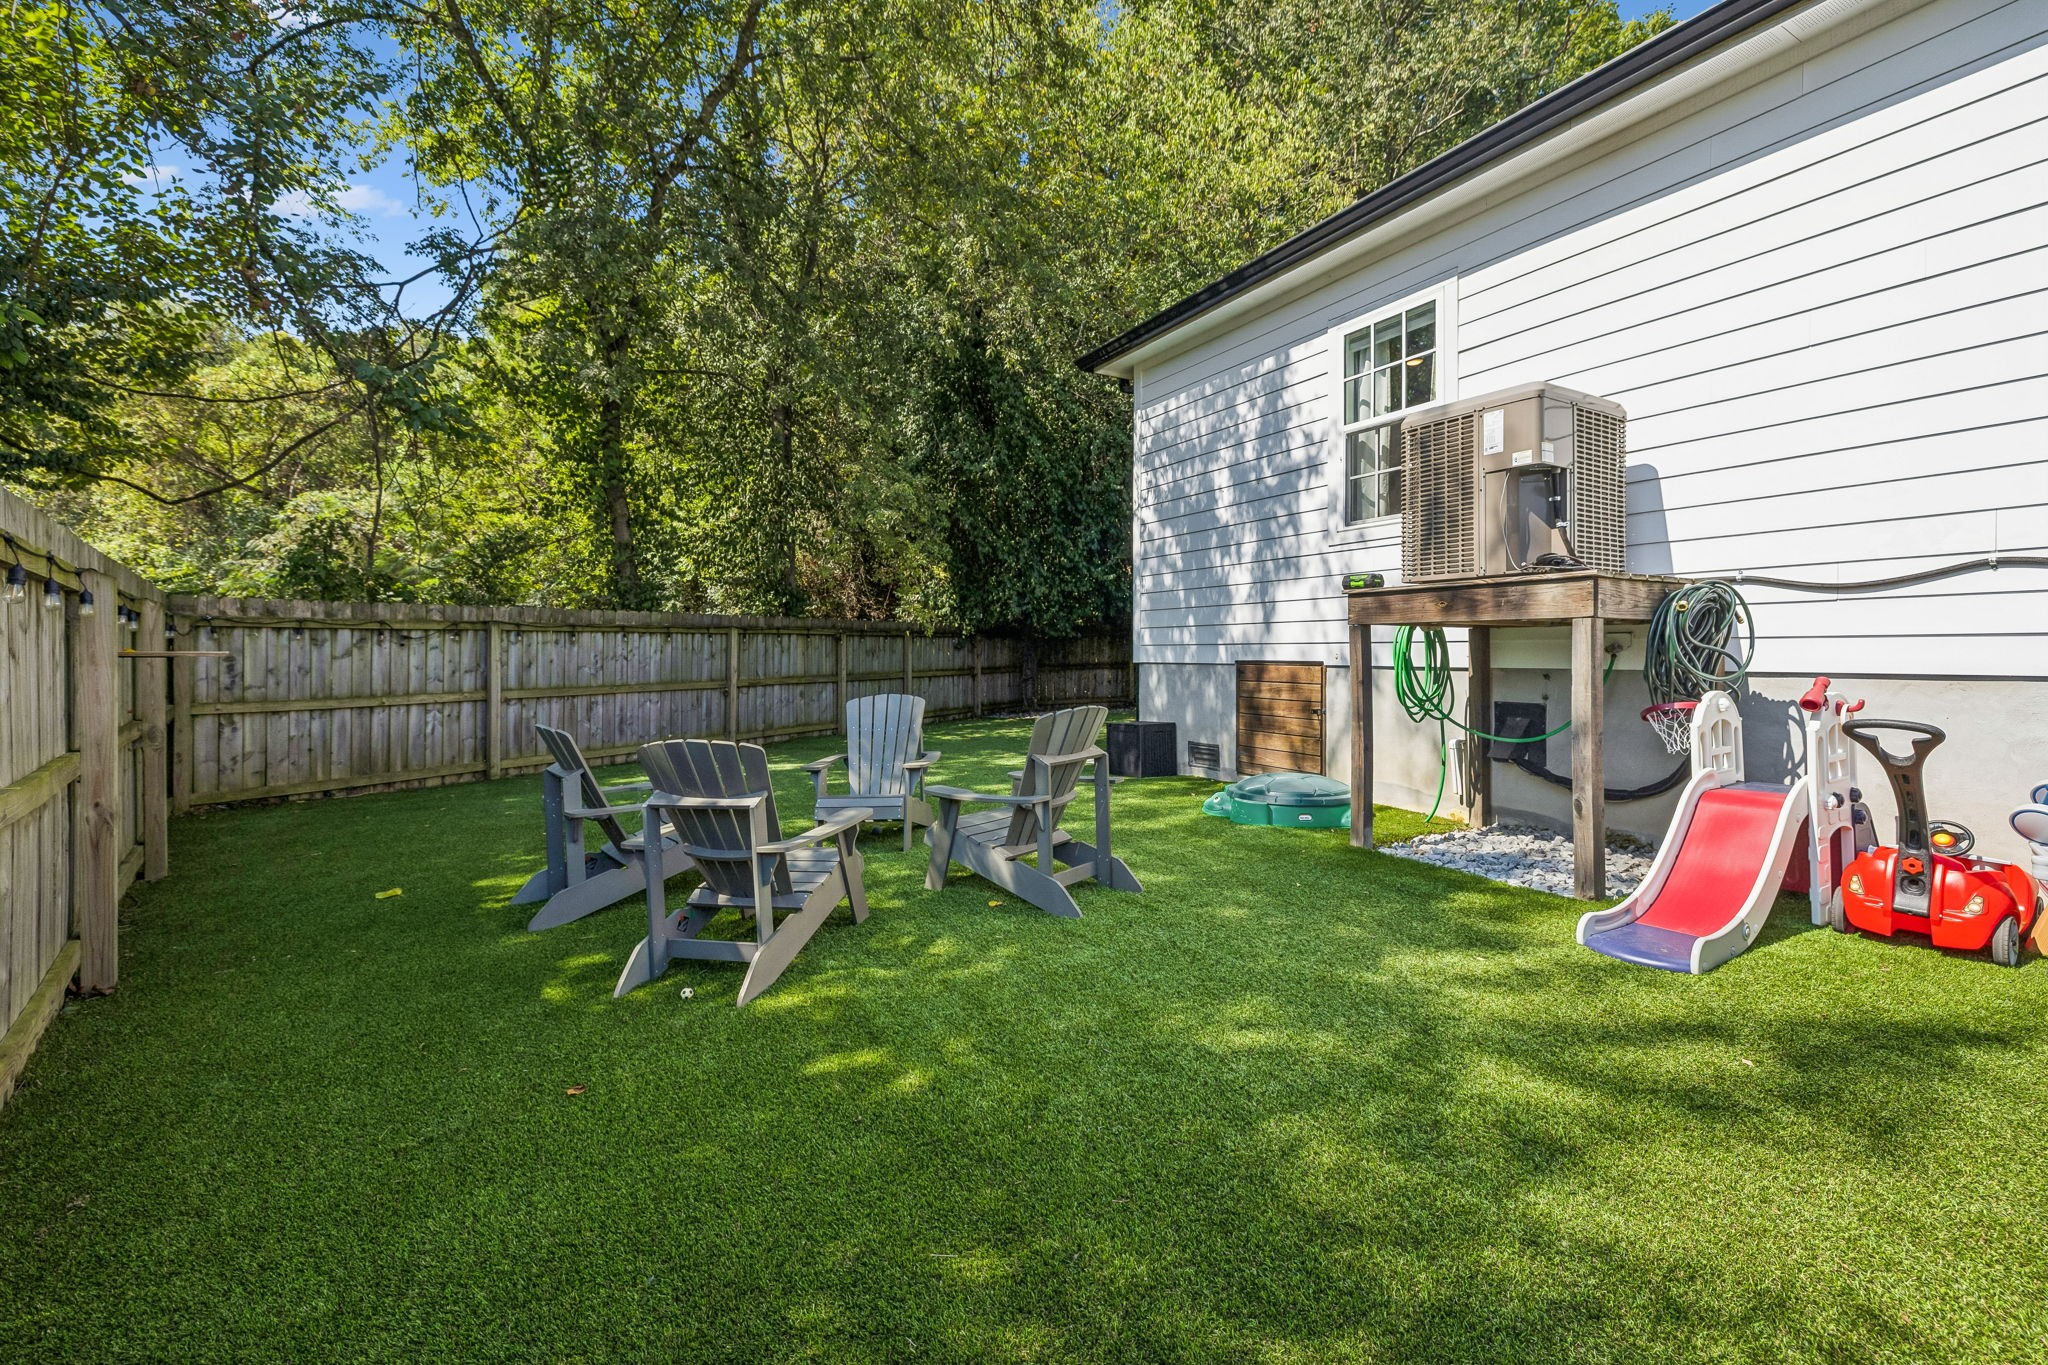
Fenced backyard with Adirondack chairs, mature trees, and a children's slide and ride-on toys beside the house.
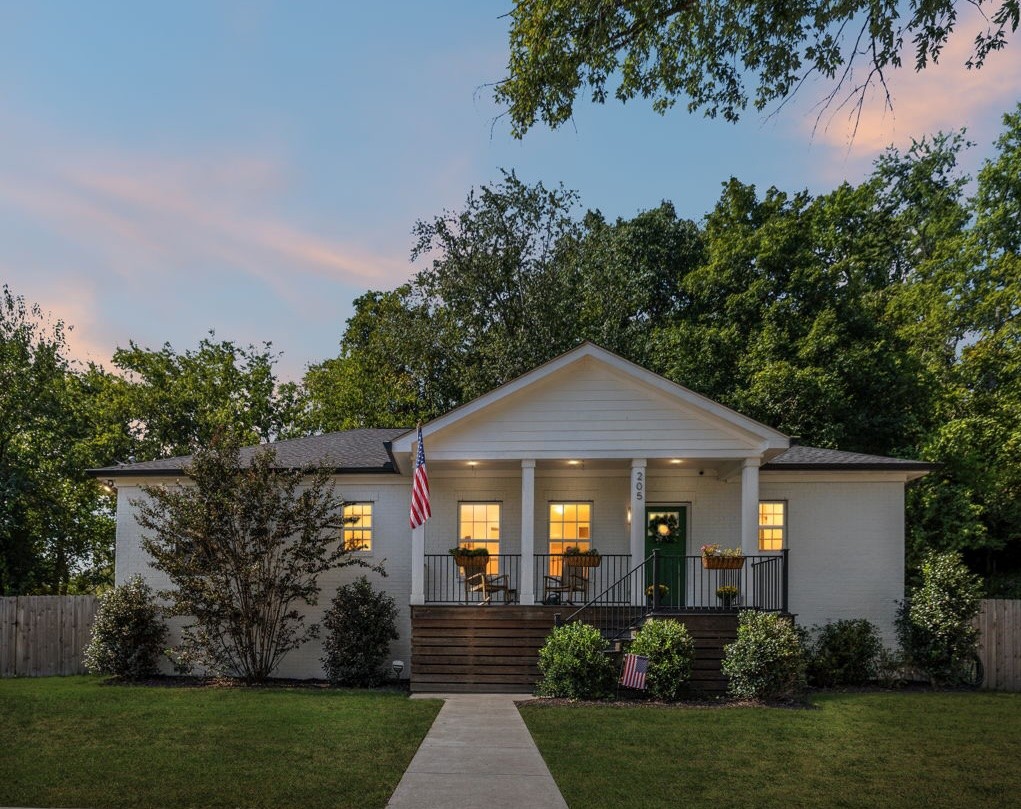
White single-story house with a covered porch, green door, American flags, and warmly lit windows at dusk.
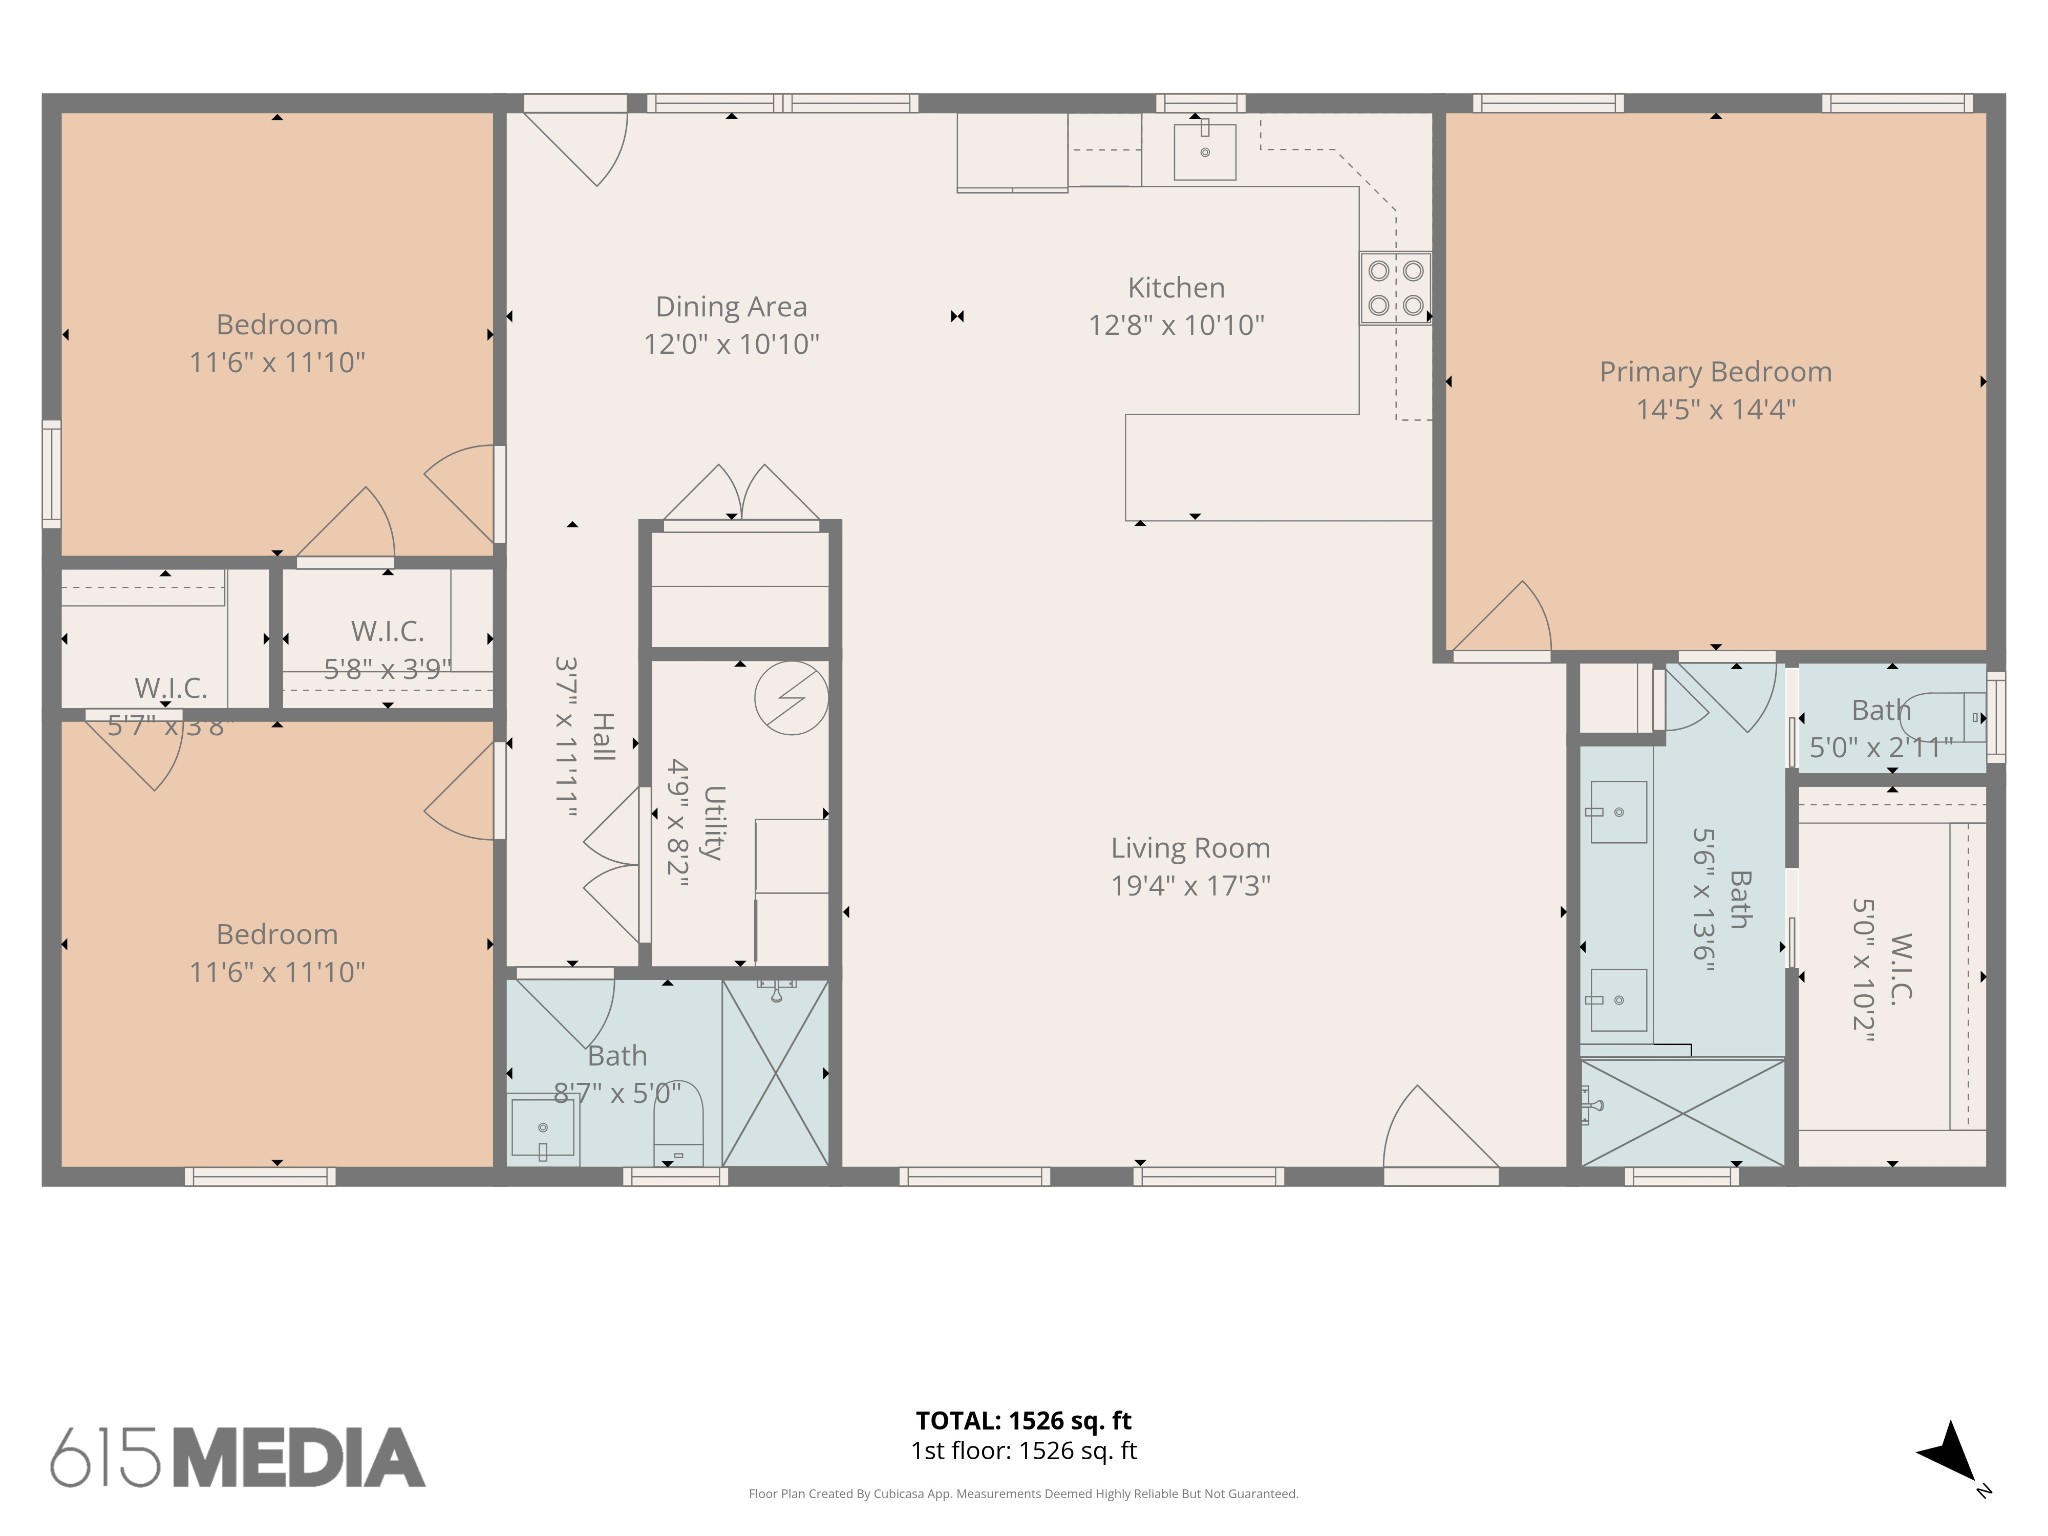
Floor plan of a 1,526-square-foot home with three bedrooms, two baths, and an open living, dining, and kitchen area.
VIEW PHOTOS
Courtesy of Onward Real Estate, Melinda Morrissey Listing Contact: 6156535182 
$599,900

205 Morganmeade Ct

3 Beds 2 Baths 1,526 Sq.Ft. 0.32 Acres

Description

Location Location Location! This gorgeous home is located in a quiet cul-de-sac in a well established Inglewood neighborhood in East Nashville. The home features an open concept floor plan with tons of natural light, vaulted ceilings in the living/dining room area, and hardwood floors throughout. The master bath includes a beautiful stand up shower, huge walk-in closet with pocket doors, double vanity and a built-in makeup vanity. Kitchen features stainless appliances and quartz countertops. The backyard features newly added screened porch overlooking the private wooded back yard, new turf and privacy fence! Home is walking distance to Shelby Bottoms Park and Greenway and convenient to Riverside Village with well-known restaurants, coffee shops and shopping. This one has it all!

Share Property

Location

205 Morganmeade Ct, Nashville, TN 37216

Status

Sold

Date Sold

November 5, 2026
Melinda  Morrissey

Melinda Morrissey

TITLE

REALTOR®

Anne  Loy

Anne Loy

TITLE

REALTOR®

Property Amenities

Interior
Appliances Electric Oven, Electric Range, Dishwasher, Microwave, Refrigerator, Stainless Steel Appliance(s)
Flooring Wood, Tile
Total Bedrooms: 3
Full Bathrooms: 2
Other Interior Features Air Filter, Ceiling Fan(s), High Ceilings, Open Floorplan, Walk-In Closet(s)
Area & Lot
Total area 1,526 Sq.Ft.
Lot Area 0.32 Acres
Living area 1,526 Sq.Ft.
MLS® ID 3596278
Year Built 2021
High School Stratford STEM Magnet School Upper Campus
Middle School Isaac Litton Middle
Elementary School Dan Mills Elementary
Type Residential
Status Sold
Exterior
Stories 1
Air conditioning Central Air, Electric
Heat type Central, Electric
Water Source Public
Security Features Smoke Detector(s)
Sewer Public Sewer
Lot Features Cul-De-Sac
Roof Shingle
Utilities Electricity Available, Water Available
Finance
Sales Price $599,900
Real Estate Tax $3,731 yearly

Nashville

Work With Us

Get assistance in determining current property value, crafting a competitive offer, writing and negotiating a contract, and much more. Contact us today