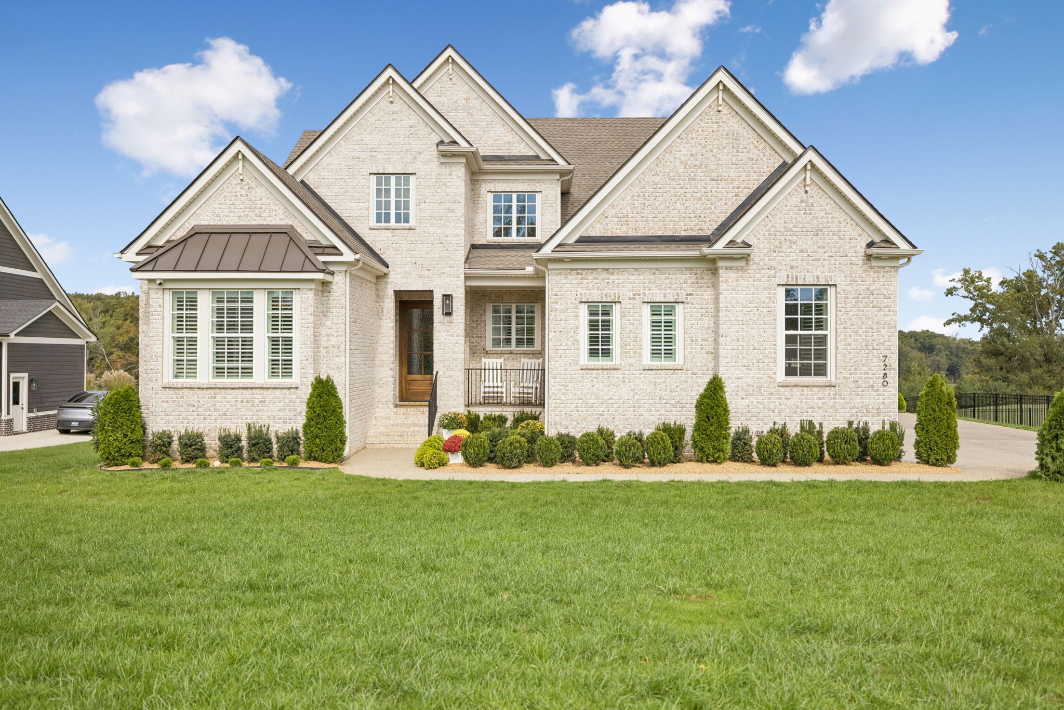
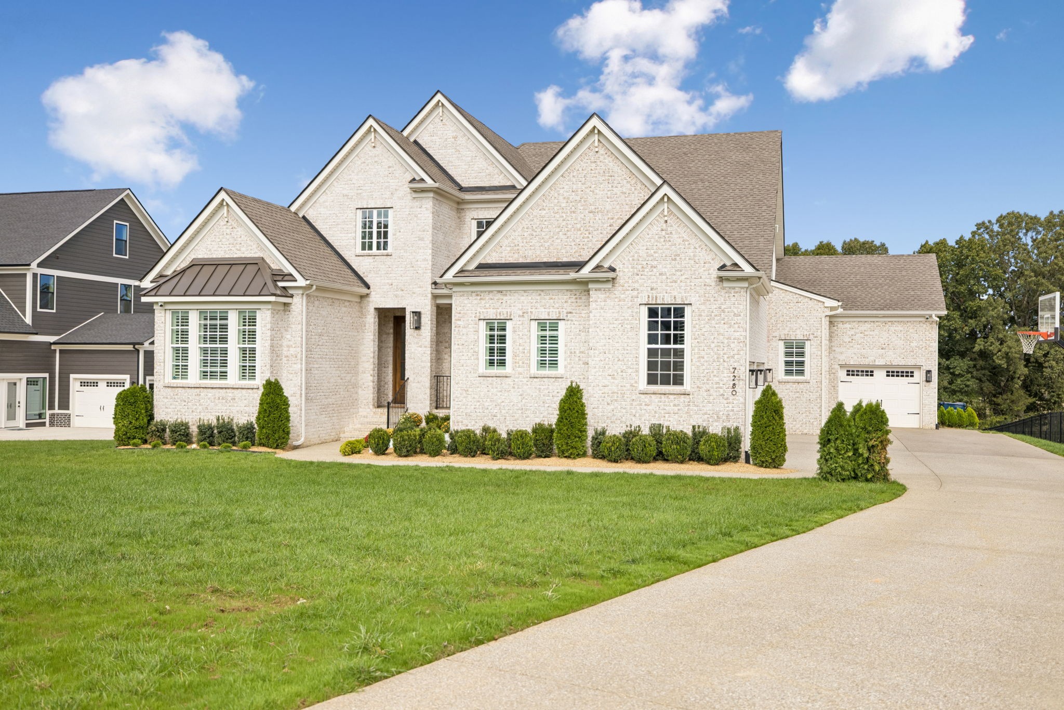
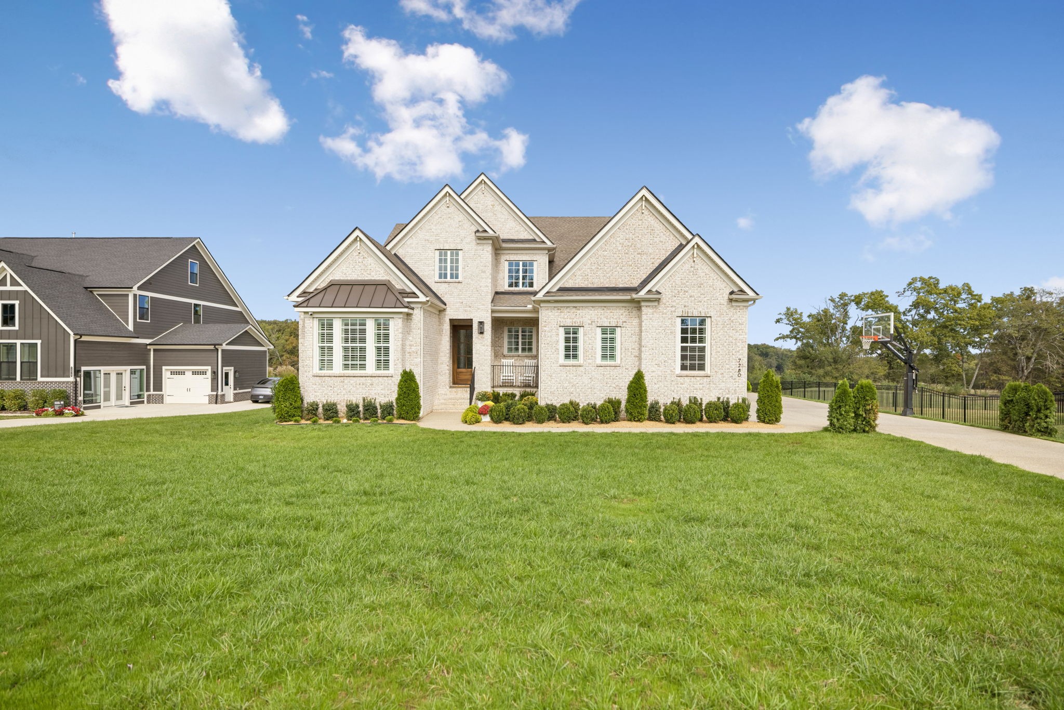
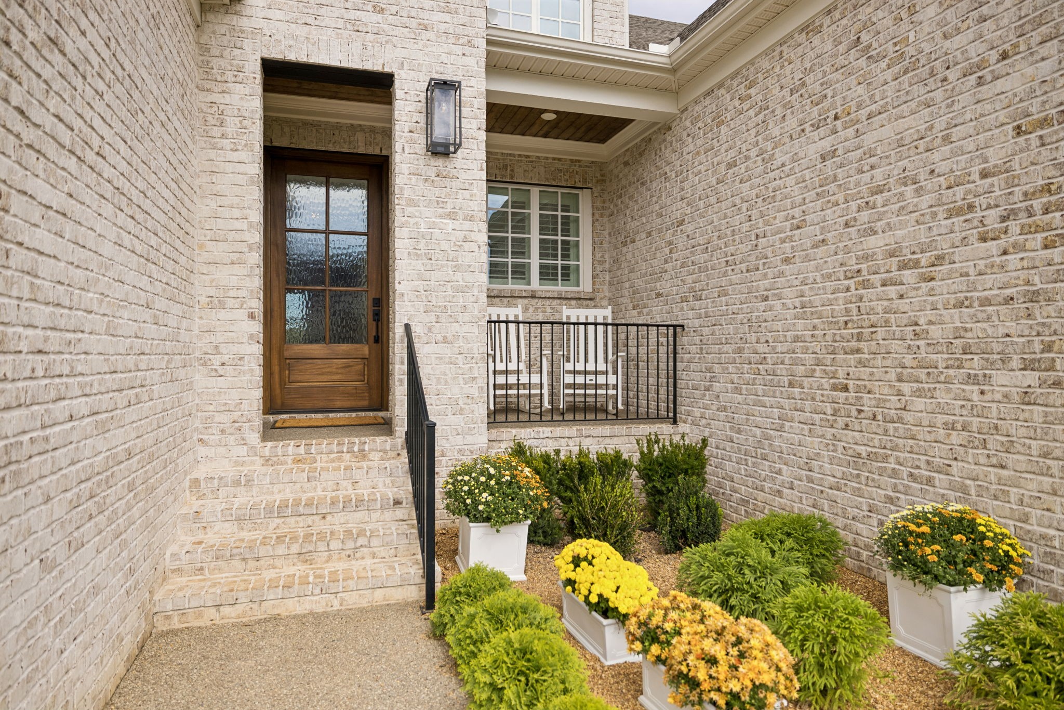
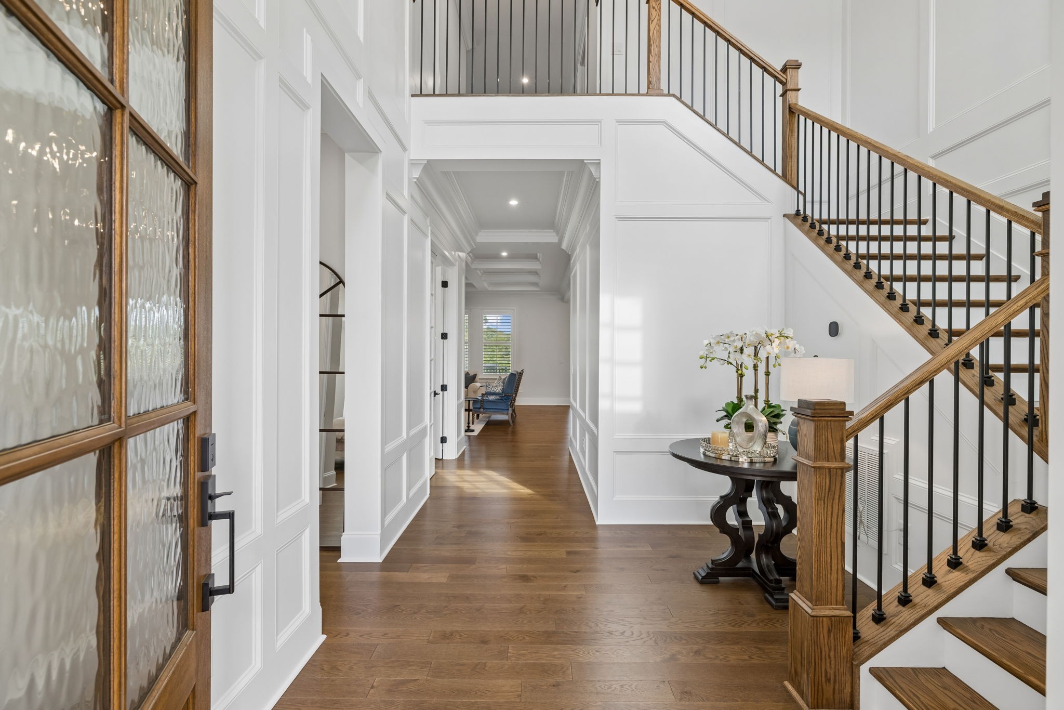
Property photo 1
Property photo 2
Property photo 3
Property photo 4
Property photo 5
4 Beds
5 Baths
4,067 sqft

$1,330,000

7280 Orrinshire Dr, Fairview TN, 37062

Price per sqft$327.02
Built in2025
Property size4,067 sqft
Property typeResidential
Courtesy of Onward Real Estate, Katie Pearson Listing Contact: 8702086632

Overview

Active

Listed Oct 20, 2026

Updated 44 min ago

*PREFERRED LENDER TO PROVIDE up to 1% OF LOAN AMOUNT TOWARD BUYER'S INTEREST RATE BUY DOWN. SELLERS TO PAY FIRST YEAR OF HOA DUES. Experience exceptional living in this four bedroom, four and half bathroom home offering 4,000 square feet of beautiful details and finishes, thoughtfully designed to function as exquisitely as it looks. A dramatic two-story foyer filled with natural light creates a memorable first impression and leads to 10-foot ceilings, upgraded crown molding and distinctive wall trim throughout. The kitchen features ceiling-height cabinetry and a generous island, perfect for entertaining and gathering. All Jen-Air appliances including double ovens, over-sized gas cooktop, stand-alone ice maker, and refrigerator add to the atheistic appeal in the kitchen along with a walk-in pantry to provide extra storage. The kitchen opens to the living room and dining area overlooking the well-maintained and expansive backyard. With hardwood flooring in all the living spaces and tiled bathrooms, an easy-care finish from room to room has been created. The main level includes a private primary suite, an extended second bedroom and bath, a dedicated office and a working laundry room with custom cabinetry, sink, and refrigerator. Upstairs, two additional bedrooms with bathrooms along with a bonus loft provide room for guests, hobbies or a separate hangout space. Storage is exceptional throughout. Outside, a covered back porch and extended patio overlook the backyard and adjoining common space for privacy. The four-car garage offers flexibility for vehicles, hobbies, a workshop or additional storage. This recently built home brings thoughtful design paired with useful space and easy everyday living. Buyers and buyer's agent to verify all pertinent information. Please see Offer Instructions. Email offer to [email protected].

$8,849/mo

Est. mortgage payment based on a $1,330,000 home price.

All estimates are provided by Luxury Presence for informational purposes only. Actual amounts may vary.

Additional information

MLS® ID
3621519

Interior Features

Bedrooms
4
Bathrooms
5
Fireplace
Yes
Cooling
Yes
Heating
Yes
Basement
No

Exterior Features

Lot Size
0.53 Acres

Other Property Details

Taxes
$3,478
Tax Frequency
Annually
Association Fee Frequency
Quarterly
Garage
Yes
Pets Allowed
Yes
55+/Senior Community
No

Listings courtesy of Middle Tennessee Regional Multiple Listing Service as distributed by MLS GRID

All information deemed reliable but not guaranteed and should be independently verified. All properties are subject to prior sale, change or withdrawal. Neither listing broker(s) nor Anne Loy & Melinda Morrissey shall be responsible for any typographical errors, misinformation, misprints and shall be held totally harmless. Properties displayed may be listed or sold by various participants in the MLS.

Based on information submitted to the MLS GRID as of 4:08 AM UTC on 11/17/2026. All data is obtained from various sources and may not have been verified by broker or MLS GRID. Supplied Open House Information is subject to change without notice. All information should be independently reviewed and verified for accuracy. Properties may or may not be listed by the office/agent presenting the information.

©2026
Middle Tennessee Regional Multiple Listing Service . All rights reserved.

DMCA Notice


Powered by Luxury Presence