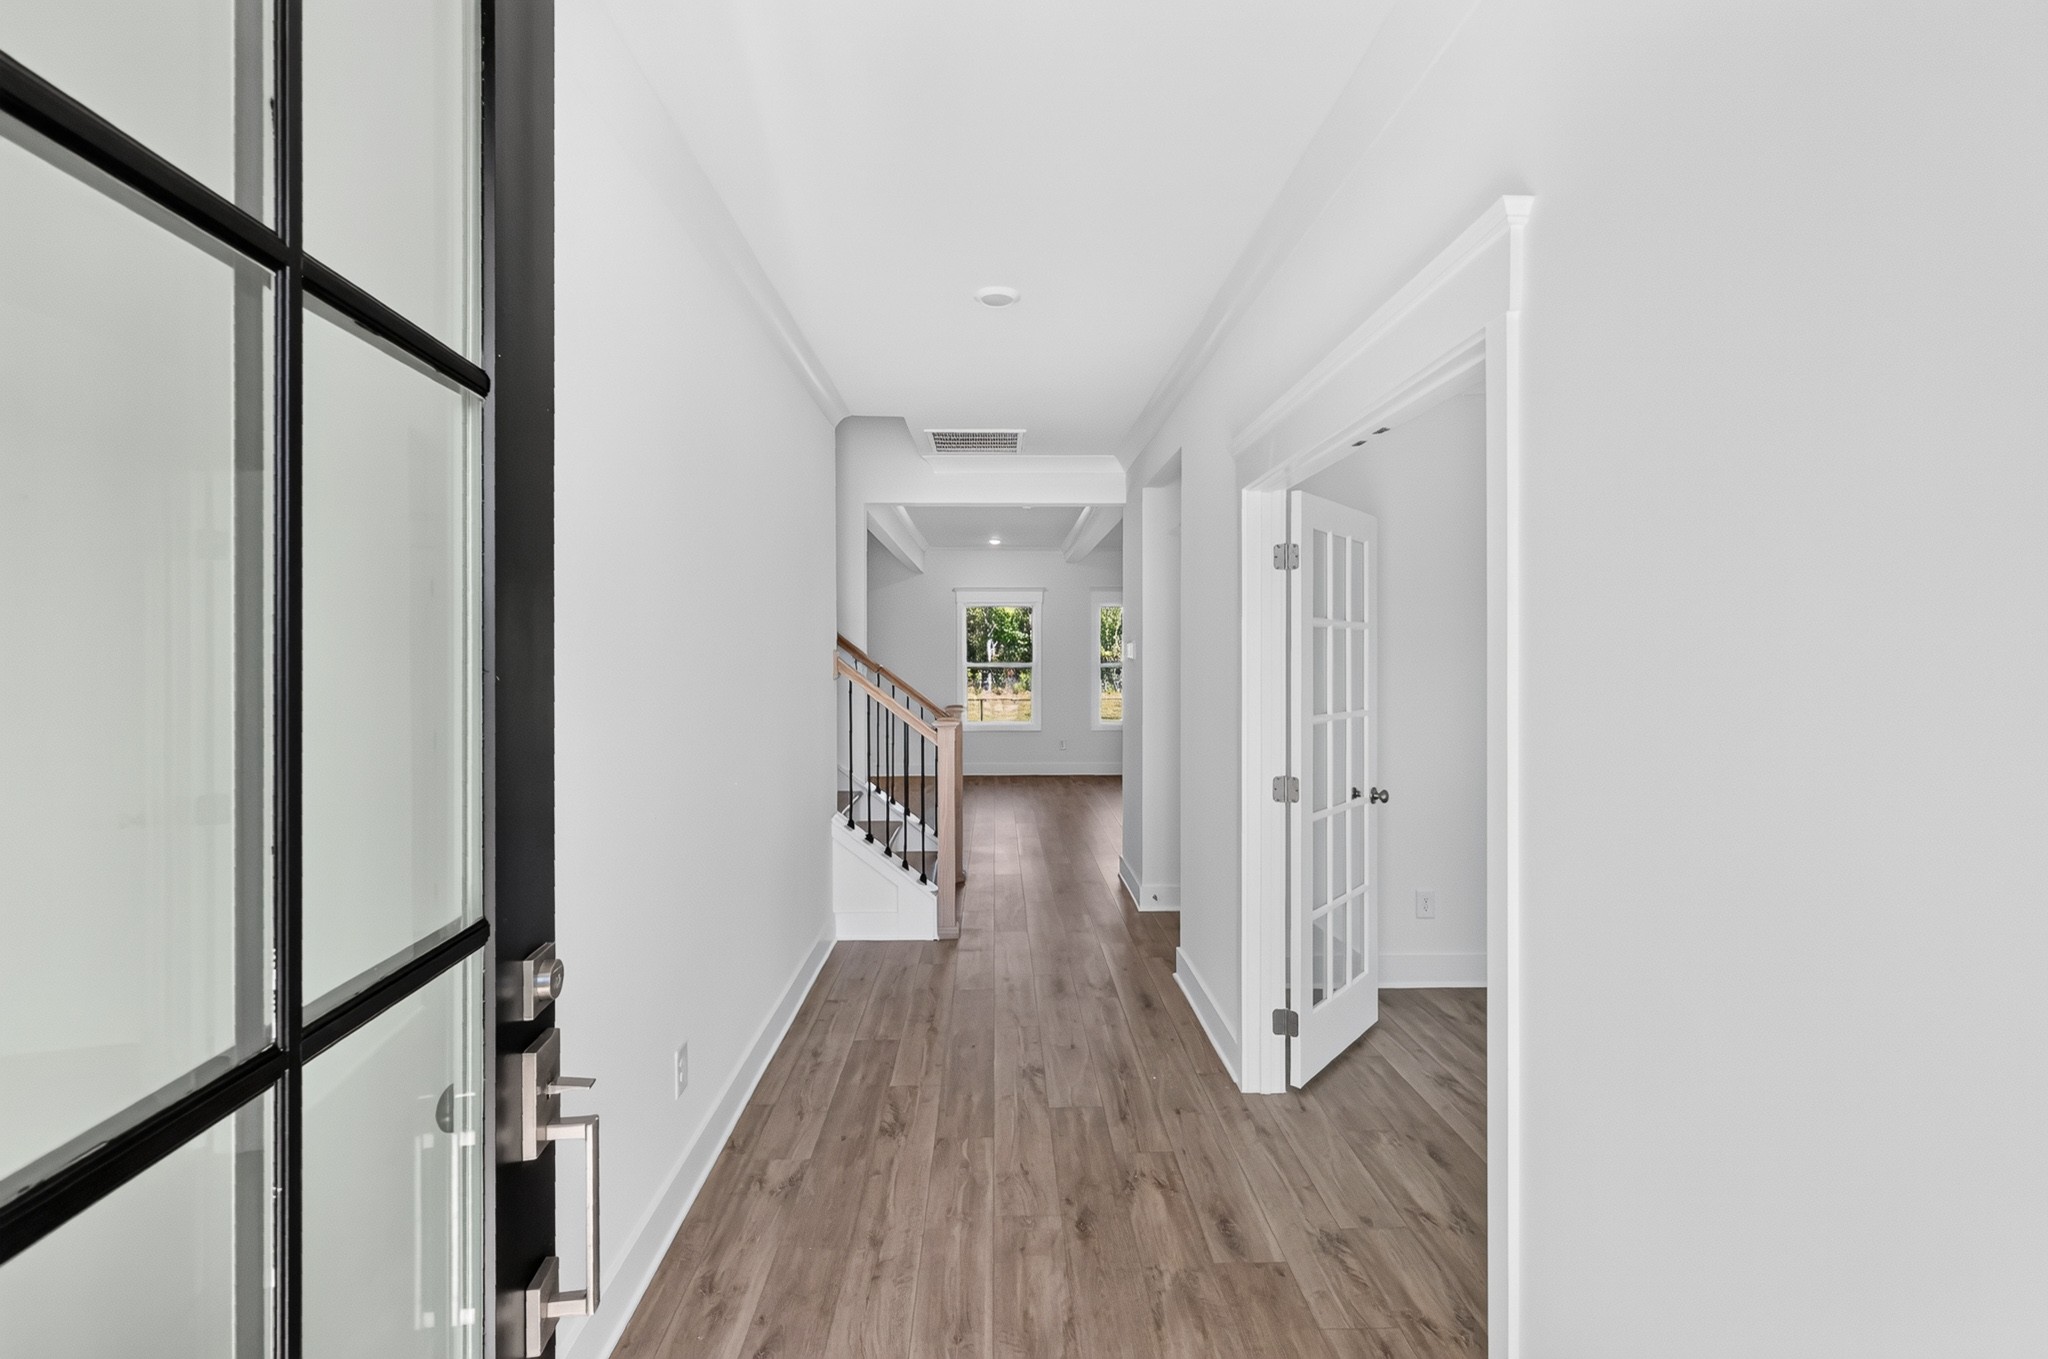
Property photo 1
Property photo 2
Property photo 3
Property photo 4
Property photo 5
4 Beds
3 Baths
2,561 sqft

$557,560

4270 Bywater Road, Spring Hill TN, 37174

Price per sqft$217.71
Built in2027
Property size2,561 sqft
Property typeResidential
Courtesy of The New Home Group, LLC, Kelleigh League Listing Contact: 6157676131

Overview

Active

Listed Nov 14, 2026

Updated 2 days ago

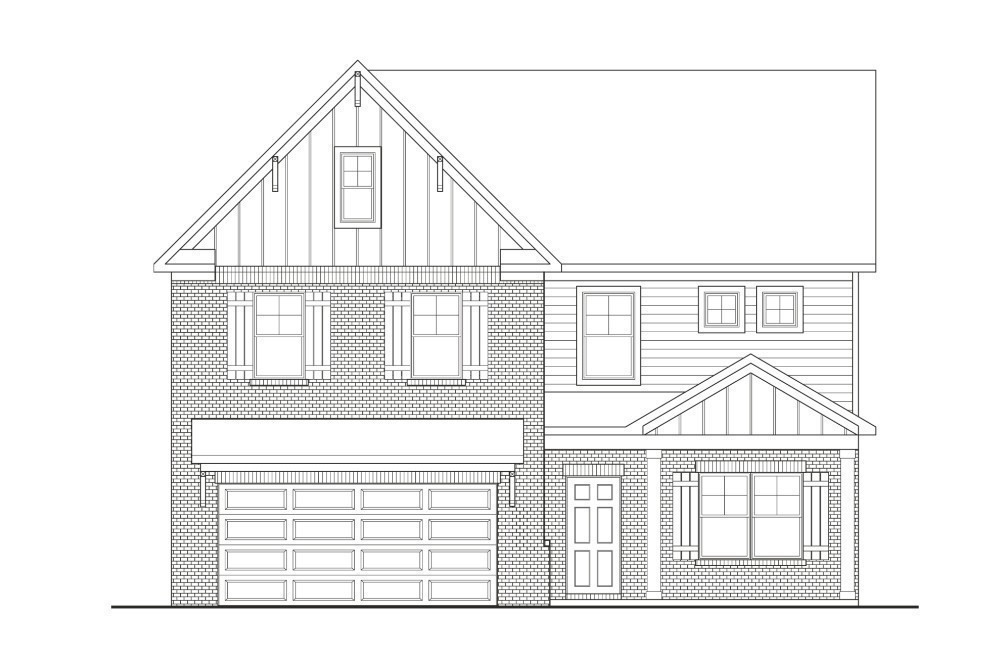
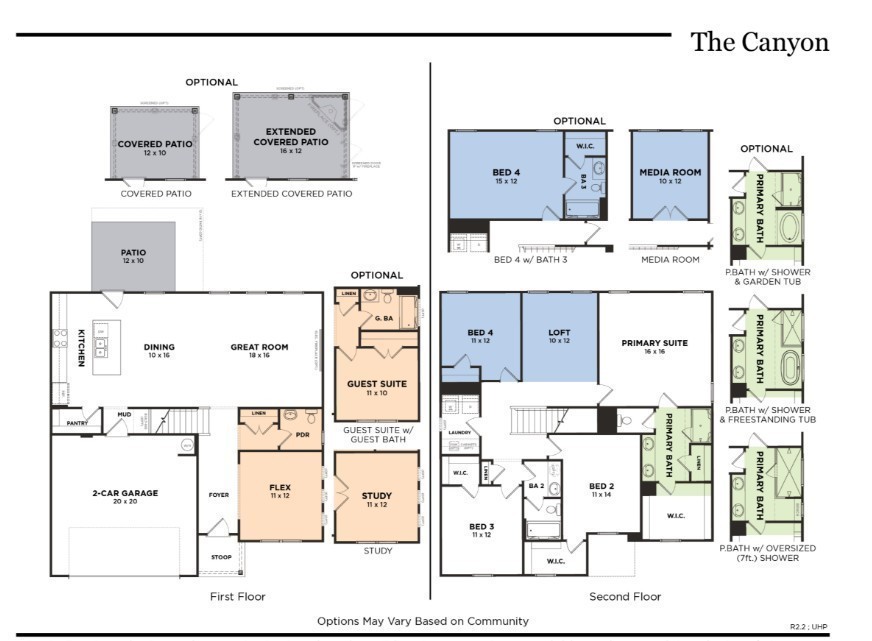
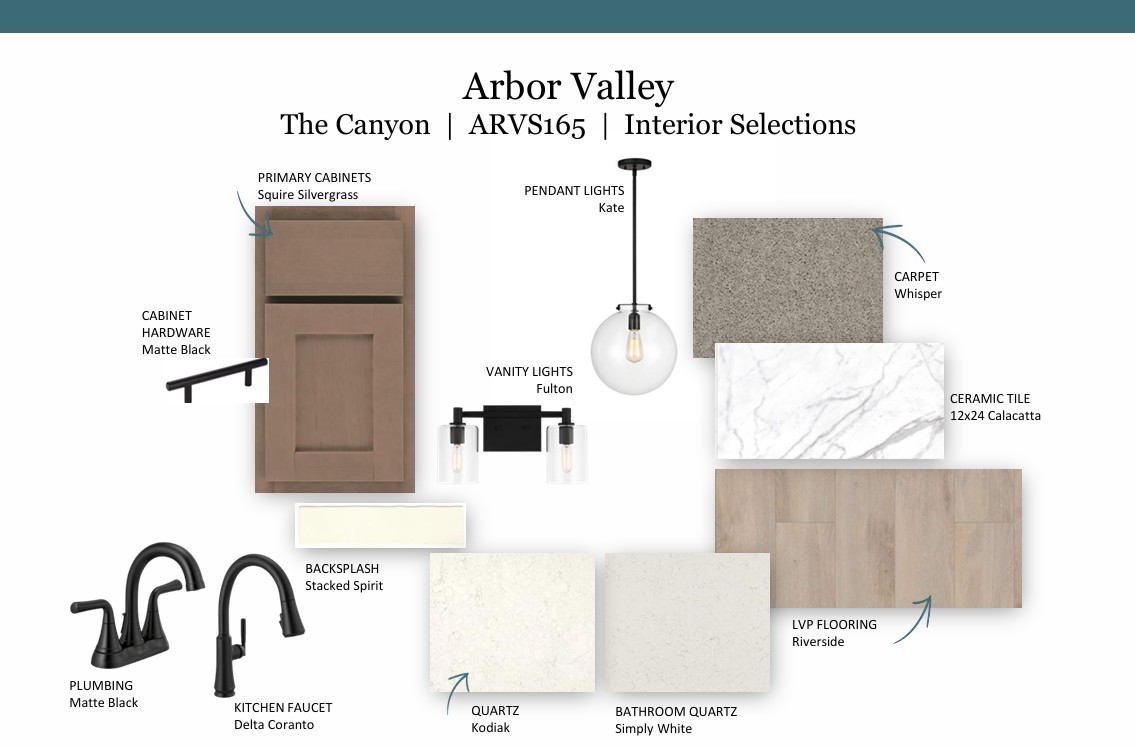
Welcome to Arbor Valley, Spring Hill's premier new community, where thoughtful design meets modern comfort. The Canyon plan offers an exceptional blend of space, flexibility, and style with 4 bedrooms, 2.5 bathrooms, and a versatile layout designed to fit today's lifestyle. This home features an inviting open-concept floor plan that seamlessly connects the kitchen, dining area, and great room, creating the perfect setting for everyday living and entertaining. Architectural beam ceilings in both the great room and owner's suite add character and warmth, while abundant natural light enhances the home's spacious feel. The owner's suite serves as a relaxing retreat, complete with double vanities, separate garden tub and tile shower, and a spacious layout. The secondary upstairs bathroom also features a large vanity, providing added convenience for family and guests. Included designer finishes elevate the home's appeal, featuring luxury vinyl plank flooring throughout the main-level living areas, quartz countertops throughout the home, and ceramic tile flooring in all wet areas. The well-appointed kitchen offers both beauty and functionality, making it the heart of the home. Work from home or need an extra flex space? The downstairs study has you covered, with lots of natural light, a board and batten accent wall, and privacy. Outdoor living is equally impressive with a large rear covered patio for year-round enjoyment. ****For a limited time ONLY: Enjoy $15,000 towards closing costs with preferred lender and title company. Terms and conditions apply!

$3,709/mo

Est. mortgage payment based on a $557,560 home price.

All estimates are provided by Luxury Presence for informational purposes only. Actual amounts may vary.

Additional information

MLS® ID
3636665
Available from
March 18, 2027

Interior Features

Bedrooms
4
Bathrooms
3
Fireplace
Yes
Cooling
Yes
Heating
Yes
Basement
No

Other Property Details

Taxes
$3,500
Tax Frequency
Annually
Association Fee Frequency
Monthly
Garage
Yes
Pets Allowed
Yes
New Construction
Yes
55+/Senior Community
No

Listings courtesy of Middle Tennessee Regional Multiple Listing Service as distributed by MLS GRID

All information deemed reliable but not guaranteed and should be independently verified. All properties are subject to prior sale, change or withdrawal. Neither listing broker(s) nor Anne Loy & Melinda Morrissey shall be responsible for any typographical errors, misinformation, misprints and shall be held totally harmless. Properties displayed may be listed or sold by various participants in the MLS.

Based on information submitted to the MLS GRID as of 2:42 AM UTC on 11/15/2026. All data is obtained from various sources and may not have been verified by broker or MLS GRID. Supplied Open House Information is subject to change without notice. All information should be independently reviewed and verified for accuracy. Properties may or may not be listed by the office/agent presenting the information.

©2026
Middle Tennessee Regional Multiple Listing Service . All rights reserved.

DMCA Notice


Powered by Luxury Presence