Property photo 1
Property photo 2
Property photo 3
Property photo 4
Property photo 5
3 Beds
2 Baths
2,192 sqft

$399,900

273 John J Duncan Pkwy, Athens TN, 37303

Price per sqft$182.44
Built in1998
Property size2,192 sqft
Property typeResidential
Courtesy of East Tennessee Properties LLC, Ozzie Webb Listing Contact: 4234621027

Overview

Under contract

Under Contract - Showing

Listed Nov 14, 2026

Updated 1h ago

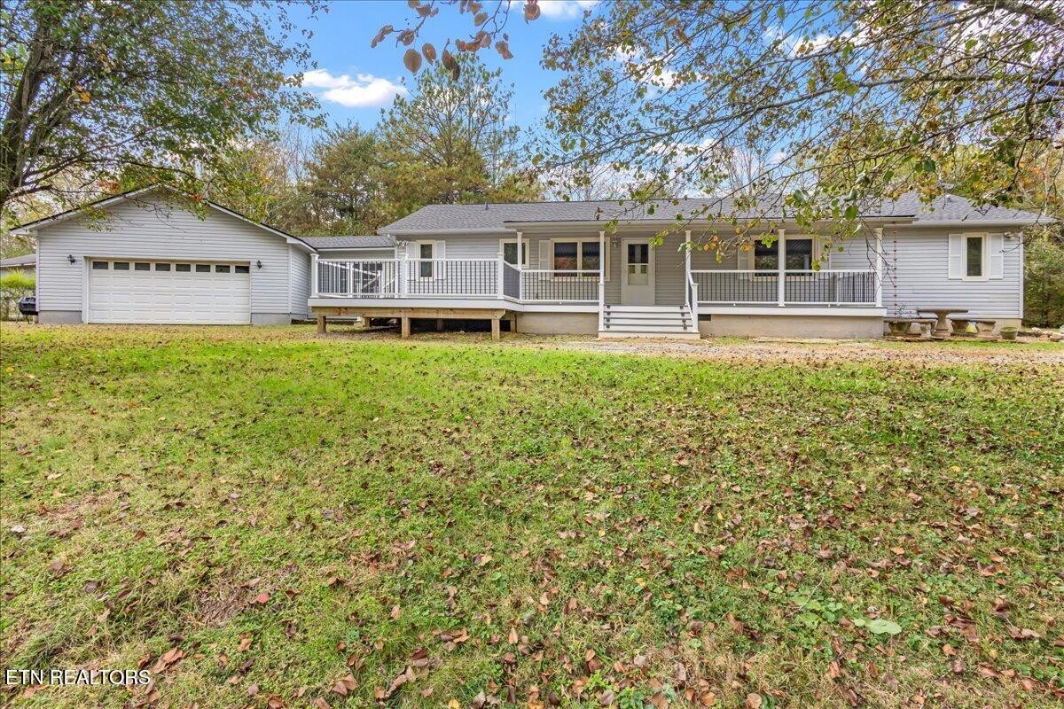
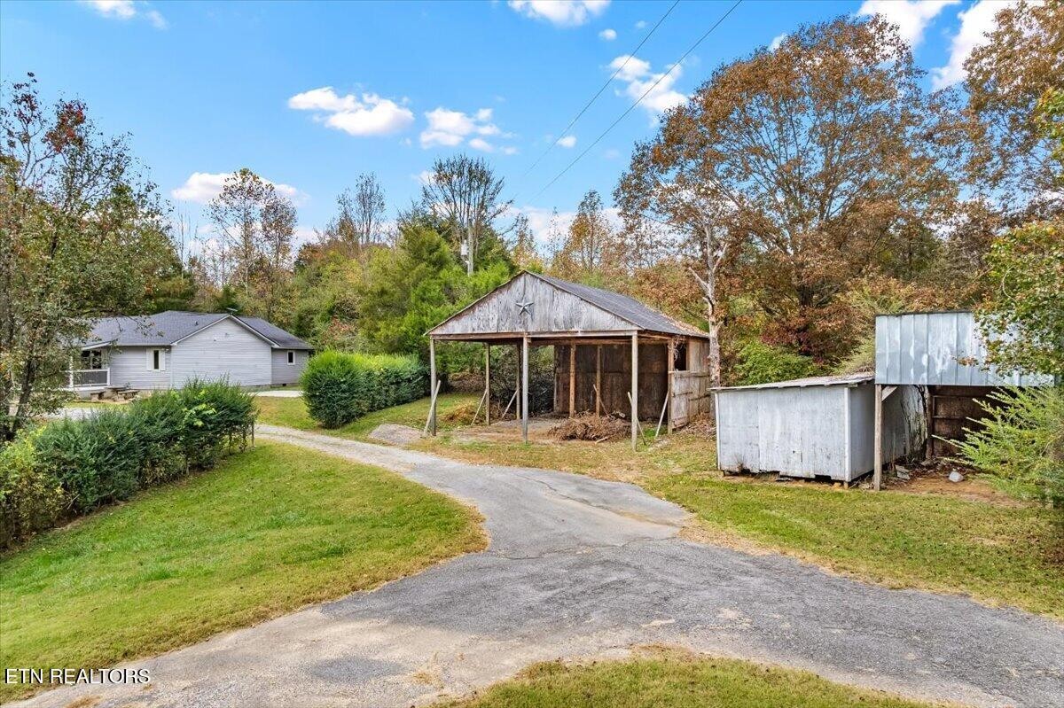
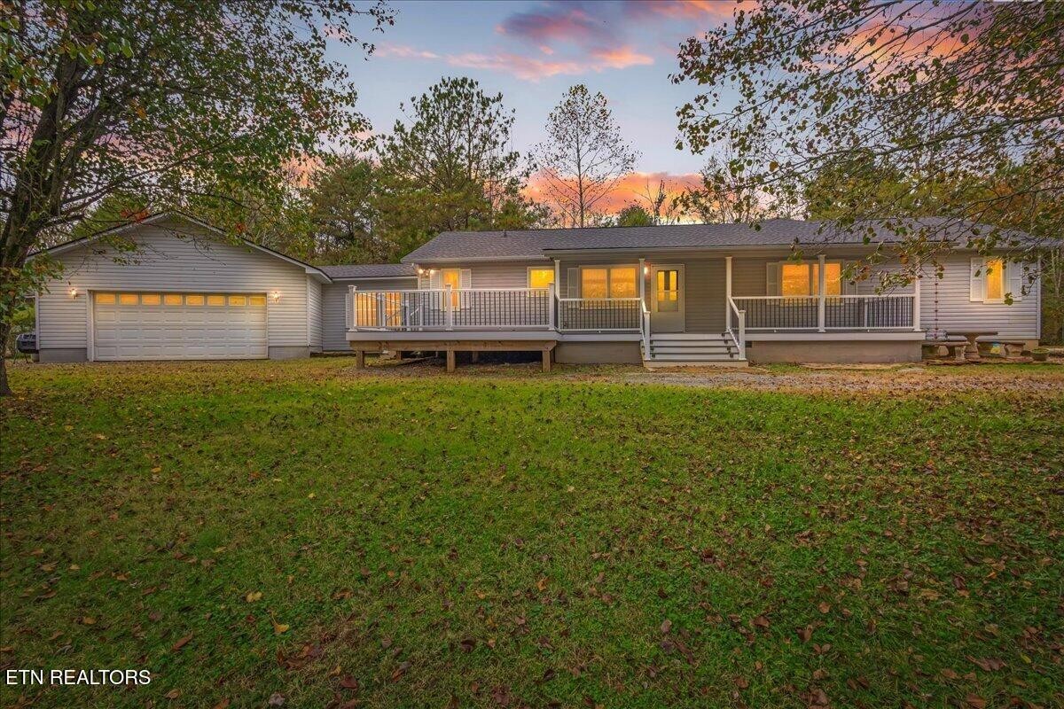
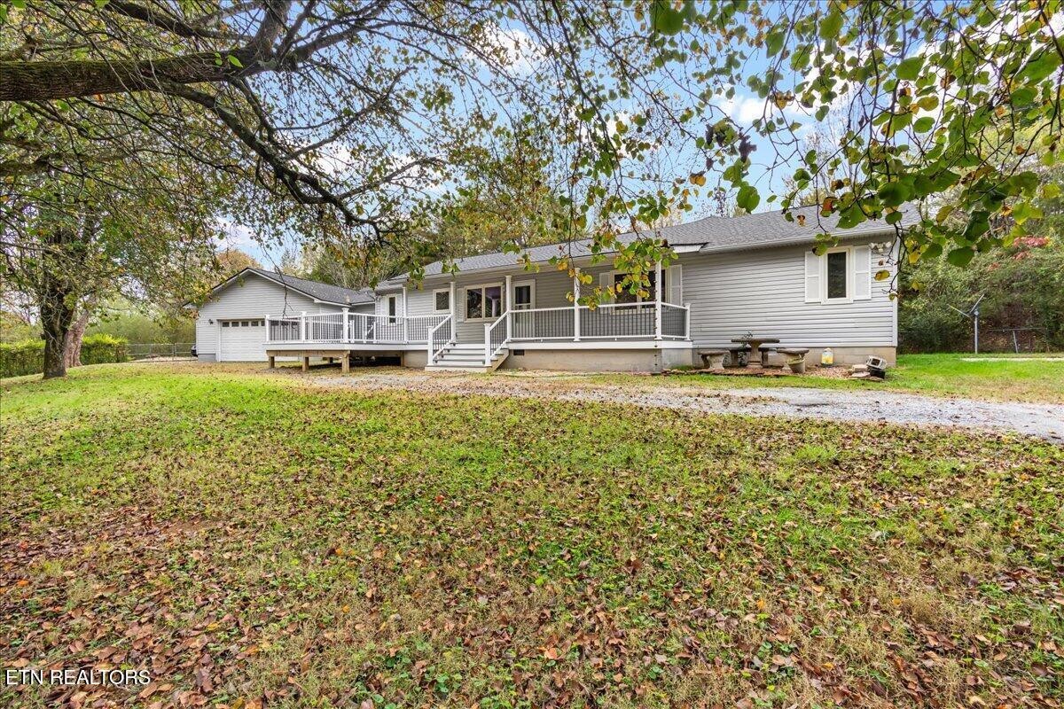
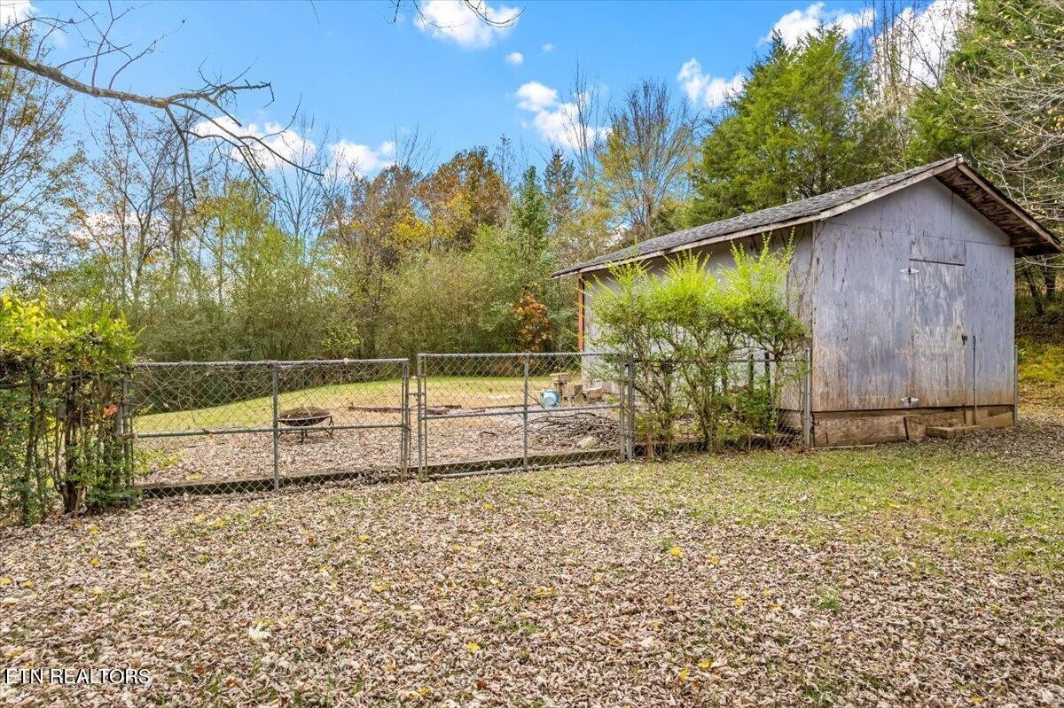
Enjoy country living just minutes from I-75. In between Chattanooga and Knoxville, so easy drive for work. Very private area, jus off the parkway among mature shade trees, this updated single-level home offers room for RV and boat storage, a spacious garage workshop, and several outbuildings. Recent upgrades include a brand-new HVAC system, new Andersen crank-out windows, and new Trex decking on the spacious front deck. A vaulted knotty-wood ceiling and wood plank floors bring warmth to the open living, dining, and kitchen areas. The kitchen features brand-new white cabinetry, granite countertops, high-end stainless steel appliances, and a large island with a raised breakfast bar. There's room for a full dining table, and an electric fireplace with a wood mantel anchors the living area. Just off the great room, a dedicated office with a large closet and built-in cabinet offers a separate space for work or hobbies. The spacious primary bedroom sits just off the entry. A sliding barn door opens to the en suite bath with a double vanity, a glass-enclosed tile shower with a built-in bench, and a sunlit dressing nook. The adjoining walk-through closet has shelving and hanging space on both sides. Both bathrooms have new toilets, and the hall bath is prepped for a new vanity and lighting. A separate laundry room offers generous wall shelving. Enjoy morning coffee on the covered rocking-chair porch, grill on the Trex deck, or dine outside on the newly poured rear patio. An enclosed, window-lined breezeway connects the home to the garage, where a long built-in workbench offers room for woodworking, repairs, and weekend projects. An open-front barn, additional sheds, and a gated, fenced area round out the grounds. Schedule a showing to explore the home, workshop, and outdoor spaces in person.

$2,661/mo

Est. mortgage payment based on a $399,900 home price.

All estimates are provided by Luxury Presence for informational purposes only. Actual amounts may vary.

Additional information

MLS® ID
3636569

Interior Features

Bedrooms
3
Bathrooms
2
Fireplace
Yes
Cooling
Yes
Heating
Yes
Basement
No

Exterior Features

Lot Size
3.28 Acres

Other Property Details

Taxes
$1,912
Tax Frequency
Annually
Garage
Yes
55+/Senior Community
No

Listings courtesy of Middle Tennessee Regional Multiple Listing Service as distributed by MLS GRID

All information deemed reliable but not guaranteed and should be independently verified. All properties are subject to prior sale, change or withdrawal. Neither listing broker(s) nor Anne Loy & Melinda Morrissey shall be responsible for any typographical errors, misinformation, misprints and shall be held totally harmless. Properties displayed may be listed or sold by various participants in the MLS.

Based on information submitted to the MLS GRID as of 4:08 AM UTC on 11/17/2026. All data is obtained from various sources and may not have been verified by broker or MLS GRID. Supplied Open House Information is subject to change without notice. All information should be independently reviewed and verified for accuracy. Properties may or may not be listed by the office/agent presenting the information.

©2026
Middle Tennessee Regional Multiple Listing Service . All rights reserved.

DMCA Notice


Powered by Luxury Presence