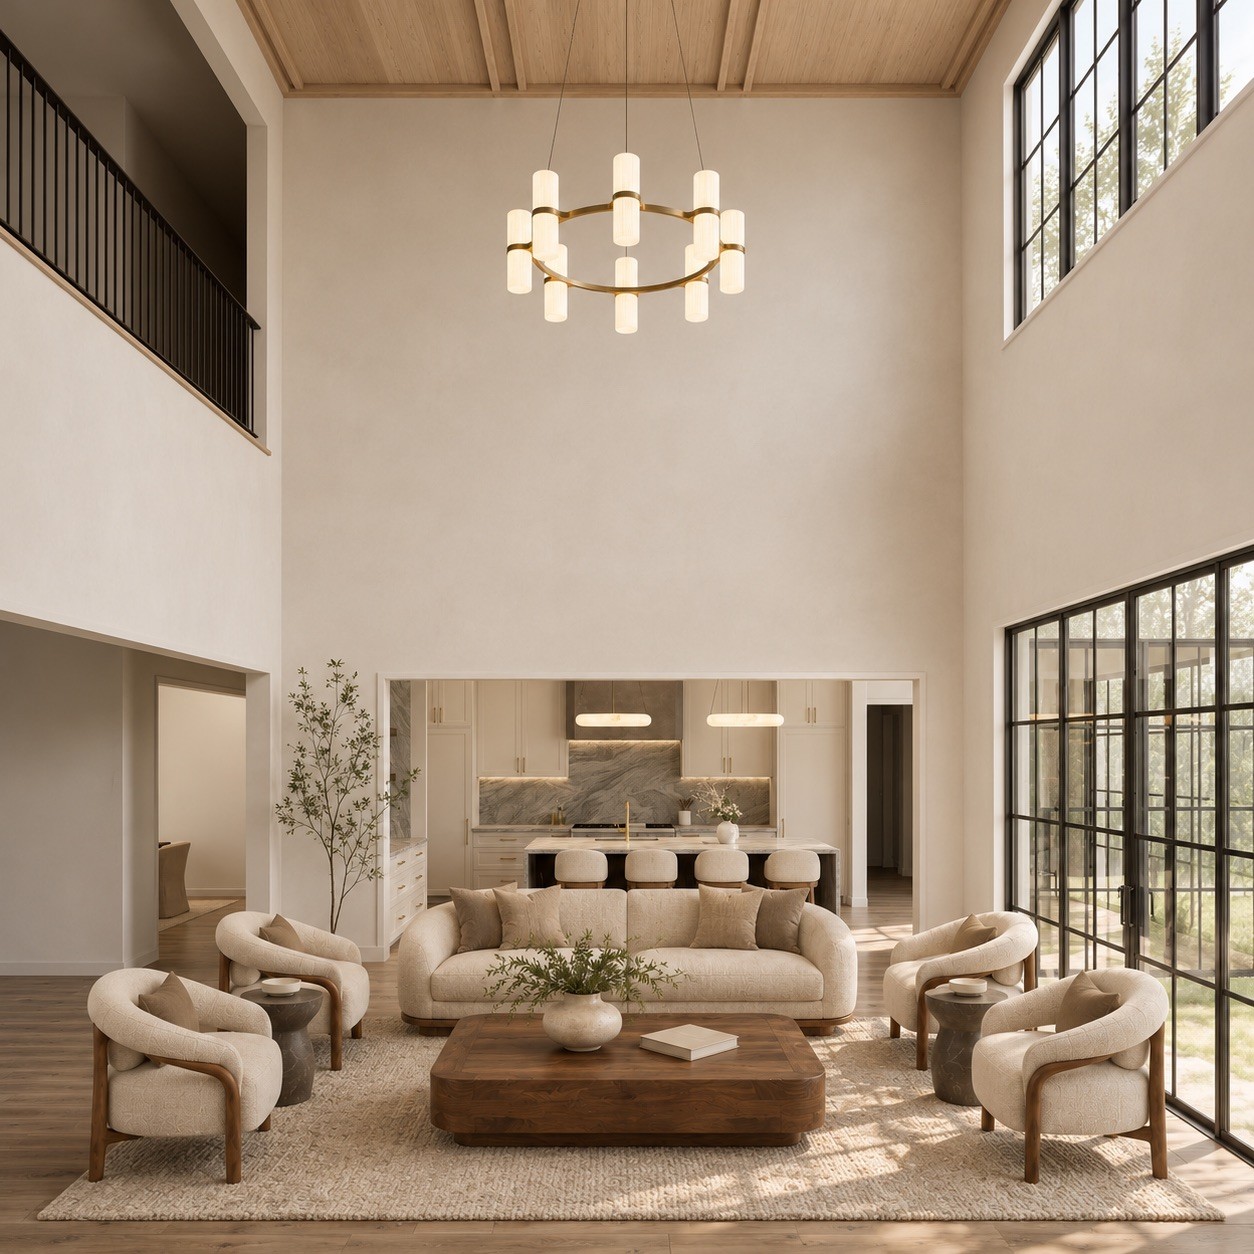
Property photo 1
Property photo 2
Property photo 3
Property photo 4
Property photo 5
6 Beds
9 Baths
8,596 sqft

$5,500,000

515 Shenandoah Dr, Brentwood TN, 37027

Price per sqft$639.83
Built in2026
Property size8,596 sqft
Property typeResidential
Courtesy of Compass, Blake Barker Listing Contact: 6157234844

Overview

Coming soon

Coming Soon / Hold

Listed Nov 13, 2026

Updated 9h ago

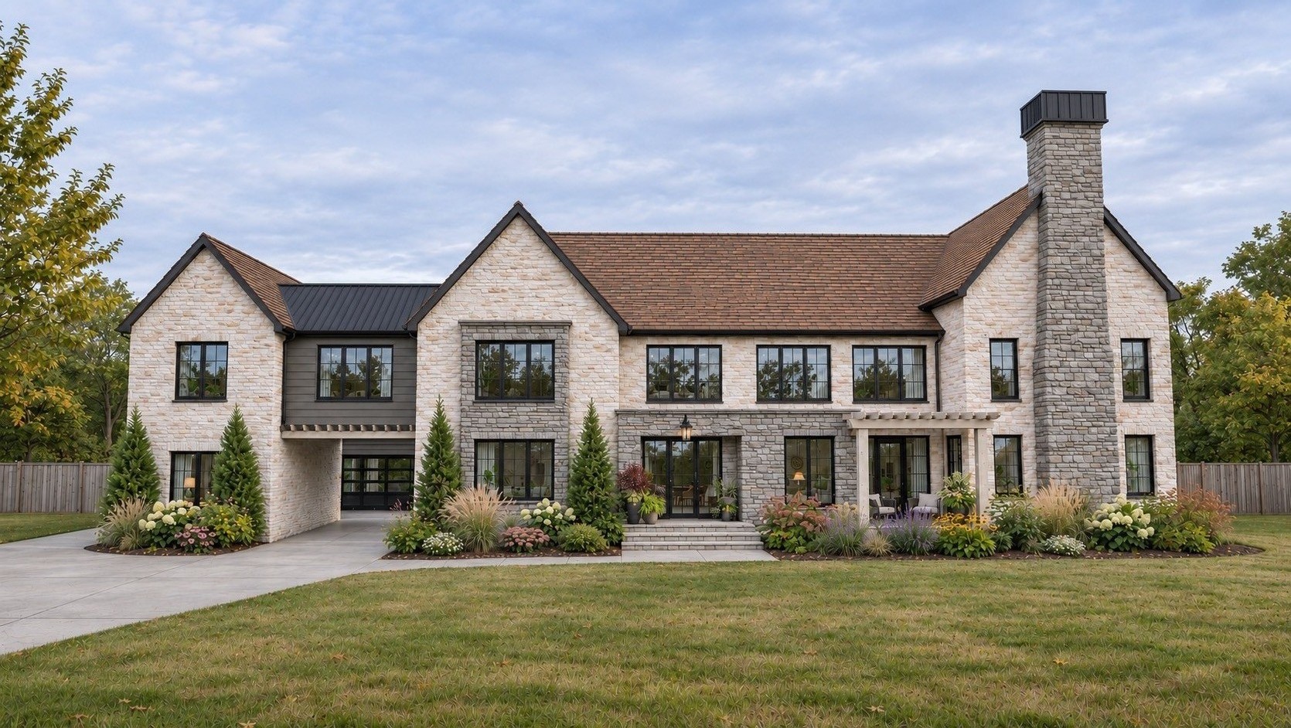
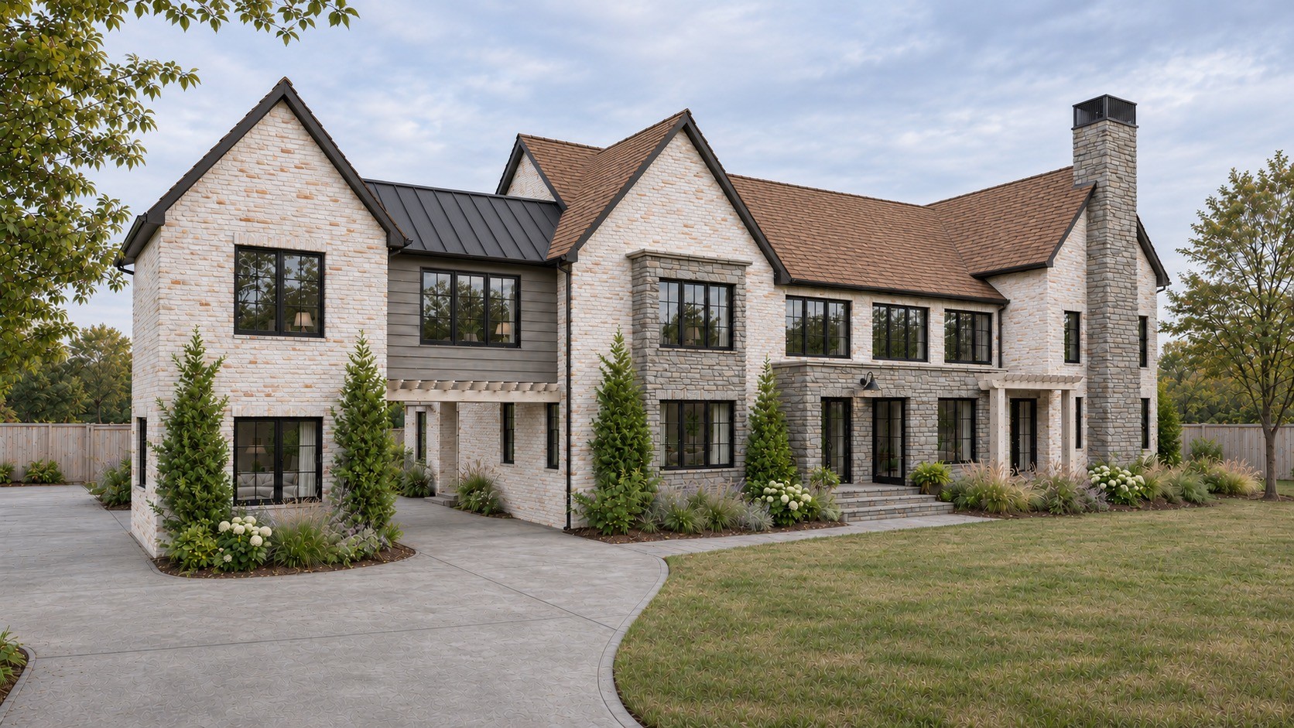
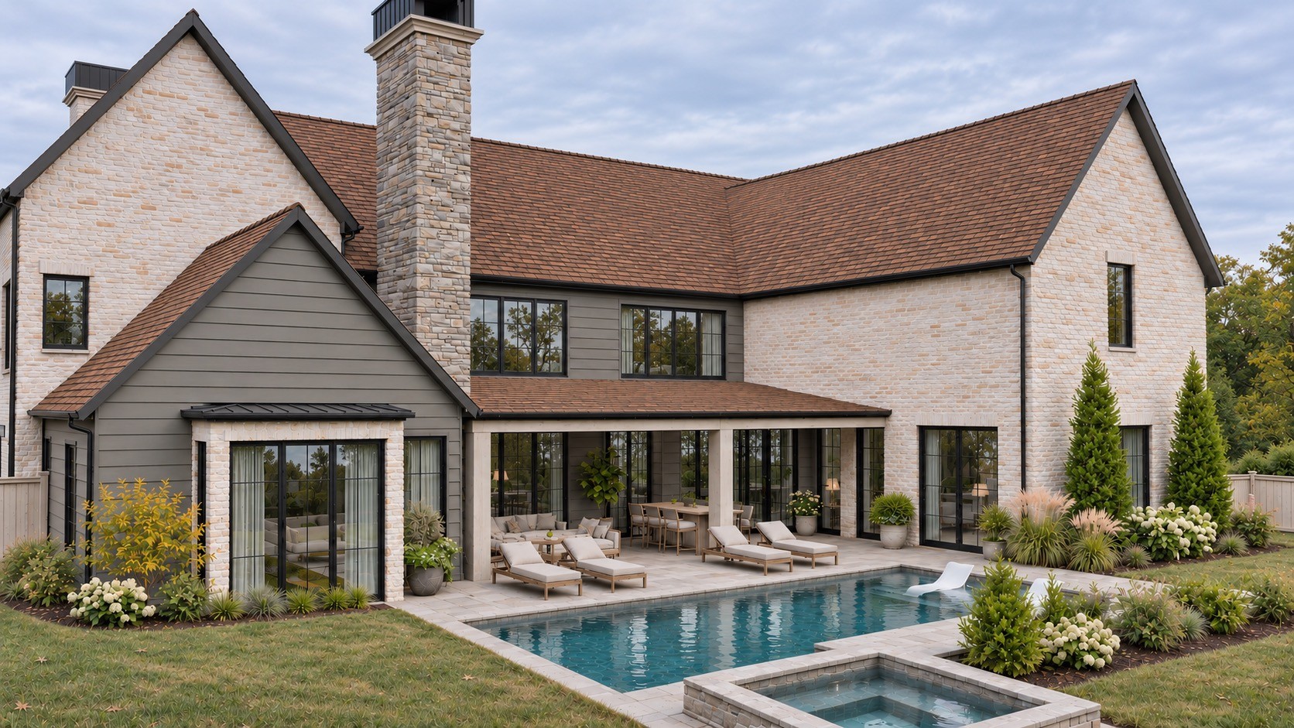
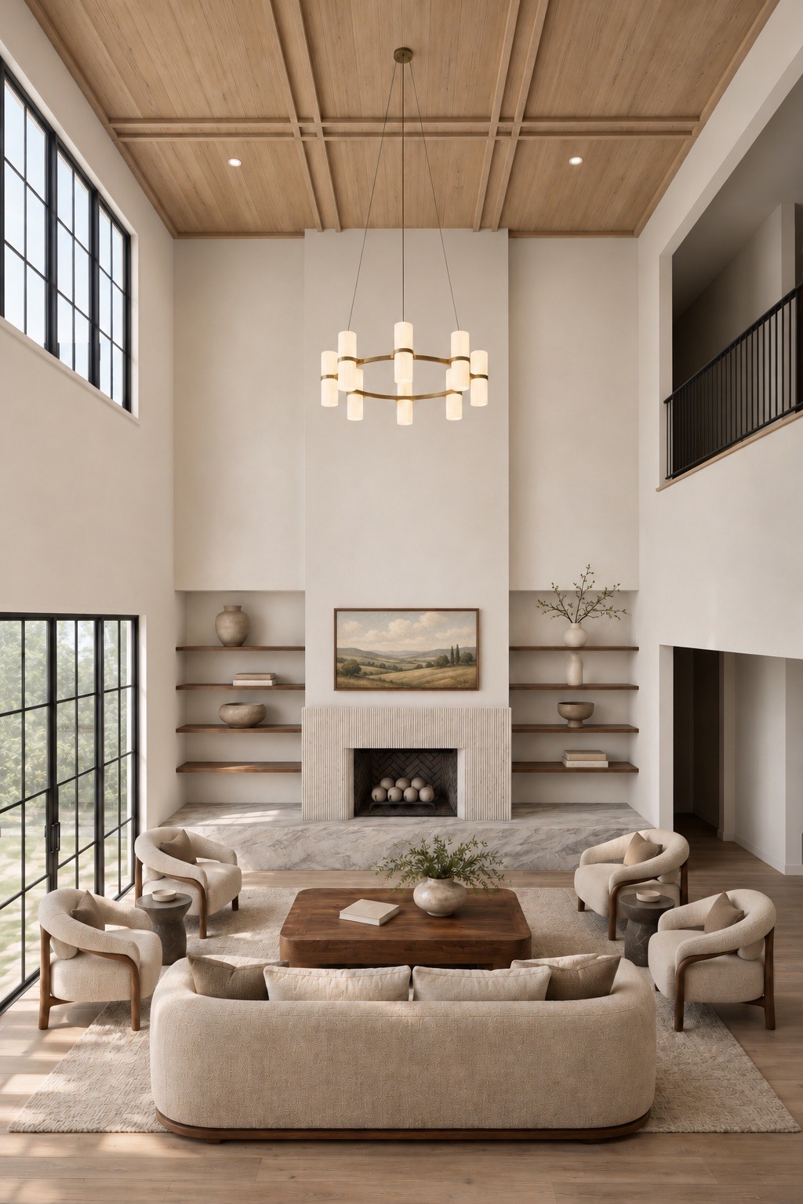
Now under construction with completion set for February 2027, 515 Shenandoah offers a rare chance to secure a new Brentwood estate early, while there’s still time to make select finishes your own. Set on a full one-acre lot in Brentwood’s premier Carondelet subdivision, the home faces Windy Hill Park and connects to it by sidewalk, so trails, green space, and outdoor recreation are just a short walk across the street. The home was developed by Shepherd Group, built by PW Estates, designed by architect Andrew King, and finished with interiors by CG Studios. The exterior pairs weathered stone with natural brick for timeless curb appeal that will only improve with age. Inside, 8,600 square feet of carefully planned living space feels warm and livable. The great room is the centerpiece, with soaring 22-foot ceilings. Engineered hardwood floors, marble countertops, custom inset cabinetry throughout, and white oak detailing carry the same level of craftsmanship from room to room. The home has six bedrooms, six full baths, and three half baths, anchored by a main-level primary suite with an oversized bath and closet. A large secondary bedroom on the first floor works well for guests or multi-generational living. Dedicated dining and a gym complete the main level. Upstairs are three more bedrooms, including one that works as a bunk room, plus a flexible space for an office or golf simulator and a large theater room. Above the garage, a large storage area can be finished into roughly 450 additional square feet of living space. The kitchen pairs fully panel-ready appliances with a Wolf range for a clean, integrated look. Laundry is placed where it’s actually needed: an oversized laundry room on the main level, a second laundry room upstairs, and a stackable unit inside the primary closet. Outside, a private pool and spa sit within landscaping designed by The Addison Group. A four-car garage, speakers already installed in the main living areas and primary bath and closet,

$36,592/mo

Est. mortgage payment based on a $5,500,000 home price.

All estimates are provided by Luxury Presence for informational purposes only. Actual amounts may vary.

Additional information

MLS® ID
3636403

Interior Features

Bedrooms
6
Bathrooms
9
Cooling
Yes
Heating
Yes
Basement
No

Exterior Features

Lot Size
0.92 Acres

Other Property Details

Garage
Yes
New Construction
Yes
Pool
Yes
55+/Senior Community
No

Listings courtesy of Middle Tennessee Regional Multiple Listing Service as distributed by MLS GRID

All information deemed reliable but not guaranteed and should be independently verified. All properties are subject to prior sale, change or withdrawal. Neither listing broker(s) nor Anne Loy & Melinda Morrissey shall be responsible for any typographical errors, misinformation, misprints and shall be held totally harmless. Properties displayed may be listed or sold by various participants in the MLS.

Based on information submitted to the MLS GRID as of 3:03 PM UTC on 11/16/2026. All data is obtained from various sources and may not have been verified by broker or MLS GRID. Supplied Open House Information is subject to change without notice. All information should be independently reviewed and verified for accuracy. Properties may or may not be listed by the office/agent presenting the information.

©2026
Middle Tennessee Regional Multiple Listing Service . All rights reserved.

DMCA Notice


Powered by Luxury Presence